13421 N Flaxleaf Place

Tucson, AZ 85755
Contemporary

Tucson, AZ 85755
13421 N Flaxleaf Place

$549,999

MLS#: 22624703

Status: Active

Listing provided by: Coldwell Banker Realty

Listing agent phone: None

Last update: 5 days ago
On site: 7 days ago

Maracay At Vistoso Block 3 - Residential

About

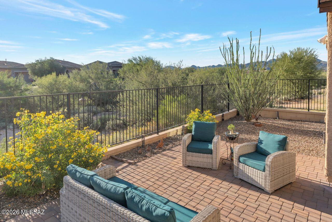
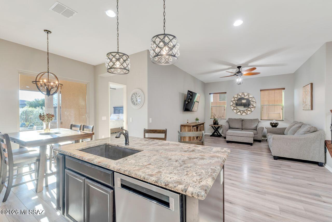
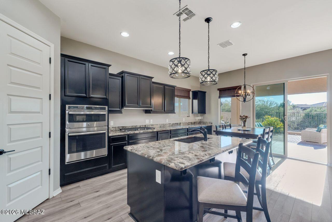
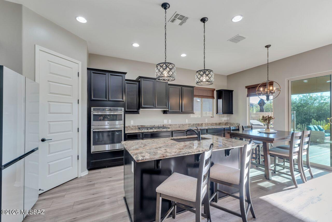
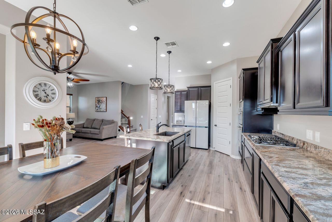
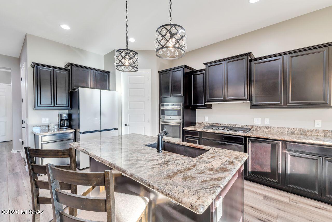
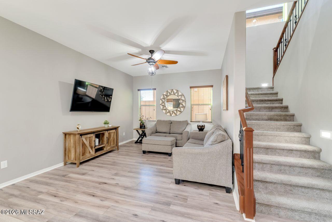
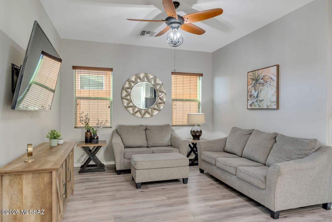
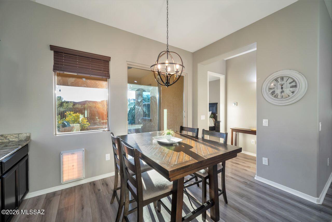
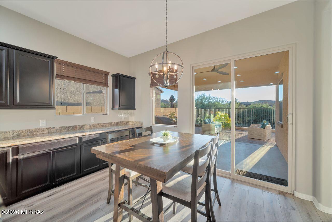
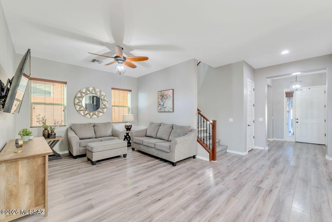
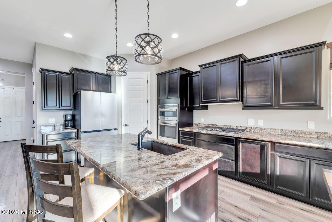
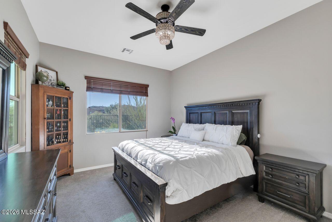
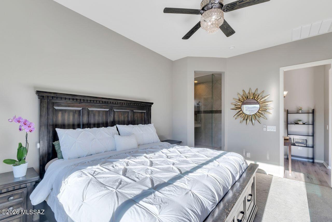
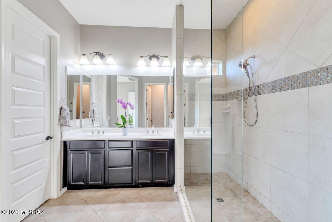
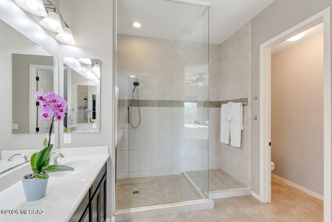
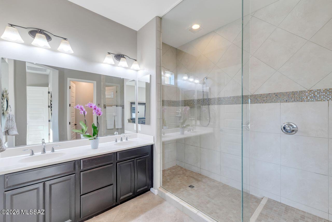
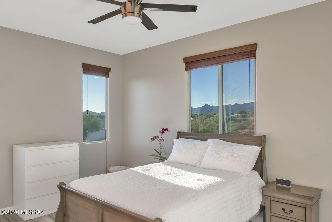
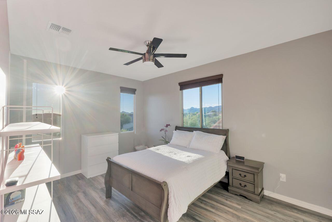
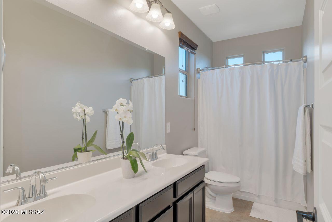
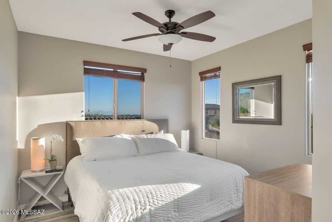
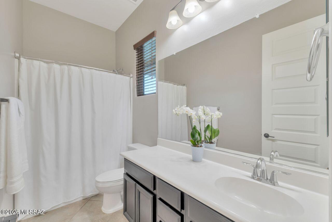
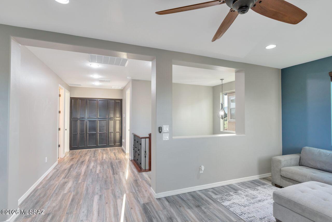
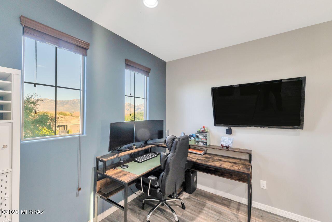
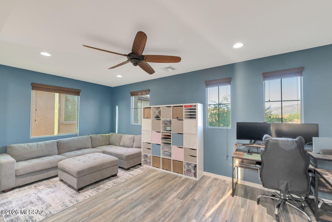
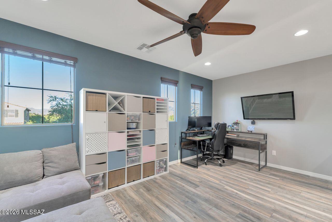
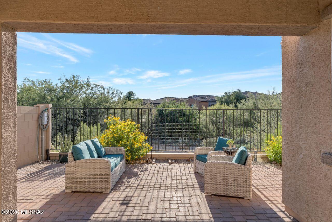
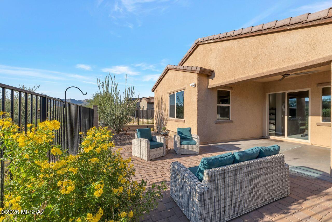
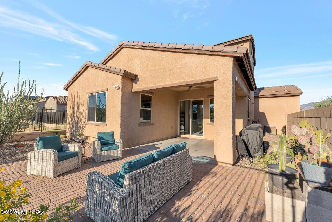
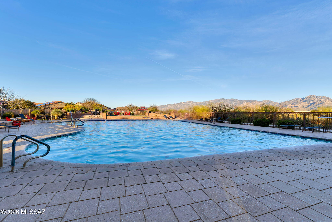
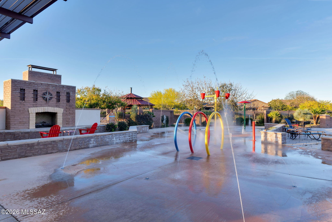
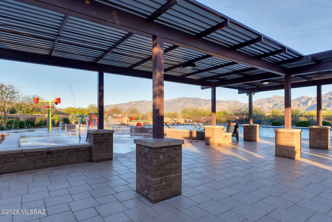
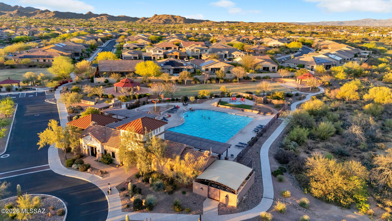
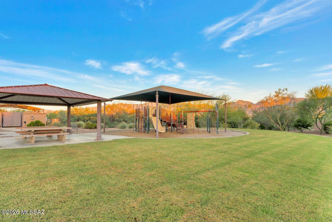
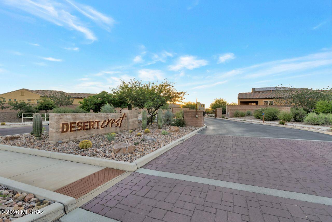
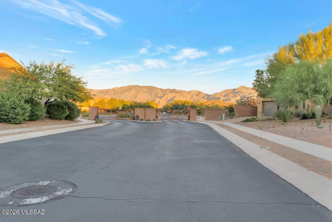
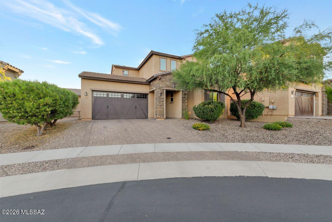
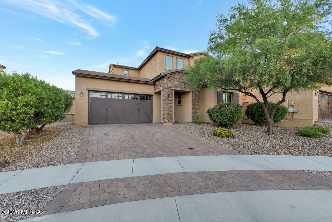
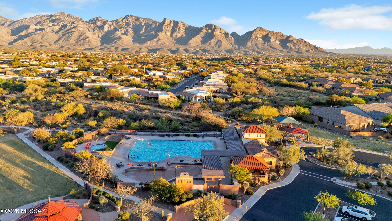
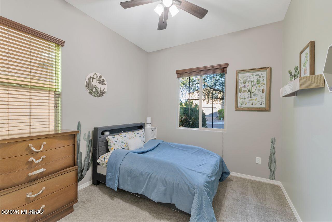
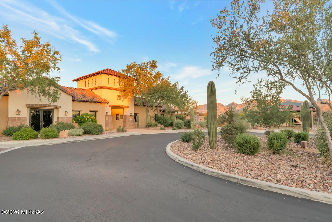
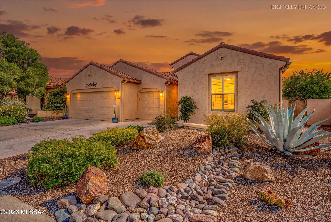
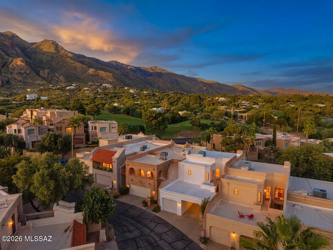
A Fresh Opportunity in coveted Center Pointe Vistoso! Discover effortless Arizona living in one of Oro Valley's most sought-after gated communities. Beautifully positioned against open space with no home directly behind, this inviting 2,395-square-foot residence offers a wonderful sense of privacy and an exceptionally versatile floor plan with four bedrooms and three baths. A standout feature is the highly desirable main-level living arrangement, with both the primary suite and a separate guest suite downstairs--perfect for overnight guests, multigenerational living, or a private home office. Upstairs provides additional bedrooms and flexible living space, creating the ideal balance of privacy and connection. Beyond the home, Center Pointe Vistoso delivers a true resort-inspired lifestyle. Residents enjoy an impressive community pool, splash pad, beautifully appointed clubhouse, outdoor kitchen and gathering spaces, playground, and scenic walking trails--all within the privacy of a gated neighborhood. Whether enjoying a quiet morning overlooking the open space, entertaining family and friends, or taking advantage of the exceptional community amenities, this home captures the relaxed sophistication of Oro Valley living. Private. Versatile. Resort-inspired. Welcome home to Center Pointe Vistoso.

Property

Beds

4

Full Baths

3

1/2 Baths

None

Year Built

2018

Sq.Footage

2,444

Features

Features & Amenities

Interior

  • Other Interior Features

    Kitchen Island, Walk-In Closet(s), Granite Counters, Pantry, High Speed Internet

  • Total Bedrooms

    4

  • Bathrooms

    3

  • Basement YN

    NO

  • Cooling YN

    YES

  • Cooling

    Zoned, Ceiling Fan(s)

  • Fireplace YN

    NO

  • Heating YN

    YES

  • Heating

    Natural Gas, Zoned

  • Pet friendly

    N/A

Exterior

  • Garage

    Yes

  • Garage spaces

    2

  • Construction Materials

    Stucco, Frame

  • Other Exterior Features

    None

  • Parking

    Attached, Garage

  • Patio and Porch Features

    Covered

  • Pool

    No

  • View

    Mountain(s)

Area & Lot

  • Lot Features

    Sprinklers In Front, Subdivided

  • Lot Size(acres)

    0.11

  • Lot Size(square feet)

    5,117

  • Property Type

    Residential

  • Property Sub Type

    Single Family Residence

  • Architectural Style

    Contemporary

Price

  • Sales Price

    $549,999

  • Tax Amount

    $4,493

  • Financing Options

    VA Loan, Conventional, Cash

  • Sq. Footage

    2,444

  • Price/SqFt

    $225

HOA

  • Association

    YES

  • Association Fee

    $132

  • Association Fee Frequency

    Monthly

  • Association Fee Includes

    N/A

Property Resources

  • Horse Property

    NO

School District

  • Elementary School

    Painted Sky

  • Middle School

    Coronado K-8

  • High School

    Ironwood Ridge

Property Features

  • Association Amenities

    Pool, Jogging Path, Trail(s)

  • Senior Community YN

    NO

  • Water Source

    Public

Schedule

Schedule a Showing

Showing scheduled successfully.

What is 3 + 4 ?


Change time

Mortgage calculator

Estimate your monthly mortgage payment, including the principal and interest, property taxes, and HOA. Adjust the values to generate a more accurate rate.

Your payment

Principal and Interest:

$

Property taxes:

$

HOA fees:

$

Total loan payment:

$

Total interest amount:

$

Location

  • County

    Pima

  • Elementary School

    Painted Sky

  • Middle School

    Coronado K-8

  • High School

    Ironwood Ridge

Listing Courtesy of Camille Rivas-Rutherford, Coldwell Banker Realty

RealHub Information is provided exclusively for consumers' personal, non-commercial use, and it may not be used for any purpose other than to identify prospective properties consumers may be interested in purchasing. All information deemed reliable but not guaranteed and should be independently verified. All properties are subject to prior sale, change or withdrawal. RealHub website owner shall not be responsible for any typographical errors, misinformation, misprints and shall be held totally harmless.

Agent Franko Agent

Franko Agent

Agent Owner

Call Franko today to schedule a private showing.


* Listings on this website come from the FMLS IDX Compilation and may be held by brokerage firms other than the owner of this website. The listing brokerage is identified in any listing details. Information is deemed reliable but is not guaranteed. If you believe any FMLS listing contains material that infringes your copyrighted work please click here to review our DMCA policy and learn how to submit a takedown request.© 2024 FMLS.

Properties

Related properties
New on site today
Fall in love with this beautifully updated Hermosa Model in SaddleBrooke, offering 2 bedrooms, 2 bathrooms, a versatile den, and a golf cart garage. Thoughtfully upgraded by the current owner, this move-in-ready home combines contemporary style, quality finishes, and exceptional value. The remodeled kitchen is a standout, featuring upgraded cabinetry with 42-inch upper cabinets and convenient pull-out drawers designed to maximize storage and functionality. Quartz countertops, a stylish backsplash, under-cabinet lighting, a spacious island, a double-sided farmhouse sink, stainless steel appliances, and a gas range complete this inviting space, perfect for everyday living and entertaining. The desirable split-bedroom floorplan provides privacy and comfort for overnight guests, while the conveniently located den just off the foyer offers the perfect space for a home office, hobbies, or a relaxing retreat. Luxury vinyl wood-plank flooring flows throughout the main living areas, complemented by plantation shutters for a polished, cohesive look. 
The spacious primary suite features an extended floorplan with bay windows, creating an ideal setting for a cozy seating area or reading nook. The well-appointed bathroom offers a beautifully tiled shower with a built-in seat and a generous walk-in closet. 

Enjoy seamless indoor-outdoor living in the backyard, where upgraded brick pavers and an extended covered patio by DS Builders create three distinct seating areas for relaxing, entertaining, and taking in the beautiful mountain views.

Competitively priced and packed with high-end upgrades, this exceptional home offers outstanding value and the opportunity to start enjoying SaddleBrooke's premier active adult, resort-style lifestyle from day one. Schedule your private showing today!
#22625301

Tucson

61667 E Oakwood Drive

2 Beds

2 Baths

1,695 Sq.Ft.

$459,000

MLS#: 22625301
New on site today
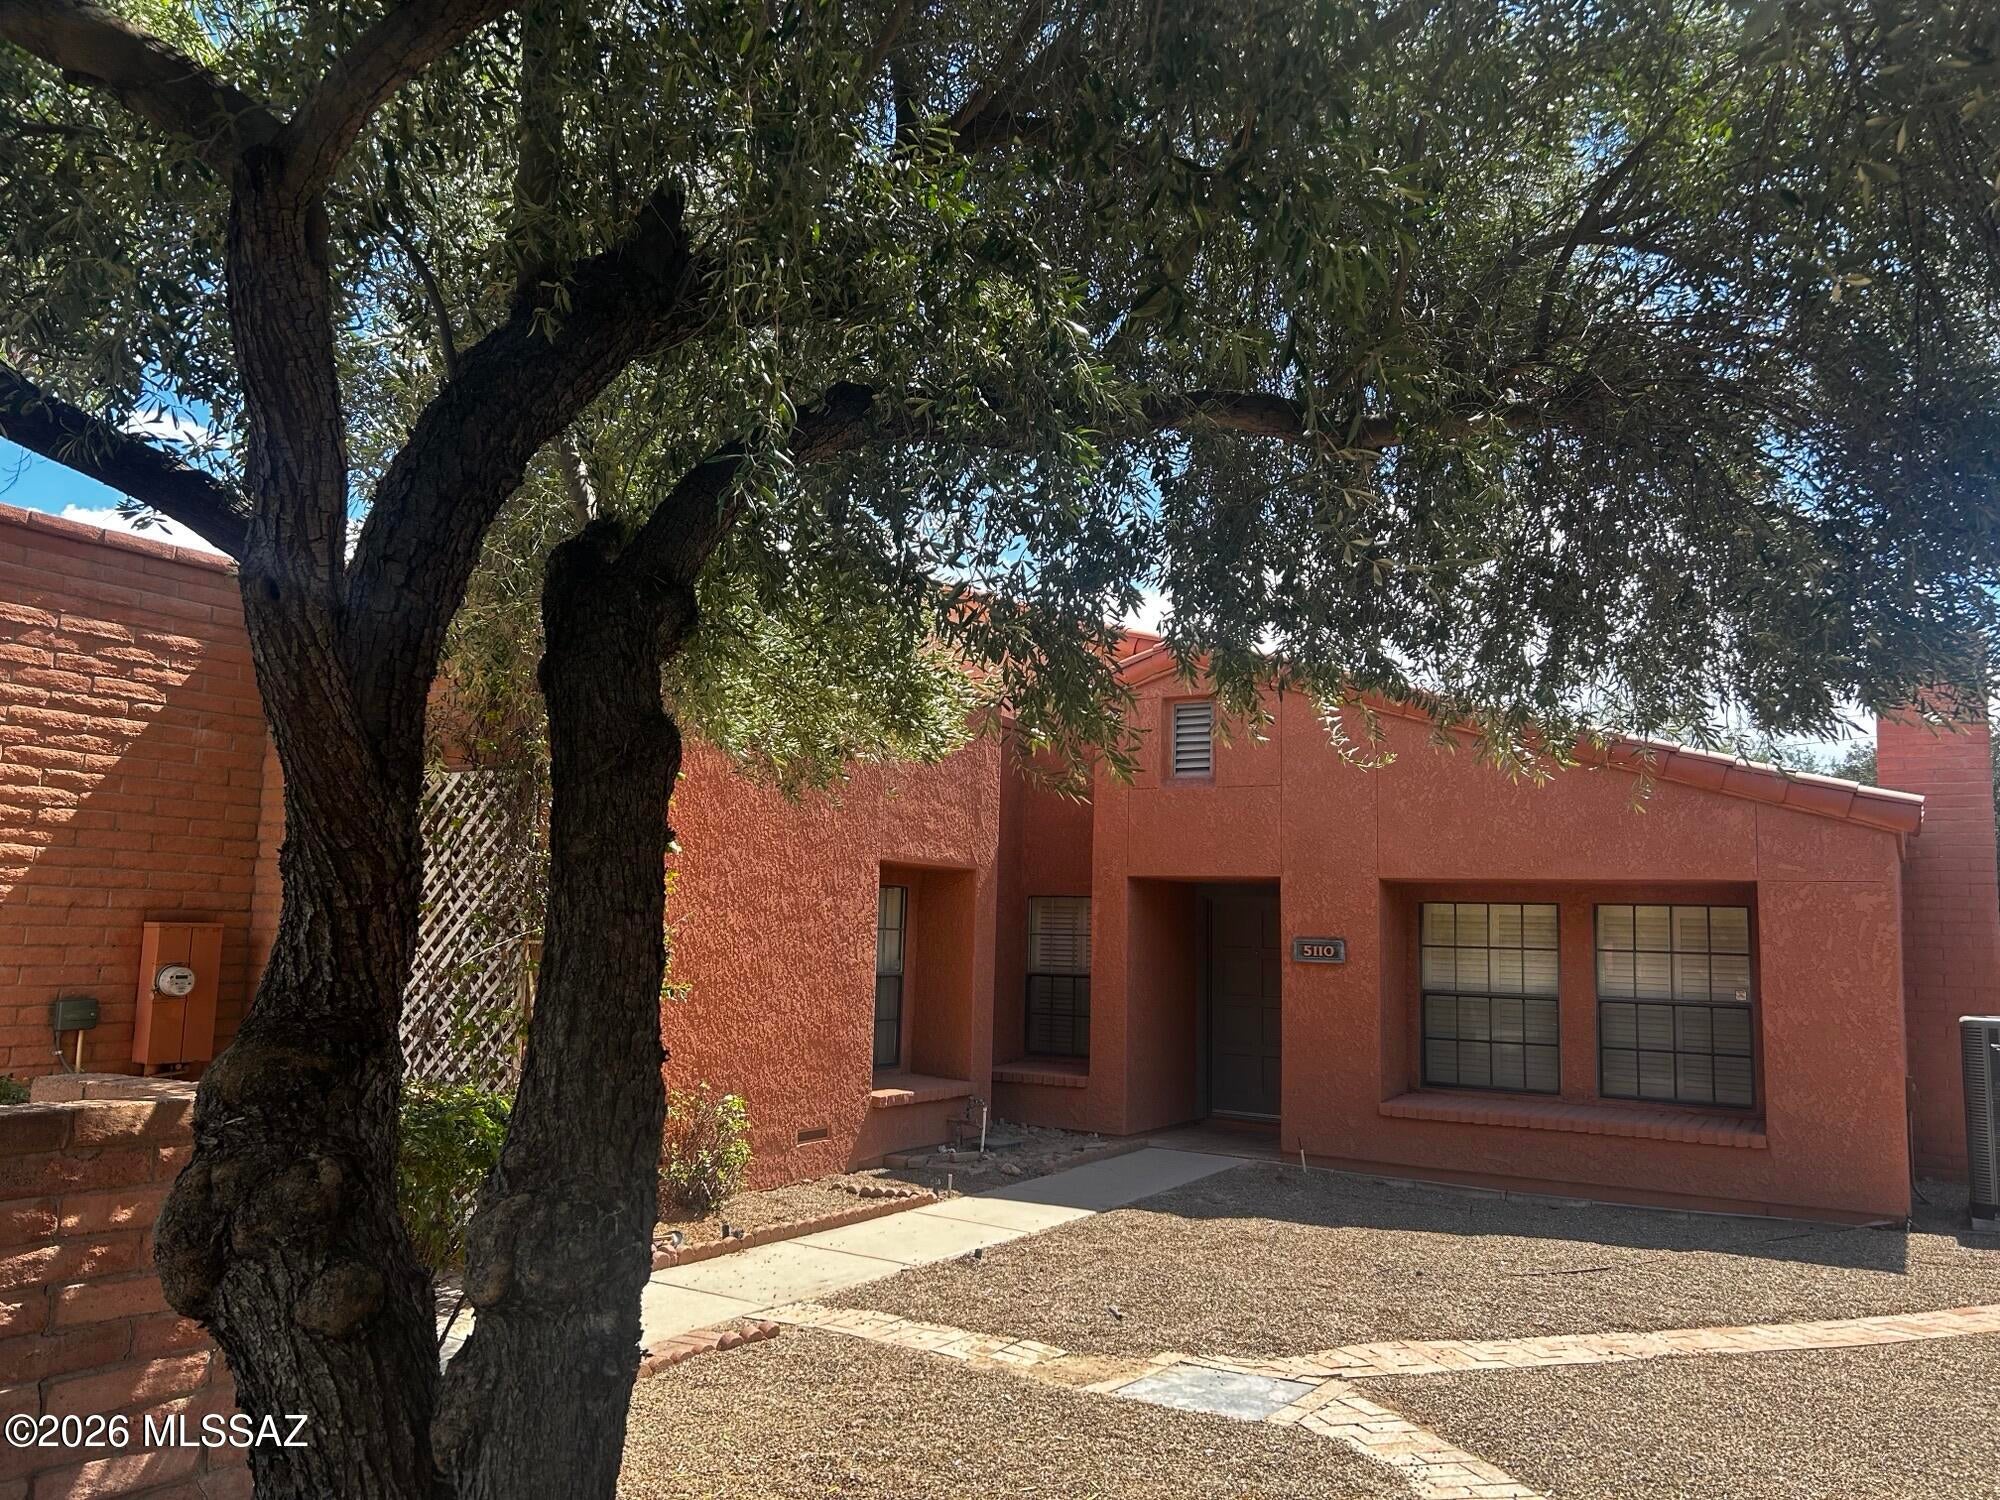
Discover a rare opportunity to create your own private retreat in Hill Farm's historic neighborhood. Set at the end of a quiet cul-de-sac, this 3-bedroom, 2-bath home occupies a generous lot with wooded privacy behind and beautiful mountain views in front. Enjoy the charm of the community's private lake and scenic walking path just beyond your doorstep. Inside, wood floors, new carpet 2026, and two gas fireplaces create an inviting foundation, while a versatile bonus room offers space for an office, studio, or hobbies. The roof was recoated 2026, AC updated 2019, water heater 2019, and irrigation controller replaced in 2026. Now, bring your vision and make this wonderfully private property your own.
#22622621

Tucson

5110 E Woodgate Lane

3 Beds

2 Baths

2,051 Sq.Ft.

$595,000

MLS#: 22622621
New on site today
INCREDIBLE BUYER INCENTIVES: $8,000 MORTGAGE CONCESSION. Seller will pay up to $8,000 at closing towards your interest rate buydown if you finance with lender of sellers choice.

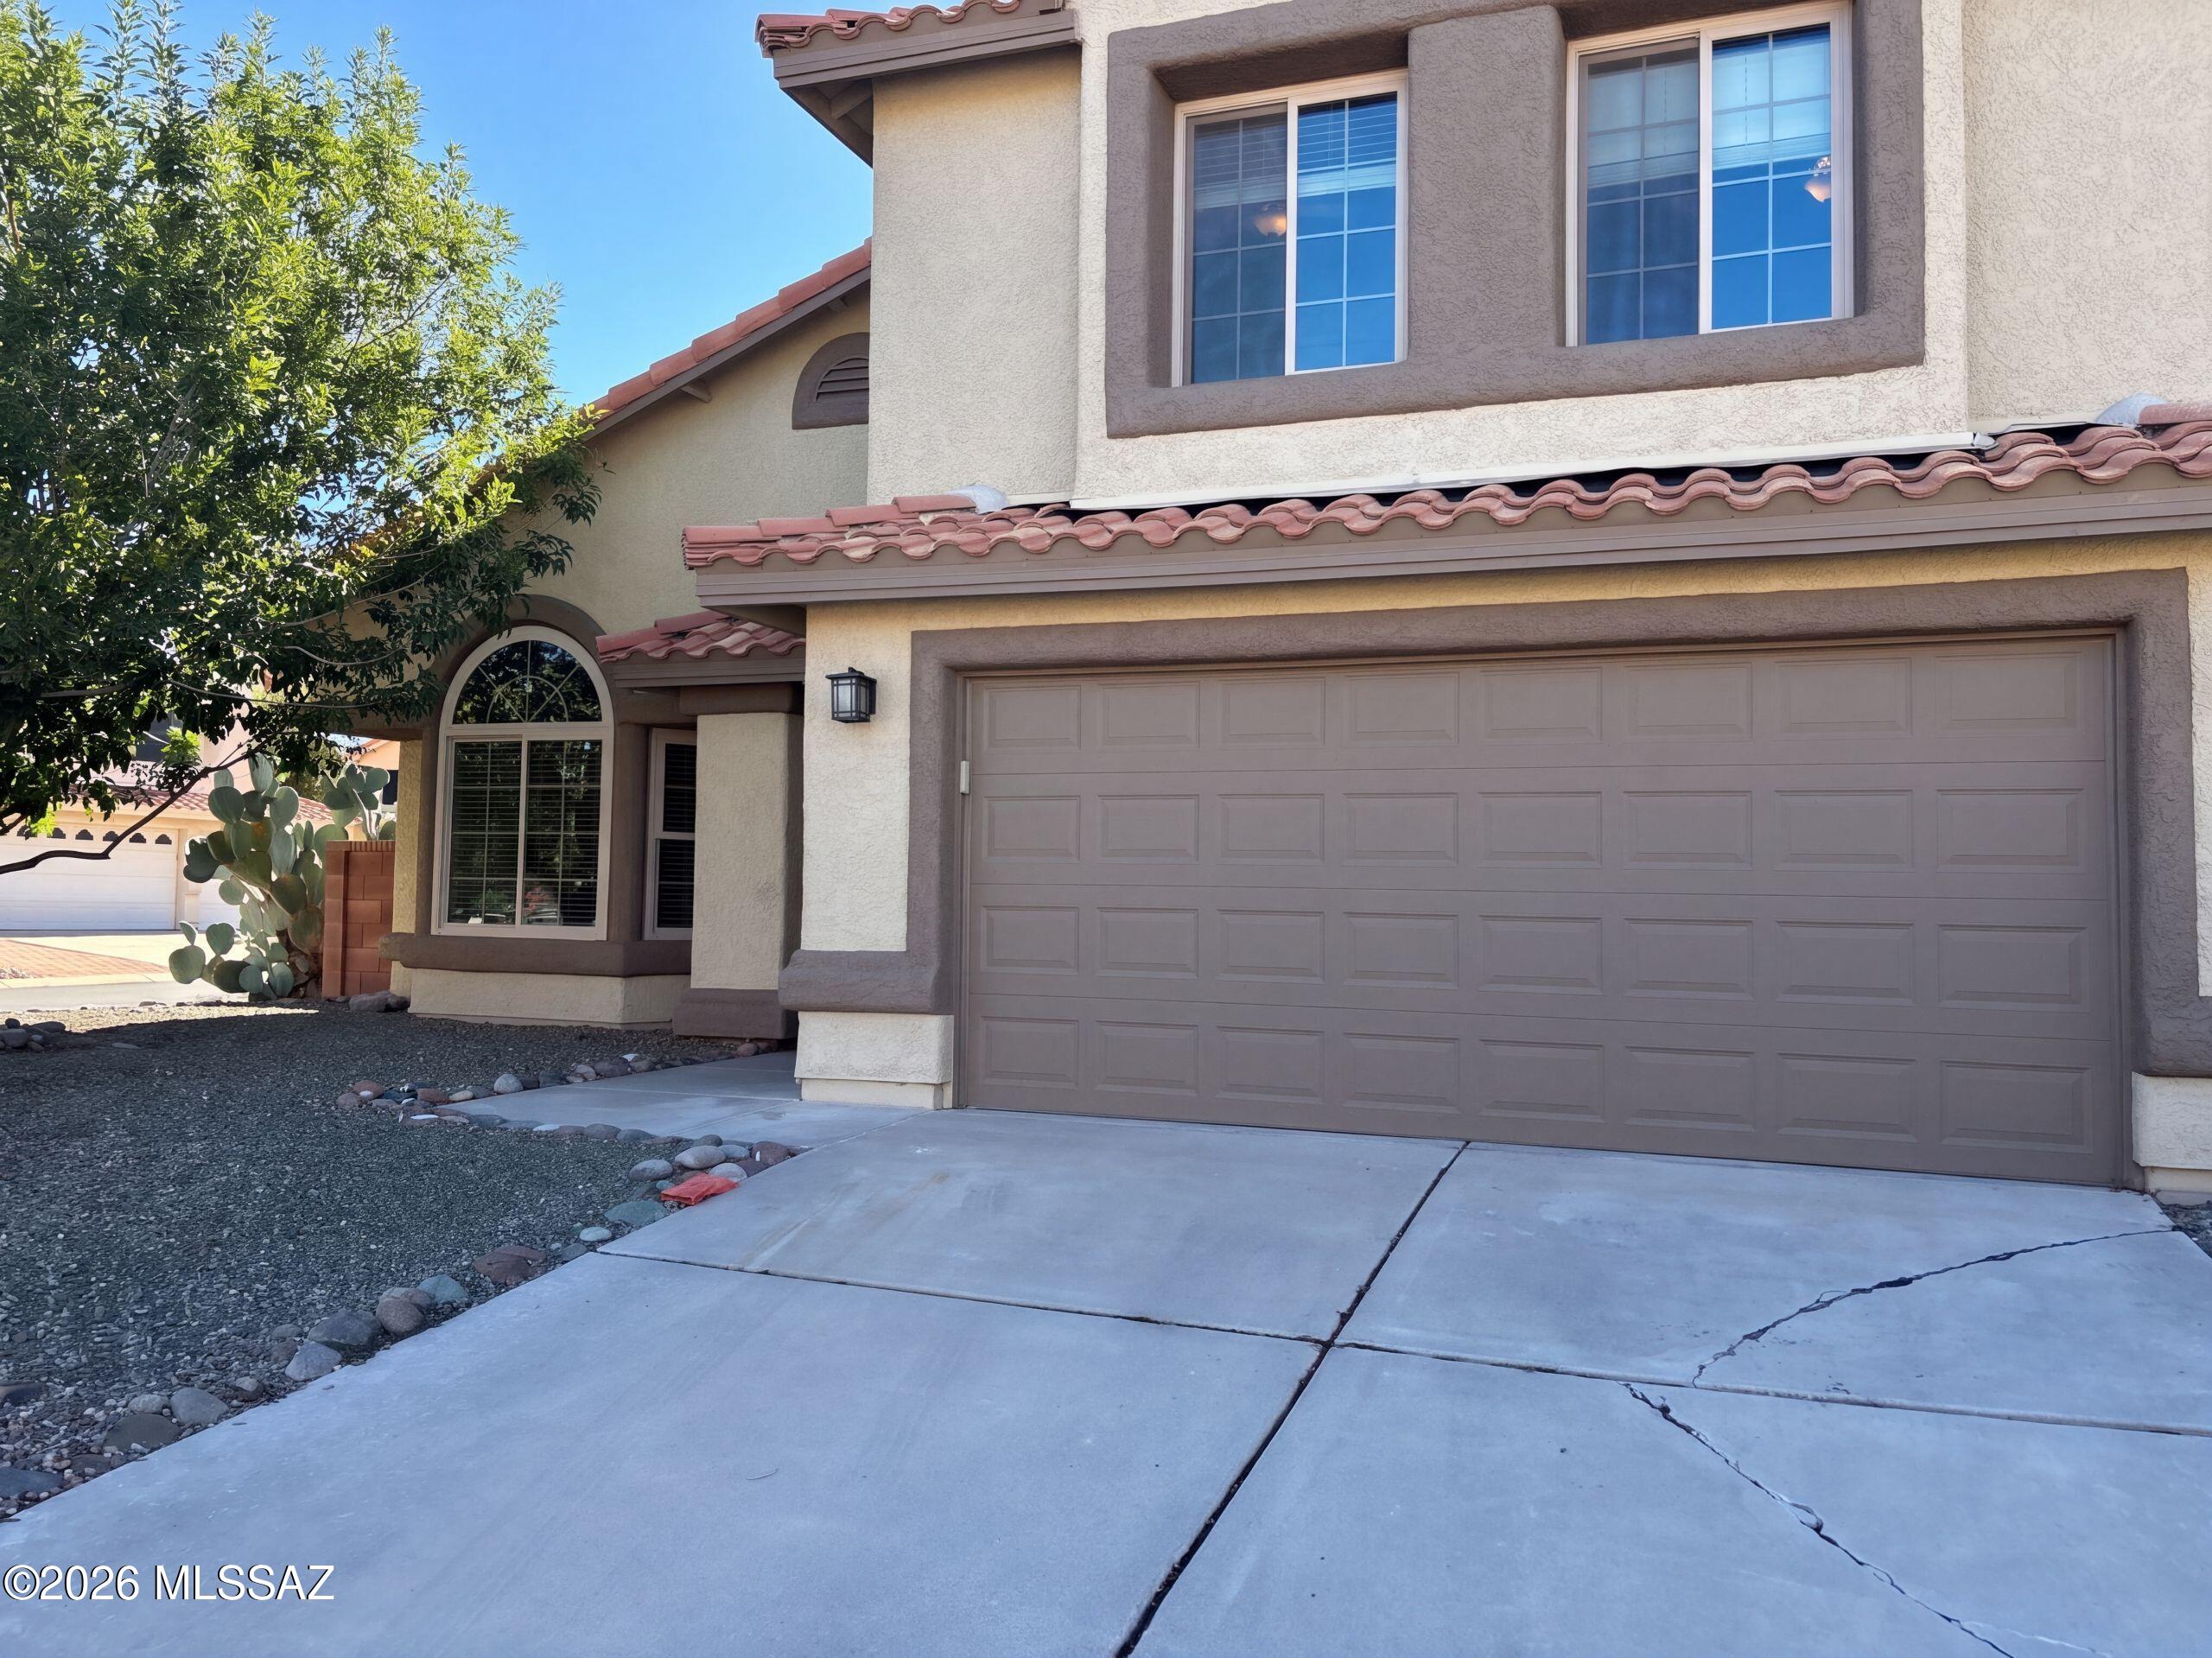
851 W Port Royal Pl is a two-story Tucson home with a pool, a covered patio and separate living and dining spaces. The kitchen pairs a peninsula with stainless steel appliances and a window-lined breakfast nook. A fireplace anchors the rear living room, while the front dining area rises to a double-height ceiling. Upstairs, the primary bedroom connects to a bathroom with double sinks, a soaking tub and a separate shower. A main-floor office is set apart from the main living areas. The covered patio faces the pool and surrounding yard. Laundry facilities and an attached two-car garage complete the layout. Include
#22625268

Tucson

851 W Port Royal Place

4 Beds

2 Baths

2,713 Sq.Ft.

$500,000

MLS#: 22625268
New on site today
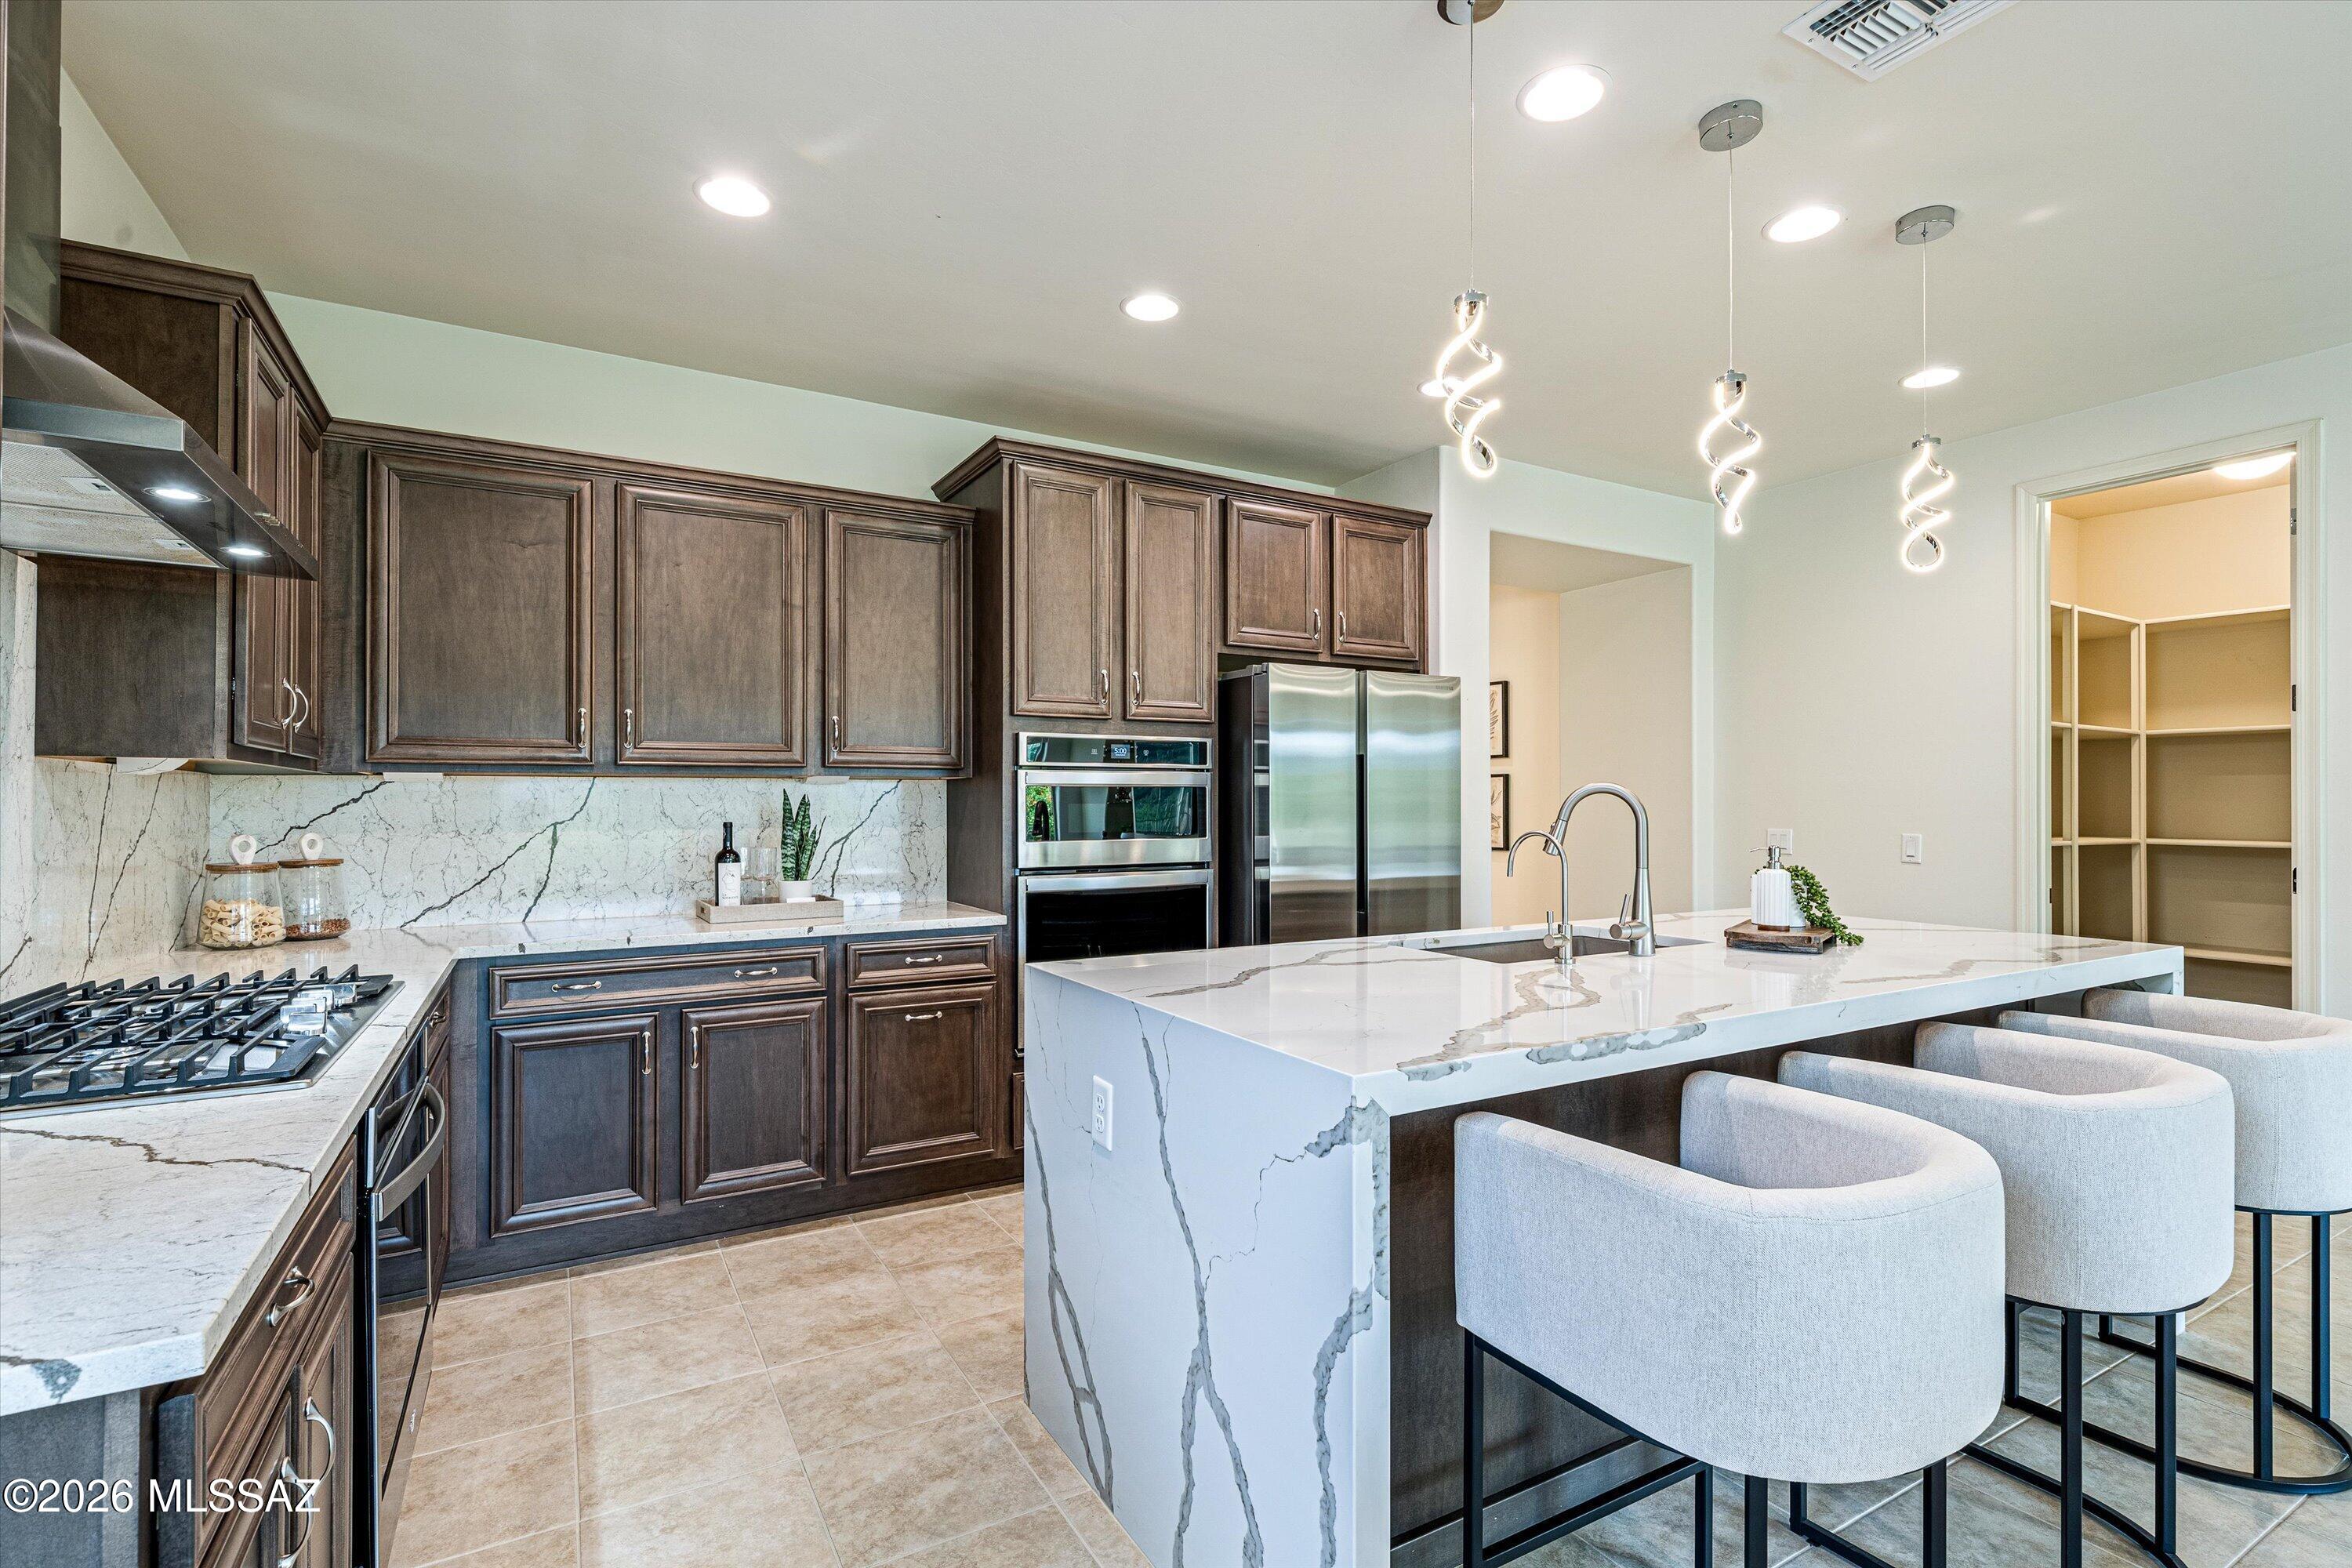
Discover where contemporary living meets the spirit of the Old West. Set on the historic grounds of a renowned Southern Arizona dude ranch & movie backdrop, this 2021-built home w/ 2,329 SqFt, 4 bedrooms, den & 3 full bathrooms is ideal as a seasonal lock-and-leave retreat or full-time residence. The well-equipped gourmet kitchen boasts custom cabinets, waterfall quartz counters, stainless appliances & walk-in pantry while expansive windows frame mountain views & fill the open concept home w/ natural light. Enjoy stunning desert sunrises & sunsets from the landscaped backyard complete w/ fountain & gas firepit, near the natural beauty of Saguaro National Park West. Peaceful privacy meets everyday convenience w/ shopping, dining, groceries & award-winning Marana schools nearby.
#22625258

Tucson

8457 N Lone Ranger Road

4 Beds

3 Baths

2,329 Sq.Ft.

$599,000

MLS#: 22625258
New on site today
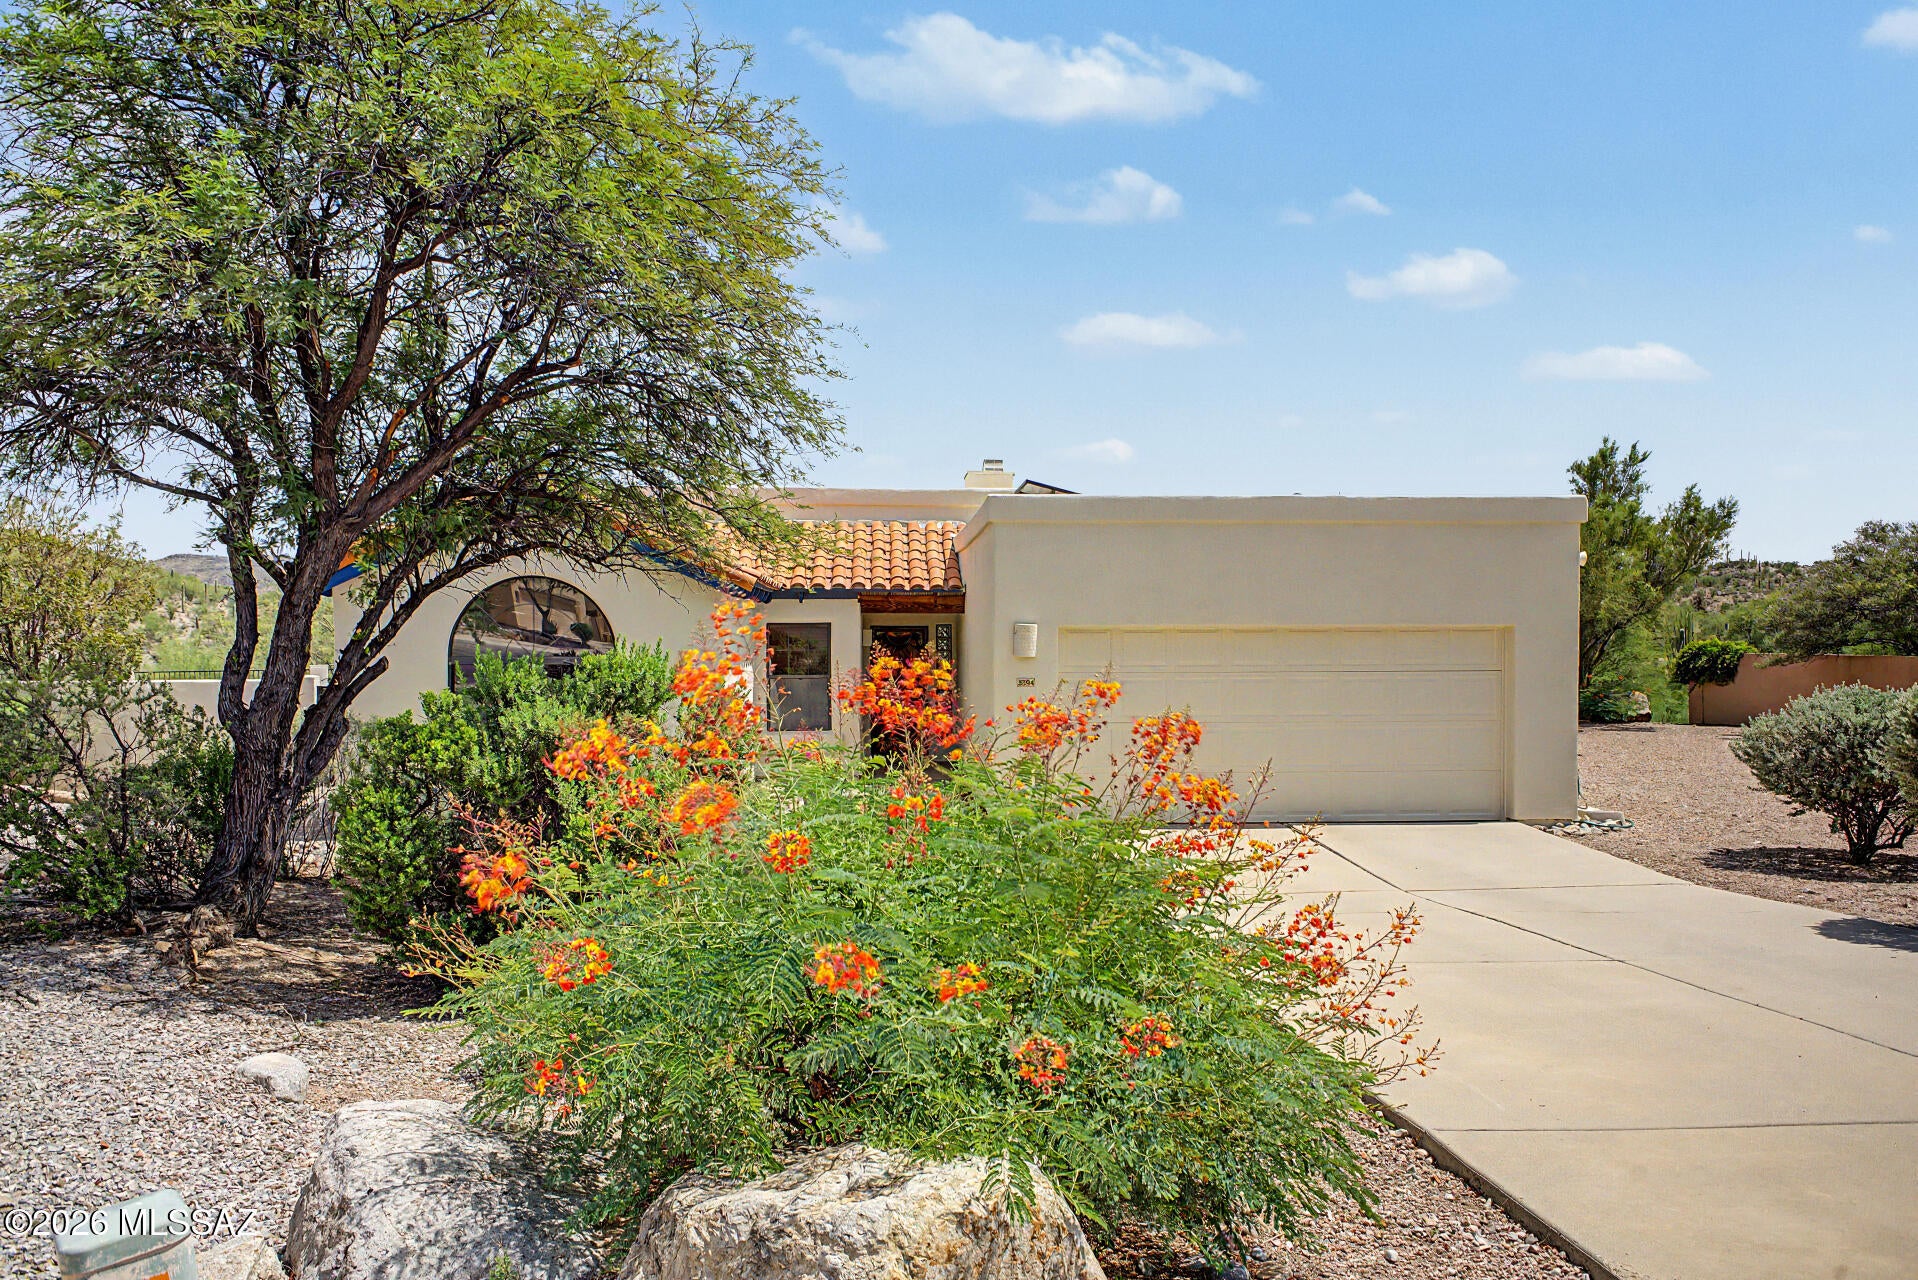
STUNNING MOUNTAIN VIEWS! This lovely 3-bedroom, 2-bath golf course home is move-in ready and features expansive views of the fairways and distant mountain vistas. It's located on an oversized premium lot with extra privacy due to an empty easement next door. All of this in the sought-after Starr Pass neighborhood. A major BONUS is the Fully Owned Solar array that keeps monthly electric bills very low. This home showcases a living room with high ceilings, a soothing palette, custom tile flooring throughout, and a cozy beehive fireplace for relaxing evenings with loved ones. The eat-in kitchen has plentiful light with multiple windows and sliding doors that bring the outside in. The kitchen is equipped with quartz counters, ample wood cabinetry, a designer tile backsplash, sleek stainless steel appliances, a separate wine refrigerator below the coffee bar and a peninsula with a breakfast bar for casual dining. The primary bedroom features convenient backyard access, a large walk-in closet, a private bathroom with double sinks, a separate toilet room, walk-in shower and soaking tub. Two additional rooms are ample size and share the nicely appointed hall bathroom. Imagine yourself enjoying peaceful afternoons in the charming backyard, which offers a covered patio, abundant space for outdoor relaxation, and breathtaking mountain views that provide a picturesque backdrop. Additional features include a 2-car garage with built-in storage and an extended driveway for extra parking. Laundry includes an extra bonus: the washer and dryer will convey with the sale. What more could you ask for!
#22620063

Tucson

3394 W Quail Haven Circle

3 Beds

2 Baths

1,664 Sq.Ft.

$515,000

MLS#: 22620063
New on site today
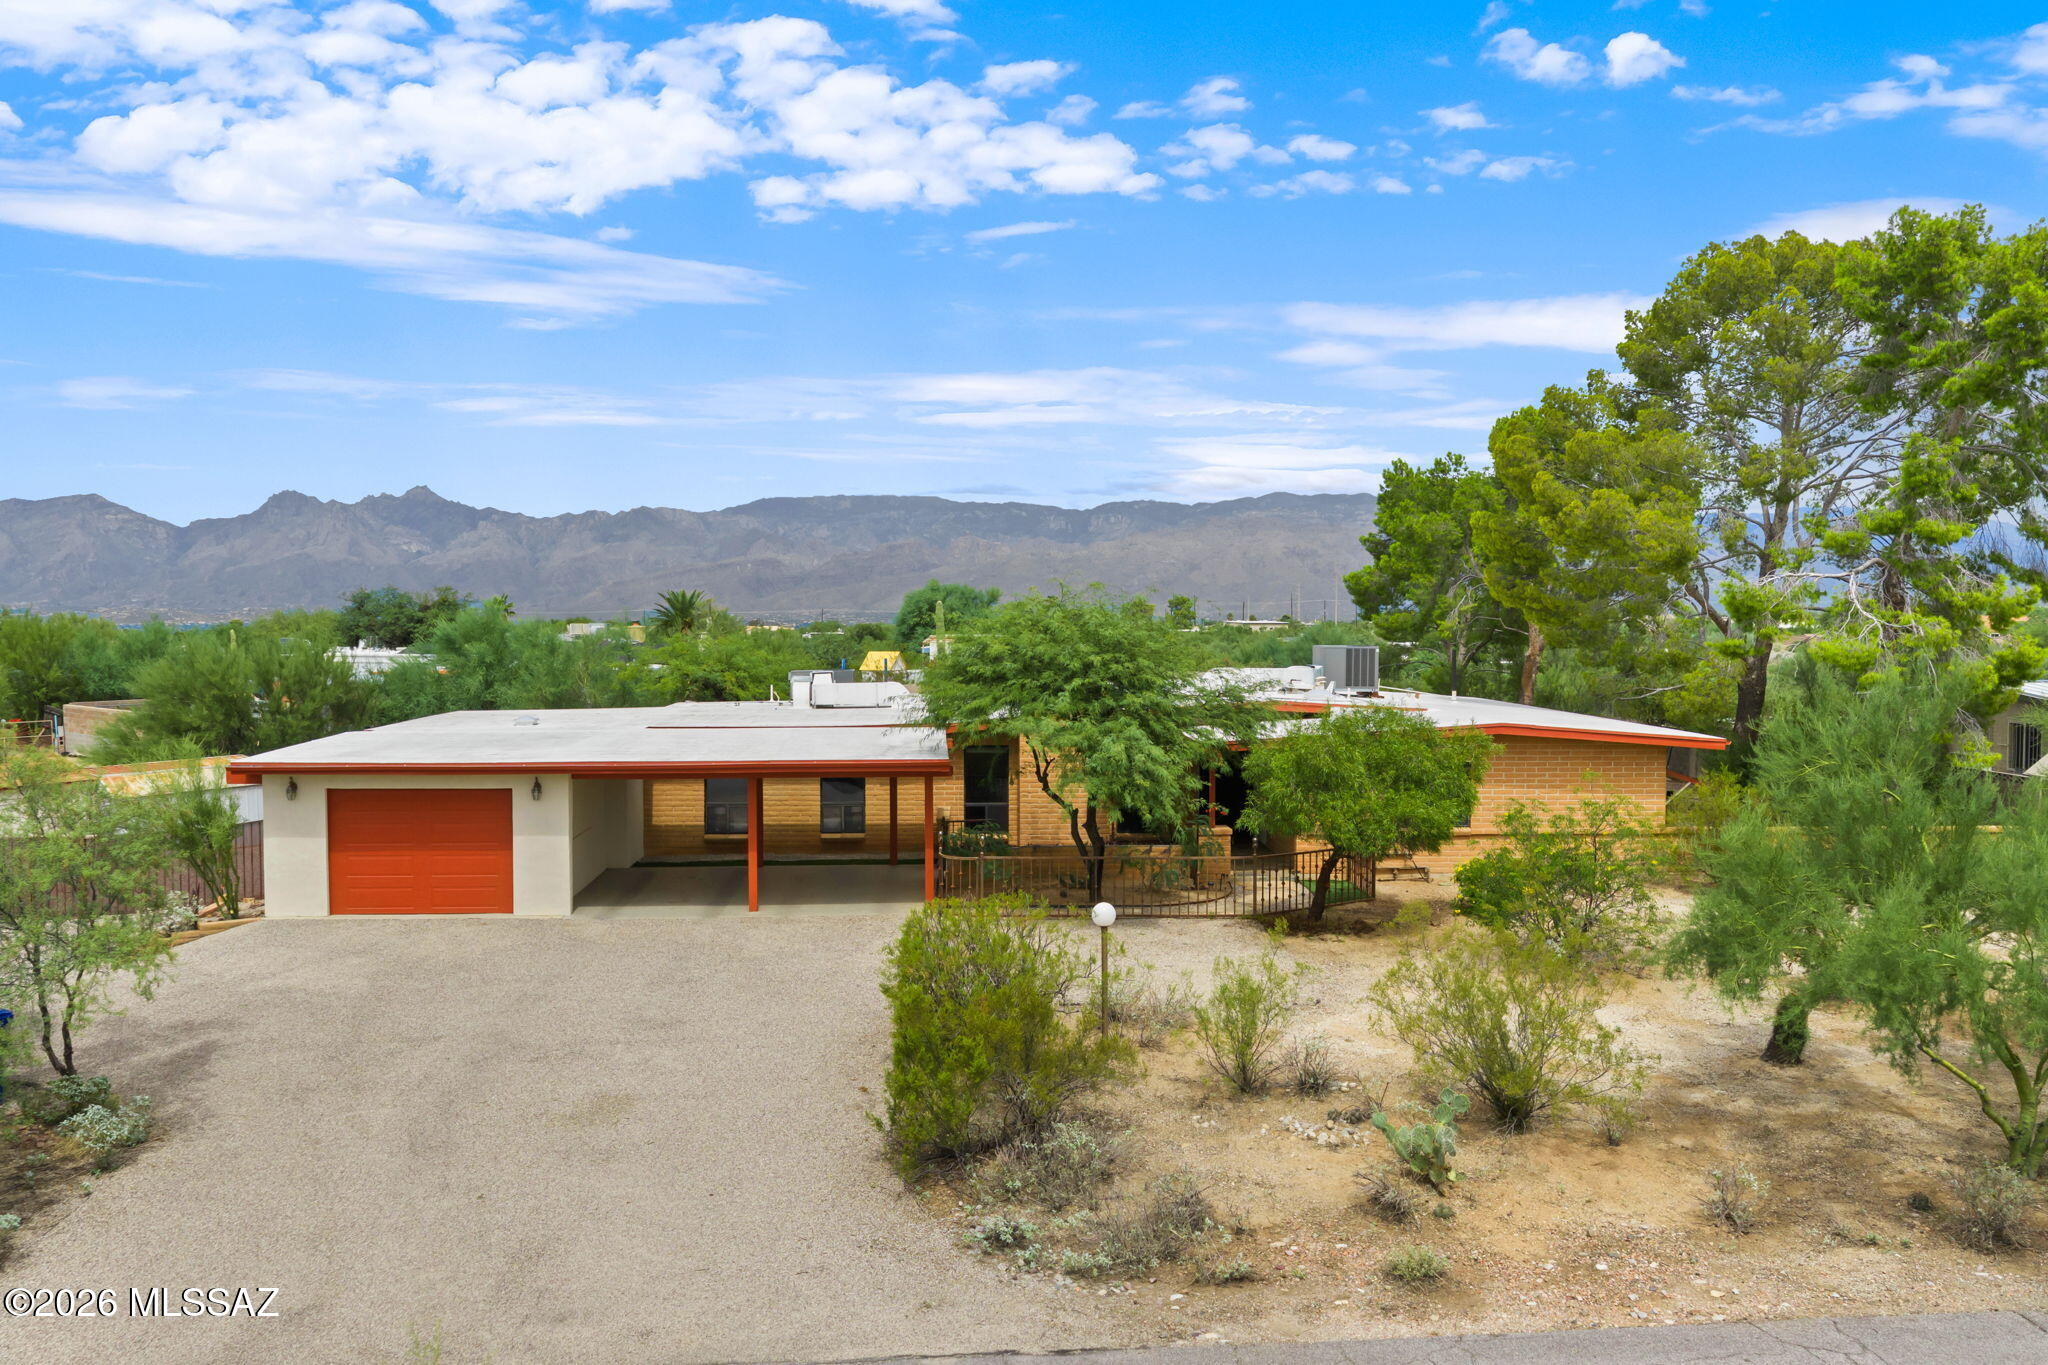
This Discovery Ridge home has been thoughtfully remodeled room by room over the years. The redesigned kitchen & dedicated kitchen/laundry water heaters add everyday function, while closet organizers & power window shades in the family room are details you don't always find. An impressive 1100 SF patio takes in Catalina mtn views & overlooks the gated pool area. The property also offers an RV hookup with electric & water, a workshop with its own mini-split & plumbing for compressed air, 2 storage sheds & gutters. The exterior was freshly painted in 2026.  Set on approximately .70 acres with no HOA, this is a home with space, flexibility & thoughtful features throughout. After 33 years of care by the same owner, it has the kind of warmth that simply feels like home. This is a must see!
#22622727

Tucson

10231 E Discovery Drive

4 Beds

2 Baths

2,143 Sq.Ft.

$550,000

MLS#: 22622727
New on site today
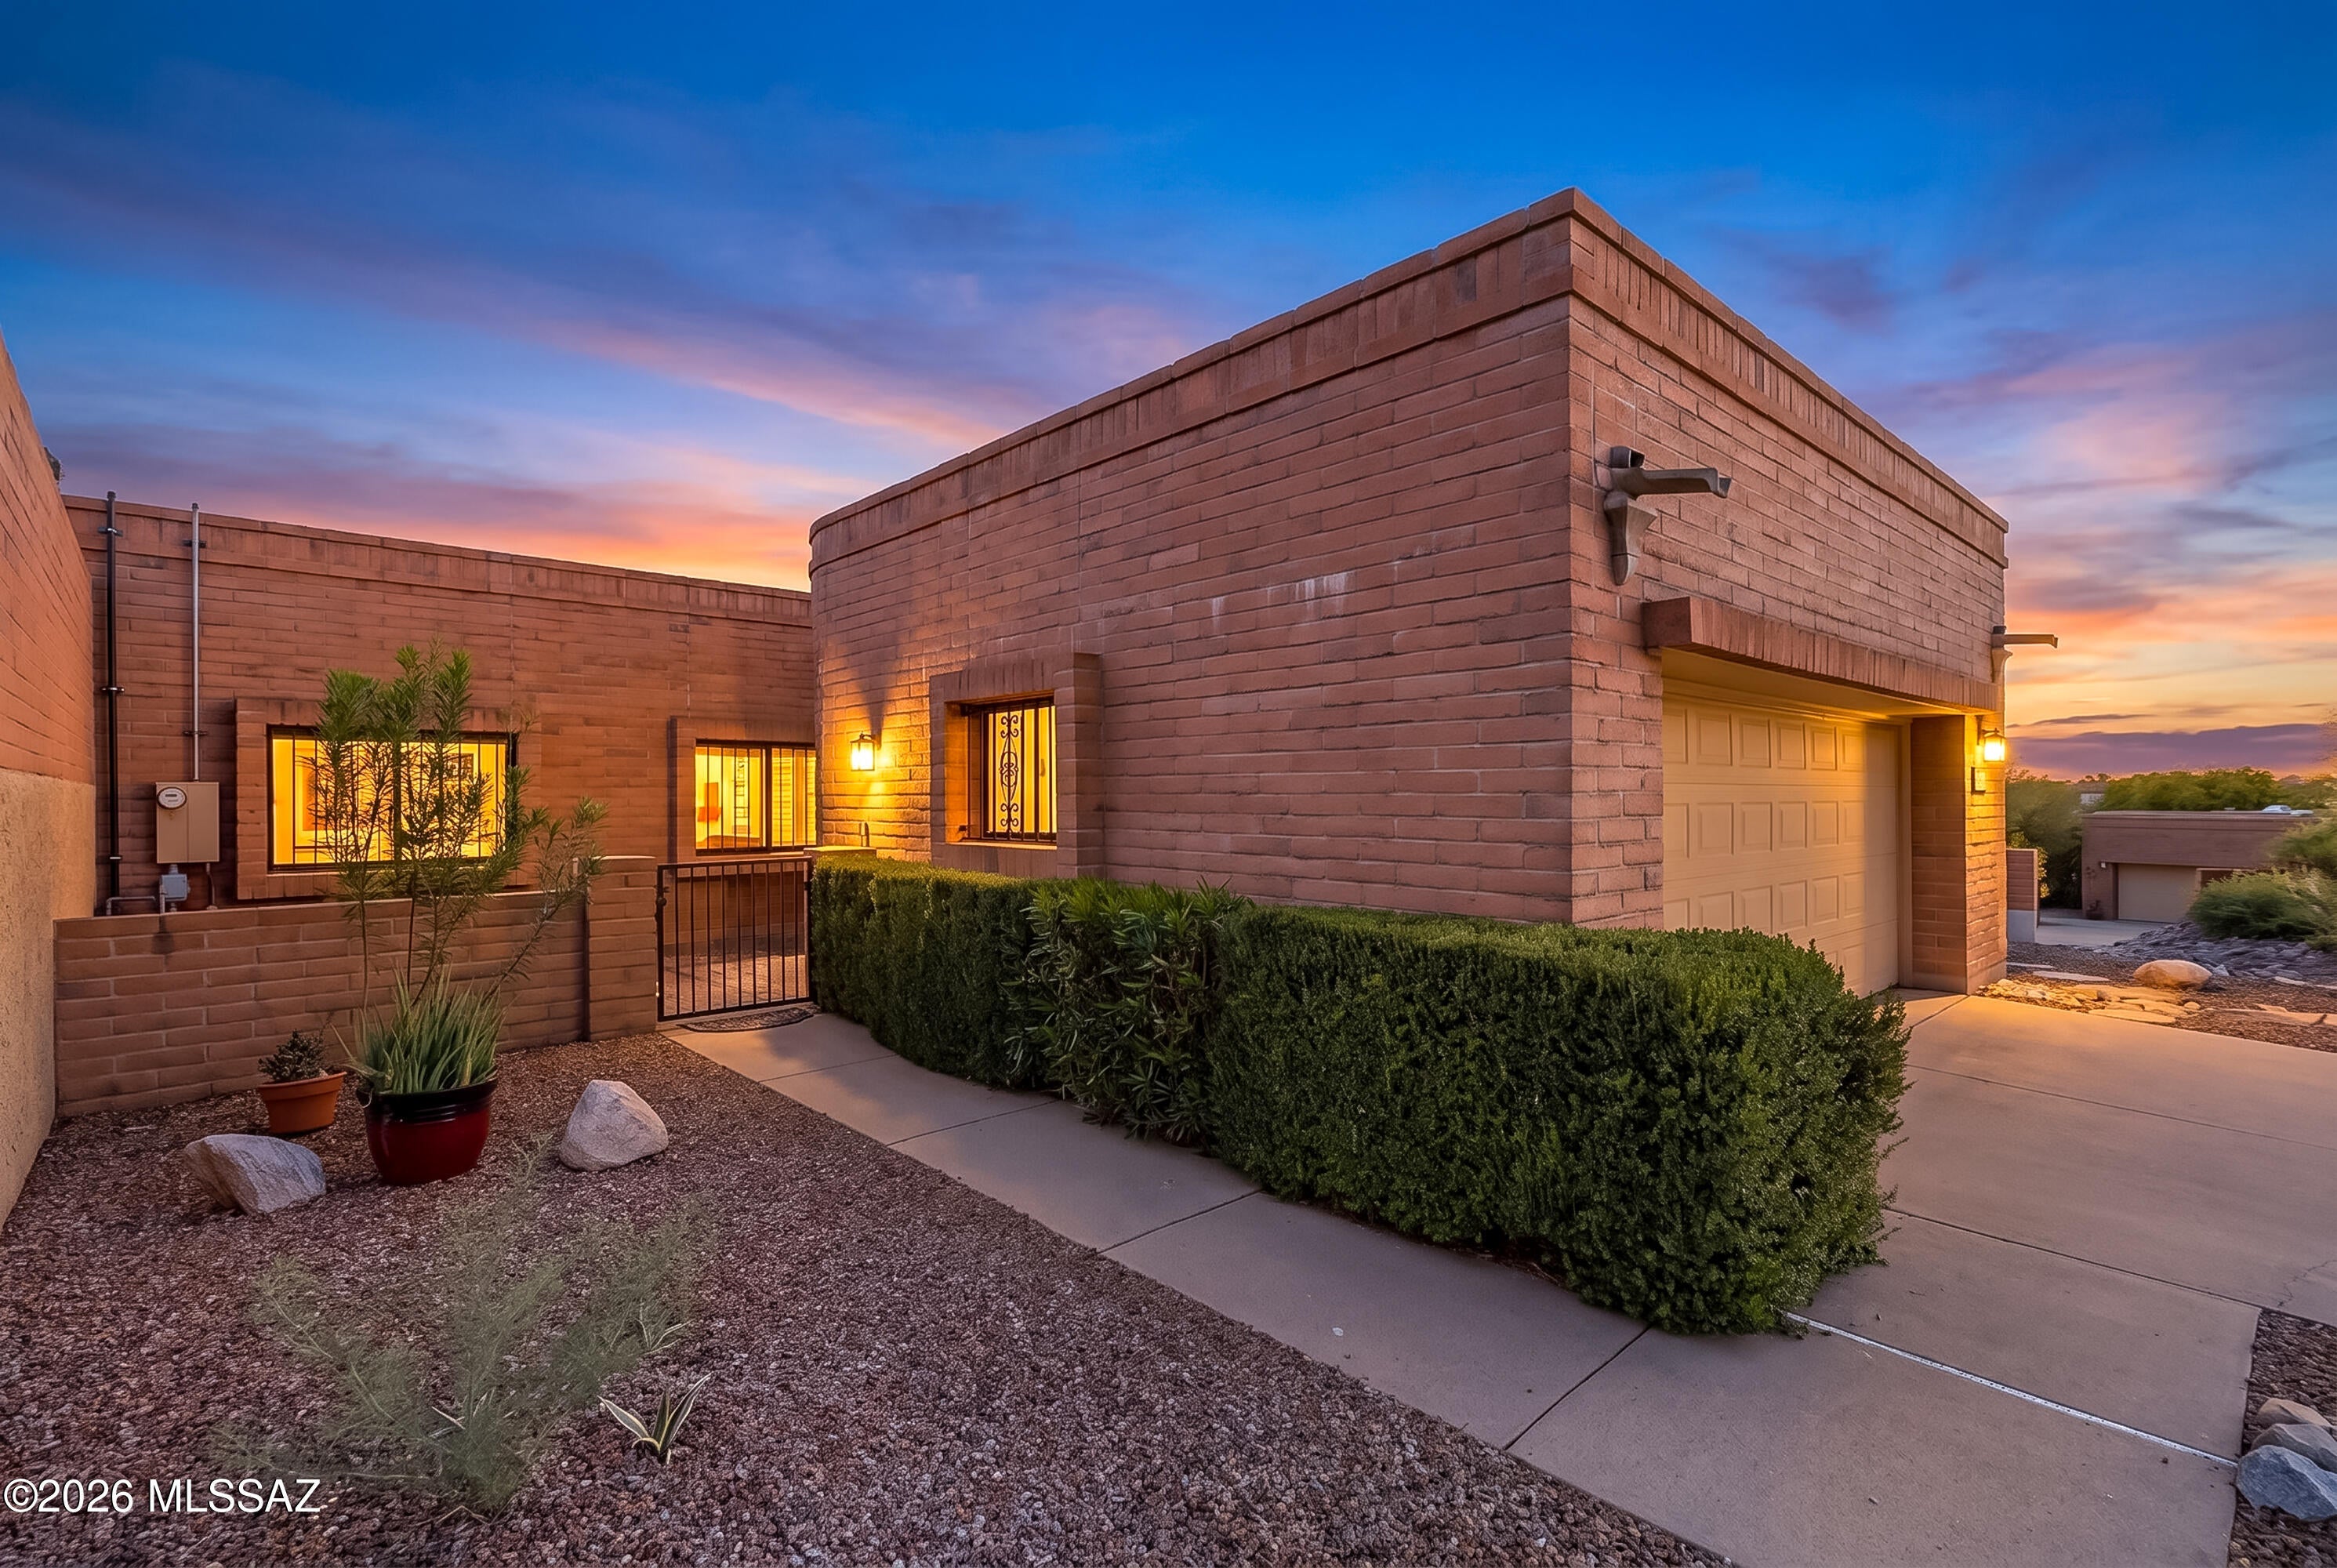
Morning coffee with mountain views? Yes, please! This inviting La Cholla Hills townhome brings Tucson charm to life with polished concrete floors, skylights, plantation shutters, and a colorful beehive fireplace that deserves its own introduction. The kitchen pairs two-tone cabinetry with generous counter space and gas cooking. Two bedrooms plus a den offer room to host, work, or unwind, while updated baths include a spacious walk-in shower in the primary suite. Step outside to an expansive paver patio with covered seating, desert landscaping, and mountain views worth lingering over. Add a two-car garage and a 55+ community with pools, spas, tennis, and pickleball, and your Tucson chapter is looking pretty good. Welcome home!
#22625307

Tucson

1950 W Ashbrook Drive

2 Beds

2 Baths

1,650 Sq.Ft.

$449,900

MLS#: 22625307
New on site today
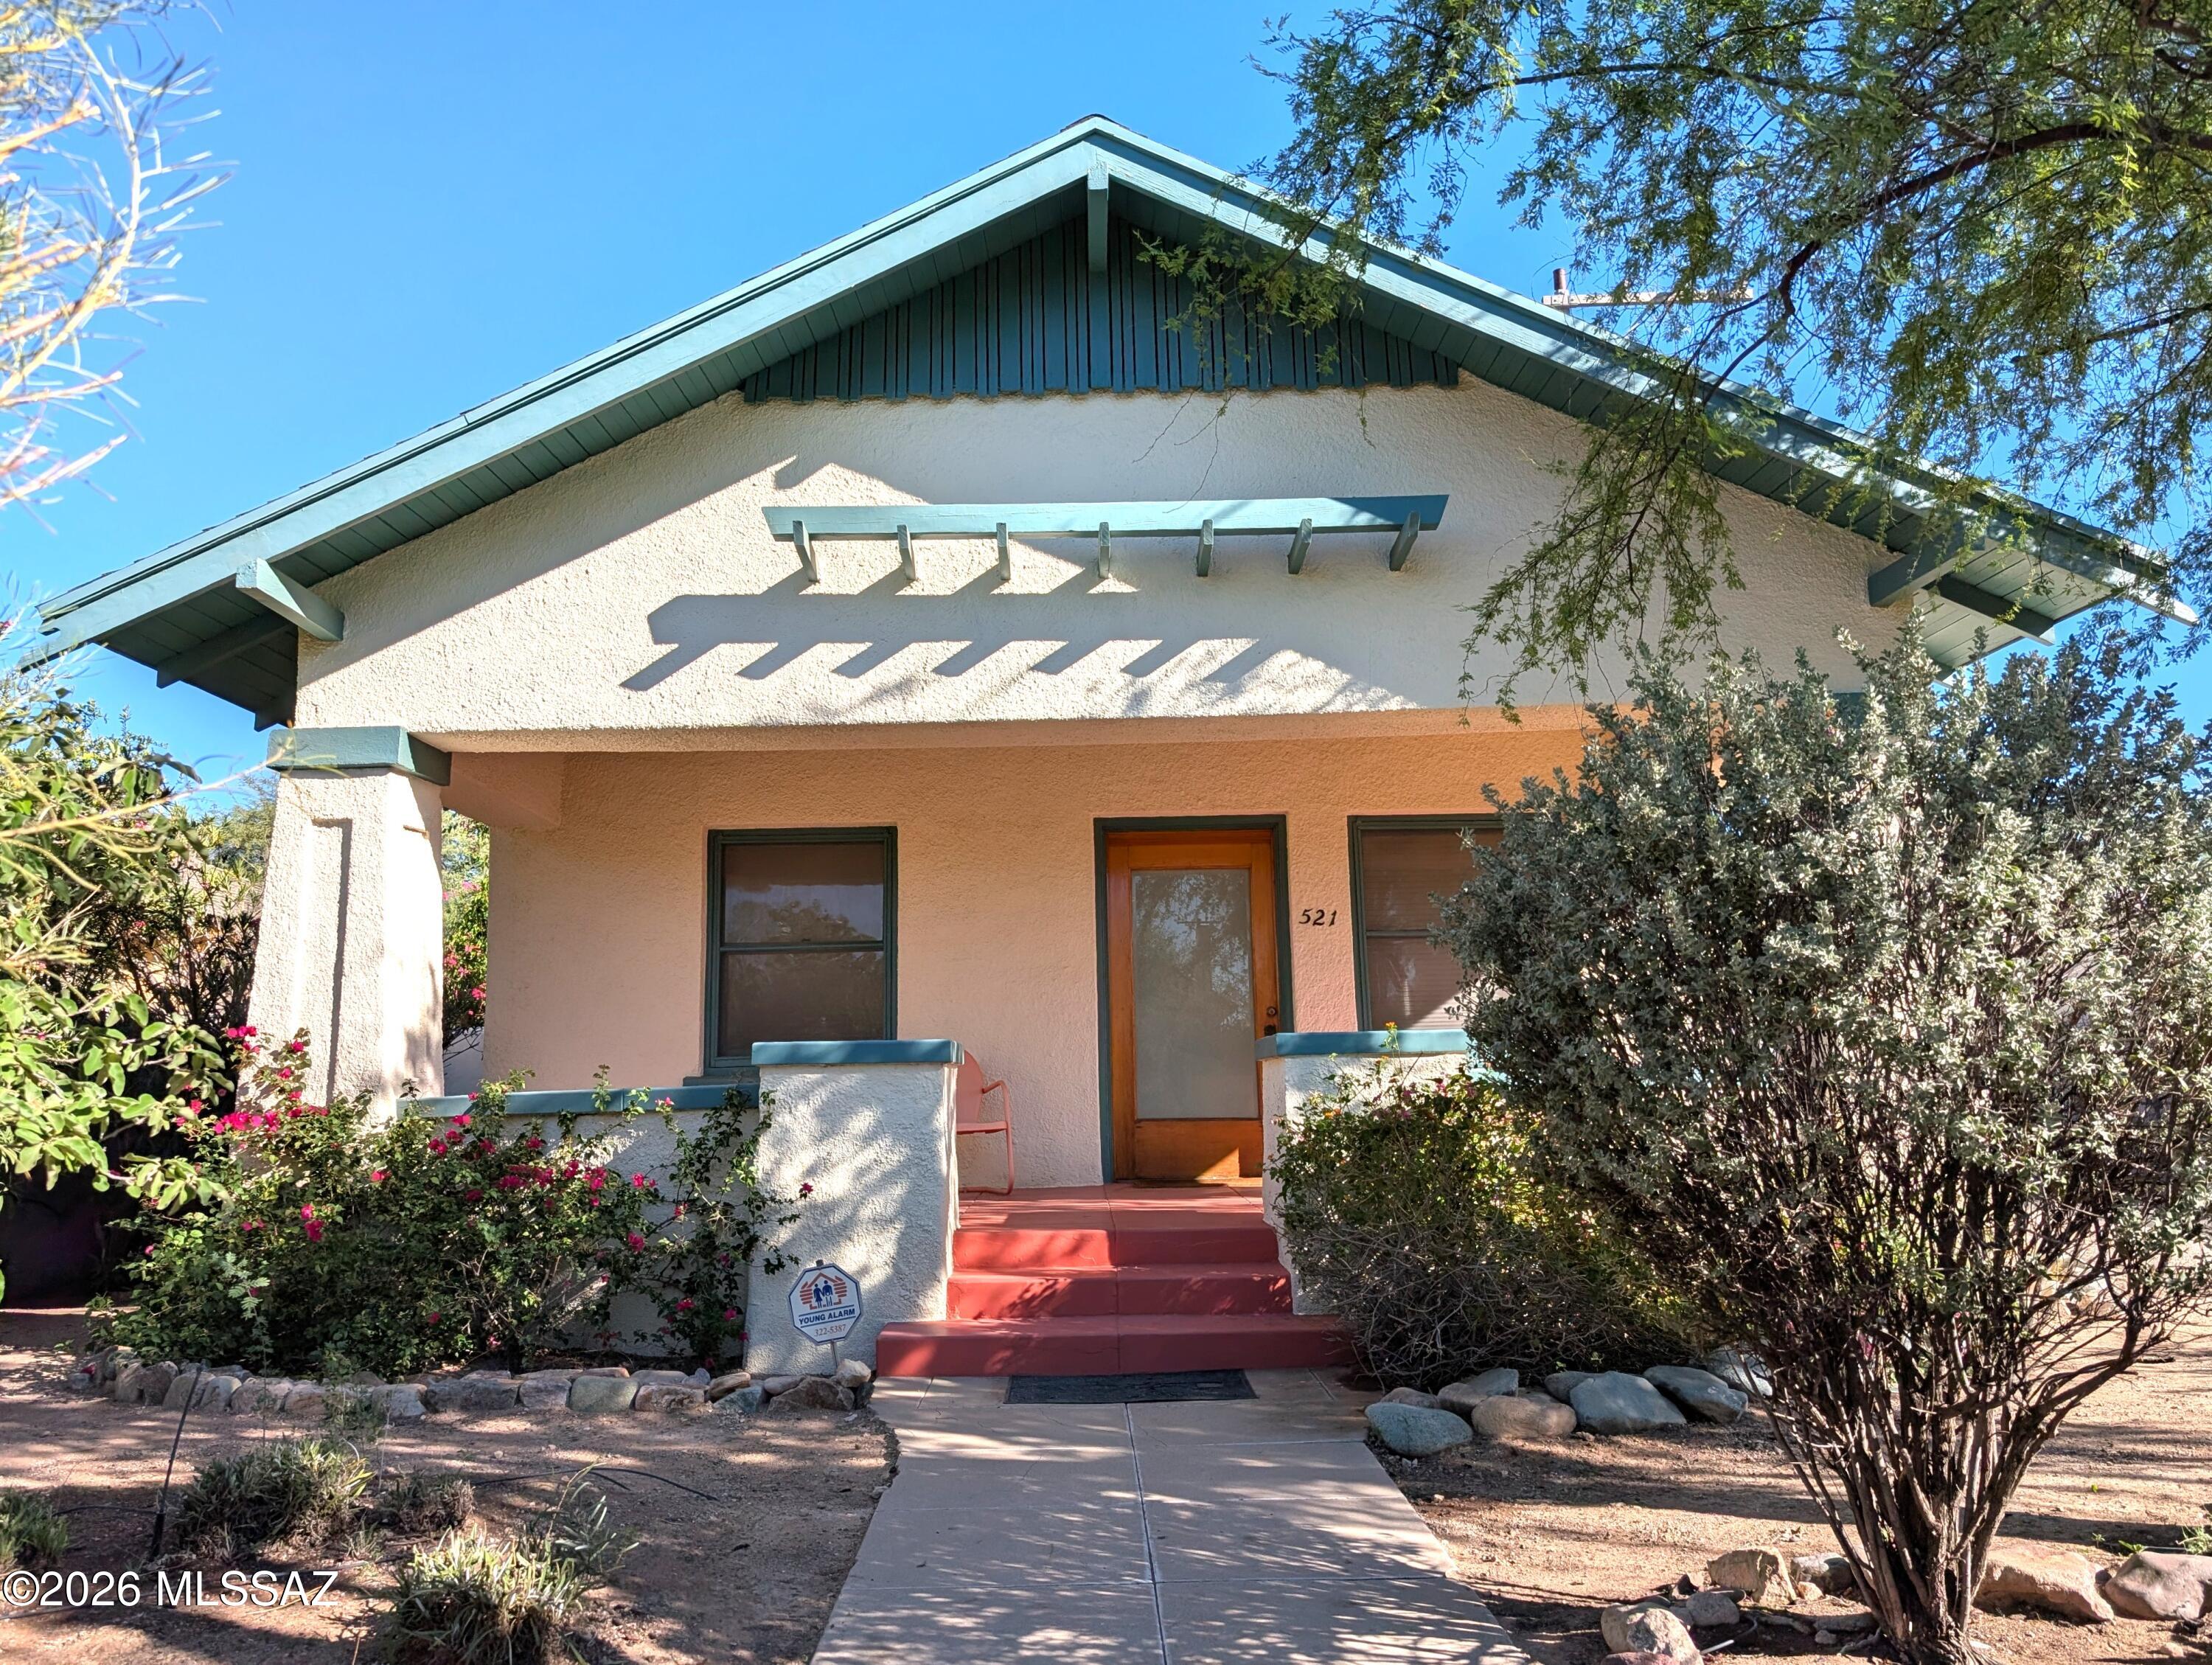
Live in classic University of Arizona bungalow and earn income from renting out the renovated West University Neighborhood guest house. Both homes have been maintained with loving care.  New shingle roof in 2023. Fresh exterior paint in 2024. Walkable to the university, Time Market, 4th Avenue, and park.

Viva en un clásico bungalow de la Universidad de Arizona y gane ingresos alquilando la casa de huéspedes renovada del vecindario de West University. Ambas casas han sido mantenidas con cariño. Nuevo techo de tejas en 2023. Pintura exterior fresca en 2024. A poca distancia de la universidad, Time Market, 4th Avenue y el parque.
#22625342

Tucson

521 & 521A E 2nd Street

1 Beds

1 Baths

1,885 Sq.Ft.

$535,000

MLS#: 22625342
New on site 1 day ago
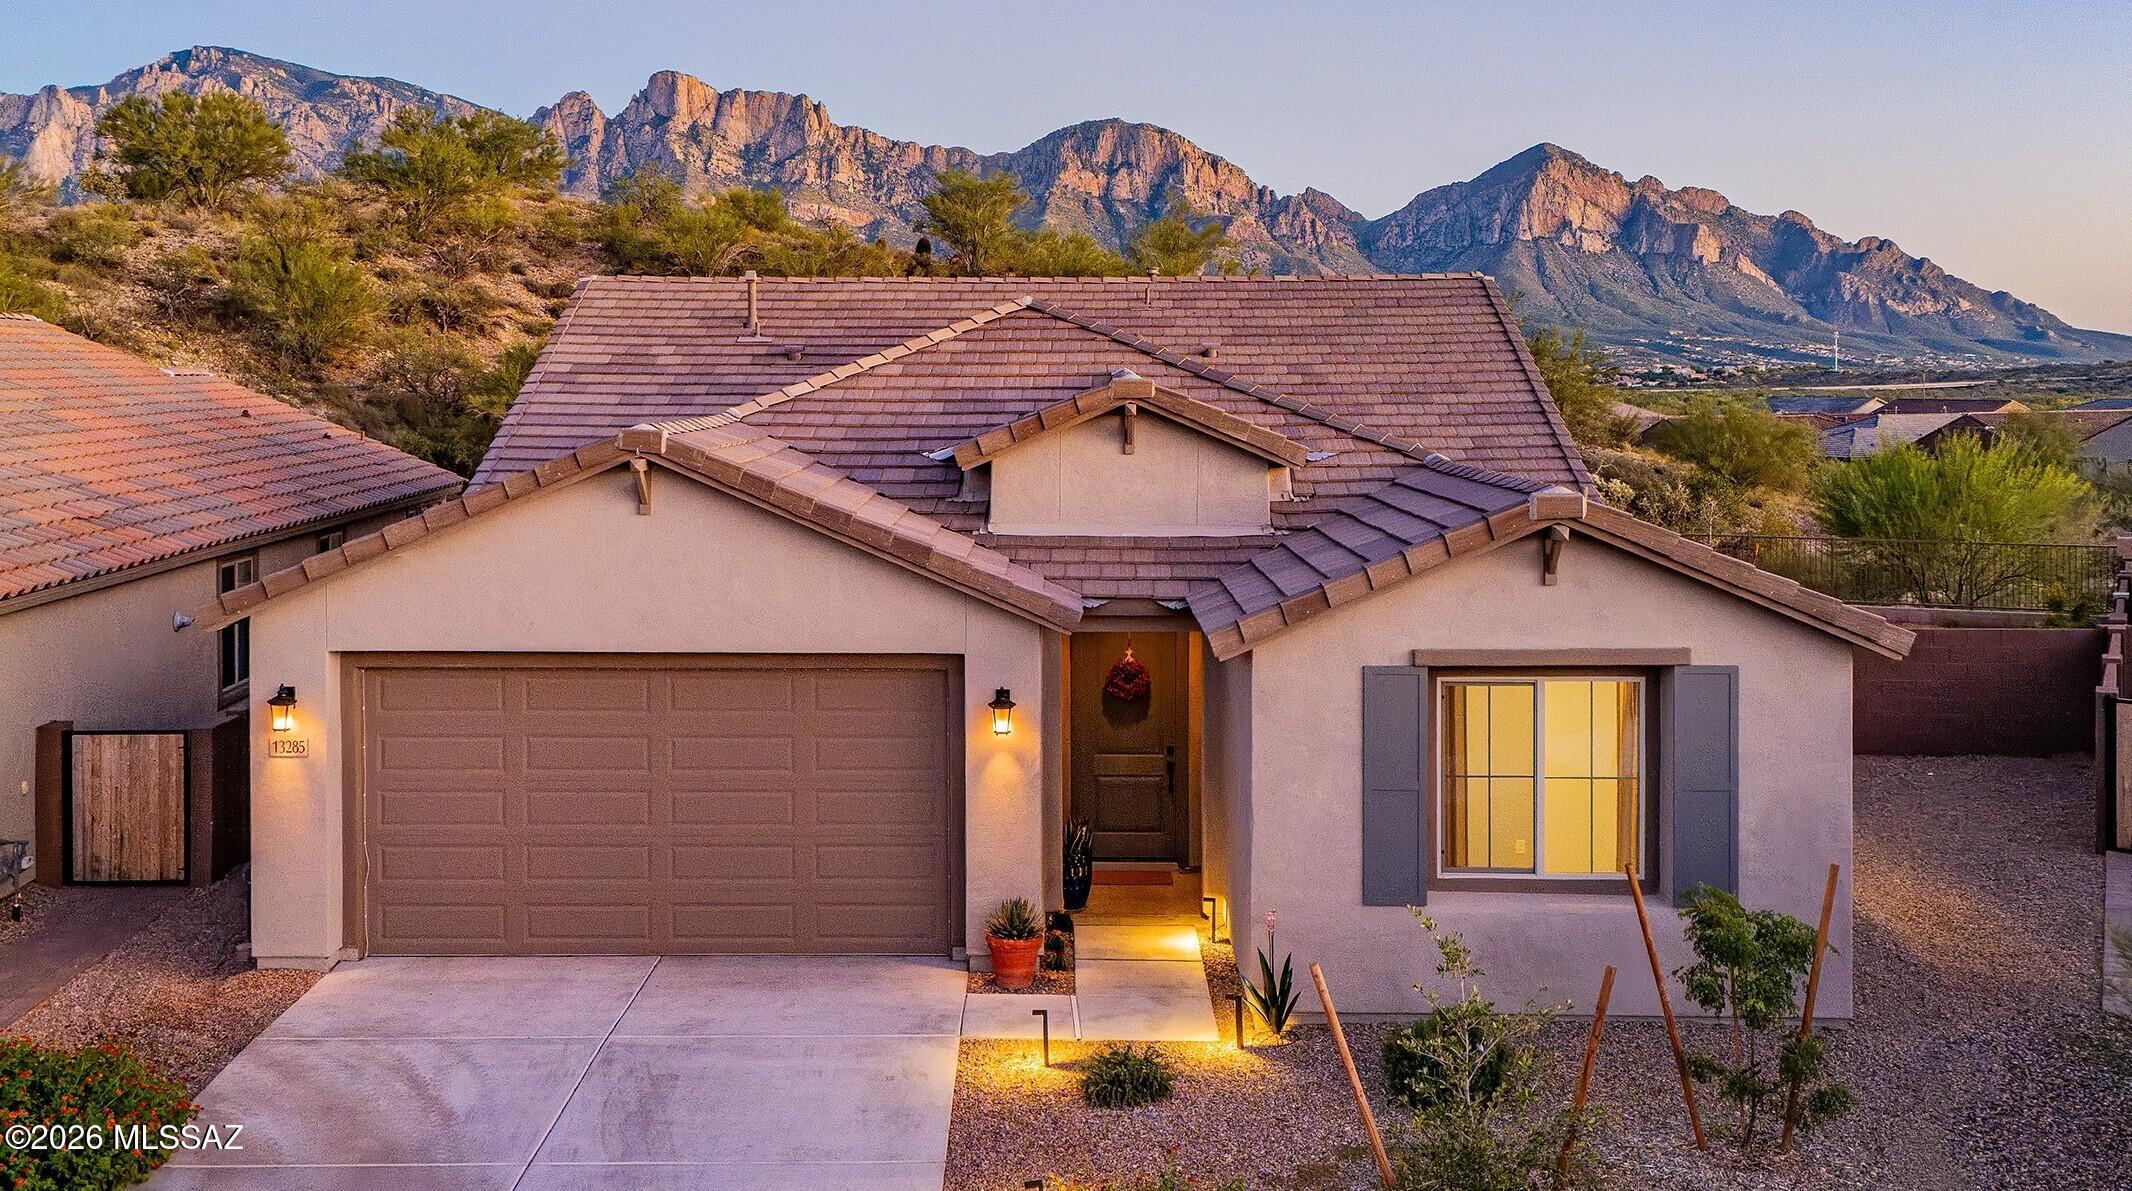
Built in 2025, this home sits on an oversized lot in gated Vistoso Canyon Estates. Backing to community-owned natural desert open space, this property offers added privacy, Catalina Mountain views, and a southeast-facing backyard with natural afternoon shade.

Inside, the single-story floor plan features four bedrooms in a split-bedroom layout, three full bathrooms, and a separate den with double doors. The kitchen features Taj Mahal quartzite countertops, upgraded Mocha maple Shaker cabinetry with 42-inch uppers, a generous island, and matte-black accents. Upgraded tile flooring, eight-foot interior doors, and an open gathering and dining area create a warm, cohesive interior. The entire interior has also been repainted in a more durable eggshell finish, an upgrade from the original builder paint.

The primary suite is positioned at the rear of the home, overlooking the natural desert hillside. The covered patio opens to an expansive backyard with newly installed decorative rock, a young Red Push Pistache shade tree, and low-maintenance flowering plants and grasses. A full-view rear fence creates a sense of openness to the surrounding desert. At approximately 0.19 acres, the generous lot offers room for a future pool, outdoor kitchen, and additional gathering areas, with the natural desert and views of the Catalina Mountains, including Pusch Ridge, as the backdrop.

Additional features include a radiant barrier, an insulated garage and garage door, three-zone heating and cooling, and Google Nest smart-home technology.

Within Vistoso Canyon Estates, neighborhood amenities include a large grass field, two play structures, and covered ramadas. The surrounding Rancho Vistoso area offers convenient access to A-rated schools, more than 12 private Vistoso Community parks, and nearby outdoor destinations including Honey Bee Canyon Park, Vistoso Trails Nature Preserve, Big Wash Trailhead, and Catalina State Park. From hiking, cycling, and golf nearby to a quiet evening at home with the Catalina Mountains as your backdrop, this property offers the privacy of its desert surroundings with much of what Oro Valley has to offer close by.
#22624945

Tucson

13285 N Nepheline Way

4 Beds

3 Baths

2,271 Sq.Ft.

$625,000

MLS#: 22624945
New on site 1 day ago
Amazing opportunity for updated 3 bed/2.5 bath, 1,818 SqFt, split floor plan, all electric masonry stucco townhome with attached 471 SqFt finished garage and carport, on low maintenance lot, omnipresent panoramic Catalina Mountain views, in the desirable gated golf community of Skyline Country Club located in the vaunted Catalina Foothills school district in North Tucson.
Experience the coveted Skyline Country Club lifestyle, where country club living meets exceptional value. An appealing opportunity for those seeking the amenities, ambiance, location and lifestyle of a premier golf community at an affordable price.
Featuring E/W orientation, aggregate concrete driveway, concrete sidewalks, additional guest parking and community pool. Inside enjoy soaring textured cathedral ceilings (no popcorn), energy efficient double pane windows throughout, matching energy efficient double pane sliding patio doors X3, custom curtains, added modern LED recessed lighting throughout, luxury ceramic plank tile flooring with plush carpet on stairs and bedrooms, convenient downstairs bedroom with slider out to covered patio and bathroom, downstairs internal laundry access w/exhaust fan, matching white GE Smart washer & dryer included, new HVAC 2023, Honeywell Pro Series digital thermostat, alarm system with Smart panel, doorbell security camera, skylights, copper and Pex plumbing, updated electrical outlets, matching modern black luminated ceiling fans, matching modern black hardware and fixtures, spacious living room features wood burning masonry fireplace and expansive picture windows create a fantastic ambiance while filling the home with abundant natural light.
Cozy remodeled kitchen with full slab quartz countertops, bar seating, crisp white modern kitchen cabinets, stainless steel appliance package, electric stove, built-in microwave, large metal sink w/garbage disposal, stainless steel side-by-side fridge w/water and ice dispenser, custom subway tile backsplash, suspended metal hanging pot rack, closet pantry, adjacent to breakfast space, conveniently located next to attached finished garage with additional storage. Ascend the sweeping carpeted spiral staircase to second story sizeable bedrooms each with their own ensuite updated full bathrooms, perfect solution for those seeking two primary bedrooms, including massive primary suite with private ensuite full bathroom complete with dual sink quartz countertop modern vanity, walk-in tiled glass shower, energy efficient double pane slider to covered balcony for daily breathtaking Catalina mountain and fresh green grass golf course views!! Enjoy tranquil Tucson nights under your covered patio space, low care backyard, surrounded by masonry block privacy walls. 
Priced below the $571,800 RVM property value report, call to make your appointment to view this updated home today!!
#22625195

Tucson

6480 N Green Briar Drive

3 Beds

2 Baths

1,818 Sq.Ft.

$549,900

MLS#: 22625195

A Fresh Opportunity in coveted Center Pointe Vistoso! Discover effortless Arizona living in one of Oro Valley's most sought-after gated communities. Beautifully positioned against open space with no home directly behind, this inviting 2,395-square-foot residence offers a wonderful sense of privacy and an exceptionally versatile floor plan with four bedrooms and three baths. A standout feature is the highly desirable main-level living arrangement, with both the primary suite and a separate guest suite downstairs--perfect for overnight guests, multigenerational living, or a private home office. Upstairs provides additional bedrooms and flexible living space, creating the ideal balance of privacy and connection. Beyond the home, Center Pointe Vistoso delivers a true resort-inspired lifestyle. Residents enjoy an impressive community pool, splash pad, beautifully appointed clubhouse, outdoor kitchen and gathering spaces, playground, and scenic walking trails--all within the privacy of a gated neighborhood. Whether enjoying a quiet morning overlooking the open space, entertaining family and friends, or taking advantage of the exceptional community amenities, this home captures the relaxed sophistication of Oro Valley living.

Private. Versatile. Resort-inspired. Welcome home to Center Pointe Vistoso.

13421 N Flaxleaf Place

Message successfully sent.

I agree to receive email communication and understand I can unsubscribe at any time.

I agree to be contacted by Realhub DEV via call, email, and text for real estate services. To opt out, you can reply 'stop' at any time or reply 'help' for assistance. You can also click the unsubscribe link in the emails. Message and data rates may apply. Message frequency may vary. Privacy Policy

Send a message

Message successfully sent.

Reason for contacting?

I agree to receive email communication and understand I can unsubscribe at any time.

I agree to be contacted by Realhub DEV via call, email, and text for real estate services. To opt out, you can reply 'stop' at any time or reply 'help' for assistance. You can also click the unsubscribe link in the emails. Message and data rates may apply. Message frequency may vary. Privacy Policy

Sign In Sign Out

Virtual Assistant

Would you like to take the next step with this property? We can help you schedule a showing or virtual tour, or send you more details.

Yes, I would like more information.

Thank You for Your Reply, One of Our Agents will contact you as soon as possible

No, maybe later.

Thank you, you can always contact me via email, phone number or through the contact form.

Realhub AI

Lucy - Your AI-Powered Realtor

Update Your Temporary Password

Personalize your search

Enter your email and we'll notify you immediately when new listings match what you're looking for.

or enter email address

Already have an account ? Login here

Continue your home search

I agree to receive communications and understand I can unsubscribe at any time.

I agree to be contacted by Realhub DEV via call, email, and text for real estate services. To opt out, you can reply 'stop' at any time or reply 'help' for assistance. You can also click the unsubscribe link in the emails. Message and data rates may apply. Message frequency may vary. Privacy Policy

Already have an account ? Login here

We use cookies

We use cookies primarily for analytics to enhance your experience. By accepting, you agree to our use of these cookies. You can manage your preferences or learn more about our cookies policy.