32011 S Hancock Drive

Oracle, AZ 85623
Southwestern

Oracle, AZ 85623
32011 S Hancock Drive

$1,070,000

MLS#: 22623917

Status: Active

Listing provided by: West USA Realty

Listing agent phone: None

Last update: 13 days ago

On site: 13 days ago

Saddlebrooke Ranch - Residential

About

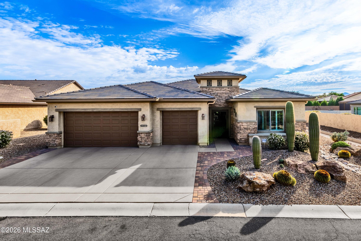
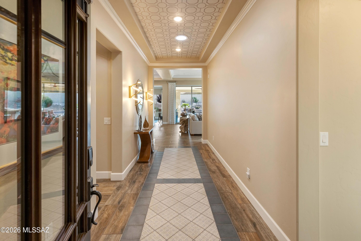
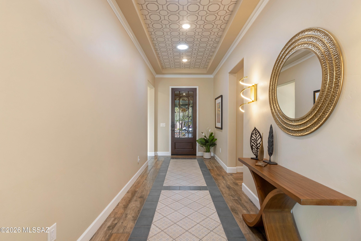
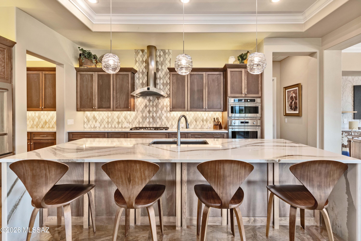
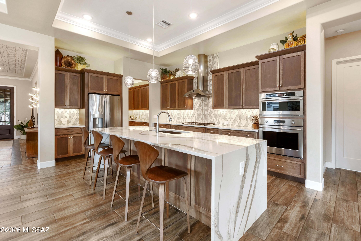
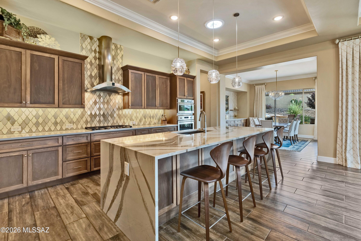
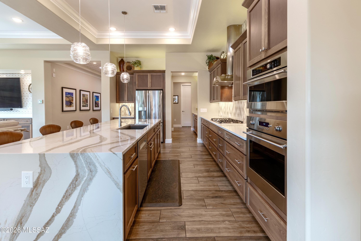
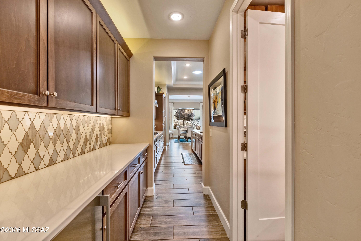
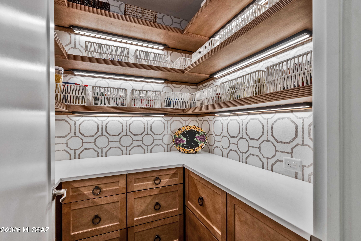
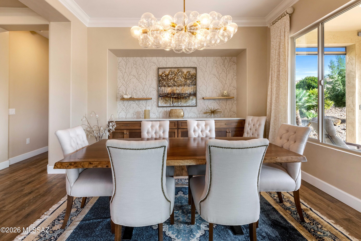
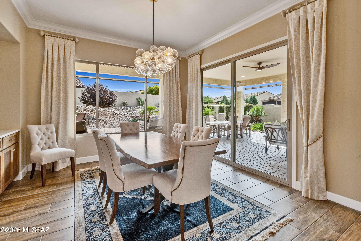
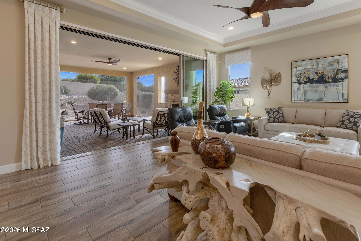
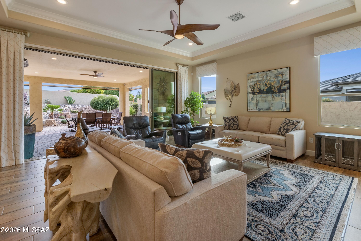
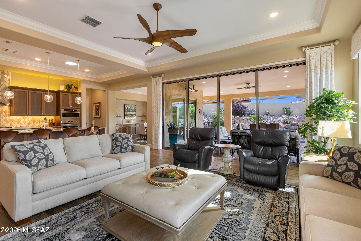
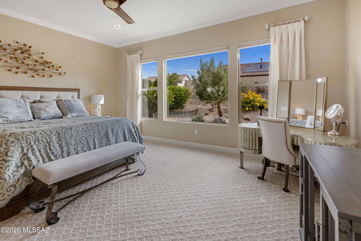
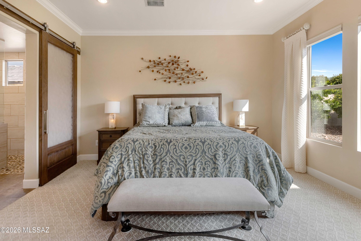
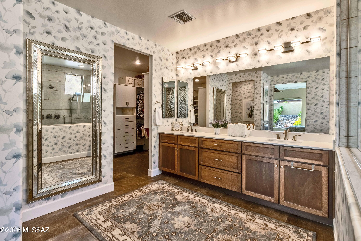
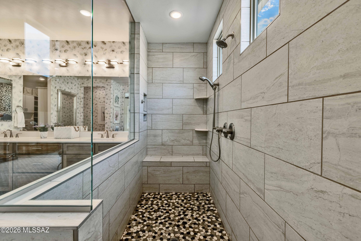
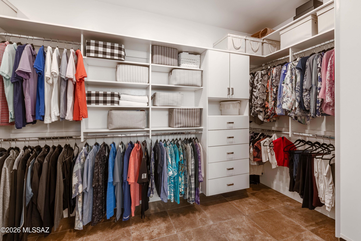
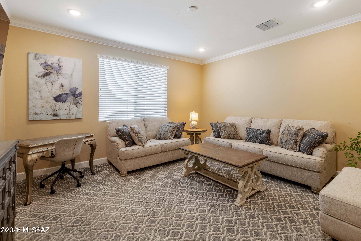
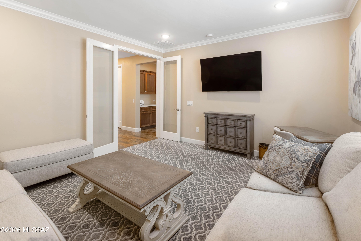
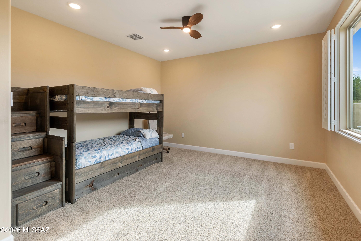
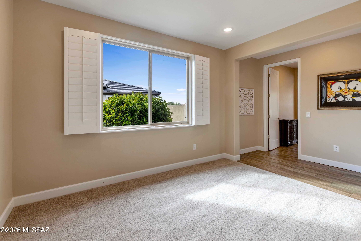
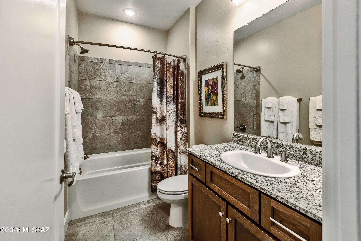
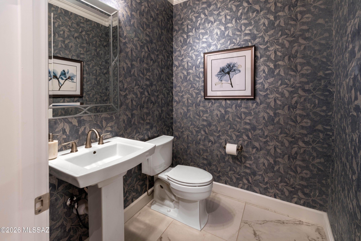
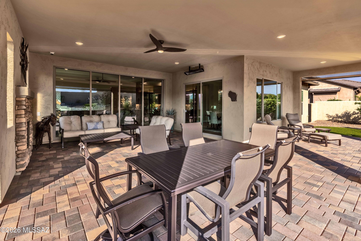
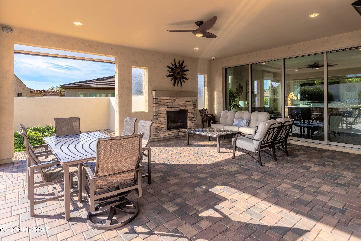
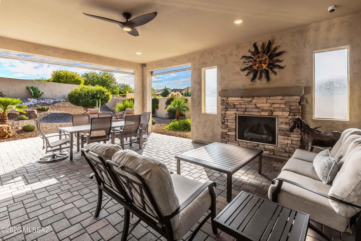
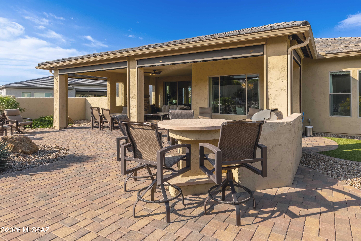
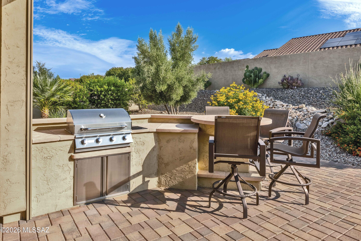
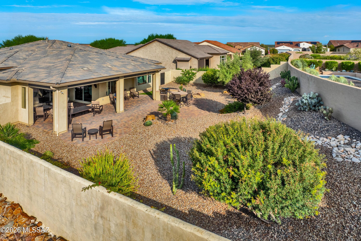
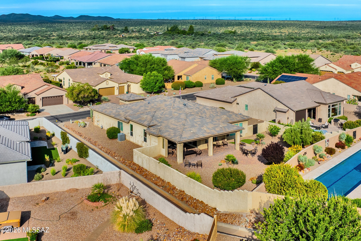
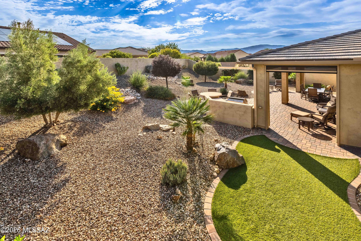
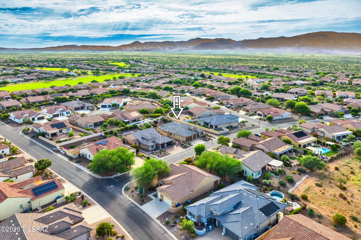
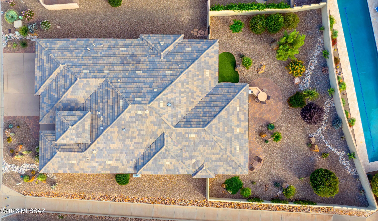
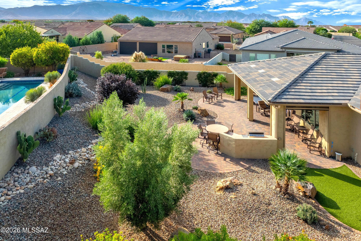
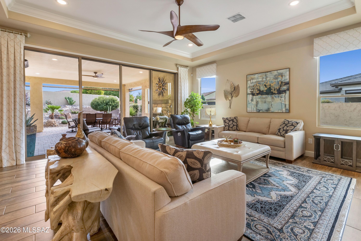
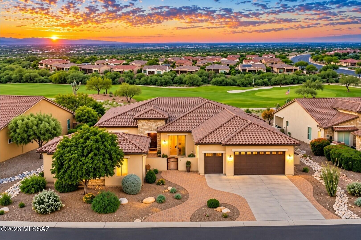
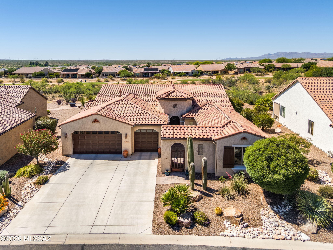
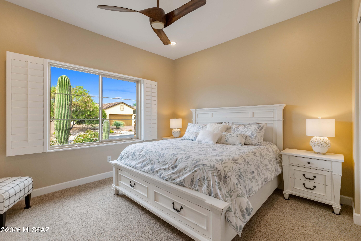
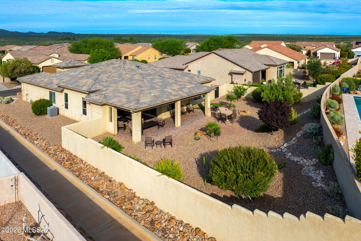
Oversized, exceptionally private Avalon lot with expansive rear-yard separation and unusually open sightlines. This 2,957 sq ft Avalon (2 bed, 2.5 bath, den, 2020) sits on the largest Avalon homesite currently available or recently sold in SaddleBrooke Ranch, approximately 25% larger than the next-largest lot. The rear faces directly east for afternoon shade, and a 16-foot easement along the right side creates additional breathing room. Rather than being tightly surrounded by neighbors, the rear looks across neighboring backyards, not side yards, for an unusually open, private feel. Designer finishes and a designer's touch give this home its own personality from the minute you step inside -- this is not your cookie-cutter resale. Crown molding throughout, a marble accent wall in the family room, and a custom barn door in the primary suite. The kitchen features a quartz island with a dramatic waterfall edge and indirect accent lighting. An oversized 16-ft-wide, 9-ft-tall retractable four-panel slider opens the family room completely to an outside oasis -- an extended covered porch with a built-in fireplace and retractable rolling shades for year-round comfort. The photos are beautiful, but seeing it in person will knock your socks off. Schedule your private showing today.

Property

Beds

2

Full Baths

2

1/2 Baths

1

Year Built

2020

Sq.Footage

2,957

Features

Features & Amenities

Interior

  • Other Interior Features

    Kitchen Island, High Ceilings, Built-in Features, Pantry, High Speed Internet

  • Total Bedrooms

    2

  • Bathrooms

    2

  • 1/2 Bathrooms

    1

  • Basement YN

    NO

  • Cooling YN

    YES

  • Cooling

    Central Air, Ceiling Fan(s)

  • Fireplace YN

    YES

  • Heating YN

    YES

  • Heating

    Forced Air, Natural Gas, Exhaust Fan

  • Pet friendly

    N/A

Exterior

  • Garage

    Yes

  • Garage spaces

    3

  • Construction Materials

    Stucco, Frame

  • Other Exterior Features

    Built-in Barbecue

  • Parking

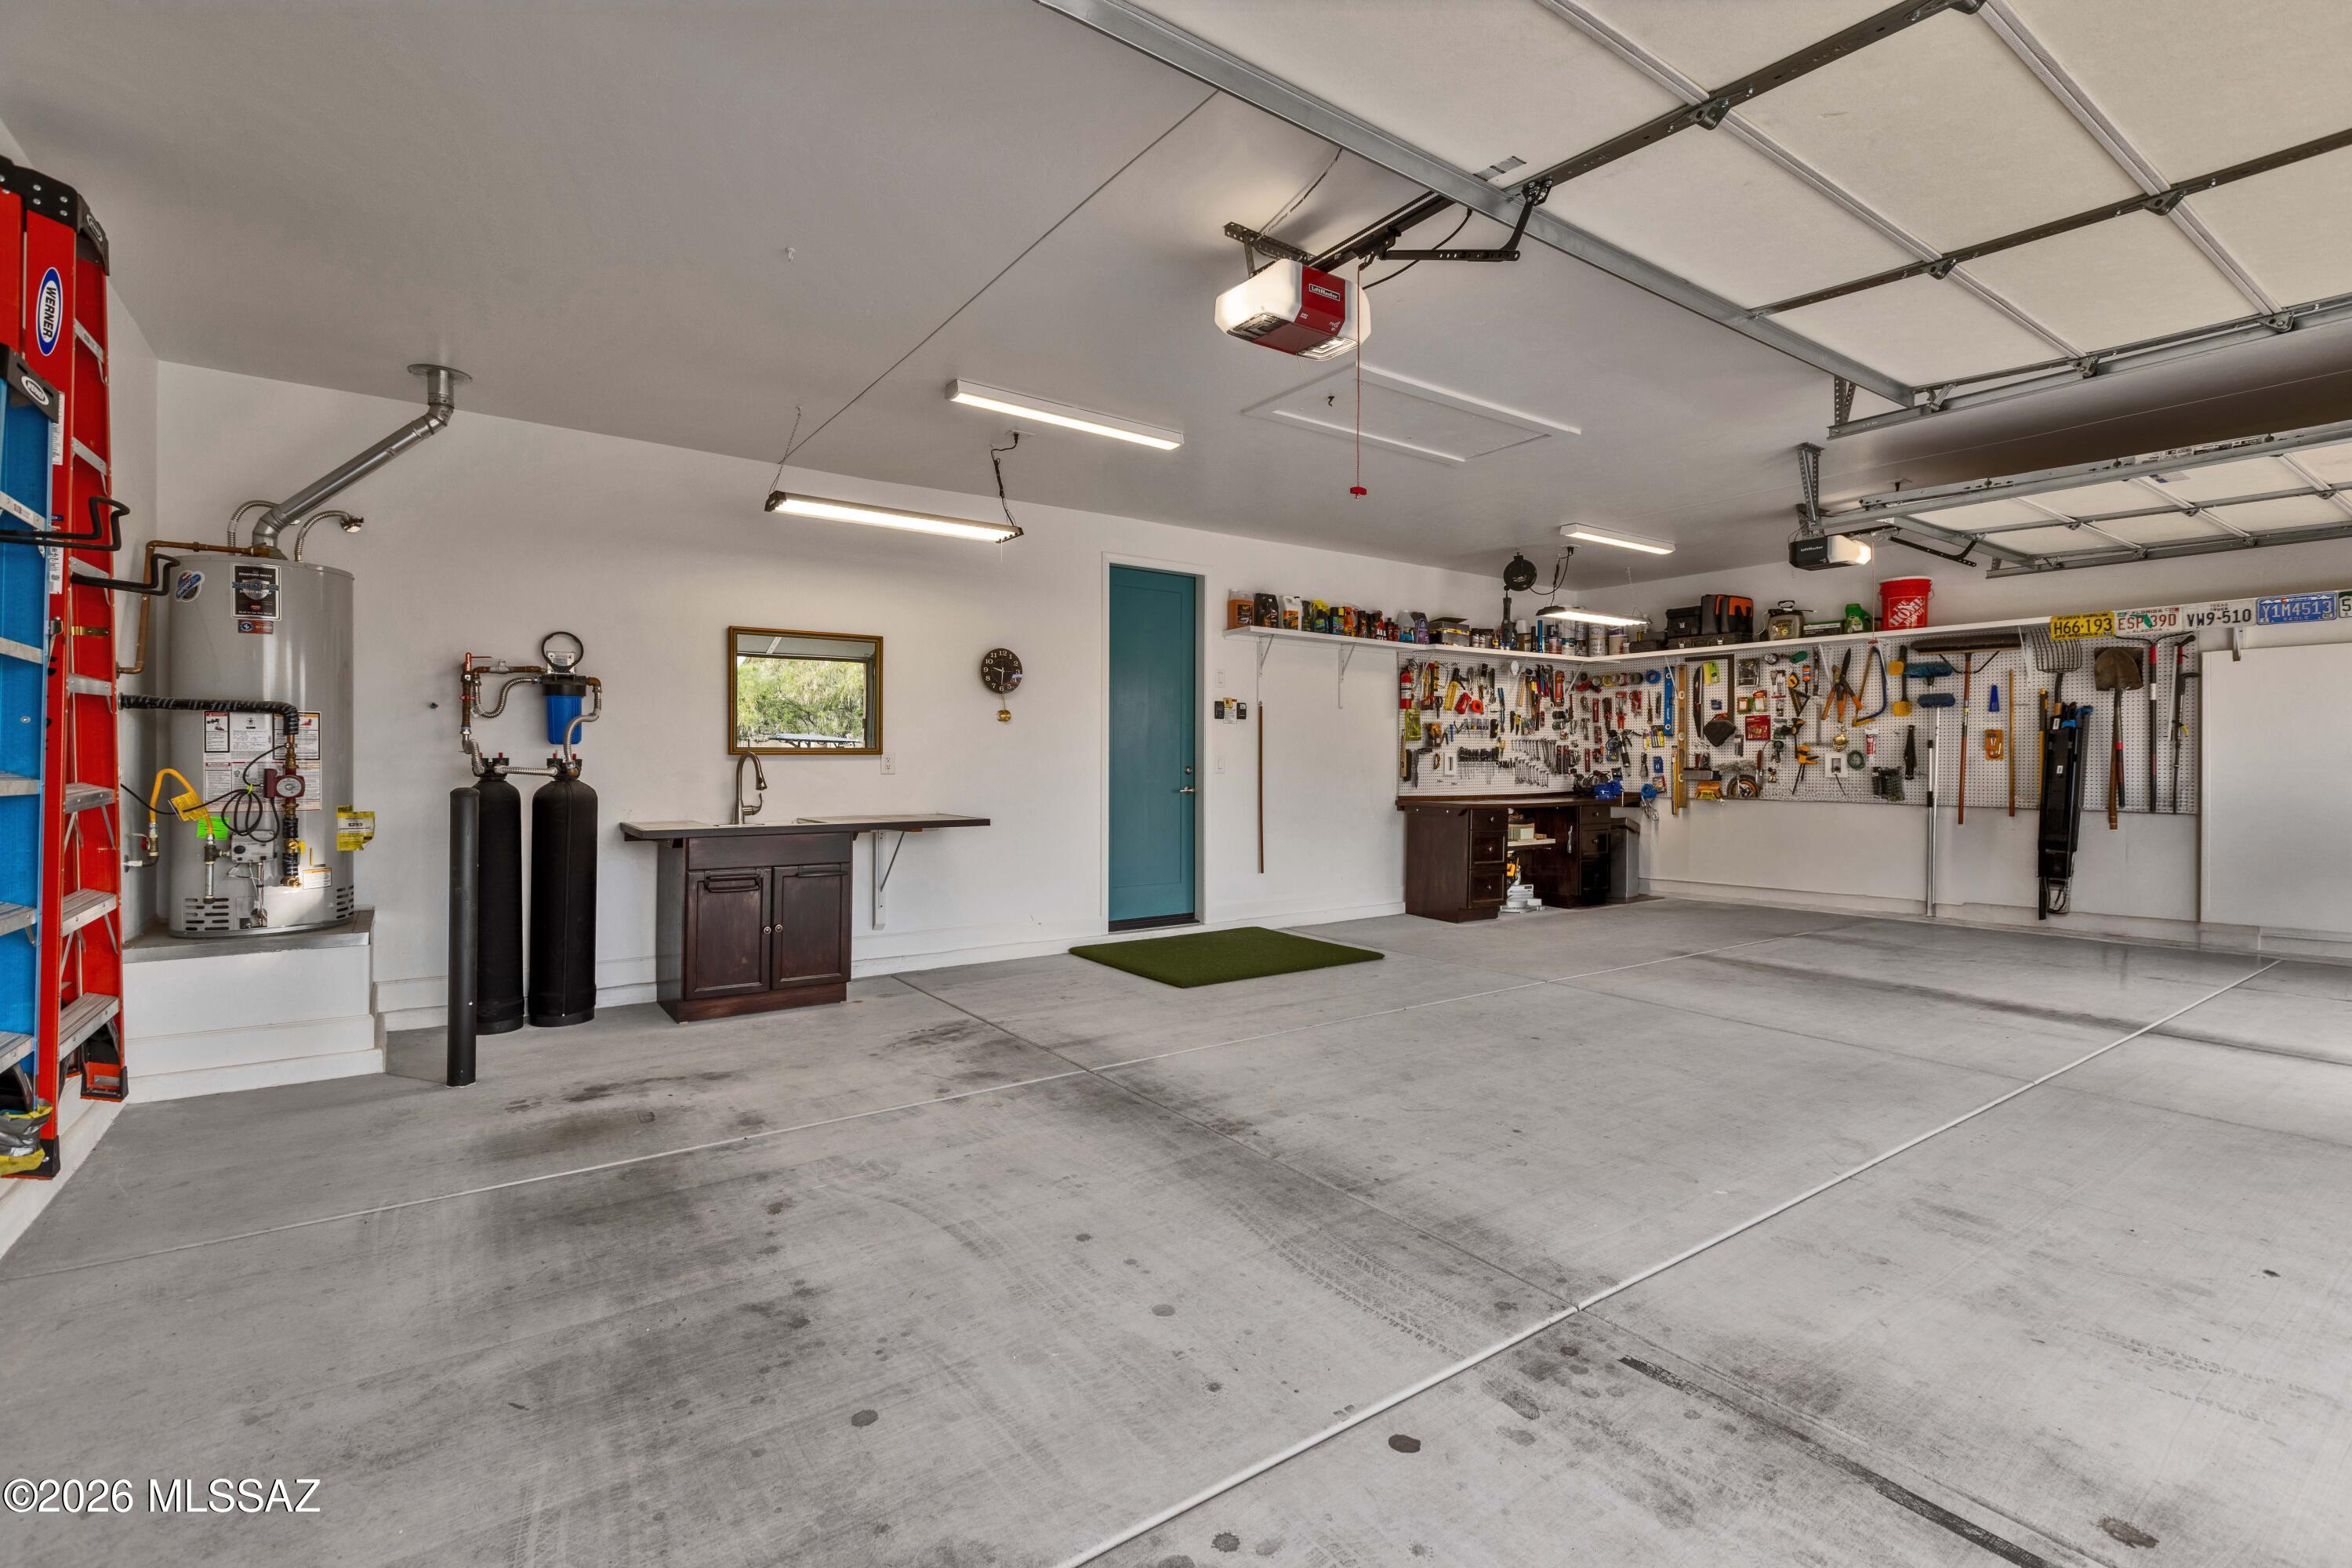
    Garage Door Opener, Golf Cart Garage, Storage, Workshop in Garage

  • Patio and Porch Features

    Covered, Patio

  • Pool

    No

  • View

    Desert

Area & Lot

  • Lot Features

    Sprinklers In Front

  • Lot Size(acres)

    0.26

  • Lot Size(square feet)

    11,325

  • Property Type

    Residential

  • Property Sub Type

    Single Family Residence

  • Architectural Style

    Southwestern

Price

  • Sales Price

    $1,070,000

  • Tax Amount

    $4,145

  • Financing Options

    FHA, VA Loan, Conventional, Cash

  • Sq. Footage

    2,957

  • Price/SqFt

    $361

HOA

  • Association

    YES

  • Association Fee

    $287

  • Association Fee Frequency

    Semi-Annually

  • Association Fee Includes

    N/A

Property Resources

  • Horse Property

    NO

School District

  • Elementary School

    Other

  • Middle School

    Other

  • High School

    Other

Property Features

  • Accessibility Features

    Grip-Accessible Features, Smart Technology, Accessible Hallway(s)

  • Association Amenities

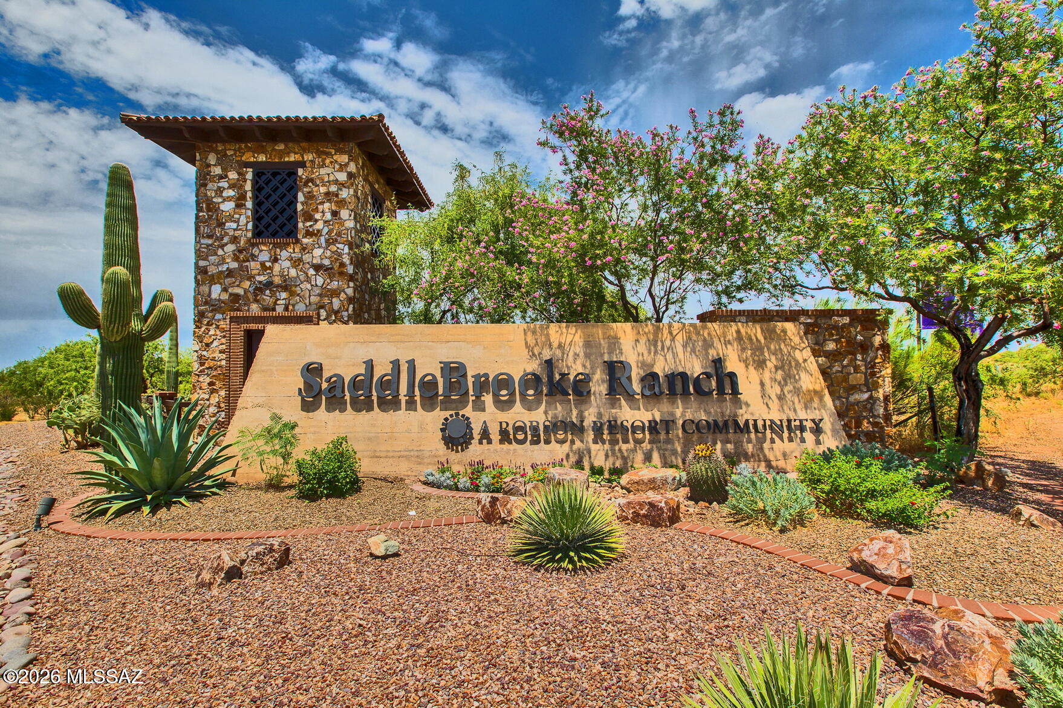
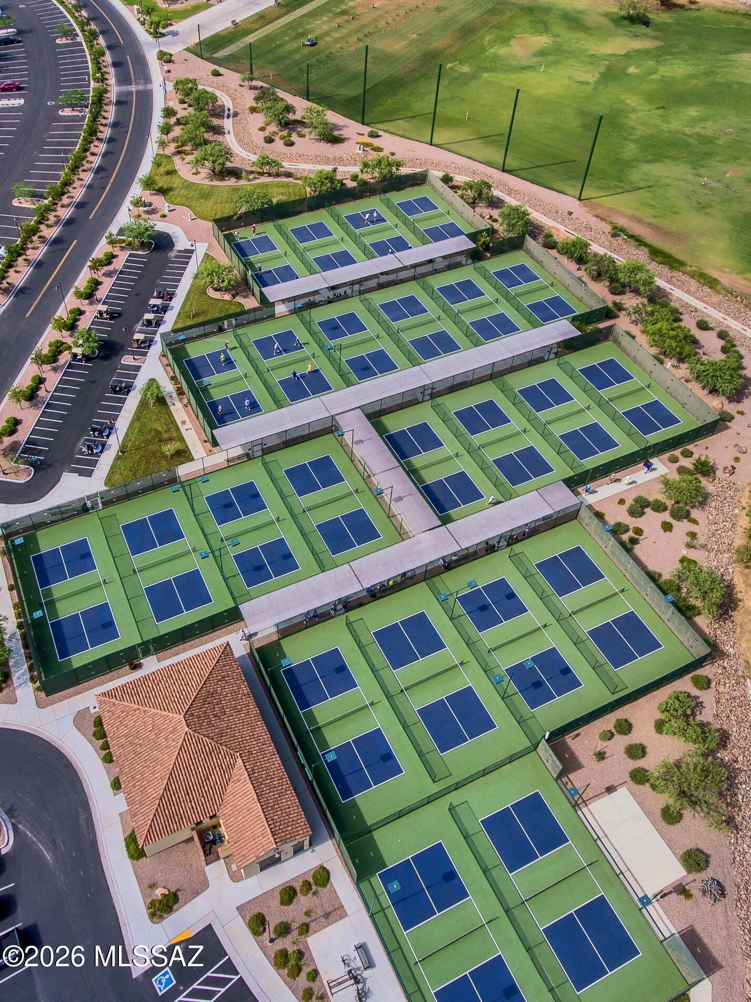
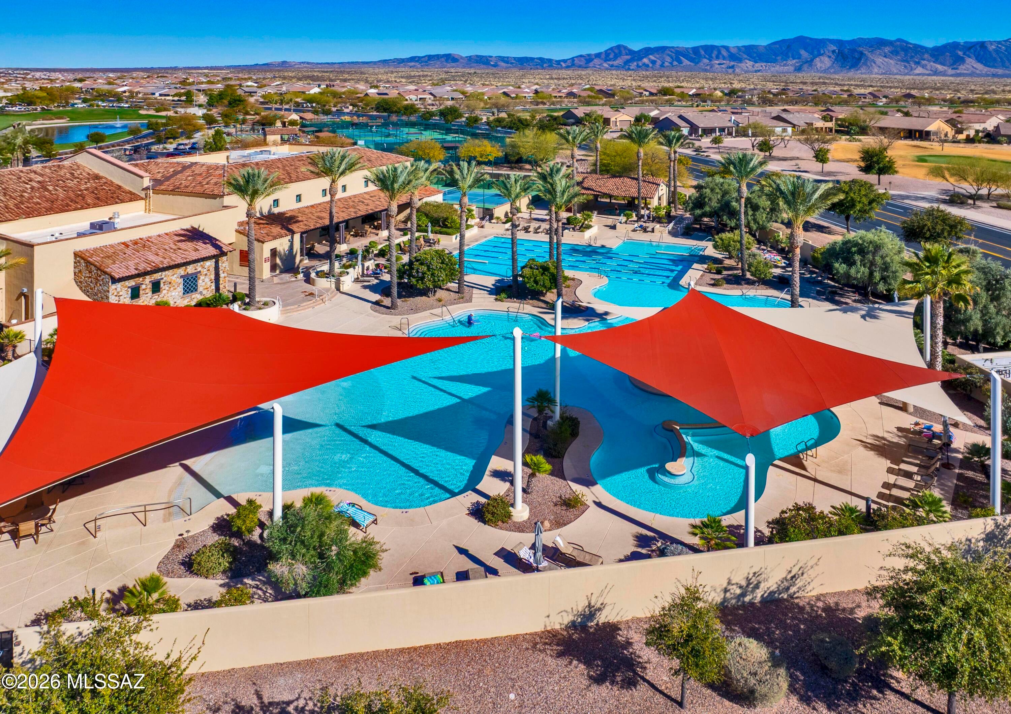
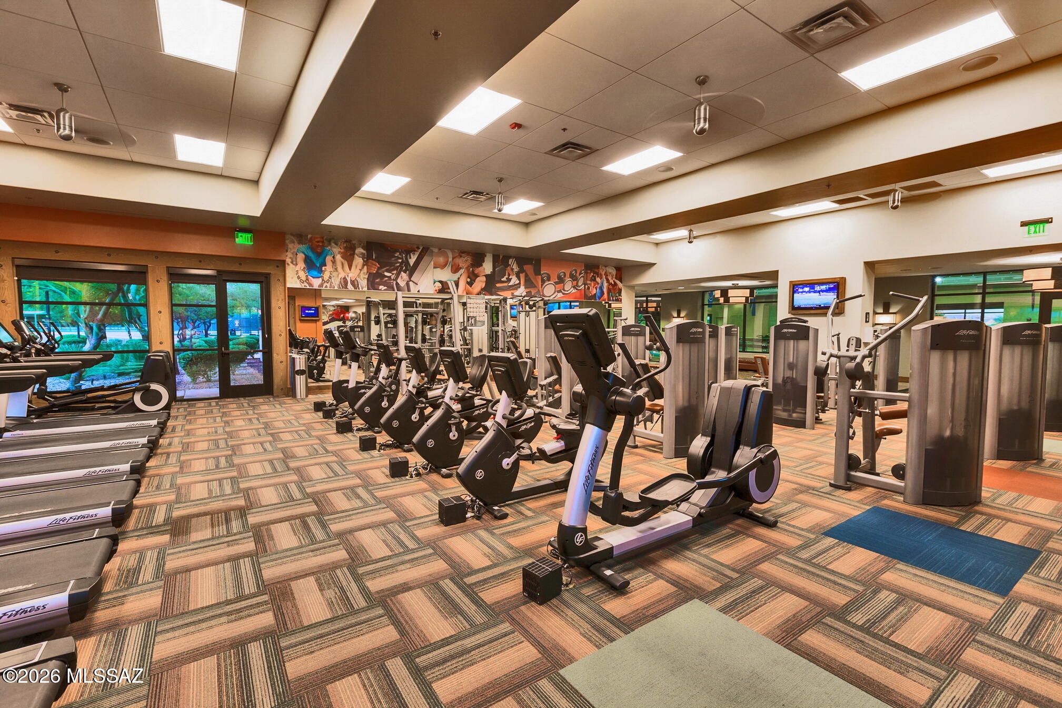
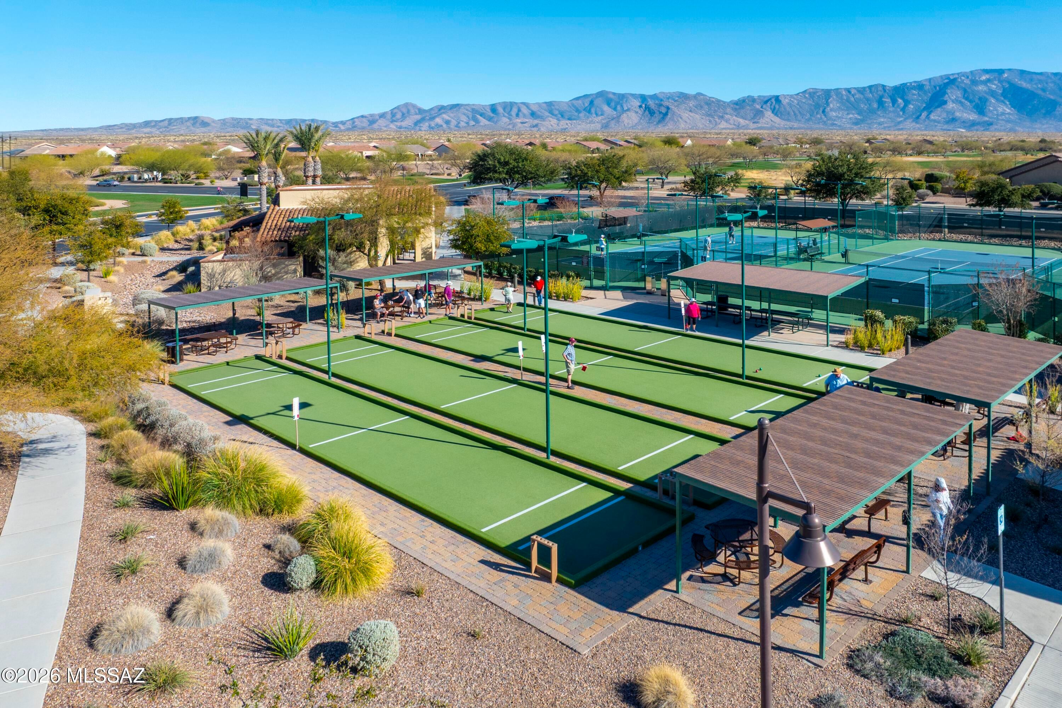
    Clubhouse, Pool, Recreation Room, Spa/Hot Tub, Tennis Court(s), Sport Court, Recreation Facilities, Jogging Path, Trail(s)

  • Senior Community YN

    YES

  • Water Source

    Public

Schedule

Schedule a Showing

Showing scheduled successfully.

What is 3 + 4 ?


Change time

Mortgage calculator

Estimate your monthly mortgage payment, including the principal and interest, property taxes, and HOA. Adjust the values to generate a more accurate rate.

Your payment

Principal and Interest:

$

Property taxes:

$

HOA fees:

$

Total loan payment:

$

Total interest amount:

$

Location

  • County

    Pinal

  • Elementary School

    Other

  • Middle School

    Other

  • High School

    Other

Listing Courtesy of Leta Jacquet, West USA Realty

RealHub Information is provided exclusively for consumers' personal, non-commercial use, and it may not be used for any purpose other than to identify prospective properties consumers may be interested in purchasing. All information deemed reliable but not guaranteed and should be independently verified. All properties are subject to prior sale, change or withdrawal. RealHub website owner shall not be responsible for any typographical errors, misinformation, misprints and shall be held totally harmless.

Agent Franko Agent

Franko Agent

Agent Owner

Call Franko today to schedule a private showing.


* Listings on this website come from the FMLS IDX Compilation and may be held by brokerage firms other than the owner of this website. The listing brokerage is identified in any listing details. Information is deemed reliable but is not guaranteed. If you believe any FMLS listing contains material that infringes your copyrighted work please click here to review our DMCA policy and learn how to submit a takedown request.© 2024 FMLS.

Properties

Related properties

New on site today
Welcome to exceptional living in the gated community of SaddleBrooke Ranch. Immaculately maintained Brisa Model w/ Casita. This 3,015-square-foot residence features 2 bedrooms plus a den, 2½ baths, and a private one-bedroom casita with a full bath. A welcoming gated courtyard creates a gracious first impression. The casita includes 1 bedroom, walk-in closet and walk-in shower, making it ideal for guests, an art studio or home office. The kitchen features a large island and walk-in pantry, while the owner's suite offers a walk-in shower, soaking tub, dual vanity & walk-in closet. The three-car garage has plenty of room for your golf cart. The fenced rear yard backs to the beautiful golf course, offering peaceful views without stray golf balls. Enjoy golf, fitness, pickleball, dining & more
#22625105

Oracle

59916 E Arroyo Bello Drive

3 Beds

3 Baths

3,015 Sq.Ft.

$989,000

MLS#: 22625105

New on site 1 day ago
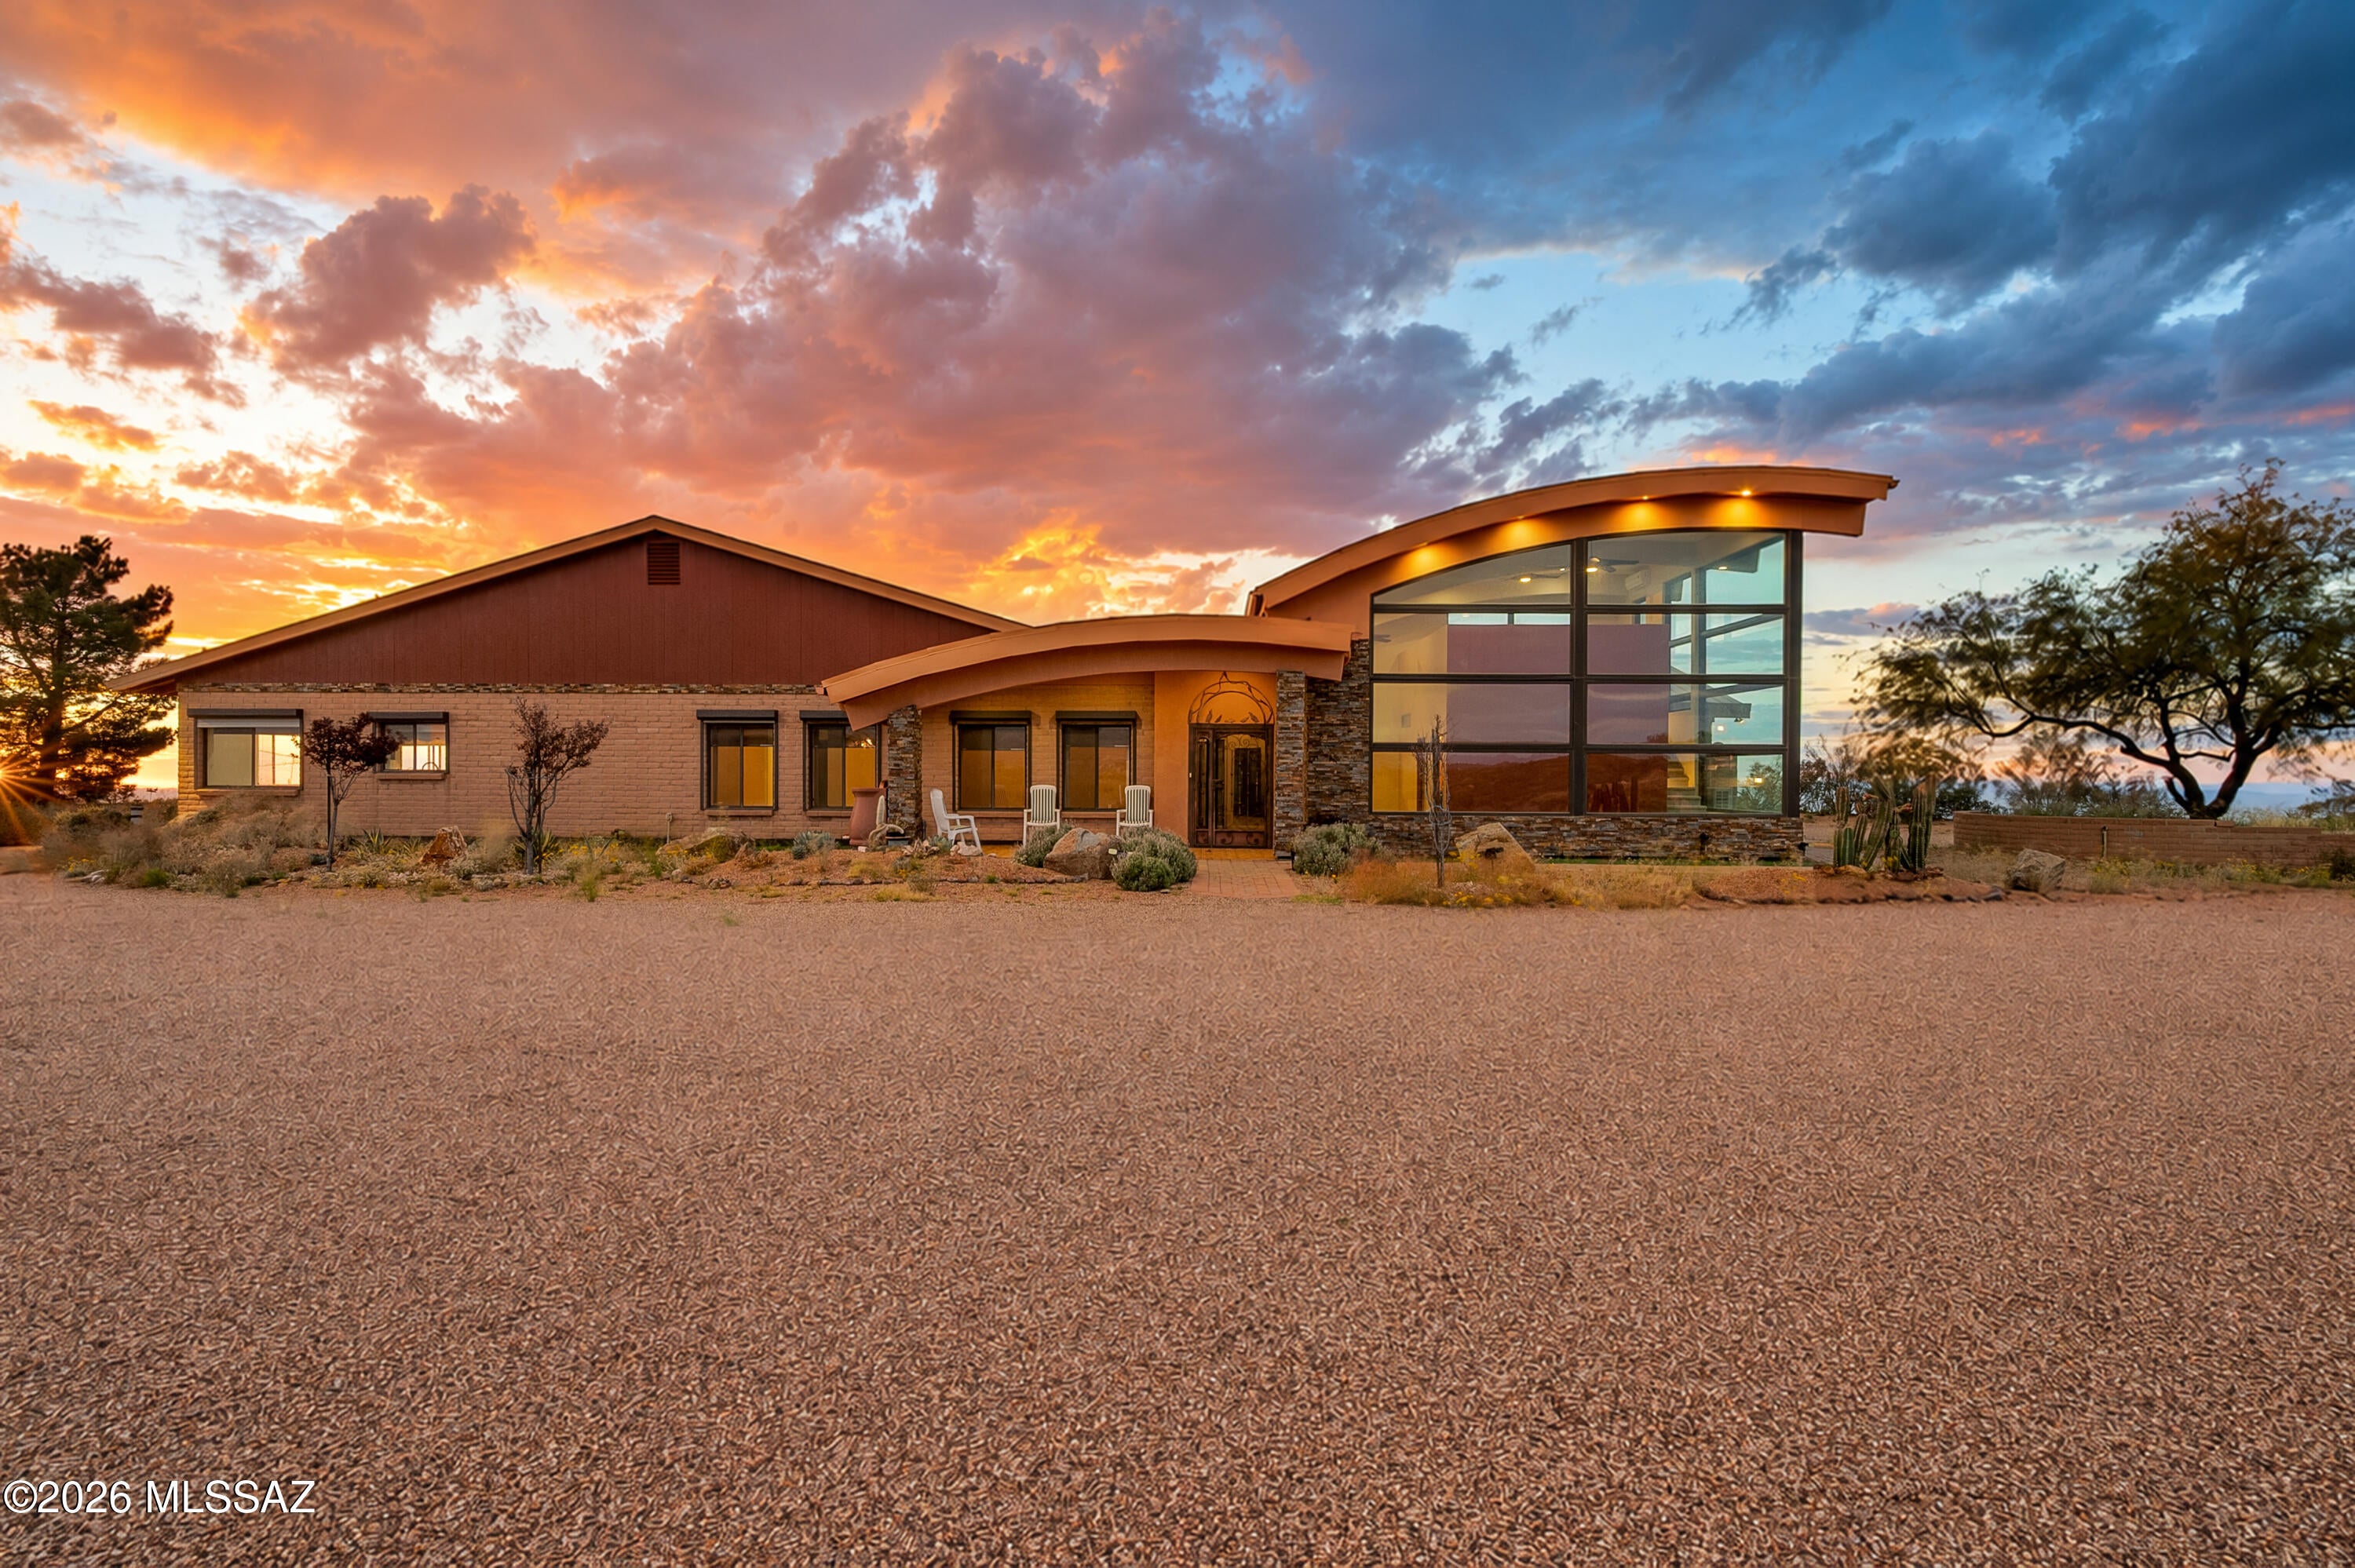
Discover an extraordinary opportunity to own a truly remarkable custom estate perched at one of the highest vantage points in Oracle, Arizona, where breathtaking 360-degree panoramic  mountain views, unparalleled privacy, and the natural beauty of the Sonoran Desert create an exceptional living experience. Situated on an expansive 5.28 acres encompassing TWO separate parcels included in the purchase price, this magnificent 3,596-square-foot residence offers an extraordinary combination of luxury, versatility, functionality, and endless possibilities. From the moment you arrive, you will appreciate the property's commanding hilltop setting, overlooking the charming town of Oracle and showcasing spectacular mountain ranges stretching across the horizon. Whether you envision a private desert sanctuary, an equestrian retreat, a multigenerational family compound, or simply a peaceful escape surrounded by nature, this one-of-a-kind property presents an opportunity that is increasingly difficult to find.

Thoughtfully designed to embrace its remarkable surroundings, this beautifully renovated four-bedroom, three-bathroom residence showcases an abundance of natural light, impressive architectural details, and carefully selected upgrades throughout. Expansive windows invite the outdoors inside, framing picturesque desert landscapes and mountain vistas while creating an atmosphere of warmth, openness, and tranquility. The home's inviting interior features beautifully updated kitchens and bathrooms, custom cabinetry, soft-close cabinet features, upgraded finishes, and thoughtful improvements that reflect attention to detail. Generously proportioned living spaces provide an ideal balance of everyday comfort and effortless entertaining, while a versatile bonus area offers the flexibility to accommodate a private home office, fitness studio, hobby room, or additional recreational space.

One of the home's most captivating features is its beautiful sunroom, where expansive windows invite abundant natural light and provide an exceptional setting to appreciate the surrounding desert scenery throughout the changing seasons. Imagine beginning each morning with a fresh cup of coffee as the sun rises over the mountains, enjoying the peaceful atmosphere and cooler temperatures that Oracle's higher elevation has to offer. As evening approaches, watch the Catalina Mountains transform into magnificent shades of pink, orange, and purple while the setting sun illuminates the surrounding landscape. With sweeping views in virtually every direction, the beauty of this property is something that must truly be experienced in person.

Adding another remarkable dimension to this estate is the impressive 896-square-foot guest addition, distinguished by dramatic floor-to-ceiling glass that beautifully captures the surrounding mountain scenery. This exceptional space offers tremendous flexibility for accommodating extended family, visiting guests, or multigenerational living arrangements. Its abundance of natural light and captivating views create an inviting environment that feels both connected to the main residence and immersed in the surrounding landscape.

For automobile enthusiasts, collectors, hobbyists, and those requiring substantial storage, this property offers an extraordinary amenity rarely found in residential real estate: EIGHT TOTAL GARAGE SPACES! The main residence provides garage accommodations for up to five vehicles, while the substantial detached garage offers additional parking for three vehicles, along with versatile space capable of accommodating larger equipment, a tractor, or even a Sprinter-style van. Whether you own recreational vehicles, classic automobiles, off-road equipment, or simply desire exceptional workshop and storage possibilities, this property offers the flexibility to support a wide variety of lifestyles and interests.

Beyond its impressive interior and garage accommodations, this estate has been thoughtfully equipped with features designed to enhance durability, security, and long-term functionality. Notable improvements include protective rolling shutters, reinforced doors, a durable standing-seam metal roof, and leaf-filter gutter systems. An attached greenhouse provides an exciting opportunity for gardening enthusiasts to cultivate plants and enjoy year-round horticultural pursuits, while established mature fruit trees contribute to the property's distinctive character. A rainwater harvesting system further complements the estate's connection to its natural desert surroundings.

The expansive acreage is equally impressive, presenting an exceptional opportunity for those seeking privacy, recreational freedom, and room to pursue their passions. Equestrian enthusiasts will appreciate the horse-friendly acreage, offering potential for creating a personalized horse property with thoughtfully planned improvements. The property's elevated setting and generous land area also offer possibilities for additional outdoor amenities, recreational spaces, and a potential helipad location, subject to applicable approvals and regulations.

Perhaps one of the most compelling features of this offering is the inclusion of TWO SEPARATE LAND PARCELS, creating an additional level of flexibility and long-term potential. The second parcel presents an exciting opportunity to explore the possibility of constructing an additional guest residence, subject to zoning, permitting, and applicable building requirements. Imagine creating your own private family compound, with separate accommodations for loved ones while maintaining the privacy and independence that makes estate-style living so desirable. The possibilities are as inspiring as the property itself.

Outdoor living is truly at the heart of this extraordinary residence. Enjoy the serenity of wide-open spaces, the refreshing mountain breezes, and the captivating beauty of Arizona's high-desert landscape. Oracle's elevated setting offers a welcome retreat from the warmer temperatures of the Tucson Valley, creating an inviting environment for enjoying the outdoors and appreciating the area's distinctive natural surroundings. From spectacular sunrises and vibrant sunsets to peaceful evenings beneath expansive star-filled skies, every day presents another opportunity to experience the extraordinary beauty of this remarkable location.

Properties offering this combination of substantial acreage, commanding panoramic views, extensive garage accommodations, beautifully renovated living spaces, a distinctive guest addition, and two included parcels are truly exceptional. This is more than simply a residence; it is an opportunity to embrace a lifestyle defined by privacy, natural beauty, versatility, and the freedom to create something uniquely your own.

Experience the pinnacle of elevated desert living in Oracle, Arizona. Schedule your private showing today and discover firsthand the breathtaking views, exceptional amenities, and remarkable possibilities awaiting you at this one-of-a-kind hilltop estate!
#22625036

Oracle

1969 W Three O'Clock Hill Road

4 Beds

3 Baths

3,596 Sq.Ft.

$975,000

MLS#: 22625036

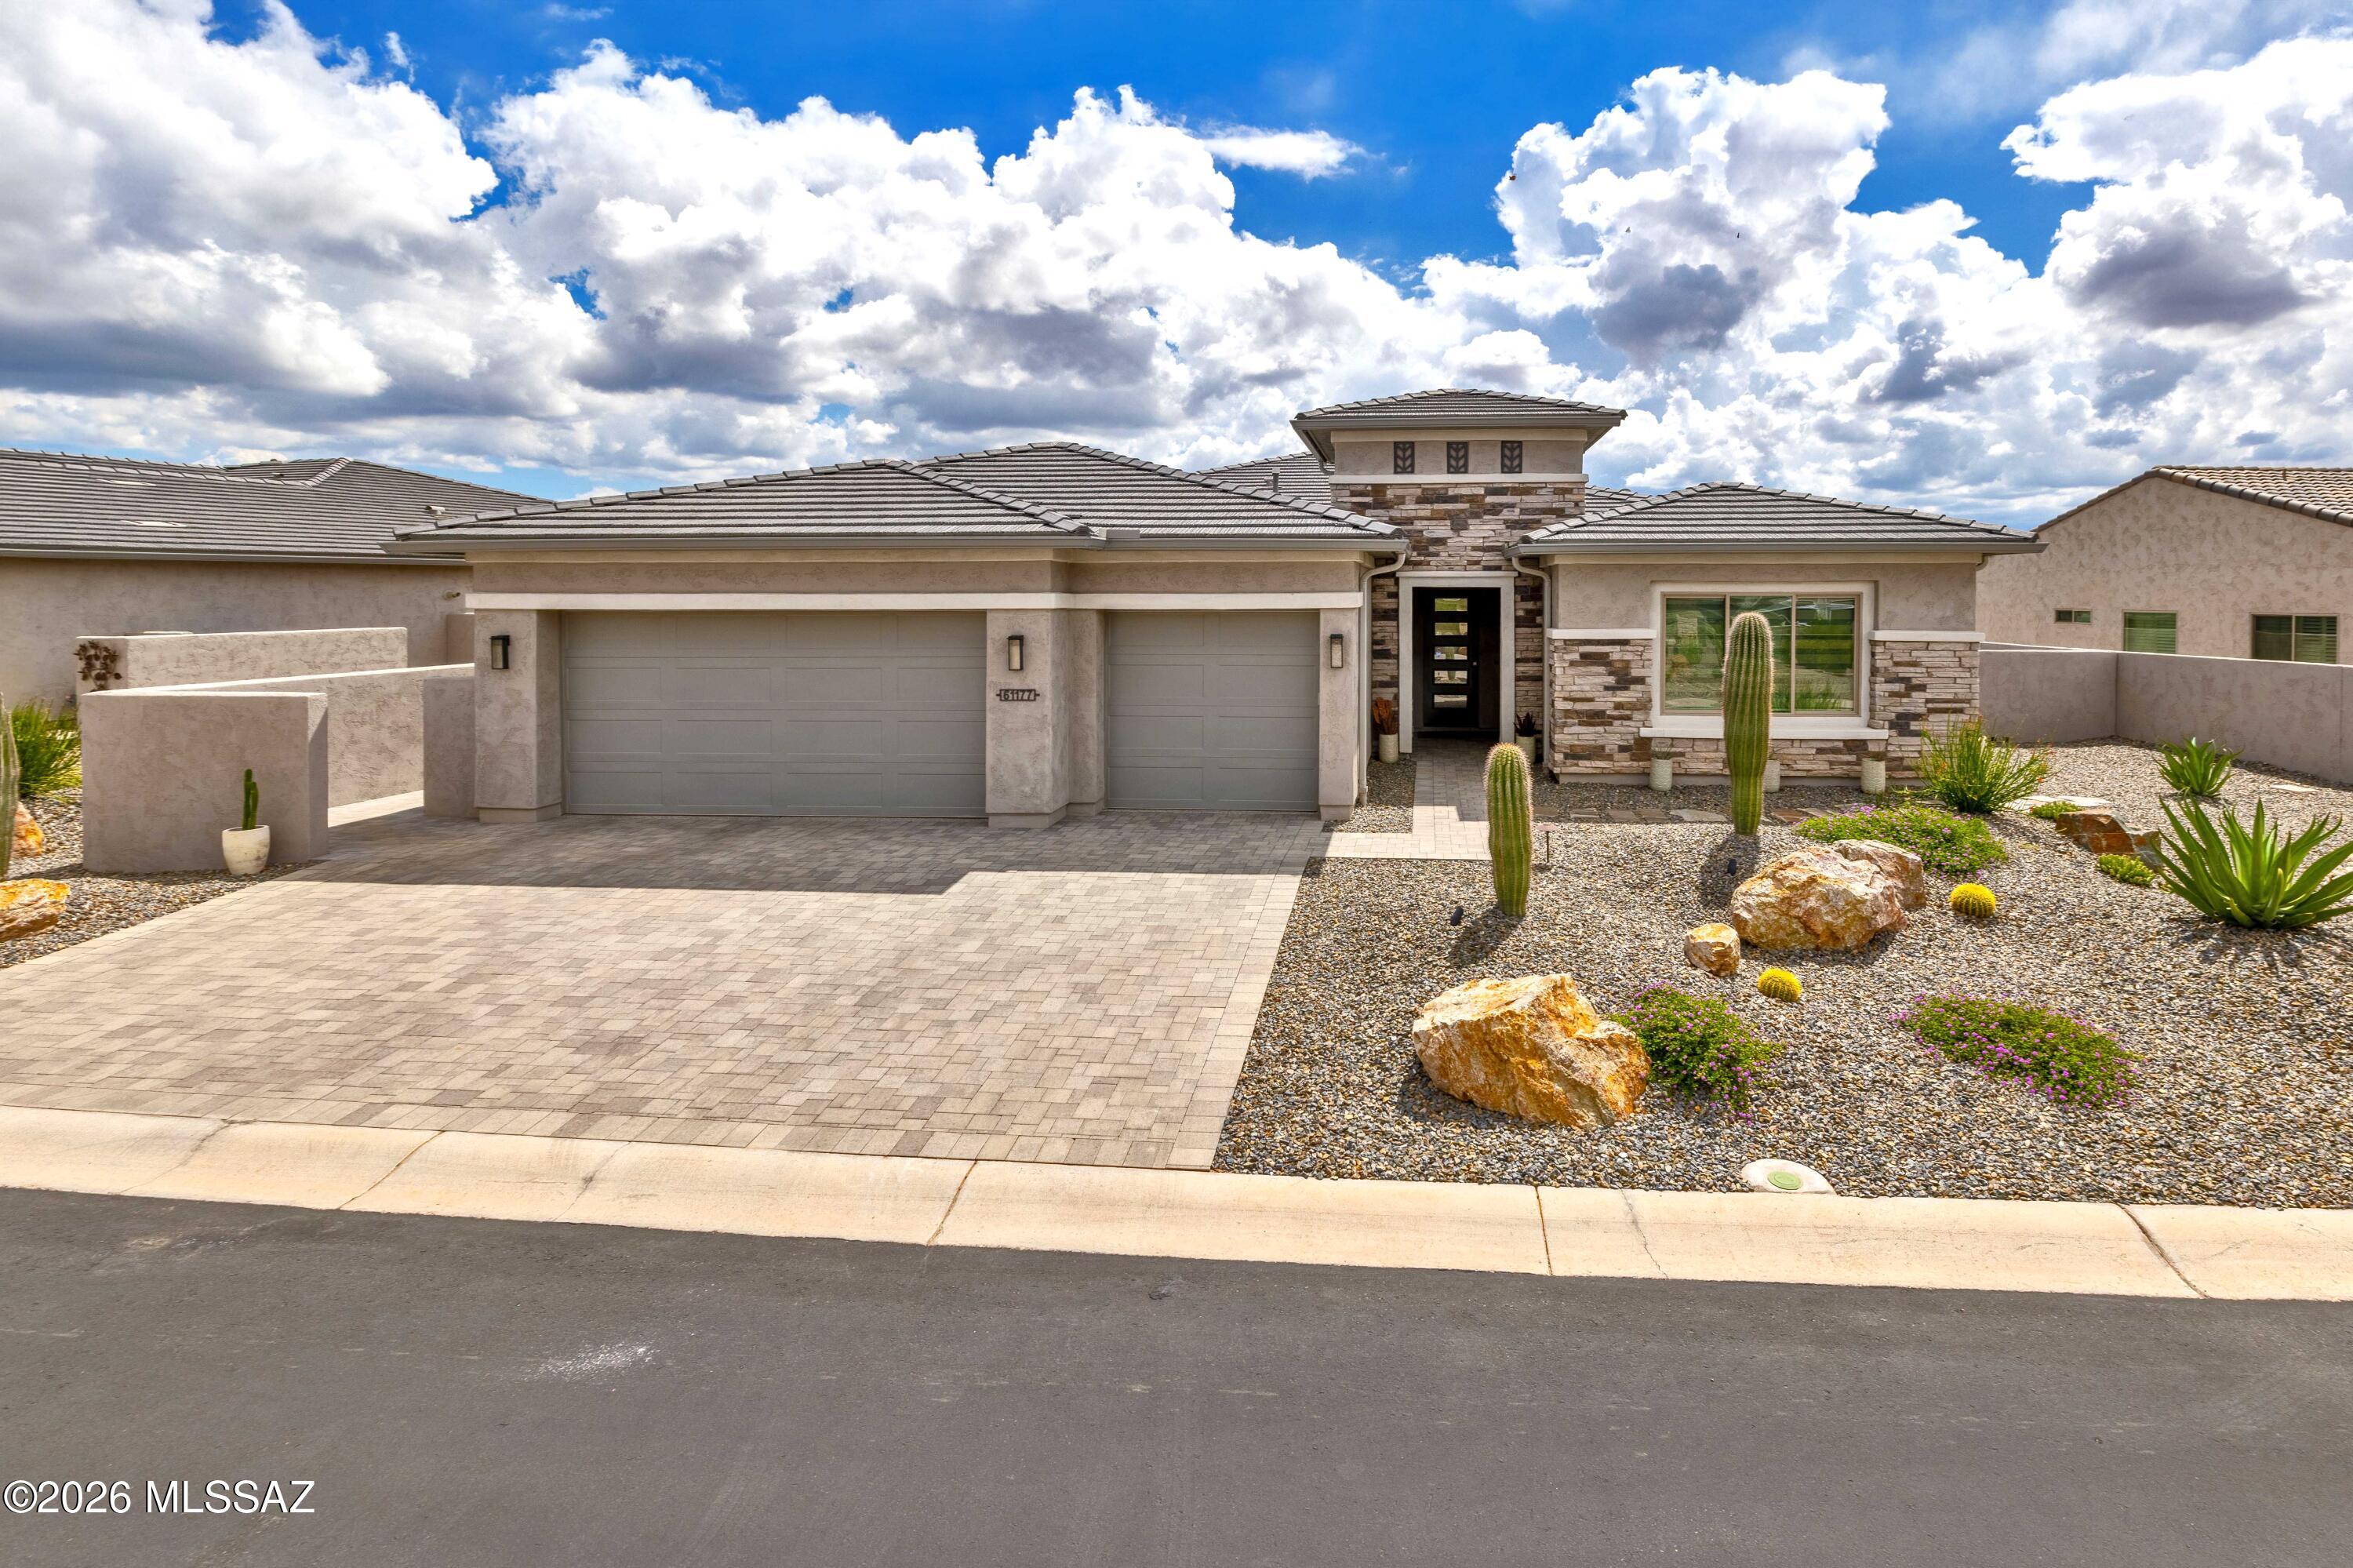
A beautiful 2,387 Sq. Ft. Vienta Exterior Design C Pool home that that was built in 2023 and sits majestically on a raised lot and overlooks an Arroyo that has incredible views of Mount Lemmon.  The home has 2-Bedroom En-Suites, both of which have beeN extended 2-feet; Powder Room; Great Room w/Media Alcove; Entertainer's Kitchen Island; Walk-In Pantry; Spacious Den; Primary Suite has a Walk-In Closet, 42'' X 60'' Curbless Shower w/Seat; Bedroom 2 Suite has a Walk-In Closet; Entry Valer w/Cabinets; Large Laundry Room; Deep 3-Car Garage (extended 4'); 441 Sq. Ft. Extended Covered Patio w/Fireplace, Tucson Rolling Shades, and attached Pergola; and  9', 10' and 11' Ceiling Heights throughout the home. Now let us talk about the backyard! The backyard is majestically designed with travertine pavers, gas fire pit, pool water features w/fire pits,  and artificial grass that surrounds an incredibly beautiful rectangular shaped Pool/Spa with both water features and fire vessels, firepits and the most incredible views of an Arroyo, Mount Lemmon and then the Catalina Mountains.  Welcome to your new home...
#22621387

Oracle

61177 E Cardinal Lane

2 Beds

2 Baths

2,387 Sq.Ft.

$1,179,750

MLS#: 22621387

Desert Refined Living with Unforgettable Golf Course & Mountain Views
Perfectly positioned along an arroyo with views of the Golf Course and the Tortolita Mountains, this exceptional Tesoro model with Casita captures the essence of refined desert luxury in SaddleBrooke Ranch. Designed to embrace Arizona's breathtaking natural beauty, the home offers an effortless blend of sophistication, comfort, and elevated indoor-outdoor living. 
The outdoor living spaces create a stunning backdrop for sunset entertaining, morning coffee, or peaceful evenings beneath the desert sky. The fully fenced backyard features updated landscaping, a large outdoor kitchen, gas fire pit and an expansive paver patio. The Casita offers flexibility and privacy for guests, a creative studio, or executive-style home office.
Thoughtfully maintained and beautifully updated, the residence also features a brand-new heating and air conditioning system, delivering modern comfort and peace of mind. Every detail of this home reflects the relaxed elegance and resort-inspired lifestyle that make SaddleBrooke Ranch one of Southern Arizona's most sought-after active adult communities.
Experience luxury desert living where dramatic views, timeless design, and serene surroundings come together in perfect harmony.
#22612698

Oracle

32382 S Egret Trail

3 Beds
3 Baths

2,897 Sq.Ft.

$899,000

MLS#: 22612698
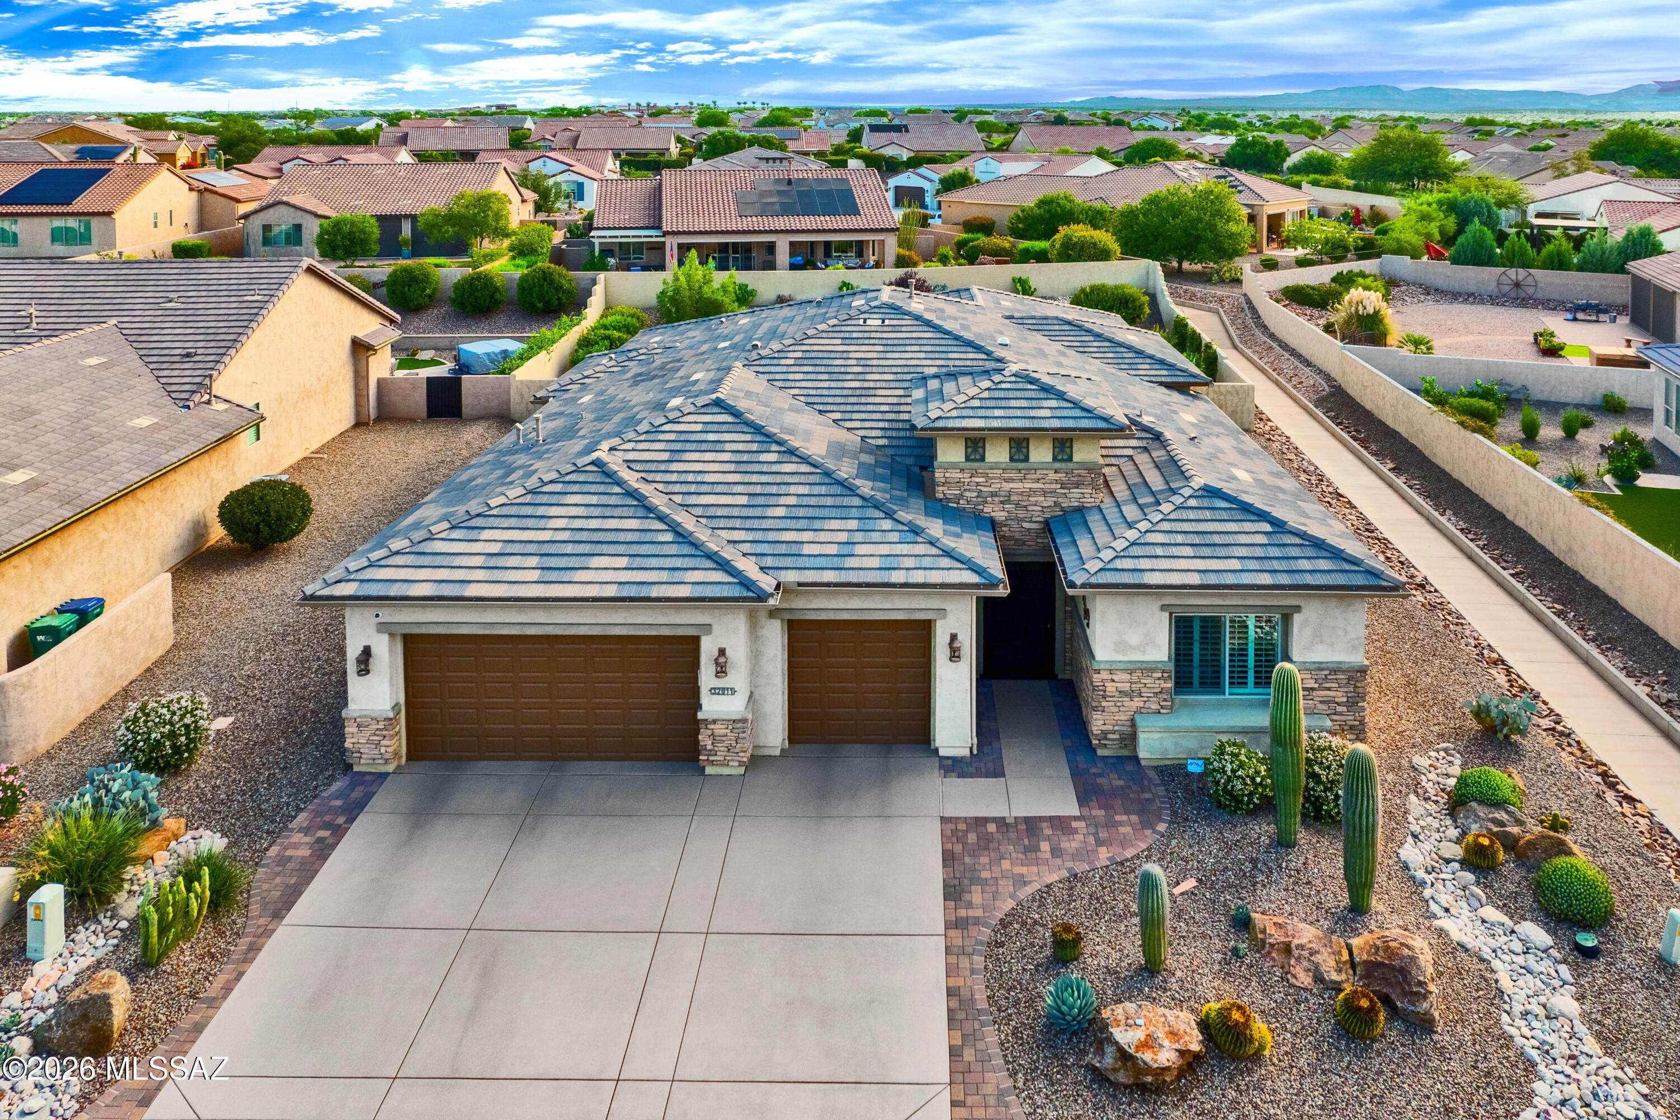
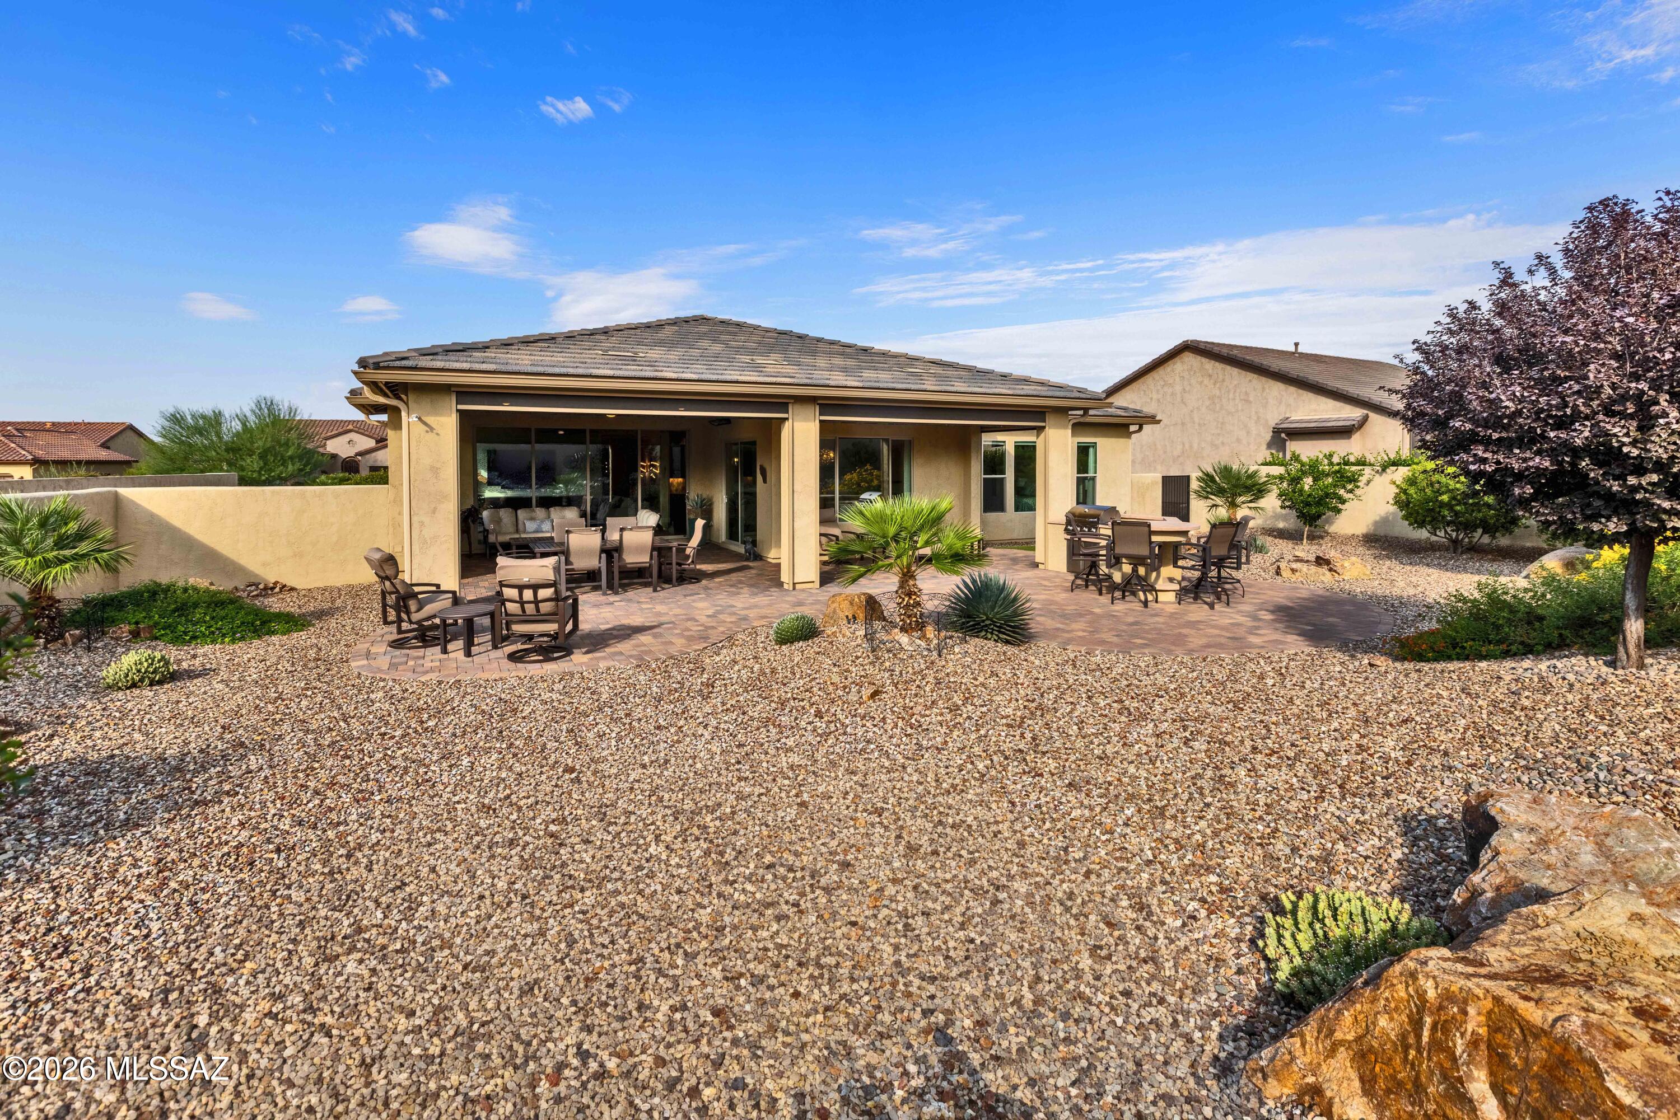
A Highly-Upgraded 2720 Sq. Ft. Avalon Model Exterior Design C with 2-Bedroom En Suites; Powder Room; Great Room w/Dry Bar; Dining Area; Grand Kitchen Island w/Walk-In Pantry; Butler's Pantry; Spacious Den; Master En Suite w/48'' X 84'' Curbless Shower, and Generous Walk-In Closet; 2nd Bedroom En-Suite w/Walk-In Closet; Den/Office; Spacious Laundry Room; Walk-In Linen Closet; Walk-In Coat Closet; Deep 3-Car Garage; 280 Sq. Ft. Outdoor Living Space w/Optional Outdoor Space A; a very large Front Entry Porch; 9', 10' and 11' Ceilings; and with up-grades through-out the home. The Front yard is incredible landscaped and irrigated, with a common area to the left of home with full grown trees. The Backyard is an entertainers' dream i.e., a very large, covered patio w/outdoor fireplace; a Built-In w/outdoor fireplace; a Built-In BBQ Island, Gas Fire Pit, and a Custom-made "Pool by Design" Pool and Spa with an area within the pool where they can be placed and then surrounded by Tavertine Tile (does not get hot!).  The Backyard is also fully landscaped and irrigated, making life easy!
After market improvements to property:
Pool/Spa: Large 6-foot-deep pool with both saltwater filtration system and ultraviolet sanitization system, Pebble Teck pool finish, water feature (waterfall), and LED lights, and low profile, spillover spa.
Exterior: Snake fencing, "Ecowater" water filtration system, Lemon and Key Lime fruit trees, gas connector for outdoor pizza oven,
Interior: Hunter Douglas Power Blinds in great room and dining room, luxury flooring, dual direction blinds in bedrooms, stackable sliding glass wall in great room, plantation shutters in great room and dining area, under cabinet lighting in kitchen + a great more improvements to the home that truly make this residence special!
#22615718

Oracle

61827 E Quartzite Road

2 Beds

2 Baths

2,720 Sq.Ft.

$1,079,950

MLS#: 22615718
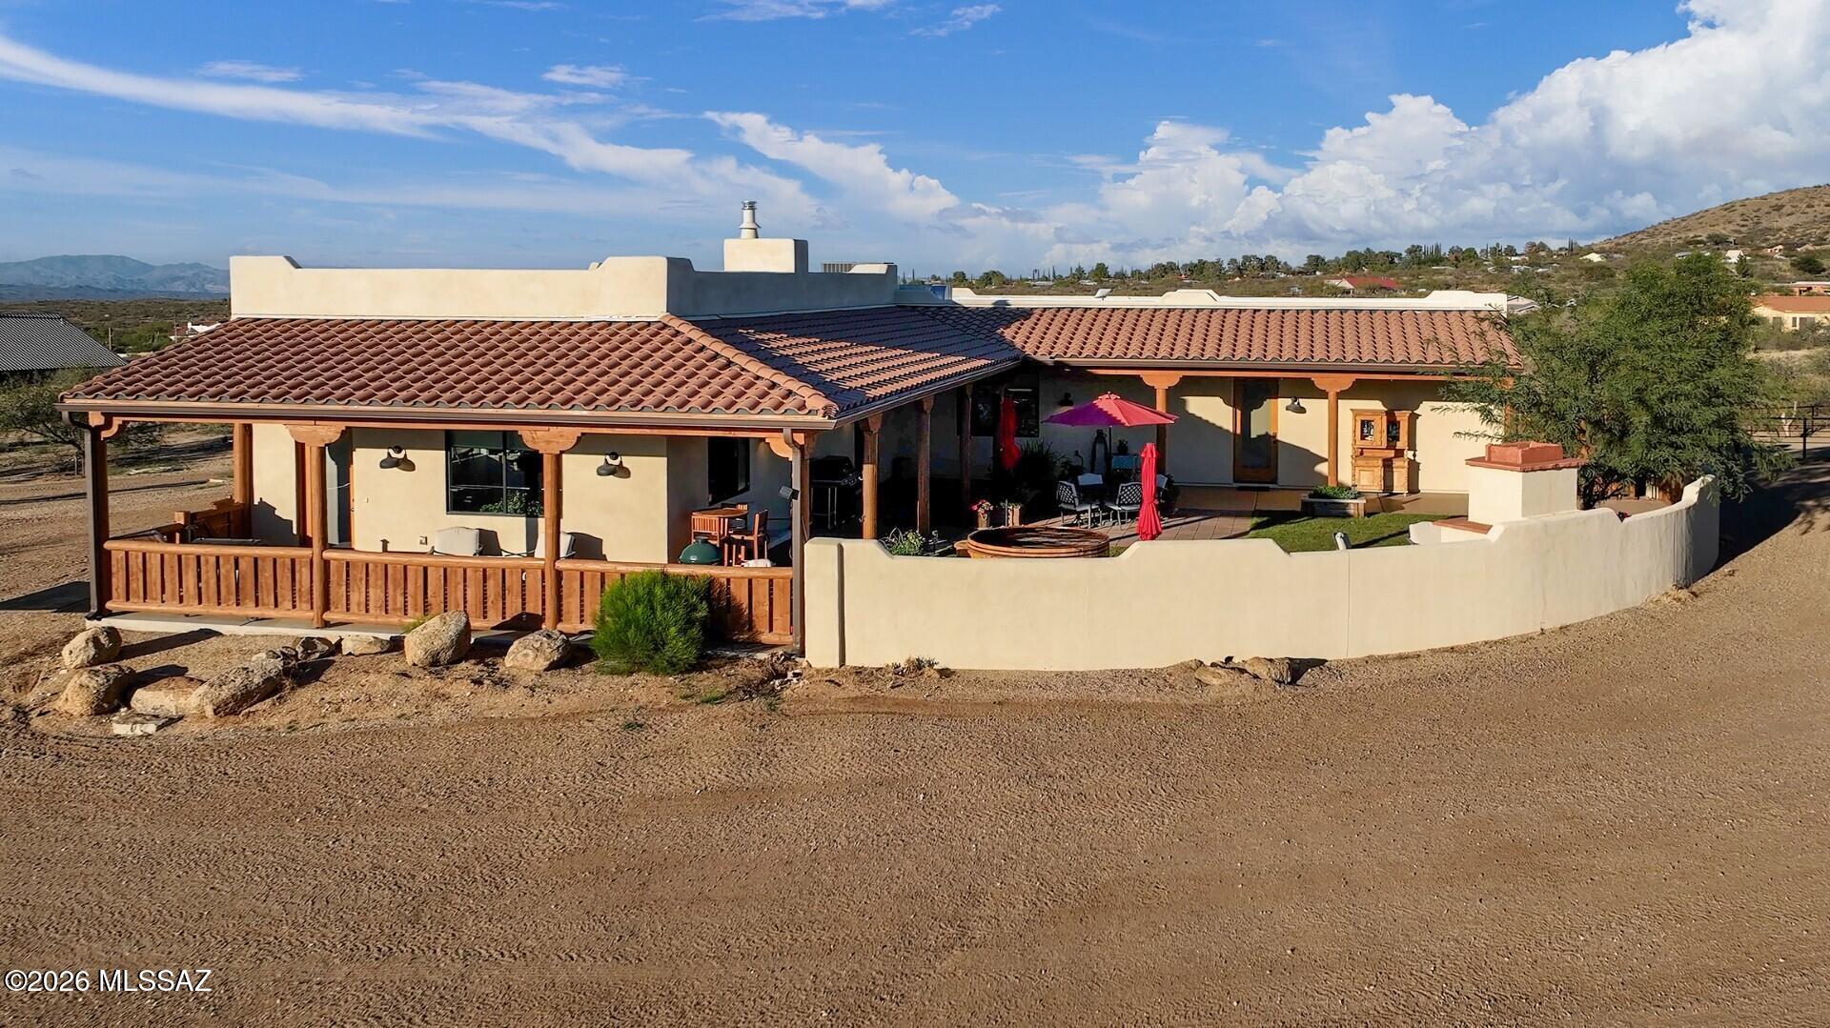
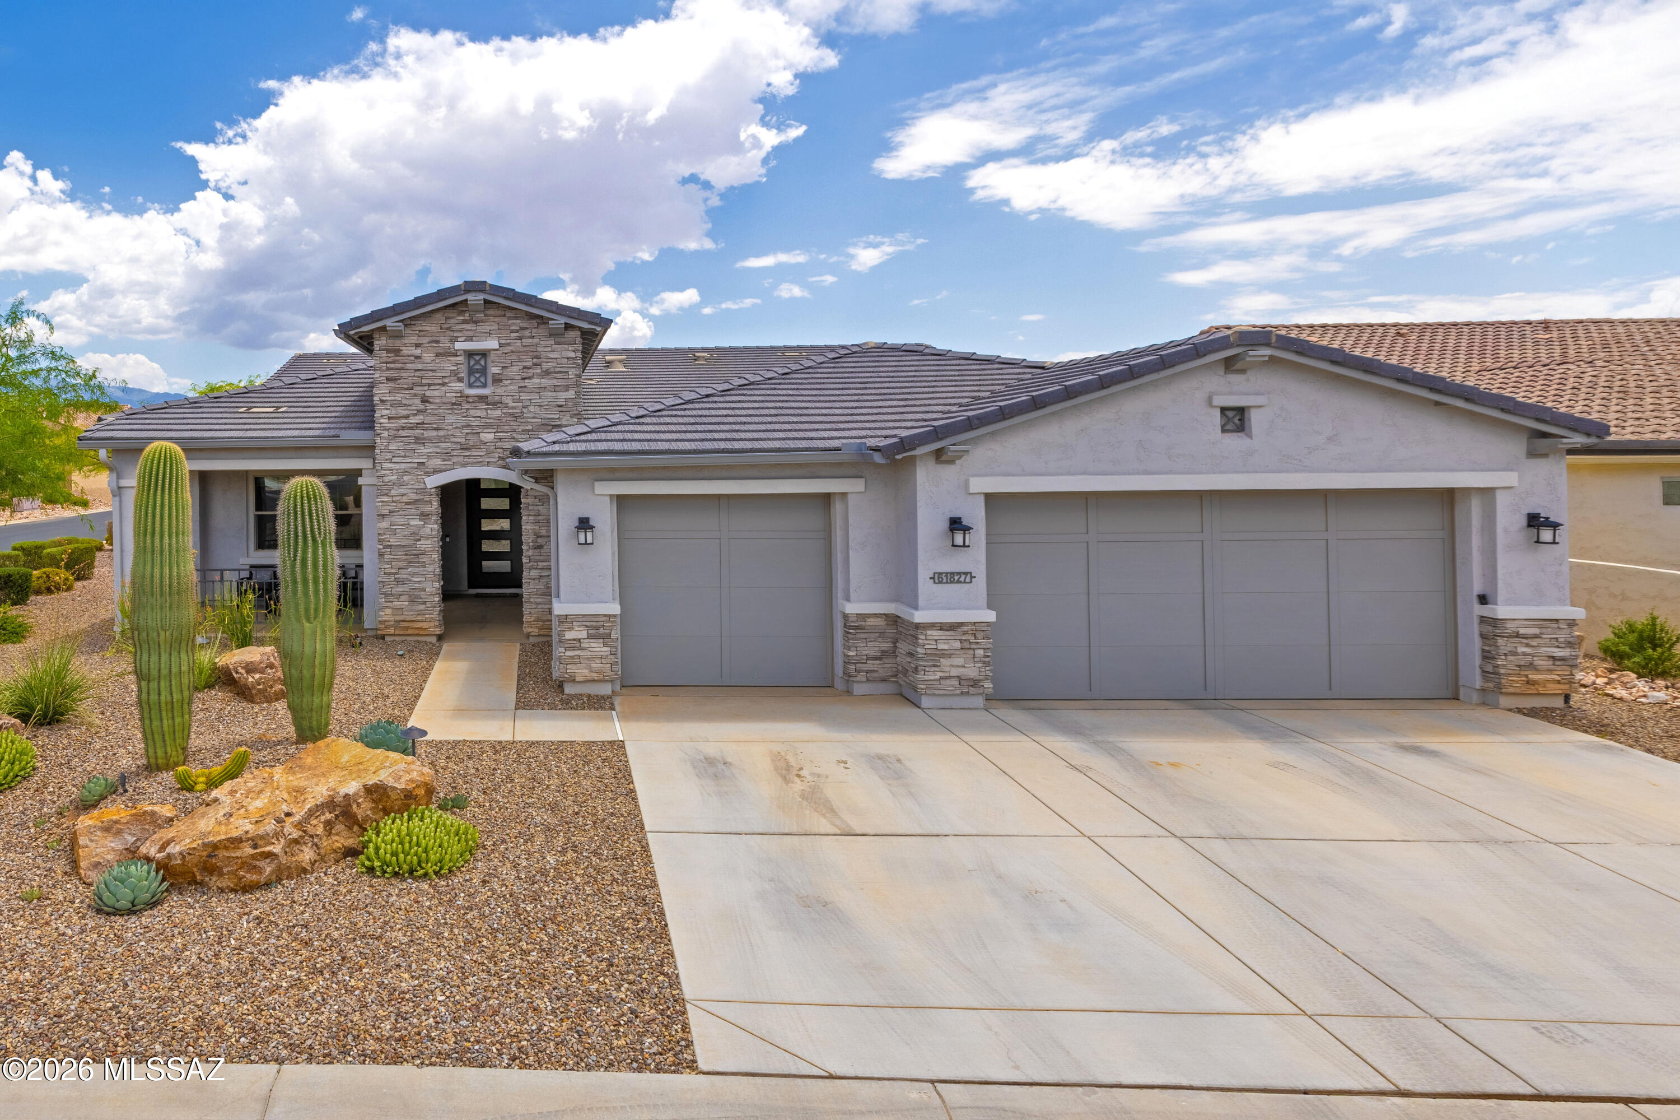
ASSUMABLE 3.5% LOAN!! Sellers will entertain offers between $949,000 and $1,025,000. Call for details. Tucked away in small-town America, at the northern foothills of the Santa Catalinas the old mining town of Oracle is a visitors' outdoor activity destination, dotted with coffee cafes, pubs, eateries, a gourmet grocer & bakery & other essentials. Inside, the custom solid quality home blends lodge-style design with rustic sophistication. Rich wood accents, large picture windows & 8' glass doors throughout create a seamless connection to the stunning unobstructed mountain landscape. Entertain or relax in the inviting courtyard with 1,250sf of covered patio & oversized fireplace; or indulge your culinary talent in the inspirational, professionally designed & appointed kitchen, boasting newer high-end Viking & Thermador appliances and abundant natural stone counters atop custom wood cabinetry and a pantry. The split layout offers two oversized bedrooms plus a flexible bonus room that easily becomes an office, guest space, fitness room, or studio. Bathrooms are finished with quartz double-sink vanities, porcelain tile and spacious zero-threshold showers. At nearly 4,500 feet elevation, where the temperatures are consistently 10 degrees cooler than Tucson, Oro Valley, Marana and Tanque Verde, this property is where horses thrive, featuring thoughtfully executed equestrian facilities on the fully fenced and gated land, which were designed for the climate, efficiency and safety. The stables includes a barn with 5 oversized stalls, a tastefully appointed tack & feed room, pipe-fenced turnouts and separate exercise paddock. Beyond your fence line, a vast 750,000 acre network of hiking, biking and riding trails awaits in the State and National Forest lands, accessible directly from your property, giving this all-usable 3.34-acre equestrian retreat the kind of freedom and privacy for anyone craving space, solitude and the quintessential Arizona lifestyle in a relatively low-maintenance format, while still within reasonable distance to the University, businesses, shopping and services.  An outdoor shower, aromatic cedar spa, and two full RV hookups round out this amazing property. This home has full homeowners insurance for $1,385 per year. Come visit this impeccable, cultured comfort in Oracle. You'll be glad you did!
#22531301

Oracle

401 N Bully Hill Court

2 Beds

2 Baths

2,375 Sq.Ft.

$949,000

MLS#: 22531301

Oversized, exceptionally private Avalon lot with expansive rear-yard separation and unusually open sightlines. This 2,957 sq ft Avalon (2 bed, 2.5 bath, den, 2020) sits on the largest Avalon homesite currently available or recently sold in SaddleBrooke Ranch, approximately 25% larger than the next-largest lot. The rear faces directly east for afternoon shade, and a 16-foot easement along the right side creates additional breathing room. Rather than being tightly surrounded by neighbors, the rear looks across neighboring backyards, not side yards, for an unusually open, private feel.

Designer finishes and a designer's touch give this home its own personality from the minute you step inside -- this is not your cookie-cutter resale. Crown molding throughout, a marble accent wall in the family room, and a custom barn door in the primary suite. The kitchen features a quartz island with a dramatic waterfall edge and indirect accent lighting.

An oversized 16-ft-wide, 9-ft-tall retractable four-panel slider opens the family room completely to an outside oasis -- an extended covered porch with a built-in fireplace and retractable rolling shades for year-round comfort. The photos are beautiful, but seeing it in person will knock your socks off. Schedule your private showing today.

32011 S Hancock Drive

Message successfully sent.

I agree to receive email communication and understand I can unsubscribe at any time.

I agree to be contacted by Realhub DEV via call, email, and text for real estate services. To opt out, you can reply 'stop' at any time or reply 'help' for assistance. You can also click the unsubscribe link in the emails. Message and data rates may apply. Message frequency may vary. Privacy Policy

Send a message

Message successfully sent.

Reason for contacting?

I agree to receive email communication and understand I can unsubscribe at any time.

I agree to be contacted by Realhub DEV via call, email, and text for real estate services. To opt out, you can reply 'stop' at any time or reply 'help' for assistance. You can also click the unsubscribe link in the emails. Message and data rates may apply. Message frequency may vary. Privacy Policy

Sign In Sign Out

Virtual Assistant

Would you like to take the next step with this property? We can help you schedule a showing or virtual tour, or send you more details.

Yes, I would like more information.

Thank You for Your Reply, One of Our Agents will contact you as soon as possible

No, maybe later.

Thank you, you can always contact me via email, phone number or through the contact form.

Realhub AI

Lucy - Your AI-Powered Realtor

Update Your Temporary Password

Personalize your search

Enter your email and we'll notify you immediately when new listings match what you're looking for.

or enter email address

Already have an account ? Login here

Continue your home search

I agree to receive communications and understand I can unsubscribe at any time.

I agree to be contacted by Realhub DEV via call, email, and text for real estate services. To opt out, you can reply 'stop' at any time or reply 'help' for assistance. You can also click the unsubscribe link in the emails. Message and data rates may apply. Message frequency may vary. Privacy Policy

Already have an account ? Login here

We use cookies

We use cookies primarily for analytics to enhance your experience. By accepting, you agree to our use of these cookies. You can manage your preferences or learn more about our cookies policy.