10808 N Iron Peak Drive

Tucson, AZ 85742
Contemporary

Tucson, AZ 85742
10808 N Iron Peak Drive

$647,500

MLS#: 22623469

Status: Active

Listing provided by: Long Realty

Listing agent phone: None

Last update: 14 days ago

On site: 22 days ago

Preserve at Twin Peaks - Residential

About

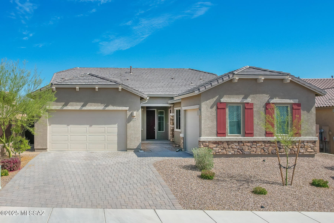
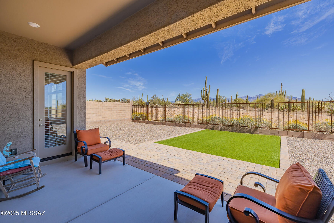
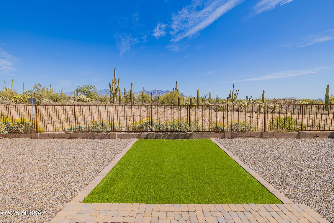
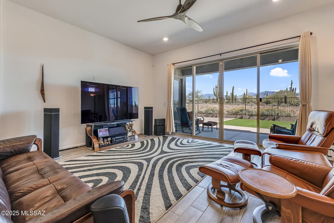
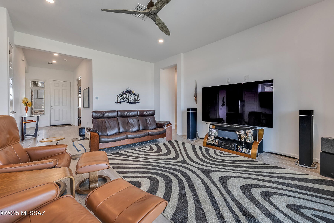
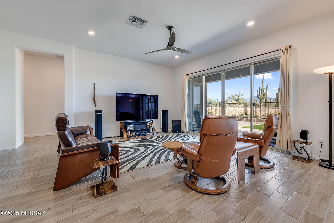
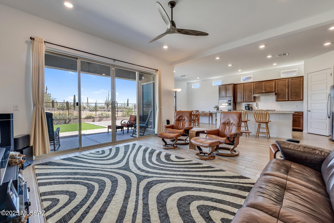
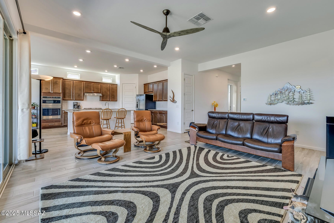
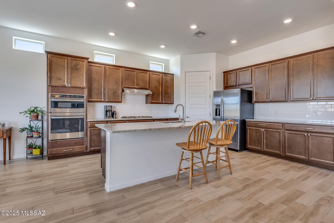
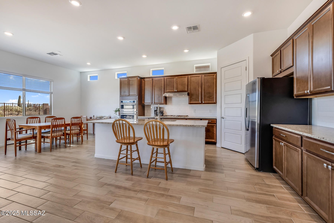
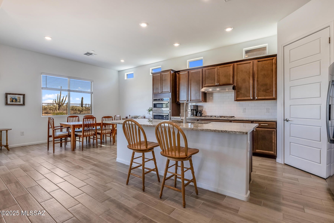
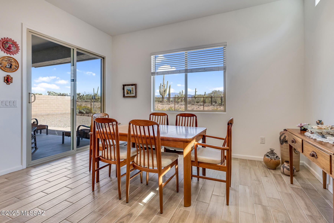
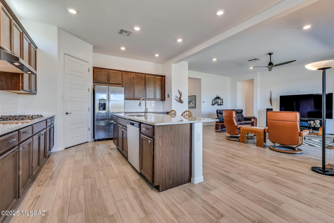
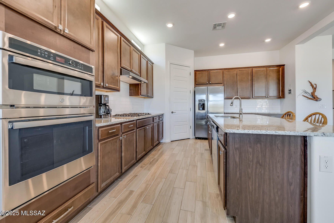
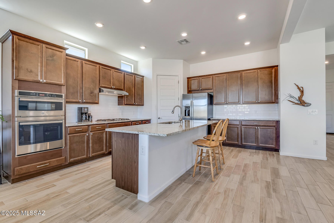
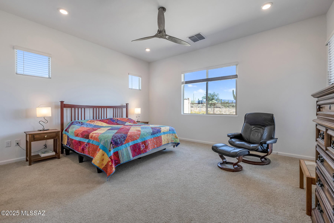
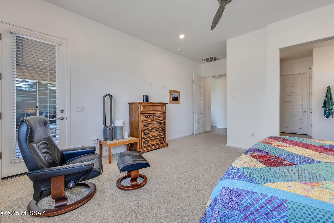
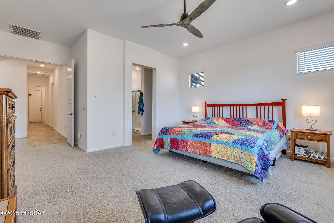
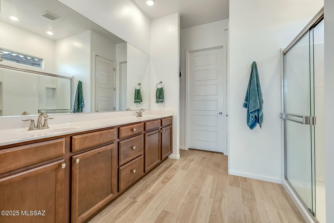
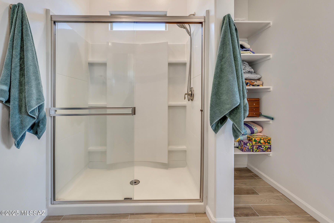
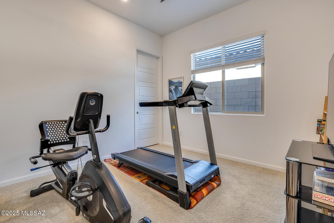
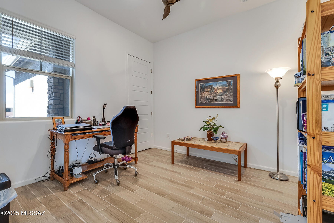
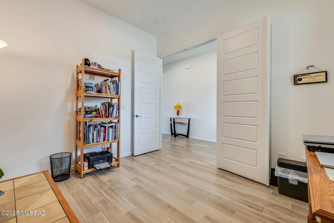
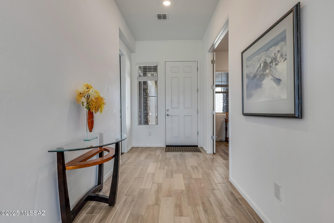
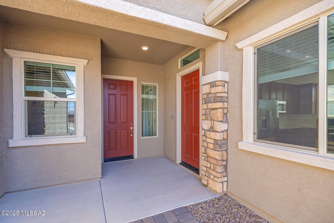
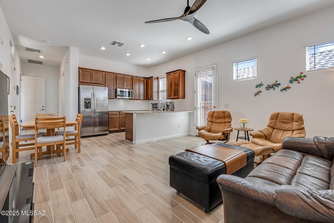
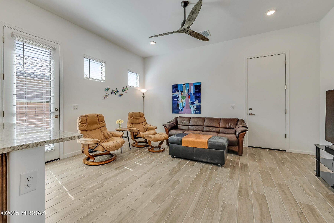
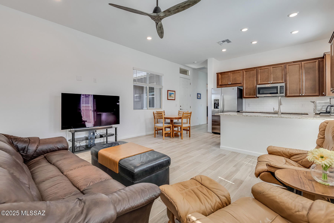
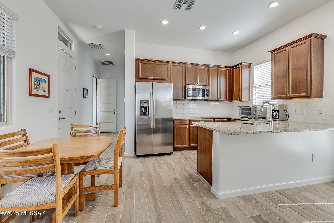
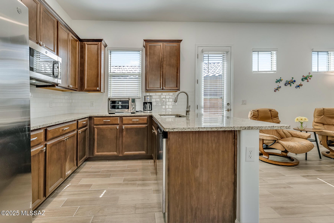
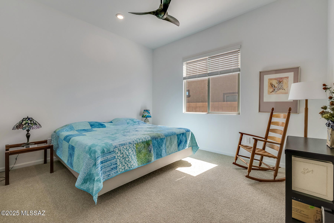
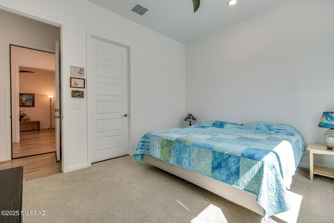
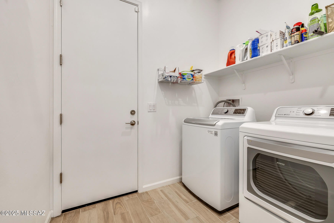
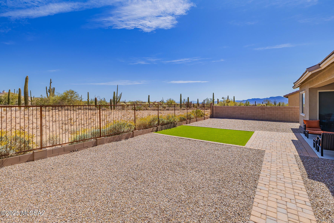
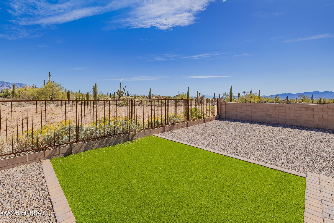
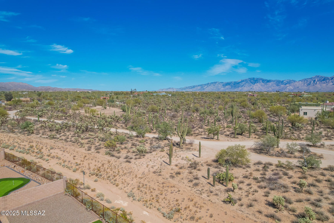
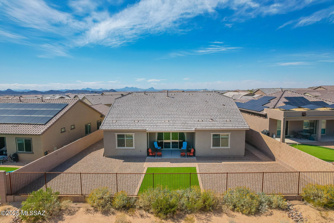
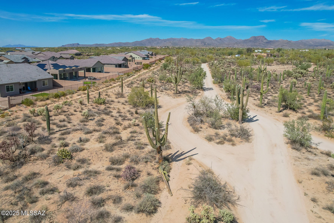
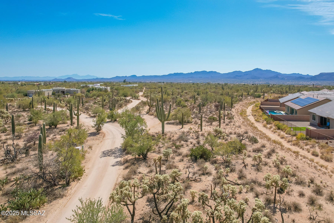
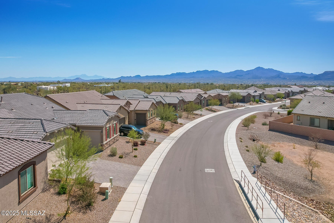
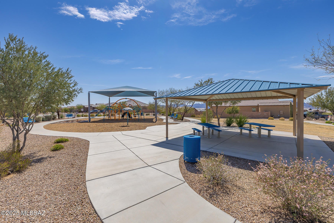
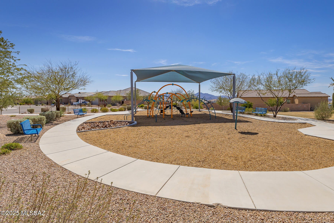
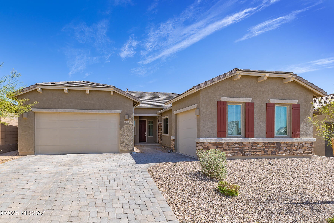
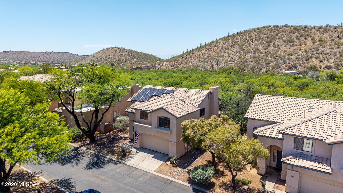
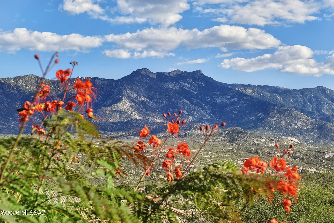
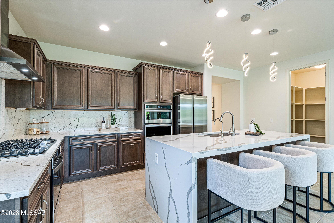
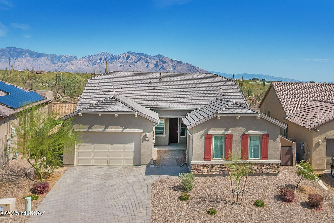
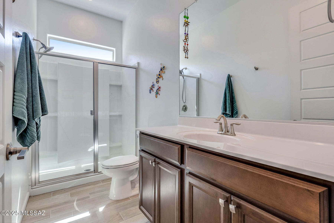
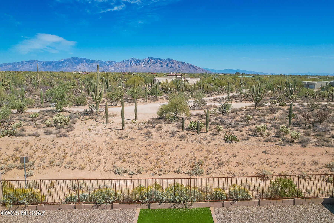
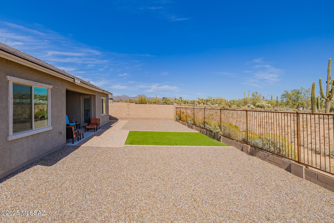
Fantastic views! Spectacular, newer 4BD/3BA (2,594 sq ft) Lennar NEXT GEN model in the gated Preserve at Twin Peaks backs to natural land offering added privacy and mountain views. Fabulous amenities include a Guest Suite with private entrance and attached garage. Open concept Great room boasts a center-pull sliding glass patio door, mountain views and a gourmet kitchen with center island, breakfast bar/dining nook, granite countertops, stainless appliances and walk-in pantry. Owner's suite with patio access features a luxury bath with dual sink vanity, spacious walk-in shower and custom walk-in closet. Bedrooms 2 & 3 access full hall bath. Next Gen suite can be accessed from foyer, front/side entrances plus private garage and features an open living/dining area, gourmet kitchen plus bedroom and bath. This lovely home also features overheight ceilings & doors, walk-in closets in all bedrooms, plank flooring with 3 carpeted bedrooms, plus whole house water filtration. Split 3-car garage with single bay off guest suite. Retreat outdoors to a spacious, serene yard ideal for entertaining offering panoramic mountain & desert views plus no one directly behind. The Preserve at Twin Peaks offers a park with playground. Convenient to I-10 and Dove Mountain (home to the Ritz-Carlton Resort & Spa, three signature golf courses, hiking/biking trails and assorted sports parks). A true desert retreat!

Property

Beds

4

Full Baths

3

1/2 Baths

None

Year Built

2022

Sq.Footage

2,594

Features

Features & Amenities

Interior

  • Other Interior Features

    Kitchen Island, Entrance Foyer, Walk-In Closet(s), High Ceilings, Pantry, High Speed Internet

  • Total Bedrooms

    4

  • Bathrooms

    3

  • Basement YN

    NO

  • Cooling YN

    YES

  • Cooling

    Zoned, Central Air, Ceiling Fan(s)

  • Fireplace YN

    NO

  • Heating YN

    YES

  • Heating

    Forced Air, Natural Gas, Zoned

  • Pet friendly

    N/A

Exterior

  • Garage

    Yes

  • Garage spaces

    3

  • Construction Materials

    Stucco, Frame

  • Other Exterior Features

    None

  • Parking

    Garage Door Opener, Attached, Garage

  • Patio and Porch Features

    Covered, Patio

  • Pool

    No

  • View

    Mountain(s), Panoramic, Desert

Area & Lot

  • Lot Features

    Sprinklers In Front, Subdivided, Level, Few Trees

  • Lot Size(acres)

    0.21

  • Lot Size(square feet)

    9,235

  • Property Type

    Residential

  • Property Sub Type

    Single Family Residence

  • Architectural Style

    Contemporary

Price

  • Sales Price

    $647,500

  • Tax Amount

    $4,634

  • Financing Options

    Conventional, Cash, Submit

  • Sq. Footage

    2,594

  • Price/SqFt

    $249

HOA

  • Association

    YES

  • Association Fee

    $66

  • Association Fee Frequency

    Quarterly

  • Association Fee Includes

    N/A

Property Resources

  • Horse Property

    NO

School District

  • Elementary School

    Degrazia

  • Middle School

    Tortolita

  • High School

    Mountain View

Property Features

  • Accessibility Features

    Grip-Accessible Features

  • Association Amenities

    Park

  • Senior Community YN

    NO

  • Water Source

    Public

Schedule

Schedule a Showing

Showing scheduled successfully.

What is 3 + 4 ?


Change time

Mortgage calculator

Estimate your monthly mortgage payment, including the principal and interest, property taxes, and HOA. Adjust the values to generate a more accurate rate.

Your payment

Principal and Interest:

$

Property taxes:

$

HOA fees:

$

Total loan payment:

$

Total interest amount:

$

Location

  • County

    Pima

  • Elementary School

    Degrazia

  • Middle School

    Tortolita

  • High School

    Mountain View

Listing Courtesy of Lisa M Bayless, Long Realty

RealHub Information is provided exclusively for consumers' personal, non-commercial use, and it may not be used for any purpose other than to identify prospective properties consumers may be interested in purchasing. All information deemed reliable but not guaranteed and should be independently verified. All properties are subject to prior sale, change or withdrawal. RealHub website owner shall not be responsible for any typographical errors, misinformation, misprints and shall be held totally harmless.

Agent Franko Agent

Franko Agent

Agent Owner

Call Franko today to schedule a private showing.


* Listings on this website come from the FMLS IDX Compilation and may be held by brokerage firms other than the owner of this website. The listing brokerage is identified in any listing details. Information is deemed reliable but is not guaranteed. If you believe any FMLS listing contains material that infringes your copyrighted work please click here to review our DMCA policy and learn how to submit a takedown request.© 2024 FMLS.

Properties

Related properties

New on site today
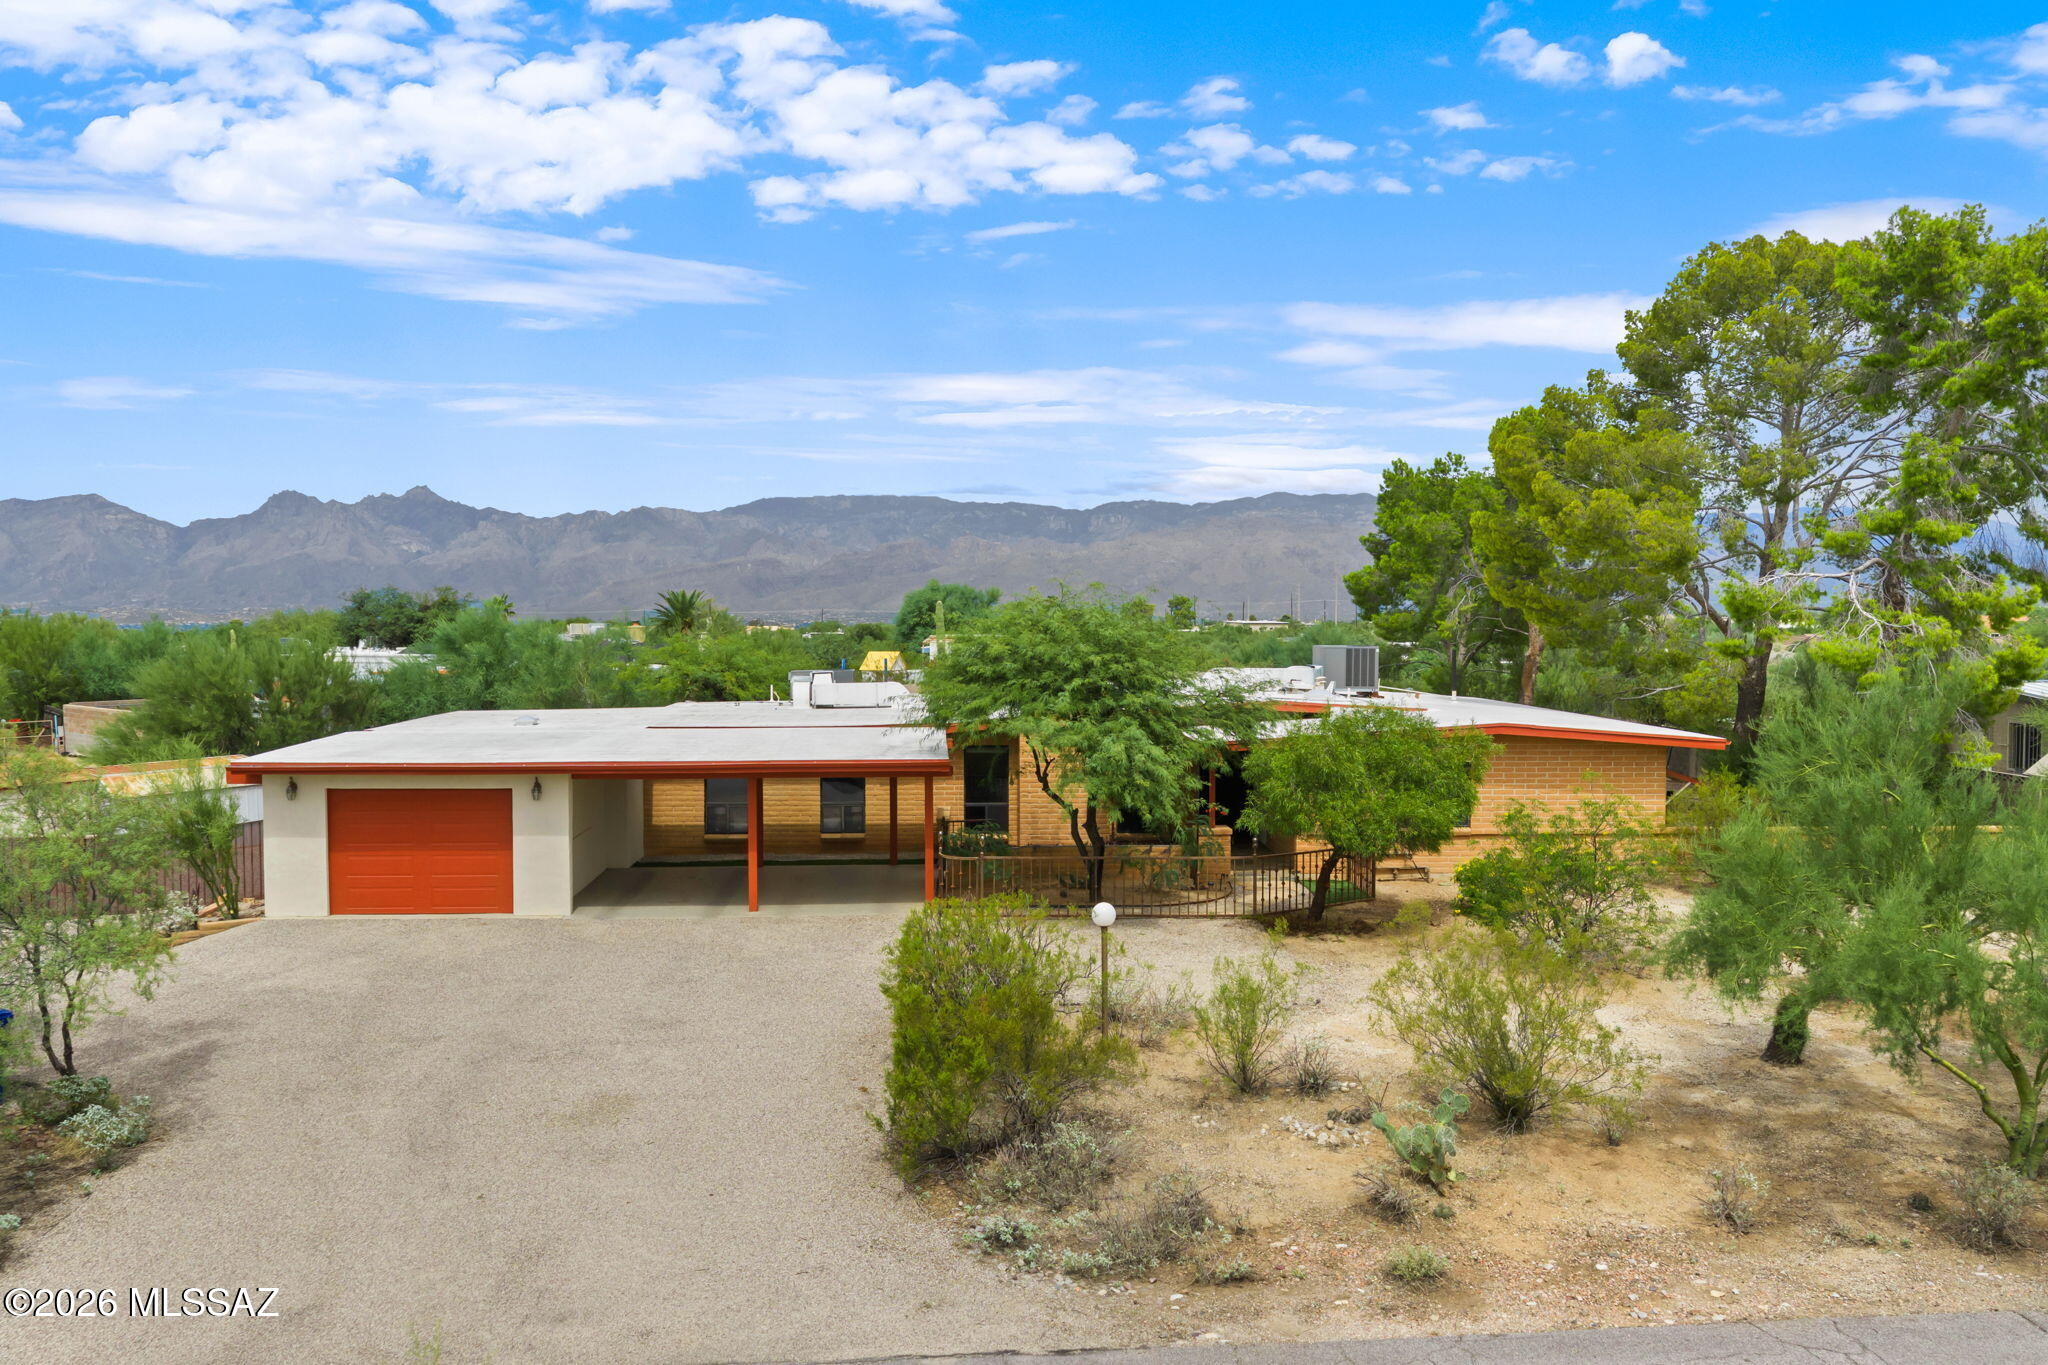
Range Price $625K-$635K **BETTER THAN NEW!** Nestled on a desirable cul-de-sac in Del Webb at Rocking K, this exceptional Endeavor model offers over **$133K in builder upgrades and lot premiums!** Enjoy breathtaking mountain views from the NE facing backyard, perfect for relaxing, entertaining, and soaking in Arizona's spectacular sunsets. Inside, enjoy 2 bd, 2.5 ba, PLUS a den and craft room, a beautifully appointed kitchen featuring granite countertops, shaker cabinetry, a 36-inch gas cooktop, and built-in oven. Upgraded flooring, smart home technology, a 4-foot garage extension, and thoughtful finishes throughout elevate this home beyond new construction. Why wait to build when you can enjoy this move-in-ready gem with premium upgrades, an incredible homesite, and unforgettable views?
#22625420

Tucson

8258 S Sonoran Oak Drive

2 Beds

2 Baths

2,546 Sq.Ft.

$625,000

MLS#: 22625420

New on site today
BACK ON MARKET! Fully owned 11.56kW solar and a 4.625% VA loan assumption opportunity headline this Tierra Santa home, with Sabino Canyon within walking distance! Loan assumption is subject to loan-servicer approval and applicable buyer requirements.

Backing to the greenbelt with no rear neighbors, this 4-bedroom, 3-bath home offers a private pool, mountain views and room to enjoy Tucson's outdoor lifestyle. Spend mornings exploring nearby Sabino Canyon, afternoons by the pool and evenings relaxing beneath the covered patio with the hillside as your backdrop. Inside, soaring ceilings and dramatic high windows fill the living and dining rooms with natural light. Fresh interior paint creates a bright, welcoming feel, while the separate family room offers a wood-burning fireplace and built-in shelving. The refreshed kitchen features refinished cabinetry, stainless steel appliances, a center island and a breakfast area overlooking the backyard.
Upstairs, double doors open to a spacious primary suite with vaulted ceilings, a walk-in closet and a private balcony with mountain views. The en-suite bathroom includes dual sinks, a soaking tub and a separate shower.

Low-maintenance landscaping, a 2-car garage, a District 16 location and a one-year home warranty included at closing complete the offering.
Come experience the light, views and setting in person. Schedule your private showing today.
Select photos are virtually staged.
#22625422

Tucson

5505 N Moccasin Trail

4 Beds

2 Baths

2,305 Sq.Ft.

$545,000

MLS#: 22625422

New on site 1 day ago
Discover a rare opportunity to create your own private retreat in Hill Farm's historic neighborhood. Set at the end of a quiet cul-de-sac, this 3-bedroom, 2-bath home occupies a generous lot with wooded privacy behind and beautiful mountain views in front. Enjoy the charm of the community's private lake and scenic walking path just beyond your doorstep. Inside, wood floors, new carpet 2026, and two gas fireplaces create an inviting foundation, while a versatile bonus room offers space for an office, studio, or hobbies. The roof was recoated 2026, AC updated 2019, water heater 2019, and irrigation controller replaced in 2026. Now, bring your vision and make this wonderfully private property your own.
#22622621

Tucson

5110 E Woodgate Lane

3 Beds

2 Baths

2,051 Sq.Ft.

$595,000

MLS#: 22622621

New on site 1 day ago
Location! Location! Location! Don't miss this Galleria model on the hill in SaddleBrooke One, perfectly positioned on an elevated lot with beautiful mountain and sunrise views out back. The inviting main level is designed for comfortable living and entertaining, featuring a welcoming foyer, vaulted ceilings, a spacious den/office with built-in shelves, and a well-appointed kitchen with granite countertops, refaced cabinets, SS appliances and walk-in pantry. The spacious primary suite offers walk-in closets, dual vanity, separate shower and updated walk-in jetted tub. Enjoy the patio w/built-in BBQ. Private guest quarters upstairs offer a comfortable retreat for visitors. Roof underlayment (2016); both HVAC (2024). Fabulous views, private setting and active adult lifestyle of SaddleBrooke!
#22623785

Tucson

65133 E Diamond Ridge Court

3 Beds

2 Baths

3,176 Sq.Ft.

$680,000

MLS#: 22623785

New on site 1 day ago
Discover where contemporary living meets the spirit of the Old West. Set on the historic grounds of a renowned Southern Arizona dude ranch & movie backdrop, this 2021-built home w/ 2,329 SqFt, 4 bedrooms, den & 3 full bathrooms is ideal as a seasonal lock-and-leave retreat or full-time residence. The well-equipped gourmet kitchen boasts custom cabinets, waterfall quartz counters, stainless appliances & walk-in pantry while expansive windows frame mountain views & fill the open concept home w/ natural light. Enjoy stunning desert sunrises & sunsets from the landscaped backyard complete w/ fountain & gas firepit, near the natural beauty of Saguaro National Park West. Peaceful privacy meets everyday convenience w/ shopping, dining, groceries & award-winning Marana schools nearby.
#22625258

Tucson

8457 N Lone Ranger Road

4 Beds

3 Baths

2,329 Sq.Ft.

$599,000

MLS#: 22625258

New on site 1 day ago
This Discovery Ridge home has been thoughtfully remodeled room by room over the years. The redesigned kitchen & dedicated kitchen/laundry water heaters add everyday function, while closet organizers & power window shades in the family room are details you don't always find. An impressive 1100 SF patio takes in Catalina mtn views & overlooks the gated pool area. The property also offers an RV hookup with electric & water, a workshop with its own mini-split & plumbing for compressed air, 2 storage sheds & gutters. The exterior was freshly painted in 2026.  Set on approximately .70 acres with no HOA, this is a home with space, flexibility & thoughtful features throughout. After 33 years of care by the same owner, it has the kind of warmth that simply feels like home. This is a must see!
#22622727

Tucson

10231 E Discovery Drive

4 Beds

2 Baths

2,143 Sq.Ft.

$550,000

MLS#: 22622727

New on site 1 day ago
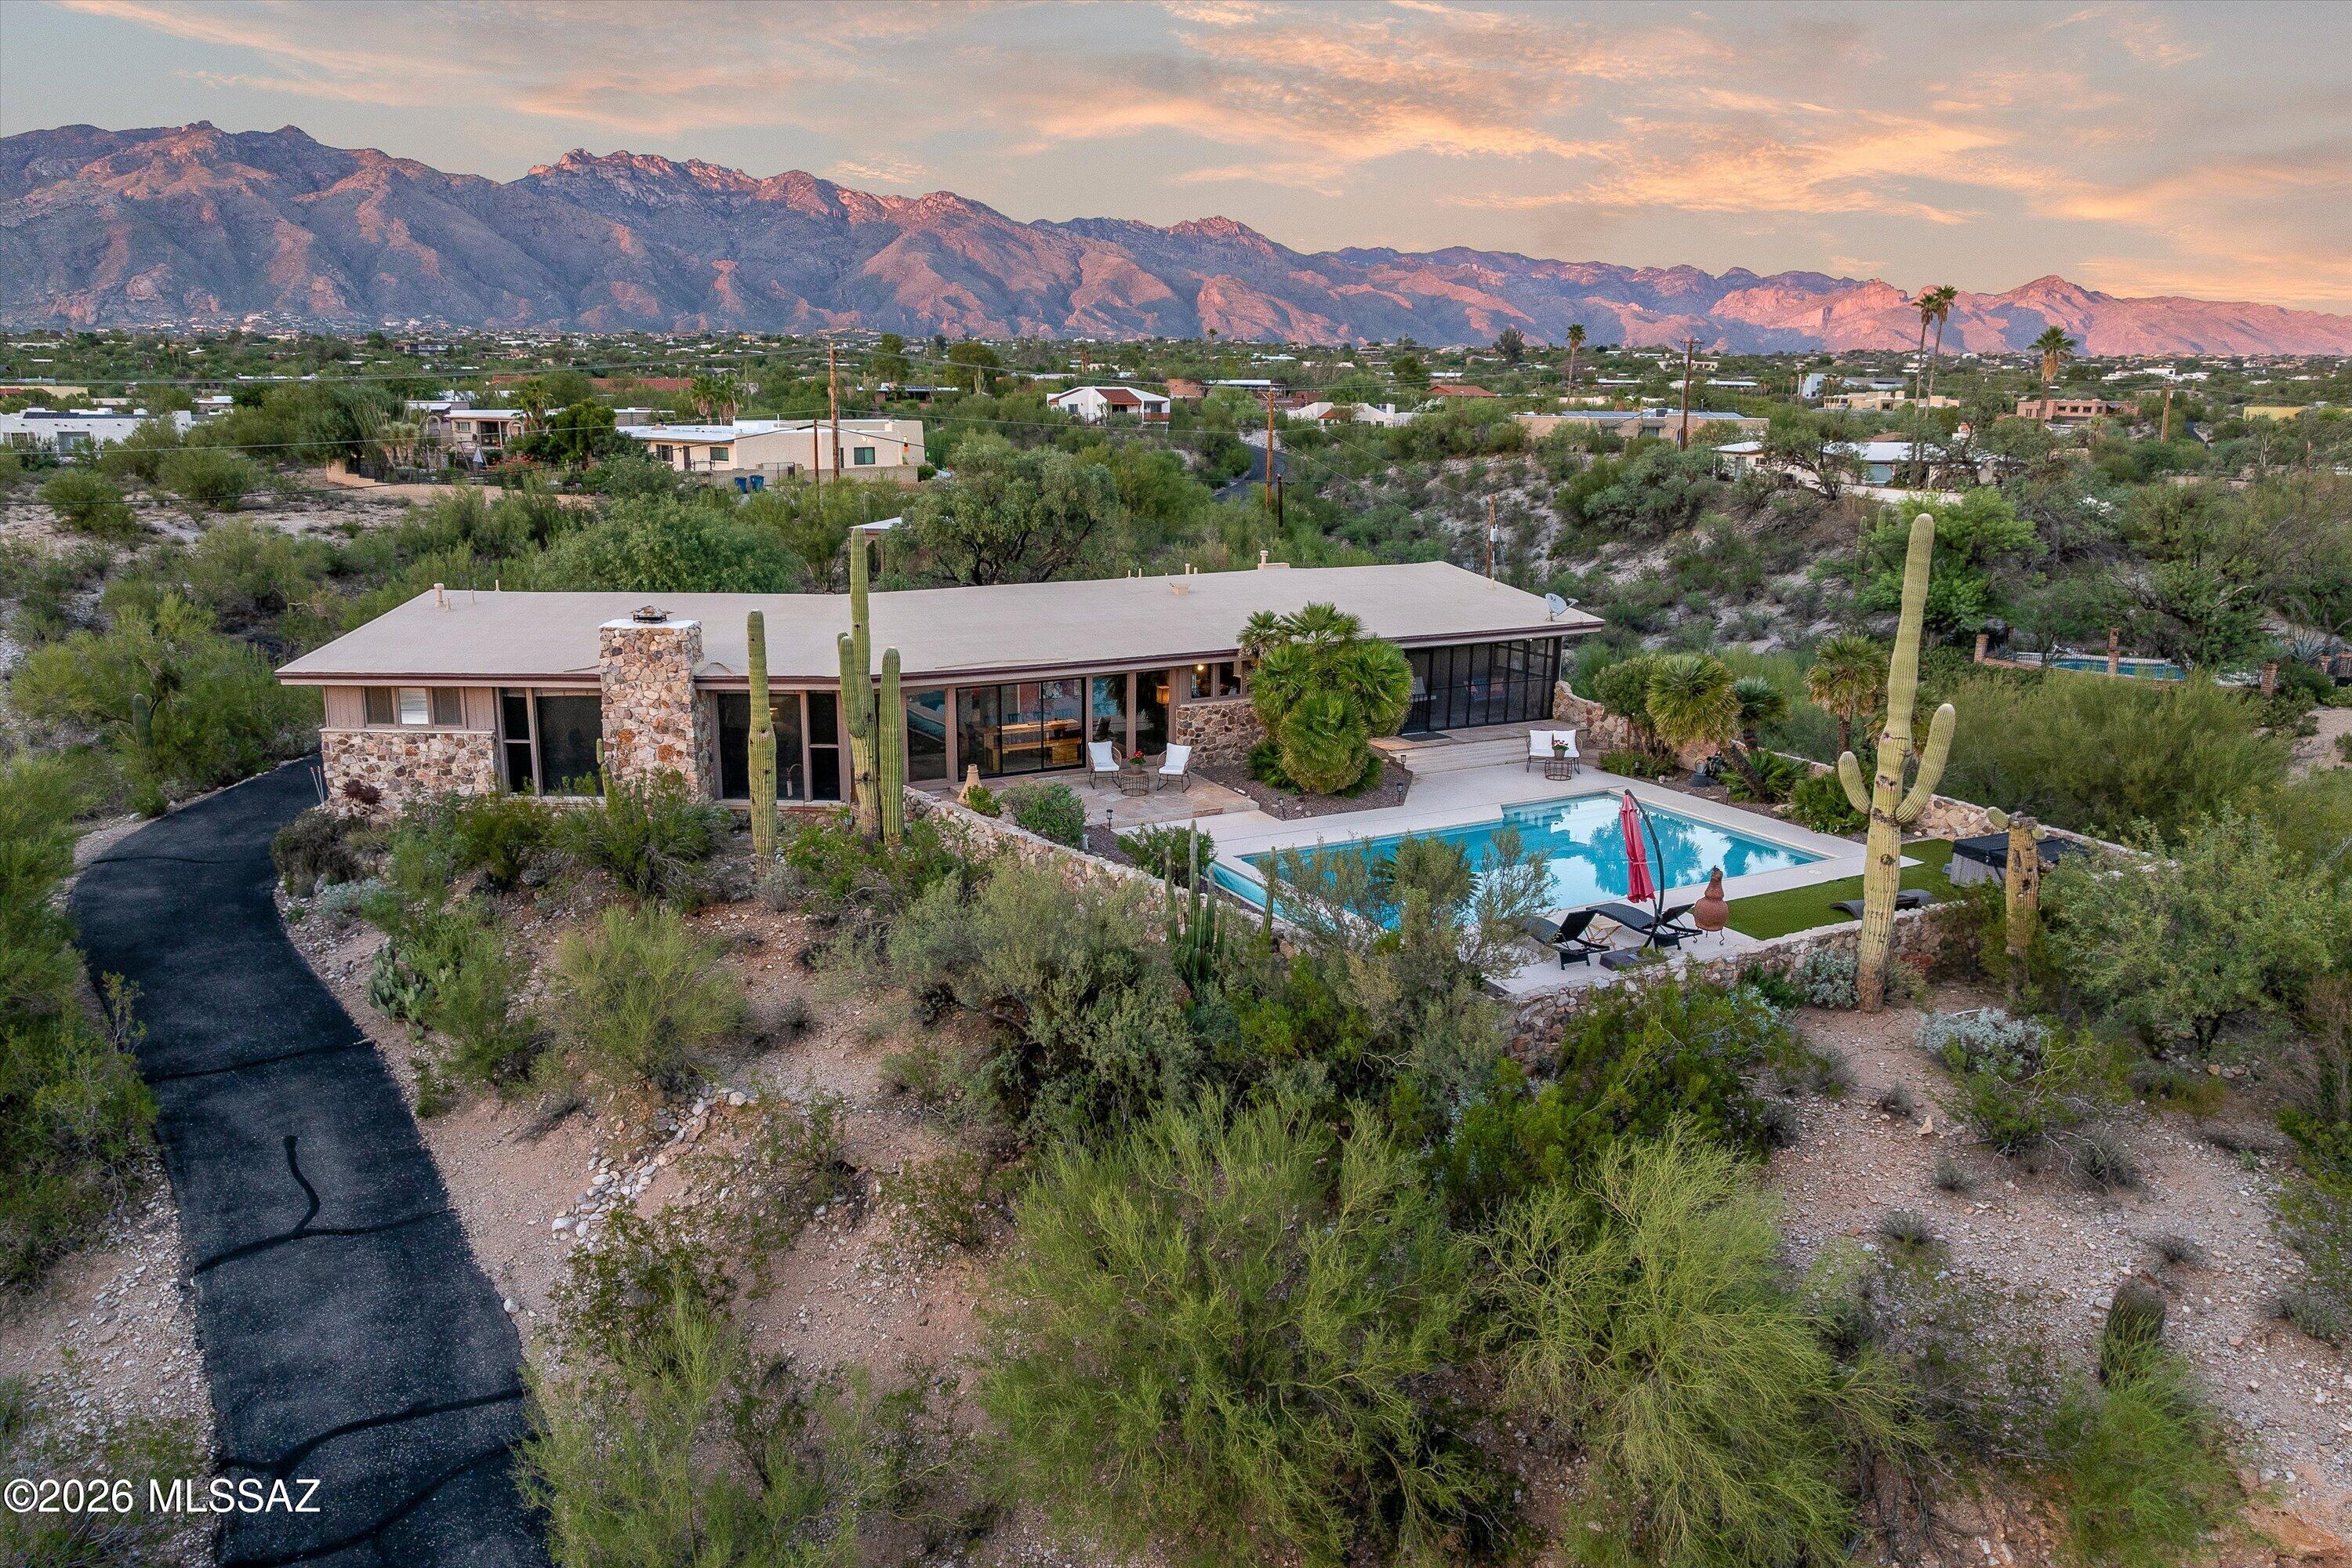
Rare 3+ acre hilltop retreat in the Catalina Foothills. Breathtaking mountain, city-light & sunset views! Mid-century character shines through walls of windows, spacious living/dining & fireplace. Updated kitchen features quartz counters, granite island & cherry cabinetry. 4BR 2½ BA. Primary suite offers dual closets & walk-in shower. An enclosed Arizona Room/Screened In Patio overlooks the sparkling pool, hot tub, flagstone patio & mature landscaping--ideal for indoor-outdoor living. Horses permitted. 2-car garage with workshop & pool bath plus truck-sized carport/storage. $100K+ in documented updates & upkeep, incl. 2 Lennox HVAC systems (2023). Voluntary HOA Fee/ CC& Mandory CCRs apply. Near hiking, biking, dining, shopping. See 3D Video Floor Plan, lifestyle brochure/Map & Upgrade Lis
#22623595

Tucson

4705 E Calle Chueca

4 Beds

2 Baths

2,243 Sq.Ft.

$769,000

MLS#: 22623595

New on site 1 day ago
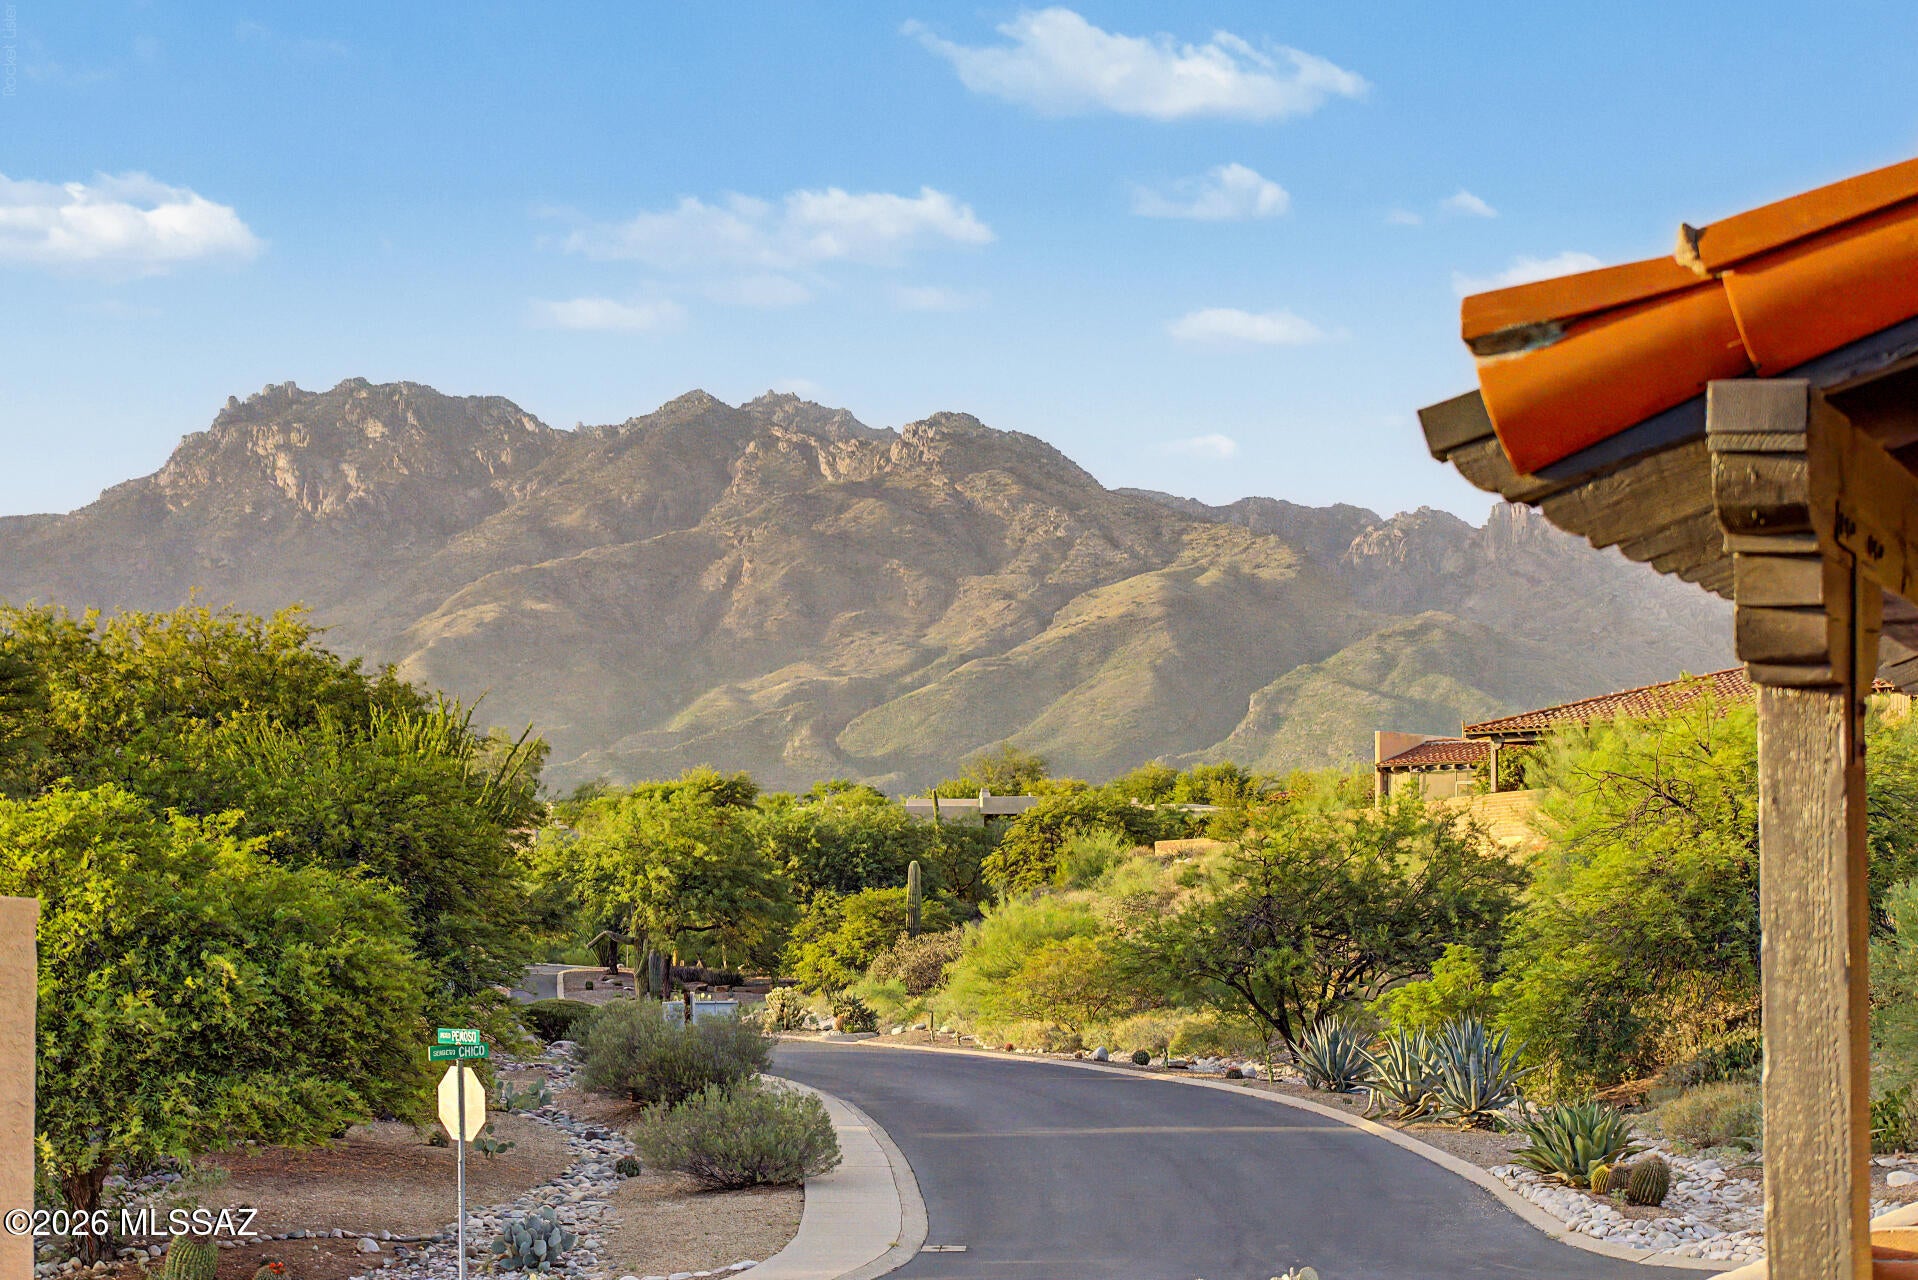
Stunning City Views, A rare find perched upon the hills overlooking the city os this Fairfield Homes built townhome. Featuring 2 Bedrooms, 2 Baths, a Den/Office ( with a murphy bed ) a private courtyard with views of the Catalina's. Electric Rolling Shutters that afford views from almost every living area.  This is a rare opportunity.
#22625314

Tucson

6900 E Paseo Penoso

2 Beds

2 Baths

2,065 Sq.Ft.

$750,000

MLS#: 22625314

New on site 1 day ago
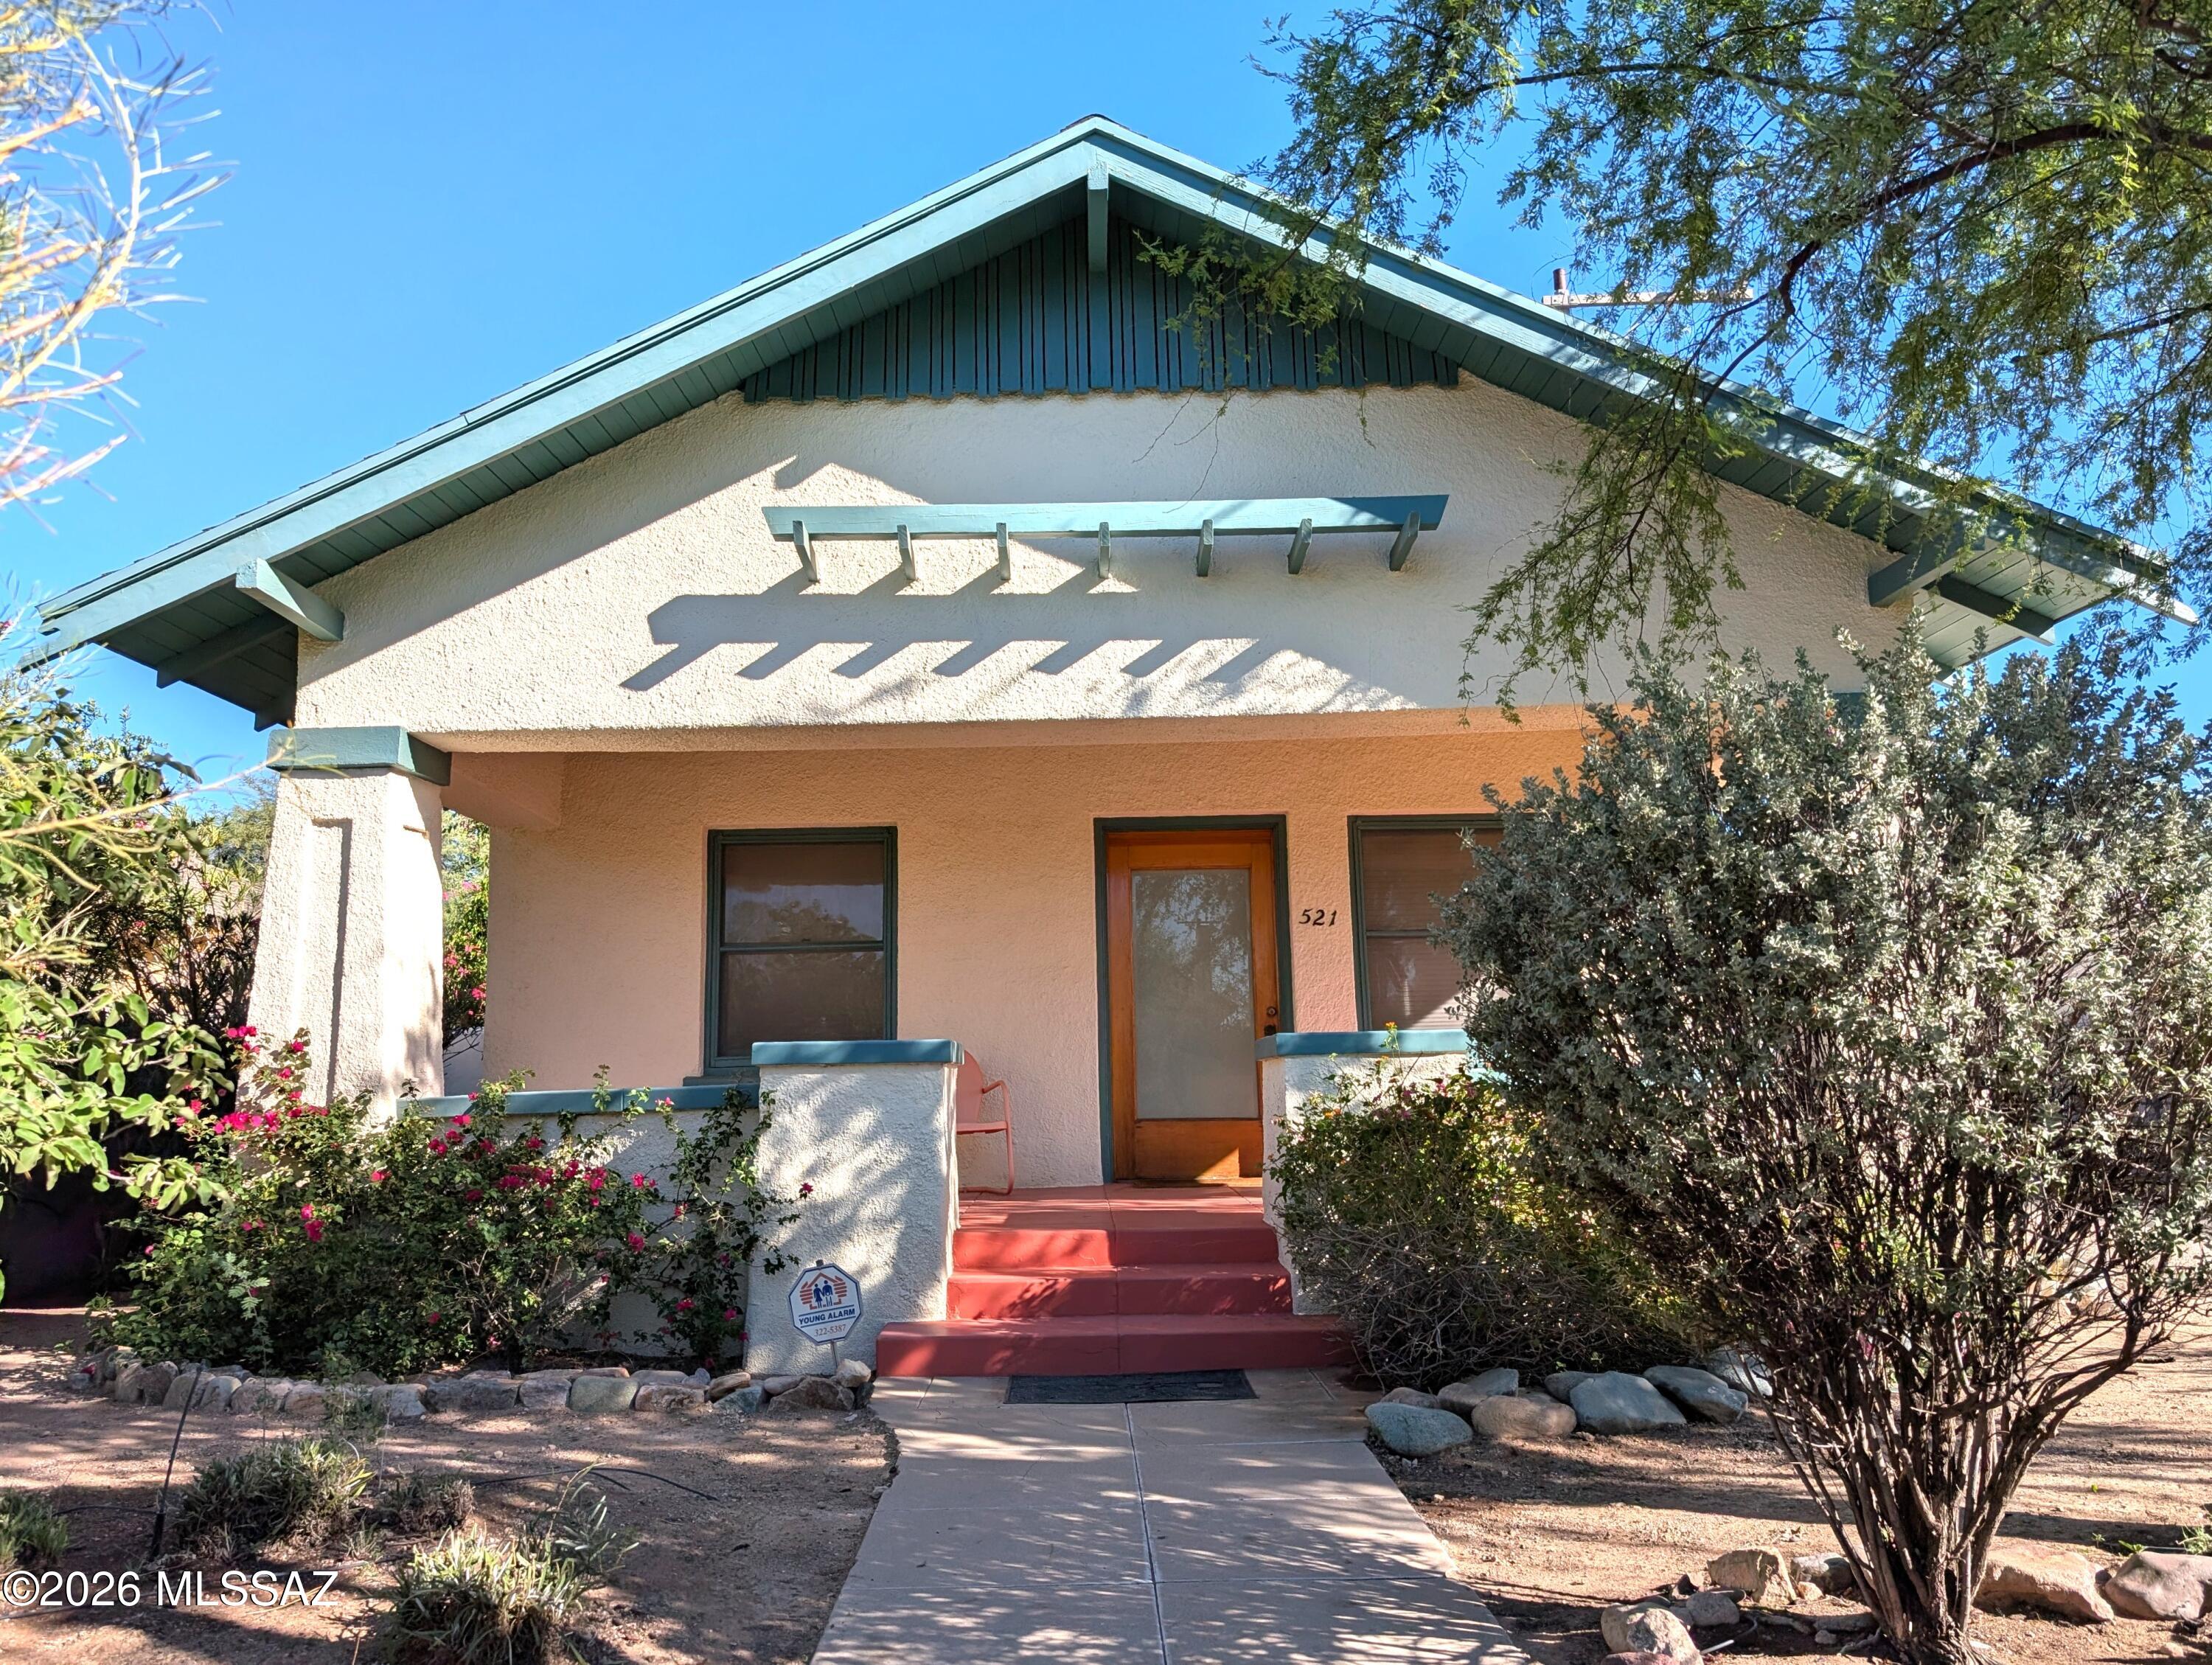
Live in classic University of Arizona bungalow and earn income from renting out the renovated West University Neighborhood guest house. Both homes have been maintained with loving care.  New shingle roof in 2023. Fresh exterior paint in 2024. Walkable to the university, Time Market, 4th Avenue, and park.

Viva en un clásico bungalow de la Universidad de Arizona y gane ingresos alquilando la casa de huéspedes renovada del vecindario de West University. Ambas casas han sido mantenidas con cariño. Nuevo techo de tejas en 2023. Pintura exterior fresca en 2024. A poca distancia de la universidad, Time Market, 4th Avenue y el parque.
#22625342
Tucson

521 & 521A E 2nd Street

1 Beds

1 Baths

1,885 Sq.Ft.

$535,000

MLS#: 22625342
New on site 1 day ago
West University Charmer, close to downtown, dining, arts, UofA & shopping. Built in 1915 extensively remodeled home blends timeless whimsical character with modern functionality. The home has been thoughtfully updated to meet today's lifestyle while preserving the warmth and personality of the historic home.The beautifully redesigned kitchen features a functional layout, multiple pantry spaces, and smart storage solutions that make everyday living effortless. Updated finishes throughout complement the home's historic appeal, perfect balance of old-world charm and contemporary comfort.Spacious living areas, restful bedrooms (3rd bedroom currently being used as an office), remodeled bathrooms, and carefully selected upgrades provide peace of mind while maintaining the home's character.
#22625354

Tucson

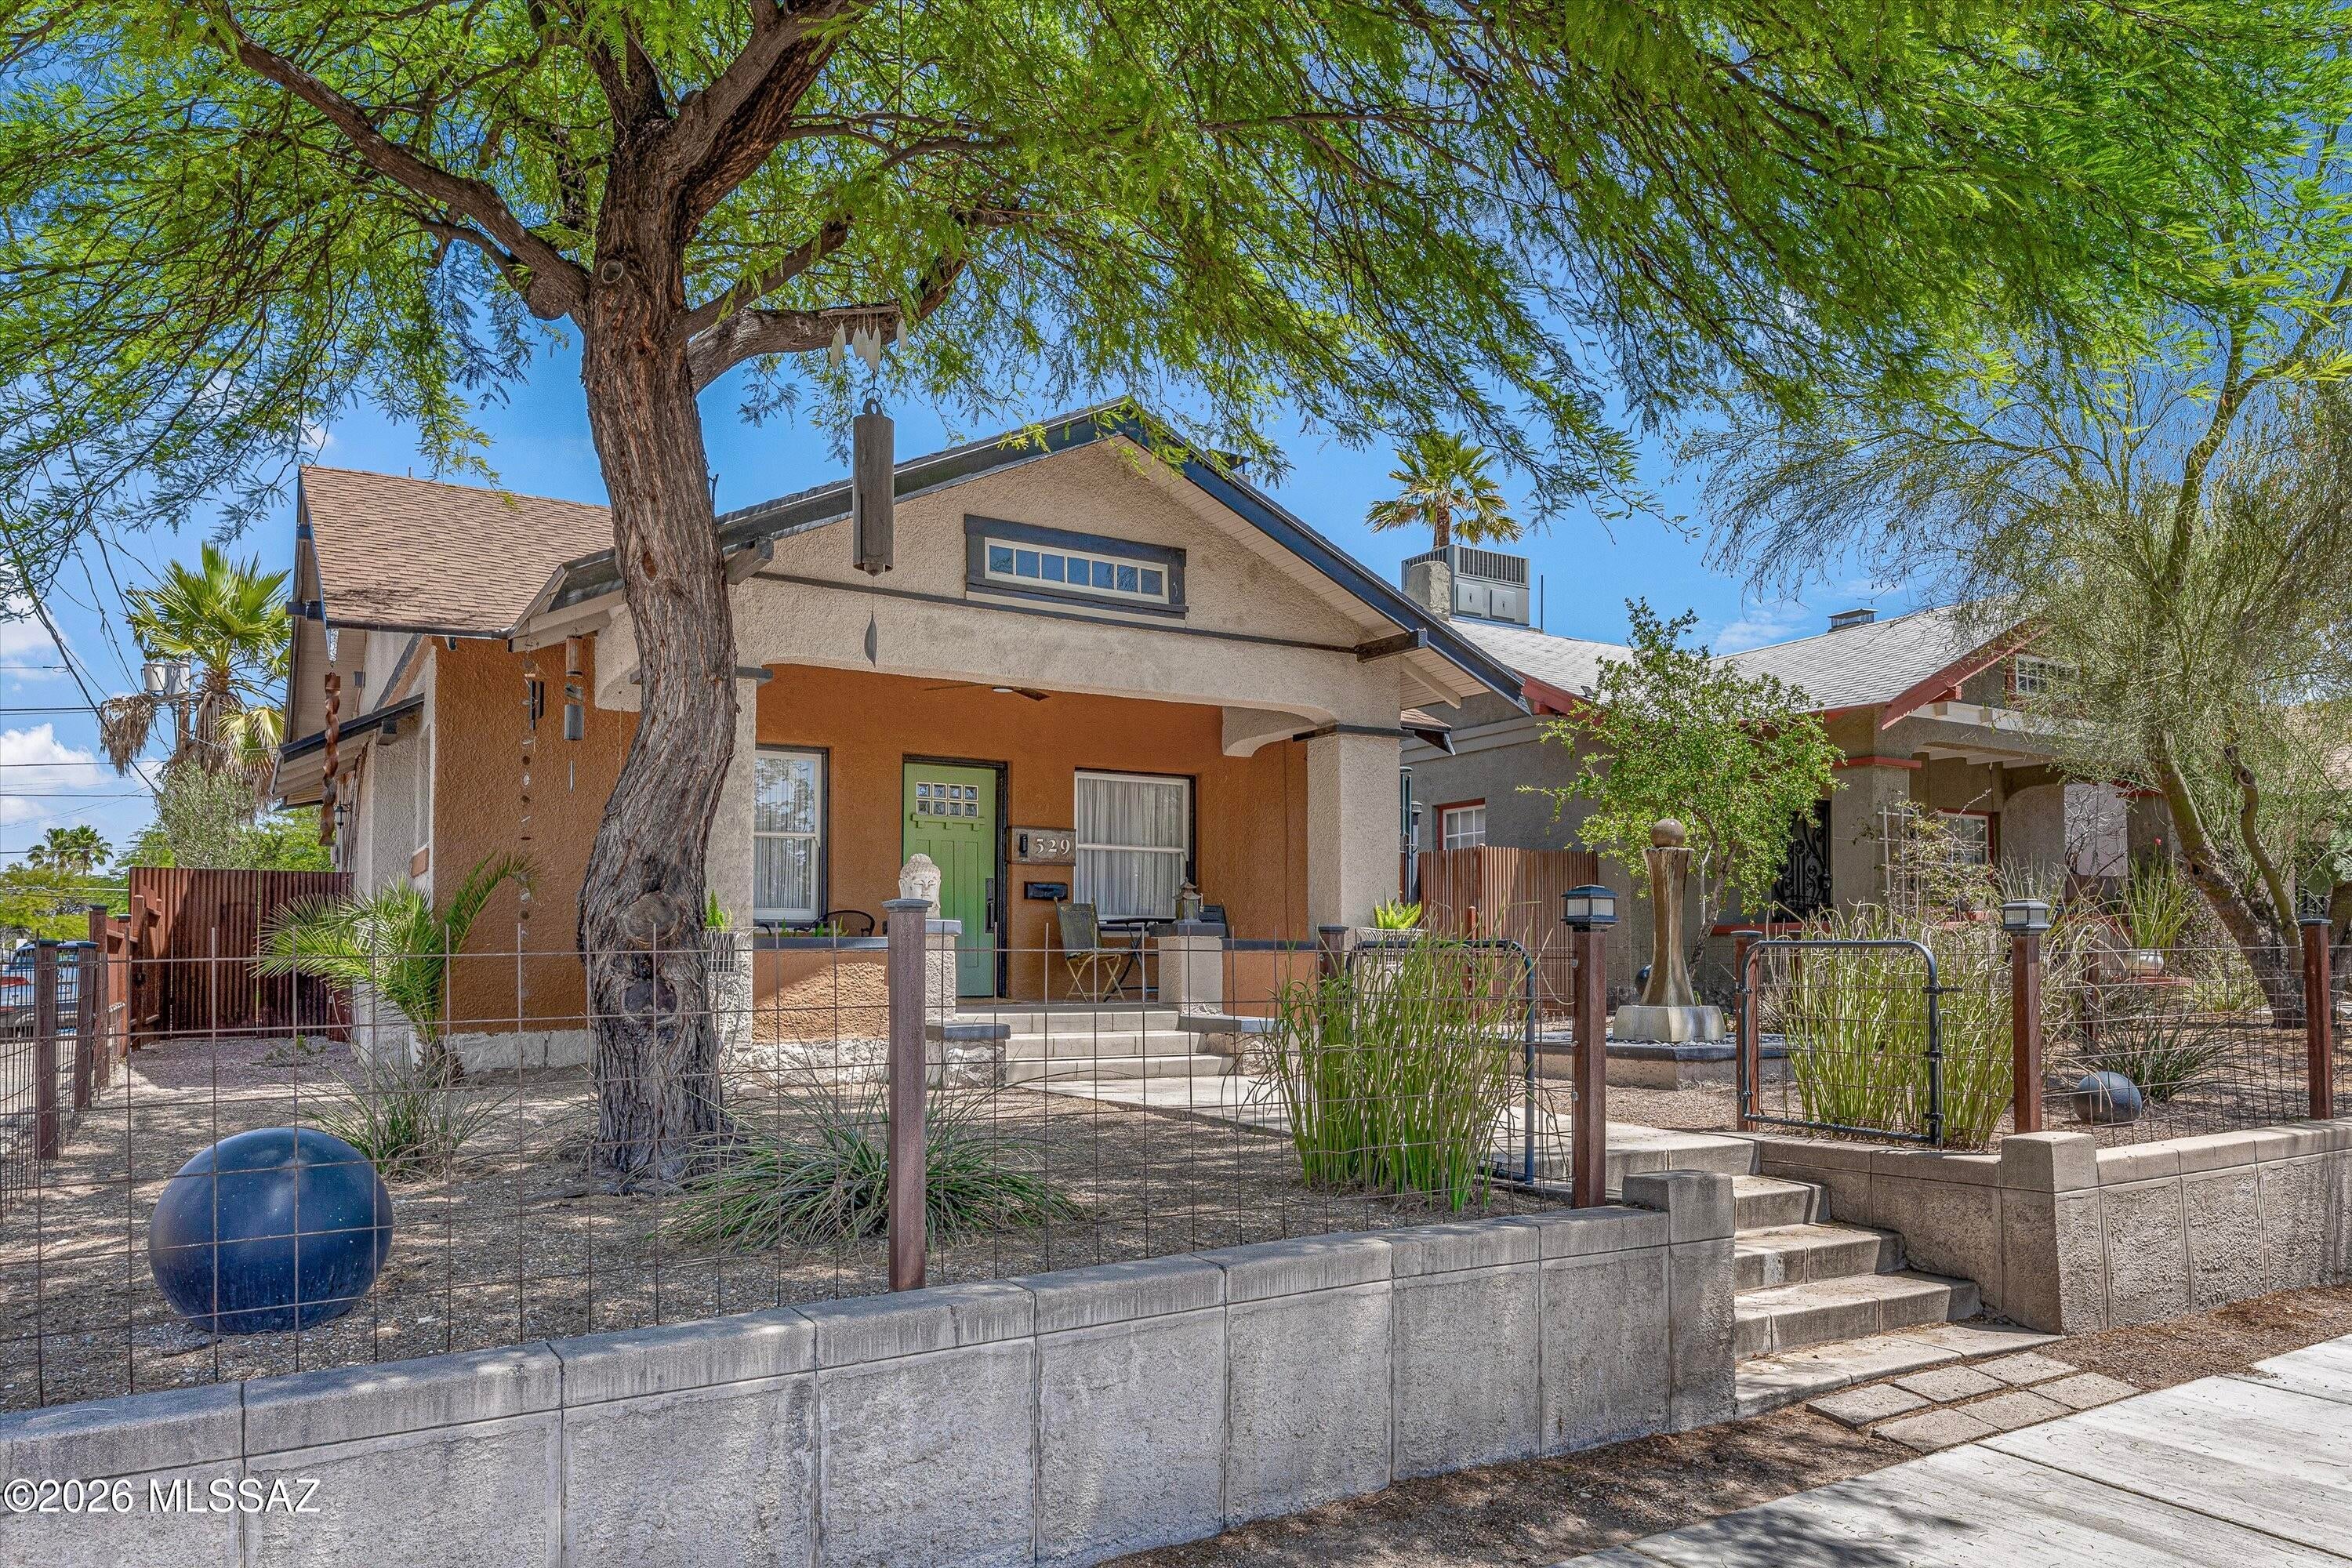
529 E 4th Street

2 Beds

2 Baths

1,348 Sq.Ft.

$596,000

MLS#: 22625354

Fantastic views! Spectacular, newer 4BD/3BA (2,594 sq ft) Lennar NEXT GEN model in the gated Preserve at Twin Peaks backs to natural land offering added privacy and mountain views. Fabulous amenities include a Guest Suite with private entrance and attached garage. Open concept Great room boasts a center-pull sliding glass patio door, mountain views and a gourmet kitchen with center island, breakfast bar/dining nook, granite countertops, stainless appliances and walk-in pantry. Owner's suite with patio access features a luxury bath with dual sink vanity, spacious walk-in shower and custom walk-in closet. Bedrooms 2 & 3 access full hall bath. Next Gen suite can be accessed from foyer, front/side entrances plus private garage and features an open living/dining area, gourmet kitchen plus bedroom and bath. This lovely home also features overheight ceilings & doors, walk-in closets in all bedrooms, plank flooring with 3 carpeted bedrooms, plus whole house water filtration. Split 3-car garage with single bay off guest suite. Retreat outdoors to a spacious, serene yard ideal for entertaining offering panoramic mountain & desert views plus no one directly behind. The Preserve at Twin Peaks offers a park with playground. Convenient to I-10 and Dove Mountain (home to the Ritz-Carlton Resort & Spa, three signature golf courses, hiking/biking trails and assorted sports parks). A true desert retreat!

10808 N Iron Peak Drive

Message successfully sent.

I agree to receive email communication and understand I can unsubscribe at any time.

I agree to be contacted by Realhub DEV via call, email, and text for real estate services. To opt out, you can reply 'stop' at any time or reply 'help' for assistance. You can also click the unsubscribe link in the emails. Message and data rates may apply. Message frequency may vary. Privacy Policy

Send a message

Message successfully sent.

Reason for contacting?

I agree to receive email communication and understand I can unsubscribe at any time.

I agree to be contacted by Realhub DEV via call, email, and text for real estate services. To opt out, you can reply 'stop' at any time or reply 'help' for assistance. You can also click the unsubscribe link in the emails. Message and data rates may apply. Message frequency may vary. Privacy Policy

Sign In Sign Out

Virtual Assistant

Would you like to take the next step with this property? We can help you schedule a showing or virtual tour, or send you more details.

Yes, I would like more information.

Thank You for Your Reply, One of Our Agents will contact you as soon as possible

No, maybe later.

Thank you, you can always contact me via email, phone number or through the contact form.

Realhub AI

Lucy - Your AI-Powered Realtor

Update Your Temporary Password

Personalize your search

Enter your email and we'll notify you immediately when new listings match what you're looking for.

or enter email address

Already have an account ? Login here

Continue your home search

I agree to receive communications and understand I can unsubscribe at any time.

I agree to be contacted by Realhub DEV via call, email, and text for real estate services. To opt out, you can reply 'stop' at any time or reply 'help' for assistance. You can also click the unsubscribe link in the emails. Message and data rates may apply. Message frequency may vary. Privacy Policy

Already have an account ? Login here

We use cookies

We use cookies primarily for analytics to enhance your experience. By accepting, you agree to our use of these cookies. You can manage your preferences or learn more about our cookies policy.