701 E 38th Street

Tucson, AZ 85713
Contemporary

Tucson, AZ 85713
701 E 38th Street

$220,000

MLS#: 22608857

Status: Active

Listing provided by: Wow Real Estate LLC

Listing agent phone: None

Last update: 8 days ago

On site: 24 days ago

Grand View Addition - Residential

About

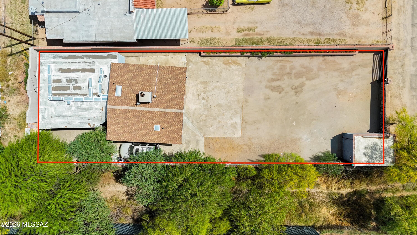
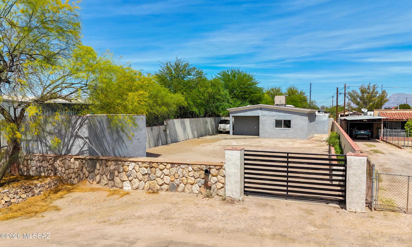
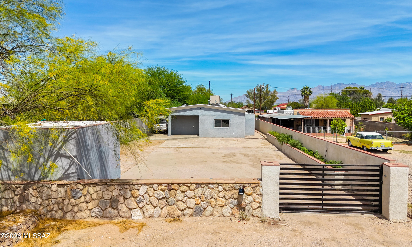
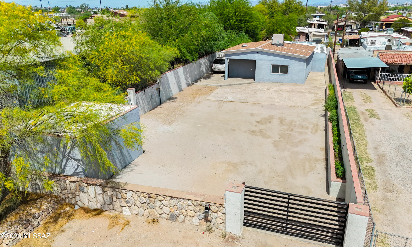
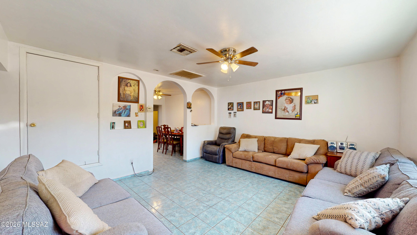
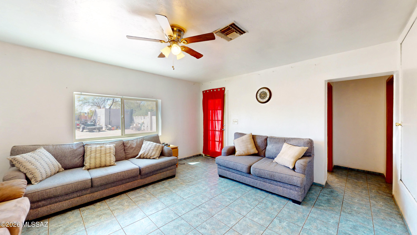
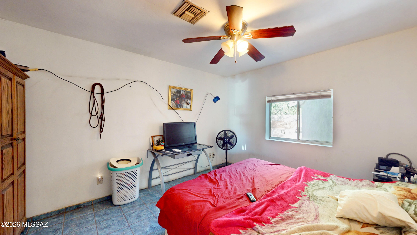
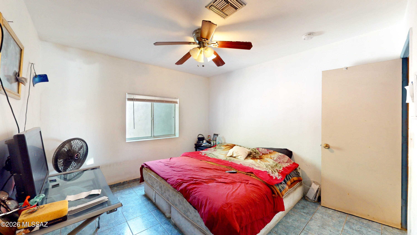
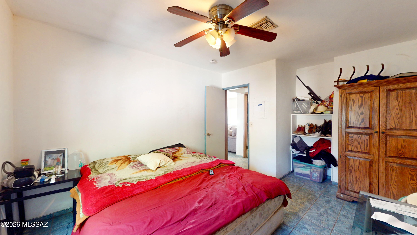
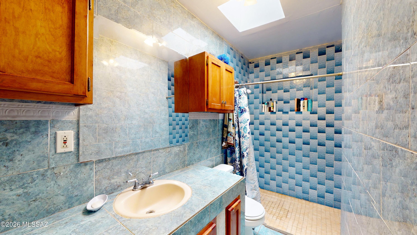
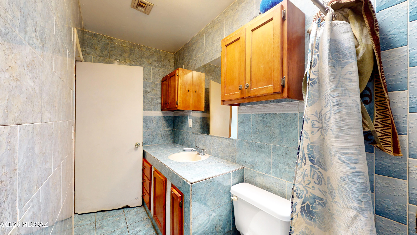
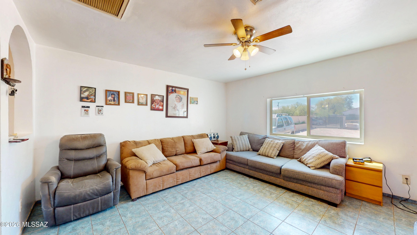
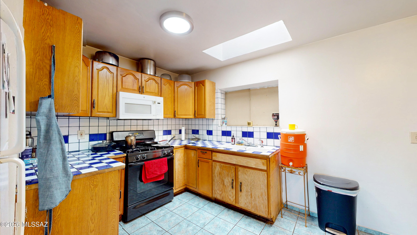
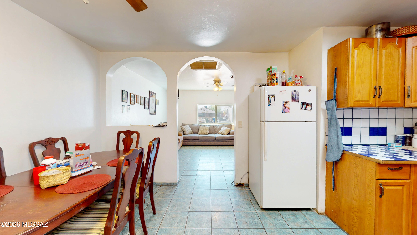
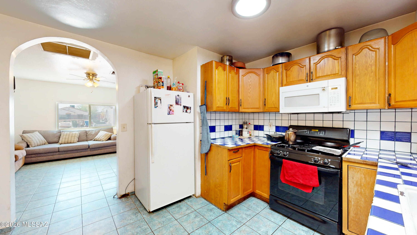
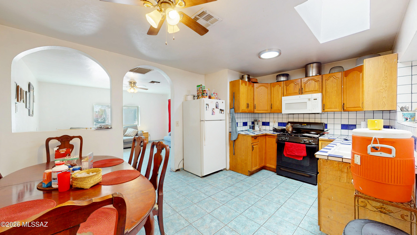
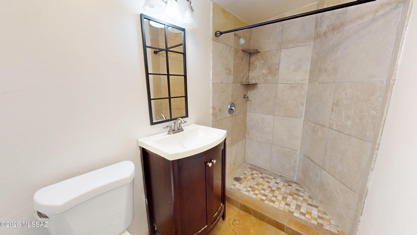
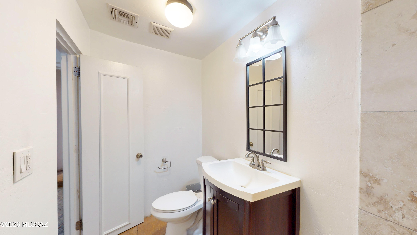
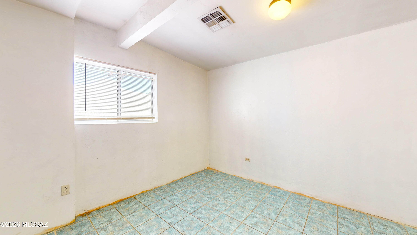
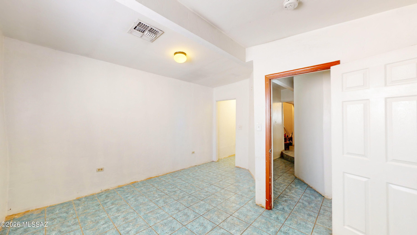
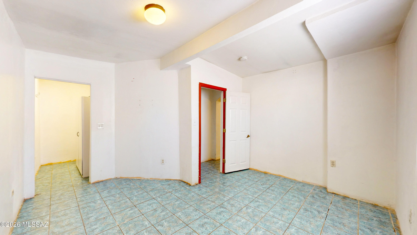
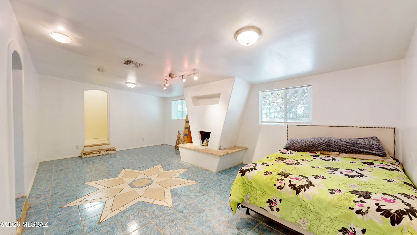
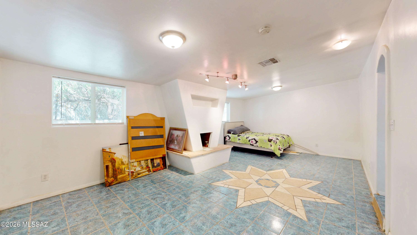
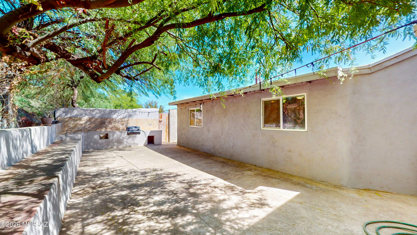
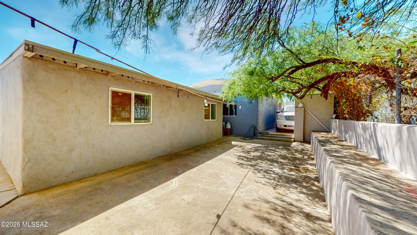
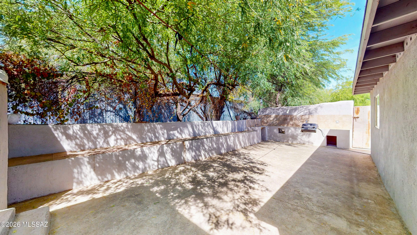
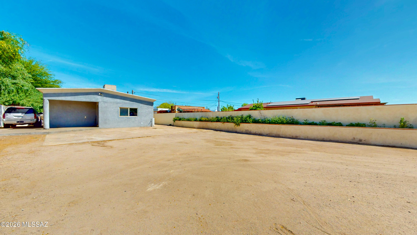
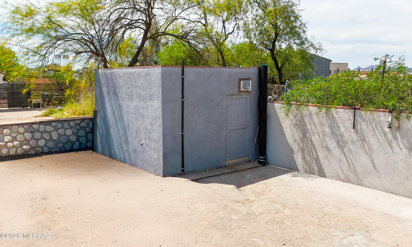
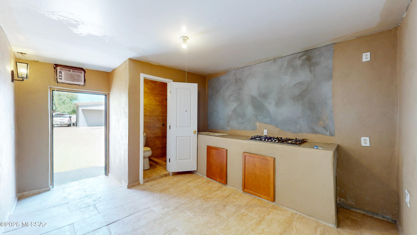
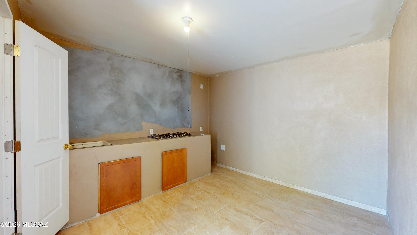
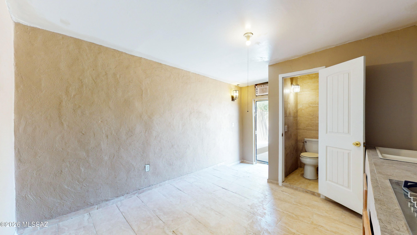
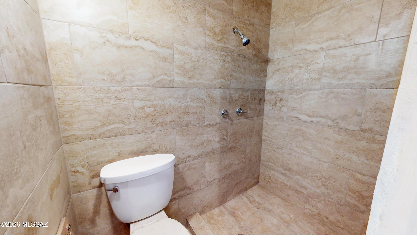
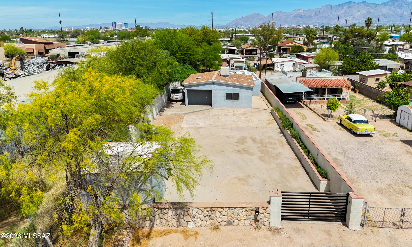
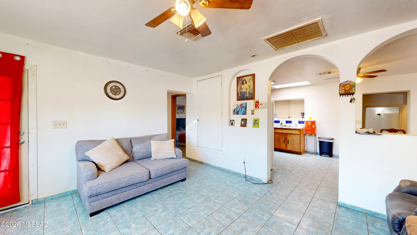
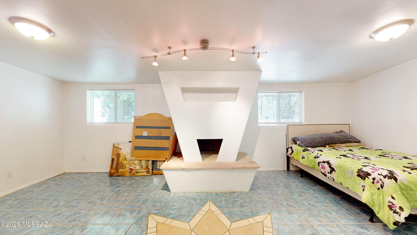
Beautiful 2 bedroom, 2 bathroom home with a versatile den plus a detached casita featuring its own kitchen, bathroom, and A/C unit--perfect for guests or rental potential. The main home offers a split floorplan with spacious walk-in closets and a cozy wood-burning fireplace in the primary bedroom. Situated on a large lot with plenty of space for RV parking or outdoor toys. The backyard is built for entertaining with a built-in BBQ and sink, ideal for hosting gatherings. Conveniently located near the freeway, Davis-Monthan Air Force Base, and nearby grocery stores, this property combines comfort, flexibility, and convenience in one great package.

Property

Beds

2

Full Baths

2

1/2 Baths

None

Year Built

1997

Sq.Footage

1,475

Features

Features & Amenities

Interior

  • Other Interior Features

    Walk-In Closet(s), High Speed Internet

  • Total Bedrooms

    2

  • Bathrooms

    2

  • Basement YN

    NO

  • Cooling YN

    YES

  • Cooling

    Central Air

  • Fireplace YN

    YES

  • Heating YN

    YES

  • Heating

    Heat Pump, Propane

  • Pet friendly

    N/A

Exterior

  • Garage

    No

  • Construction Materials

    Stucco, Frame

  • Other Exterior Features

    Built-in Barbecue

  • Parking

    Alley Access, Carport

  • Patio and Porch Features

    None

  • Pool

    No

  • View

    None

Area & Lot

  • Lot Features

    Cul-De-Sac, Few Trees

  • Lot Size(acres)

    0.16

  • Lot Size(square feet)

    7,187

  • Property Type

    Residential

  • Property Sub Type

    Single Family Residence

  • Architectural Style

    Contemporary

Price

  • Sales Price

    $220,000

  • Tax Amount

    $964.41

  • Financing Options

    FHA, VA Loan, Conventional, Cash

  • Sq. Footage

    1,475

  • Price/SqFt

    $149

HOA

  • Association

    No

Property Resources

  • Horse Property

    NO

School District

  • Elementary School

    Holladay

  • Middle School

    Utterback-Magnet

  • High School

    Pueblo

Property Features

  • Association Amenities

    None

  • Senior Community YN

    NO

  • Water Source

    Public

Schedule

Schedule a Showing

Showing scheduled successfully.

What is 3 + 4 ?


Change time

Mortgage calculator

Estimate your monthly mortgage payment, including the principal and interest, property taxes, and HOA. Adjust the values to generate a more accurate rate.

Your payment

Principal and Interest:

$

Property taxes:

$

HOA fees:

$

Total loan payment:

$

Total interest amount:

$

Location

  • County

    Pima

  • Elementary School

    Holladay

  • Middle School

    Utterback-Magnet

  • High School

    Pueblo

Listing Courtesy of Carlos L Albelais, Wow Real Estate LLC

RealHub Information is provided exclusively for consumers' personal, non-commercial use, and it may not be used for any purpose other than to identify prospective properties consumers may be interested in purchasing. All information deemed reliable but not guaranteed and should be independently verified. All properties are subject to prior sale, change or withdrawal. RealHub website owner shall not be responsible for any typographical errors, misinformation, misprints and shall be held totally harmless.

Agent Franko Agent

Franko Agent

Agent Owner

Call Franko today to schedule a private showing.


* Listings on this website come from the FMLS IDX Compilation and may be held by brokerage firms other than the owner of this website. The listing brokerage is identified in any listing details. Information is deemed reliable but is not guaranteed. If you believe any FMLS listing contains material that infringes your copyrighted work please click here to review our DMCA policy and learn how to submit a takedown request.© 2024 FMLS.

Properties

Related properties
New on site today
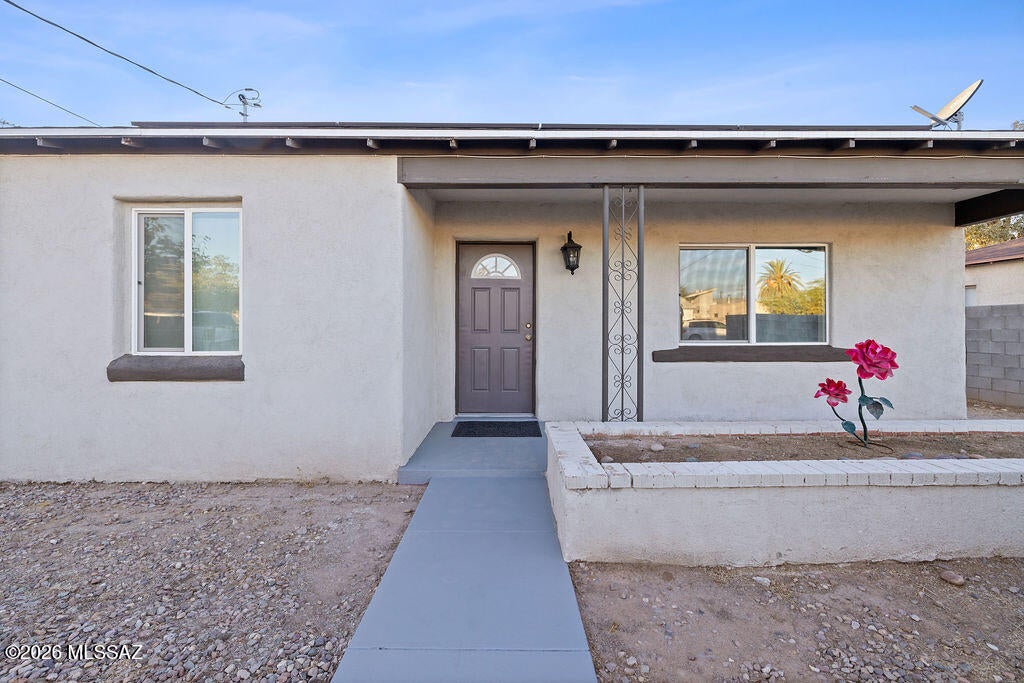
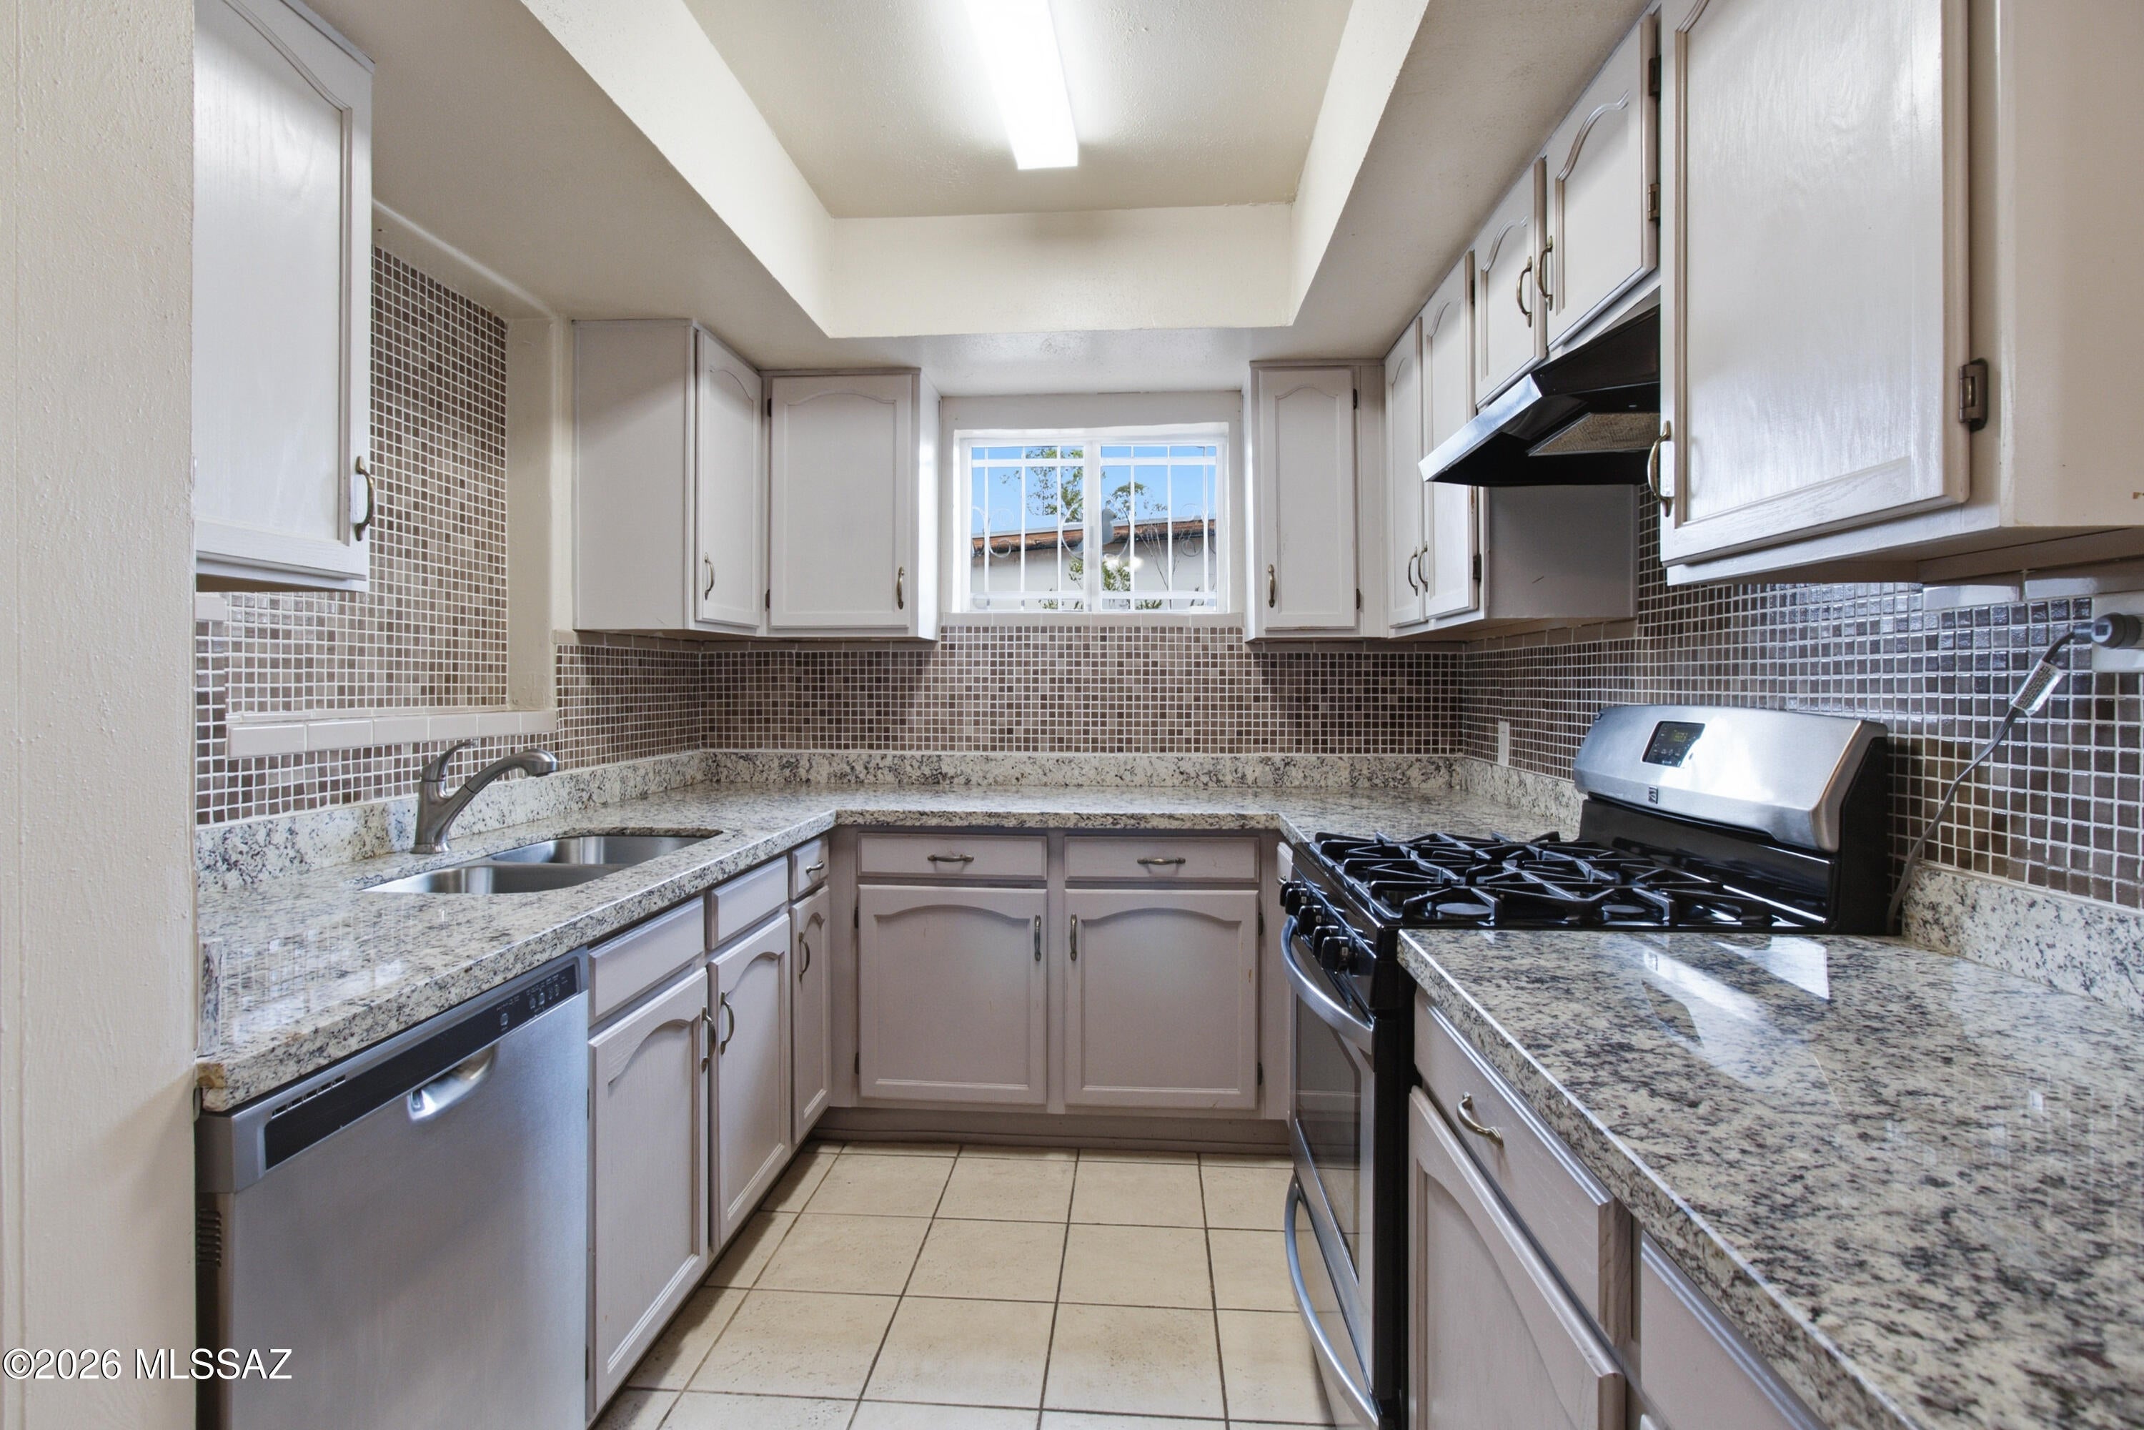
Welcome to 3632 S Lundy Ave, a 3 bedroom, 2 bathroom home with 1,385 sq ft in Tucson. Rooftop solar panels and a charming front yard greet you at the street. Inside, wood-look flooring runs throughout the main living areas. The updated kitchen has white cabinetry, granite countertops, a tile backsplash, stainless steel appliances, and a butcher-block prep area. The layout offers flexible space, with multiple open living areas. Ceiling fans in the bedrooms and living spaces keep things comfortable, and a dedicated laundry room has space for storage. Outside, the large backyard has mature trees, palms, and a covered patio, with plenty of room to entertain, garden, or park a toy or two. Close to shopping, dining, and major routes. Don't miss it!
#22625207

Tucson

3632 S Lundy Avenue

3 Beds

2 Baths

1,385 Sq.Ft.

$250,000

MLS#: 22625207
New on site today
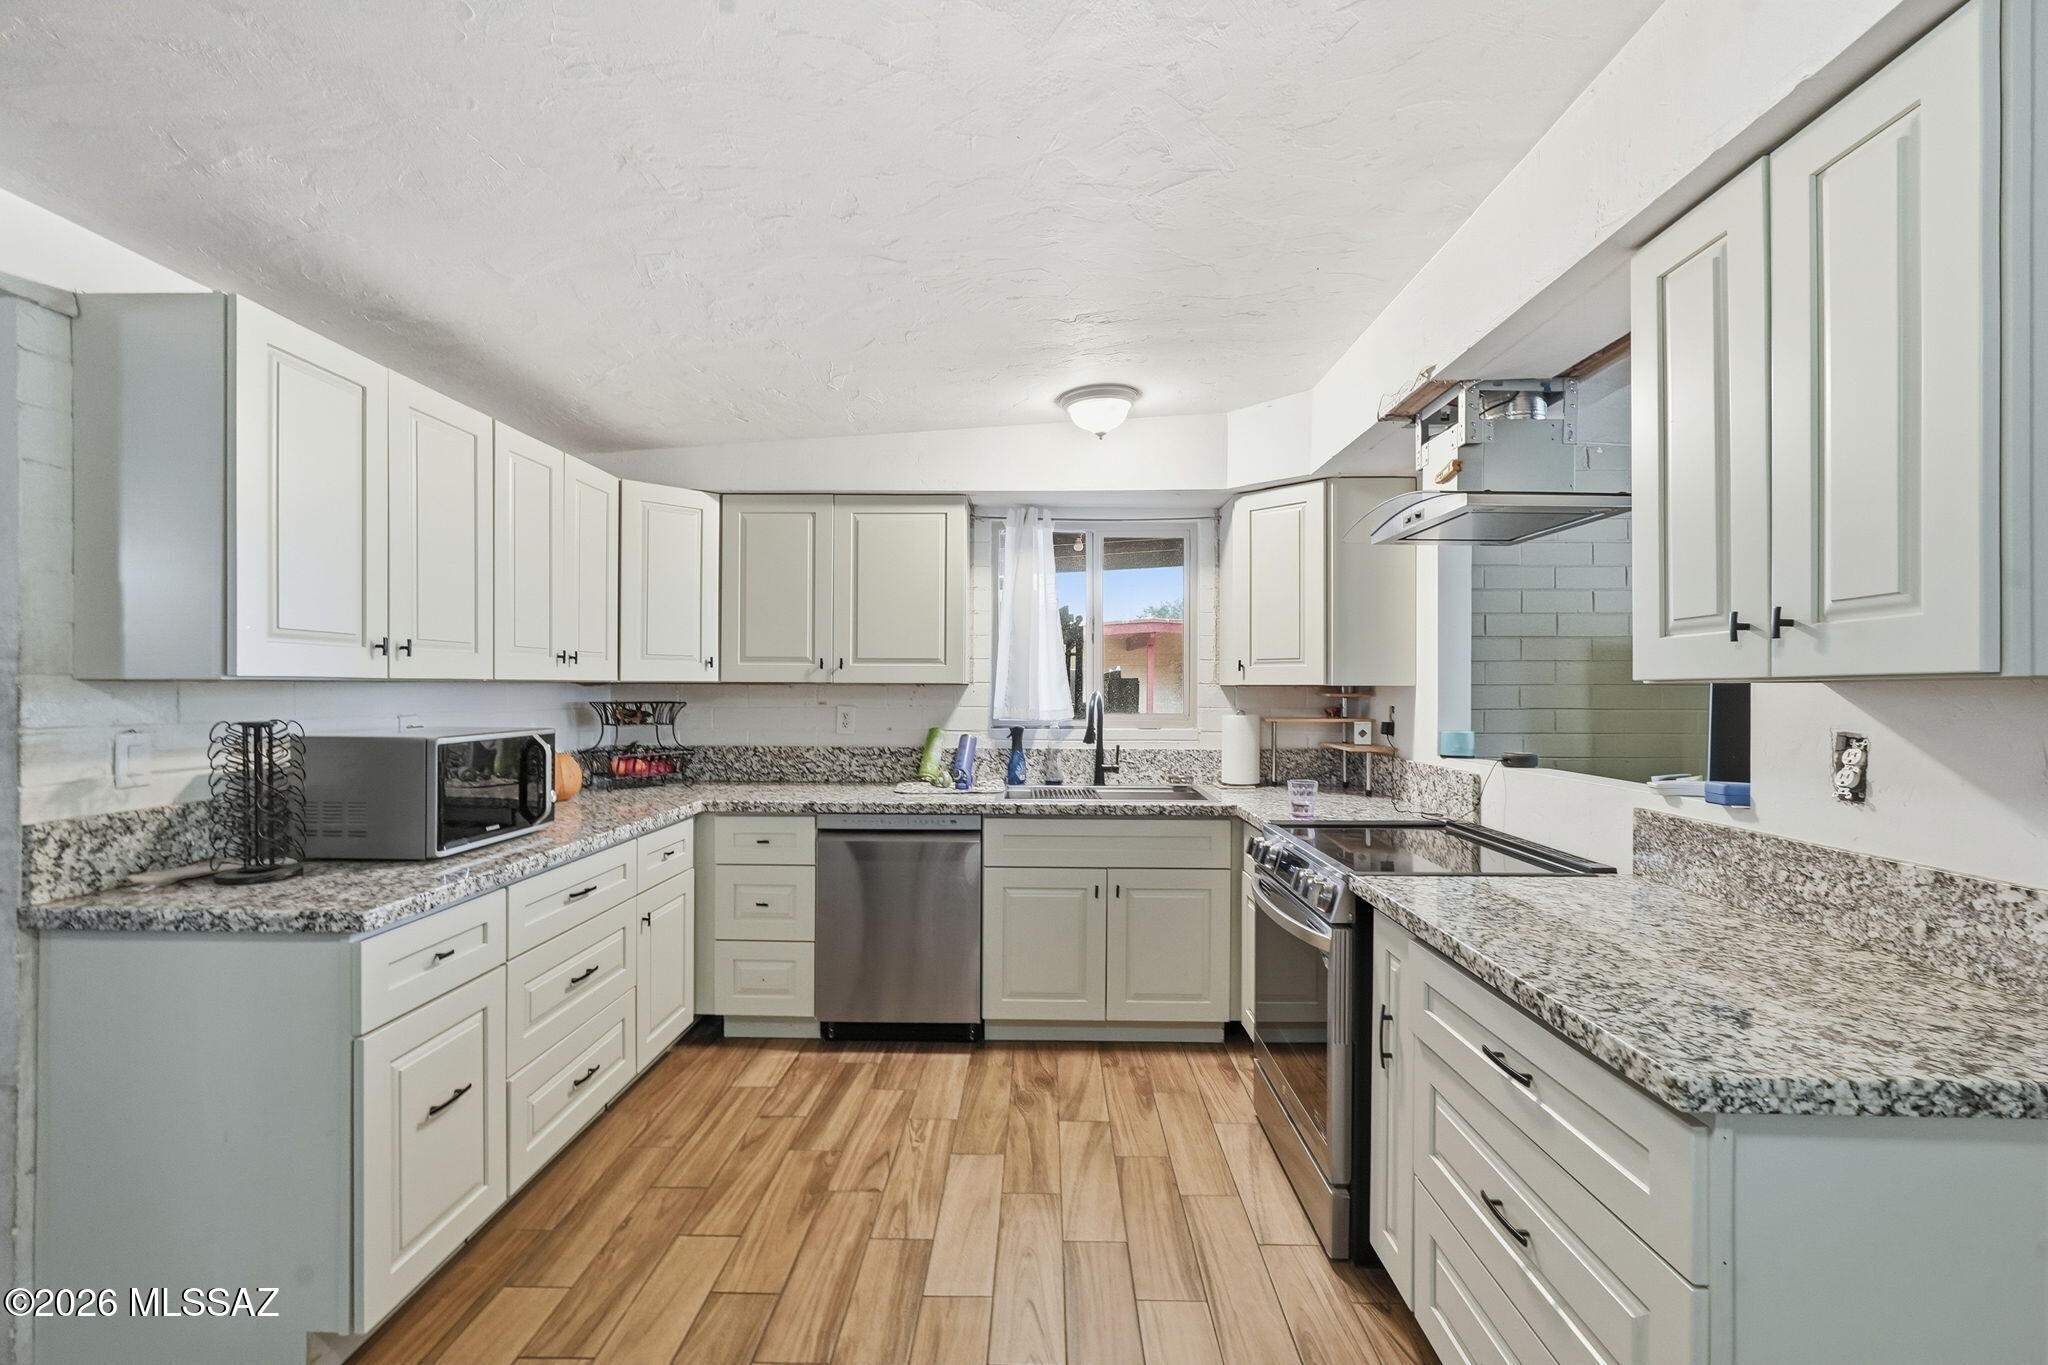
CENTRAL TUCSON LOCATION WITH SPACE, FLEXIBILITY & CONVENIENCE! Discover this charming 3-bedroom, 2-bath home offering approximately 1,299 square feet of living space plus a versatile den or bonus room! The split-bedroom floor plan provides added privacy, while the kitchen features granite countertops and a convenient breakfast bar. Enjoy a fully fenced backyard with low-maintenance landscaping, a storage shed, and room for RV parking. Best of all, the location puts you near some of Tucson's most popular destinations! Enjoy easy access to Reid Park, the University of Arizona, Davis-Monthan Air Force Base, shopping, dining, and major roadways. Whether you're looking for a primary residence or an investment opportunity, this centrally located property offers versatility and convenience.
#22625252

Tucson

3249 E 25th Street

3 Beds

2 Baths

1,299 Sq.Ft.

$245,000

MLS#: 22625252
New on site today
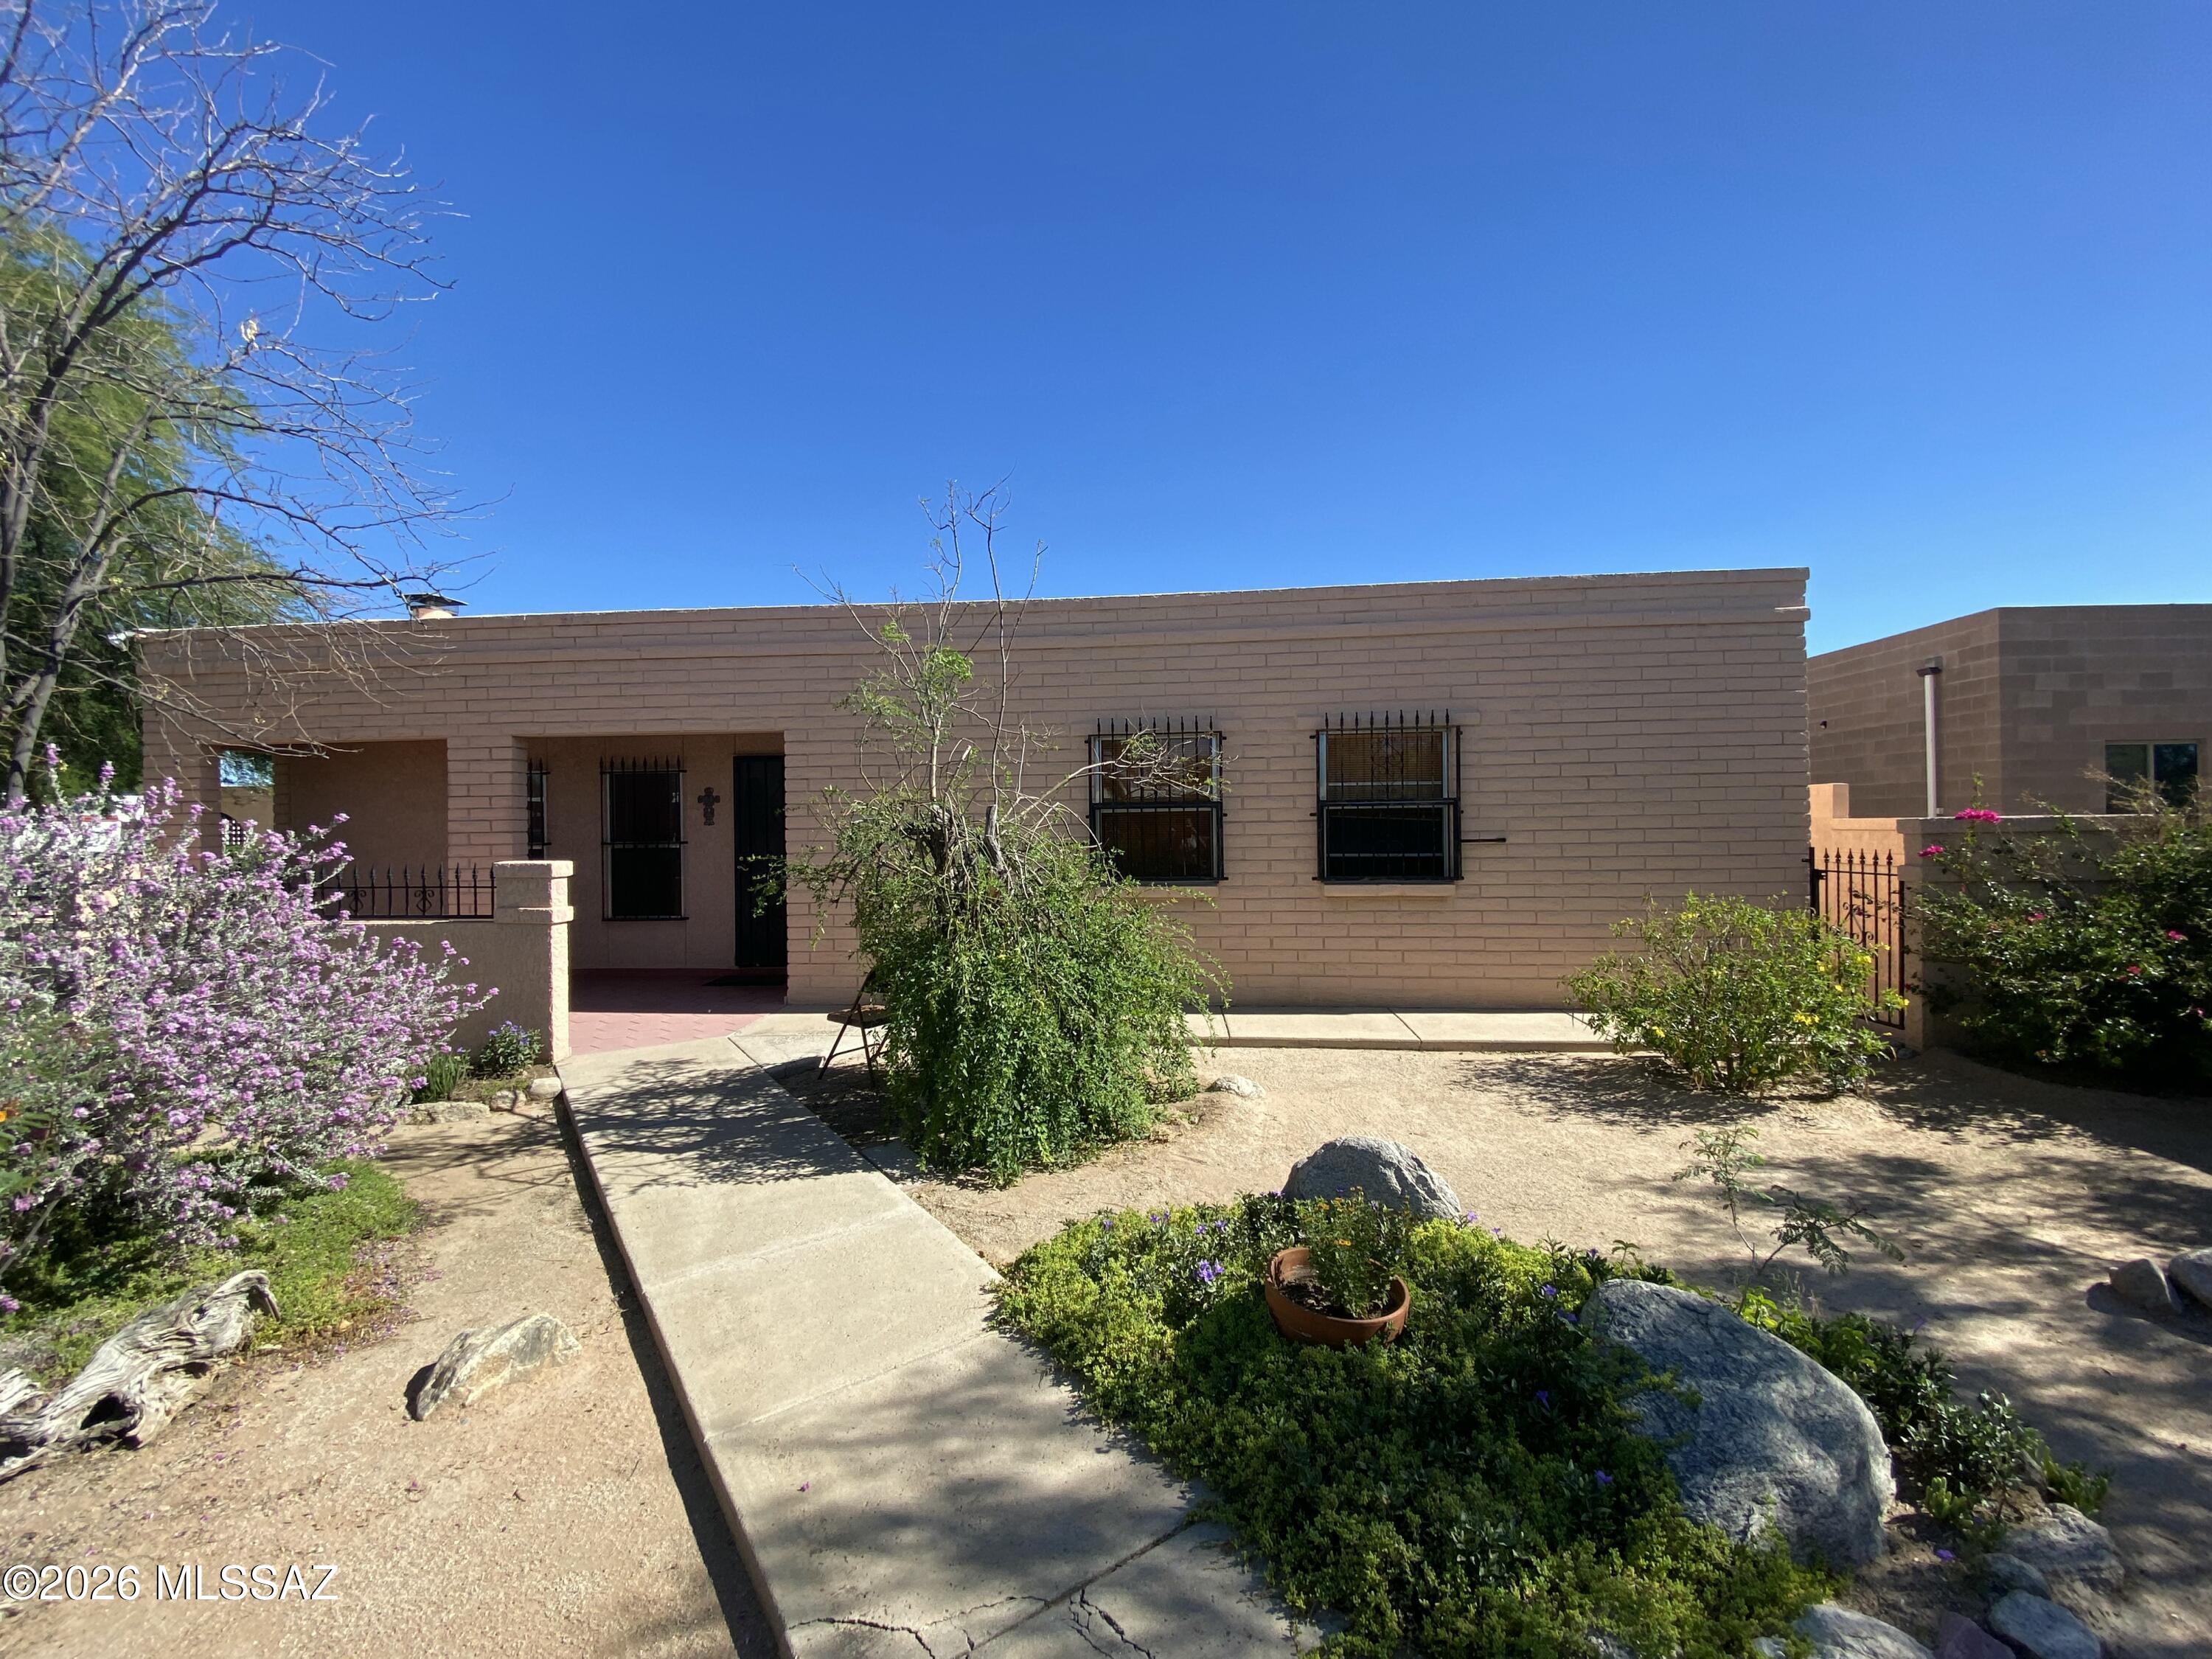
Bring your vision to life. This 3-bedroom, 2-bath east side home is ready for your personal touch, featuring a newer kitchen, newer appliance, 1-car carport and a blank slate backyard ready for your design ideas.  Come see the possibilities.
#22625111

Tucson

8325 E Louise Drive

3 Beds

2 Baths

1,120 Sq.Ft.

$225,000

MLS#: 22625111
New on site today
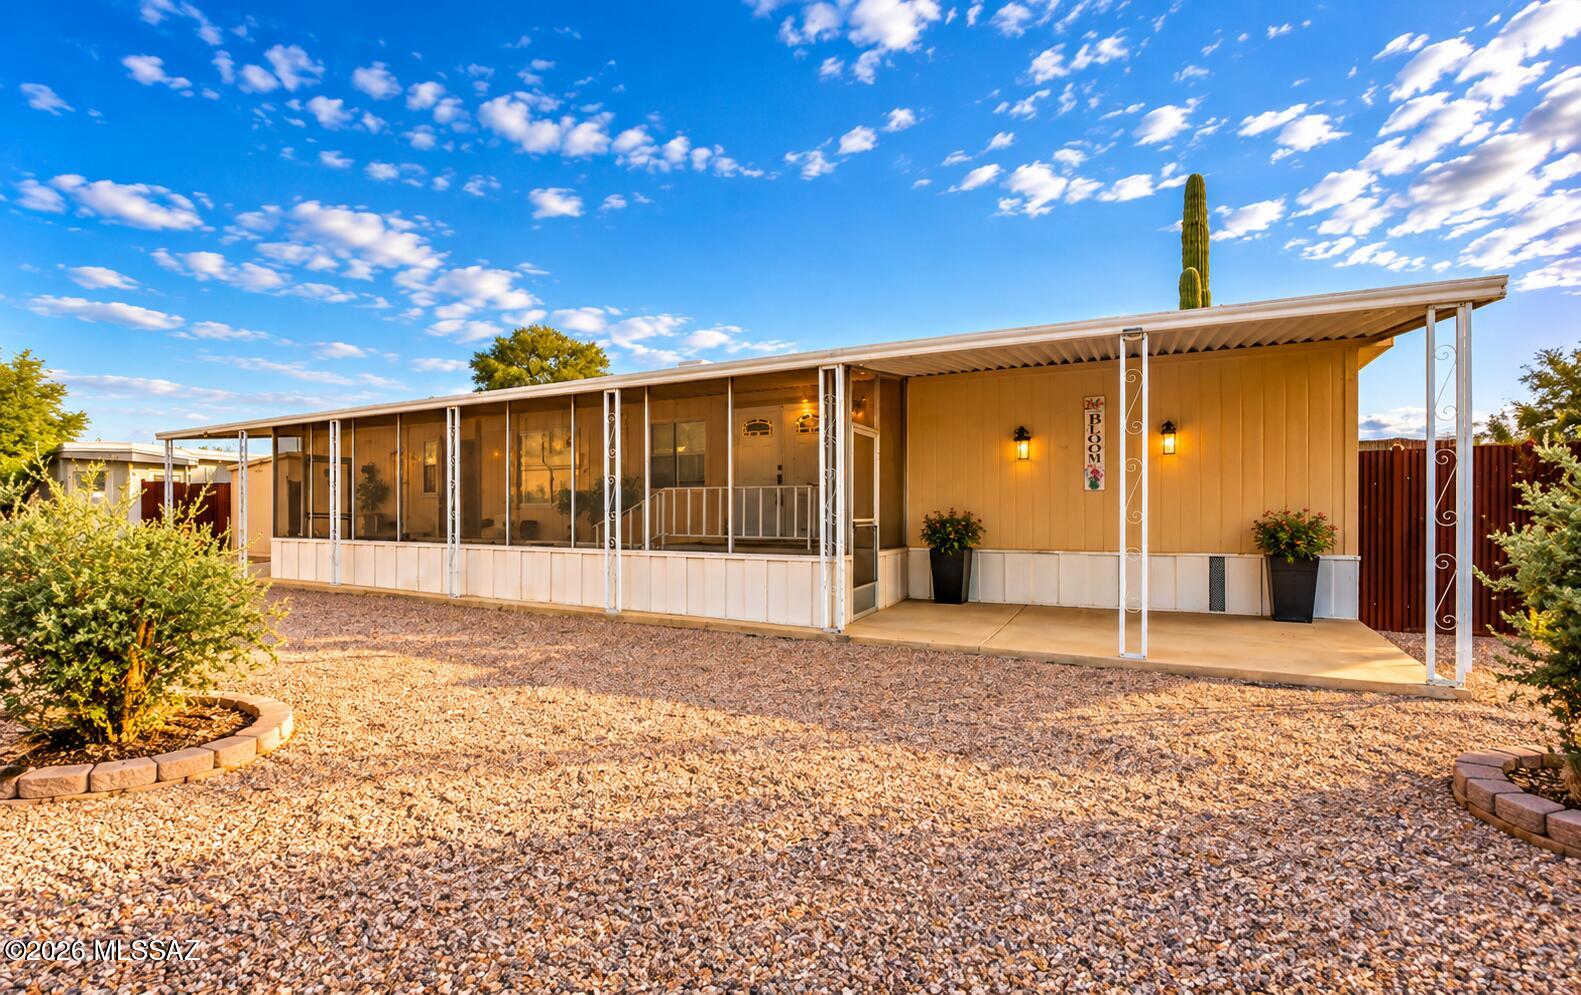
Beautiful ASIS slump block, custom built home with lots of mature fruit bearing trees, an orange, apricot, and grapefruit tree.  Nicely landscaped with extra storage and extra bonus rooms.  A Workshop, Bonus Room(good man cave or she shed), metal storage shed, and storage closets in this incredible and large back yard space.  
They don't make homes like this anymore...come see!  Its ready for you to move in!   Refrigerator, Newer Washer and Dryer will remain with the home.  ON SUPRA KEYSAFE, Go show!  
Early Bird Escrow has already begun with Pioneer Title Agency - Team Angela at 430 N Tucson Blvd.
#22616487

Tucson

310 W Canada Street

3 Beds

2 Baths

1,636 Sq.Ft.

$264,000

MLS#: 22616487
New on site today
Welcome to this charming 3-bedroom, 2-bath home on a spacious corner lot in the desirable Orange Grove Mobile Estates of Northwest Tucson! Featuring a split-bedroom floor plan and inviting open-concept living area, this home offers comfort and functionality. The kitchen boasts abundant cabinetry and generous counter space. Relax on the spacious screened-in front porch or enjoy the privacy of the fully fenced backyard. Additional features include an extended covered carport and storage shed. Community amenities include a pool, spa, basketball court, playground, and clubhouse. Conveniently located near I-10, Northwest Medical Center, shopping, dining, and just minutes from Sprouts Farmers Market and Costco!
#22625347

Tucson

3442 W Cantaloupe Drive

3 Beds

1 Baths

952 Sq.Ft.

$209,999

MLS#: 22625347

New on site today
Welcome to this quite and well maintained community of La Cholla Hills. Open and bright with great space. Nice kitchen with plenty of cabinetry, pantry, and a pass-through with a breakfast bar. Both bedrooms are nicely sized with good closet space. Enjoy the back patio offering privacy with common area, no neighbors and views of the distant mountains. The community offers amenities such as shuffleboard, tennis courts, pool and spa and a recreation center. Close to shopping and restaurants. 55+ age restricted community.
#22624093

Tucson

1664 W Dalehaven Circle

2 Beds

1 Baths

948 Sq.Ft.

$230,000

MLS#: 22624093
New on site today
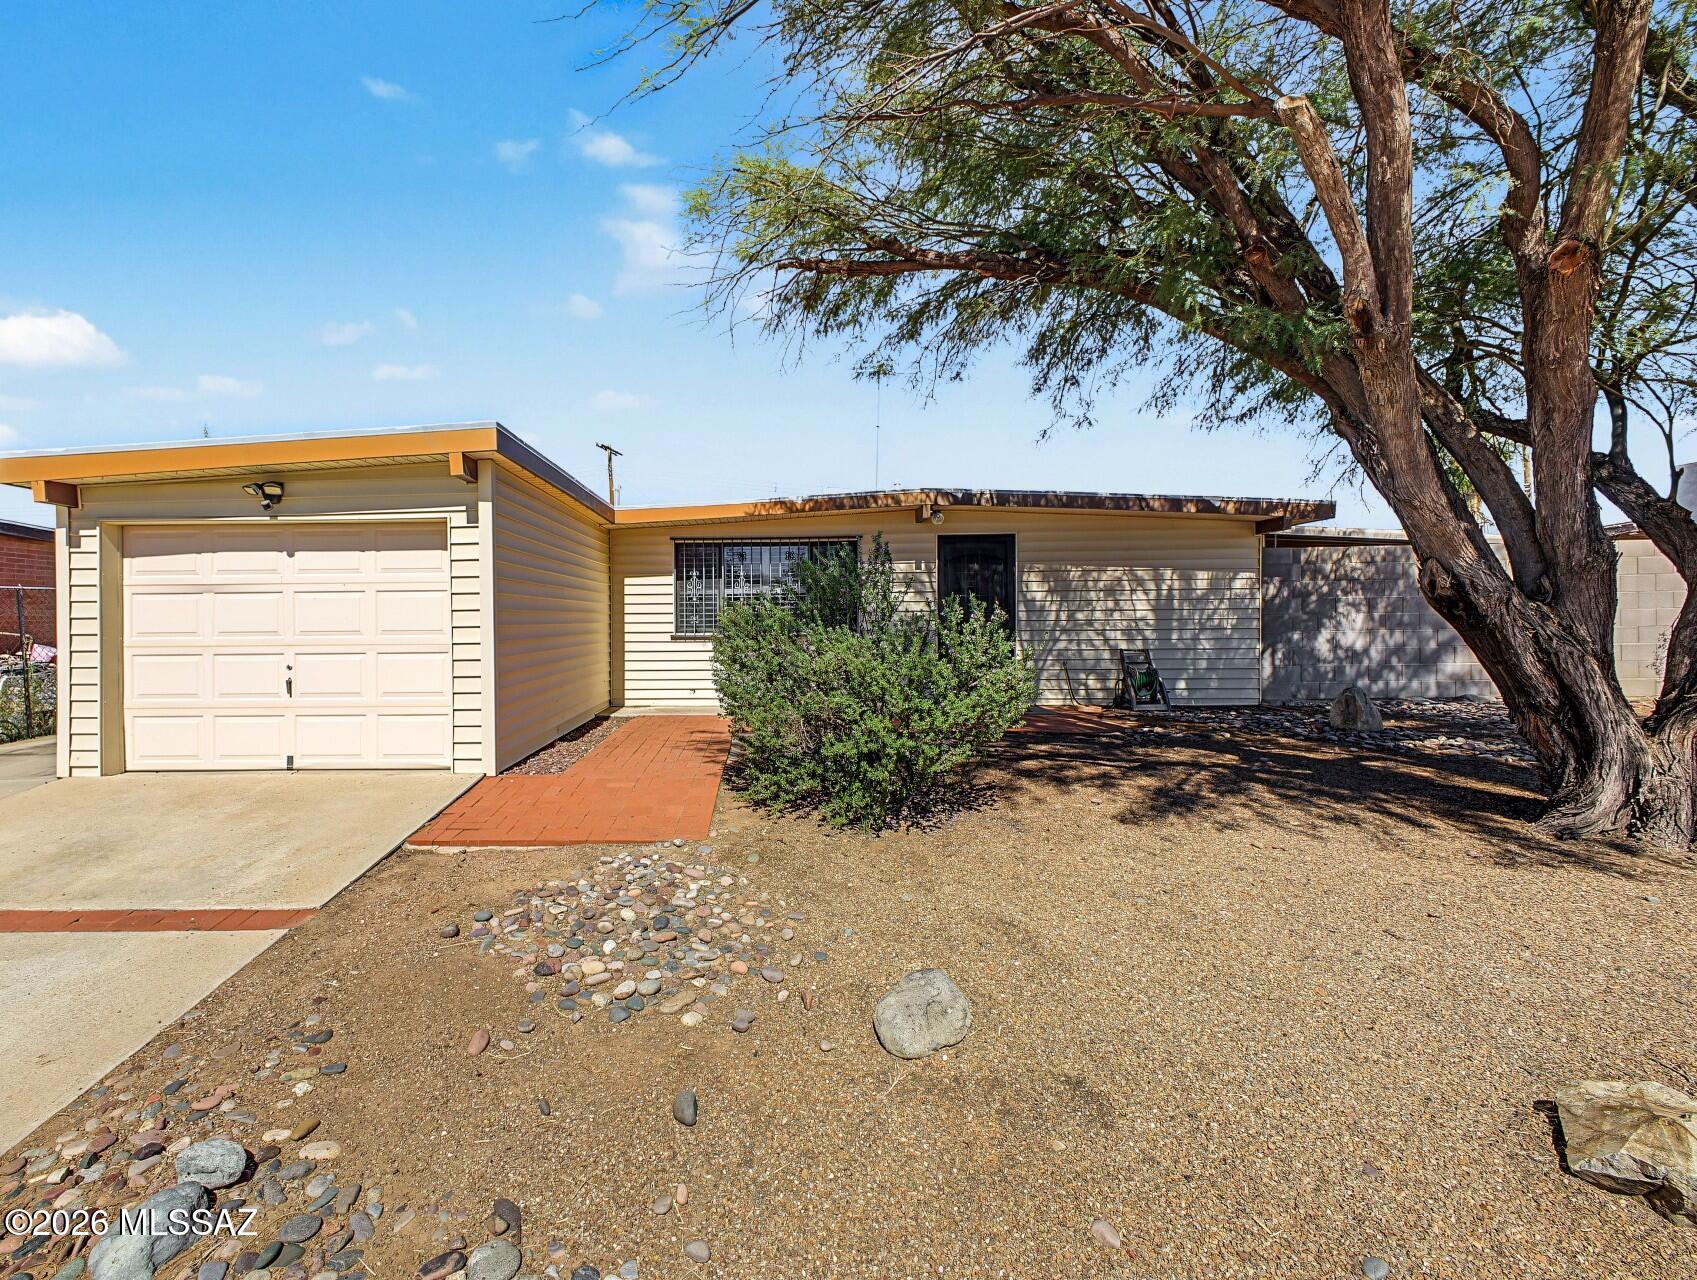
Range priced from 199,000 to $209,000. Cozy 2 bedroom/1 full bath home with an attached 1 car garage with new garage door opener! Ceramic tile flooring throughout. Large Open kitchen, lots of cabinets and pantry, updated sink, all appliances, gas stove top and gas range, newer refrigerator. Washer and dryer also convey. Nice size bedrooms with mirrored closet doors. Plantation shutters throughout. Spacious AZ room or extra bonus room. Extra Large lot that has block wall all around with the exception of the double gate access off the west side of the garage, access to backyard from the alley, great place to keep all your ''toys'' or would make a great area for entertaining. 2 Large concrete slabs in the backyard, first one out from the AZ room would make a great outdoor patio.
#22625310

Tucson

6617 E Nelson Drive

2 Beds

1 Baths

809 Sq.Ft.

$199,000

MLS#: 22625310
New on site today
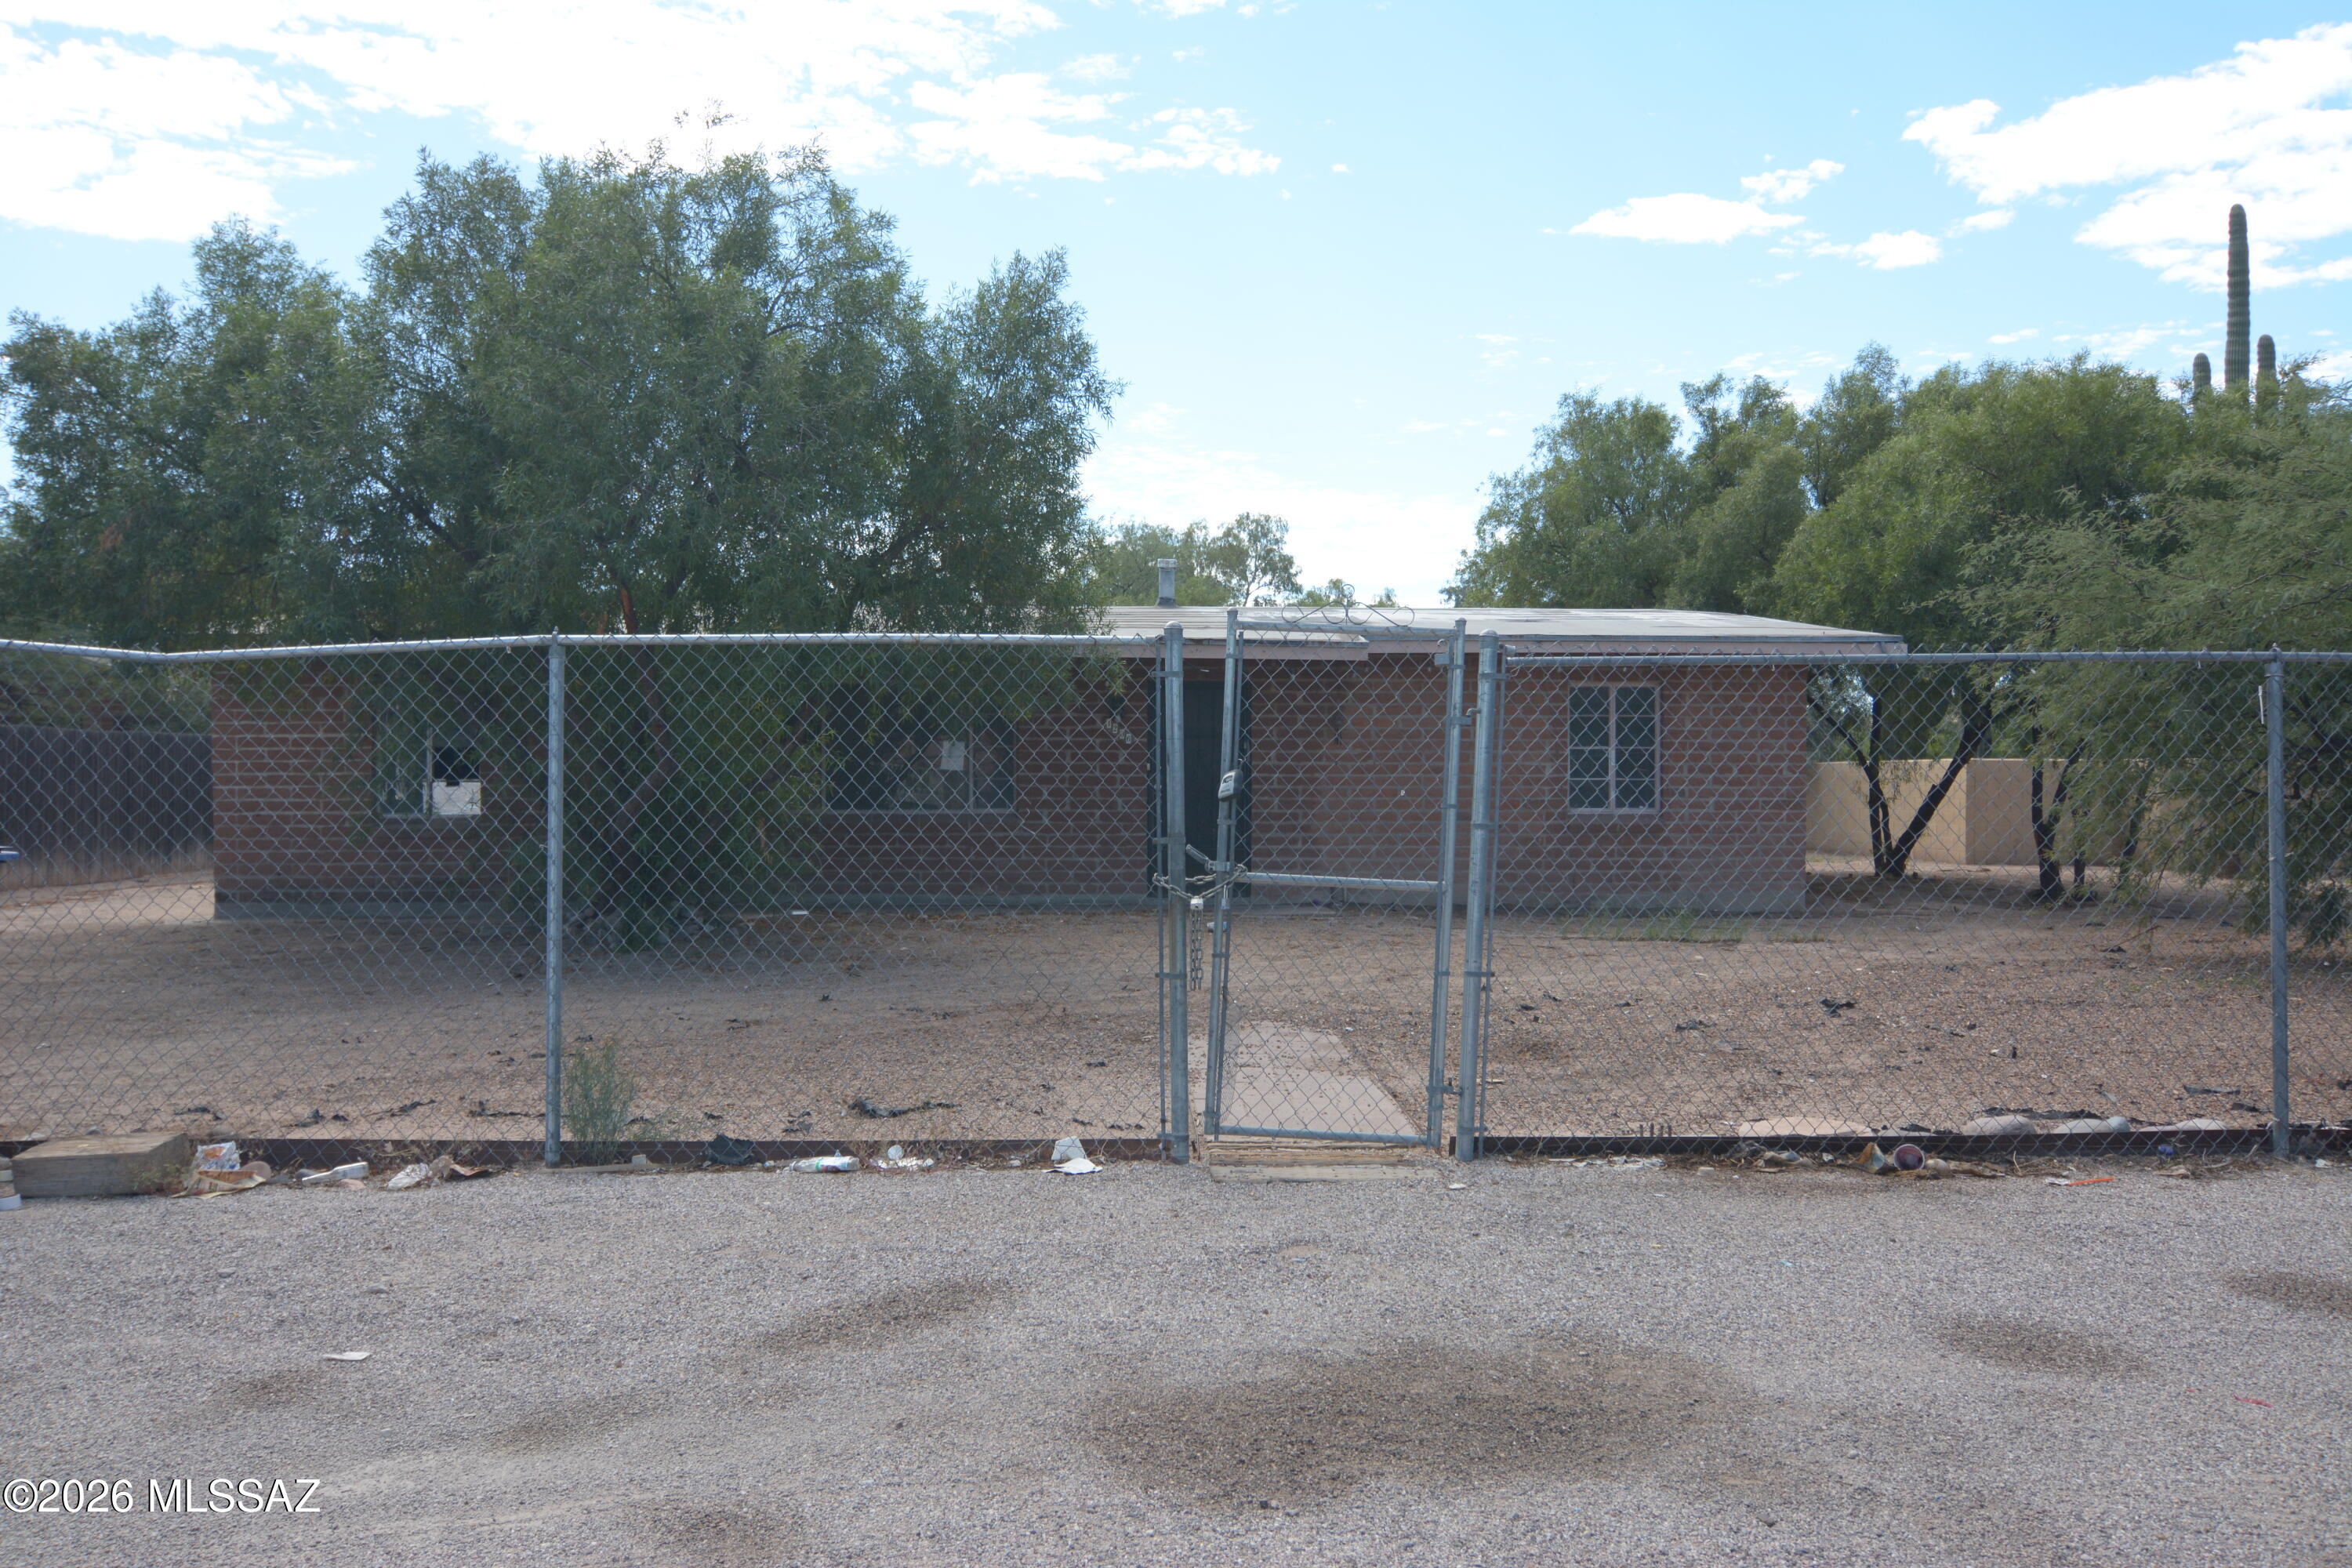
Renovation opportunity with room to explore additional residential development! Situated on a spacious 14,941-square-foot lot, this 3-bedroom, 1-bath brick home offers 1,251 square feet and a versatile starting point for your next project. City of Tucson R-2 zoning permits multiple residential housing types, creating potential to renovate the existing home and explore adding units, or pursue a redevelopment plan. Public water, connected sewer, and no HOA add to the appeal. The adjoining property at 1214 E Drexel Road is also available, offering the opportunity to acquire approximately 0.65 acres combined. The existing home requires renovation. Buyer to verify development feasibility, allowable unit count, utility capacity, and all City requirements and approvals.
#22625383

Tucson

1206 E Drexel Road

3 Beds

1 Baths

1,251 Sq.Ft.

$194,500

MLS#: 22625383
New on site today
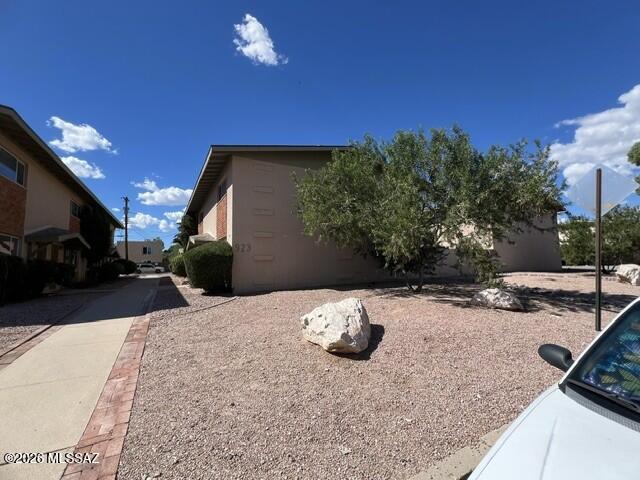
Unique opportunity to own in a desirable condo community. This 3-bedroom, 1.5-bath home features a spacious living room, eat-in kitchen, private patio, and covered parking. Community amenities enhance the lifestyle, while the central location provides easy access to shopping, dining, schools, and everyday conveniences.
#22625346

Tucson

923 N Desert Ave Road STE B

3 Beds

1 Baths

1,326 Sq.Ft.

$180,000

MLS#: 22625346
New on site today
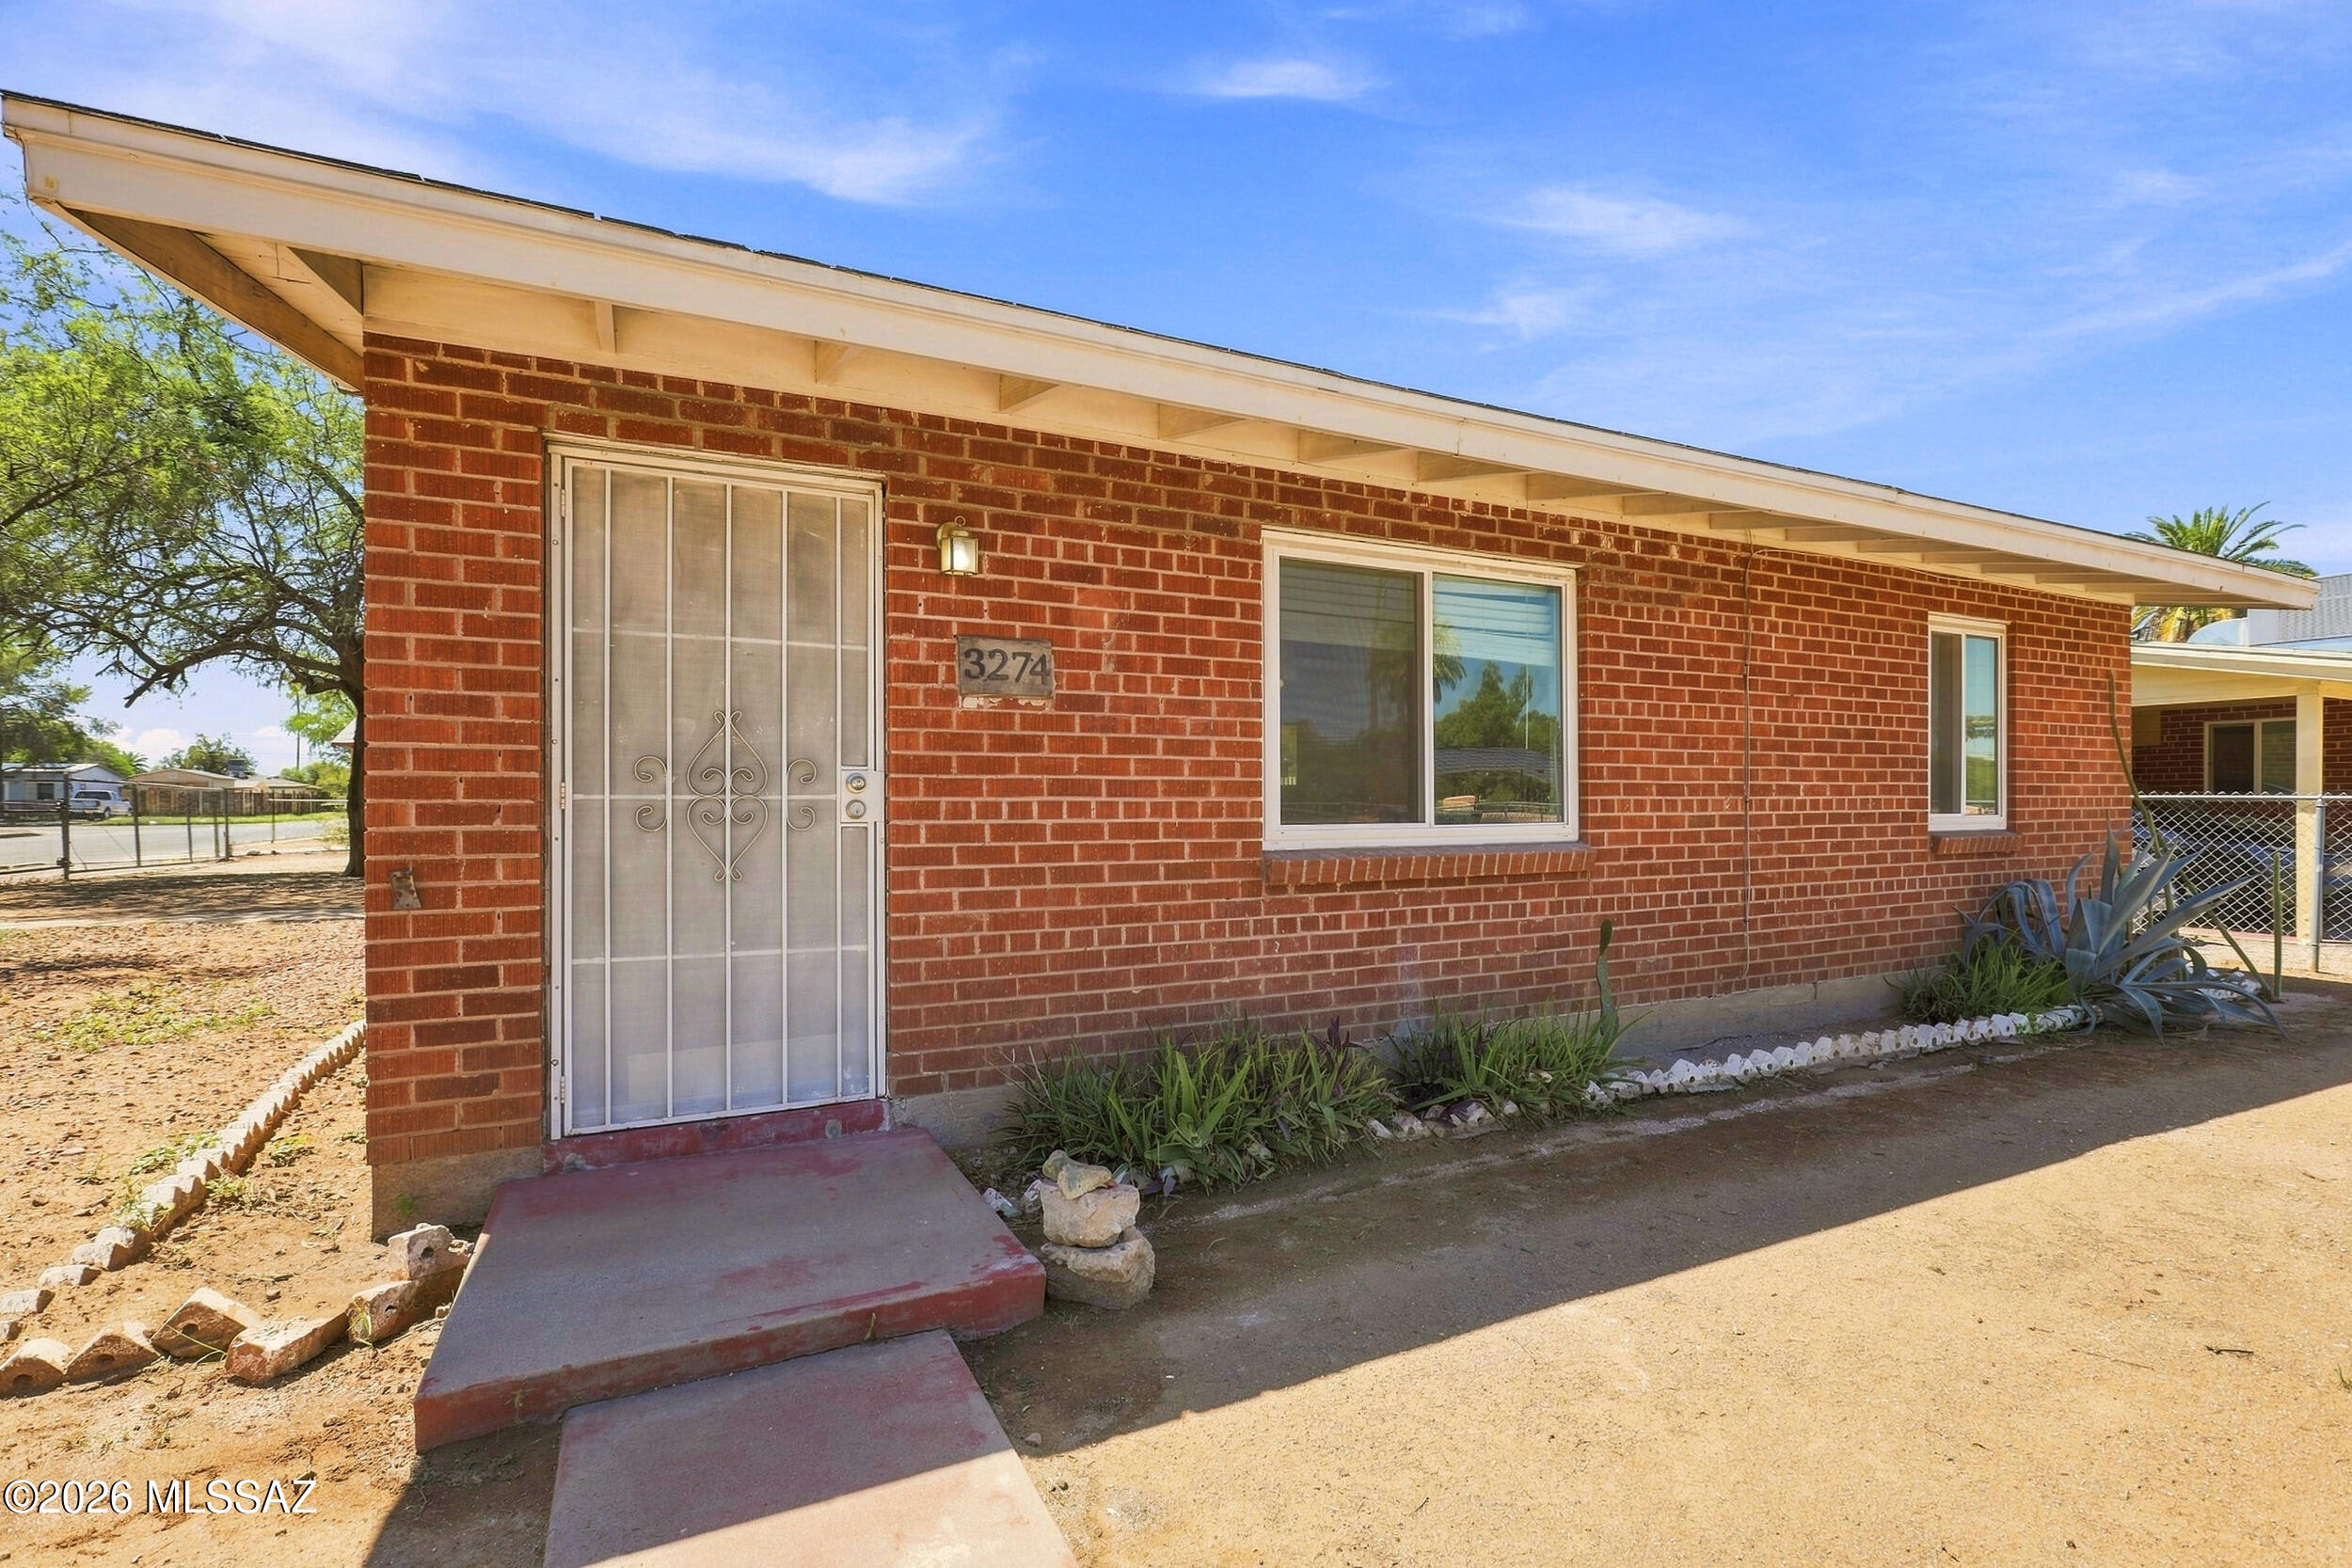
Mid-Century Charm in an Unbeatable Central Tucson Location! This beautifully updated brick home sits directly across from Reid Park, putting the Zoo, exercise trails, tennis, golf, Hi Corbett Field, the lake, and more right across the street. Inside, the major updates are already done, including newer HVAC, water heater, gas lines, plumbing, remodeled kitchen and bath, and new windows. The spacious, fully fenced R-2 lot features mature trees and plenty of room to enjoy. Centrally located with easy access to shopping, restaurants, movies, medical facilities, downtown, and more. A fantastic opportunity for a first-time buyer or investor looking for a charming home with the big projects already done and no stress! Agent is related to Seller.
#22620458

Tucson

3274 E 22nd Street

2 Beds

1 Baths

832 Sq.Ft.

$225,000

MLS#: 22620458

Beautiful 2 bedroom, 2 bathroom home with a versatile den plus a detached casita featuring its own kitchen, bathroom, and A/C unit--perfect for guests or rental potential. The main home offers a split floorplan with spacious walk-in closets and a cozy wood-burning fireplace in the primary bedroom. Situated on a large lot with plenty of space for RV parking or outdoor toys. The backyard is built for entertaining with a built-in BBQ and sink, ideal for hosting gatherings. Conveniently located near the freeway, Davis-Monthan Air Force Base, and nearby grocery stores, this property combines comfort, flexibility, and convenience in one great package.

701 E 38th Street

Message successfully sent.

I agree to receive email communication and understand I can unsubscribe at any time.

I agree to be contacted by Realhub DEV via call, email, and text for real estate services. To opt out, you can reply 'stop' at any time or reply 'help' for assistance. You can also click the unsubscribe link in the emails. Message and data rates may apply. Message frequency may vary. Privacy Policy

Send a message

Message successfully sent.

Reason for contacting?

I agree to receive email communication and understand I can unsubscribe at any time.

I agree to be contacted by Realhub DEV via call, email, and text for real estate services. To opt out, you can reply 'stop' at any time or reply 'help' for assistance. You can also click the unsubscribe link in the emails. Message and data rates may apply. Message frequency may vary. Privacy Policy

Sign In Sign Out

Virtual Assistant

Would you like to take the next step with this property? We can help you schedule a showing or virtual tour, or send you more details.

Yes, I would like more information.

Thank You for Your Reply, One of Our Agents will contact you as soon as possible

No, maybe later.

Thank you, you can always contact me via email, phone number or through the contact form.

Realhub AI

Lucy - Your AI-Powered Realtor

Update Your Temporary Password

Personalize your search

Enter your email and we'll notify you immediately when new listings match what you're looking for.

or enter email address

Already have an account ? Login here

Continue your home search

I agree to receive communications and understand I can unsubscribe at any time.

I agree to be contacted by Realhub DEV via call, email, and text for real estate services. To opt out, you can reply 'stop' at any time or reply 'help' for assistance. You can also click the unsubscribe link in the emails. Message and data rates may apply. Message frequency may vary. Privacy Policy

Already have an account ? Login here

We use cookies

We use cookies primarily for analytics to enhance your experience. By accepting, you agree to our use of these cookies. You can manage your preferences or learn more about our cookies policy.