2223 Twin Estates Circle

Chesterfield, MO 63017
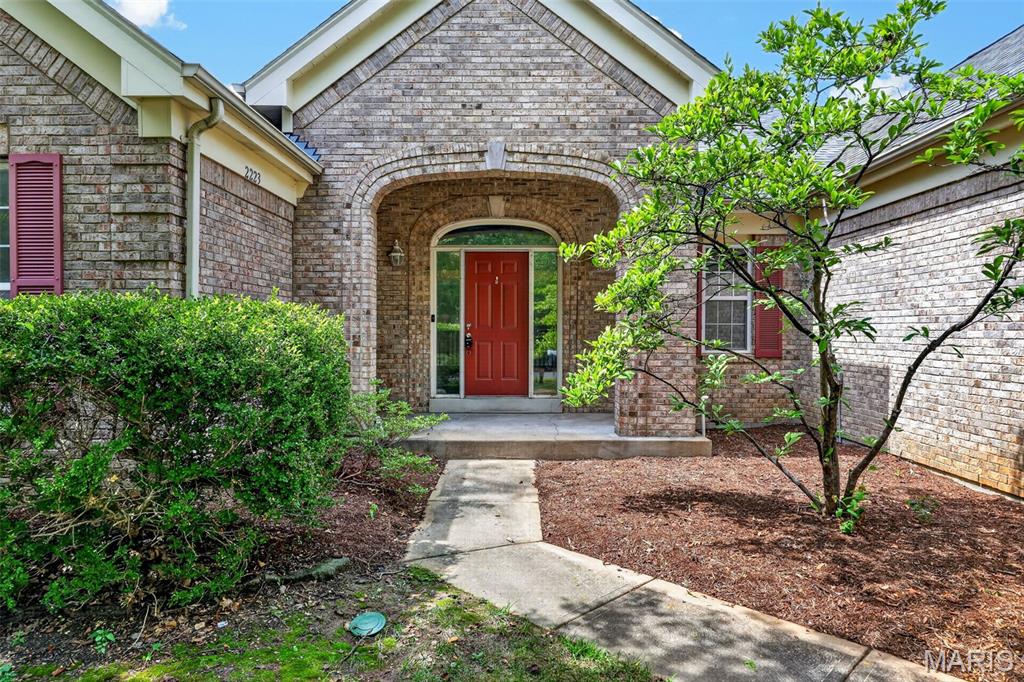
Atrium, Ranch

Chesterfield, MO 63017
2223 Twin Estates Circle

$600,000

MLS#: 26046683

Status: Pending

Listing provided by: Three Doors LLC

Listing agent phone: None

Last update: 29 days ago

On site: a month ago

Twin Estates At Sycamore Ridge - Residential

About

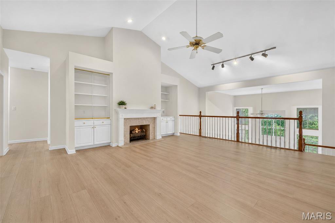
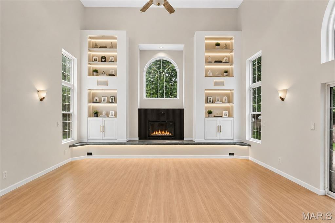
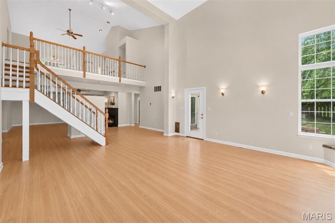
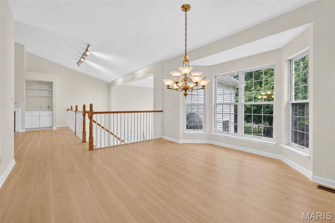
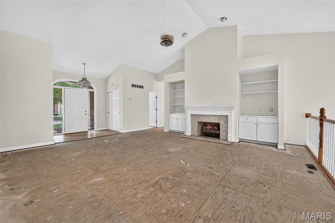
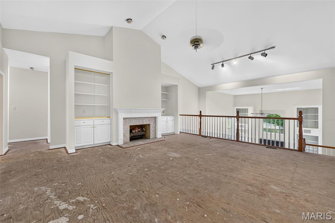
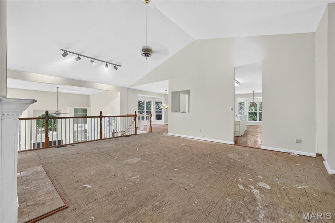
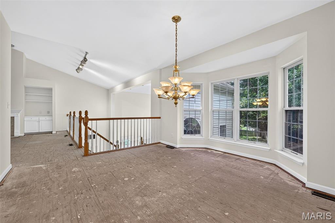
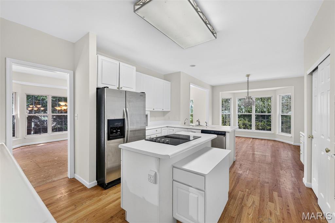
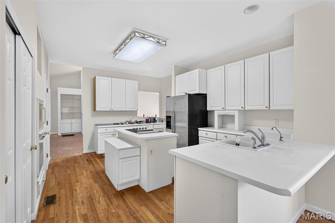
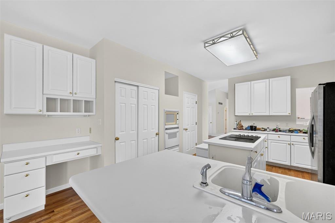
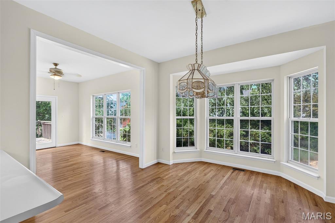
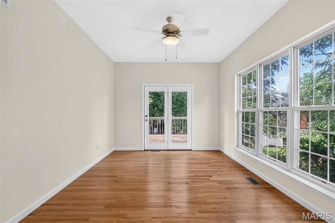
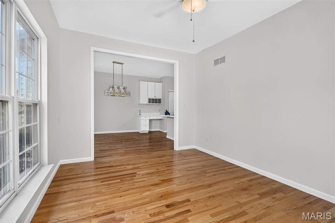
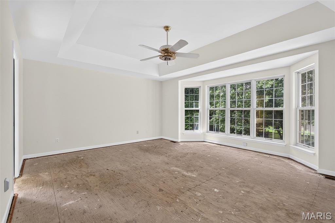
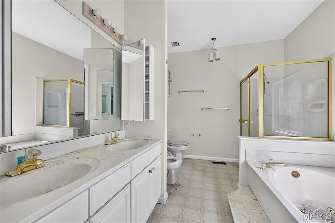
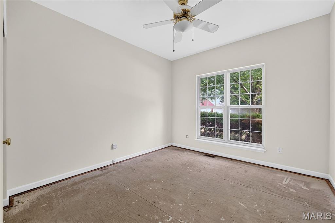
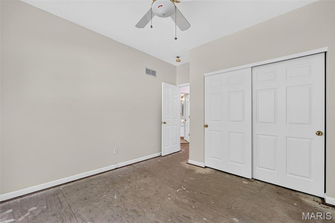
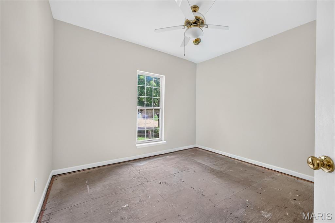
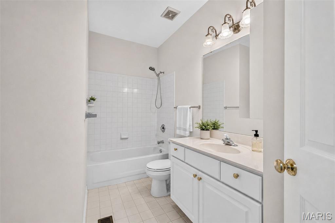
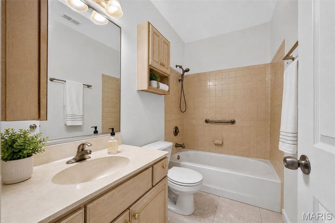
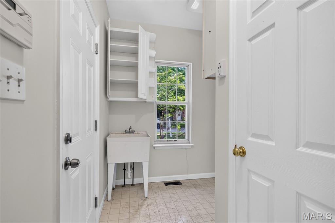
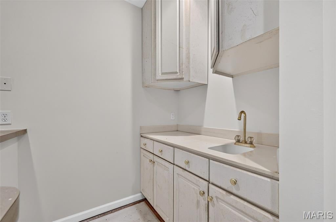
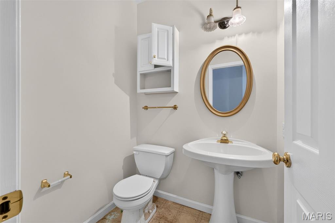
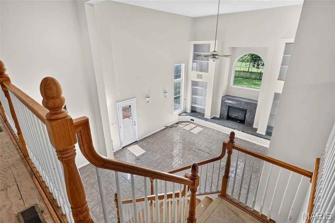
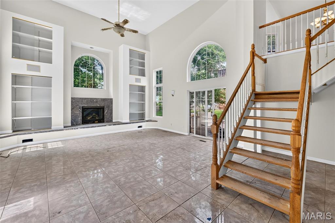
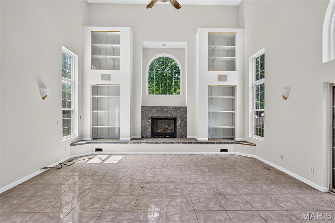
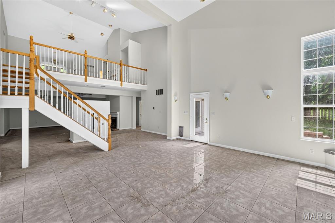
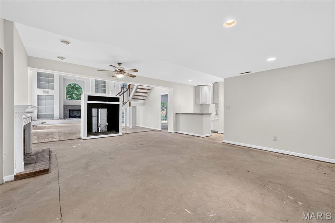
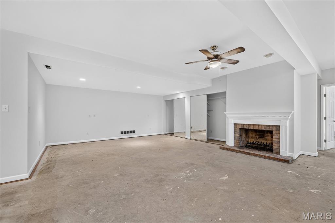
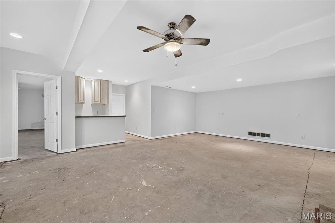
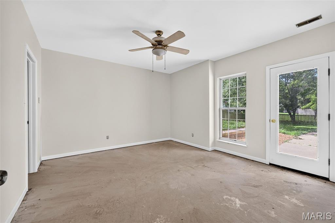
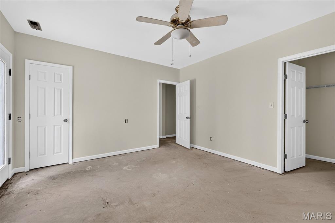
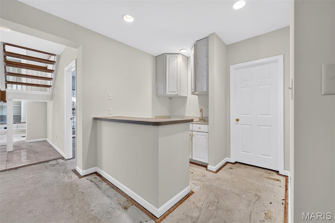
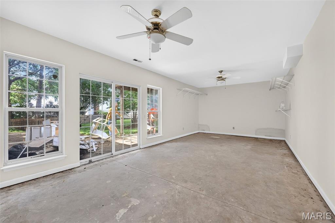
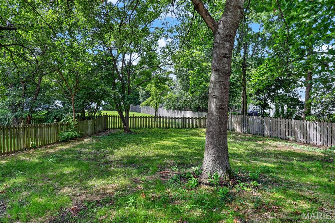
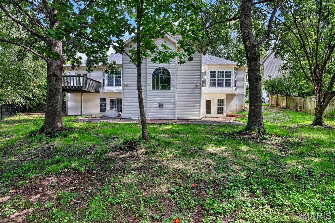
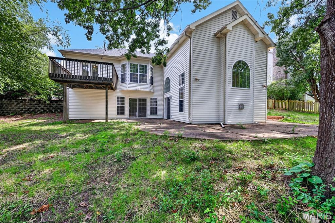
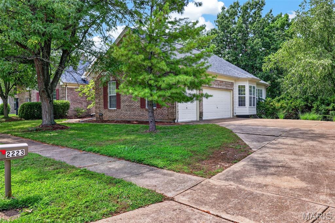
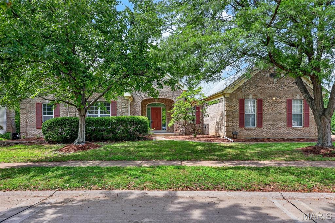
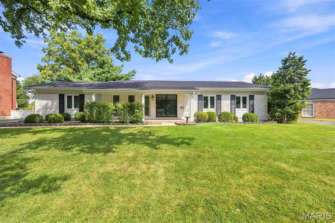
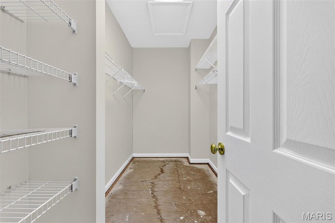
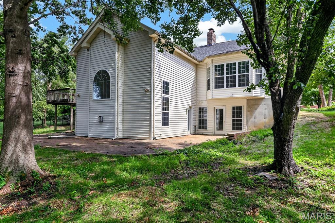
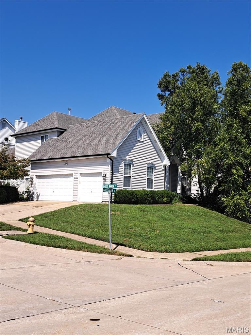
Nearly 5,000 square feet! Large addition on the back of this atrium ranch! Five bedrooms, three full bathrooms, one half bathroom and expansive living areas designed for a larger household and substantial entertaining. A dramatic atrium design - The open main level overlooks an entire additional level, allowing natural light and visual connection between the two floors. Open-kitchen potential - The existing layout creates the possibility of opening and redesigning the kitchen into a central showpiece connected to the main living and entertaining areas. A home the buyer can finish personally - The kitchen, bathrooms, flooring, lighting and cosmetic finishes can be selected around the buyer’s taste rather than inherited from a previous renovation.

Property

Beds

5

Full Baths

3

1/2 Baths

1

Year Built

1996

Sq.Footage

4,949

Features

Features & Amenities

Interior

  • Total Bedrooms

    5

  • Bathrooms

    3

  • 1/2 Bathrooms

    1

  • Above Grade Finished Area

    2949.0

  • Basement YN

    YES

  • Cooling YN

    YES

  • Cooling

    Central Air

  • Fireplace YN

    YES

  • Heating YN

    YES

  • Heating

    Forced Air, Natural Gas

  • Main Level Bedrooms

    4

  • Pet friendly

    N/A

Exterior

  • Garage

    Yes

  • Garage spaces

    3

  • Construction Materials

    Brick Veneer, Vinyl Siding

  • Parking

    Attached, Driveway, Garage

  • Patio and Porch Features

    Deck, Patio

  • Pool

    No

Area & Lot

  • Lot Features

    Back Yard

  • Lot Size(acres)

    0.35

  • Lot Size(square feet)

    15,246

  • Property Type

    Residential

  • Property Sub Type

    Single Family Residence

  • Architectural Style

    Atrium, Ranch

Price

  • Sales Price

    $600,000

  • Tax Amount

    $9,856

  • Sq. Footage

    4,949

  • Price/SqFt

    $121

HOA

  • Association

    YES

  • Association Fee

    $350

  • Association Fee Frequency

    Annually

  • Association Fee Includes

    N/A

School District

  • Elementary School

    Kehrs Mill Elem.

  • Middle School

    Crestview Middle

  • High School

    Marquette Sr. High

Property Features

  • New Construction

    NO

  • Association Amenities

    None

  • Sewer

    Public Sewer

  • Water Source

    Public

Schedule

Schedule a Showing

Showing scheduled successfully.

What is 3 + 4 ?


Change time

Mortgage calculator

Estimate your monthly mortgage payment, including the principal and interest, property taxes, and HOA. Adjust the values to generate a more accurate rate.

Your payment

Principal and Interest:

$

Property taxes:

$

HOA fees:

$

Total loan payment:

$

Total interest amount:

$

Location

  • County

    St. Louis

  • Elementary School

    Kehrs Mill Elem.

  • Middle School

    Crestview Middle

  • High School

    Marquette Sr. High

Listing Courtesy of Jim Manning, Three Doors LLC

RealHub Information is provided exclusively for consumers' personal, non-commercial use, and it may not be used for any purpose other than to identify prospective properties consumers may be interested in purchasing. All information deemed reliable but not guaranteed and should be independently verified. All properties are subject to prior sale, change or withdrawal. RealHub website owner shall not be responsible for any typographical errors, misinformation, misprints and shall be held totally harmless.

Agent Franko Agent

Franko Agent

Agent Owner

Call Franko today to schedule a private showing.


* Listings on this website come from the FMLS IDX Compilation and may be held by brokerage firms other than the owner of this website. The listing brokerage is identified in any listing details. Information is deemed reliable but is not guaranteed. If you believe any FMLS listing contains material that infringes your copyrighted work please click here to review our DMCA policy and learn how to submit a takedown request.© 2024 FMLS.

Properties

Related properties

New on site 2 days ago
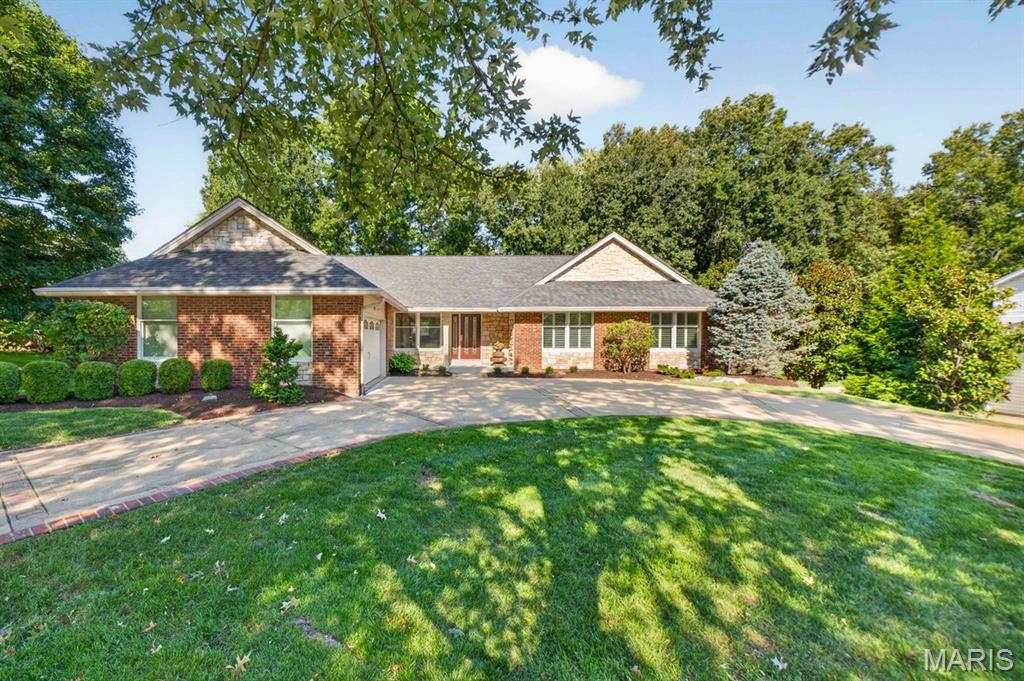
Enjoy one-level living in this beautifully updated & meticulously maintained Chesterfield Trails ranch. Situated in a quiet cul-de-sac, the home features four generous-sized bedrooms including a spacious primary suite with an elegant private bath & dual walk-in closets. Marvel at the soaring 11 foot vaulted ceilings in the great room, freshly painted with new carpeting installed, featuring stately dual beams that lead to a wood burning fireplace—a perfect centerpiece for the home. Striking features include hardwood floors, wood shutters, Anderson windows and patio doors and Velux Sun Tunnel skylights. The spacious eat-in kitchen complete with granite countertops, stainless appliances, a center island, a breakfast bar and plenty of cabinet space leads to the main-floor laundry and mudroom. Enjoy the formal dining room, just off the kitchen. The lower level is an entertainer's dream with plenty of space for the entire family to spread out and enjoy, the convenience of a full bath, a full sized workout room and still ample space for storage. HVAC and water heater replaced 2024. Nestled in the Parkway School District, just off Schoettler Road and within walking distance to Logan University & adjacent Logan Park that features a playground, walking path & pickleball courts.  Located just minutes from major highways, parks, and shopping.
#26059943

Chesterfield

14641 Pine Orchard Court

4 Beds

3 Baths

3,860 Sq.Ft.

$675,000

MLS#: 26059943

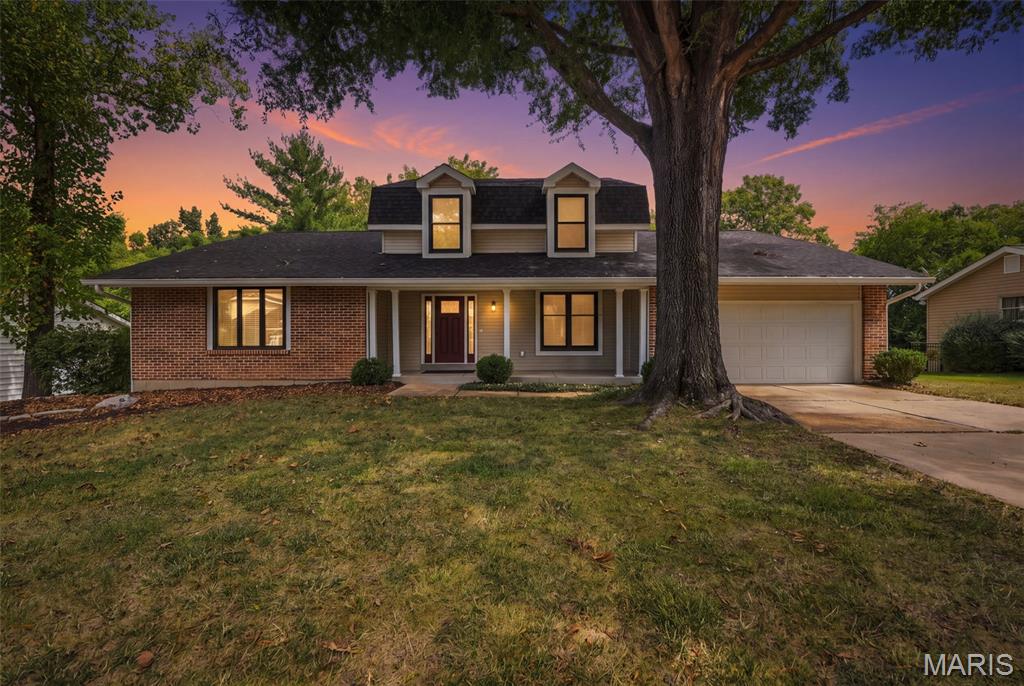
Welcome to 1751 Canyon View Court in Chesterfield’s desirable Baxter Lakes subdivision. This spacious five-bedroom, two-and-a-half-bath home offers a versatile floor plan with the primary suite and a second bedroom conveniently located on the main level—ideal for guests, a home office or multigenerational living. The eat-in kitchen features wood floors, a center island, double ovens and a gas cooktop, with easy access to the formal dining room for entertaining. A formal living room provides additional gathering space, while the inviting family room features wood floors, a vaulted ceiling and a wood-burning fireplace. Step outside onto the large deck overlooking the backyard and peaceful common ground beyond. The unfinished walkout basement offers abundant storage and excellent potential for additional finished living space. A wonderful opportunity to make your home in Baxter Lakes!
#26057088

Chesterfield

1751 Canyon View Court

5 Beds

2 Baths

2,440 Sq.Ft.

$548,888

MLS#: 26057088

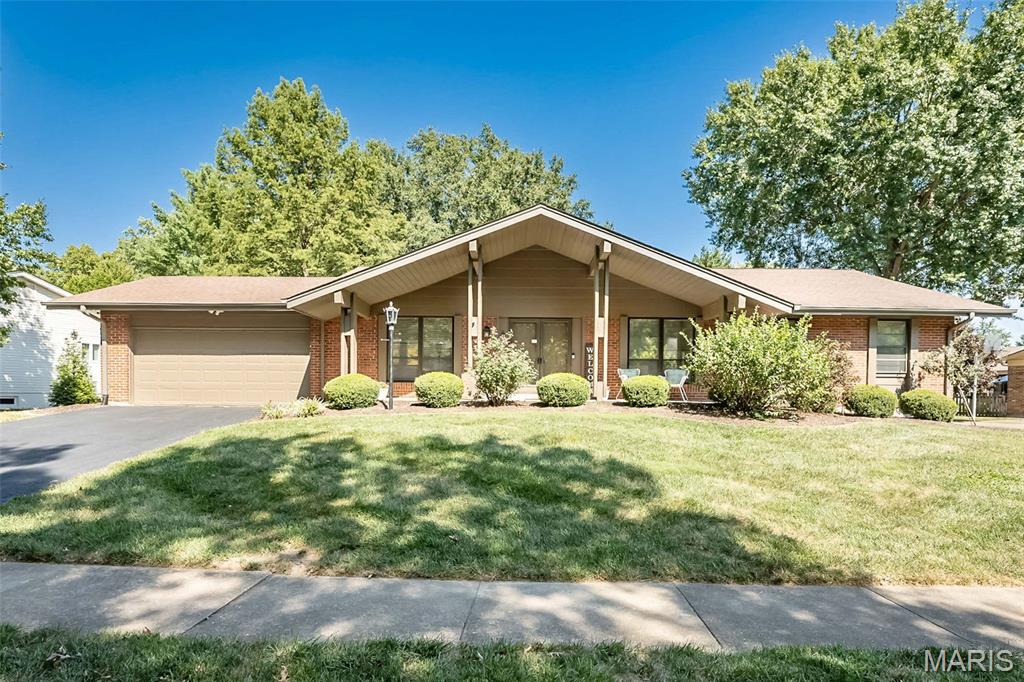
Welcome to 1538 Woodroyal West Drive, where generous living space, classic character, and a fantastic Chesterfield location come together! This 4-bedroom brick home offers approximately 3,900 square feet of finished living space, 2 full and 2 half baths, plus a finished lower level that adds even more room to spread out. Step inside to fresh paint, newer flooring, and multiple spacious living areas, including formal living and dining rooms plus an inviting family room featuring a wood-burning fireplace and an impressive wall of built-in bookcases.

The bright kitchen offers abundant cabinetry, stainless steel appliances, plenty of workspace, a center island, and an adjoining breakfast area. Practicality meets convenience with main-floor laundry and exceptional storage throughout the home, including dedicated coat, linen, and utility closets. The generous primary suite offers plenty of room to unwind with a private bath featuring a soaking tub and separate shower, while three additional bedrooms complete the upper level.

Downstairs, the lower level expands your living space with a spacious finished area featuring multiple recreation spots, a wet bar, and a half bath, ideal for game days, movie nights, or hosting holidays! Beyond the finished area, you’ll find a dedicated unfinished storage room to keep things organized, plus an additional unfinished room that provides outstanding potential for future expansion.

Effortless indoor-outdoor living awaits with access to the backyard from the kitchen, family room, or convenient garage service door. Step outside onto the oversized patio featuring a well-maintained hot tub, all overlooking a level, fully fenced backyard with mature trees and plenty of room to play, garden, or relax. Utility shed with solar lights. Hard wired exterior cameras.

A new furnace was installed in June 2026 and includes an extended warranty! Located in the Parkway School District with convenient access to Chesterfield shopping, dining, and major highways. Four bedrooms, multiple living spaces, hot tub, expansion potential, and a fenced backyard in Chesterfield! There’s a lot to love here, so don’t wait to see this one in person! 

Open Houses Friday 5-7pm, Saturday 12-2, and Sunday 1-3pm!
#26052218

Chesterfield

1538 Woodroyal West Drive

4 Beds

2 Baths

3,885 Sq.Ft.

$525,000

MLS#: 26052218

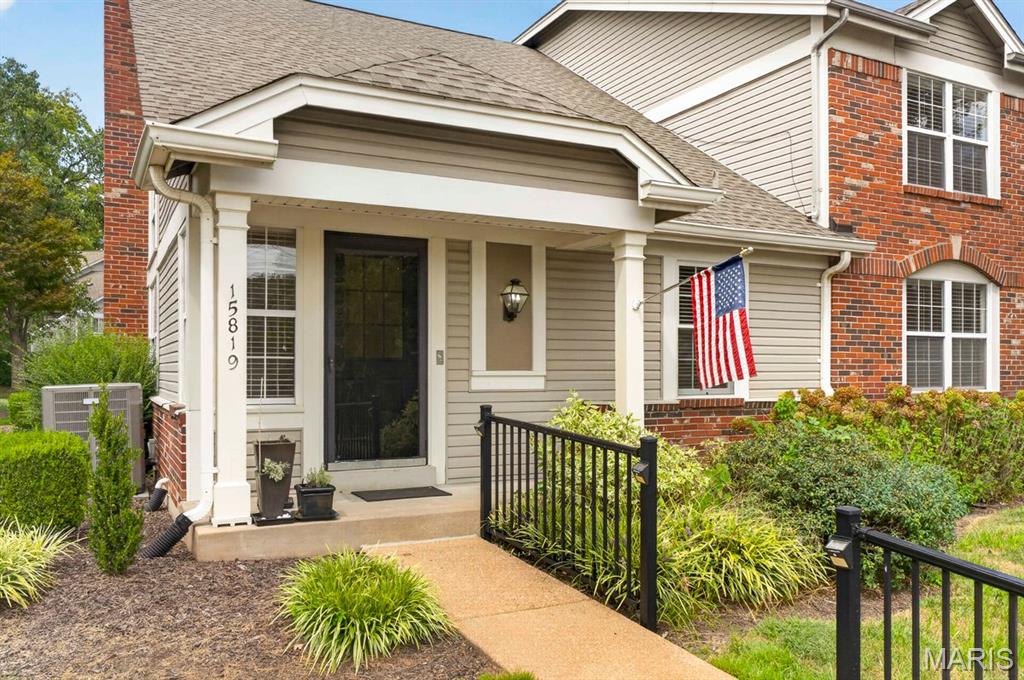
Welcome to this beautifully updated 3 bedroom, 3 bathroom home located in the prestigious Villages at Baxter Ridge, offering an inviting blend of comfort, style, and easy living. The open floor plan is highlighted by soaring vaulted ceilings and a gas fireplace, creating an impressive yet welcoming main living space. The main floor features a den/office right off the foyer, a desirable primary suite, main floor laundry, and an updated kitchen with Corian countertops, custom cabinetry, updated lighting, and the convenience of instant hot water at the sink. The primary suite offers a spacious walk-in closet thoughtfully designed by St. Louis Closet, while all three bathrooms have been tastefully updated. Upstairs, a charming loft with a skylight provides a bright and versatile additional living space perfect for a home office, reading area, or cozy retreat. The second floor also includes the third bedroom and a full bathroom with dual access from both the loft and bedroom, offering flexibility and convenience for residents and guests. Step outside the primary suite to enjoy the tranquil Japanese garden courtyard, a peaceful retreat perfect for morning coffee or relaxing at the end of the day. The courtyard can also be accessed through the dining room. A detached two car garage provides excellent parking and storage, while the unfinished basement offers abundant potential for additional living space, hobbies, storage, or a future finished area.
Residents enjoy an array of community amenities, including a swimming pool, clubhouse, tennis courts, and pickleball courts. With its thoughtful updates, main floor living, beautiful courtyard setting, and exceptional community amenities, this Chesterfield condo offers a wonderful opportunity to enjoy a low-maintenance lifestyle in a sought after location.
#26033208

Chesterfield

15819 Kersten Ridge Court

3 Beds

3 Baths

2,496 Sq.Ft.

$625,000

MLS#: 26033208

Welcome to 165 Saddleford Drive, where beautifully updated spaces and a thoughtfully opened floor plan create a home designed for both everyday living and entertaining. At the heart of the home is the renovated chef’s kitchen, featuring an oversized center island, updated cabinetry, new appliances, and plenty of room to gather. The kitchen flows seamlessly into the surrounding living and dining spaces, creating the open, connected feel everyone wants. Updated flooring runs throughout the home, complemented by abundant natural light, beautiful millwork, and replaced windows. All three bathrooms have been updated, including the private ensuite in the spacious primary. The finished lower level adds even more living space, including an additional room and half bath—perfect for a home office, playroom, craft room, workout space, or whatever fits your lifestyle. Outside, enjoy front porch living on a cul-du-sac while the backyard offers plenty of space to relax, play, or entertain. Located in the Parkway School District with convenient access to Chesterfield Valley shopping and dining, Faust Park, and I-64/US-40. Major improvements add even more value, including furnace and AC replaced in 2023, range in 2025, and a new roof and garage door in 2026. Beautifully updated, exceptionally functional, and ready for its next chapter!
#26051546

Chesterfield

165 Saddleford Drive

4 Beds

2 Baths

2,550 Sq.Ft.

$599,400

MLS#: 26051546

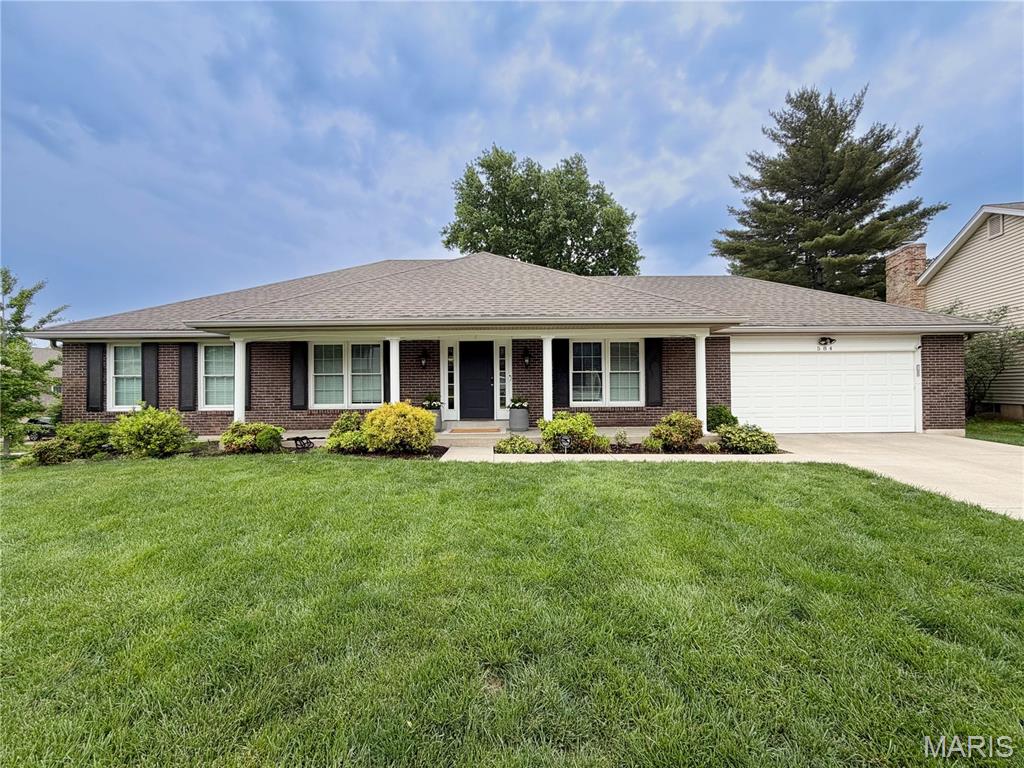
This is the Chesterfield ranch you’ve been waiting for! Located in desirable River Bend West and the sought-after Parkway Central area, this beautiful 3-bedroom, 2-bath ranch combines comfortable one-level living, thoughtful updates, and incredible potential.

Step inside to a warm, inviting floor plan with a true dedicated dining room, perfect for dinners, holidays, and entertaining. Updated lighting and ceiling fans throughout add a fresh, modern touch.

One of the biggest surprises is downstairs. The huge unfinished basement offers an incredible amount of space and a blank canvas for the next owner. Imagine a family room, home theater, gym, office, game room, or entertaining space, with plenty of room left for storage.

Major updates provide added comfort and peace of mind, including an HVAC system installed approximately two years ago with a whole-home humidifier. Even better, the home features a whole-home Generac generator that keeps the house powered when the neighborhood isn’t.

Step outside to a fully fenced backyard with plenty of room to relax, entertain, play, or let the dogs run. An electric pet fence provides even more convenience for pet owners.

3 bedrooms. 2 baths. Ranch-style living. Parkway Central. River Bend West. Newer HVAC. Whole-home Generac generator. Fenced backyard. And a massive basement ready for your vision.

All in the heart of Chesterfield.

Come see why this one should be at the top of your list.
#26057743

Chesterfield

584 Sunbridge Drive

3 Beds

2 Baths

2,152 Sq.Ft.

$580,000

MLS#: 26057743

Luxury lakefront living in the highly sought after Baxter Lakes neighborhood in the heart of Chesterfield! This completely updated five bedroom, three bath ranch offers over 3,700 square feet of beautifully finished living space, an open floor plan, and breathtaking views overlooking two lakes. Beautiful LVP flooring flows throughout the main living areas, where a fireplace creates a warm and inviting focal point. The stunning kitchen is designed for both everyday living and entertaining with an oversized island, gorgeous quartz countertops, stainless steel appliances, and plenty of space to gather. The primary suite feels like a private retreat with its own beautifully updated en suite bath, walk-in closet, and an oversized sliding glass door that fills the room with natural light and allows you to wake up to the peaceful views just outside. The thoughtfully designed main level also features a private office, main floor laundry and a butler’s pantry, new windows, beautifully tiled bathrooms, modern finishes, and thoughtful updates throughout. The completely finished lower level is an incredible extension of the home, offering a spacious second living and entertaining area anchored by a cozy fireplace, three versatile bonus rooms ideal for a home gym, playroom, hobby room, additional office, or guest space, and generous storage without sacrificing finished living space. Step outside onto the expansive deck and take in the peaceful lake views from the large, private backyard surrounded by mature trees. Baxter Lakes offers beautiful walking trails and an incredible natural setting where deer, birds, and other wildlife are frequent visitors, including a resident owl that returns to the tree out back each year to raise her owlets. Enjoy the tranquility and privacy of a setting that feels like a retreat while remaining just minutes from shopping, dining, entertainment, and major highways. Located in the highly sought after Parkway School District, this is more than a beautifully updated home, it is a lifestyle that is incredibly difficult to replicate. With over 3,700 square feet of finished living space, a fully finished lower level, incredible lake views, and the perfect combination of space, style, privacy, and convenience, this is a rare opportunity to own a home you will love coming home to.
#26057026

Chesterfield

1768 Orchard Hill Drive

5 Beds

3 Baths

3,720 Sq.Ft.

$649,900

MLS#: 26057026

Price reduced
Beautiful Cedar Springs is a hidden resort-style community near shopping and excellent schools.  Guard house entry, pool, tennis, pickleball, club house, lake, walking trail and convenient ground care and snow removal are offered. Three fireplaces, handsome laundry room with washer, dryer, refrigeratror, utility sink & opens to garage and exterior. Vaulted ceilings, tall windows, wood/carpet/tile flooring & gorgeous private grounds.
#26006182

Chesterfield

14292 Cedar Springs Drive

3 Beds

2 Baths

3,387 Sq.Ft.
$650,000

MLS#: 26006182
Price reduced
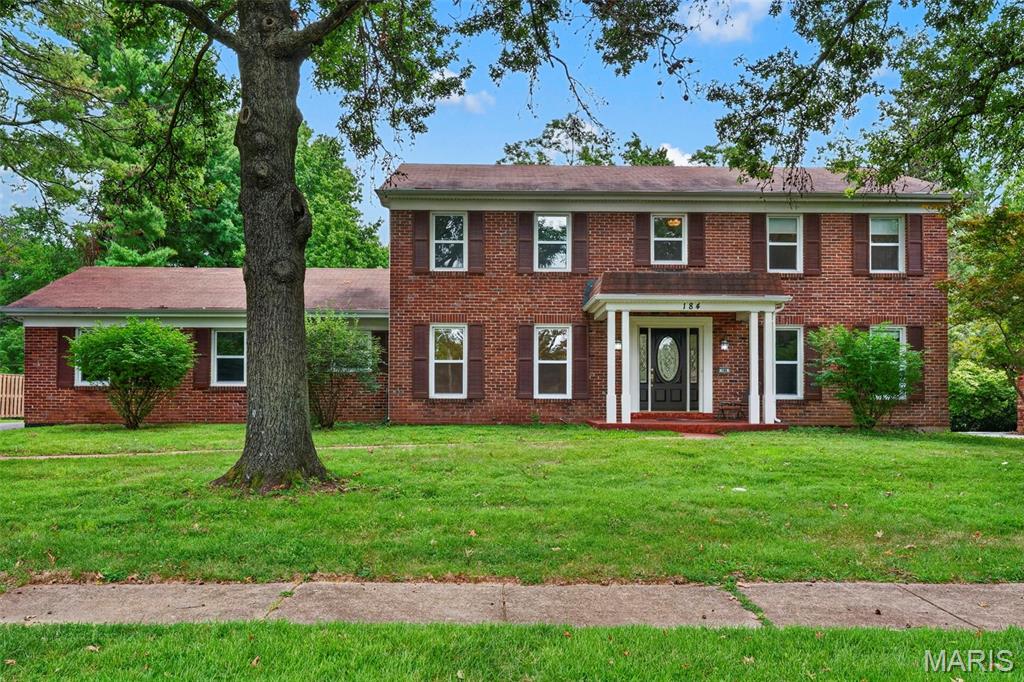
Timeless Colonial style home with classic brick elevation and traditional symmetry, thoughtfully expanded for modern living. Classic design meets everyday comfort in this beautifully maintained home featuring a spacious tiled entry foyer, flanked by formal living and dining rooms—perfect for both entertaining and flexible living. The kitchen offers rich dark wood cabinetry and solid surface countertops, flowing seamlessly into the inviting den anchored by a wood-burning fireplace with brick surround. A convenient powder room sits just off this space. Sliding doors lead to a large patio overlooking a level, private backyard surrounded by mature trees—ideal for outdoor living and relaxation. The main level also includes a generously sized laundry room with service door to the backyard and access to the rear-entry 2-car garage. Upstairs, you’ll find four spacious bedrooms, including an owner’s suite with private bath and dual closets. A full hall bath with tub/shower and linen closet serves the additional bedrooms. The partially finished lower level expands your living space with a large rec room, kitchenette area, and two additional rooms perfect for a home office, craft room, or hobbies. 
Nestled on a quiet cul-de-sac in a desirable location with top-rated schools, this home offers space, privacy, and a traditional layout designed for today’s lifestyle.
#26055713

Chesterfield

184 Gunston Hall Court

5 Beds

3 Baths

3,340 Sq.Ft.

$649,800

MLS#: 26055713
Price reduced
Showings begin Sunday 8/30. at 10 AM. Opportunity knocks to buy this former builder display and make a few needed updates. Perfect Location...with easy access to 40/64, 270, 141, and even 364 through the bottoms! This lovely Parkway Schools 2-story offers over 3600 sq ft of living space across 3 levels and was built for entertaining family and friends! 5 Bedrooms; 4.5 Baths; Large Kitchen with 42" Cabinetry and Crown Molding; Huge Great Room with Masonry Wood-Burning Fireplace; Hearth Room with Gas Fireplace; Solid Hardwood Flooring in the Dining, Kitchen, Breakfast and Hearth Rooms; Coffered Ceiling in the Formal Dining Salon; Master with a 14' x 14' Bath and a Walk In Closet large enough for another bed; Finished Walk Out Lower Level; Main Floor Laundry; Side Entry Door; and a 3-Car Side Entry Garage! This is an As-Is sale, and the seller will make no repairs or warranties. Inspections are for information purposes only. Priced well for the area for a quick sale.
#26054398

Chesterfield

14001 Eagle Manor Court

5 Beds

4 Baths

4,136 Sq.Ft.

$600,000

MLS#: 26054398

Nearly 5,000 square feet!  Large addition on the back of this atrium ranch!
Five bedrooms, three full bathrooms, one half bathroom and expansive living areas designed for a larger household and substantial entertaining.
A dramatic atrium design - 
The open main level overlooks an entire additional level, allowing natural light and visual connection between the two floors.
Open-kitchen potential - 
The existing layout creates the possibility of opening and redesigning the kitchen into a central showpiece connected to the main living and entertaining areas.
A home the buyer can finish personally - 
The kitchen, bathrooms, flooring, lighting and cosmetic finishes can be selected around the buyer’s taste rather than inherited from a previous renovation.

2223 Twin Estates Circle

Message successfully sent.

I agree to receive email communication and understand I can unsubscribe at any time.

I agree to be contacted by Realhub DEV via call, email, and text for real estate services. To opt out, you can reply 'stop' at any time or reply 'help' for assistance. You can also click the unsubscribe link in the emails. Message and data rates may apply. Message frequency may vary. Privacy Policy

 - property

Send a message

Message successfully sent.

Reason for contacting?

I agree to receive email communication and understand I can unsubscribe at any time.

I agree to be contacted by Realhub DEV via call, email, and text for real estate services. To opt out, you can reply 'stop' at any time or reply 'help' for assistance. You can also click the unsubscribe link in the emails. Message and data rates may apply. Message frequency may vary. Privacy Policy

Sign In Sign Out

Virtual Assistant

Would you like to take the next step with this property? We can help you schedule a showing or virtual tour, or send you more details.

Yes, I would like more information.

Thank You for Your Reply, One of Our Agents will contact you as soon as possible

No, maybe later.

Thank you, you can always contact me via email, phone number or through the contact form.

Realhub AI

Lucy - Your AI-Powered Realtor

Update Your Temporary Password

Personalize your search

Enter your email and we'll notify you immediately when new listings match what you're looking for.

or enter email address

Already have an account ? Login here

Continue your home search

I agree to receive communications and understand I can unsubscribe at any time.

I agree to be contacted by Realhub DEV via call, email, and text for real estate services. To opt out, you can reply 'stop' at any time or reply 'help' for assistance. You can also click the unsubscribe link in the emails. Message and data rates may apply. Message frequency may vary. Privacy Policy

Already have an account ? Login here

We use cookies

We use cookies primarily for analytics to enhance your experience. By accepting, you agree to our use of these cookies. You can manage your preferences or learn more about our cookies policy.