2 Sugar Hill Court

Edwardsville, IL 62025
Ranch

Edwardsville, IL 62025
2 Sugar Hill Court

$900,000

MLS#: 26031675

Status: Active

Listing provided by: Berkshire Hathaway HomeServices Select Properties

Listing agent phone: None

Last update: 3 months ago

On site: 3 months ago

Sugar Ceek - Residential

About

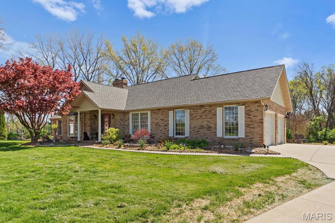
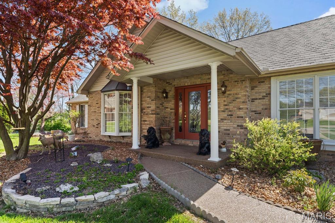
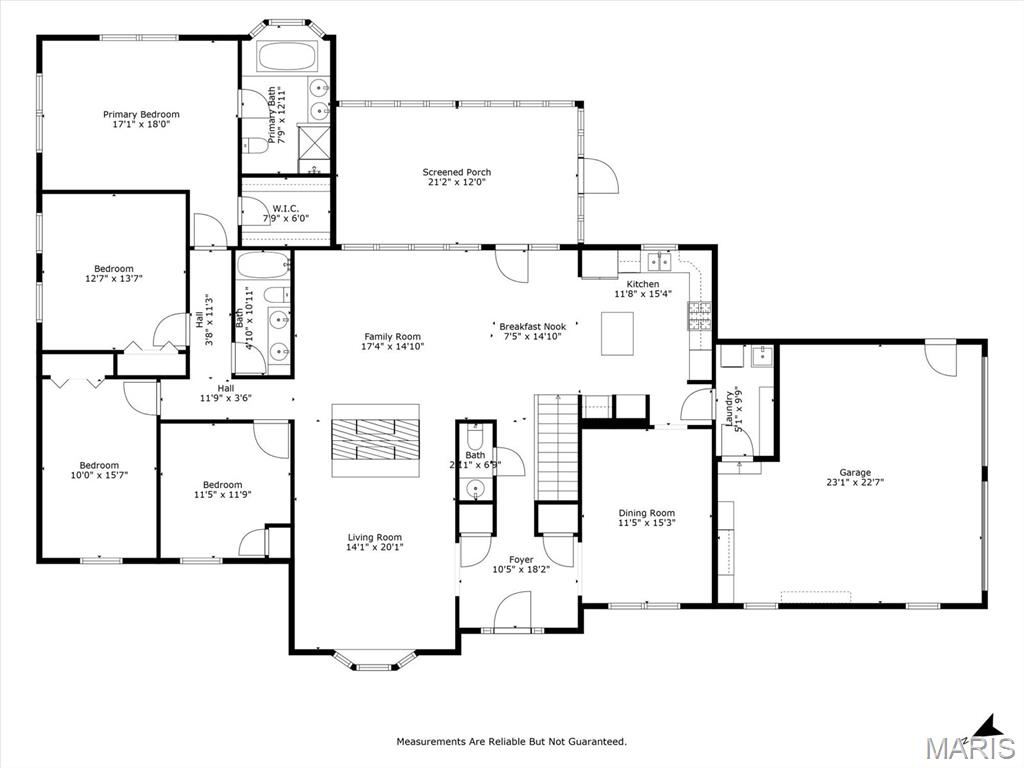
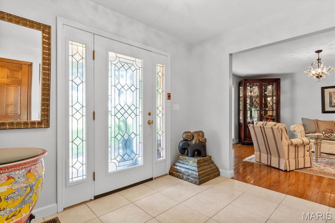
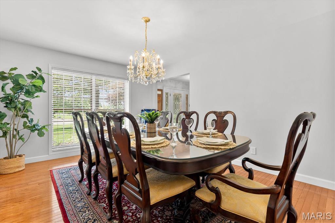
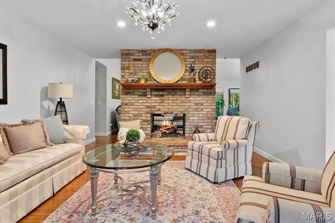
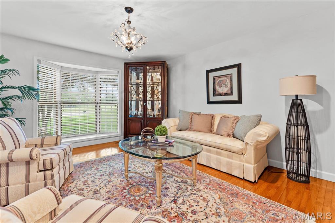
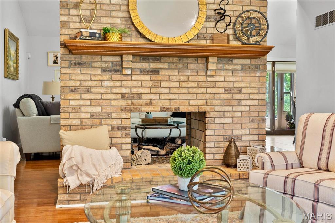
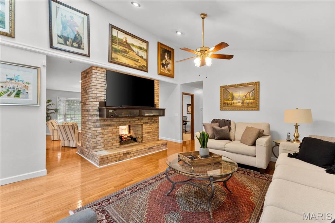
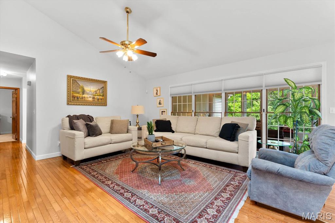
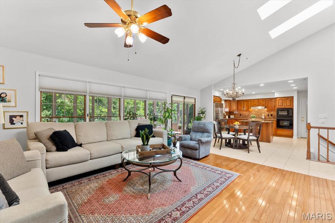
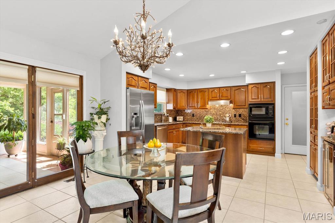
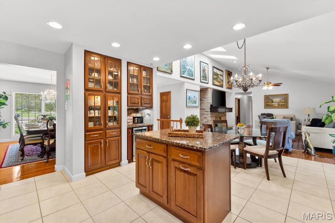
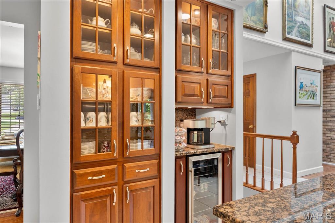
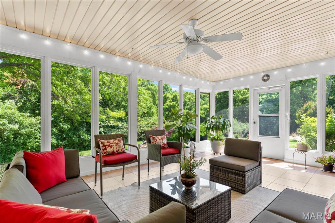
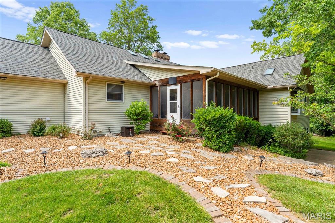
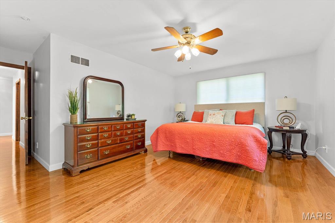
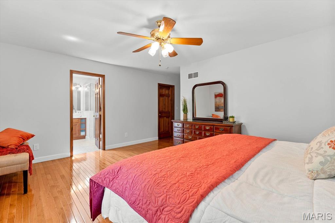
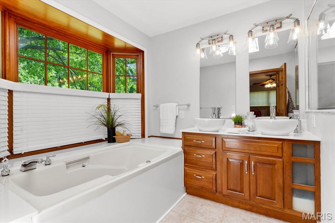
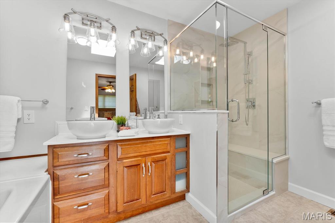
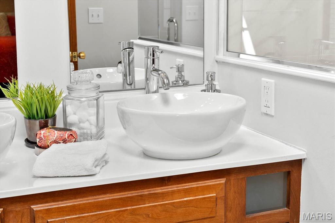
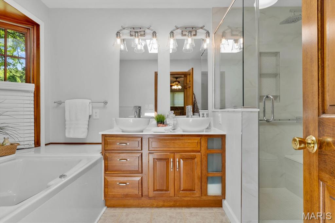
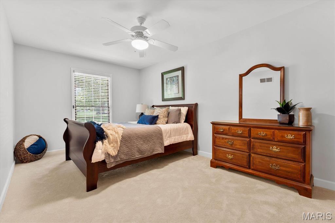
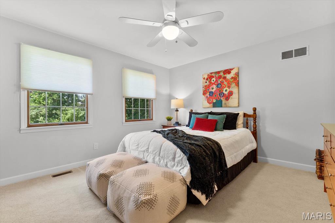
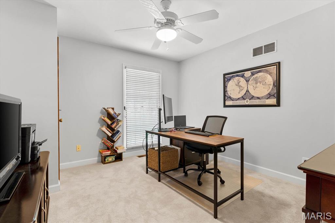
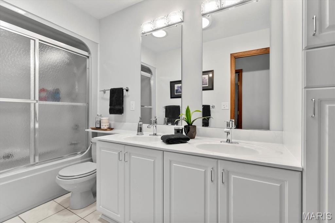
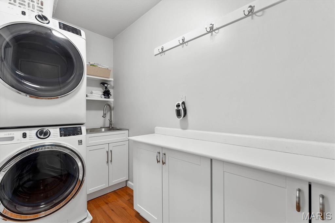
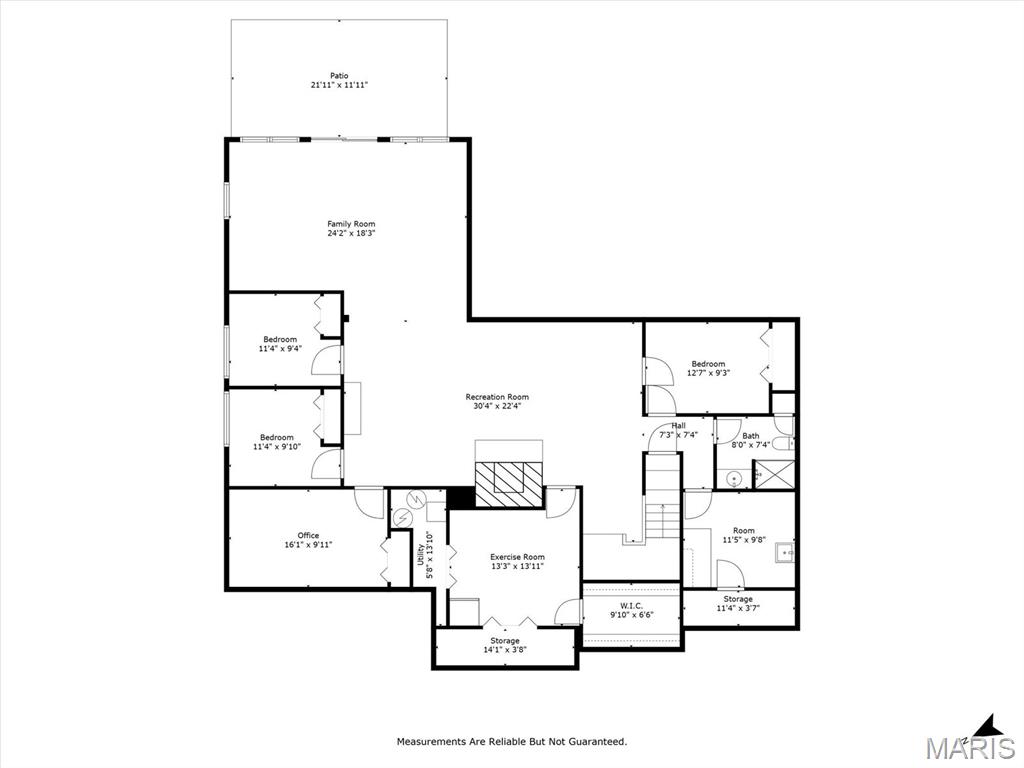
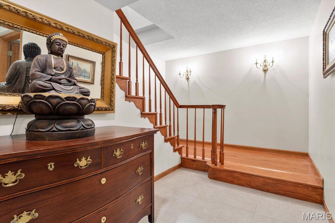
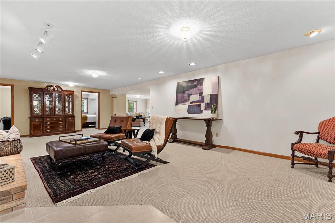
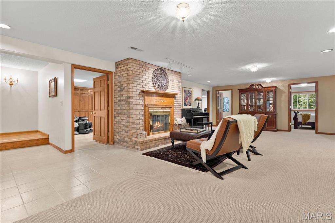
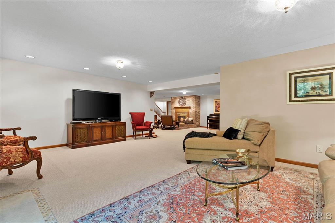
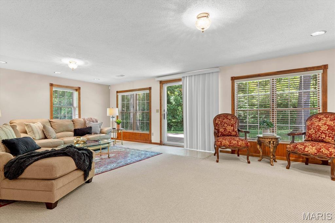
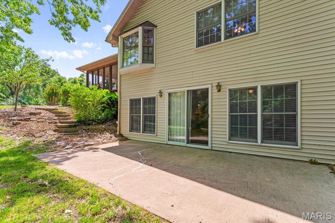
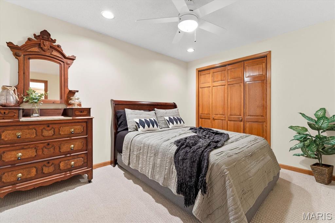
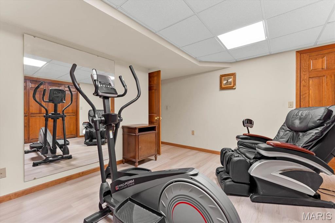
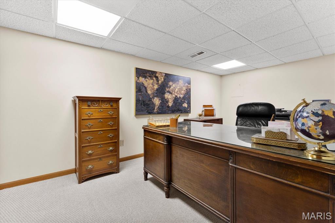
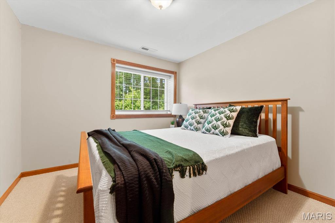
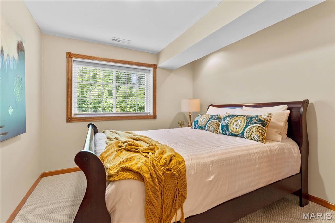
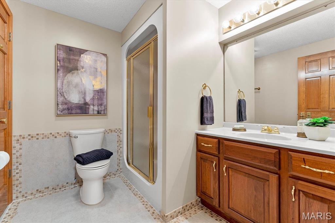
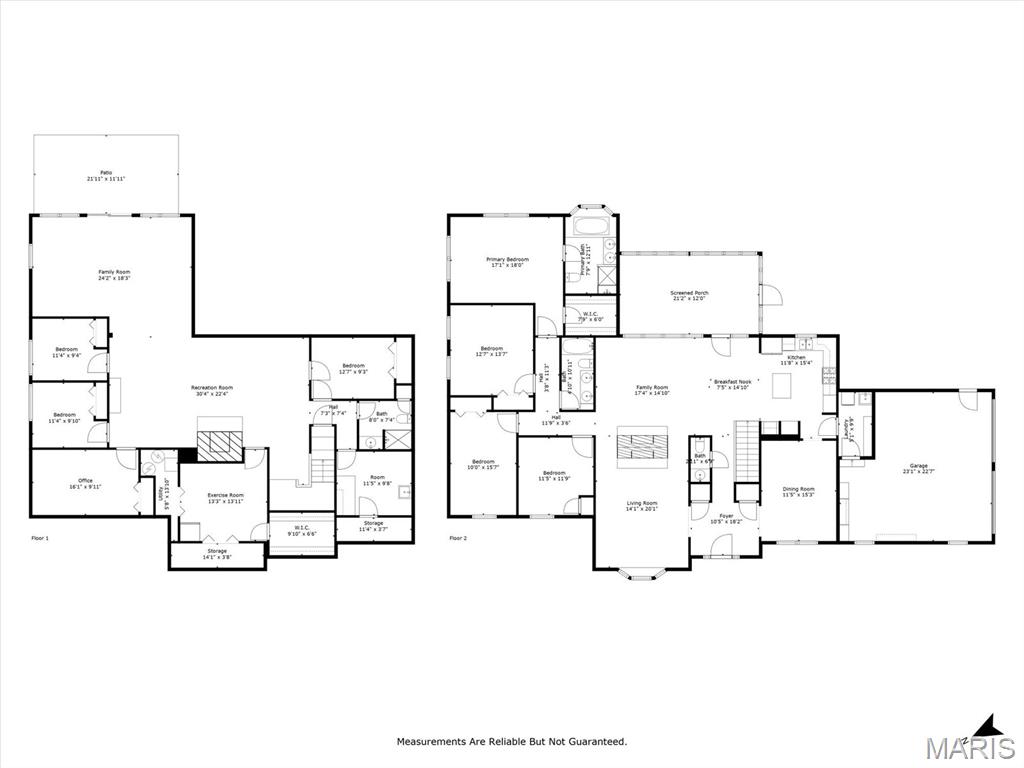
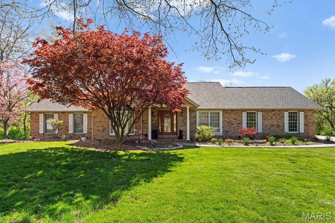
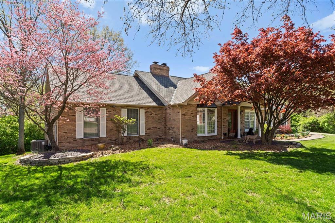
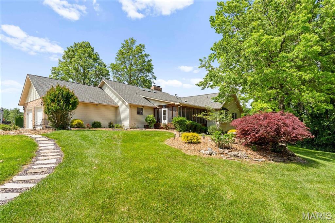
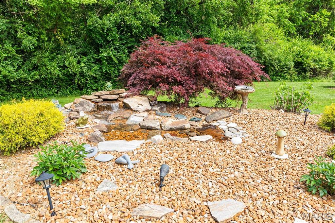
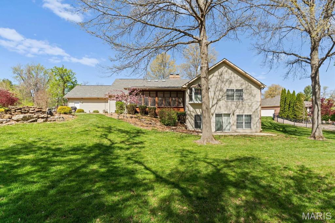
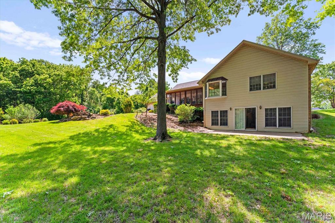
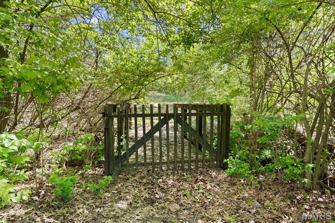
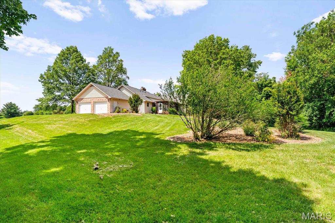
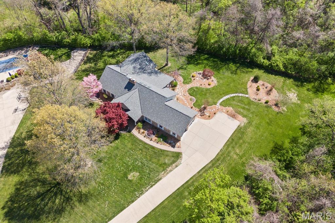
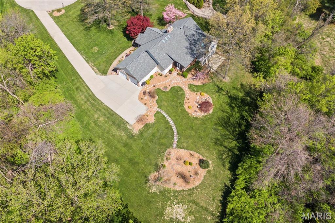
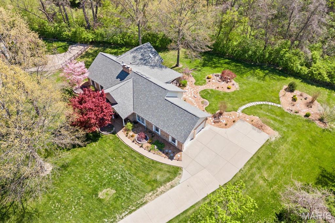
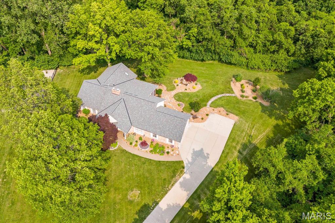
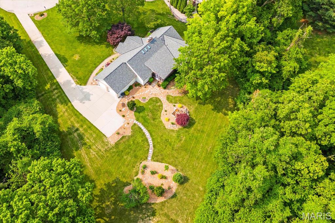
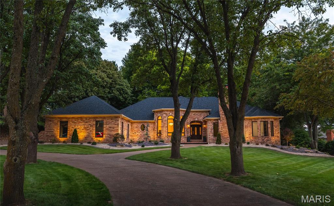
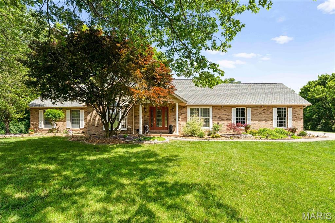
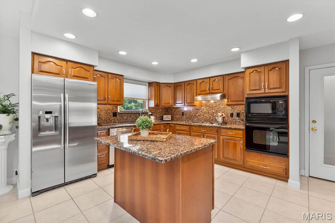
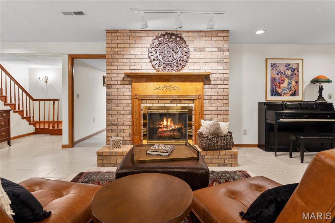
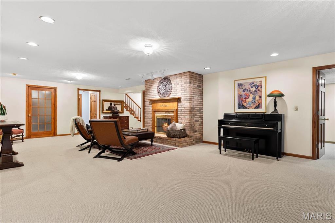
Spacious, private, and surrounded by nature—this exceptional 6-bedroom, 4-bath ranch in the desirable Sugar Creek subdivision offers over 3 wooded acres and a rare combination of luxury, flexibility, and everyday comfort. Tucked away on a quiet cul-de-sac, this property delivers the feel of a private retreat while remaining just minutes from shopping, dining, schools, and convenient access to I-55/I-70 and St. Louis. Inside, the open-concept floor plan is filled with natural light from oversized windows and skylights, showcasing hardwood flooring, soaring vaulted ceilings, and scenic backyard views. The beautifully updated kitchen is designed for both entertaining and daily living, featuring granite countertops, custom cabinetry, a large center island, stainless steel appliances, a wine refrigerator, and a built-in coffee bar. The inviting hearth room with a double-sided fireplace creates a warm gathering space, while the sunroom provides the perfect place to relax and enjoy the peaceful wooded setting. The main level includes four bedrooms, highlighted by a spacious primary suite with a walk-in closet, dual sink vanity, soaking tub, and tiled shower. The finished walk-out lower level dramatically expands the living space with two additional bedrooms, a full bath, family room with fireplace, game area, exercise room, bonus spaces, second laundry area, and abundant storage. Whether you need multi-generational living space, guest quarters, a home office setup, or flexible recreation areas, this layout offers endless possibilities. Step outside and enjoy your own private backyard oasis featuring mature trees, a pond with fountain, and the peaceful setting that only a large wooded lot can provide. Opportunities like this are hard to find in Edwardsville—a spacious ranch home with acreage, privacy, modern updates, and room to live, work, and entertain all in one property.

Property

Beds

6

Full Baths

3

1/2 Baths

1

Year Built

1989

Sq.Footage

4,768

Features

Features & Amenities

Interior

  • Other Interior Features

    Built-in Features, Ceiling Fan(s), Central Vacuum, Entrance Foyer, Granite Counters, High Ceilings, Kitchen Island, Soaking Tub, Solar Tube(s), Vaulted Ceiling(s), Walk-In Closet(s)

  • Total Bedrooms

    6

  • Bathrooms

    3

  • 1/2 Bathrooms

    1

  • Above Grade Finished Area

    2384.0

  • Basement YN

    YES

  • Cooling YN

    YES

  • Cooling

    Central Air, Electric

  • Fireplace YN

    YES

  • Heating YN

    YES

  • Heating

    Forced Air, Natural Gas

  • Main Level Bedrooms

    4

  • Pet friendly

    N/A

Exterior

  • Garage

    Yes

  • Garage spaces

    2

  • Construction Materials

    Brick Veneer, Vinyl Siding

  • Parking

    Additional Parking, Attached, Driveway, Garage, Garage Door Opener, Garage Faces Side, Oversized, Paved

  • Patio and Porch Features

    Covered, Front Porch, Glass Enclosed, Patio, Screened

  • Pool

    No

  • Waterfront YN

    NO

Area & Lot

  • Lot Features

    Cul-De-Sac, Landscaped, Wooded

  • Lot Size(acres)

    3.0

  • Lot Size(square feet)

    130,680

  • Property Type

    Residential

  • Property Sub Type

    Single Family Residence

  • Architectural Style

    Ranch

Price

  • Sales Price

    $900,000

  • Tax Amount

    $10,720

  • Sq. Footage

    4,768

  • Price/SqFt

    $188

HOA

  • Association

    YES

  • Association Fee

    $150

  • Association Fee Frequency

    Annually

  • Association Fee Includes

    N/A

School District

  • Elementary School

    EDWARDSVILLE DIST 7

  • Middle School

    EDWARDSVILLE DIST 7

  • High School

    Edwardsville

Property Features

  • New Construction

    NO

  • Association Amenities

    None

  • Sewer

    Public Sewer

  • Water Source

    Public

Schedule

Schedule a Showing

Showing scheduled successfully.

What is 3 + 4 ?


Change time

Mortgage calculator

Estimate your monthly mortgage payment, including the principal and interest, property taxes, and HOA. Adjust the values to generate a more accurate rate.

Your payment

Principal and Interest:

$

Property taxes:

$

HOA fees:

$

Total loan payment:

$

Total interest amount:

$

Location

  • County

    Madison

  • Elementary School

    EDWARDSVILLE DIST 7

  • Middle School

    EDWARDSVILLE DIST 7

  • High School

    Edwardsville

Listing Courtesy of Sandie LaMantia, Berkshire Hathaway HomeServices Select Properties

RealHub Information is provided exclusively for consumers' personal, non-commercial use, and it may not be used for any purpose other than to identify prospective properties consumers may be interested in purchasing. All information deemed reliable but not guaranteed and should be independently verified. All properties are subject to prior sale, change or withdrawal. RealHub website owner shall not be responsible for any typographical errors, misinformation, misprints and shall be held totally harmless.

Agent Franko Agent

Franko Agent

Agent Owner

Call Franko today to schedule a private showing.


* Listings on this website come from the FMLS IDX Compilation and may be held by brokerage firms other than the owner of this website. The listing brokerage is identified in any listing details. Information is deemed reliable but is not guaranteed. If you believe any FMLS listing contains material that infringes your copyrighted work please click here to review our DMCA policy and learn how to submit a takedown request.© 2024 FMLS.

Properties

Related properties

New on site 2 days ago
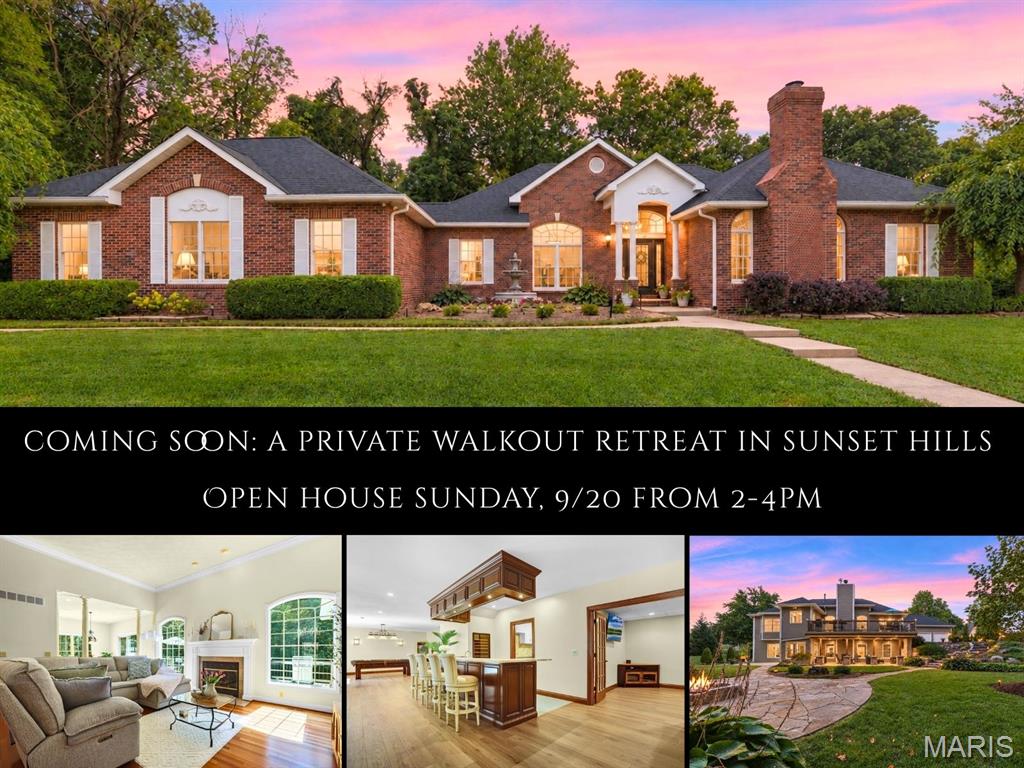
Set against a private wooded backdrop in coveted Sunset Hills, this stately walkout ranch pairs gracious scale with an effortless indoor-outdoor lifestyle. The impressive floor plan is introduced by a soaring foyer with leaded-glass entry and rich hardwood floors. Arched windows, crown molding & architectural columns bring distinction to the sun-filled main level. The custom kitchen features granite counters & backsplash, stainless appliances, a generous island & breakfast area, opening to an inviting living room with gas fireplace.  The spacious primary retreat offers a beautifully appointed ensuite with heated floors, a walk-in, spa-inspired shower system, dressing banquette & custom walk-in closet that also has heated flooring. Formal dining, a den/office with second fireplace, powder room & two additional bedrooms connected by a full bath complete the main living areas. Below, the reimagined walkout level is designed for entertaining on a grand scale, with new LVP, family and recreation spaces, a stacked-stone gas fireplace and striking custom wet bar with new granite. A 2nd kitchen with new stainless appliances, flex room, full bath, well-organized laundry & a window-wrapped atrium add remarkable versatility. Outdoors, an expansive composite deck overlooks the trees, while a covered patio, illuminated stone paths and secluded gas-firepit terrace create a resort-like escape. Roof, HVAC & water heater new in 2024; extensive interior & landscape updates completed in 2025–26. Halo whole-home water filtration adds the finishing touch.
#26057313

Edwardsville

3028 Sunset Hills Boulevard S

3 Beds

3 Baths

4,000 Sq.Ft.

$725,000

MLS#: 26057313

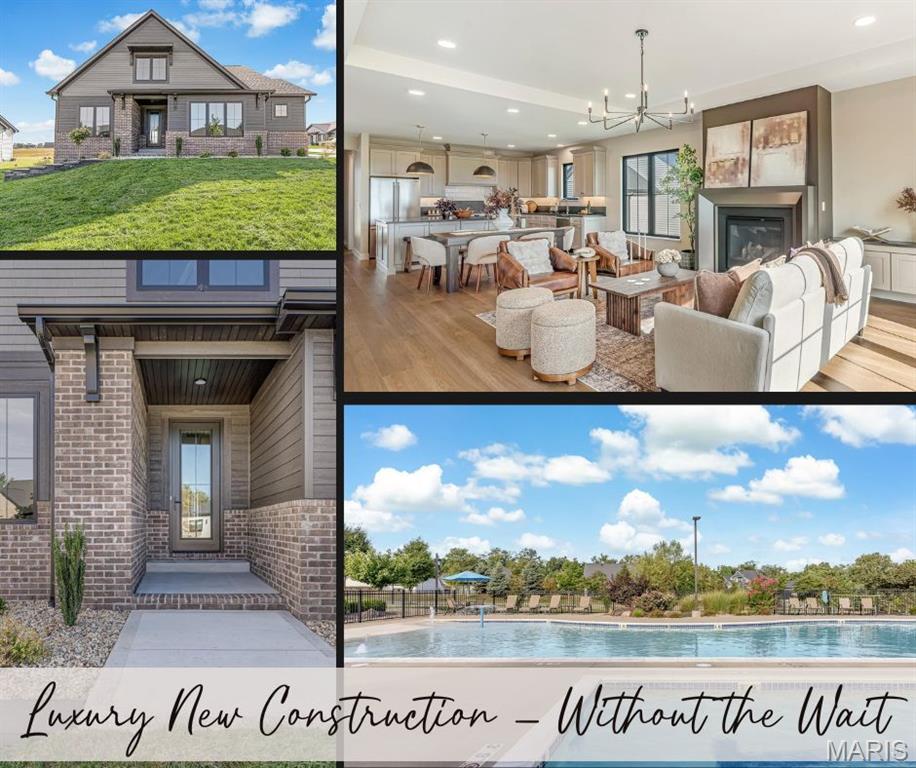
Nestled in the highly sought-after Hawthorne Hills community, this exceptional 6 bedroom story-and-a-half home offers uncompromising craftsmanship and thoughtful design without the typical wait for luxury new construction. Every detail of this property features high-end finishes with a floor plan built for both everyday living and effortless entertaining. From the moody foyer that sets the tone with stunning lighting to the striking, open main level anchored by soaring ceilings and abundant natural light, you will immediately feel at home.

The gourmet kitchen is designed to impress. A generous center island serves as the perfect gathering spot for casual meals, entertaining, or morning coffee, while upgraded appliances bring both style and performance. Custom cabinetry creates abundant storage, complemented by a gorgeous range hood and stunning tile backsplash that make the room feel perfectly appointed. A large pantry rounds out the kitchen, providing ample room to keep everything organized and within easy reach. The open concept living and dining area is accented with beautiful lighting and a stunning hearth with gas fireplace for cooler days, creating a space that makes everyone want to stay a while. Step outside to relax on the easy-to-maintain Trex deck, perfect for morning coffee.

The primary suite is filled with natural light and offers a spacious layout with a walk-in closet. The primary bath is a private retreat designed for everyday luxury — dual sinks offer plenty of space for morning routines without the rush, while the beautifully tiled walk-in shower creates a spa-like escape. Elegant gold hardware throughout adds a refined, polished touch. The main level is rounded out with a laundry room, mud room, full bath, and flex room that can be used as an additional bedroom, office, playroom, or guest space.

Upstairs offers privacy and flexibility for family or guests with three generously sized bedrooms, each featuring great natural light and a walk-in closet with custom shelving. A large bathroom makes mornings easy and efficient. The finished lower level is the perfect space for relaxing, with a large family room featuring a rough-in for a future wet bar, plus a bedroom, full bath, and ample storage — ideal for extended family, guests, or a private retreat of your own.

Built to the same standards that make this builder worth waiting for, this home is loaded with premium upgrades rarely found as standard. Andersen windows and LP SmartSide siding deliver beauty and lasting energy efficiency. The lawn features irrigation and premium landscaping to keep it lush with minimal effort, and the side-loading garage is insulated for comfort and efficiency year-round. Every upgrade reflects the same meticulous craftsmanship found throughout the home.

Hawthorne Hills offers a lifestyle few communities can match: over 10 acres of pristine greenspace, a five-acre lake with elegant fountains, and a resort-style community pool complete with a beach-entry kiddie area, lap pool, and expansive sun deck. This is luxury living, elevated — and available today.
#26054598

Edwardsville

3446 Whiston Lane

6 Beds

4 Baths

3,535 Sq.Ft.

$989,000

MLS#: 26054598

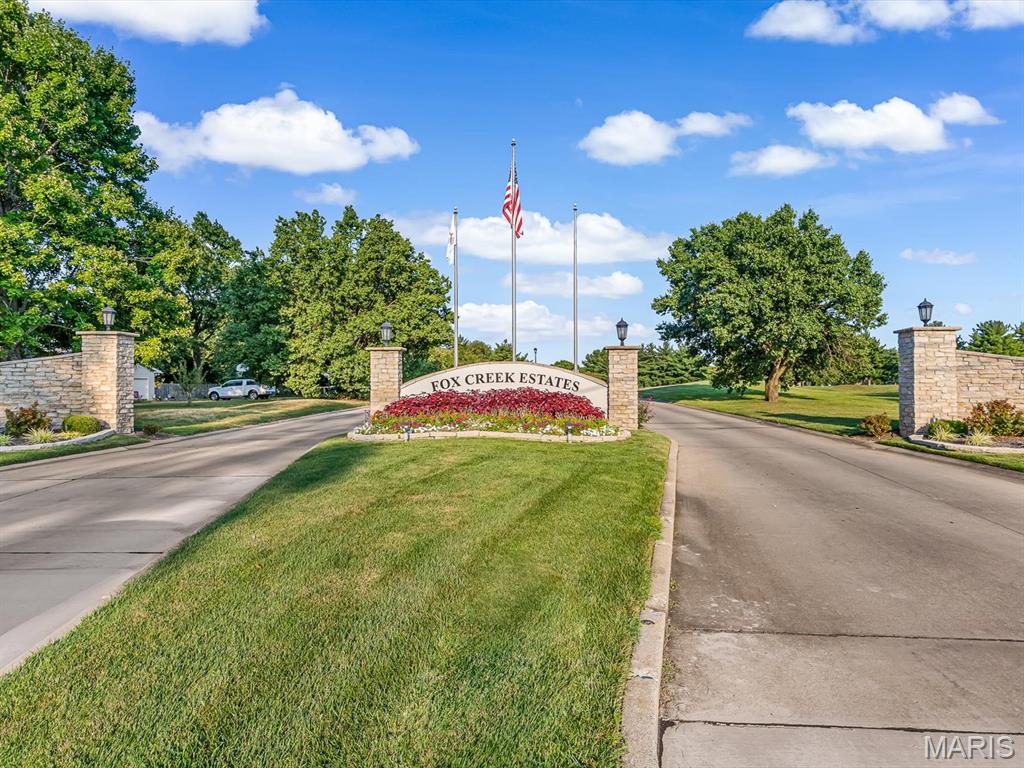
Perfectly positioned on the 1st?Tee of Fox?Creek?Golf?Course, this executive all-brick residence embodies timeless sophistication and modern comfort. From the moment you step into the grand Foyer, you’re greeted by nearly?13-foot ceilings, crown molding, and high baseboards that frame every space with architectural grace.

The Great?Room, anchored by a gas fireplace, flows seamlessly into the Gourmet?Kitchen—a chef’s dream featuring a large island, new stainless appliances, and a Breakfast?Room with panoramic golf-course views. The Formal?Dining?Room offers an elegant setting for entertaining, while the Laundry?Room impresses with designer finishes, new washer/dryer, sink, and drop zone.

The Primary?Suite is a private sanctuary with recessed lighting, spa-inspired bath, walk-in shower, dual vanities, and a custom closet system. Two additional bedrooms and a full bath complete the main level, each with built-in organization.

The lower level extends the luxury lifestyle—featuring a kitchenette, Game?Room, and Theater?Room, plus two spacious bedrooms and a full bath. Unfinished areas include an exercise space and abundant storage.

Outside, enjoy serene golf-course views and the convenience of an attached?three-car garage. Every detail of this home reflects quality, craftsmanship, and understated elegance—a rare opportunity in Fox?Creek?Estates.
#26057608

Edwardsville

5205 Fox Cove

5 Beds

3 Baths

3,757 Sq.Ft.

$849,500

MLS#: 26057608

42 Country Club Drive in Edwardsville Illinois is a recently renovated timeless estate positioned perfectly for lifestyle living in one of the Metro East’s most thriving  communities.  Minutes away from multiple Interstate access points the residence is highly connected to the entire Metro St. Louis region. The 4,700 plus square ft home features 4 bedrooms, 3 full, and 2 half baths. Walk out lower level with an additional lower level access from the oversized 3 car garage.  Finished lower level is perfect for entertaining and includes additional private guest quarters.  Ample storage with future potential for additional finished space. Minutes from Southern Illinois University at Edwardsville and Sunset Hills Country Club.
#26053817

Edwardsville

42 Country Club Drive

4 Beds

3 Baths

4,781 Sq.Ft.

$985,000

MLS#: 26053817

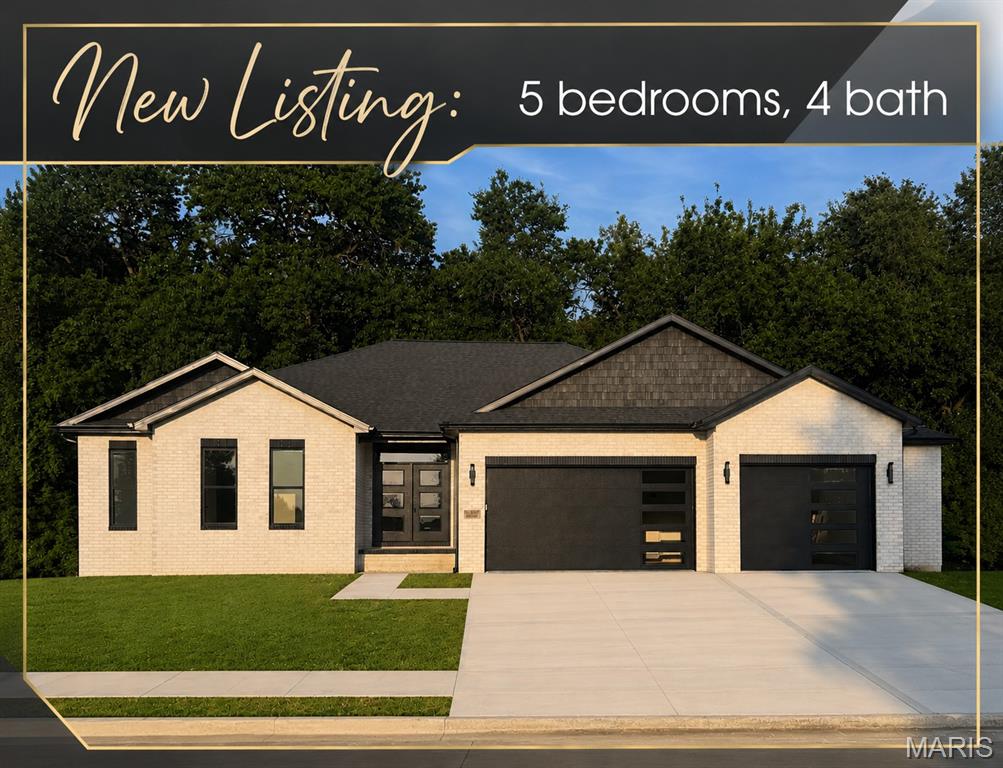
Welcome to 3825 N. Arbor Lake Dr., Edwardsville—a stunning newly constructed ranch offering 5 bedrooms, 4 baths, and an impressive combination of quality craftsmanship, beautiful design, and contemporary finishes.  Step inside to a light and bright with front views of the neighborhood lake.  The open floor plan features gorgeous luxury vinyl plank flooring throughout the main and lower levels. The heart of the home is the show-stopping kitchen, beautifully appointed with custom cabinetry and under-cabinet lighting, solid-surface countertops, a tile backsplash, stainless steel appliances, a spacious walk-in pantry, and an oversized island perfect for gathering and entertaining. The adjoining great room is warm and inviting with a gas fireplace and custom surround. Retreat to the luxurious primary suite featuring a distinctive custom ceiling treatment, large walk-in closet and spa-like en-suite complete with a beautifully tiled shower, freestanding soaking tub and stylish finishes. Two additional ample-sized bedrooms, additional baths and a convenient main-floor laundry complete the main level. The finished lower level offers even more exceptional living space with a spacious family room, 4th bedroom, 5th bedroom full bath and plenty of room to relax, entertain or accommodate overnight guests. Thoughtfully designed and loaded with upgrades, this builder goes beyond the ordinary with details and finishes that truly set this home apart. Quality, style, and craftsmanship come together beautifully in this exceptional Arbor Lake home—new construction with all the upgrades you've been looking for!
#26050999

Edwardsville

3825 N Arbor Lake Drive

5 Beds

3 Baths

3,378 Sq.Ft.

$799,900

MLS#: 26050999
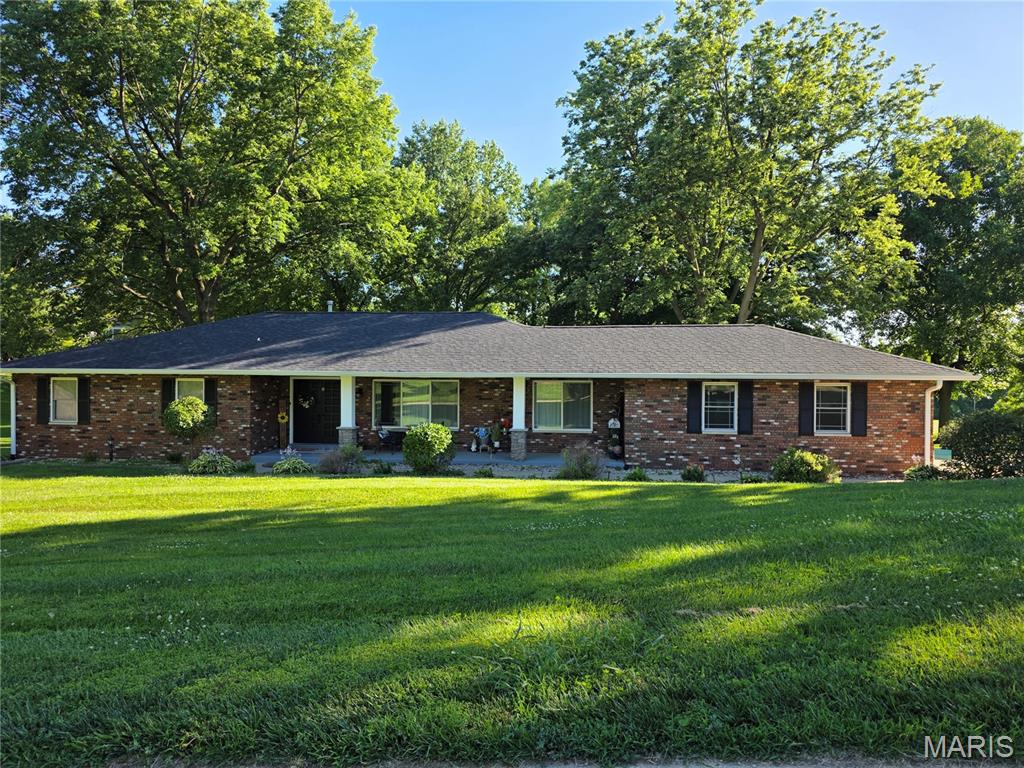
Country Club Estates a Sunset Hills Golf community, Newly Renovated, Stunning 4 sides of brick, Cul-de-sac premium lot, Colonial/Craftsman ranch awaits! Welcoming covered front porch. 2 car garage with attached carport making 3 covered spaces. This 3-bedroom 2 bath home. renovated inside & out with open floor plan! This home has a New front elevation brings it up to date! Offers 2 gas fireplaces, Plastered walls & ceilings/crown molding, full kitchen solid wood cabinets, Quartz counters, Wi-Fi appliances & island bar for 4, breakfast room with full set of cabinets entertain all day long! Master bedroom with a beautiful view of mature trees, Mirrored barn door to private bath. Laundry room full of cabinets, counter space & luxury sink. The downstairs offer much entertaining for nightly gatherings. The large bonus room has a walk-in closet, utility room/workshop, Office space & huge storage area with shelving. Newer Roof, gutters & sofit, Newer LVP flooring, newer LVT Flooring, Newer Roof, Newer Pella windows & Doors. Newer Hot water heater, & Newer deck & Patio, & more. The 2-car garage is Newly Drywalled, Led lighting. The attached carport is great for storage or grilling when not being used, Newer Parking pad accommodates 3 extra spaces, Outside has a large newer deck & huge newer patio, added beautiful Hardscaped paver patio / firepit, Fenced yard! (Property goes beyond fence line). Landscaping & mature trees setting! Enjoy breathtaking views of sunsets & campfires, on this .56 acre watch the wildlife, close to SIUE for trails, events. shopping, restaurants, Just a Golf cart ride to the Sunset hills Golf club! Close to HWYs 159, 270, 55/70
#26039833

Edwardsville

8 W Lockhaven CT Court

3 Beds

2 Baths

3,894 Sq.Ft.

$825,000

MLS#: 26039833
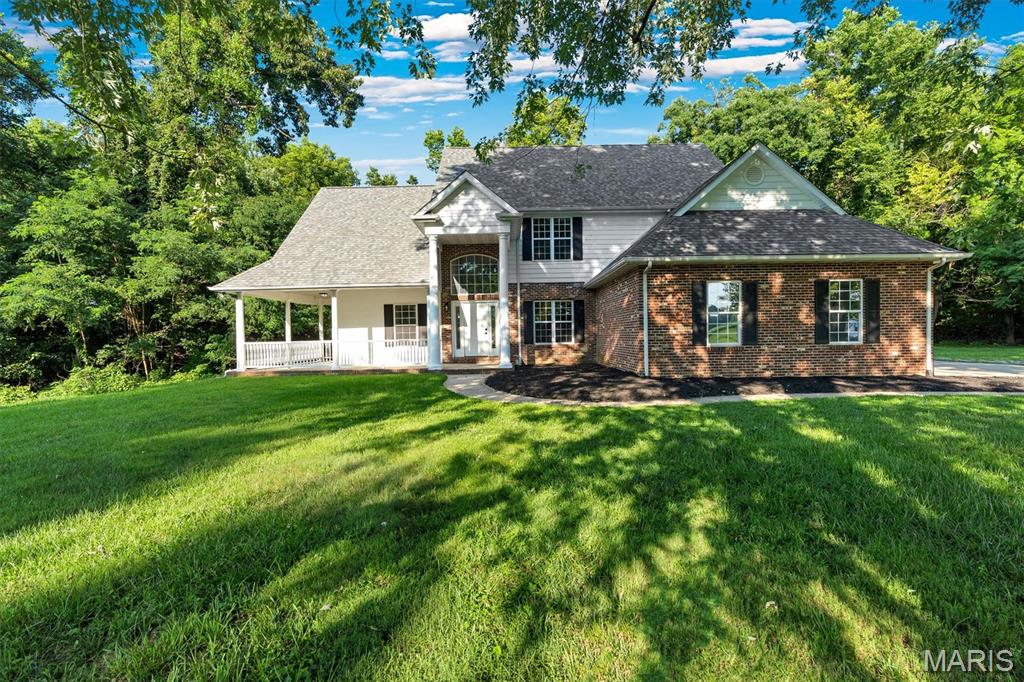
Escape the hustle and bustle without sacrificing convenience. Tucked away on 5.05 breathtaking, ultra-private acres, this stunning estate offers the perfect blend of secluded country living and a prime, unbeatable location. Boasting 4 spacious bedrooms, 6 bathrooms, and a fully finished walk-out basement, this home is designed for both grand entertaining and comfortable everyday living.  Enter into the magnificent living room featuring soaring vaulted ceilings and a cozy fireplace.  The massive eat-in kitchen is the heart of the home, complete with an attached sitting area and plenty of casual seating space at the breakfast bar or formal dining room.  The lower level is an entertainment haven, featuring a massive family room with its own cozy fireplace. It also includes a versatile bonus room that can easily serve as a 5th bedroom, home office, or gym.  Every bedroom in this home has it's very own full bathroom!  Enjoy nature at its finest from your private screened and covered porch, or host summer BBQs on the expansive large deck and patio area.  Properties that offer this level of privacy, acreage, and square footage in such a prime location are a rare find. Don't miss your chance to own this slice of paradise.
#26045628

Edwardsville

8026 Goshen Road

4 Beds

4 Baths

3,949 Sq.Ft.

$750,000

MLS#: 26045628
Price reduced
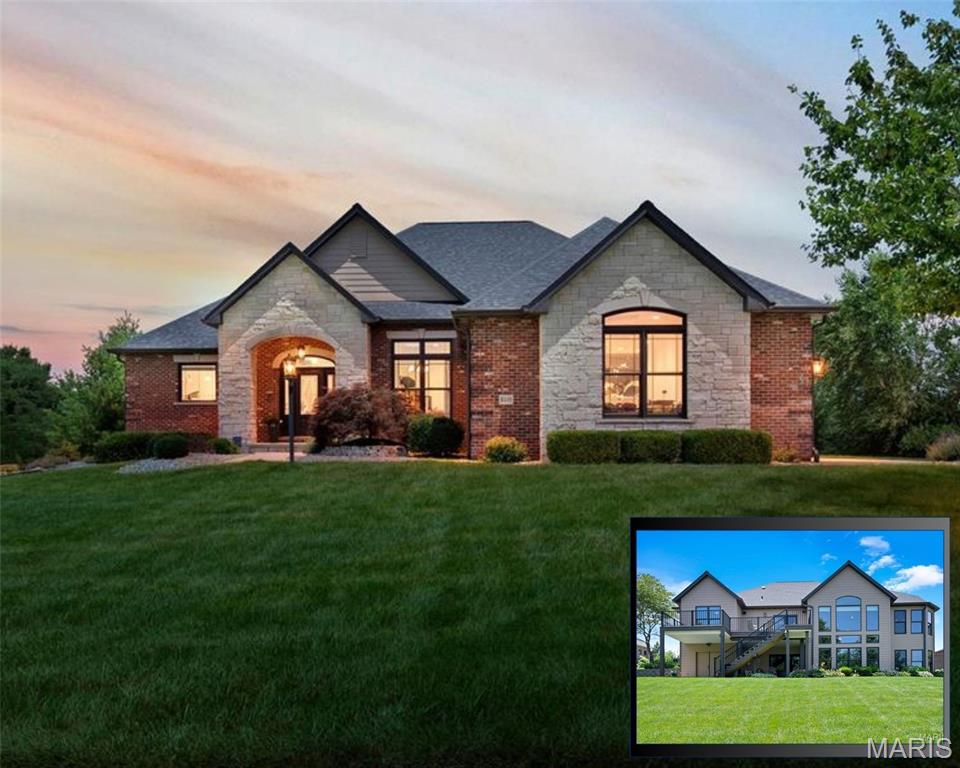
WALK OUT RANCH! PRIVATE BACK YARD! Welcome to Stone Cliff Manor. Perfectly positioned on a beautiful; 1/2 acre lot, this is a SHOWCASE. Offering 4 spacious bedrooms, 5 bathrooms & breathtaking views, impressive curb appeal & meticulously landscaped grounds set the stage for what awaits. You'll appreciate the rich engineered wood flooring, solid wood doors & trim, elegant arched doorways & an abundance of windows, flooding the home w/natural light while framing the scenic wooded & water views. Inspired by everyday living w/effortless hosting, the open floor plan offers an incredible sense of space & functionality. An expansive living room features soaring ceilings & is perfectly complemented by a  dining room, breakfast nook & convenient guest powder room. Two stunning stone gas fireplaces serve as statement pieces, adding warmth & character to the welcoming living areas on both levels, while dual-zoned HVAC ensures year-round comfort & efficiency. At the heart of the home is the gourmet kitchen, thoughtfully designed for the culinary enthusiast, making everyday & special occasion gatherings effortless. Featuring custom cabinetry, ample prep space, a walk in pantry, high-end finishes & a functional layout that seamlessly connects to the surrounding living & dining areas. Atrium windows ensure the stunning setting remains a focal point while preparing or enjoying a meal. The main level also features a private bedroom wing w/two generously sized bedrooms & shared bathroom. One bedroom, currently utilized as a home office, offers flexibility for today's lifestyle needs. Both rooms preserve privacy, without sacrifice. The luxurious primary suite is a true sanctuary, complete w/a spa-like bathroom for relaxation, two custom-designed closets & awe-inspiring surroundings. Enjoy the calming backdrop that makes this retreat feel worlds away from everyday life. A second primary ensuite on the lower level provides ideal accommodations for guests or multigenerational living. An expansive walk-in closet paired w/exquisite views creates the retreat found on every dream-home wish list. The lower level's cozy fireplace, wet bar w/hickory cabinetry & stone, atrium windows & oversized patio doors continue to frame the exceptional lake setting, allowing the same incredible picturesque scenery to be enjoyed. Storage is plentiful! Oversized closets are seamlessly integrated throughout. Every detail of this residence has been carefully curated & impeccably cared for, highlighting superior workmanship & pride of ownership. Outdoor living is equally impressive. The new Trex composite deck, enhanced w/a RainTight under-decking system & stairs to the lower patio, provides the perfect setting to savor quiet mornings or unwind in the evenings as wildlife graze the water's edge. The tranquil setting creates an atmosphere that is simply unmatched. This home is brimming w/upgrades & improvements: an irrigation system, a whole-house managed security system, wired ethernet & coax connections to all rooms, a central vacuum system, a negotiable whole-house sediment & carbon water filtration system, an active radon mitigation system, a 50-gallon water heater & replacement roof shingles completed in 2024. Additional features include two furnaces & two central air conditioning units, along w/a whole-house humidifier. Two 200-amp panels provide adequate space for your future enhancements. Other highlights include a spacious 3-car side-entry garage, a separate garden garage & an incredible workshop space ideal for hobbies, projects, or personal customization. Highly desirable Edwardsville School District & minutes from interstates, shopping, dining & convenience, Stone Cliff Manor offers the perfect balance of privacy & accessibility. Exceptional quality construction, refined finishes, generous living space, extensive updates & unforgettable views, this remarkable property offers more than just a home, it offers a lifestyle you'll never want to leave.
#26040351

Edwardsville

8449 Stone Ledge Drive

4 Beds

3 Baths

3,928 Sq.Ft.

$925,000

MLS#: 26040351
Price reduced
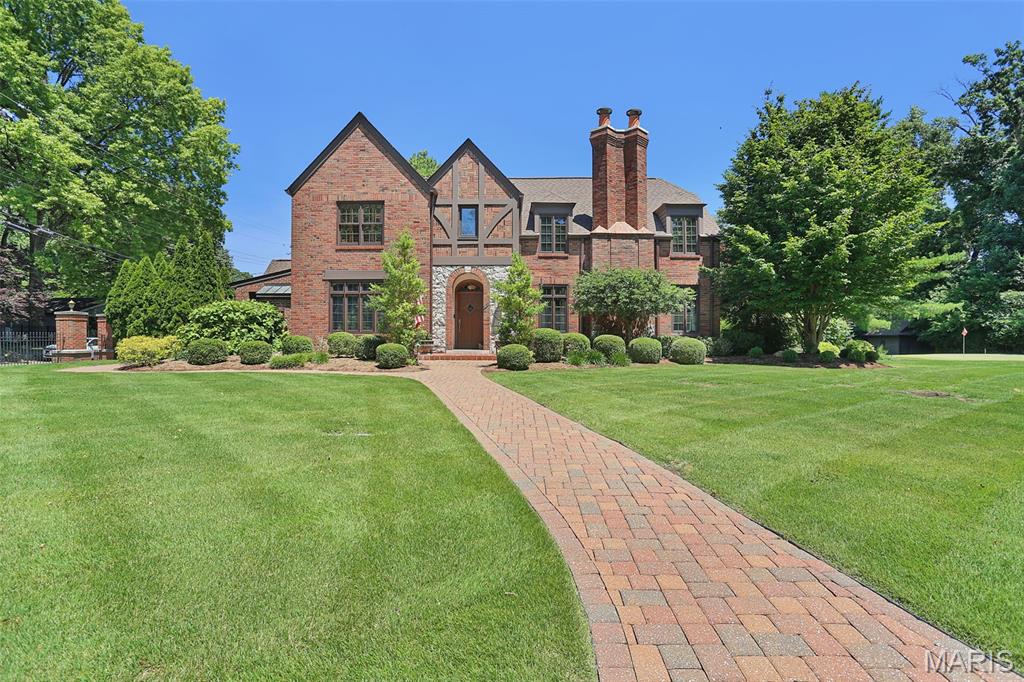
Built in 1940, this distinguished 4-bedroom, 3.5-bath English Tudor is a rare historic treasure situated on sought-after Saint Louis Street. Settled back on a picturesque one-acre double lot, the property is enveloped by mature trees and lush landscaping, creating a private and park-like setting. For golf enthusiasts, a custom practice hole with hitting pads at 25, 45, and 65 yards offers a unique recreational amenity right at home.
 
Inside, timeless architectural details showcase the home's rich heritage, including intricate millwork, hardwood floors, and exceptional craftsmanship throughout. Meticulously maintained and thoughtfully expanded, the residence seamlessly blends historic character with modern comfort. A spacious kitchen and inviting family room addition create the perfect gathering space for everyday living and entertaining, while the formal living room, elegant dining room, and cozy den provide distinct spaces for both relaxation and hosting.
 
The upper level is anchored by a luxurious primary suite featuring a sitting area, walk-in closet, and spa-inspired ensuite bath with heated floors, dual vanities, a whirlpool soaking tub and oversized shower. The primary suite also offers a laundry room for convenience. Three additional bedrooms, a charming loft area currently serving as an home gym and a full bath complete the second floor.
 
The finished lower level offers flexibility with generous space for recreation, fitness, or guest accommodation - complemented by a full bathroom and wine cellar. Storage is abundant throughout the home, with extensive closet space, a dedicated lower-level storage area, as well as two separate but attached 2-car garages with storage and workshop areas.  
 
Offering room to grow and endless possibilities, the property has space for additional bedrooms and bathrooms, as well as ample grounds to accommodate a future pool, guest house, or outdoor entertaining retreat. Ideally located within walking distance of downtown’s most beloved restaurants, cafés, and boutiques, this extraordinary property presents a rare opportunity to own a historic home that has been beautifully enhanced for modern living. Schedule a private tour today!
#26038040

Edwardsville

1239 Saint Louis Street

4 Beds

3 Baths

6,321 Sq.Ft.

$999,975

MLS#: 26038040
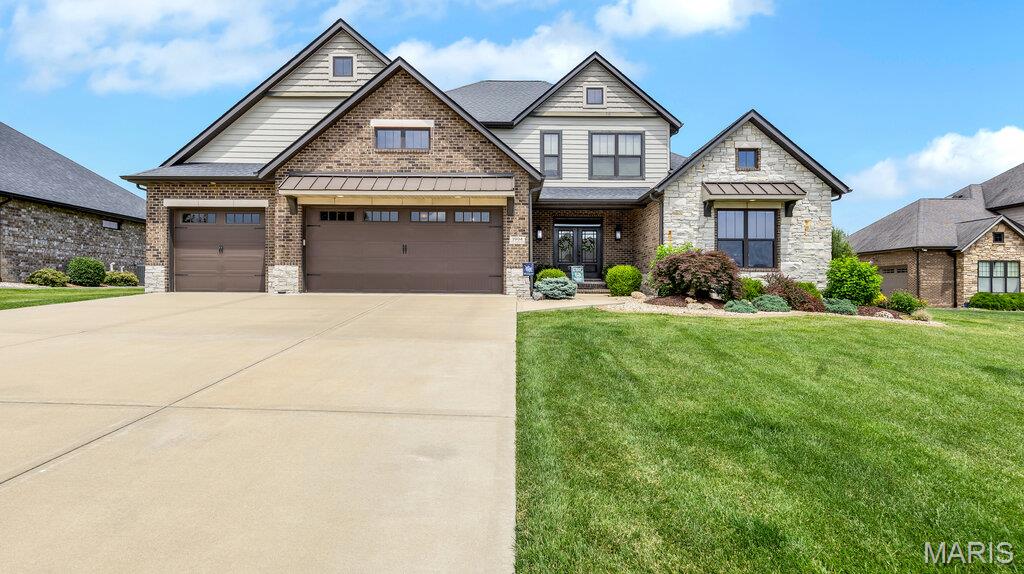
Welcome to a home where luxury, craftsmanship, and thoughtful design come together on a spectacular half-acre-plus homesite in one of Edwardsville's most sought-after communities - Stone Cliff Manor. Offering 6 bedrooms, 5 bathrooms, and exceptional indoor and outdoor living spaces, this stunning residence delivers the perfect blend of sophistication, comfort, and functionality.
From the moment you enter, the grand foyer impresses with gleaming hardwood floors, handcrafted floating wood shelves, and striking architectural details. An open staircase creates a dramatic focal point, while expansive views into the great room showcase plentiful natural light, rich millwork, and refined finishes throughout. The great room is anchored by a floor-to-ceiling stone fireplace flanked with tailor-made shelving and enhanced by an elegant tray ceiling.
The chef-inspired kitchen is designed for both everyday living and entertaining, featuring solid surface countertops, generous cabinetry, designer finishes, a stylish backsplash, and ample prep space. The open-concept layout flows seamlessly into the dining and living areas, creating an ideal setting for everything from casual family meals to holiday celebrations.
The luxurious main-level primary suite serves as a private retreat with a spa-inspired bath featuring a soaking tub, separate tiled shower, and a spacious walk-in closet complete with tailored organization and a dresser integrated into the design. Four secondary bedrooms each offer their own private ensuite bath, providing comfort and privacy for family and guests. A convenient laundry room and sizable drop zone complete the main level.
The finished lower level expands the home's versatility with a spacious recreation area, a contemporary wet bar featuring granite countertops, a guest bedroom suite and generous storage space—making it ideal for entertaining, overnight visitors, or multi-generational living. Thoughtfully equipped for long-term comfort and peace of mind, the home also includes a passive radon mitigation system, waterflow backup system, hardwired Cat-5 connectivity throughout, dual 200-amp electrical panels, and two 50-gallon gas water heaters. 
Outdoor living is equally remarkable. A covered patio overlooks the beautifully landscaped backyard, complete with an irrigation system, mature trees and flowers, dedicated garden area, and a firepit retreat. Whether hosting friends or enjoying a quiet evening outdoors, this backyard offers the perfect escape.
The attached 3-car garage has been thoughtfully designed with an epoxy-coated floor, precision-crafted cabinetry with double-bypass wooden barn doors, a workshop bench, dedicated storage closet, and additional windows filling the space with natural light.
Residents of Stone Cliff Manor enjoy illuminated boulevards, luxury homesites, a scenic pond, meticulously maintained common area and a community pavilion. Located within the highly acclaimed Edwardsville School District, this exceptional property is just minutes from schools, shopping, dining, recreation, and downtown Edwardsville, with convenient access to St. Louis.
Distinctive architecture, exceptional amenities, refined finishes, and a premier location make this remarkable home a rare opportunity in one of Edwardsville's finest neighborhoods.
#26035281

Edwardsville

3904 Stone Hollow Lane

6 Beds

5 Baths

3,846 Sq.Ft.

$950,000

MLS#: 26035281

Spacious, private, and surrounded by nature—this exceptional 6-bedroom, 4-bath ranch in the desirable Sugar Creek subdivision offers over 3 wooded acres and a rare combination of luxury, flexibility, and everyday comfort. Tucked away on a quiet cul-de-sac, this property delivers the feel of a private retreat while remaining just minutes from shopping, dining, schools, and convenient access to I-55/I-70 and St. Louis.

Inside, the open-concept floor plan is filled with natural light from oversized windows and skylights, showcasing hardwood flooring, soaring vaulted ceilings, and scenic backyard views. The beautifully updated kitchen is designed for both entertaining and daily living, featuring granite countertops, custom cabinetry, a large center island, stainless steel appliances, a wine refrigerator, and a built-in coffee bar. The inviting hearth room with a double-sided fireplace creates a warm gathering space, while the sunroom provides the perfect place to relax and enjoy the peaceful wooded setting.

The main level includes four bedrooms, highlighted by a spacious primary suite with a walk-in closet, dual sink vanity, soaking tub, and tiled shower.

The finished walk-out lower level dramatically expands the living space with two additional bedrooms, a full bath, family room with fireplace, game area, exercise room, bonus spaces, second laundry area, and abundant storage. Whether you need multi-generational living space, guest quarters, a home office setup, or flexible recreation areas, this layout offers endless possibilities.

Step outside and enjoy your own private backyard oasis featuring mature trees, a pond with fountain, and the peaceful setting that only a large wooded lot can provide. Opportunities like this are hard to find in Edwardsville—a spacious ranch home with acreage, privacy, modern updates, and room to live, work, and entertain all in one property.

2 Sugar Hill Court

Message successfully sent.

I agree to receive email communication and understand I can unsubscribe at any time.

I agree to be contacted by Realhub DEV via call, email, and text for real estate services. To opt out, you can reply 'stop' at any time or reply 'help' for assistance. You can also click the unsubscribe link in the emails. Message and data rates may apply. Message frequency may vary. Privacy Policy

 - property

Send a message

Message successfully sent.

Reason for contacting?

I agree to receive email communication and understand I can unsubscribe at any time.

I agree to be contacted by Realhub DEV via call, email, and text for real estate services. To opt out, you can reply 'stop' at any time or reply 'help' for assistance. You can also click the unsubscribe link in the emails. Message and data rates may apply. Message frequency may vary. Privacy Policy

Sign In Sign Out

Virtual Assistant

Would you like to take the next step with this property? We can help you schedule a showing or virtual tour, or send you more details.

Yes, I would like more information.

Thank You for Your Reply, One of Our Agents will contact you as soon as possible

No, maybe later.

Thank you, you can always contact me via email, phone number or through the contact form.

Realhub AI

Lucy - Your AI-Powered Realtor

Update Your Temporary Password

Personalize your search

Enter your email and we'll notify you immediately when new listings match what you're looking for.

or enter email address

Already have an account ? Login here

Continue your home search

I agree to receive communications and understand I can unsubscribe at any time.

I agree to be contacted by Realhub DEV via call, email, and text for real estate services. To opt out, you can reply 'stop' at any time or reply 'help' for assistance. You can also click the unsubscribe link in the emails. Message and data rates may apply. Message frequency may vary. Privacy Policy

Already have an account ? Login here

We use cookies

We use cookies primarily for analytics to enhance your experience. By accepting, you agree to our use of these cookies. You can manage your preferences or learn more about our cookies policy.