1993 Highway B

Perryville, MO 63775
Ranch

Perryville, MO 63775
1993 Highway B

$354,900

MLS#: 26047009

Status: Pending

Listing provided by: Ritter Real Estate

Listing agent phone: None

Last update: 20 days ago

On site: a month ago

None - Residential

About

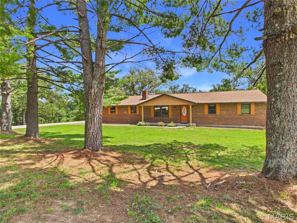
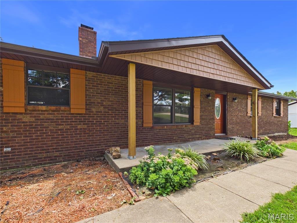
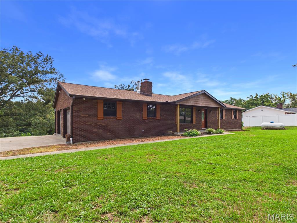
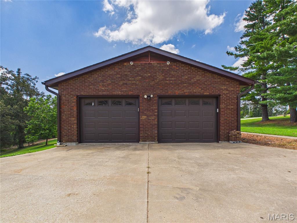
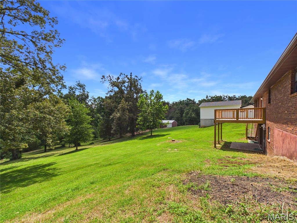
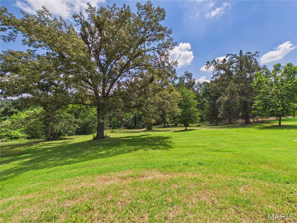
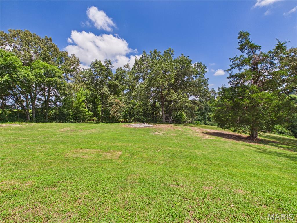
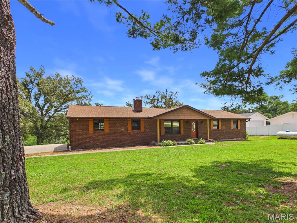
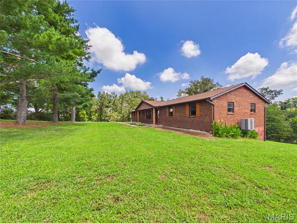
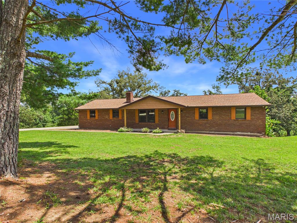
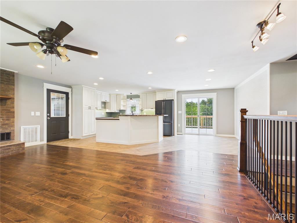
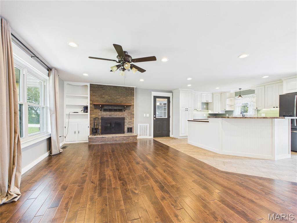
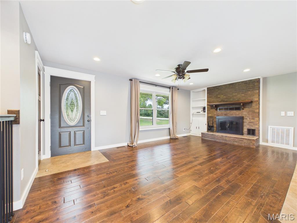
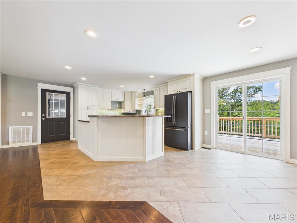
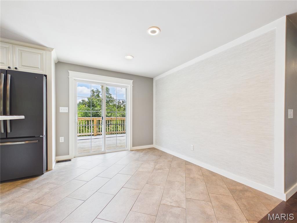
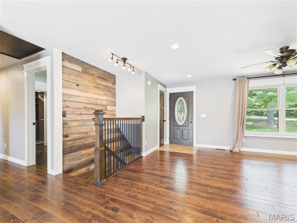
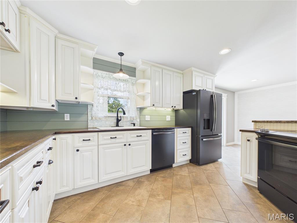
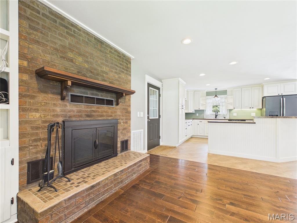
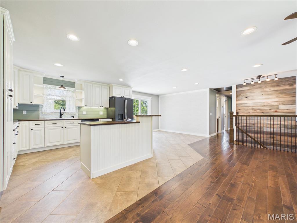
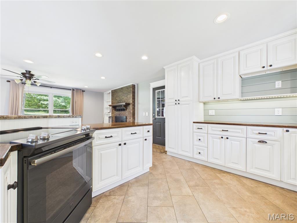
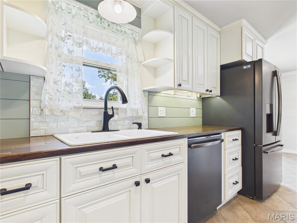
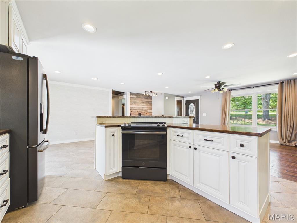
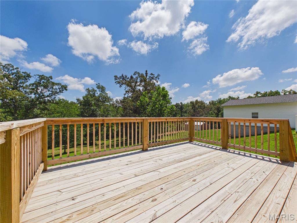
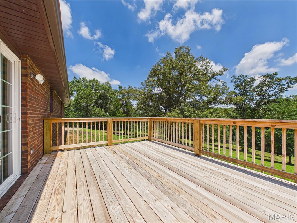
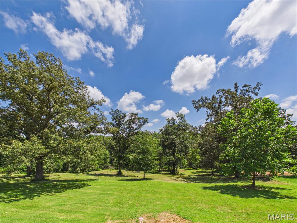
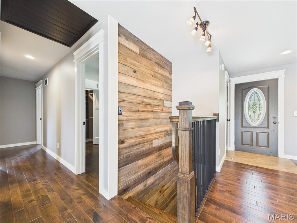
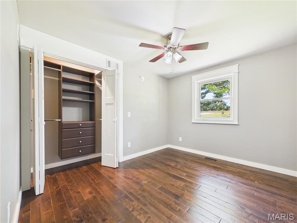
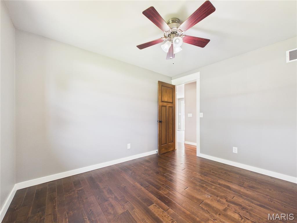
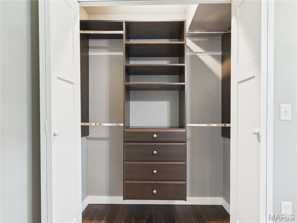
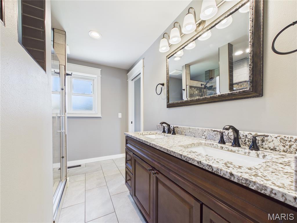
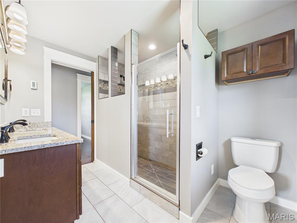
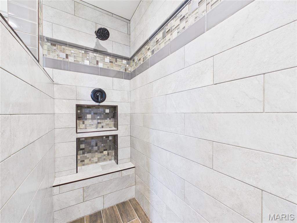
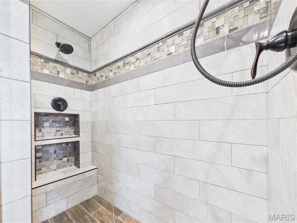
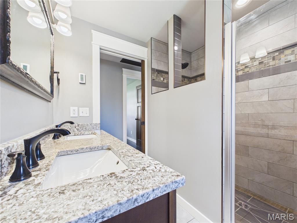
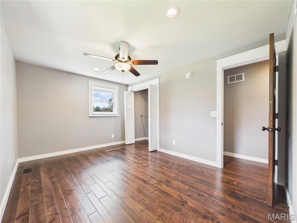
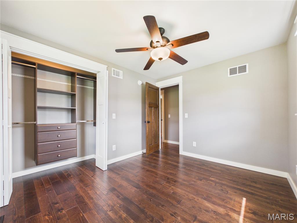
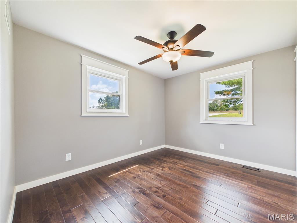
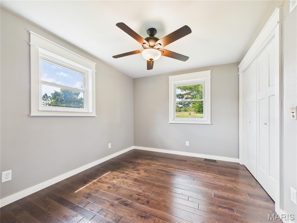
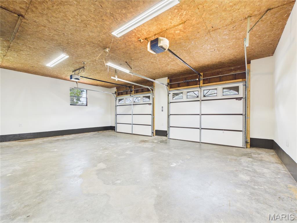
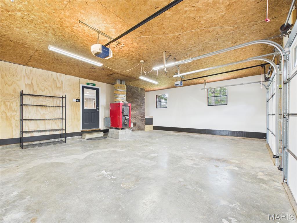
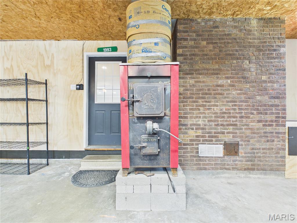
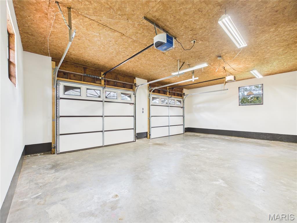
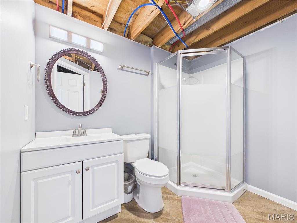
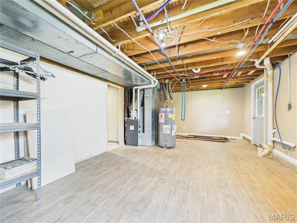
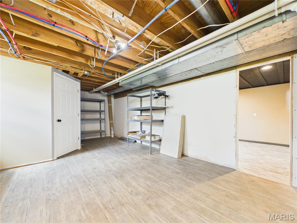
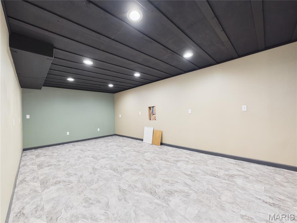
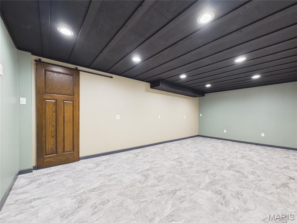
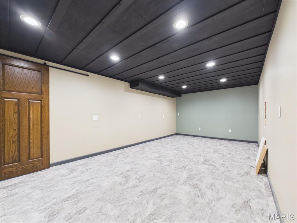
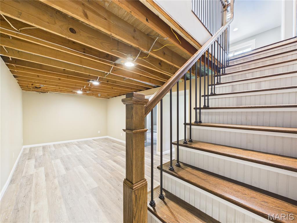
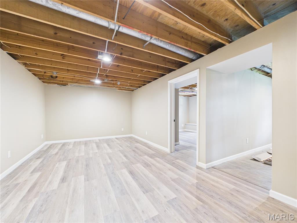
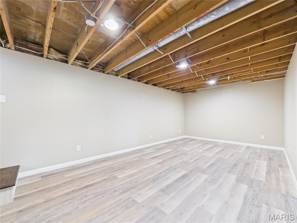
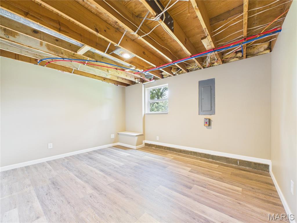
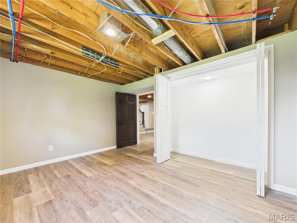
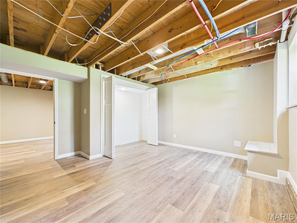
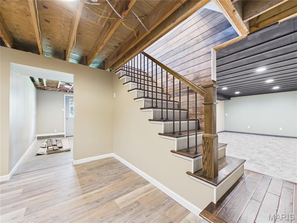
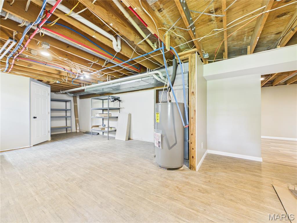
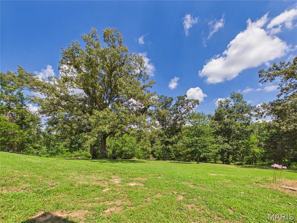
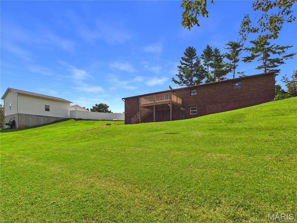
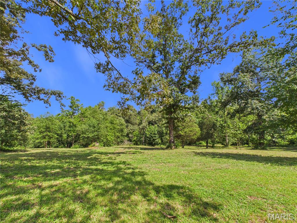
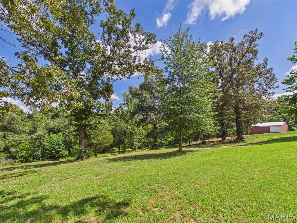
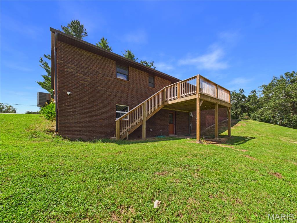
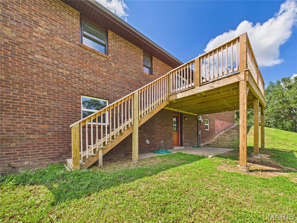
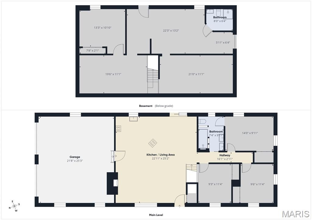
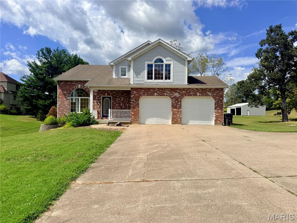
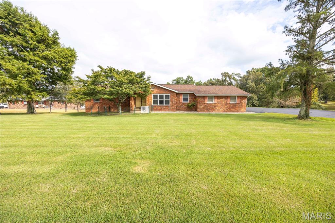
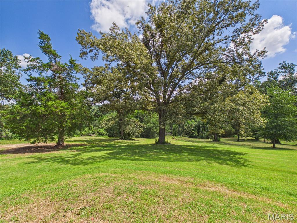
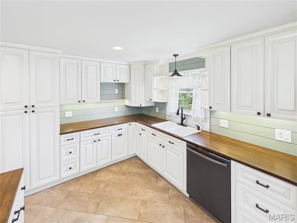
Nestled on 3.11 park-like acres just one mile outside the city limits, this beautifully updated home offers the perfect balance of peaceful privacy and everyday convenience. Surrounded by mature trees, you'll enjoy a quiet, secluded setting while remaining just minutes from town. Step inside to an inviting open-concept floor plan where the kitchen, dining, and living areas flow seamlessly together—ideal for entertaining and everyday living. The stunning farmhouse-inspired kitchen features butcher block countertops, shiplap accents, GE black stainless steel appliances, under-cabinet lighting, porcelain tile flooring, and a spacious island with a slide-in range and breakfast bar. The dining area opens through a large sliding glass door to the newly built deck, creating the perfect space for grilling, relaxing, or enjoying the surrounding views. The living room is warm and welcoming with hardwood floors, a cozy wood-burning fireplace, and a custom built-in bookcase. The main level includes three bedrooms, each equipped with ceiling fans and custom closet systems. The spacious shared bath—accessible from both the hallway and the primary bedroom—features a double vanity, a beautifully tiled walk-in shower with dual shower heads, and heated tile floors for a spa-like experience. An open hardwood staircase with custom wood railing leads to the walk-out lower level, where you'll find a fourth bedroom, a full bathroom, two spacious recreation rooms, and a generous laundry/storage area, providing flexible space for guests, hobbies, a home office, or entertaining. The lower level is largely finished with most of the basement ceilings remaining open, allowing the next owner to finish to their taste while maintaining convenient access to utilities. Nearly every inch of this home has been thoughtfully renovated since 2020, including a new roof, gutters, soffit, fascia, furnace, flooring, kitchen, bathrooms, light fixtures, some updated plumbing, and water heater. The interior has been freshly painted in neutral tones throughout, making it truly move-in ready. Additional features include an attached two-car garage and plumbing already in place for a water softener. For added peace of mind, the seller is offering a one-year home warranty with an accepted offer. This is the kind of home that combines modern updates, timeless charm, and room to breathe—all in a private country setting that's still close to the conveniences of town. Don't miss your opportunity to make it yours.

Property

Beds

4

Full Baths

2

1/2 Baths

None

Year Built

1977

Sq.Footage

2,288

Features

Features & Amenities

Interior

  • Other Interior Features

    Breakfast Bar, Built-in Features, Ceiling Fan(s), Double Vanity, Kitchen Island, Natural Woodwork, Open Floorplan, Pantry, Recessed Lighting

  • Total Bedrooms

    4

  • Bathrooms

    2

  • Above Grade Finished Area

    1144.0

  • Basement YN

    YES

  • Cooling YN

    YES

  • Cooling

    Attic Fan, Ceiling Fan(s), Central Air

  • Fireplace YN

    YES

  • Heating YN

    YES

  • Heating

    Forced Air, Propane, Radiant Floor, Wood

  • Main Level Bedrooms

    3

  • Pet friendly

    N/A

Exterior

  • Garage

    Yes

  • Garage spaces

    2

  • Construction Materials

    Brick Veneer

  • Other Exterior Features

    Balcony

  • Parking

    Concrete, Heated Garage, Off Street

  • Patio and Porch Features

    Deck, Front Porch

  • Pool

    No

  • Waterfront YN

    NO

  • View

    Meadow, Trees/Woods

Area & Lot

  • Lot Features

    Back Yard, Private, Rolling Slope

  • Lot Size(acres)

    3.11

  • Lot Size(square feet)

    135,471

  • Property Type

    Residential

  • Property Sub Type

    Single Family Residence

  • Architectural Style

    Ranch

Price

  • Sales Price

    $354,900

  • Tax Amount

    $1,262

  • Sq. Footage

    2,288

  • Price/SqFt

    $155

HOA

  • Association

    No

School District

  • Elementary School

    Perryville Elem.

  • Middle School

    Perry Co. Middle

  • High School

    Perryville Sr. High

Property Features

  • New Construction

    NO

  • Foundation Details

    Concrete Perimeter

  • Senior Community YN

    NO

  • Sewer

    Aerobic Septic, Septic Tank

  • Water Source

    Public

Schedule

Schedule a Showing

Showing scheduled successfully.

What is 3 + 4 ?


Change time

Mortgage calculator

Estimate your monthly mortgage payment, including the principal and interest, property taxes, and HOA. Adjust the values to generate a more accurate rate.

Your payment

Principal and Interest:

$

Property taxes:

$

HOA fees:

$

Total loan payment:

$

Total interest amount:

$

Location

  • County

    Perry

  • Elementary School

    Perryville Elem.

  • Middle School

    Perry Co. Middle

  • High School

    Perryville Sr. High

Listing Courtesy of Liz Sutterer, Ritter Real Estate

RealHub Information is provided exclusively for consumers' personal, non-commercial use, and it may not be used for any purpose other than to identify prospective properties consumers may be interested in purchasing. All information deemed reliable but not guaranteed and should be independently verified. All properties are subject to prior sale, change or withdrawal. RealHub website owner shall not be responsible for any typographical errors, misinformation, misprints and shall be held totally harmless.

Agent Franko Agent

Franko Agent

Agent Owner

Call Franko today to schedule a private showing.


* Listings on this website come from the FMLS IDX Compilation and may be held by brokerage firms other than the owner of this website. The listing brokerage is identified in any listing details. Information is deemed reliable but is not guaranteed. If you believe any FMLS listing contains material that infringes your copyrighted work please click here to review our DMCA policy and learn how to submit a takedown request.© 2024 FMLS.

Properties

Related properties

New on site 1 day ago
LOOKING FOR MY NEW OWNER… COULD IT BE YOU? Imagine waking up to a
gorgeous golf course view from nearly every room… enjoying your morning coffee with
beautiful natural light pouring in… and ending the day relaxing on your deck or covered patio.
I’m not just a house—I’m a lifestyle waiting for you! Nestled on approximately 2.75 acres
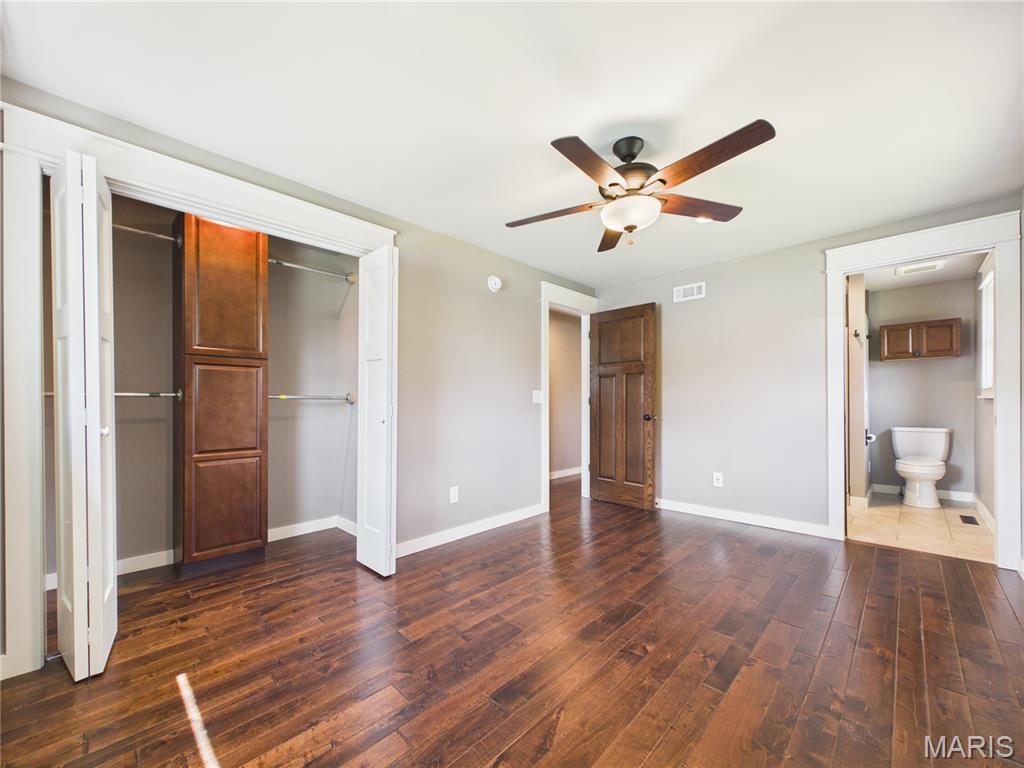
overlooking the golf course in Perryville, this stunning custom-built 4-bedroom, 3 1/2-bath
traditional home offers the space, comfort, and privacy you’ve been looking for. Here are few
perks for you to enjoy in your new home: Golf course views galore, spacious living room with
gas fireplace and soaring ceiling, Beautiful natural light throughout, Open kitchen/dining with oak
cabinetry, TWO family rooms—one on the main level and one downstairs, Lower-level legal
bedroom + office/workout room, Full lower-level bath, Deck off the main-level family room,
Covered lower-level patio for relaxing outdoors, 30' x 50' shop/shed for all your hobbies, toys &
projects, An enormous lawn with room to roam, play and enjoy the serenity. Whether you’re a
golfer looking for the perfect view, a family needing room to spread out, or simply dreaming of a
home where life feels a little more peaceful…I might just be the one you’ve been looking for.
So… what are you waiting for? Come see me. Walk through my doors. Take in the view.
Imagine yourself here. I’m ready for my next owner… and I have a feeling you might be
the one.
#26058770

Perryville

712 Big Spring Boulevard

4 Beds

3 Baths

2,929 Sq.Ft.

$399,000

MLS#: 26058770

New listing just south of Perryville! Located at 2023 Hwy B, this beautiful 4-bedroom, 3-bath home offers 2,164 sq. ft. of living space situated on 2.37 acres m/l. The home features brick on three sides, a newer oversized back deck perfect for entertaining, and plenty of yard space for outdoor enjoyment. Inside, you’ll find numerous updates, two fireplaces, and a well-maintained, partially finished basement offering additional living or storage space. The roof is just over a year old, providing added peace of mind. Conveniently located just minutes from Perryville’s amenities and Perryville schools, this property offers the perfect combination of space, comfort, and location. Don’t miss the opportunity to make this well-maintained property your new home!
#26059184

Perryville

2023 Highway B

4 Beds

3 Baths

2,164 Sq.Ft.

$425,000

MLS#: 26059184

Price reduced
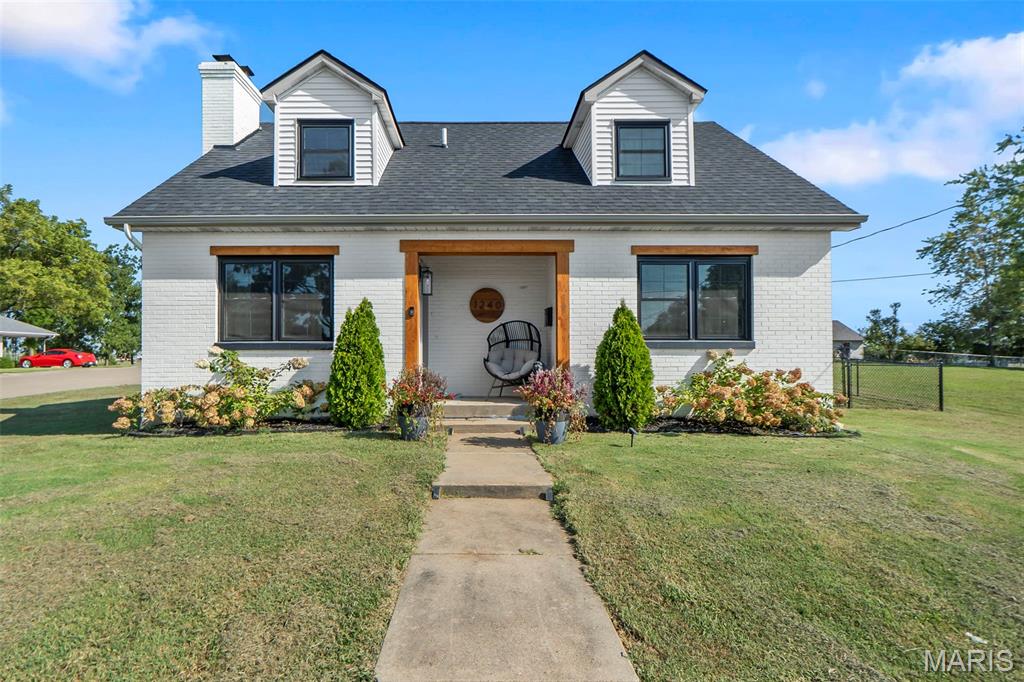
Welcome home to this beautifully maintained 3-bedroom, 2-bath all-white brick story-and-a-half home, offering approximately 1,955 square feet of comfortable living space. Located conveniently just a block away from Perryville Soccer park. 
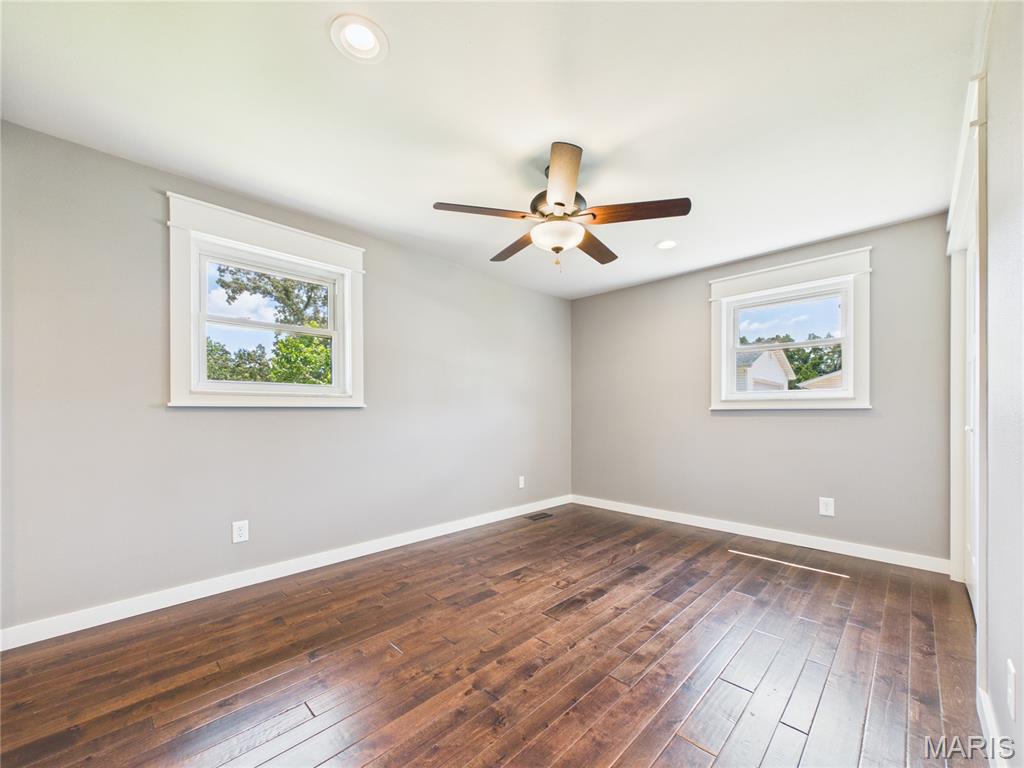
The main level features a functional layout with main-level laundry, a warm and welcoming fireplace, and plenty of space for everyday living and entertaining. The kitchen is equipped with stainless steel appliances, offering a clean, modern feel. 

Recent improvements provide added peace of mind, including a new roof installed in 2025 and an updated HVAC system. Outside, enjoy a partially fenced backyard, perfect for relaxing, entertaining, gardening, or giving pets room to roam.

With its classic brick exterior, spacious floor plan, desirable updates, and convenient main-level amenities, this home is a wonderful blend of character and modern comfort. Don't miss the opportunity to make this charming property your new home!
#26058011

Perryville

1240 Drury Lane

3 Beds

2 Baths

1,955 Sq.Ft.

$289,900

MLS#: 26058011
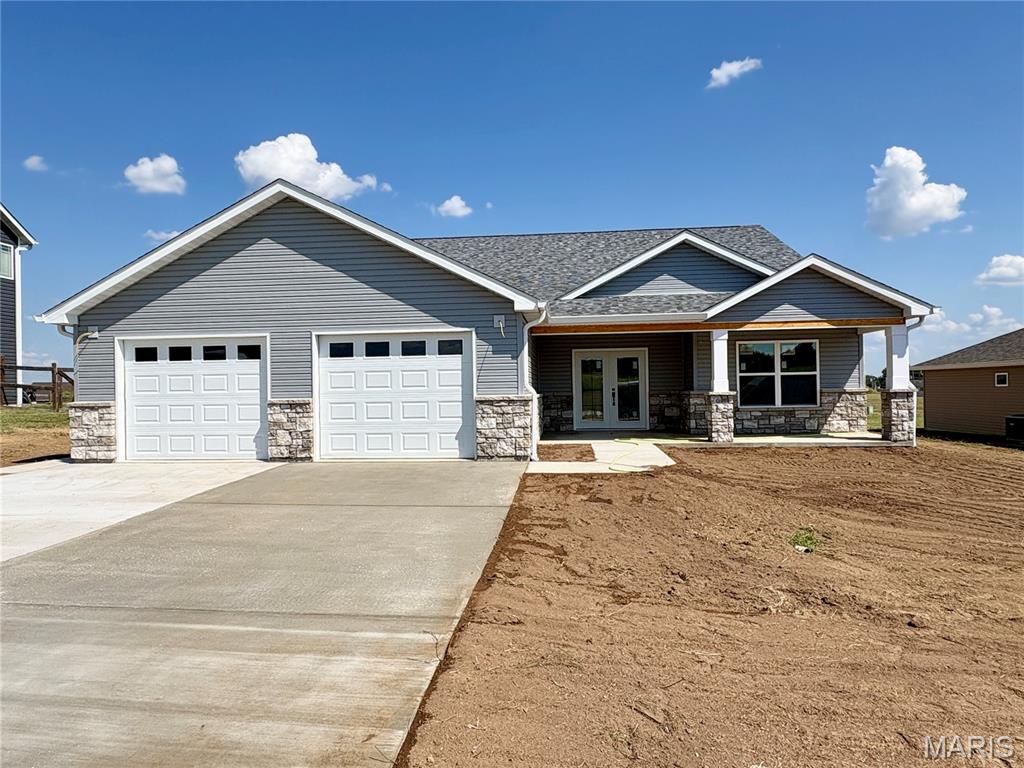
Under Construction – Estimated Completion September 30, 2026! Mark your calendar! This beautifully crafted new home will be available for showings and offers once it’s Coming Soon period ends. Until then, enjoy watching this exceptional home take shape as completion draws near. Built with quality craftsmanship and thoughtfully selected finishes, this stunning 4-bedroom, 2-bath home will offer 2248 square feet of beautifully designed living space with an open-concept layout that is both functional and inviting. Luxury vinyl tile flooring is planned throughout the home, complemented by an abundance of natural light and today's most desirable finishes. The kitchen is designed to be the centerpiece of the home, featuring a large center island, gorgeous quartz countertops, stylish tile backsplash, walk-in pantry, and ample space for cooking, gathering, and entertaining. The spacious living and dining areas flow seamlessly together, creating an ideal setting for everyday living and hosting family and friends. The private primary suite is designed to provide a relaxing retreat with an oversized walk-in closet and a spacious ensuite bath. Additional planned features include an oversized garage, dedicated storage room with storm shelter, covered front porch, covered back patio, and a level yard ideal for outdoor enjoyment. Built with energy efficiency in mind, this home is expected to include a tankless water heater, in-line water softener, and heat pump HVAC system for long-term comfort and savings. With quality craftsmanship, modern finishes, and attention to detail throughout, this home offers an excellent opportunity to own a brand-new residence without waiting to start the building process. Estimated completion is September 30, 2026. Photos and finishes shown may be representative of the builder's previous work and are subject to change during construction.
#26048663

Perryville

239 Sycamore Road

4 Beds

2 Baths

2,248 Sq.Ft.

$395,900

MLS#: 26048663
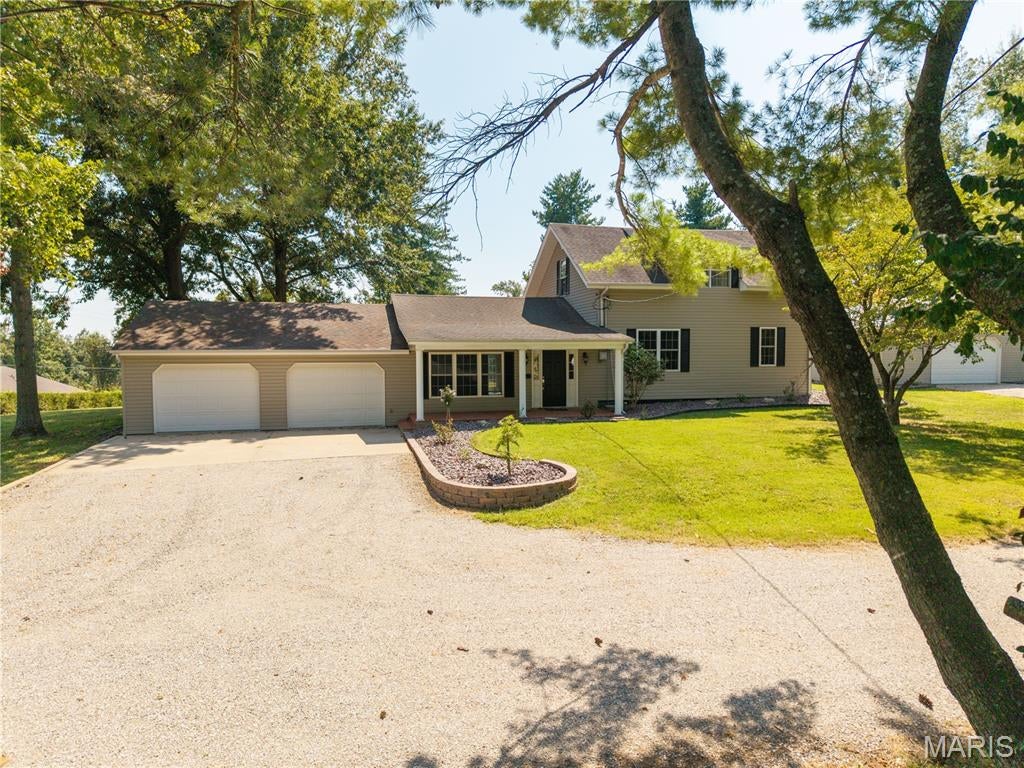
Price reduced
Located on a dead end street this 3 bedroom, 2 bathroom home offers over 1,800 sq ft of living space. This home checks a lot of boxes including main level laundry, attached two car garage, and a spacious kitchen with new appliances. This home sits on 1.27 shaded acres with a detached 28x26 insulated shop that features a 1/2 bath. Close to the amenities of Perry county with room for your family, pets, and friends to spread out.
#26056348

Perryville

700 Feltz Street

3 Beds

2 Baths

1,812 Sq.Ft.

$299,000

MLS#: 26056348
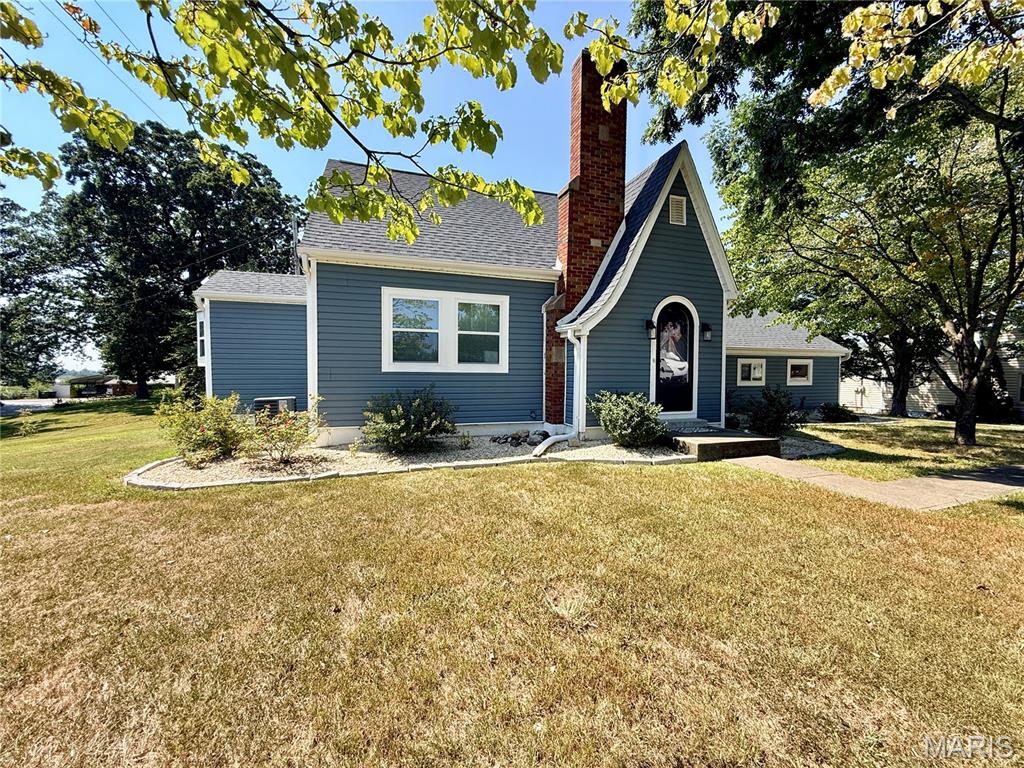
Nestled away on a quiet street in Perryville, this beautiful updated, contemporary home has 2200+ sq.ft. living space on beautiful and rarely seen 1.99 +/- ac lot. An open living/dining/kitchen area is complimented by the vaulted ceilings, wood floors and beams. The kitchen offers quartz countertops, stainless-steel appliances with a 9' quartz countertop island, pantry and separate dry bar with wine cooler area for entertaining. Large Owner Suite with a private bath & large walk-in closet.  There is a second bedroom on the main level as well plus another full bathroom. The laundry/mudroom offers its own exterior entrance with a large covered back porch; there is plenty of space for grilling and gatherings along with 2 other patio areas. Also includes a staircase leading up to a large, vaulted room that would make a great 3rd bedroom, play area, entertainment, office area or hobby space. Built in 2022 is a detached garage that offers 3 parking areas along with under roof open space for gardening or hobbyist. The property offers a deep lot with a barn that is ready to keep the weather off your extra vehicles, RV/camper, toys, UTV with 2 roll up doors. The barn has updated electrical panel and includes an electric opener on the large overhead door.  Manicured lot. Conveniently located
with easy access to Perryville By-Pass and its MOVE-IN-READY!
Detached Garage: Built in 2022 24x36 (3 doors) plus uncovered 7x24 open space
Patio Area (2) 18 x20 and one behind the garage 8’x 36’ +/- 
Barn: 40 x 32 with 2 roll up doors (11’3 electric RV door) plus workshop area and a roll up door with parking pad – has electric – no water.
Front Stoop 4 x10
Rear Covered Patio area 5x60
#26056208

Perryville

2000 Old Saint Marys Road

3 Beds

2 Baths

2,215 Sq.Ft.

$399,900

MLS#: 26056208
Price reduced
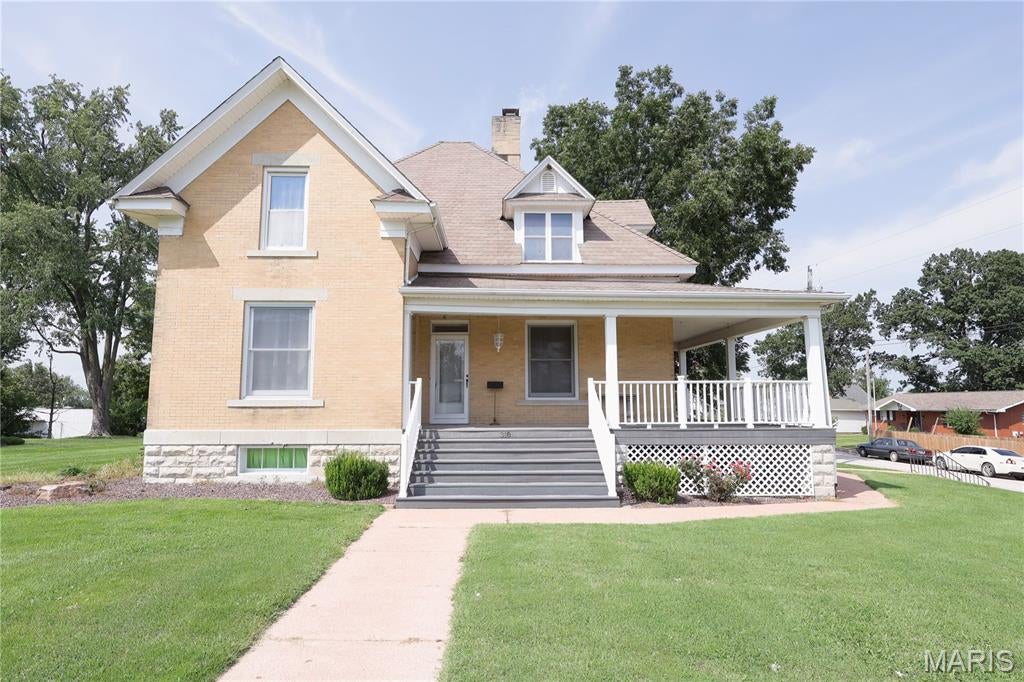
Welcome to a home that feels like a piece of Perryville’s story where timeless craftsmanship, character, and charm come together in a truly special setting. Nestled on nearly a full acre in the heart of the city, this remarkable property offers a rare combination of historic beauty and the space today’s homeowners desire. From the moment you step inside, you’ll be captivated by the beautiful woodwork, intricate trim, stained glass accents, and architectural details that simply cannot be replicated in modern construction. Warm natural light fills the spacious rooms, creating an inviting atmosphere that makes you want to slow down, settle in, and stay awhile. Whether you're hosting friends and family, creating a workshop in the detached garage, enjoying the expansive grounds, or simply appreciating the character found around every corner, this home offers something truly special. Properties with this much history, craftsmanship, land, and presence rarely come available in the heart of Perryville. If you're looking for more than just a house, if you're looking for a home with a story, a soul, and a feeling all its own, you owe it to yourself to see this one in person.
#26051053

Perryville

318 E Ste Marie Street

3 Beds

3 Baths

3,841 Sq.Ft.

$335,000

MLS#: 26051053
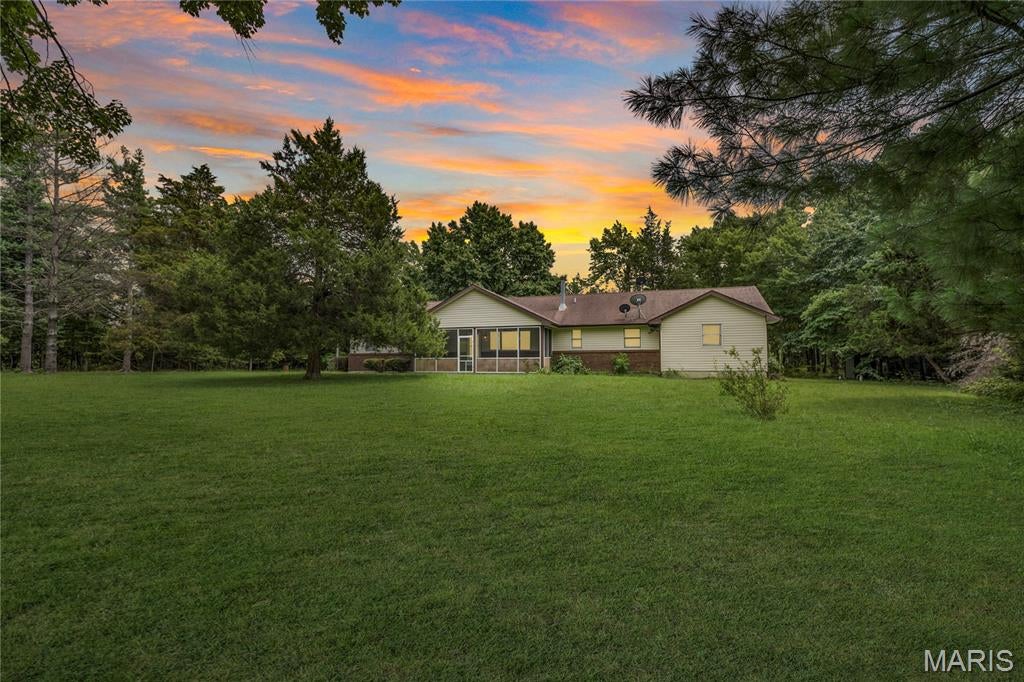
Looking for space to live, work, and play? This one delivers. Situated on approximately 3 peaceful acres, this 3-bedroom, 2-bath home offers the perfect balance of comfort and functionality. The spacious open-concept layout features a private primary suite with a walk-in closet, en suite bath, and dedicated office space—ideal for working from home or creating your own retreat. Main-floor laundry adds everyday convenience, while an outdoor wood furnace provides an additional efficient heating option. The true showstopper is the impressive 40' x 60' heated shop, offering incredible flexibility for a home-based business, workshop, equipment storage, or your favorite hobbies. Surrounded by abundant wildlife and tranquil country views, you'll enjoy the peace and privacy of rural living without sacrificing practicality. Priced under appraised value, this is an exceptional opportunity to experience country living at its finest.  Buyer to verify school district.
#26049653

Perryville

10289 Highway J

3 Beds

2 Baths

1,672 Sq.Ft.

$350,000

MLS#: 26049653
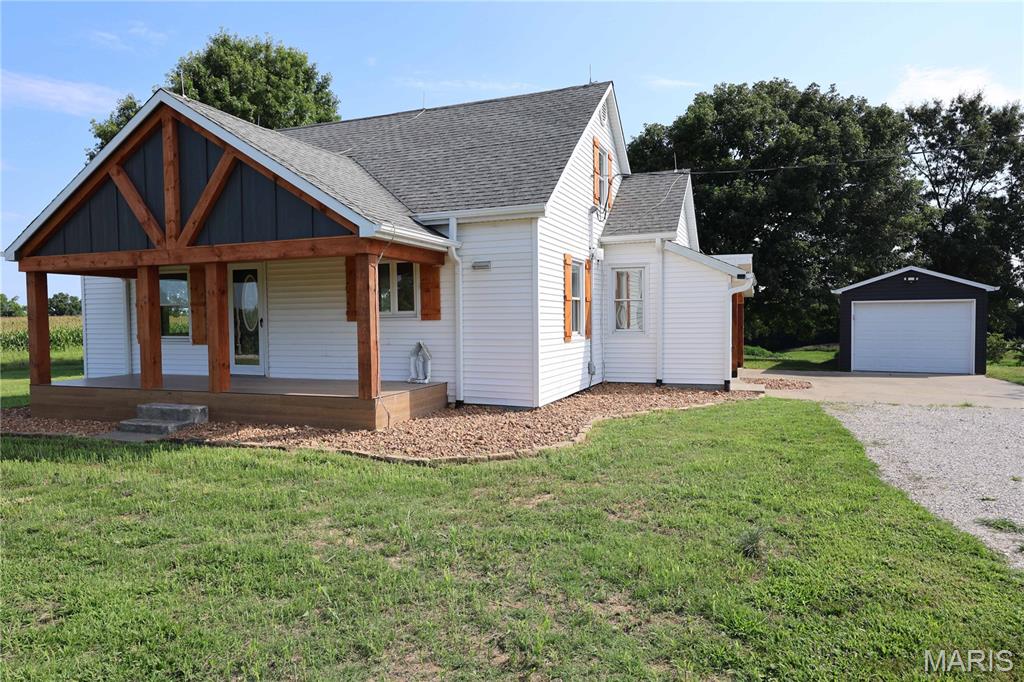
Welcome to this beautifully remodeled 3-bedroom, 2.5-bath home offering approximately 2,096 square feet of move-in-ready living space on a .93-acre m/l lot in the desirable Perryville School District. Conveniently located just off Highway 61 and only minutes from Interstate 55, this home has been extensively updated with all-new plumbing, extensive new electrical work, a new septic system, and high-end finishes throughout. Recently refinished hardwood floors add warmth and character, while new flooring throughout the remainder of the home provides a fresh, modern feel. The kitchen features hard-surface countertops, brand-new appliances, and stylish finishes perfect for everyday living and entertaining. A new mini-split system provides comfortable climate control for the upstairs. Outside, enjoy the recently added wood-covered carport, creating an ideal space for relaxing evenings or hosting family and friends. The property also includes a recently wired 12' x 30' garage, a newly fenced yard, and an additional barn offering excellent storage, workshop, or hobby space. With quality updates throughout, nearly an acre of land, and an outstanding location with convenient access to Highway 61 and Interstate 55, this fully remodeled home is ready for its new owners.
#26049746

Perryville

6554 N Highway 61

3 Beds

2 Baths

2,096 Sq.Ft.

$299,900

MLS#: 26049746
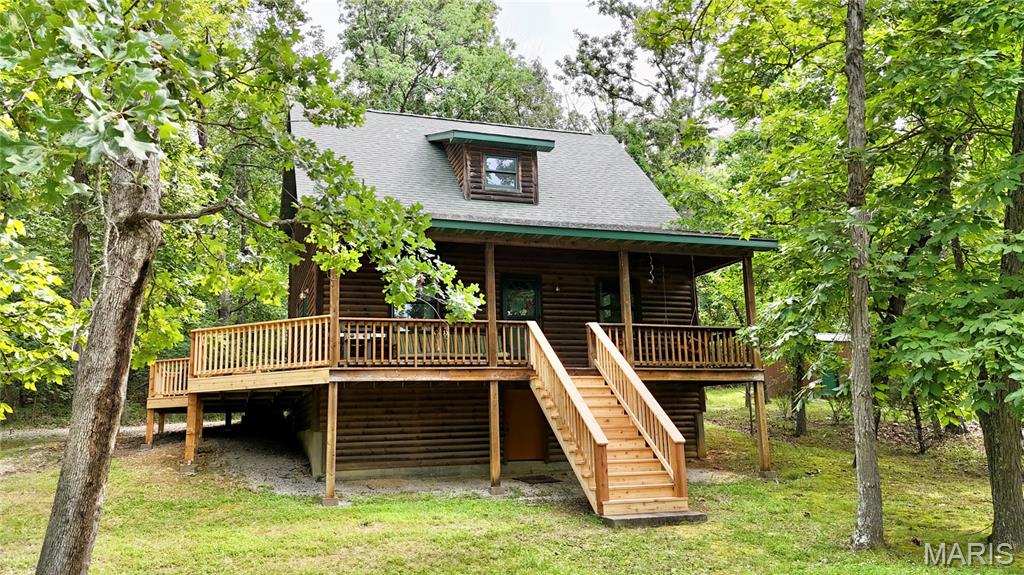
Tucked among the trees on 2.71 acres in the gated Lake Perry community, this inviting 1.5-story log home offers the perfect blend of rustic charm, comfort, and recreation. Built in 2004, this 3-bedroom, 2.5-bath home features 1,632 square feet of warm and welcoming living space designed to embrace its peaceful surroundings. The open-concept living, dining, and kitchen area is highlighted by a soaring vaulted tongue-and-groove ceiling, abundant windows, and a skylight that fills the space with natural light. The spacious kitchen offers an abundance of cabinetry and counter space, a center island for meal prep or gathering, and includes the appliances. The main level also features a comfortable bedroom, full bath, and a convenient laundry area with an adjoining half bath and direct access to the side deck—perfect after a day on the lake. Upstairs, you'll find two additional bedrooms and a recently completed full bath showcasing a beautiful tiled walk-in shower. Step outside to the wrap-around deck and relax while taking in seasonal lake views and the peaceful wooded setting. A partial basement provides valuable storage space for all your lake toys and outdoor gear. The HVAC was replaced in 2026 for added efficiency and improvements have been made to the deck. An added bonus is the inclusion of a second lot, offering exceptional flexibility for the future. Keep it for additional privacy, create extra outdoor space, or explore the possibility of a future homesite. If desired, the additional lot could also be sold separately, providing added investment potential. As part of the desirable Lake Perry community, you'll enjoy access to a 200+ acre lake for boating, fishing, and swimming, along with outstanding amenities including a community pool, picnic areas, playgrounds, and more. Whether you're searching for a full-time residence or a weekend retreat, this property offers the lake lifestyle you've been dreaming of.
#26049079

Perryville

1104 Port Perry Drive

3 Beds

2 Baths

1,632 Sq.Ft.

$335,000

MLS#: 26049079

Nestled on 3.11 park-like acres just one mile outside the city limits, this beautifully updated home offers the perfect balance of peaceful privacy and everyday convenience. Surrounded by mature trees, you'll enjoy a quiet, secluded setting while remaining just minutes from town.

Step inside to an inviting open-concept floor plan where the kitchen, dining, and living areas flow seamlessly together—ideal for entertaining and everyday living. The stunning farmhouse-inspired kitchen features butcher block countertops, shiplap accents, GE black stainless steel appliances, under-cabinet lighting, porcelain tile flooring, and a spacious island with a slide-in range and breakfast bar.

The dining area opens through a large sliding glass door to the newly built deck, creating the perfect space for grilling, relaxing, or enjoying the surrounding views. The living room is warm and welcoming with hardwood floors, a cozy wood-burning fireplace, and a custom built-in bookcase.

The main level includes three bedrooms, each equipped with ceiling fans and custom closet systems. The spacious shared bath—accessible from both the hallway and the primary bedroom—features a double vanity, a beautifully tiled walk-in shower with dual shower heads, and heated tile floors for a spa-like experience.

An open hardwood staircase with custom wood railing leads to the walk-out lower level, where you'll find a fourth bedroom, a full bathroom, two spacious recreation rooms, and a generous laundry/storage area, providing flexible space for guests, hobbies, a home office, or entertaining. The lower level is largely finished with most of the basement ceilings remaining open, allowing the next owner to finish to their taste while maintaining convenient access to utilities.

Nearly every inch of this home has been thoughtfully renovated since 2020, including a new roof, gutters, soffit, fascia, furnace, flooring, kitchen, bathrooms, light fixtures, some updated plumbing, and water heater. The interior has been freshly painted in neutral tones throughout, making it truly move-in ready. Additional features include an attached two-car garage and plumbing already in place for a water softener. For added peace of mind, the seller is offering a one-year home warranty with an accepted offer.

This is the kind of home that combines modern updates, timeless charm, and room to breathe—all in a private country setting that's still close to the conveniences of town. Don't miss your opportunity to make it yours.

1993 Highway B

Message successfully sent.

I agree to receive email communication and understand I can unsubscribe at any time.

I agree to be contacted by Realhub DEV via call, email, and text for real estate services. To opt out, you can reply 'stop' at any time or reply 'help' for assistance. You can also click the unsubscribe link in the emails. Message and data rates may apply. Message frequency may vary. Privacy Policy

Send a message

Message successfully sent.

Reason for contacting?

I agree to receive email communication and understand I can unsubscribe at any time.

I agree to be contacted by Realhub DEV via call, email, and text for real estate services. To opt out, you can reply 'stop' at any time or reply 'help' for assistance. You can also click the unsubscribe link in the emails. Message and data rates may apply. Message frequency may vary. Privacy Policy

Sign In Sign Out

Virtual Assistant

Would you like to take the next step with this property? We can help you schedule a showing or virtual tour, or send you more details.

Yes, I would like more information.

Thank You for Your Reply, One of Our Agents will contact you as soon as possible

No, maybe later.

Thank you, you can always contact me via email, phone number or through the contact form.

Realhub AI

Lucy - Your AI-Powered Realtor

Update Your Temporary Password

Personalize your search

Enter your email and we'll notify you immediately when new listings match what you're looking for.

or enter email address

Already have an account ? Login here

Continue your home search

I agree to receive communications and understand I can unsubscribe at any time.

I agree to be contacted by Realhub DEV via call, email, and text for real estate services. To opt out, you can reply 'stop' at any time or reply 'help' for assistance. You can also click the unsubscribe link in the emails. Message and data rates may apply. Message frequency may vary. Privacy Policy

Already have an account ? Login here

We use cookies

We use cookies primarily for analytics to enhance your experience. By accepting, you agree to our use of these cookies. You can manage your preferences or learn more about our cookies policy.