1670 Fayette Street

Carlyle, IL 62231
Split Level

Carlyle, IL 62231
1670 Fayette Street

$349,900

MLS#: 26048769

Status: Closed

Listing provided by: Equity Realty Group, LLC

Listing agent phone: None

Last update: 4 days ago

On site: a month ago

Warren Krebs Sub - Residential

About

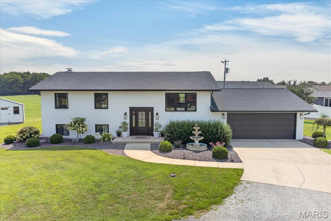
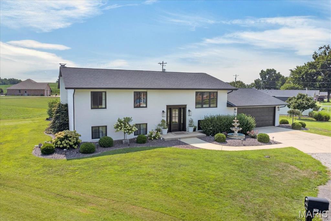
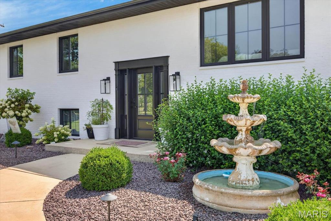
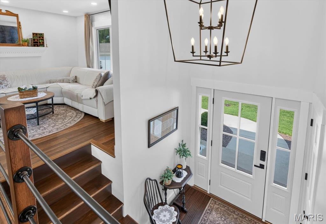
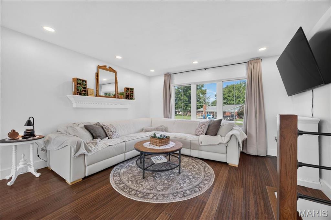
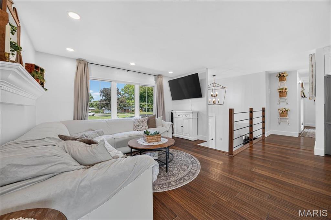
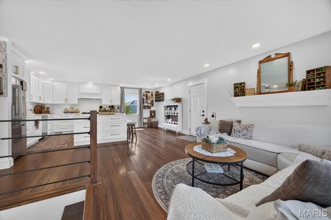
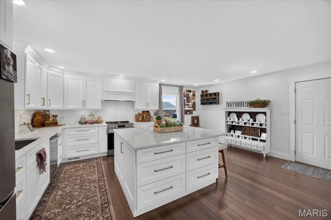
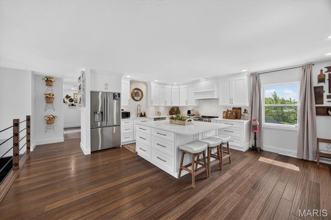
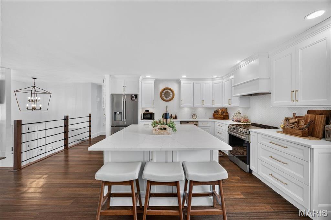
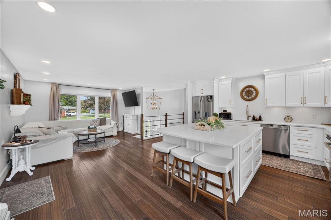
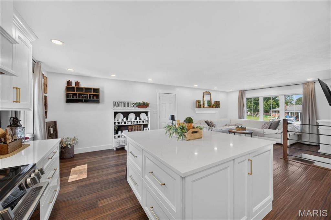
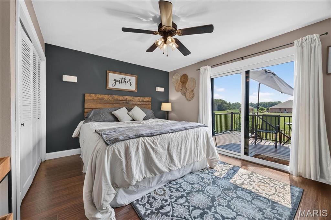
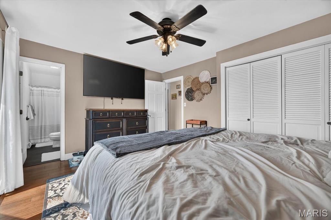
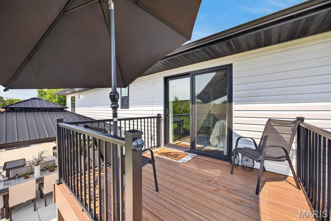
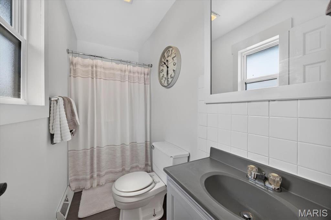
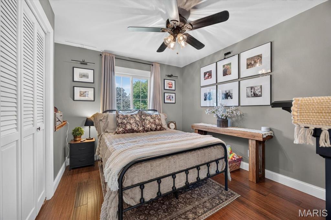
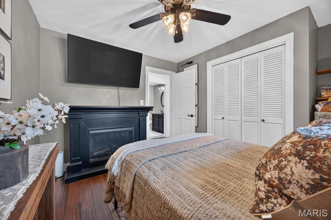
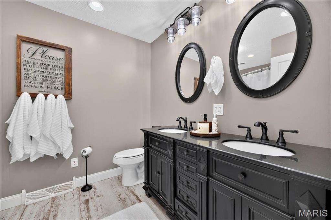
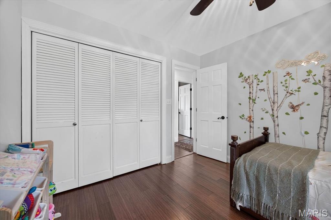
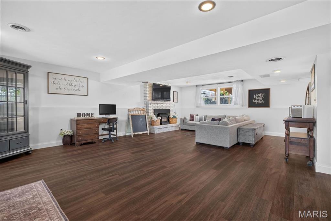
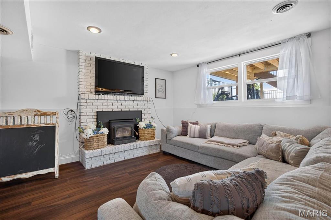
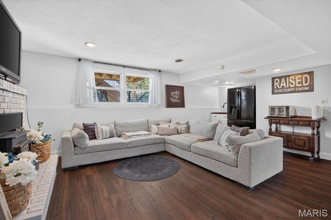
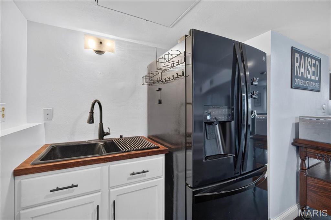
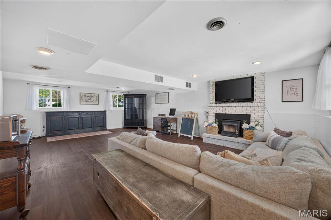
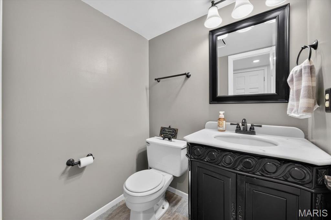
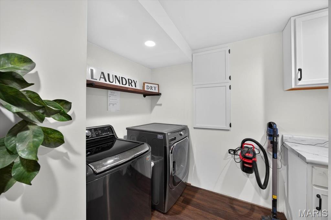
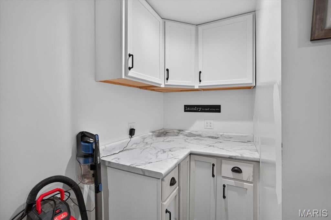
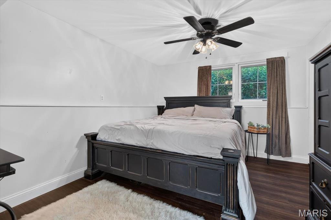
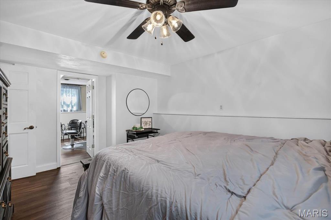
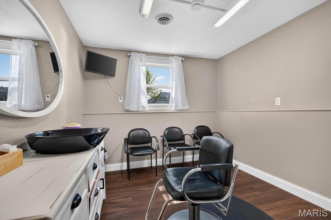
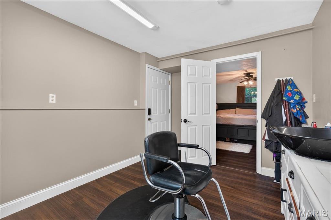
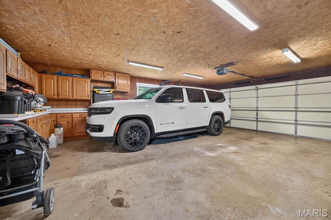
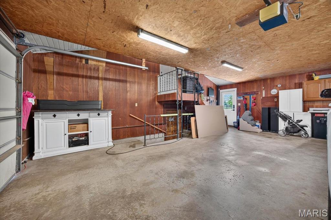
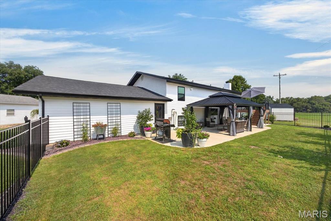
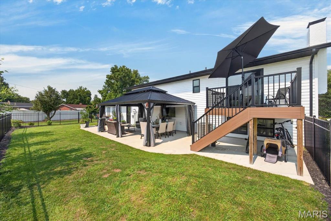
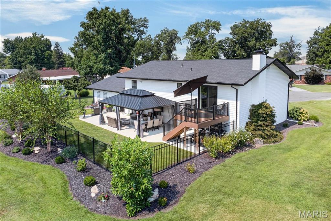
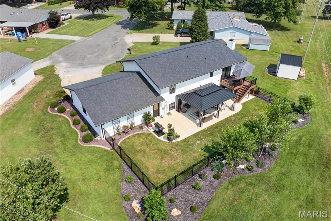
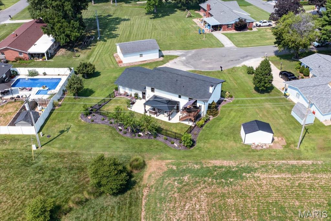
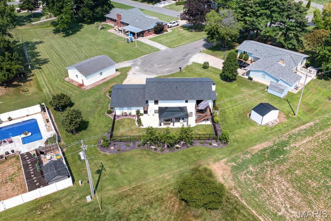
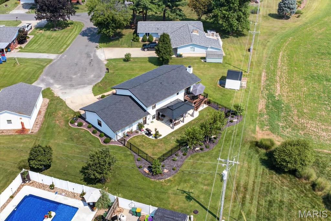
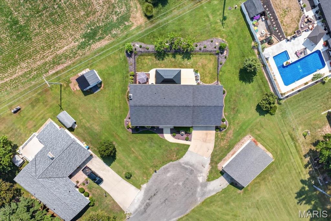
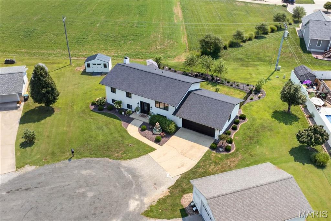
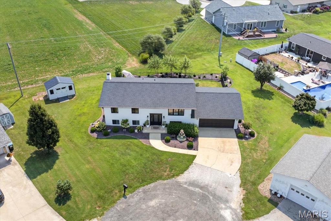
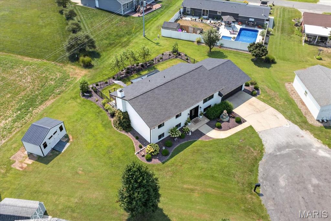
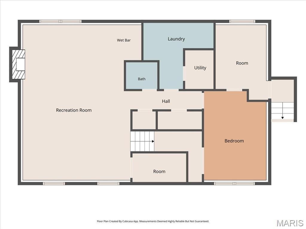
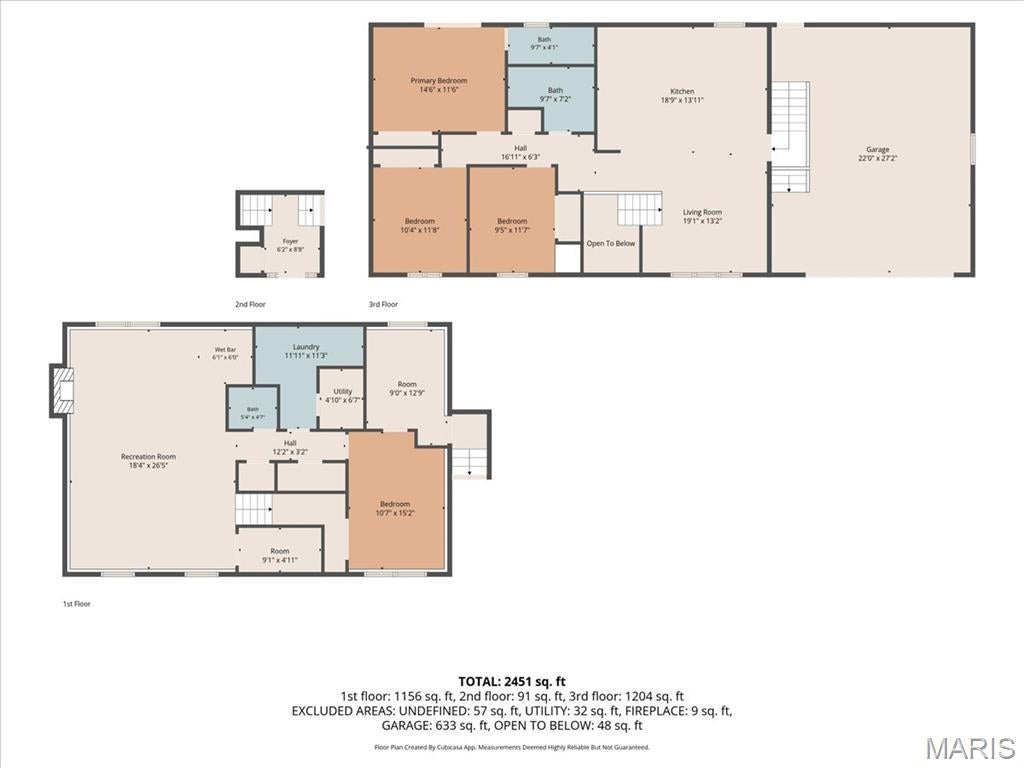
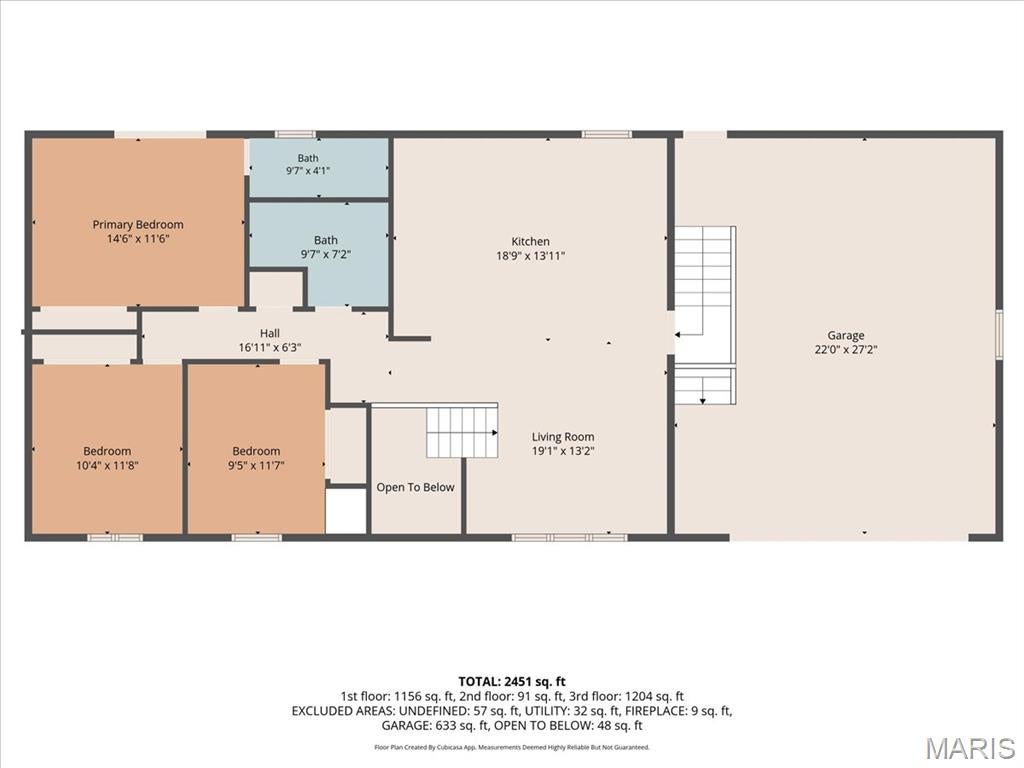
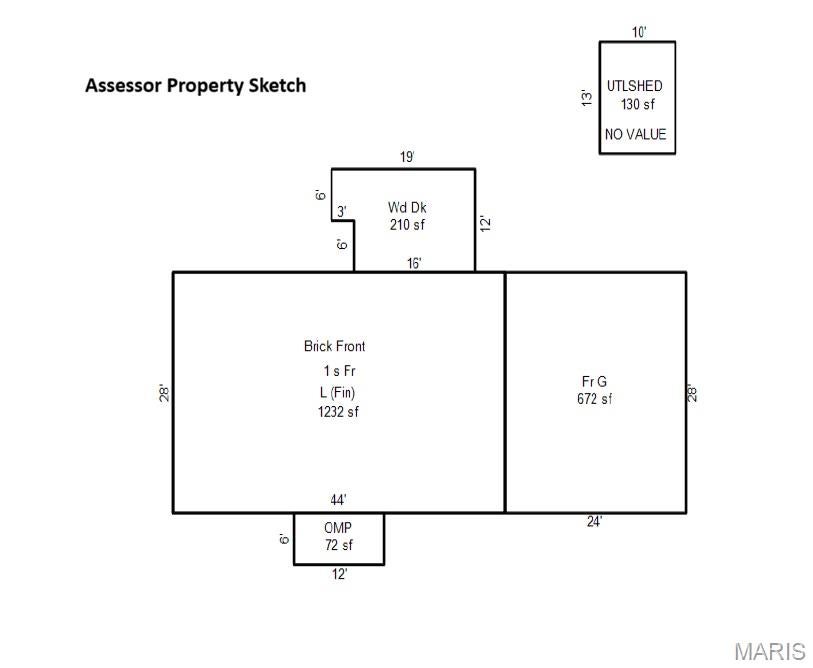
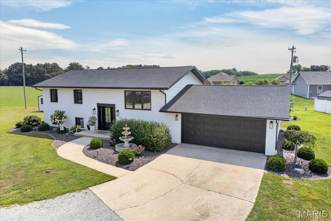
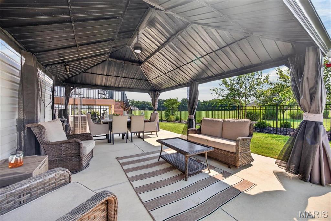
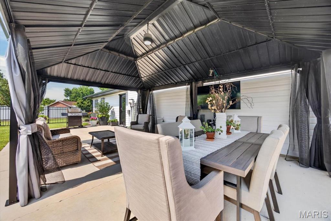
Welcome to this stunning, completely renovated 4-bedroom, 3-bath split-level home, perfectly situated on a beautifully landscaped 0.30-acre lot. With virtually every inch of the home updated inside and out, this move-in-ready property combines modern style, exceptional functionality, and outstanding outdoor living. The heart of the home is the gorgeous, newly remodeled kitchen featuring custom cabinetry, solid surface countertops, a striking herringbone tile backsplash, stainless steel appliances, and an oversized center island. The adjoining eat-in dining area flows seamlessly into the spacious living room, creating an open-concept design that's ideal for everyday living and entertaining. The finished lower level offers an impressive 26' x 20' recreation room centered around a beautiful masonry fireplace with a wood-burning insert. A convenient prep area with cabinetry and sink makes hosting family and friends effortless. This level also includes a fourth bedroom, half bath, spacious laundry room, bonus room perfect for a home office, gym, or hobby space, and a walk-up basement providing direct access to the oversized, finished two-car garage complete with built-in cabinetry and countertops. The private primary suite offers its own composite deck, where you can enjoy peaceful morning sunrises with coffee while watching deer and wild turkey roam the backyard. Step outside to your own backyard retreat featuring a spectacular 45' x 15' concrete patio with a pergola complete with a durable metal roof and ceiling fan—perfect for outdoor entertaining or simply relaxing. Additional exterior highlights include a new wrought iron fence, storage shed, extensive professional landscaping, and exceptional curb appeal. For added peace of mind, the roof was replaced in 2025 and the HVAC system in 2023. With quality updates throughout, generous living space, and an incredible outdoor setting, this exceptional home is truly one of a kind and ready for its next owners.

Property

Beds

4

Full Baths

2

1/2 Baths

1

Year Built

1973

Sq.Footage

2,464

Features

Features & Amenities

Interior

  • Total Bedrooms

    4

  • Bathrooms

    2

  • 1/2 Bathrooms

    1

  • Above Grade Finished Area

    1232.0

  • Basement YN

    YES

  • Cooling YN

    YES

  • Cooling

    Central Air

  • Fireplace YN

    YES

  • Heating YN

    YES

  • Heating

    Fireplace Insert, Forced Air

  • Main Level Bedrooms

    3

  • Pet friendly

    N/A

Exterior

  • Garage

    Yes

  • Garage spaces

    2

  • Construction Materials

    Vinyl Siding

  • Pool

    No

  • View

    Rural

Area & Lot

  • Lot Size(acres)

    0.31
  • Lot Size(square feet)

    13,503

  • Property Type

    Residential

  • Property Sub Type

    Single Family Residence

  • Architectural Style

    Split Level

Price

  • Sales Price

    $349,900

  • Tax Amount

    $3,105

  • Financing Options

    Conventional

  • Sq. Footage

    2,464

  • Price/SqFt

    $142

HOA

  • Association

    No

School District

  • Elementary School

    CARLYLE DIST 1
  • Middle School

    CARLYLE DIST 1

  • High School

    Carlyle

Property Features

  • New Construction

    NO

  • Ownership

    Private

  • Sewer

    Public Sewer

  • Water Source

    Public

Schedule

Schedule a Showing

Showing scheduled successfully.

What is 3 + 4 ?


Change time

Mortgage calculator

Estimate your monthly mortgage payment, including the principal and interest, property taxes, and HOA. Adjust the values to generate a more accurate rate.

Your payment

Principal and Interest:

$

Property taxes:

$

HOA fees:

$

Total loan payment:

$

Total interest amount:

$

Location

  • County

    Clinton

  • Elementary School

    CARLYLE DIST 1

  • Middle School

    CARLYLE DIST 1

  • High School

    Carlyle

Listing Courtesy of Ed Kleber, Equity Realty Group, LLC

RealHub Information is provided exclusively for consumers' personal, non-commercial use, and it may not be used for any purpose other than to identify prospective properties consumers may be interested in purchasing. All information deemed reliable but not guaranteed and should be independently verified. All properties are subject to prior sale, change or withdrawal. RealHub website owner shall not be responsible for any typographical errors, misinformation, misprints and shall be held totally harmless.

Agent Franko Agent

Franko Agent

Agent Owner

Call Franko today to schedule a private showing.


* Listings on this website come from the FMLS IDX Compilation and may be held by brokerage firms other than the owner of this website. The listing brokerage is identified in any listing details. Information is deemed reliable but is not guaranteed. If you believe any FMLS listing contains material that infringes your copyrighted work please click here to review our DMCA policy and learn how to submit a takedown request.© 2024 FMLS.

Properties

Related properties
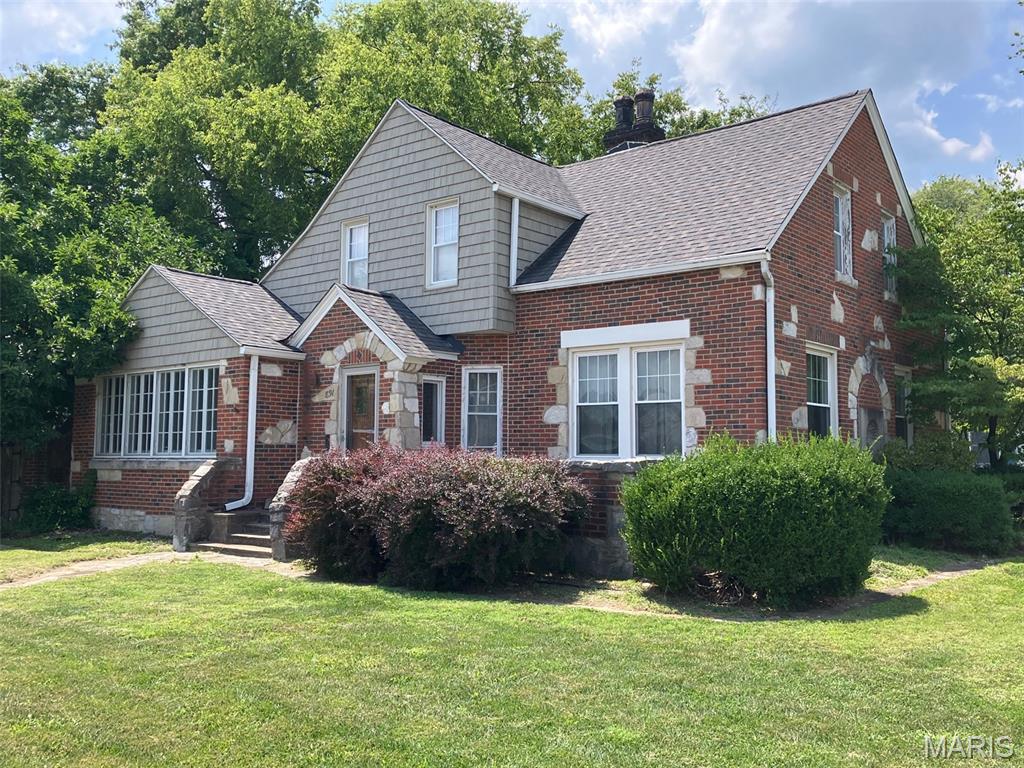
Welcome home to this charming 1.5-story brick and vinyl home nestled on a beautiful corner lot in Carlyle! Boasting excellent curb appeal, this 3-bedroom, 2-bath home offers the perfect blend of character and functionality. Inside, you'll find a spacious layout featuring a cozy den, a dedicated home office, and plenty of room for everyday living and entertaining. Whether you're working from home, relaxing with family, or hosting guests, this home has the versatile space you've been looking for. Don't miss your opportunity to own this well-maintained property in a great location with timeless appeal!
#26050045

Carlyle

891 12th Street

3 Beds

2 Baths

2,987 Sq.Ft.

$299,000

MLS#: 26050045
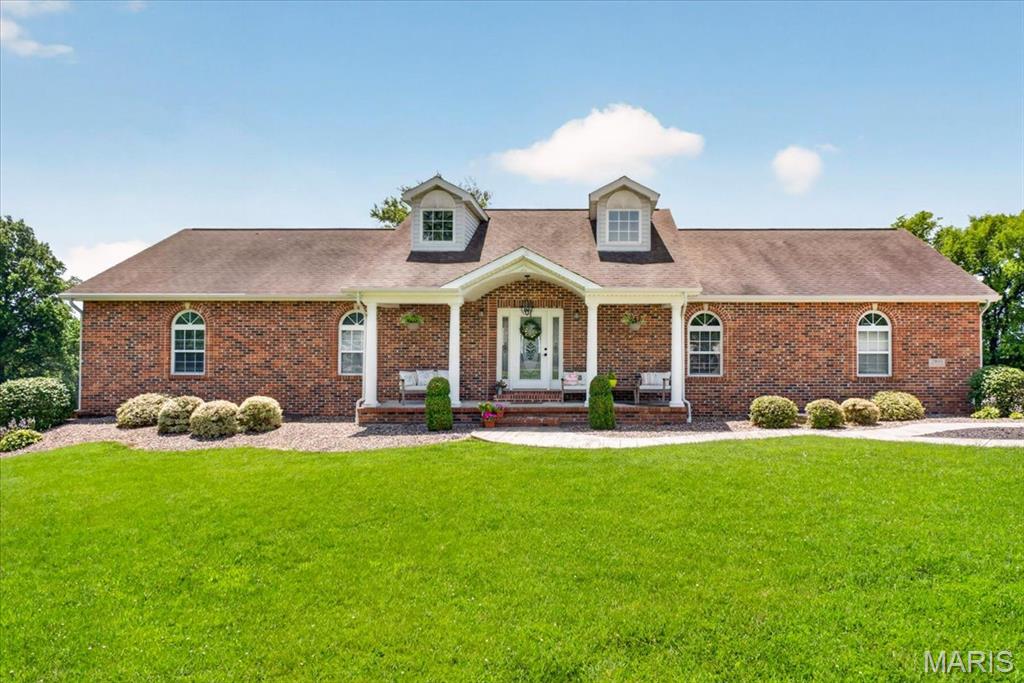
Welcome to your own private retreat near Carlyle Lake! Situated on a beautifully landscaped 0.82-acre lot, this well-maintained home offers approximately 3,000 square feet of finished living space with 3 bedrooms, 2 full bathrooms, and a non-conforming 4th bedroom perfect for guests, a home office, or a hobby room. The walk-out basement provides additional living and entertaining space with direct access to the backyard oasis.

Step outside to enjoy the custom inground pool featuring a tanning ledge, waterfall, expansive concrete deck, covered patio, and breathtaking views that make every day feel like a vacation. Inside, you'll find spacious living areas filled with natural light, an inviting kitchen, and a flexible floor plan designed for everyday living and entertaining.

Whether you're relaxing poolside, enjoying the peaceful setting, or taking advantage of nearby Carlyle Lake recreation, this property offers the perfect blend of comfort, privacy, and outdoor living. Don't miss your opportunity to own this exceptional home just minutes from boating, fishing, hiking, and all that Carlyle Lake has to offer. Schedule your private showing today!

Step outside and enjoy your own backyard paradise featuring a sparkling in-ground pool, expansive patio space, and nearly an acre of beautifully maintained grounds. Whether you're entertaining friends, spending time with family, or simply relaxing in the peaceful surroundings, this property offers the perfect outdoor oasis.

Enjoy the privacy and tranquility of country-like living without sacrificing convenience. Located just minutes from shopping, dining, schools, and major roadways, this exceptional property truly offers the best of both worlds. Don't miss your chance to make this private retreat your next home!
#26041584

Carlyle

21610 Westview Road

3 Beds

2 Baths

3,000 Sq.Ft.

$399,900

MLS#: 26041584
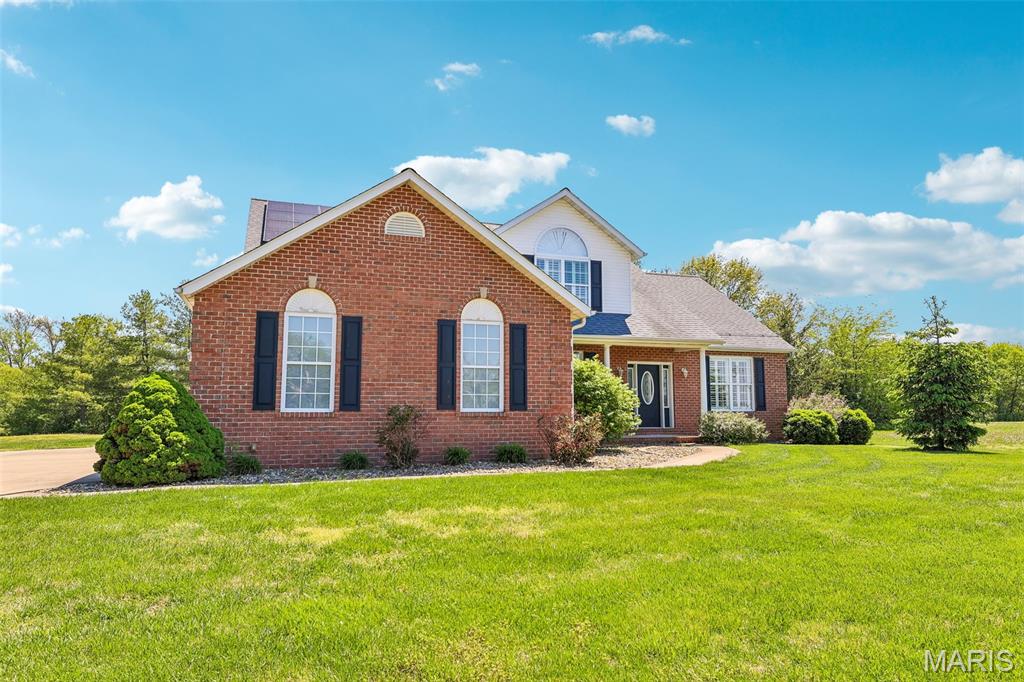
Pond views. Golf course fairways. Carlyle Lake on the horizon. And a hot tub waiting for you the second you step outside. This is the kind of address people spend years working toward, and it just hit the market. Picture a Friday evening at 2750 Governors Drive. You're on the deck watching the sun drop behind the fairway, steam rising off the hot tub, the pond perfectly still below you. Downstairs the basement family room is fired up, brick wall, wood stove, and a kitchenette stocked and ready. Your guests aren't going home tonight, and nobody wants them to. The main floor sets the tone from the moment you walk through the door. The great room opens two stories tall with hardwood floors, a grand staircase, plantation shutters, and a gas fireplace anchored by a stone surround. The kitchen flows right into the breakfast nook with a slider to the back patio, and views of the course. The primary suite is all on the main floor with hardwood floors and an en suite featuring a double vanity and jetted soaking tub. Upstairs the loft overlooks the great room below and opens onto a private balcony, your personal sunrise spot above the pond. The basement is a full second living level: a 20x18 family room with exposed brick and a wood-burning stove, a kitchenette, a full bath, and a possible 4th bedroom, perfect for guests, in-laws, or a home office setup. Solar panels on the roof keep the utility bills in check. Fire pit in the backyard seals the deal. Governors Run is one of the most coveted communities in Clinton County, golf course living with Carlyle Lake minutes away. Homes like this don't come available often. When they do, they don't wait.
#26028619

Carlyle

2750 Governors Drive

3 Beds

3 Baths

3,069 Sq.Ft.

$400,000

MLS#: 26028619
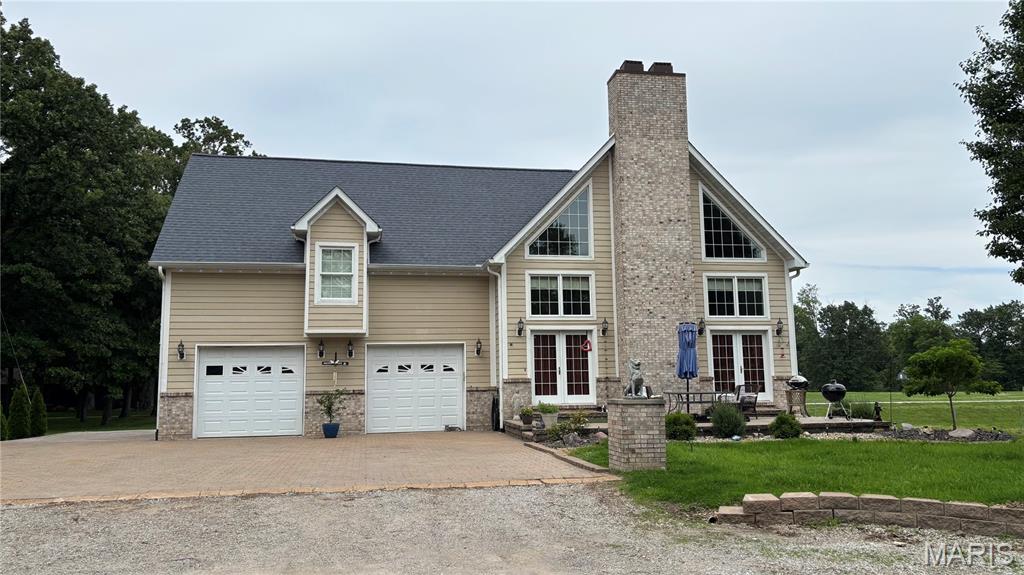
Located at the end of a Cul-De-Sac in beautiful Lake Villa Subdivision; Luxury Living 4 Bedrooms and 2 Baths, with 3rd Basement Bath is plumbed in and ready for you to finish to your own unique ideas.  Over 2,300 square feet of living space, along with a partially finished basement.  Stylish tumble stone paved driveway.  Open concept living area with  beautiful wood vaulted ceilings and wood floors, spacious rooms and closets.  Stone fireplace, Stainless Steel Kitchen Appliances, includes a Smart Refrigerator.  Tankless gas hot water On Demand water heater, Sandstone hard surface kitchen counter tops. A huge upper level Media Room provides a flexible use area for streaming your favorite shows & movies. 2 Car Oversized Garage has heat and A/C.  A Huge back yard includes an extra lot attached.   Just minutes away from the Boulder and Coles Creek Access Areas.
#26026354

Carlyle

9 Teal Drive

4 Beds

2 Baths

2,327 Sq.Ft.

$319,000

MLS#: 26026354

Welcome to this stunning, completely renovated 4-bedroom, 3-bath split-level home, perfectly situated on a beautifully landscaped 0.30-acre lot. With virtually every inch of the home updated inside and out, this move-in-ready property combines modern style, exceptional functionality, and outstanding outdoor living. The heart of the home is the gorgeous, newly remodeled kitchen featuring custom cabinetry, solid surface countertops, a striking herringbone tile backsplash, stainless steel appliances, and an oversized center island. The adjoining eat-in dining area flows seamlessly into the spacious living room, creating an open-concept design that's ideal for everyday living and entertaining. The finished lower level offers an impressive 26' x 20' recreation room centered around a beautiful masonry fireplace with a wood-burning insert. A convenient prep area with cabinetry and sink makes hosting family and friends effortless. This level also includes a fourth bedroom, half bath, spacious laundry room, bonus room perfect for a home office, gym, or hobby space, and a walk-up basement providing direct access to the oversized, finished two-car garage complete with built-in cabinetry and countertops. The private primary suite offers its own composite deck, where you can enjoy peaceful morning sunrises with coffee while watching deer and wild turkey roam the backyard. Step outside to your own backyard retreat featuring a spectacular 45' x 15' concrete patio with a pergola complete with a durable metal roof and ceiling fan—perfect for outdoor entertaining or simply relaxing. Additional exterior highlights include a new wrought iron fence, storage shed, extensive professional landscaping, and exceptional curb appeal. For added peace of mind, the roof was replaced in 2025 and the HVAC system in 2023. With quality updates throughout, generous living space, and an incredible outdoor setting, this exceptional home is truly one of a kind and ready for its next owners.

1670 Fayette Street

Message successfully sent.

I agree to receive email communication and understand I can unsubscribe at any time.

I agree to be contacted by Realhub DEV via call, email, and text for real estate services. To opt out, you can reply 'stop' at any time or reply 'help' for assistance. You can also click the unsubscribe link in the emails. Message and data rates may apply. Message frequency may vary. Privacy Policy

Send a message

Message successfully sent.

Reason for contacting?

I agree to receive email communication and understand I can unsubscribe at any time.

I agree to be contacted by Realhub DEV via call, email, and text for real estate services. To opt out, you can reply 'stop' at any time or reply 'help' for assistance. You can also click the unsubscribe link in the emails. Message and data rates may apply. Message frequency may vary. Privacy Policy

Sign In Sign Out

Virtual Assistant

Would you like to take the next step with this property? We can help you schedule a showing or virtual tour, or send you more details.

Yes, I would like more information.

Thank You for Your Reply, One of Our Agents will contact you as soon as possible

No, maybe later.

Thank you, you can always contact me via email, phone number or through the contact form.

Realhub AI

Lucy - Your AI-Powered Realtor

Update Your Temporary Password

Personalize your search

Enter your email and we'll notify you immediately when new listings match what you're looking for.

or enter email address

Already have an account ? Login here

Continue your home search

I agree to receive communications and understand I can unsubscribe at any time.

I agree to be contacted by Realhub DEV via call, email, and text for real estate services. To opt out, you can reply 'stop' at any time or reply 'help' for assistance. You can also click the unsubscribe link in the emails. Message and data rates may apply. Message frequency may vary. Privacy Policy

Already have an account ? Login here

We use cookies

We use cookies primarily for analytics to enhance your experience. By accepting, you agree to our use of these cookies. You can manage your preferences or learn more about our cookies policy.