
15564 Top Drive
St Robert, MO 65584
About
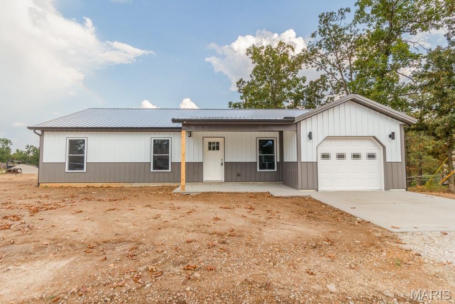
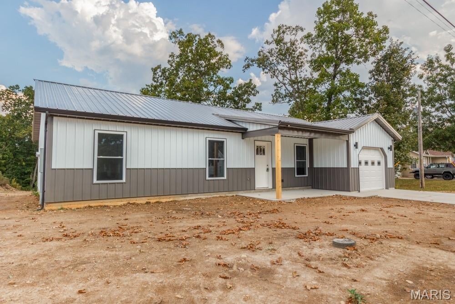
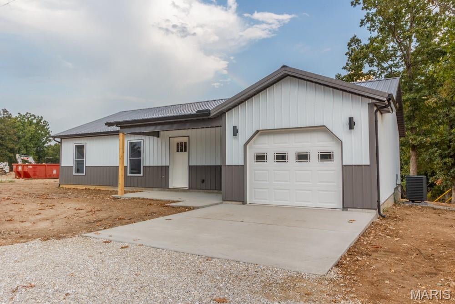
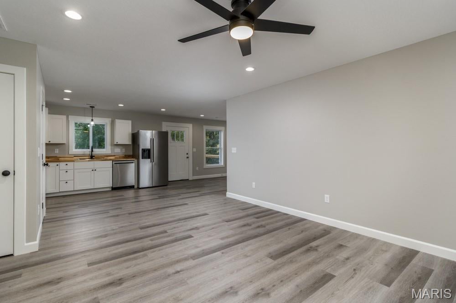
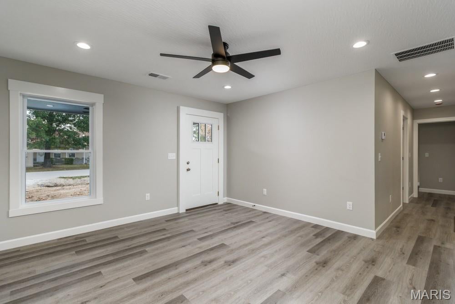
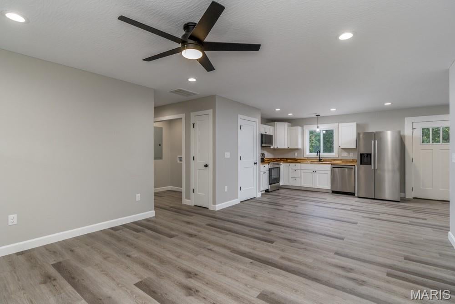
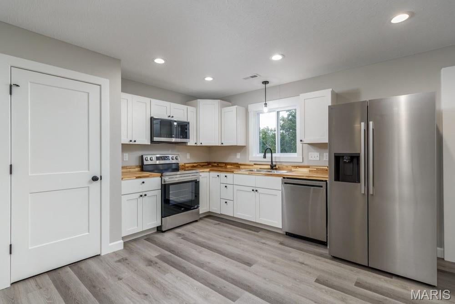
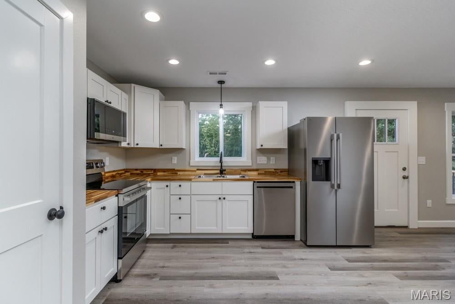
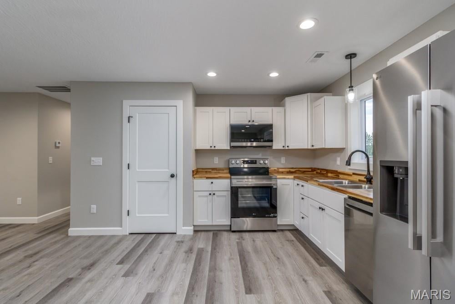
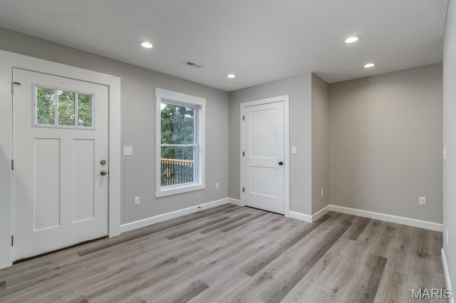
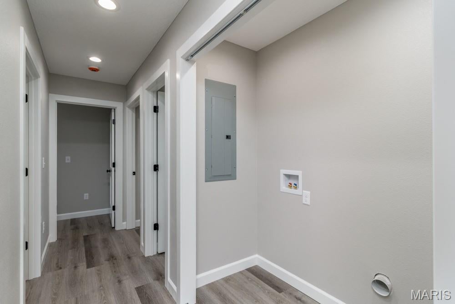
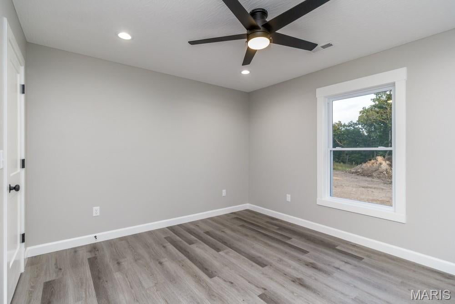
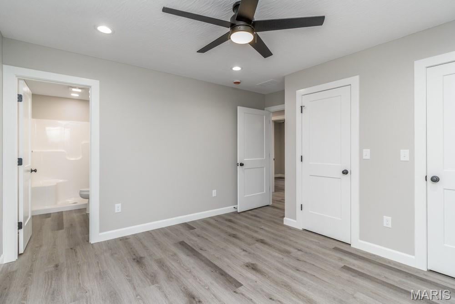
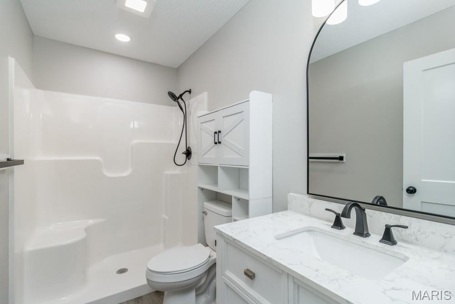
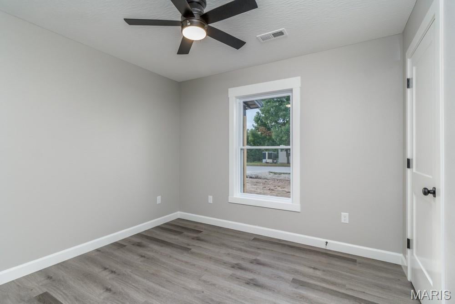
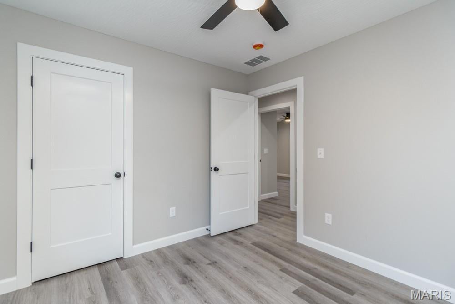
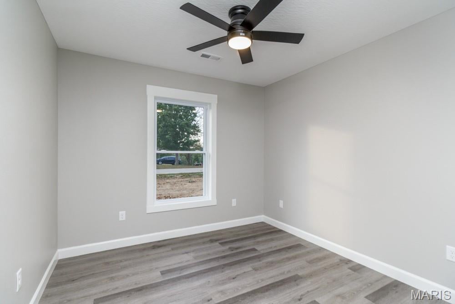
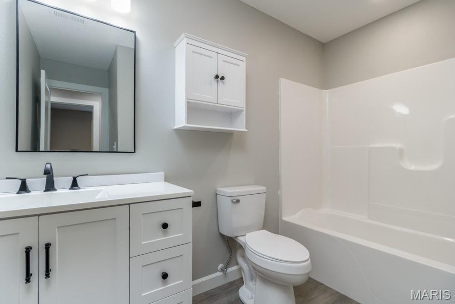
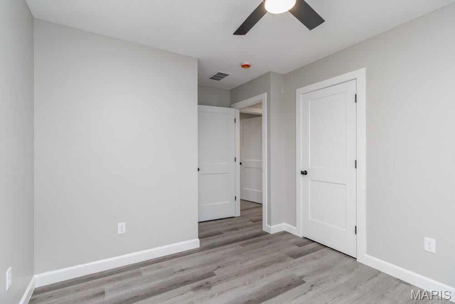
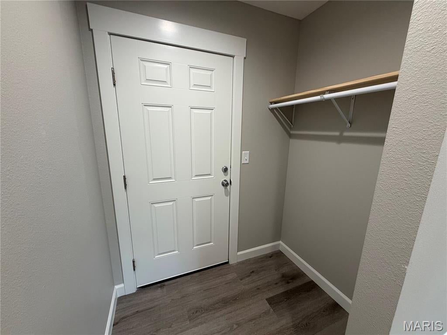
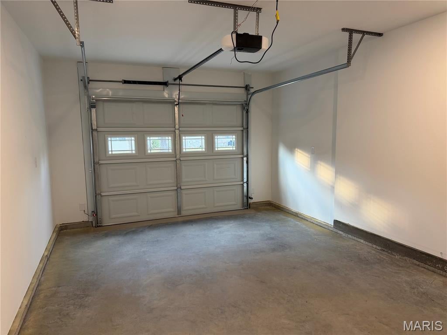
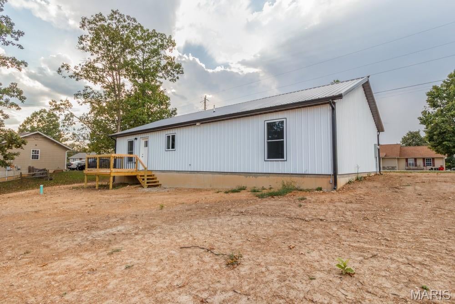
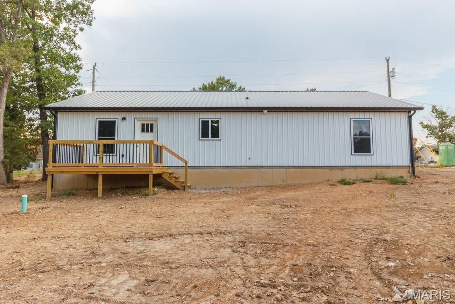
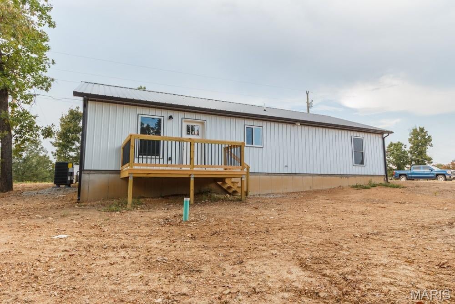
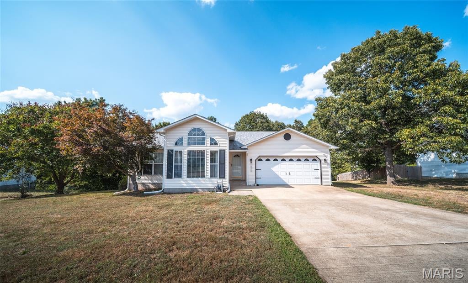
Brand-new construction home with modern style, a well-thought-out design, and energy-efficient features, all located within a 10–15 minute drive of the main gate of Fort Leonard Wood. This 3-bedroom home sits on a 0.29-acre lot with a one-car garage. The exterior features vertically ribbed metal siding and a matching metal roof, providing a durable and low-maintenance exterior. The home features a very practical floor plan, with attention to detail throughout the interior finishes that include two-panel shaker-style interior doors, wide-profile baseboard trim, and white woodwork throughout with cased openings around the windows. Other features include luxury vinyl plank flooring, recessed lighting, white cabinetry, and matte-black fixtures. The kitchen features high-quality cabinetry with soft-close doors and drawers, beautiful butcher block countertops, a pantry, and a suite of LG stainless-steel appliances, including the refrigerator, electric range with ceramic cooktop, microwave hood, and dishwasher. The living room is quite spacious and is open to the kitchen and dining area, creating a comfortable and functional layout. The dining room is generously sized and conveniently located just off the kitchen. The home also offers several practical storage and organization features, including a small mudroom nook just inside the garage entry. The primary suite features recessed lighting, two closets—including a semi-walk-in closet with an organizer—and a private bathroom. The primary suite bath offers a stylish vanity, over-the-toilet cabinetry, and a large fiberglass shower. Two additional bedrooms provide comfortable living space, along with a second full bathroom featuring a single vanity, tub/shower combination, and medicine cabinet. The home is equipped with an efficient heat pump for heating and cooling. The exterior walls are foam insulated, while the attic features blown cellulose insulation. Outside features include a covered front porch and a nice-sized rear deck with steps leading to the backyard. The backyard provides a good amount of very usable outdoor space for relaxing, entertaining, or enjoying the outdoors. This home combines the benefits of brand-new construction and modern finishes with durable exterior materials, energy-efficient features, and a convenient location near Fort Leonard Wood. Seller is also offering up to $5,000 in seller concessions at an agreed-upon purchase price and other contract terms.
Property
Beds
3
Full Baths
2
1/2 Baths
None
Year Built
2026
Sq.Footage
1,288
Features
Features & Amenities
Interior
-
Total Bedrooms
3
-
Bathrooms
2
-
Above Grade Finished Area
1288.0
-
Basement YN
NO
-
Cooling YN
YES
-
Cooling
Central Air
-
Fireplace YN
NO
-
Heating YN
YES
-
Heating
Heat Pump
-
Main Level Bedrooms
3
-
Pet friendly
N/A
Exterior
-
Garage
Yes
-
Garage spaces
1
-
Construction Materials
Metal Siding
-
Parking
Driveway, Garage Faces Front
-
Patio and Porch Features
Deck, Front Porch
-
Pool
No
-
Waterfront YN
NO
Area & Lot
-
Lot Features
Cleared
-
Lot Size(acres)
0.29
-
Lot Size(square feet)
12,632
-
Property Type
Residential
-
Property Sub Type
Single Family Residence
-
Architectural Style
Ranch
Price
-
Sales Price
$239,900
-
Sq. Footage
1,288
-
Price/SqFt
$186
HOA
-
Association
No
School District
-
Elementary School
Waynesville R-VI
-
Middle School
Waynesville Middle
-
High School
Waynesville High School
Property Features
-
New Construction
YES
-
Foundation Details
Slab
-
Ownership
Private
-
Senior Community YN
NO
-
Sewer
Public Sewer
-
Water Source
Public
Schedule
Schedule a Showing
Showing scheduled successfully.
Mortgage calculator
Estimate your monthly mortgage payment, including the principal and interest, property taxes, and HOA. Adjust the values to generate a more accurate rate.
Your payment
Principal and Interest:
$
Property taxes:
$
HOA fees:
$
Total loan payment:
$
Total interest amount:
$
Location
-
County
Pulaski
-
Elementary School
Waynesville R-VI
-
Middle School
Waynesville Middle
-
High School
Waynesville High School

Listing Courtesy of William Wyatt, Jade Realty
RealHub Information is provided exclusively for consumers' personal, non-commercial use, and it may not be used for any purpose other than to identify prospective properties consumers may be interested in purchasing. All information deemed reliable but not guaranteed and should be independently verified. All properties are subject to prior sale, change or withdrawal. RealHub website owner shall not be responsible for any typographical errors, misinformation, misprints and shall be held totally harmless.

Franko Agent
Agent Owner
Call Franko today to schedule a private showing.
Phone (815) 780-9623
Email franko+agent10@init.hr

* Listings on this website come from the FMLS IDX Compilation and may be held by brokerage firms other than the owner of this website. The listing brokerage is identified in any listing details. Information is deemed reliable but is not guaranteed. If you believe any FMLS listing contains material that infringes your copyrighted work please click here to review our DMCA policy and learn how to submit a takedown request.© 2024 FMLS.
Properties
Related properties
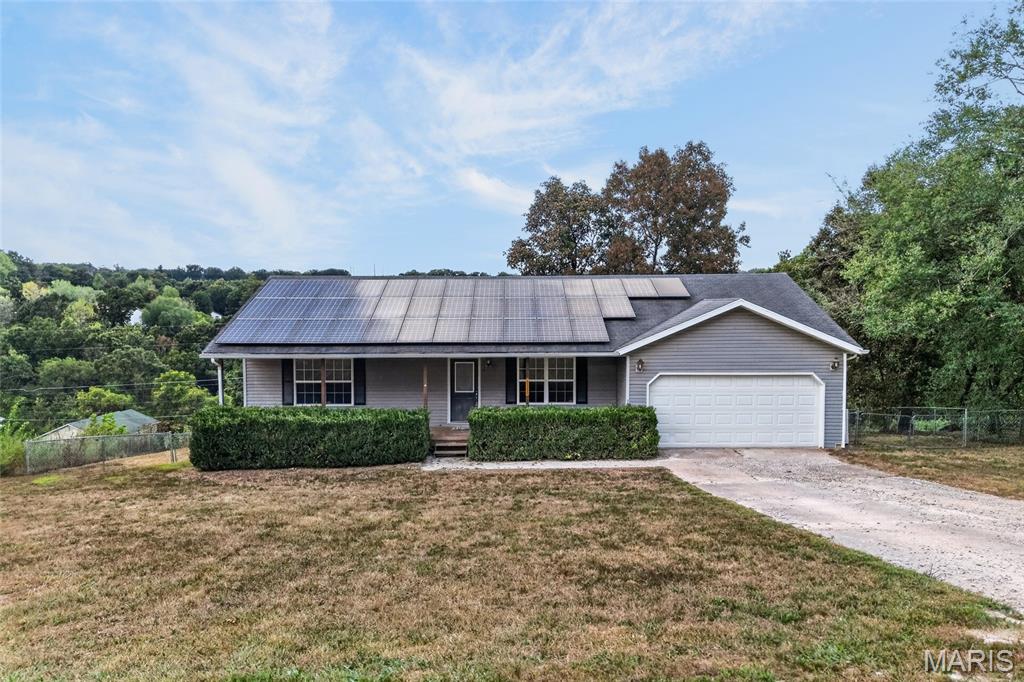
St Robert
22335 Target Road
5 Beds
3 Baths
2,424 Sq.Ft.
$279,900
MLS#: 26058636
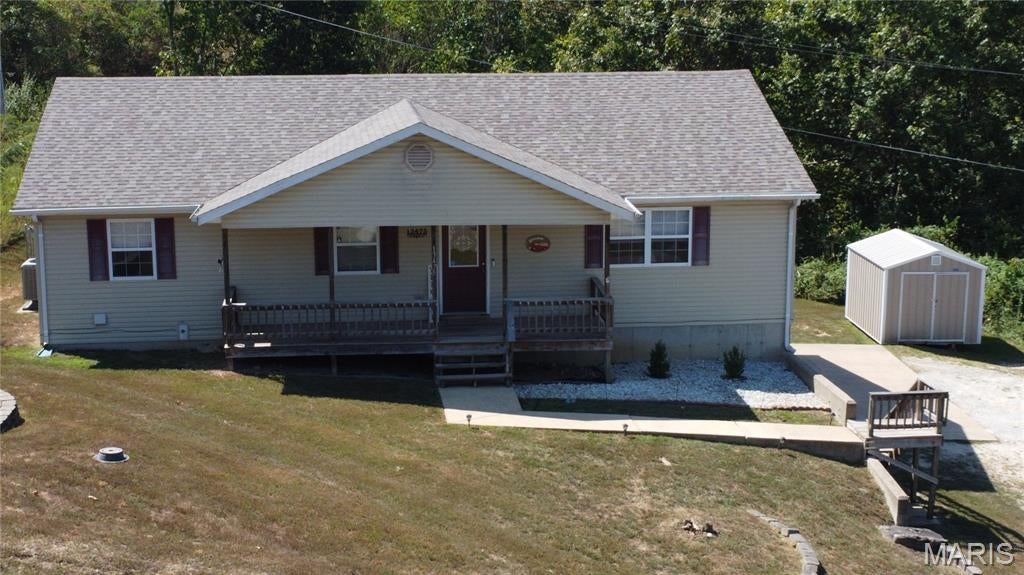
St Robert
13475 Toffee
4 Beds
3 Baths
2,384 Sq.Ft.
$260,000
MLS#: 26056767
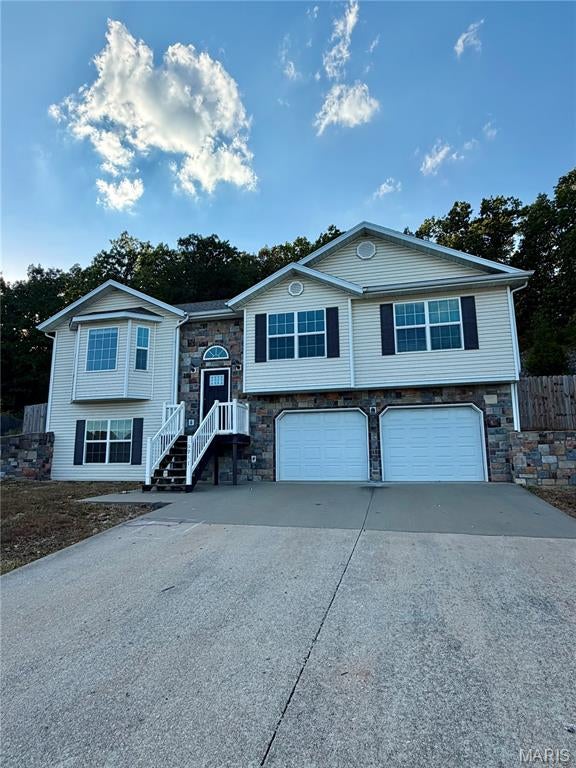
St Robert
20941 Hideaway Lane
4 Beds
3 Baths
2,400 Sq.Ft.
$279,900
MLS#: 26059186
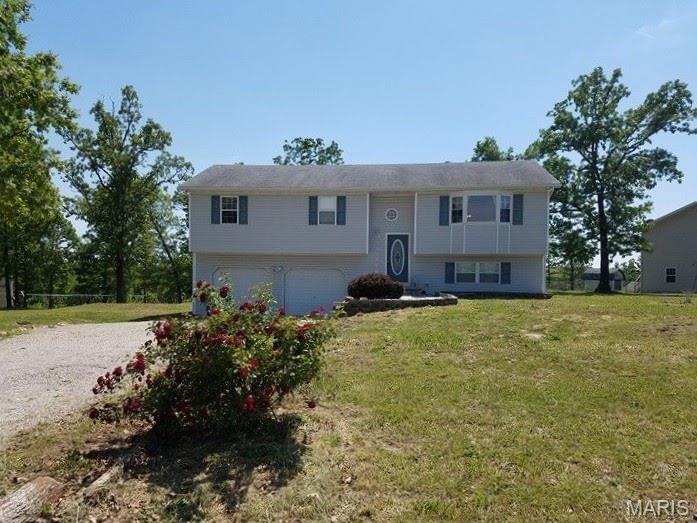
St Robert
15370 Top Drive
4 Beds
3 Baths
1,952 Sq.Ft.
$230,000
MLS#: 26058964
St Robert
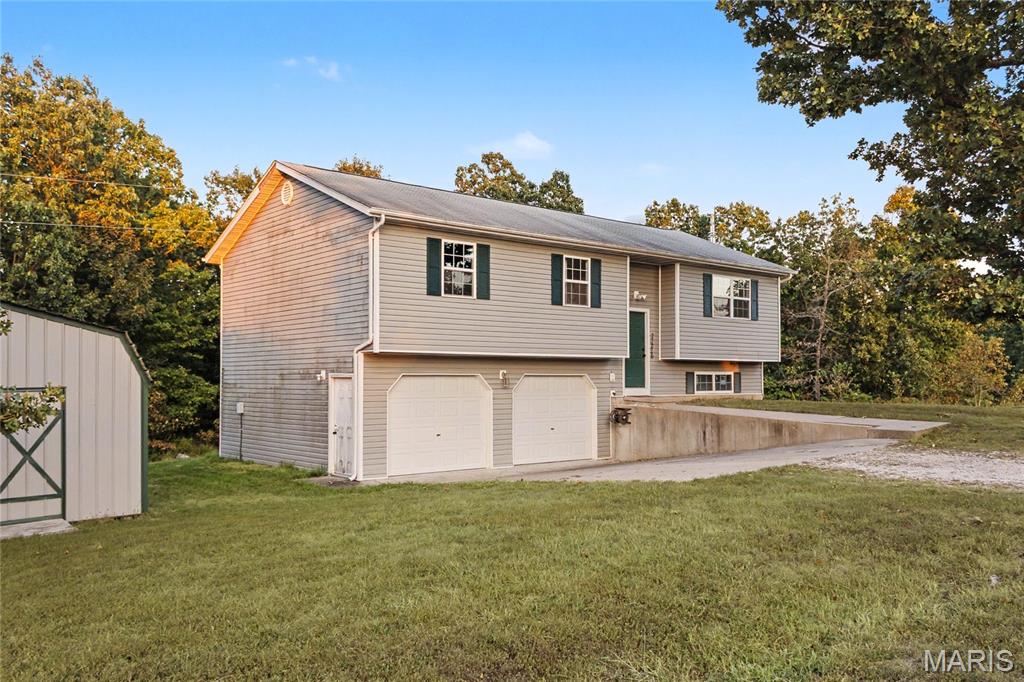
23226 Topo Drive
3 Beds
2 Baths
1,838 Sq.Ft.
$269,000
MLS#: 26055628
St Robert
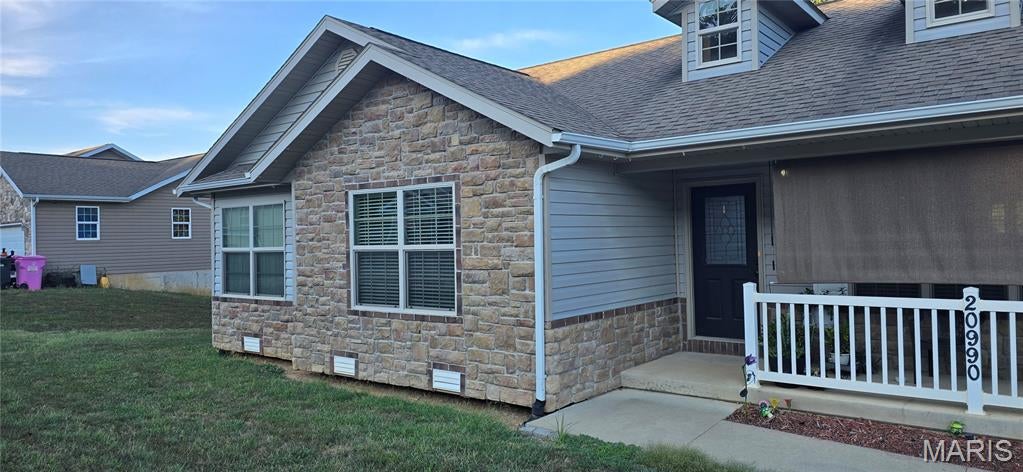
20990 Hideaway Lane
3 Beds
2 Baths
1,500 Sq.Ft.
$270,000
MLS#: 26054267
St Robert
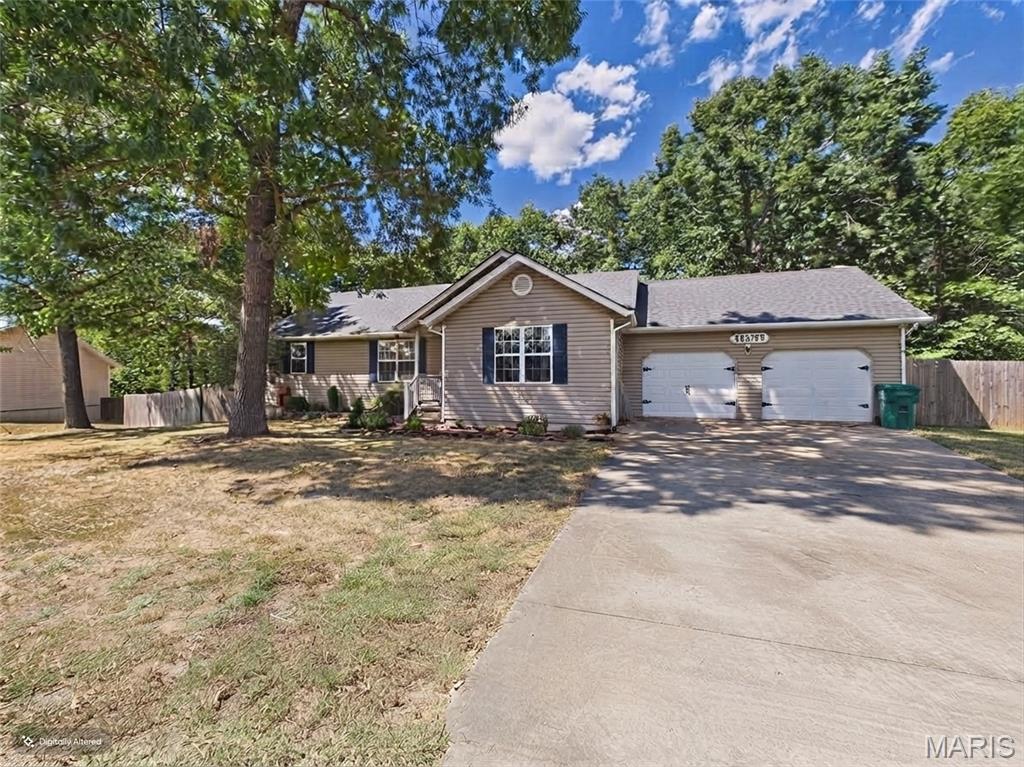
15455 Top Drive
3 Beds
3 Baths
2,787 Sq.Ft.
$274,900
MLS#: 26055045
St Robert
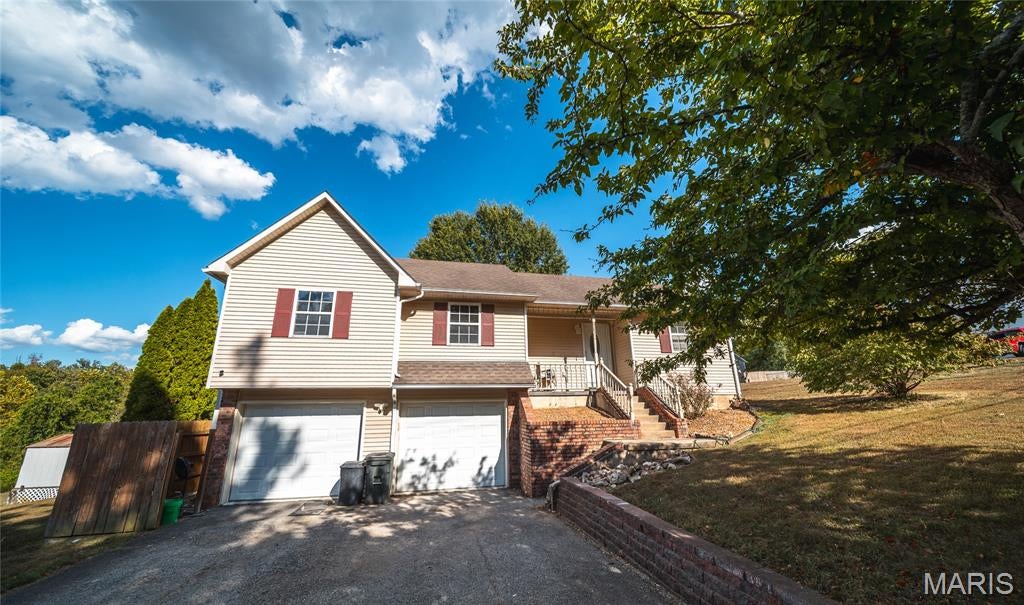
123 Phoenix Avenue
4 Beds
3 Baths
2,626 Sq.Ft.
$270,000
MLS#: 26050552
St Robert
16975 Lensman Road
3 Beds
2 Baths
2,187 Sq.Ft.
$260,000
MLS#: 26052643
