15 Oak Valley Drive

Washington, MO 63090
Traditional

Washington, MO 63090
15 Oak Valley Drive

$399,900

MLS#: 26049556

Status: Active Under Contract

Listing provided by: ReeceNichols Real Estate

Listing agent phone: None

Last update: a month ago

On site: a month ago

Forest Hills Estates - Residential

About

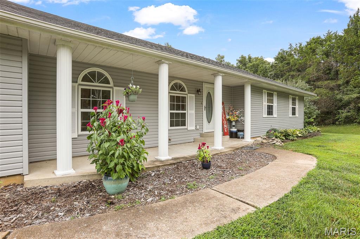
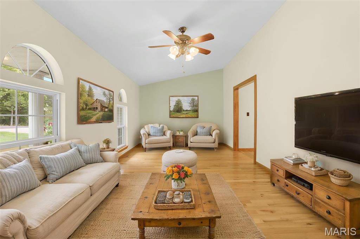
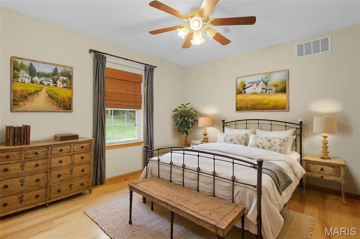
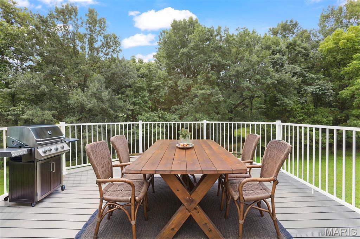
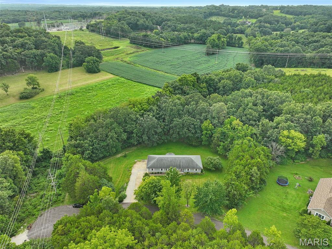
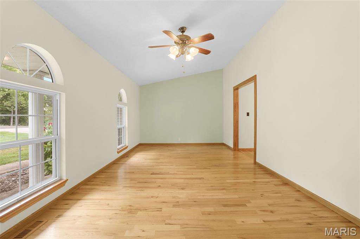
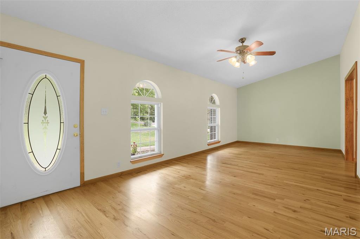
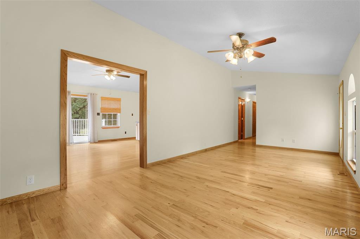
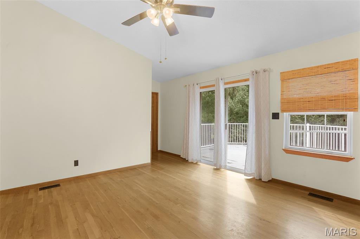
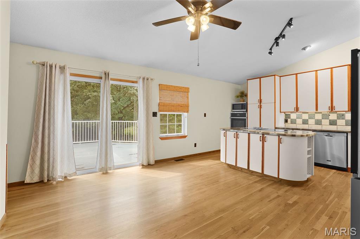
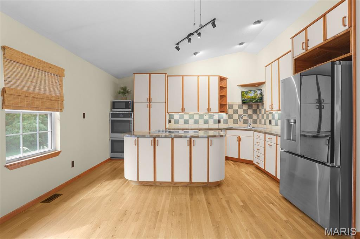
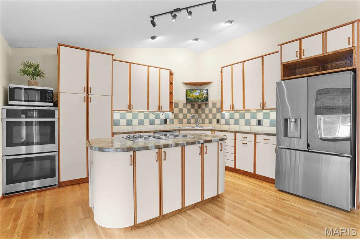
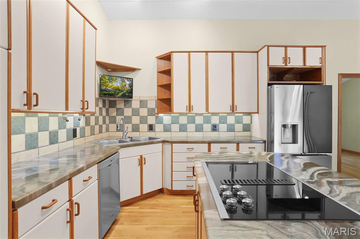
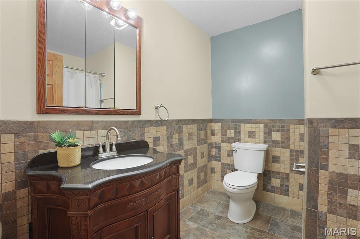
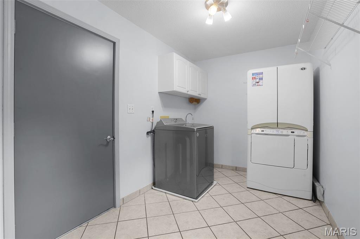
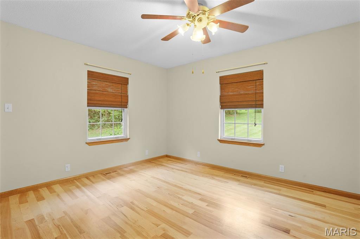
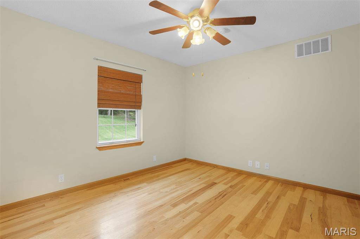
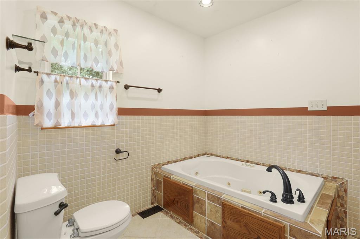
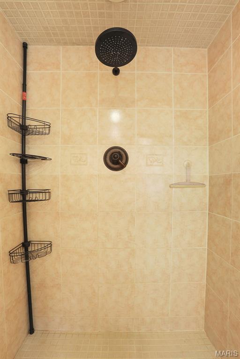
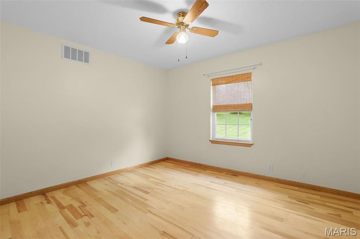
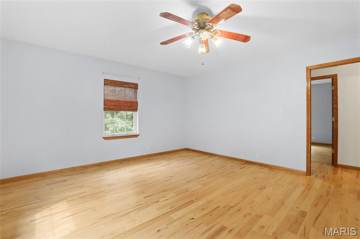
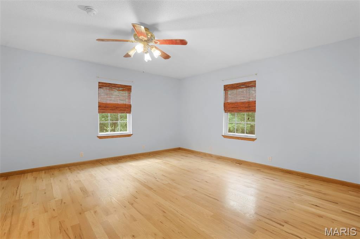
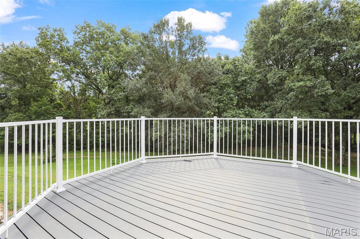
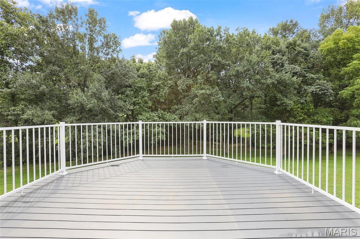
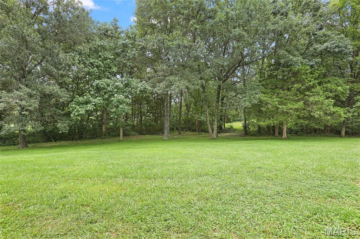
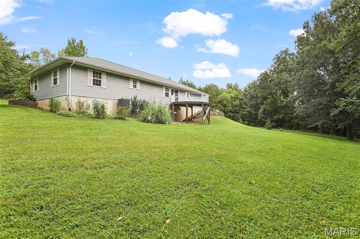
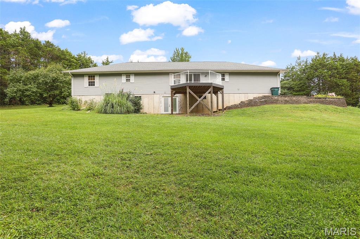
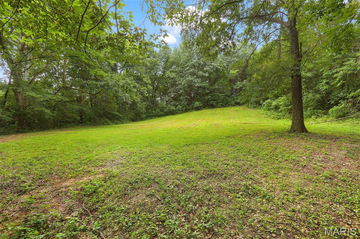
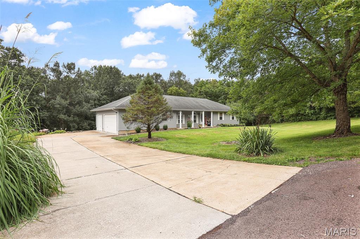
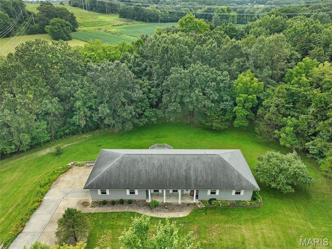
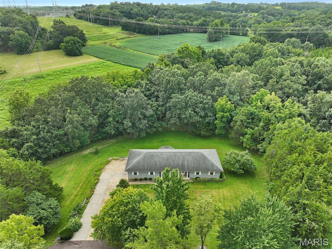
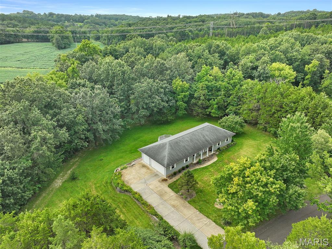
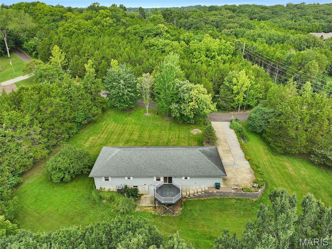
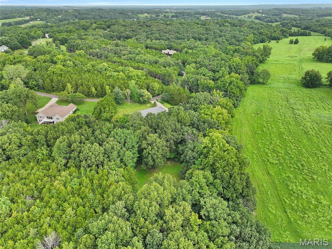
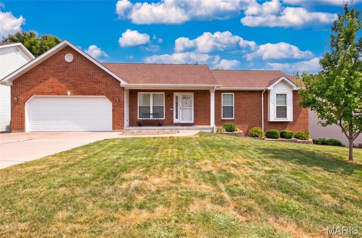
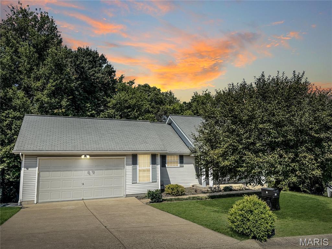
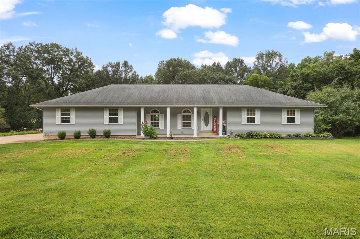
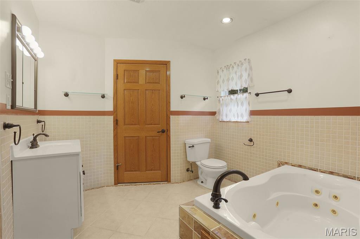
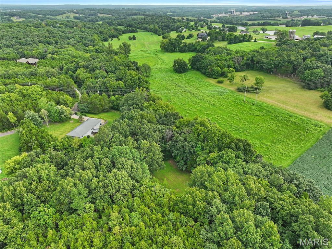
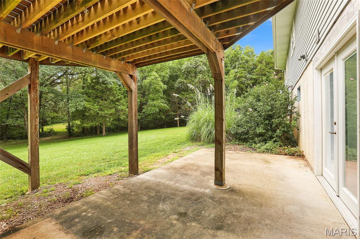
If peace, privacy, and a beautiful setting are at the top of your wish list, this one is worth a look. Nestled on 3.2 private acres in the beautiful Forest Hills Estates subdivision, you'll love the backyard where mature trees, wildlife, a wet-weather stream and peaceful surroundings make it easy to slow down and enjoy home. Whether you're sipping coffee on the welcoming front porch or relaxing on the composite back deck that overlooks it all, this property offers the kind of outdoor setting that's hard to find. Inside, you'll find hardwood floors, an open living room, and a spacious kitchen and dining area full of character. While not the latest trend, the kitchen was thoughtfully designed with quality craftsmanship, tall custom cabinetry, and a layout that's as functional as it is unique. Solid wood doors throughout are another reminder of how well this home was built and cared for. The main level features three bedrooms, including a spacious primary suite with a private bathroom complete with a jetted tub and separate shower. You'll also appreciate the convenience of main level laundry-washer and dryer stay! The bathrooms and laundry room are finished with ceramic tile flooring, offering a clean, classic look. The attached 3-car garage offers plenty of room for vehicles, tools, toys, or extra storage. Downstairs, the huge unfinished walkout basement provides exceptional storage and endless potential for future additional living space, a workshop, hobby area, or whatever best fits your needs. Well maintained, thoughtfully built, and surrounded by nature, this is the kind of place that simply feels like home the moment you pull into the driveway. Expected Active Date 8/13.

Property

Beds

3

Full Baths

2

1/2 Baths

None

Year Built

1994

Sq.Footage

1,618

Features

Features & Amenities

Interior

  • Other Interior Features

    Central Vacuum, Kitchen Island

  • Total Bedrooms

    3

  • Bathrooms

    2

  • Above Grade Finished Area

    1618.0

  • Basement YN

    YES

  • Cooling YN

    YES

  • Cooling

    Attic Fan, Central Air, Electric

  • Fireplace YN

    NO

  • Heating YN

    YES

  • Heating

    Electric, Forced Air

  • Main Level Bedrooms

    3

  • Pet friendly

    N/A

Exterior

  • Garage

    Yes

  • Garage spaces

    3

  • Construction Materials

    Vinyl Siding

  • Patio and Porch Features

    Deck, Front Porch

  • Pool

    No

Area & Lot

  • Lot Features

    Back Yard, Private

  • Lot Size(acres)

    3.2

  • Lot Size(square feet)

    139,392

  • Property Type

    Residential

  • Property Sub Type

    Single Family Residence

  • Architectural Style

    Traditional

Price

  • Sales Price

    $399,900

  • Tax Amount

    $2,242

  • Sq. Footage

    1,618

  • Price/SqFt

    $247

HOA

  • Association

    YES

  • Association Fee

    $700

  • Association Fee Frequency

    Annually

  • Association Fee Includes

    N/A

School District

  • Elementary School

    Clearview Elem.

  • Middle School

    Washington Middle

  • High School

    Washington High

Property Features

  • New Construction

    NO

  • Accessibility Features

    Therapeutic Whirlpool

  • Association Amenities

    None

  • Sewer

    Septic Tank

  • Water Source

    Private, Well

Schedule

Schedule a Showing

Showing scheduled successfully.

What is 3 + 4 ?


Change time

Mortgage calculator

Estimate your monthly mortgage payment, including the principal and interest, property taxes, and HOA. Adjust the values to generate a more accurate rate.

Your payment

Principal and Interest:

$

Property taxes:

$

HOA fees:

$

Total loan payment:

$

Total interest amount:

$

Location

  • County

    Franklin

  • Elementary School

    Clearview Elem.

  • Middle School

    Washington Middle

  • High School

    Washington High

Listing Courtesy of Elizabeth Ebinger, ReeceNichols Real Estate

RealHub Information is provided exclusively for consumers' personal, non-commercial use, and it may not be used for any purpose other than to identify prospective properties consumers may be interested in purchasing. All information deemed reliable but not guaranteed and should be independently verified. All properties are subject to prior sale, change or withdrawal. RealHub website owner shall not be responsible for any typographical errors, misinformation, misprints and shall be held totally harmless.

Agent Franko Agent

Franko Agent

Agent Owner

Call Franko today to schedule a private showing.


* Listings on this website come from the FMLS IDX Compilation and may be held by brokerage firms other than the owner of this website. The listing brokerage is identified in any listing details. Information is deemed reliable but is not guaranteed. If you believe any FMLS listing contains material that infringes your copyrighted work please click here to review our DMCA policy and learn how to submit a takedown request.© 2024 FMLS.

Properties

Related properties

New on site 2 days ago
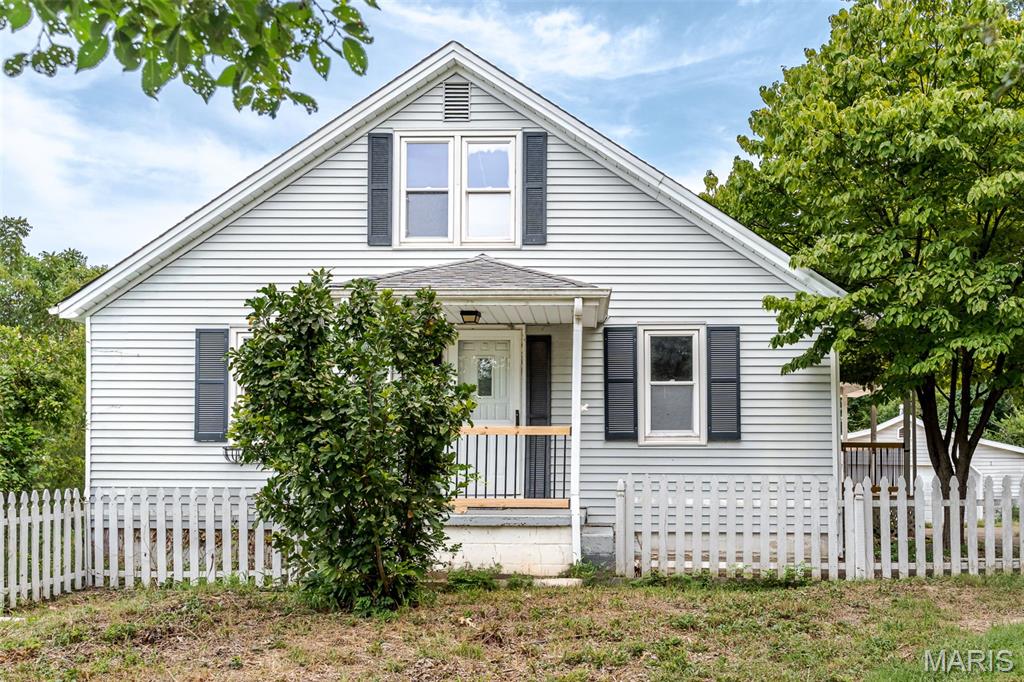
Get out of town! Literally. This 3 bed 3 bath country home is nearly in town but just outside the city limits. 2.18+/- acres of private land, no subdivision, no HOA. Inside, you'll find some original hardwood floors and a kitchen that has been completely redone along with the separate dining room/den just off the back of the kitchen. There are 2 bedrooms on the main floor separated by an updated full bath. You'll find a large bedroom upstairs with lots of little nook and cranny spaces for storage, also a nice size full bath that has an antique cast iron claw foot soaking tub. Not only that but there's a full walkout basement with the option to make an egress window for a possible 4th bedroom. Looking for a large deck to enjoy? Get an eye on this one. Hoping to have a place for that hot tub? There's a concrete patio by the basement door with the wiring already in place. Need some additional storage or garage space? An oversized detached garage is waiting for you with its own furnace for heating and separate workspace ideal for storage, creativity and tackling tough jobs. The garage will need some work to bring back to its glory days but it even has a chain link fenced in area on the back that could be for chickens or a dog kennel and run. With a little love and restoration, you can also bring back to life the old barn, maybe enjoy having a hobby farm by prepping it for animals or just have a nostalgic, rustic hang out near the old water garden. New roofs are scheduled to go on the home, garage and barn! Don't miss out on a rare opportunity to find a home in the country right next to town!
#26058078

Washington

2249 Holtgrewe Road

3 Beds

3 Baths

1,647 Sq.Ft.

$349,900

MLS#: 26058078

New on site 4 days ago
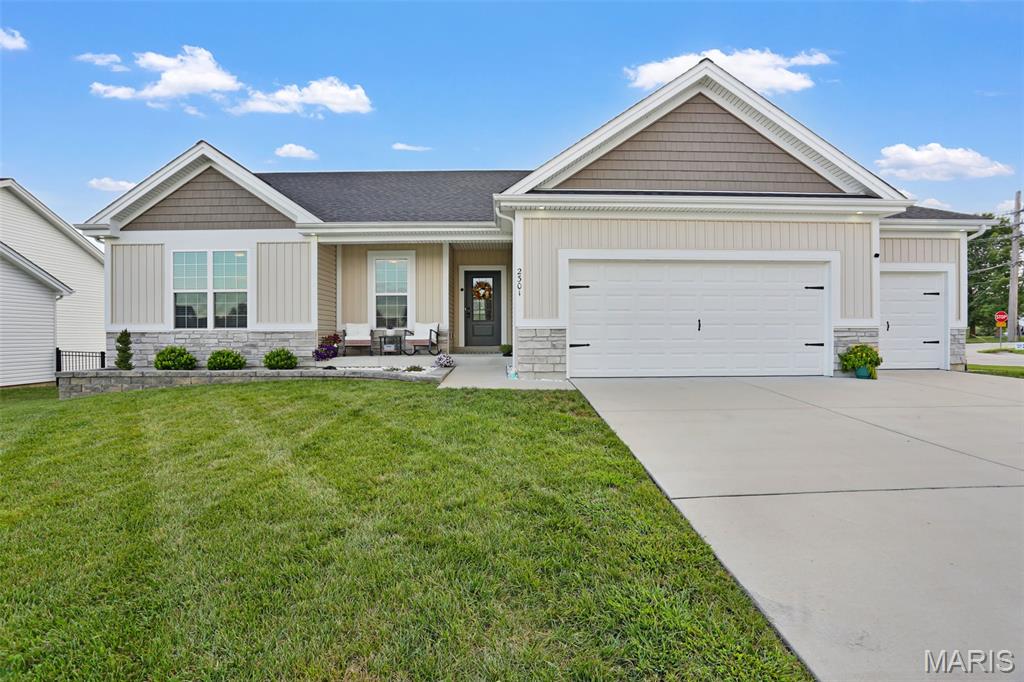
Welcome to this beautiful 3BR/3BA home with over 2400 sq ft of living space!  Built in 2024, this ranch home is loaded with builder upgrades as well as personal ones!  Step inside and enjoy the open concept living area with 9ft ceilings , a cozy fireplace in the great room and luxury vinyl plank flooring throughout.  Large windows make the main living space light and airy leading to a custom kitchen with a huge center island, stainless steel appliances and granite countertops.  Step from the separate dining room to your outside maintenance free deck with great sunsets and view of the outdoor firepit.  The spacious primary suite has large walk in closet and private bath with dbl bowl vanity and shower.  Main floor laundry provides convenience with extra cabinetry for storage.  Walk out lower level features great entertaining space with  additional bath and family room with a dry bar.  Extended 3 car garage  with cabinets is a major plus for all lawn equipment and the "toys"!  New landscaping all the way around with new retaining wall in front of home.  Tons of upgrades were put into this home when building, including extra canned lighting, superior siding, additional windows, brick accents and soffit lighting.  This move in ready home is located in a newer community,  close to all of the amenities Washington has to offer along with a great place to raise a family or simply retire!  Come take a tour today!!
#26059114

Washington

2301 Peyton's Place

3 Beds

3 Baths

2,449 Sq.Ft.

$469,900

MLS#: 26059114

Price reduced
Welcome to this beautifully updated and maintained ranch home in the heart of Washington near dining and shopping! Updates have already been done for you with bright fresh paint, new kitchen appliances, countertop, flooring, lighting, updated bathrooms. Lower level is fully finished with a family room, wet bar, gas log fireplace, full bathroom, office area, and a bonus room that you can use for a sleeping room, office, or exercise equipment. Lounge on the large patio area or on the composite deck with a sun shade that slides out. Large back yard is level with a shed on a concrete pad. It is a must see to appreciate! Schedule your showing today with Showingtime.
#26058090
Washington

2112 Martina Drive

3 Beds

3 Baths

2,542 Sq.Ft.

$399,900

MLS#: 26058090
This ranch has a convenient location, a subdivision pool ithat s optional, and it backs to trees. Minimal yard if looking to downsize.  Ranch with vaulted ceiling, Large Great room with a spot to add a fireplace if desired. Kitchen and dining are open with a door to deck. Kitchen with wood cabinets, mud room / laundry area off kitchen and 2 car garage. Patio off walkout and LL family area; LL bedroom and bath.  Pentry of storage.  This is just waiting for you. Come see! The subdivision pool is off Washington Heights Drive; this is an optional fee.
#26058638

Washington

113 Monticello Drive

2 Beds

2 Baths

1,206 Sq.Ft.

$329,900

MLS#: 26058638
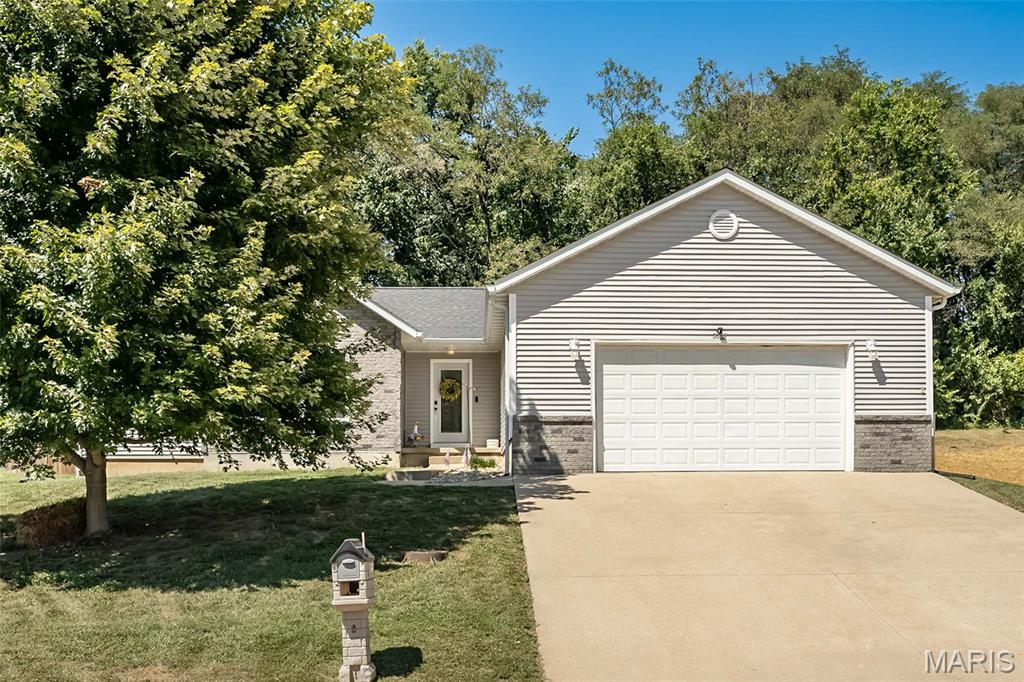
Move in, unpack, and start enjoying everything this beautifully updated Washington ranch has to offer! With 3 bedrooms, 2 bathrooms, a 2 car garage, and a bright, open floor plan, this home pairs modern style with a layout designed for comfortable everyday living. The heart of the home flows effortlessly from one space to the next, making it just as easy to enjoy a quiet night in as it is to host friends and family. Your primary bedroom offers its own private ensuite bath, while main floor laundry keeps daily routines simple and convenient. And with a roof less than 10 years old, and the HVAC system and hot water heater both less than a year old, some of the biggest updates have already been taken care of!

There’s even more room to make this home your own downstairs, where the unfinished basement offers tons of potential for future living space, a home gym, hobby area, or all the storage you could want. Step outside to a fully fenced backyard and patio, giving you your own outdoor space to enjoy morning coffee, fire up the grill, let four legged friends outside, or simply unwind at the end of the day.

And the location makes everyday life even easier! Shopping, dining, stores, and everyday conveniences are all just minutes away, so whether you're grabbing groceries, meeting up for dinner, or running a quick errand, you won't have to go far. Updated, functional, conveniently located, and truly move in ready, this is one you'll want to see in person!
#26057400

Washington

2201 Ashton Hills Court

3 Beds

2 Baths

1,770 Sq.Ft.

$354,900

MLS#: 26057400
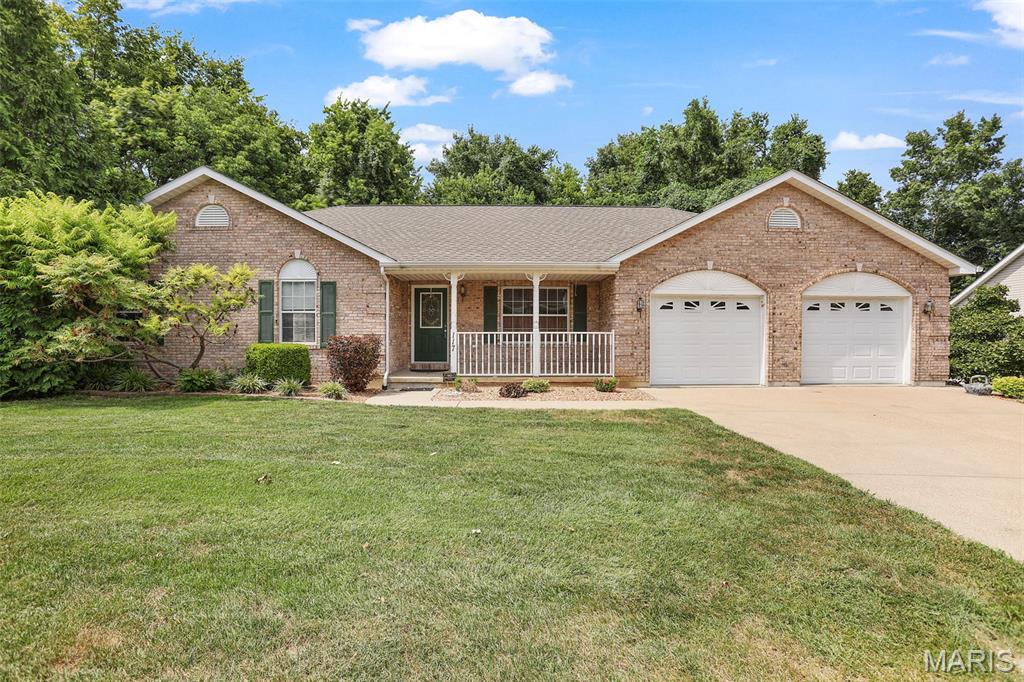
Welcome to this beautiful ranch home nestled on a quiet street in Washington! From the inviting front porch to the spacious, thoughtfully designed interior, this home offers comfortable main-level living with plenty of room to grow. Featuring 3 bedrooms and 2 full baths, the main floor also includes a convenient laundry room and warm hardwood flooring throughout the main living areas. The kitchen offers abundant cabinet space and flows nicely into a separate dining area, perfect for everyday meals or entertaining guests. The walk-out lower level has a finished flex space or craft area, with plenty of unfinished area ready for your vision, offering an excellent opportunity to create additional living space, a recreation area, home office, or whatever best suits your needs. An attached 2-car garage provides convenient parking and storage. New roof and HVAC system installed in 2017! With its quiet setting, inviting curb appeal, functional layout, and exciting lower-level potential, this Washington ranch is ready to welcome you home!
#26055581

Washington

117 Monticello Drive

3 Beds

2 Baths

2,080 Sq.Ft.

$350,000

MLS#: 26055581
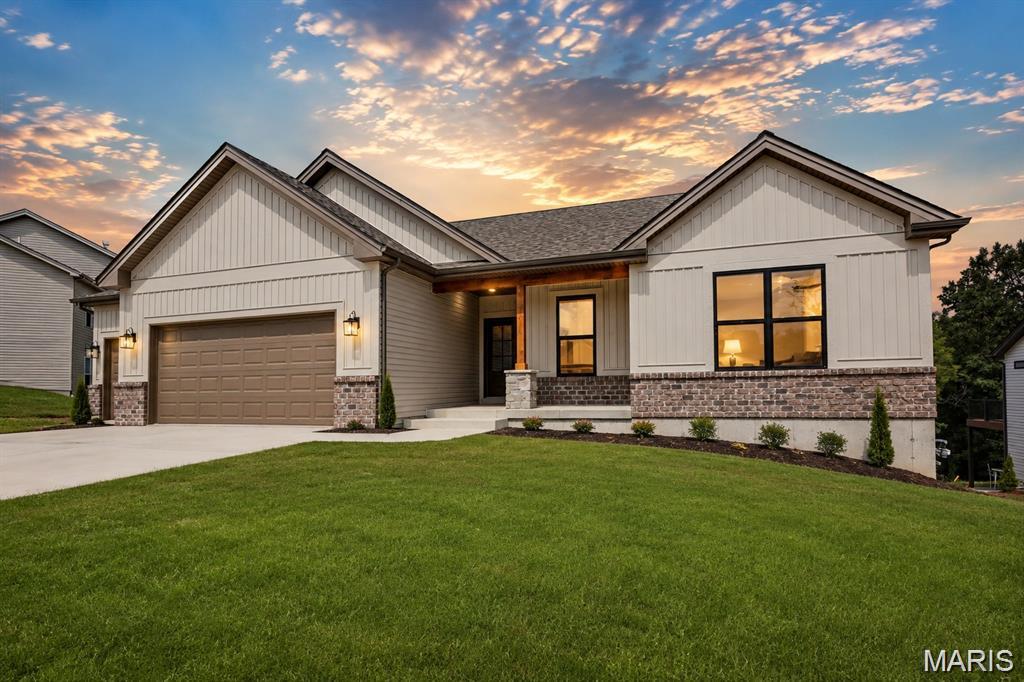
Welcome to the Oxford by Northern Star Homes - a thoughtfully designed 3-bedroom, 2-bath ranch offering the space, style and privacy. Located in Stone Bridge in Washington, Missouri, this new-construction home features an open-concept layout, soaring ceilings and abundant natural light. The designer kitchen showcases quartz countertops, a large center island, stainless-steel appliances, ample cabinetry and a walk-in pantry, opening seamlessly to the dining and living areas. Gather around the statement fireplace or step outside to the covered deck overlooking a peaceful, tree-lined backyard. The private primary suite includes a spacious walk-in closet and a luxury bath with dual vanities and an oversized walk-in shower. Two additional bedrooms provide flexibility for guests, children or a home office. Additional highlights include upgraded flooring, main-floor laundry, energy-efficient construction, generous storage and a hard-to-find three-car garage. The walk-out lower level offers excellent potential for future living space. Enjoy a modern, low-maintenance home near Washington’s parks, trails, shopping, dining and riverfront. 

Enjoy your private backyard in an ideal WashMO location - Stone Bridge, by Northern Star Homes
Northern Star Homes - Washington’s hometown builder.
#26053602

Washington

212 Fiddler's Close Road 212 STB

3 Beds

2 Baths

1,720 Sq.Ft.

$460,000

MLS#: 26053602
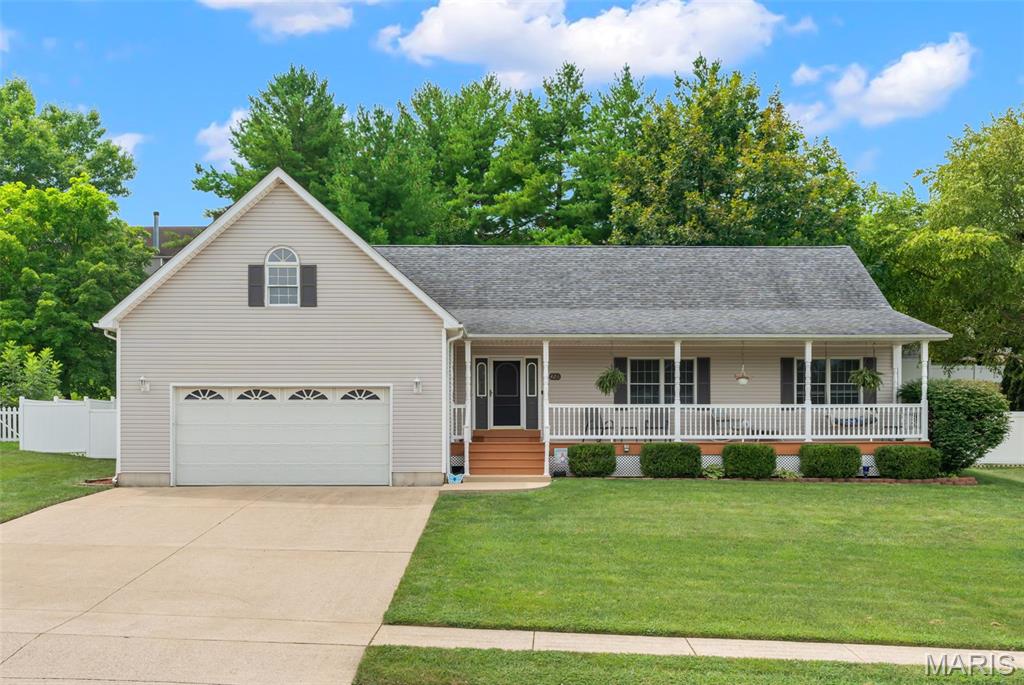
Welcome to 426 Windy Hills! For those of you that know and love this neighborhood, this house is located across the street from the lake. Top of the list of this home's many features is the stunning covered front porch. Imagine yourself having coffee or a glass of wine in the evening, listening to the sounds of the fountain from your front porch swing! The stairs and railing were recently replaced. As you come through the door, there is a generous landing spot for coats, shoes and keys. The large great room features a gas fireplace (think Christmas mornings) and beautiful wood look laminate floors that continue down the hall. This home was designed for maximum convenience in mind, everything you need is located on the main level with an easy, functional flow throughout. The bright and airy kitchen offers some newer appliances, newer flooring and a substantial amount of cabinets, including two see-thru, glass display cabinets over a breakfast bar. All the appliances will convey with the home. The main floor laundry is in a great location next to the garage w/ a second possible "drop-zone". The covered back patio offers a second, more private area, to get away from it all or for hosting friends and family. The backyard is already fenced for peace of mind & has a substantial concrete retaining wall. The primary bedroom is it's own sanctuary with a huge walk-in closet, private en suite & new carpeting. The secondary bedrooms provide plenty of room for family, guests or a home office each with tons of light from the front of the house & new carpeting. The lower level does have one room framed out and framing across the middle of the larger section. Let your imagination run wild. There is also shelving in the alcove for "ready-to-go" storage. This home has great flow, fantastic location and stunning features, make your appointment today. The home has already passed city occupancy inspection.
#26051902

Washington

426 Windy Hills Drive

3 Beds

2 Baths

1,545 Sq.Ft.

$349,900

MLS#: 26051902
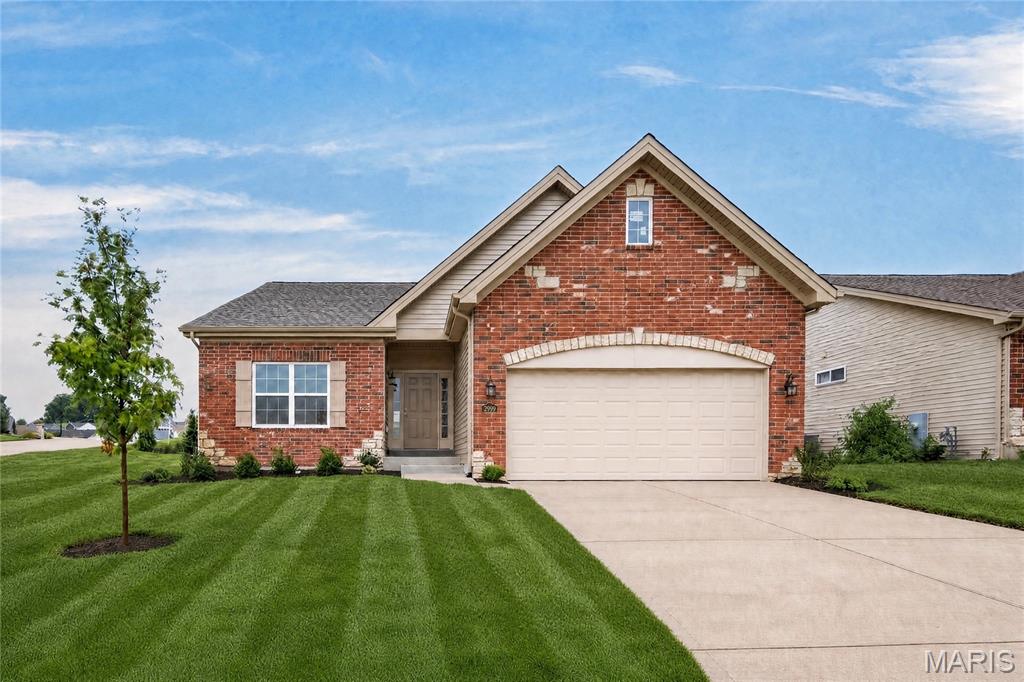
Move In Ready, New Construction! Be the first owner of this impressive, low maintenance, free standing villa by Bridgewater Communities in the beautiful Villas at Weber Farms neighborhood in Washington!  This quiet, established neighborhood offers small town charm with modern conveniences located nearby.  Offering low maintenance luxury designed and built for today’s buyers and their most desirable features and finishes.  The curb appeal is excellent with a brick front elevation, stone accents, architectural shingles, garage coach lights, lawn irrigation, professional landscaping, and full yard sod.  Features include 2 bedrooms, 2 bathrooms, 1,600 sq feet of open living space, an oversized 2 car garage, luxury vinyl plank flooring in the main living areas, 9 foot ceilings throughout, a Deluxe Kitchen, 42 inch cabinets with crown molding, custom cabinet features including soft close, quartz countertops,  island with seating bar,  pendant lights, recessed lighting, under cabinet lighting, stainless steel appliances, chimney style range hood, electric range, microwave, dishwasher, designer tile backsplash,  gas fireplace, custom trim, main floor laundry (accessible from the hallway or Primary Bedroom), luxury Primary Bath with split raised height vanities, comfort height commodes, marble shower with seat in the Primary Bath, luxury vinyl tile in the bathrooms, walk in closet, 32 inch interior doorways, Low E windows, upgraded carpet and pad in carpeted areas, 12x12 composite deck, egress window in the basement, rough in bath, garage door opener and more.  A low monthly fee pays for lawn care, lawn irrigation system including water, snow removal of over 2 inches (per indentures) and some insurance.  This amazing villa has easy access to Highways 47 and 100. Quality construction by the villa experts at Bridgewater Communities, beautiful neighborhood and fantastic features!
#26046846

Washington

2999 Halls Green Drive

2 Beds

2 Baths

1,600 Sq.Ft.

$474,532

MLS#: 26046846
Price reduced
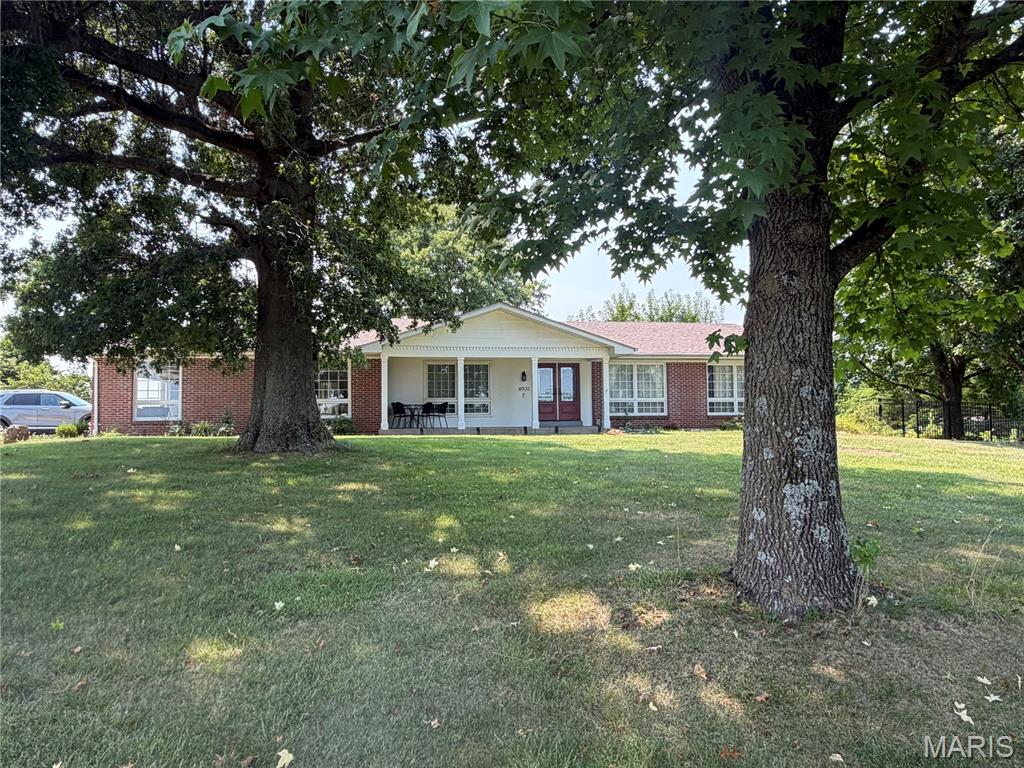
If location is important to you, come check this one out!!  Sprawling ranch home with 3 bedrooms, 2 baths, formal dining room, eat in kitchen, huge office space, and main floor laundry.   Home features a vaulted ceiling, fireplace, new flooring, full walkout basement, oversized side entry garage, nice deck overlooking a huge fenced in backyard and so much more..   Large lot in Washington School District.  Call today!
#26048912

Washington

4931 S Point Road

3 Beds

2 Baths

2,124 Sq.Ft.

$389,000

MLS#: 26048912

If peace, privacy, and a beautiful setting are at the top of your wish list, this one is worth a look. Nestled on 3.2 private acres in the beautiful Forest Hills Estates subdivision, you'll love the backyard where mature trees, wildlife, a wet-weather stream and peaceful surroundings make it easy to slow down and enjoy home. Whether you're sipping coffee on the welcoming front porch or relaxing on the composite back deck that overlooks it all, this property offers the kind of outdoor setting that's hard to find. Inside, you'll find hardwood floors, an open living room, and a spacious kitchen and dining area full of character. While not the latest trend, the kitchen was thoughtfully designed with quality craftsmanship, tall custom cabinetry, and a layout that's as functional as it is unique. Solid wood doors throughout are another reminder of how well this home was built and cared for. The main level features three bedrooms, including a spacious primary suite with a private bathroom complete with a jetted tub and separate shower. You'll also appreciate the convenience of main level laundry-washer and dryer stay! The bathrooms and laundry room are finished with ceramic tile flooring, offering a clean, classic look. The attached 3-car garage offers plenty of room for vehicles, tools, toys, or extra storage. Downstairs, the huge unfinished walkout basement provides exceptional storage and endless potential for future additional living space, a workshop, hobby area, or whatever best fits your needs. Well maintained, thoughtfully built, and surrounded by nature, this is the kind of place that simply feels like home the moment you pull into the driveway. Expected Active Date 8/13.

15 Oak Valley Drive

Message successfully sent.

I agree to receive email communication and understand I can unsubscribe at any time.

I agree to be contacted by Realhub DEV via call, email, and text for real estate services. To opt out, you can reply 'stop' at any time or reply 'help' for assistance. You can also click the unsubscribe link in the emails. Message and data rates may apply. Message frequency may vary. Privacy Policy

 - property

Send a message

Message successfully sent.

Reason for contacting?

I agree to receive email communication and understand I can unsubscribe at any time.

I agree to be contacted by Realhub DEV via call, email, and text for real estate services. To opt out, you can reply 'stop' at any time or reply 'help' for assistance. You can also click the unsubscribe link in the emails. Message and data rates may apply. Message frequency may vary. Privacy Policy

Sign In Sign Out

Virtual Assistant

Would you like to take the next step with this property? We can help you schedule a showing or virtual tour, or send you more details.

Yes, I would like more information.

Thank You for Your Reply, One of Our Agents will contact you as soon as possible

No, maybe later.

Thank you, you can always contact me via email, phone number or through the contact form.

Realhub AI

Lucy - Your AI-Powered Realtor

Update Your Temporary Password

Personalize your search

Enter your email and we'll notify you immediately when new listings match what you're looking for.

or enter email address

Already have an account ? Login here

Continue your home search

I agree to receive communications and understand I can unsubscribe at any time.

I agree to be contacted by Realhub DEV via call, email, and text for real estate services. To opt out, you can reply 'stop' at any time or reply 'help' for assistance. You can also click the unsubscribe link in the emails. Message and data rates may apply. Message frequency may vary. Privacy Policy

Already have an account ? Login here

We use cookies

We use cookies primarily for analytics to enhance your experience. By accepting, you agree to our use of these cookies. You can manage your preferences or learn more about our cookies policy.