
1444 Victoria Square Court
O'Fallon, IL 62269
About
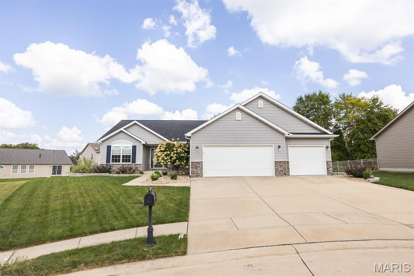
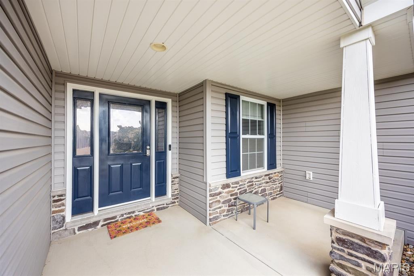
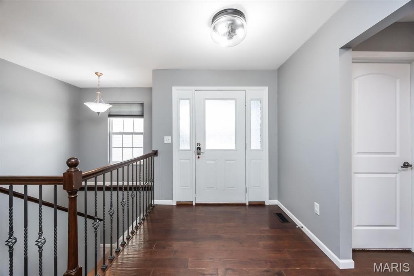
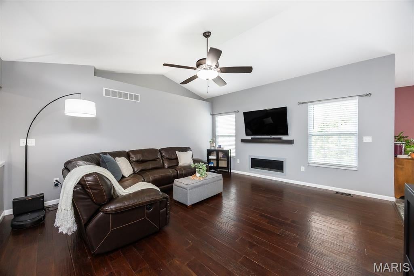
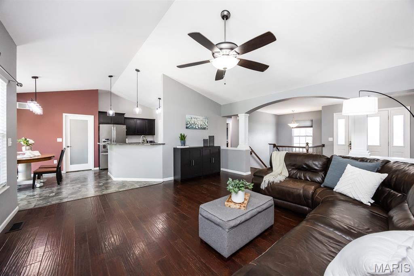
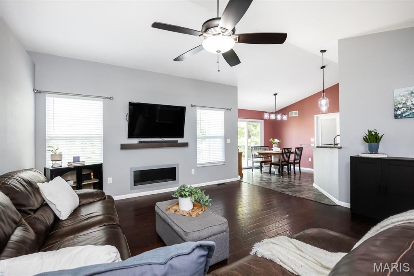
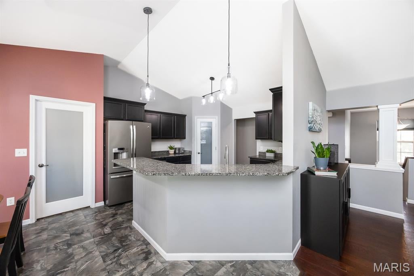
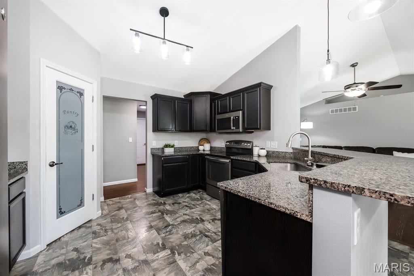
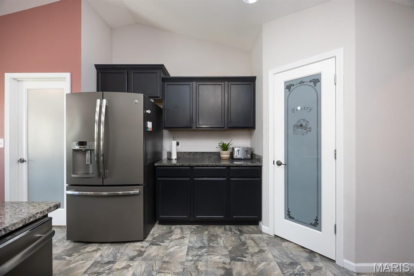
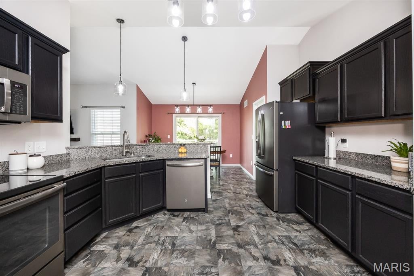
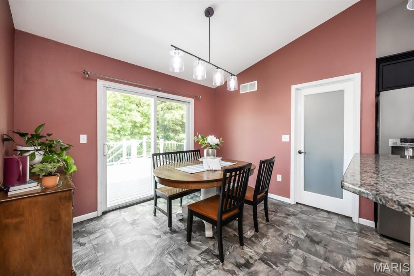
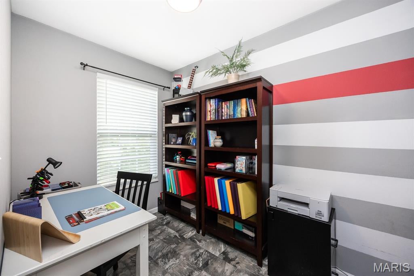
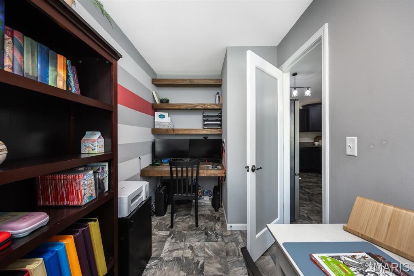
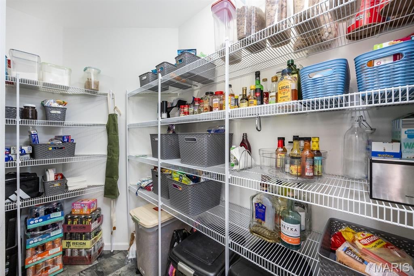
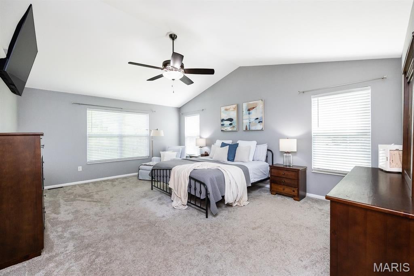
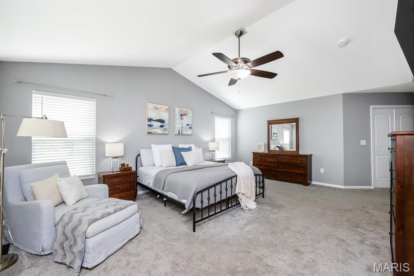
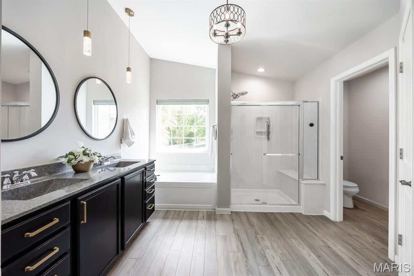
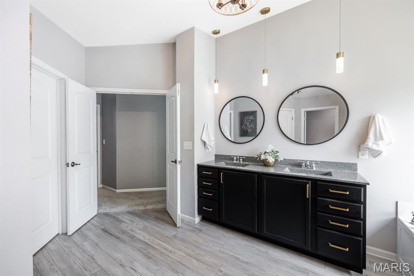
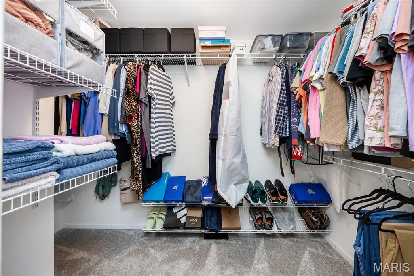
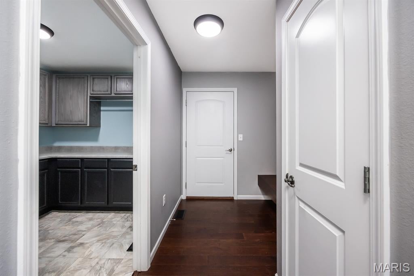
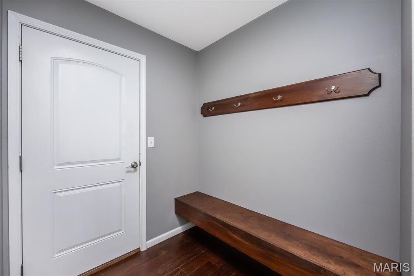
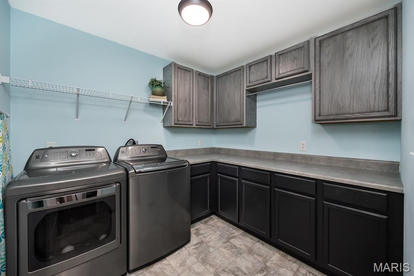
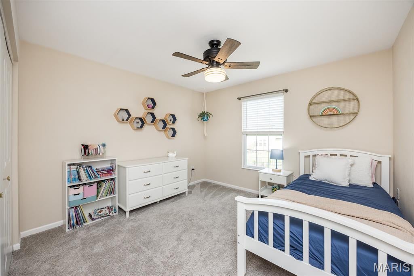
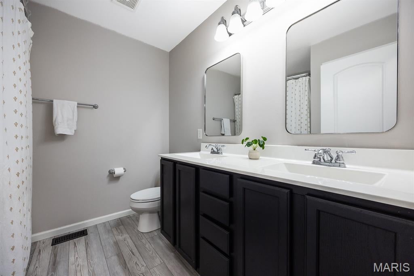
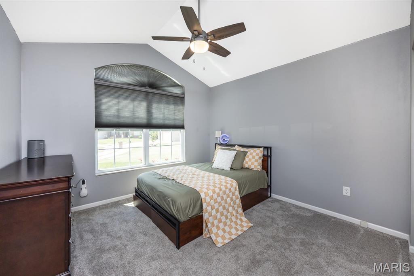
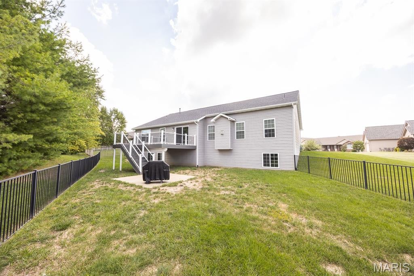
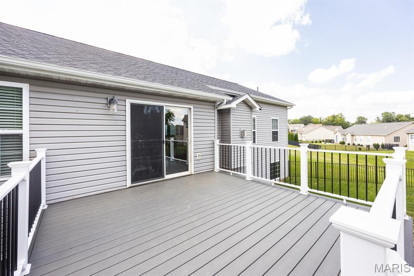
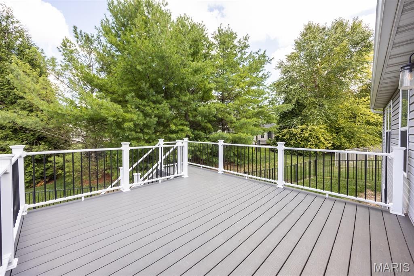
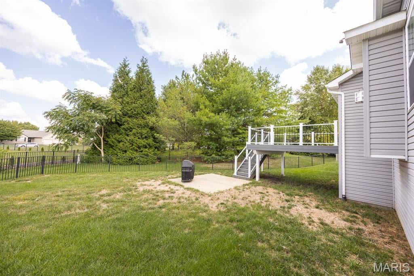
*Possible VA ASSUMPTION* Tucked away on a quiet cul-de-sac in an awesome O’Fallon location, this beautifully designed Kappert Construction ranch offers the space, comfort, and thoughtful details you’ve been looking for. Upon entry, you’ll fall in love with the open floorplan, vaulted ceiling, and warm living room featuring a cozy gas fireplace-the perfect place to gather or unwind. The gorgeous kitchen is truly the heart of the home, offering granite countertops, a butterfly island, and an incredible walk-in pantry with room for everything. Just off the kitchen, the private office provides a convenient space for working from home, homework, hobbies, or everyday organization. A functional drop zone near the garage helps keep busy days running smoothly. The vaulted primary bedroom creates a relaxing retreat, while the spacious primary bathroom features dual sinks, new lighting, a separate soaking tub and shower, and a HUGE walk-in closet. Two additional bedrooms and a second full bathroom complete the split bedroom concept main level. Need more room? The full unfinished daylight basement features a 9-foot pour and is ready for your vision whether that includes a recreation room, home gym, additional bedrooms, or all three! Outside, you'll enjoy the fenced backyard and maintenance-free deck (2023). Additional highlights include a three-car garage and a roof replaced in 2024. All of this is located just a short distance from restaurants, shopping, everyday conveniences, and Scott Air Force Base. Spacious, inviting, and filled with possibilities—1444 Victoria Square Court is ready to welcome you home!
Property
Beds
3
Full Baths
2
1/2 Baths
None
Year Built
2014
Sq.Footage
2,086
Features
Features & Amenities
Interior
-
Other Interior Features
Breakfast Bar, Double Vanity, Eat-in Kitchen, Granite Counters, Open Floorplan, Vaulted Ceiling(s), Walk-In Closet(s)
-
Total Bedrooms
3
-
Bathrooms
2
-
Above Grade Finished Area
2086.0
-
Basement YN
YES
-
Cooling YN
YES
-
Cooling
Central Air
-
Fireplace YN
YES
-
Heating YN
YES
-
Heating
Forced Air
-
Main Level Bedrooms
3
-
Pet friendly
N/A
Exterior
-
Garage
Yes
-
Garage spaces
3
-
Construction Materials
Vinyl Siding
-
Parking
Garage, Garage Door Opener
-
Patio and Porch Features
Deck
-
Pool
No
Area & Lot
-
Lot Features
Cul-De-Sac
-
Property Type
Residential
-
Property Sub Type
Single Family Residence
-
Architectural Style
Craftsman, Ranch
Price
-
Sales Price
$399,900
-
Sq. Footage
2,086
-
Price/SqFt
$191
HOA
-
Association
YES
-
Association Fee
$345
-
Association Fee Frequency
Annually
-
Association Fee Includes
N/A
School District
-
Elementary School
CENTRAL DIST 104
-
Middle School
CENTRAL DIST 104
-
High School
OFallon
Property Features
-
New Construction
NO
-
Association Amenities
None
-
Ownership
Private
-
Sewer
Public Sewer
-
Water Source
Public
Schedule
Schedule a Showing
Showing scheduled successfully.
Mortgage calculator
Estimate your monthly mortgage payment, including the principal and interest, property taxes, and HOA. Adjust the values to generate a more accurate rate.
Your payment
Principal and Interest:
$
Property taxes:
$
HOA fees:
$
Total loan payment:
$
Total interest amount:
$
Location
-
County
St. Clair
-
Elementary School
CENTRAL DIST 104
-
Middle School
CENTRAL DIST 104
-
High School
OFallon

Listing Courtesy of Jessica Michalke, Live Laugh Illinois Real Estate Group
RealHub Information is provided exclusively for consumers' personal, non-commercial use, and it may not be used for any purpose other than to identify prospective properties consumers may be interested in purchasing. All information deemed reliable but not guaranteed and should be independently verified. All properties are subject to prior sale, change or withdrawal. RealHub website owner shall not be responsible for any typographical errors, misinformation, misprints and shall be held totally harmless.

Franko Agent
Agent Owner
Call Franko today to schedule a private showing.
Phone (815) 780-9623
Email franko+agent10@init.hr

* Listings on this website come from the FMLS IDX Compilation and may be held by brokerage firms other than the owner of this website. The listing brokerage is identified in any listing details. Information is deemed reliable but is not guaranteed. If you believe any FMLS listing contains material that infringes your copyrighted work please click here to review our DMCA policy and learn how to submit a takedown request.© 2024 FMLS.
Properties
Related properties
O'Fallon
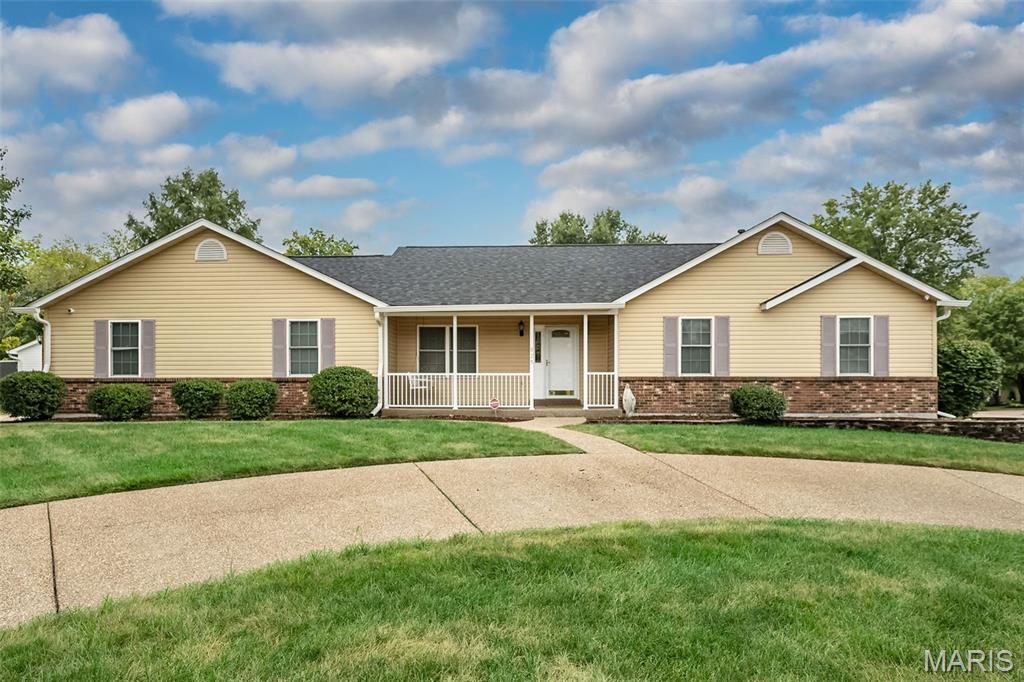
825 Colleen Drive
3 Beds
2 Baths
1,444 Sq.Ft.
$350,000
MLS#: 26058155
O'Fallon
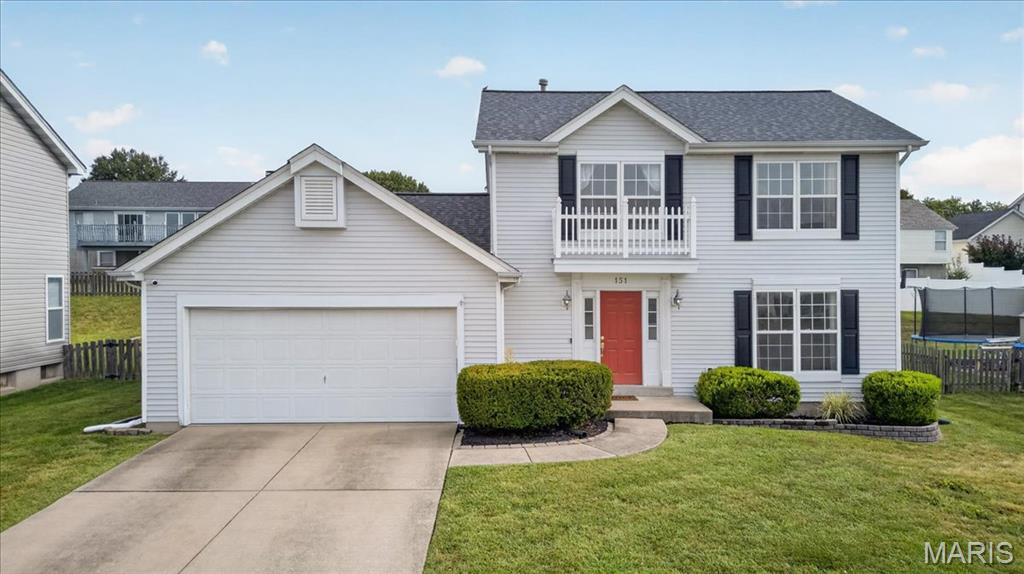
151 Royallsprings Parkway
3 Beds
2 Baths
2,458 Sq.Ft.
$350,000
MLS#: 26058512
O'Fallon
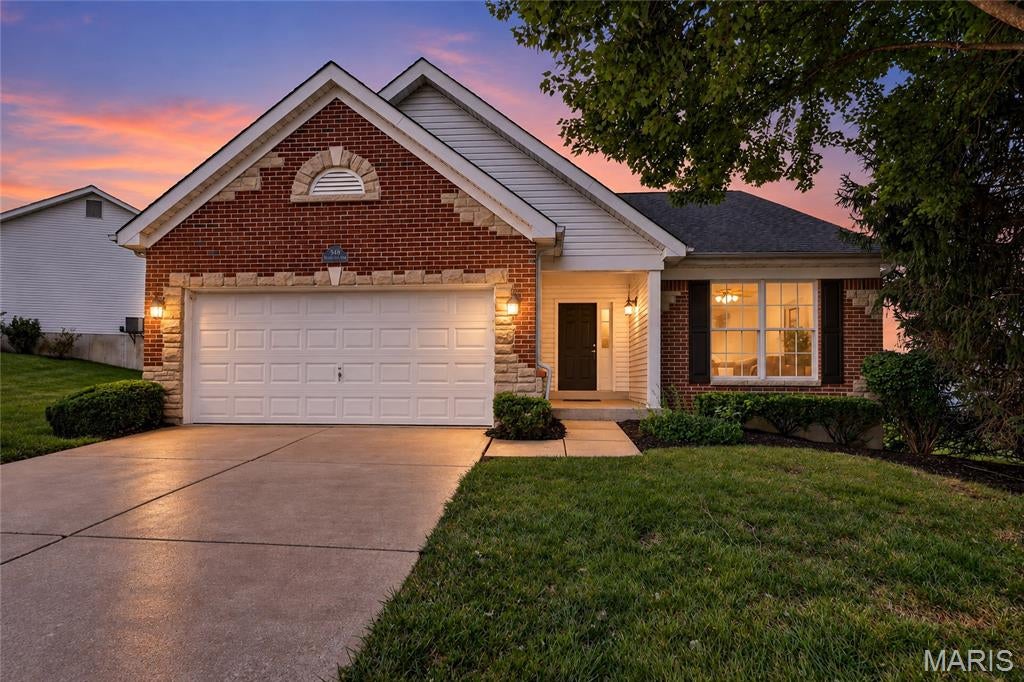
548 Boulder River Drive
2 Beds
2 Baths
1,664 Sq.Ft.
$359,000
MLS#: 26047696
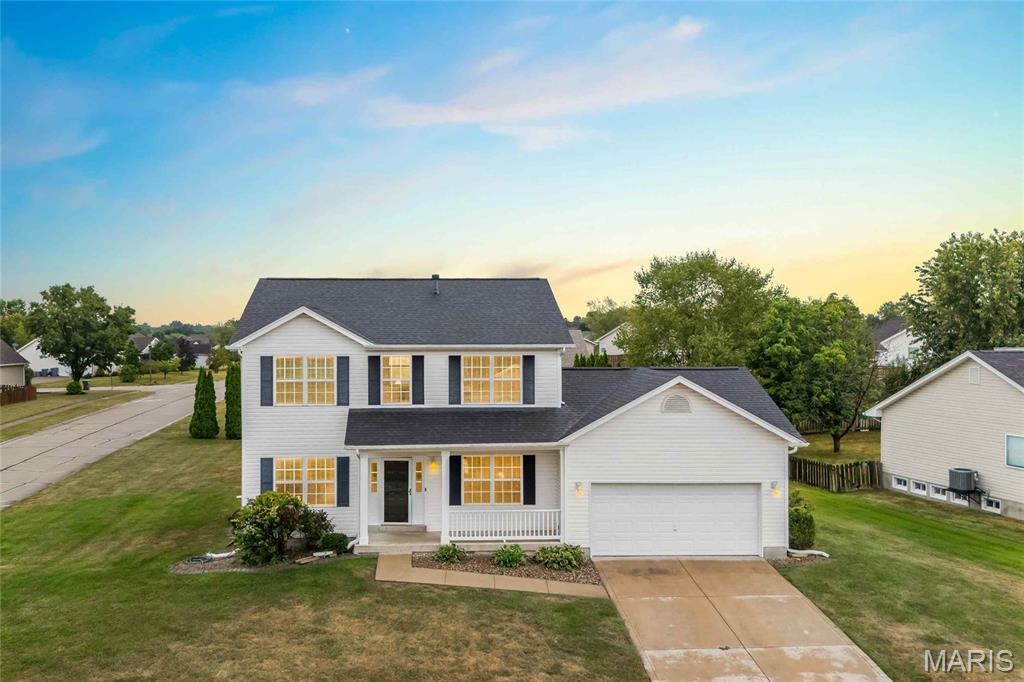
O'Fallon
1435 Soaring Eagle Drive
4 Beds
2 Baths
2,320 Sq.Ft.
$439,900
MLS#: 26058019
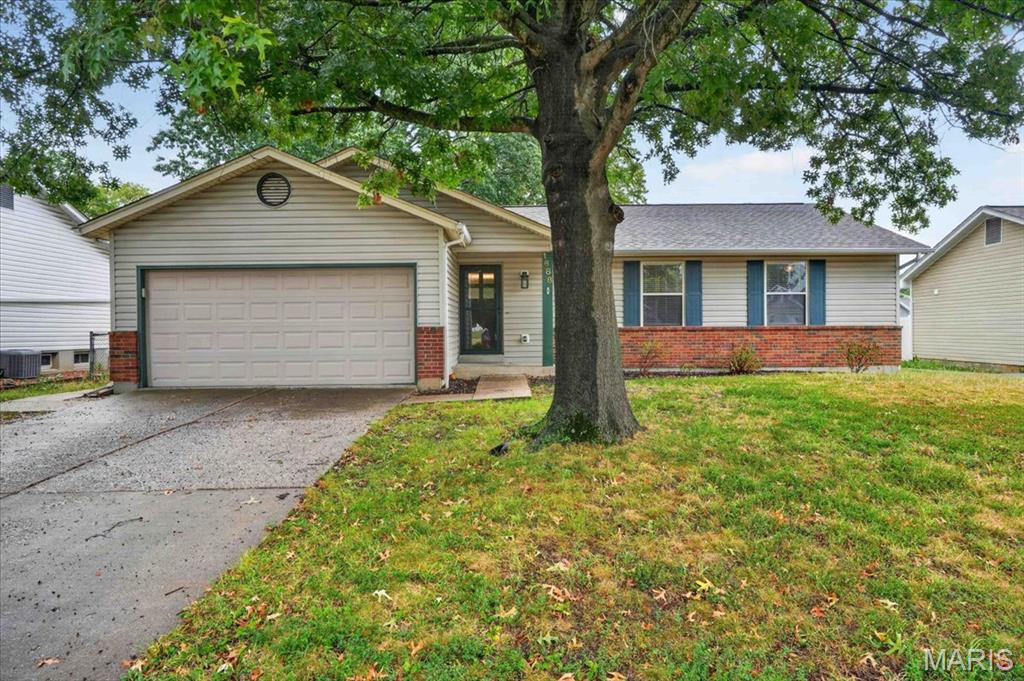
O'Fallon
1688 Knightwood Lane
3 Beds
2 Baths
1,162 Sq.Ft.
$325,000
MLS#: 26053258
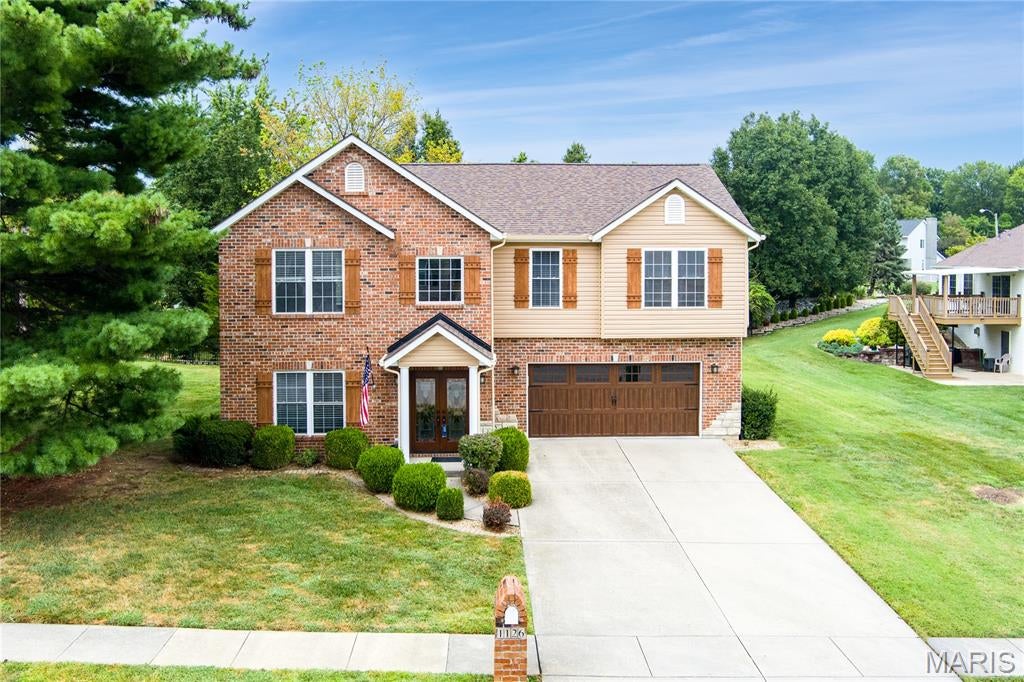
O'Fallon
1126 E 3rd Street
4 Beds
3 Baths
3,008 Sq.Ft.
$385,000
MLS#: 26057842
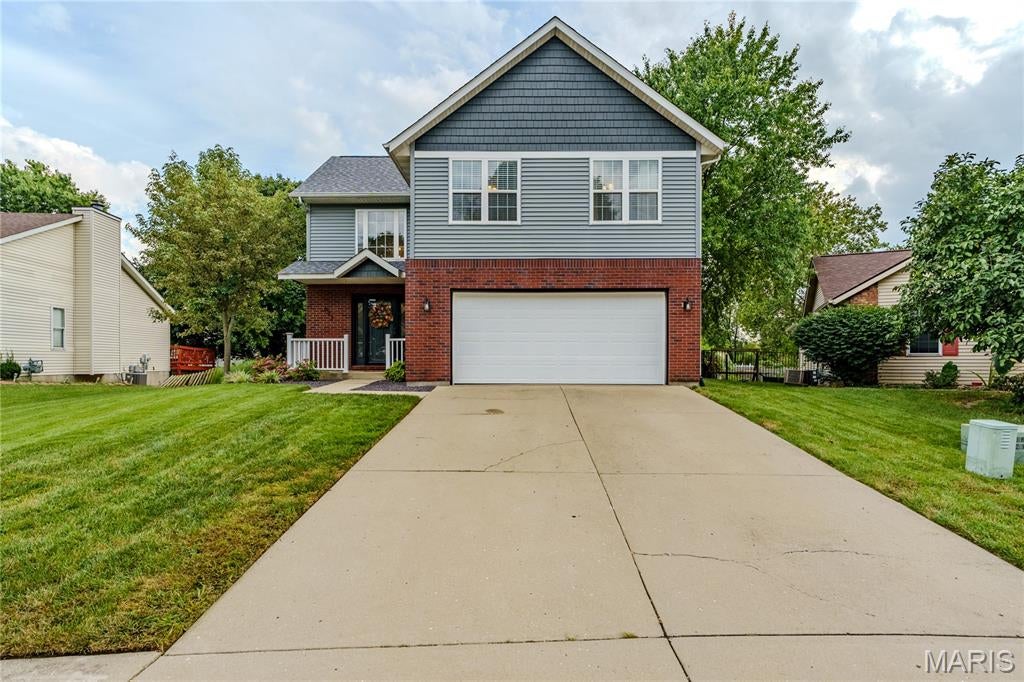
O'Fallon
622 Rain Hollow Drive
3 Beds
2 Baths
2,693 Sq.Ft.
$399,000
MLS#: 26058997
O'Fallon
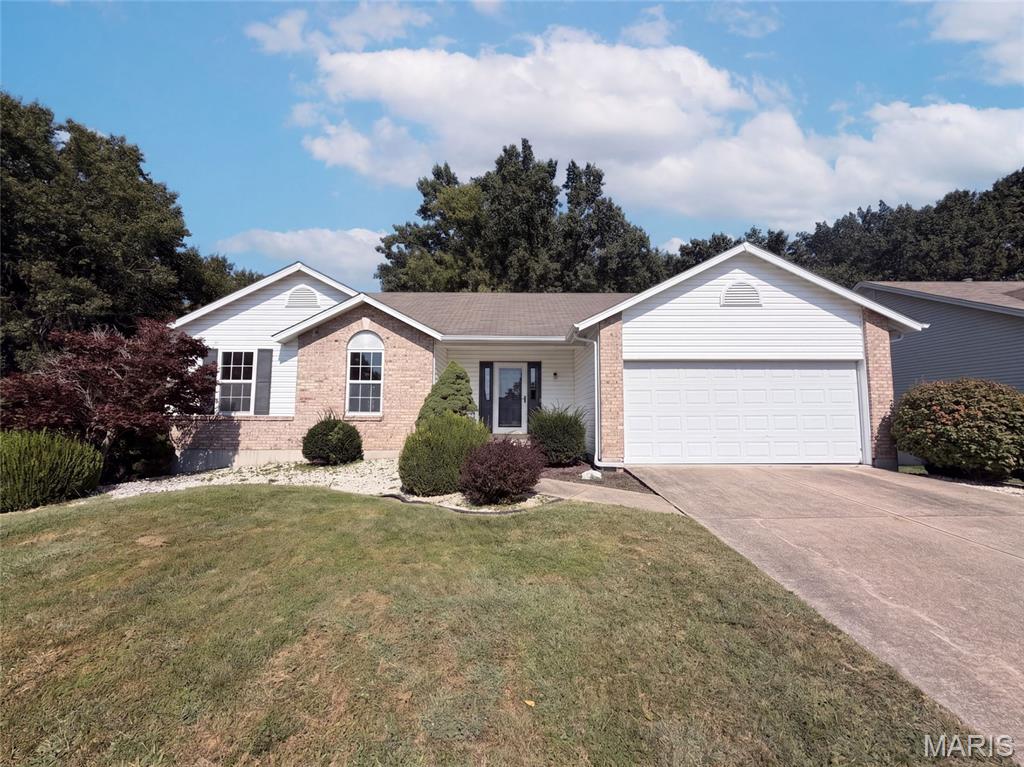
2827 Bromley Drive
3 Beds
2 Baths
1,504 Sq.Ft.
$340,000
MLS#: 26057037
O'Fallon
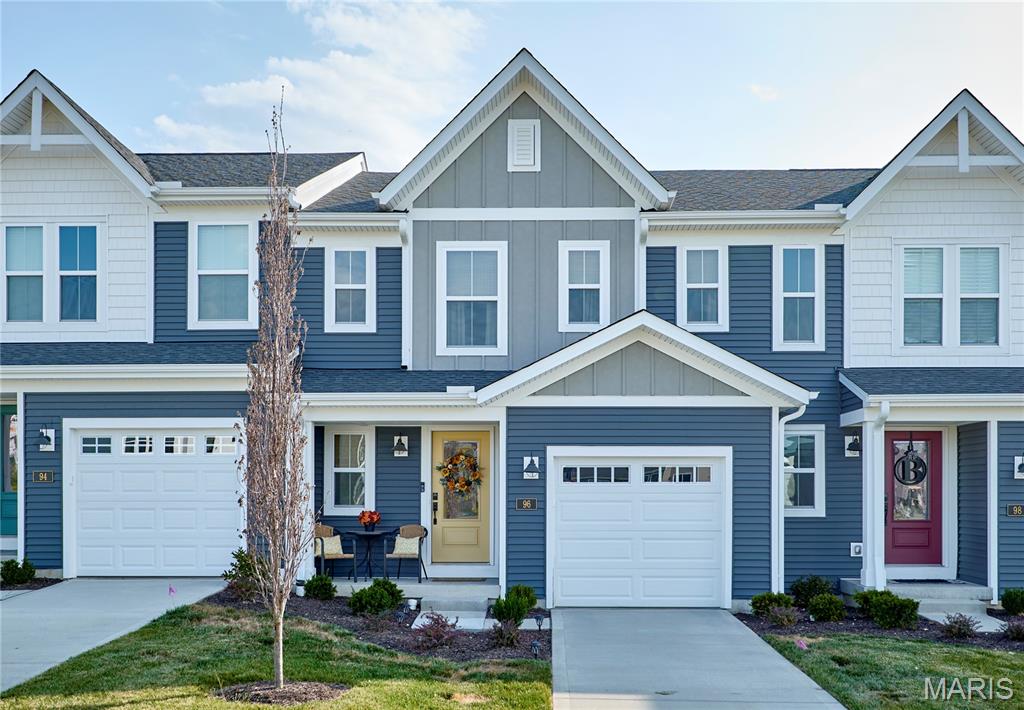
96 Mora Boulevard
3 Beds
2 Baths
1,363 Sq.Ft.
$364,900
MLS#: 26058084
O'Fallon
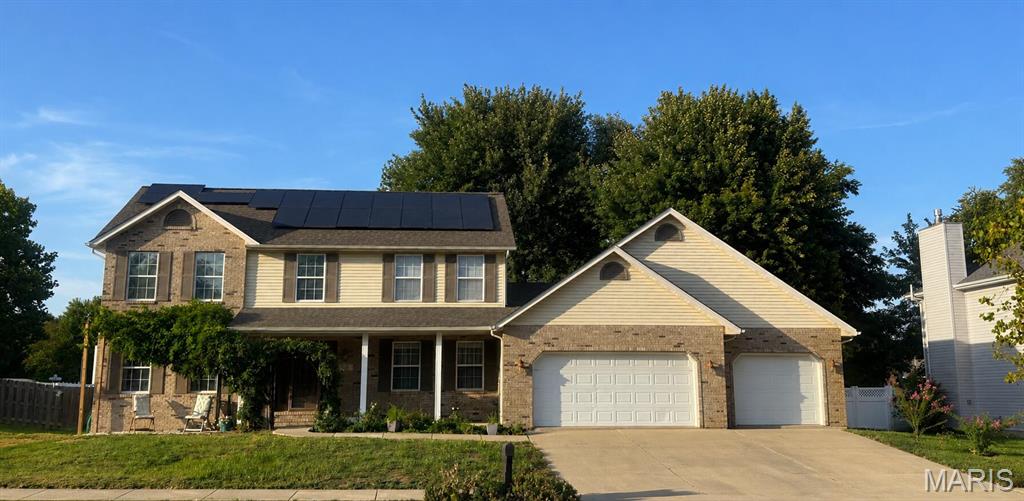
326 Fairwood Hills Road
4 Beds
2 Baths
2,640 Sq.Ft.
$399,500
MLS#: 26058503
