
1387 Durham Drive
Herculaneum, MO 63048
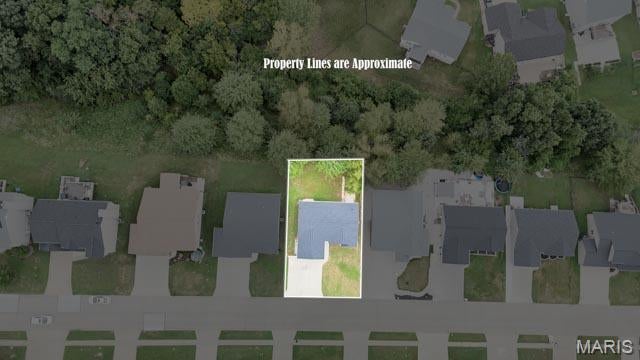
About
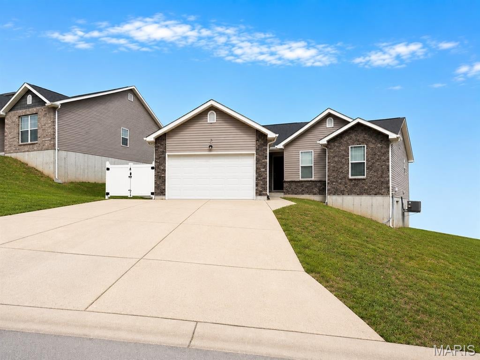
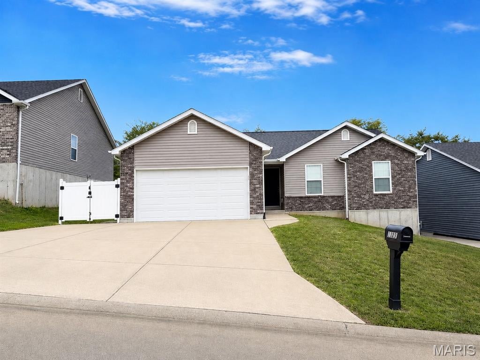
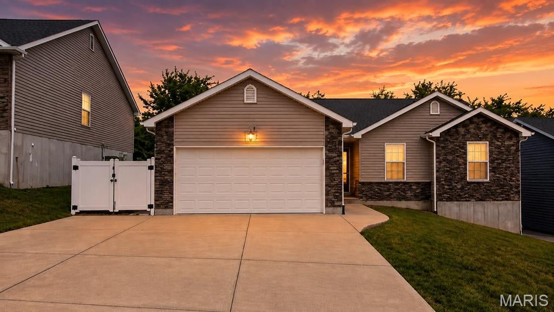
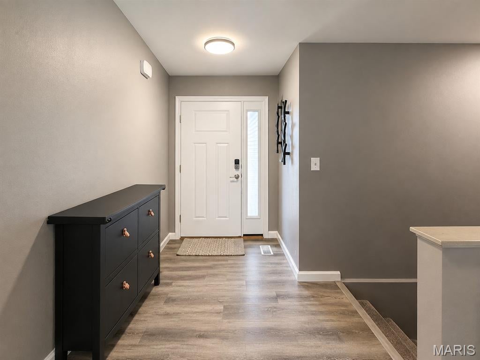
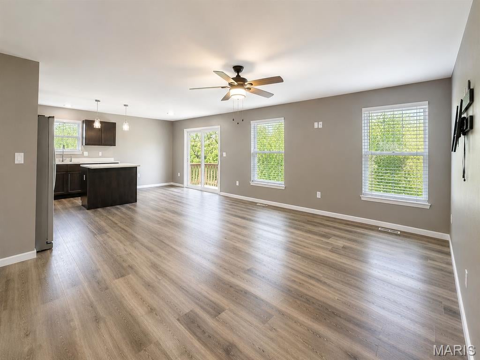
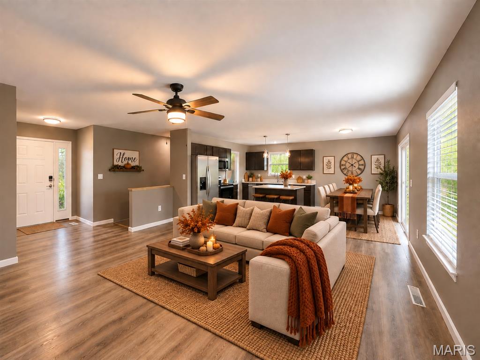
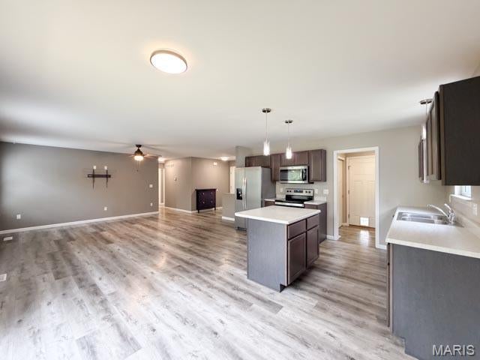
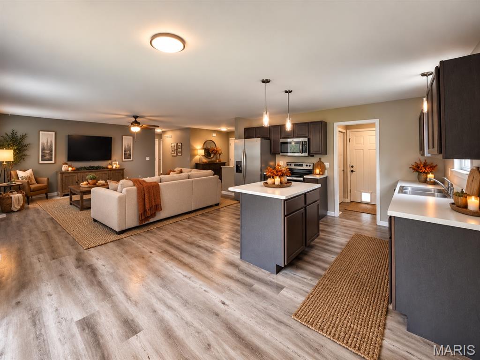
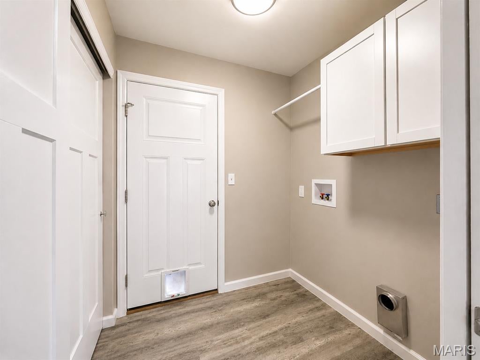
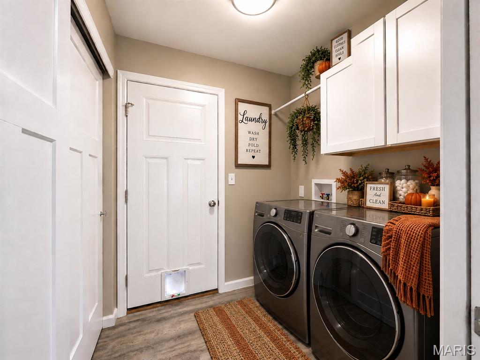
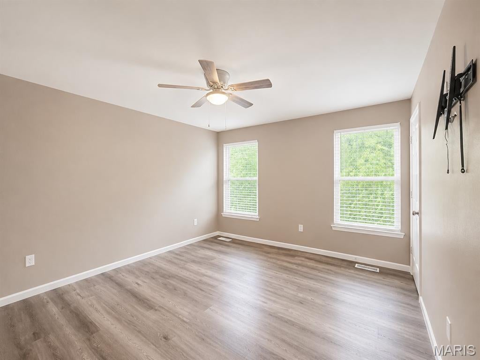
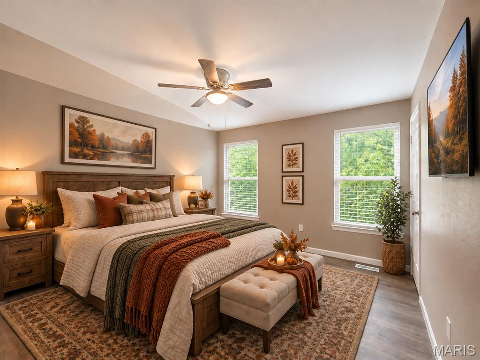
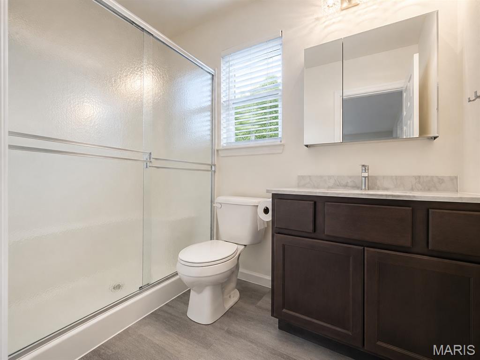
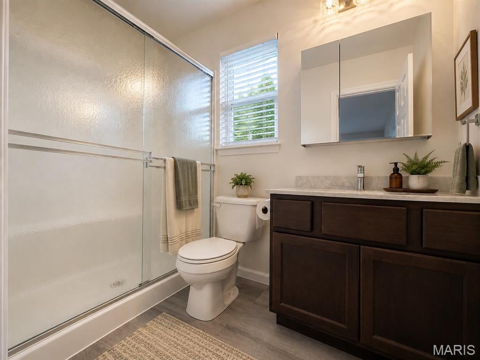
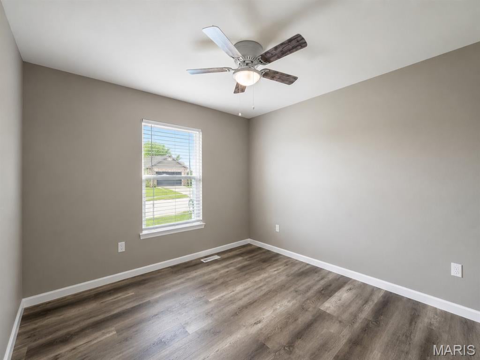
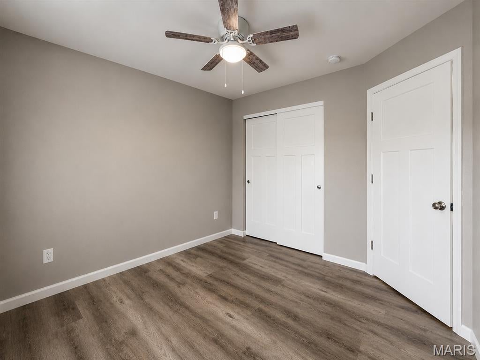
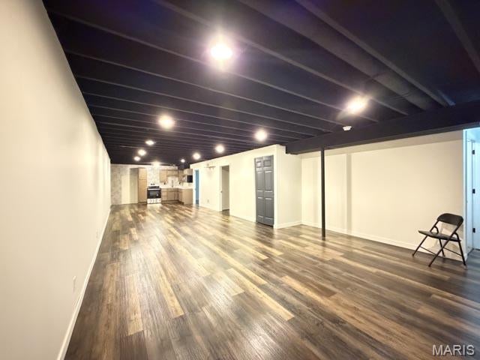
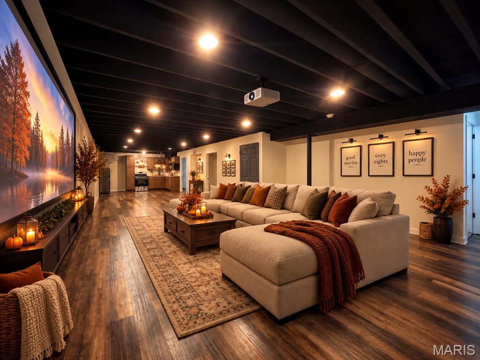
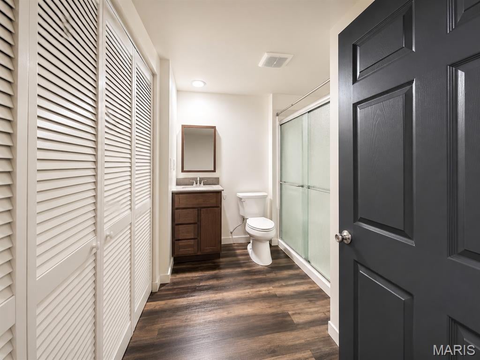
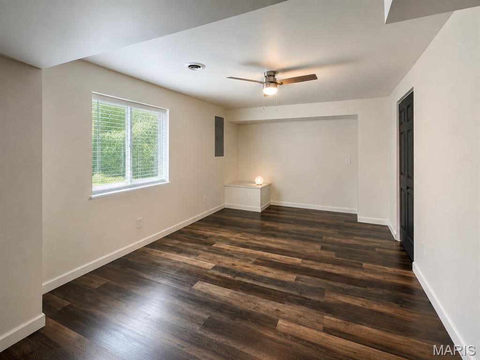
The holidays are right around the corner—what better way to start the season than settling into a new home with plenty of time to make it your own! Built in 2019 and located in Providence Subdivision, this move-in-ready home offers 4 bedrooms, 3 full bathrooms, and an impressive fully finished walkout lower level that creates an exceptional second living space. The spacious primary suite features a walk-in closet, while downstairs you'll find a fourth bedroom with its own walk-in closet and full bath, a generous living area, and a convenient kitchenette complete with a sink, stove, and microwave—offering plenty of flexibility for guests, extended stays, entertaining, or simply having room to spread out. Freshly painted walls, doors, trim, and baseboards give the home a clean, refreshed feel, while newer stainless steel appliances and a brand-new roof installed in July 2026 add even more peace of mind. Highly motivated sellers have this home offered at $319,900 in the sought-after Festus R-VI School District! With the holidays quickly approaching, now is the perfect time to make your move, get settled in, and start creating memories in your new home.
Property
Beds
4
Full Baths
3
1/2 Baths
None
Year Built
2019
Sq.Footage
2,300
Features
Features & Amenities
Interior
-
Total Bedrooms
4
-
Bathrooms
3
-
Above Grade Finished Area
1378.0
-
Basement YN
YES
-
Cooling YN
YES
-
Cooling
Central Air
-
Fireplace YN
NO
-
Heating YN
YES
-
Heating
Forced Air
-
Main Level Bedrooms
3
-
Pet friendly
N/A
Exterior
-
Garage
Yes
-
Garage spaces
2
-
Construction Materials
Stone Veneer, Vinyl Siding
-
Parking
Additional Parking, Attached, Concrete, Driveway, Garage, Garage Door Opener, Garage Faces Front, Inside Entrance
-
Pool
Yes
-
Pool Features
Community, In Ground, Outdoor Pool, Private
-
Waterfront YN
NO
Area & Lot
-
Lot Features
Back Yard, Front Yard, Level
-
Lot Size(acres)
0.21
-
Lot Size(square feet)
9,147
-
Property Type
Residential
-
Property Sub Type
Single Family Residence
-
Architectural Style
Ranch
Price
-
Sales Price
$319,900
-
Tax Amount
$2,897
-
Sq. Footage
2,300
-
Price/SqFt
$139
HOA
-
Association
YES
-
Association Fee
$425
-
Association Fee Frequency
Annually
-
Association Fee Includes
N/A
School District
-
Elementary School
Festus Elem.
-
Middle School
Festus Middle
-
High School
Festus Sr. High
Property Features
-
New Construction
NO
-
Association Amenities
Basketball Court, Clubhouse, Playground, Pool, Recreation Facilities
-
Foundation Details
Concrete Perimeter
-
Sewer
Public Sewer
-
Water Source
Public
Schedule
Schedule a Showing
Showing scheduled successfully.
Mortgage calculator
Estimate your monthly mortgage payment, including the principal and interest, property taxes, and HOA. Adjust the values to generate a more accurate rate.
Your payment
Principal and Interest:
$
Property taxes:
$
HOA fees:
$
Total loan payment:
$
Total interest amount:
$
Location
-
County
Jefferson
-
Elementary School
Festus Elem.
-
Middle School
Festus Middle
-
High School
Festus Sr. High

Listing Courtesy of Sidney Florence, Main Key Realty LLC
RealHub Information is provided exclusively for consumers' personal, non-commercial use, and it may not be used for any purpose other than to identify prospective properties consumers may be interested in purchasing. All information deemed reliable but not guaranteed and should be independently verified. All properties are subject to prior sale, change or withdrawal. RealHub website owner shall not be responsible for any typographical errors, misinformation, misprints and shall be held totally harmless.

Franko Agent
Agent Owner
Call Franko today to schedule a private showing.
Phone (815) 780-9623
Email franko+agent10@init.hr

* Listings on this website come from the FMLS IDX Compilation and may be held by brokerage firms other than the owner of this website. The listing brokerage is identified in any listing details. Information is deemed reliable but is not guaranteed. If you believe any FMLS listing contains material that infringes your copyrighted work please click here to review our DMCA policy and learn how to submit a takedown request.© 2024 FMLS.
Properties
Related properties
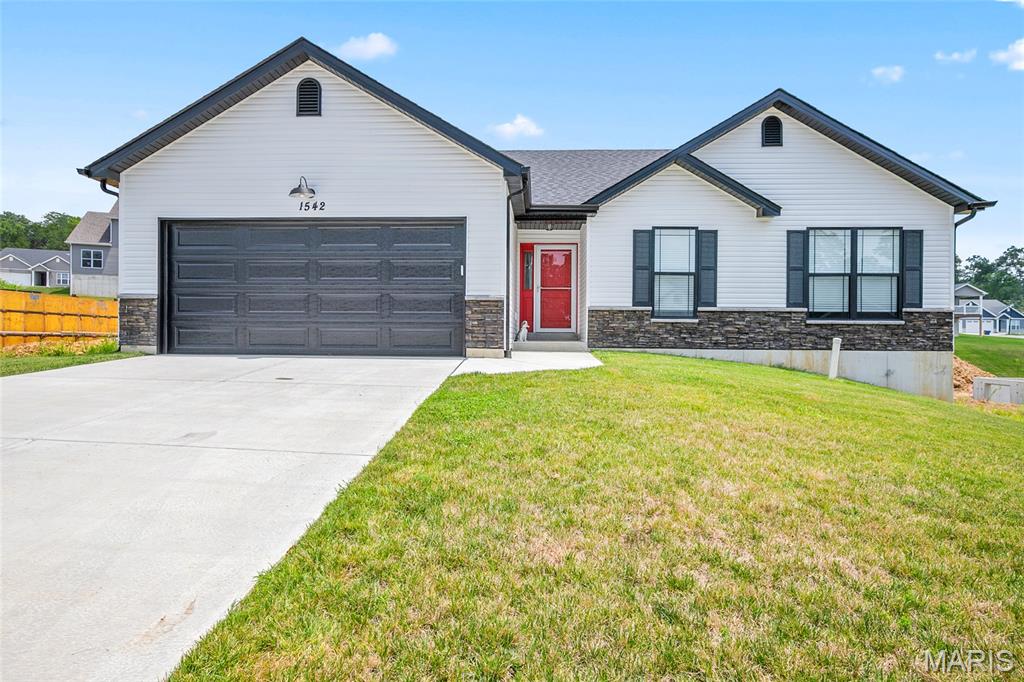
Herculaneum
1542 Louisiana Drive
3 Beds
2 Baths
1,498 Sq.Ft.
$369,900
MLS#: 26050632
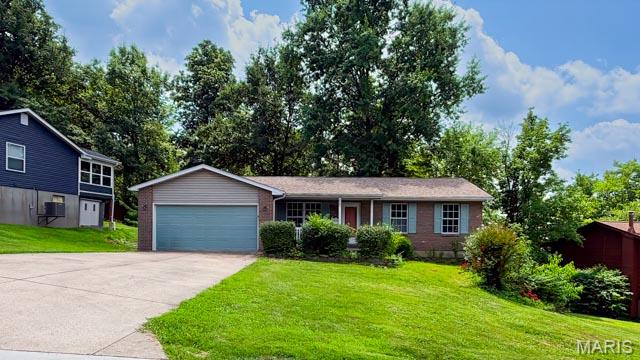
Herculaneum
822 Sheraton
4 Beds
3 Baths
1,700 Sq.Ft.
$269,000
MLS#: 26046355
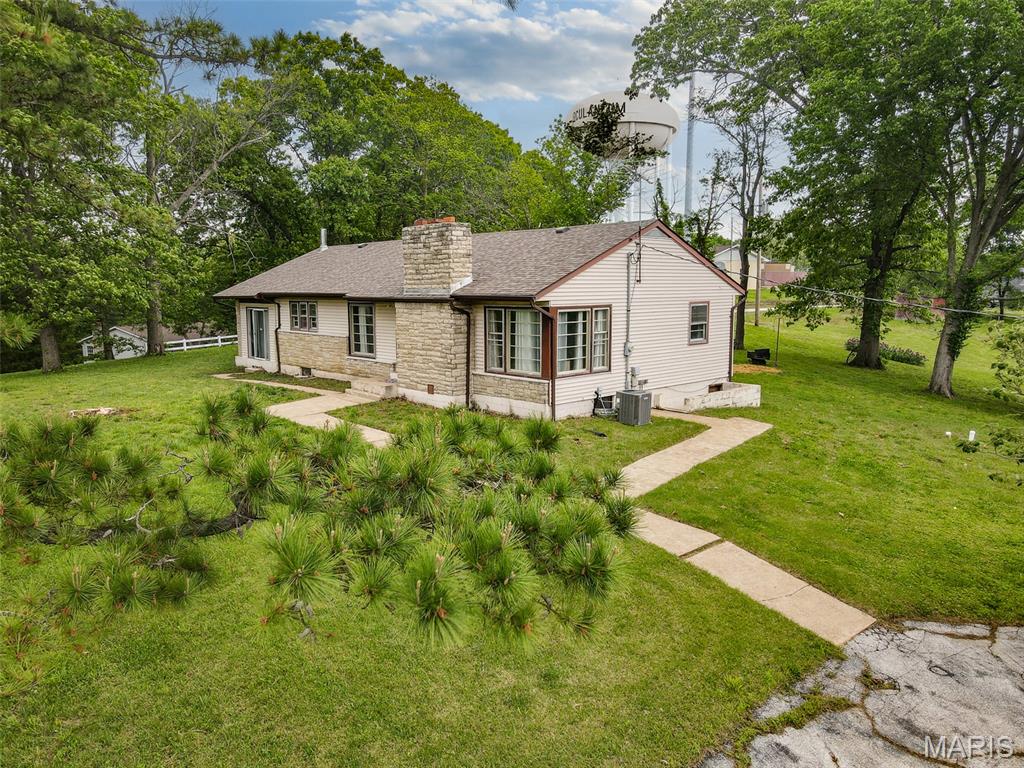
Herculaneum
145 Well Drive
3 Beds
1 Baths
1,222 Sq.Ft.
$268,500
MLS#: 26025772
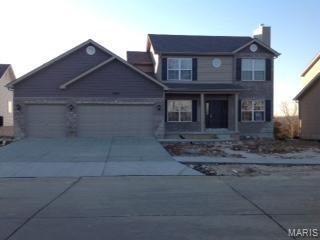
Herculaneum
0 Redwood @ Kensington Ridge
4 Beds
2 Baths
1,978 Sq.Ft.
$367,000
MLS#: 26021010
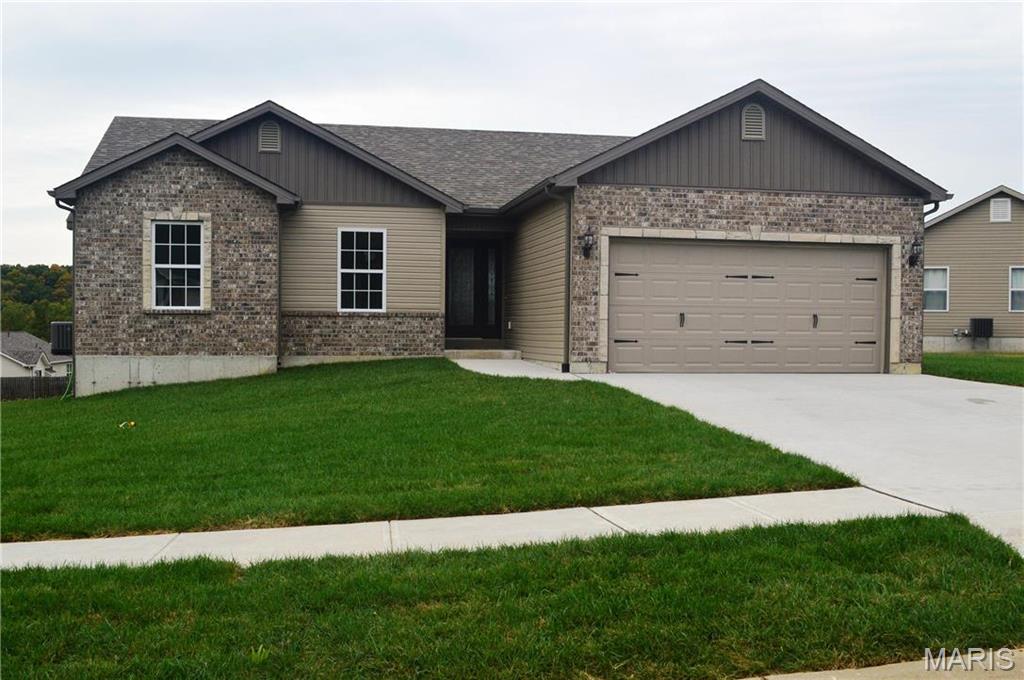
Herculaneum
0 Walnut @ Kensington Ridge
3 Beds
2 Baths
1,266 Sq.Ft.
$299,900
MLS#: 26019792
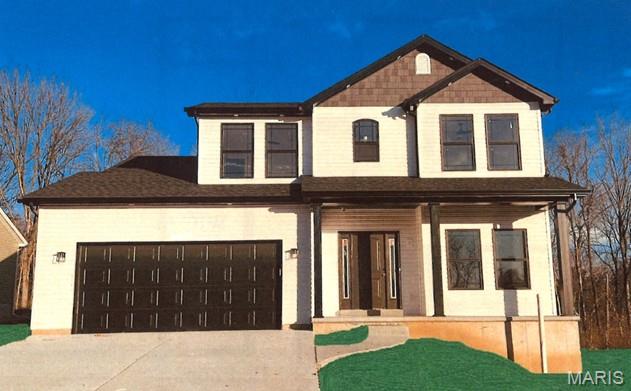
Herculaneum
0 Jefferson @ Kensington Ridge
3 Beds
2 Baths
1,817 Sq.Ft.
$329,400
MLS#: 26019813
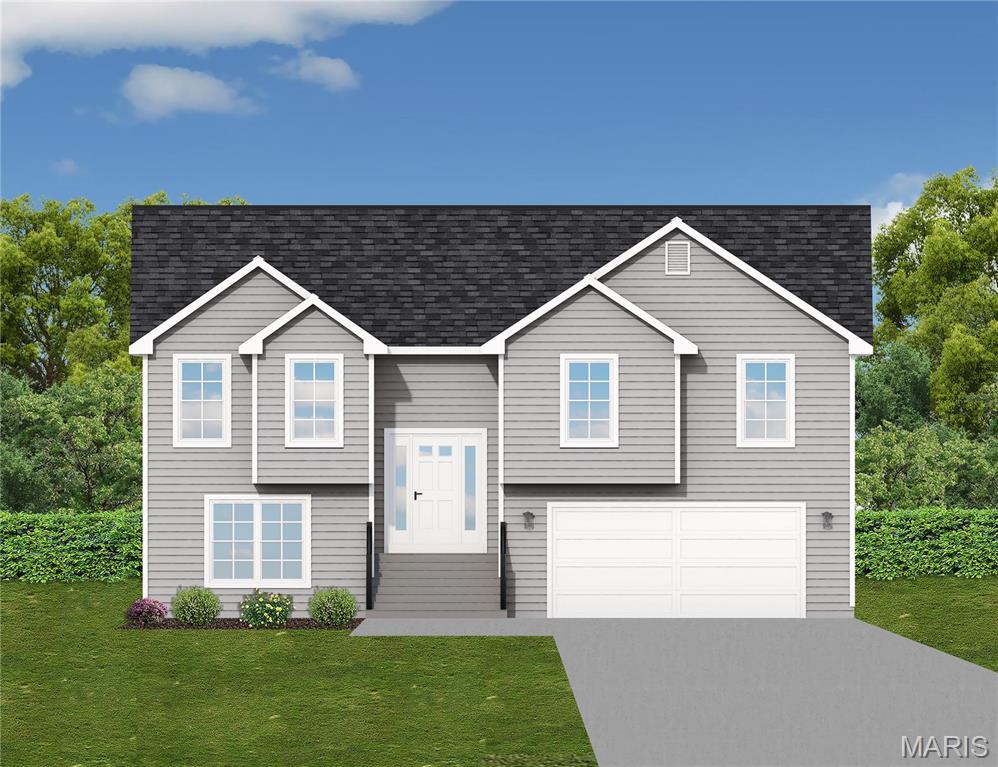
Herculaneum
0 Saratoga @ Kensington Ridge
3 Beds
3 Baths
1,580 Sq.Ft.
$322,900
MLS#: 24074735
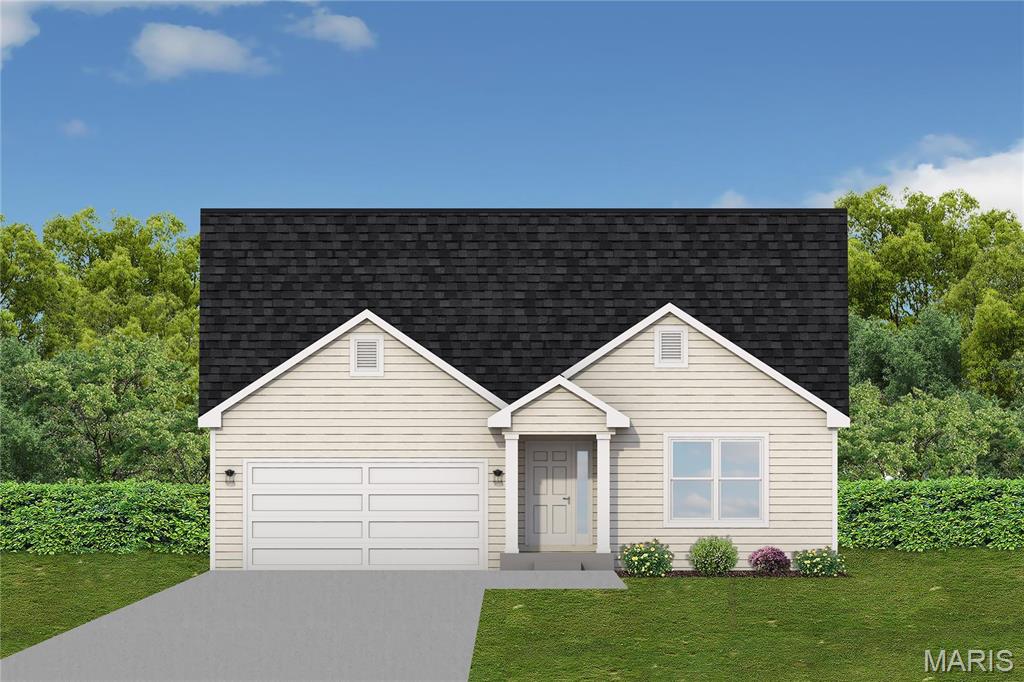
Herculaneum
0 Alexander II @ Kensington Ridge
3 Beds
2 Baths
1,642 Sq.Ft.
$338,860
MLS#: 24071623
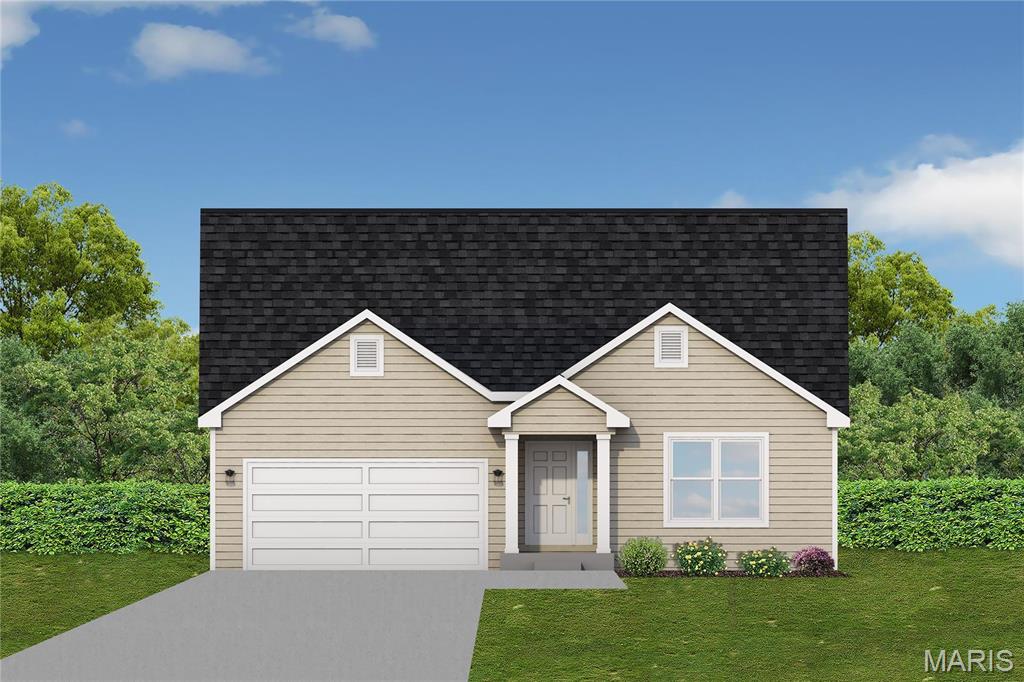
Herculaneum
0 Augusta II @ Kensington Ridge
3 Beds
2 Baths
1,596 Sq.Ft.
$340,300
MLS#: 24010693
