
134 Ash Street
Wood River, IL 62095
About
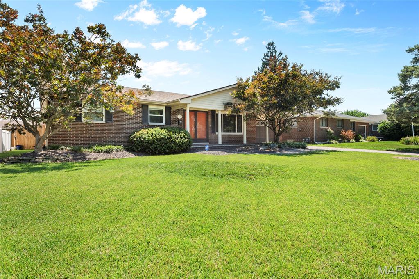
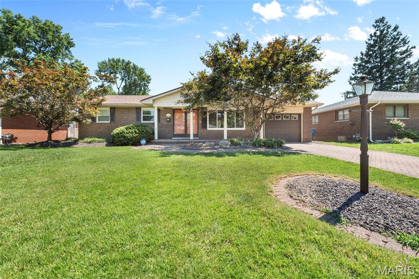
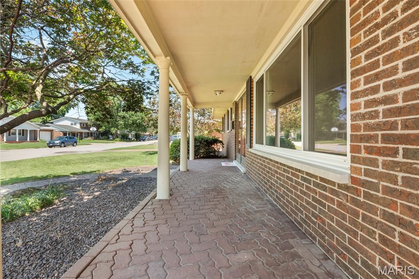
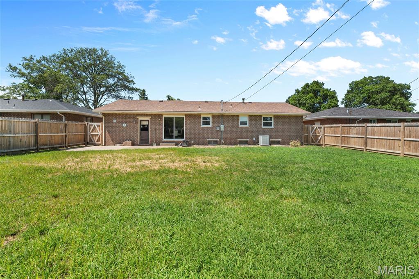
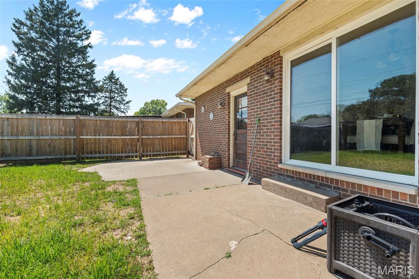
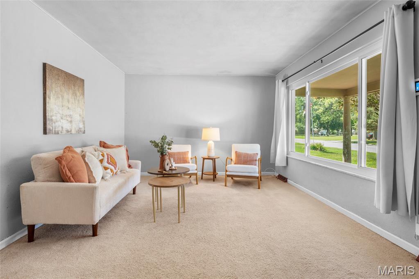
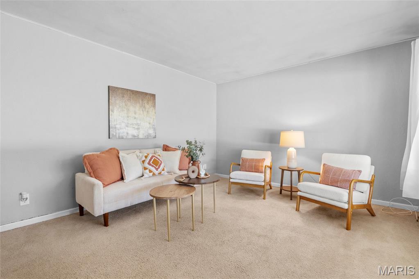
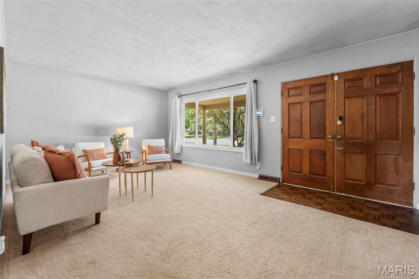
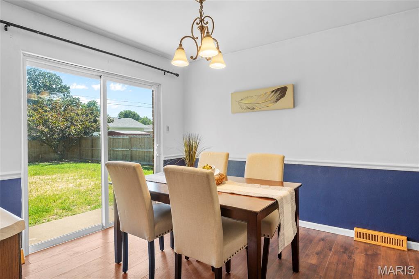
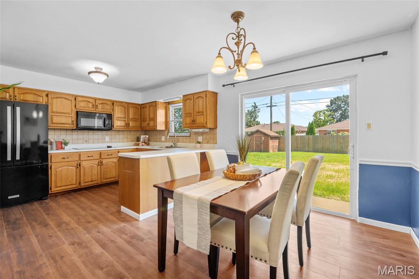
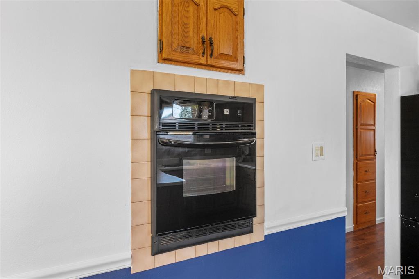
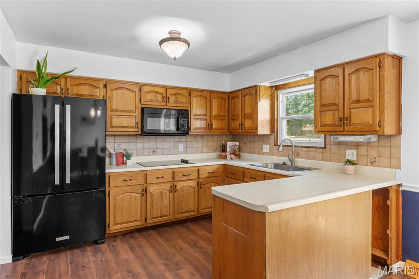
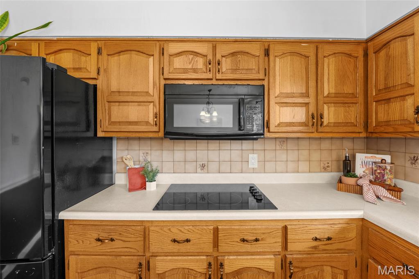
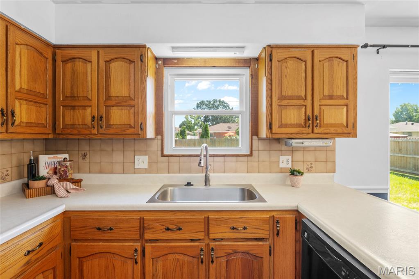
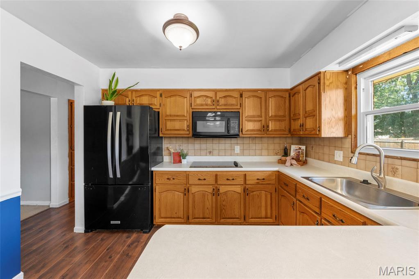
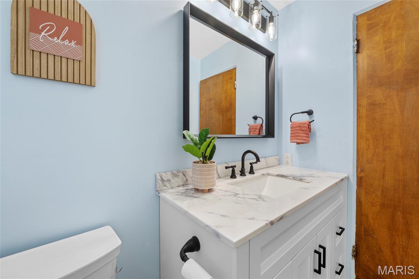
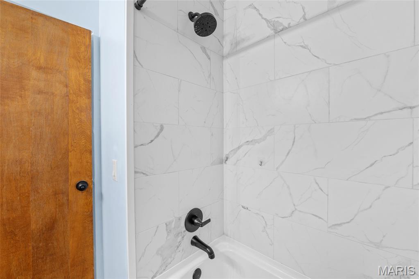
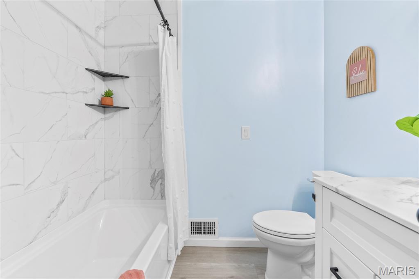
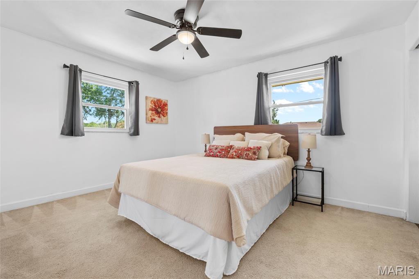
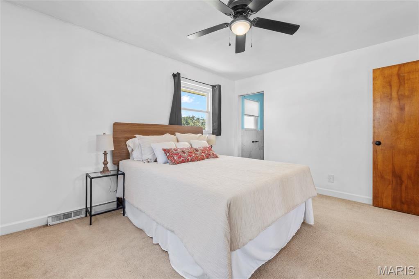
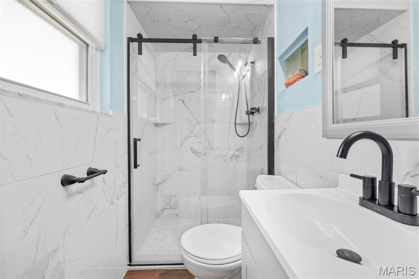
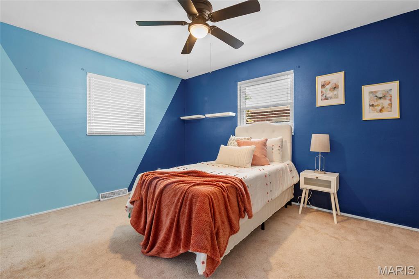
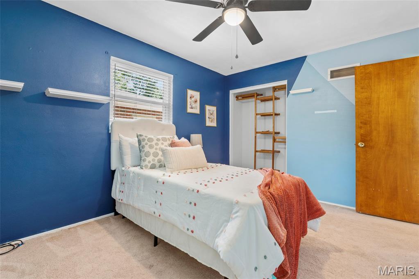
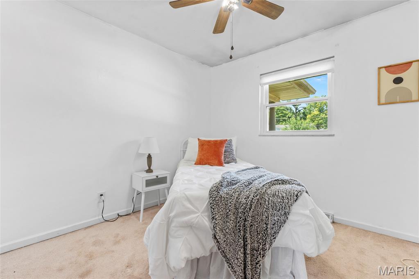
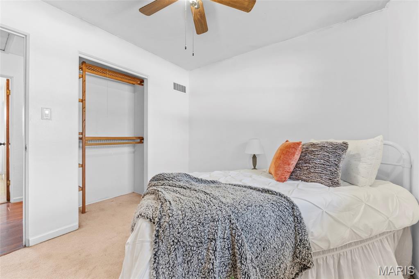
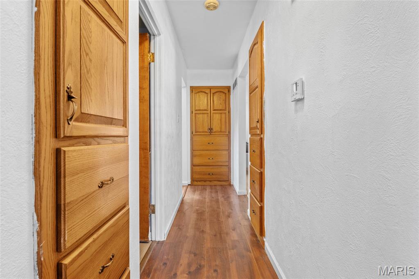
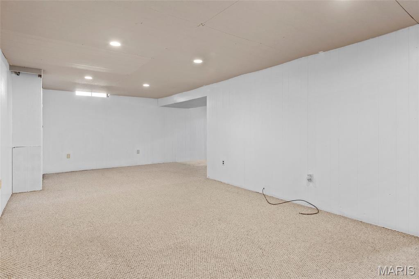
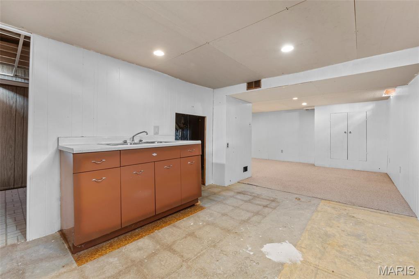
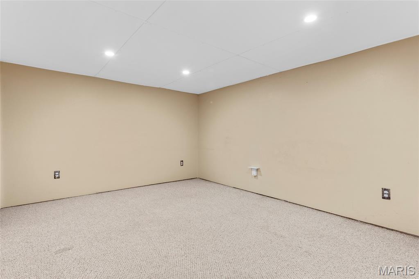
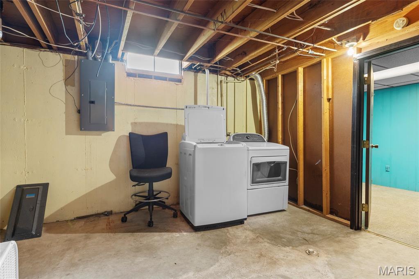
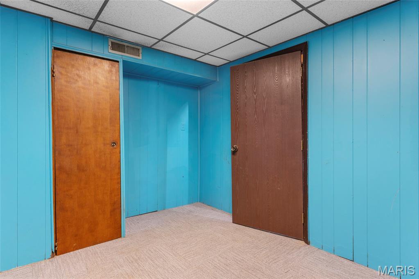
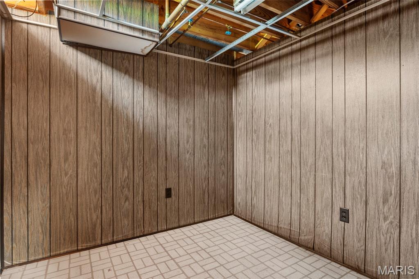
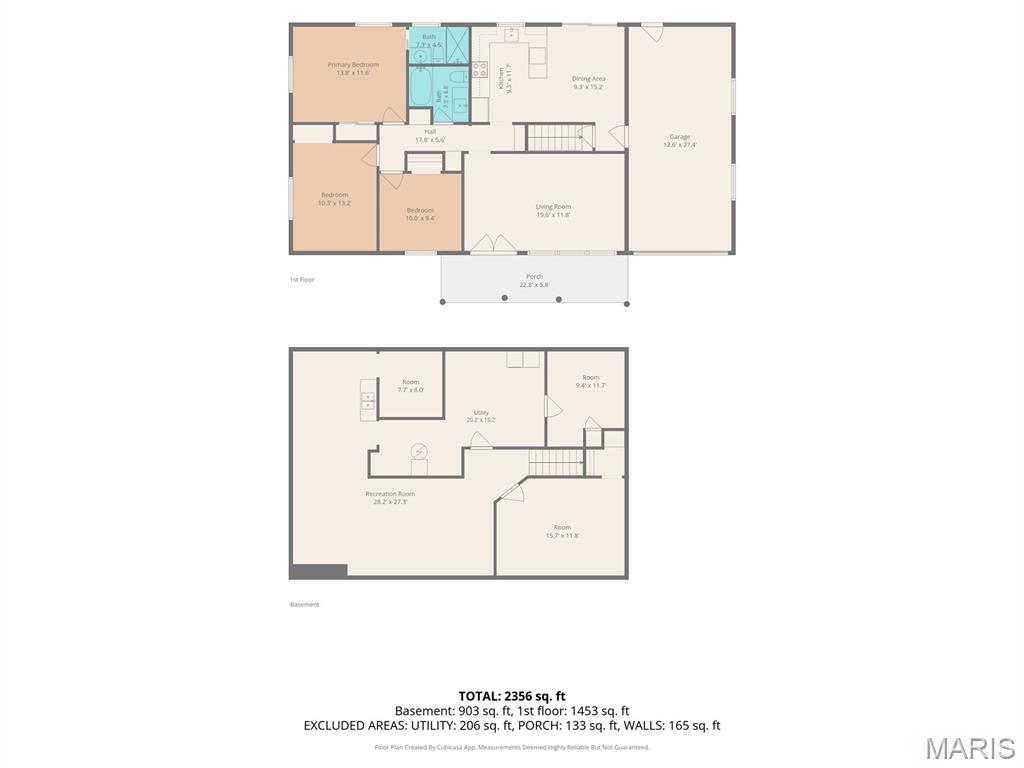
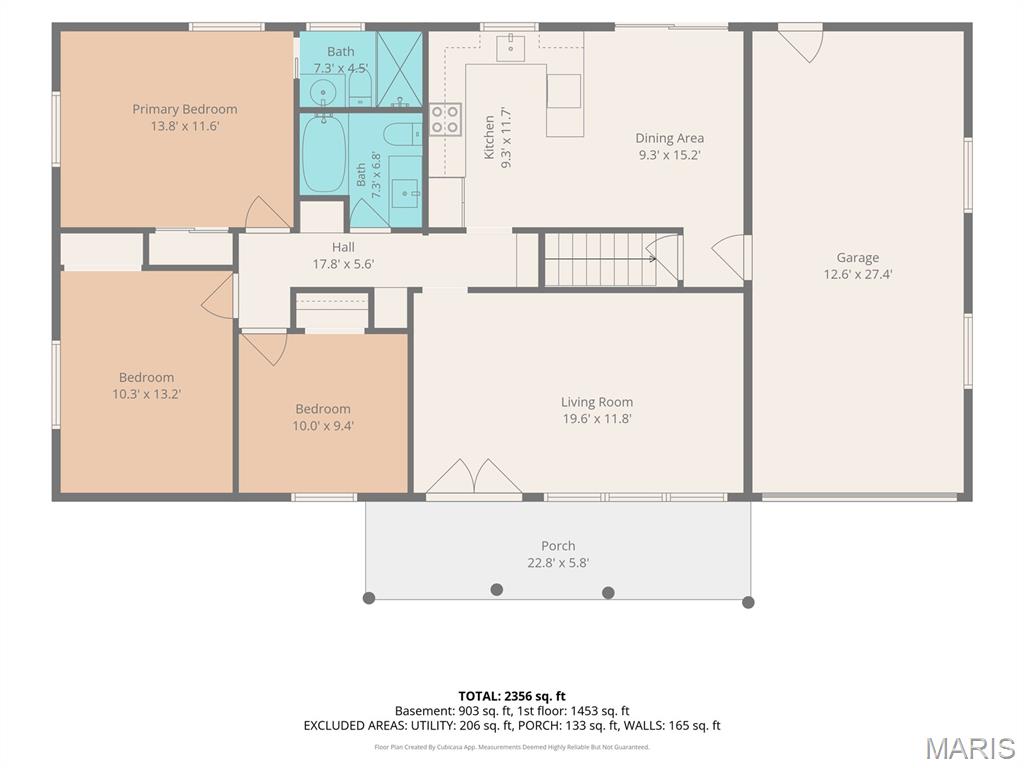
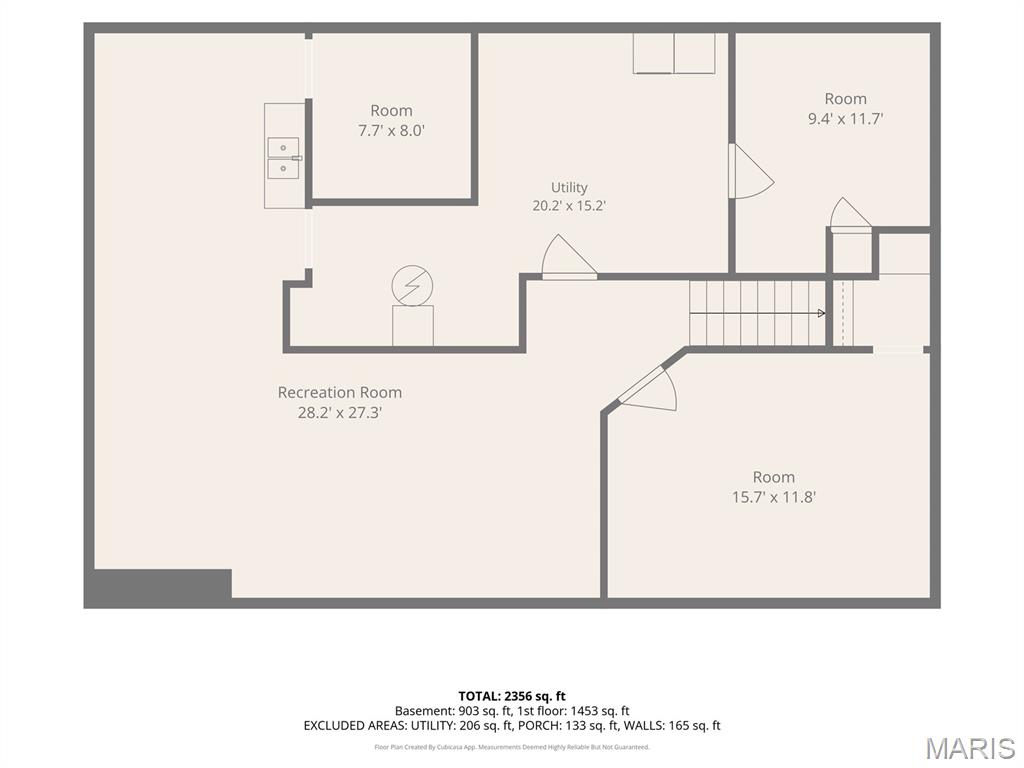
If you’ve been searching for a home with plenty of space, thoughtful updates, and room to truly make your own, 134 Ash Street deserves a closer look. This all-brick ranch offers an impressive 1,453 square feet on the main level with 3 bedrooms, 2 bathrooms, and a layout that feels comfortable and welcoming from the moment you walk through the door. The spacious living room is filled with natural light from the oversized front window, while the large kitchen and dining area gives you plenty of room for everyday life, family dinners, and gathering with the people you love. Both bathrooms have been beautifully updated, and fresh paint throughout gives the home a bright, clean feel. Downstairs, over 900 additional square feet gives you even more room to spread out, with space for a rec room, home office, gym, hobbies, storage, or whatever works for your life. Outside, enjoy a privacy-fenced backyard, storage shed, attached garage, and covered front porch. Even better, many of the big-ticket updates have already been taken care of, including a new roof in 2022, privacy fence in 2023, furnace in 2024, windows in 2024, and beautifully updated bathrooms in 2024/2025. With solid construction, a spacious main level, valuable updates, and so much room to grow into, 134 Ash Street is ready for someone to walk through the door and picture themselves home. Come see it in person—you may have just found the one.
Property
Beds
3
Full Baths
2
1/2 Baths
None
Year Built
1968
Sq.Footage
2,356
Features
Features & Amenities
Interior
-
Total Bedrooms
3
-
Bathrooms
2
-
Above Grade Finished Area
1453.0
-
Basement YN
YES
-
Cooling YN
YES
-
Cooling
Central Air
-
Fireplace YN
NO
-
Heating YN
YES
-
Heating
Forced Air
-
Main Level Bedrooms
3
-
Pet friendly
N/A
Exterior
-
Garage
Yes
-
Garage spaces
1
-
Construction Materials
Brick
-
Other Exterior Features
None
-
Parking
Attached, Garage
-
Pool
No
-
Waterfront YN
NO
Area & Lot
-
Lot Features
Back Yard, Front Yard
-
Lot Size(acres)
0.1886
-
Lot Size(square feet)
8,215
-
Property Type
Residential
-
Property Sub Type
Single Family Residence
-
Architectural Style
Raised Ranch
Price
-
Sales Price
$192,000
-
Tax Amount
$5,552
-
Sq. Footage
2,356
-
Price/SqFt
$81
HOA
-
Association
No
School District
-
Elementary School
EAST ALTON DIST 13
-
Middle School
EAST ALTON DIST 13
-
High School
East Alton/Wood River
Property Features
-
New Construction
NO
-
Senior Community YN
NO
-
Sewer
Public Sewer
-
Water Source
Public
Schedule
Schedule a Showing
Showing scheduled successfully.
Mortgage calculator
Estimate your monthly mortgage payment, including the principal and interest, property taxes, and HOA. Adjust the values to generate a more accurate rate.
Your payment
Principal and Interest:
$
Property taxes:
$
HOA fees:
$
Total loan payment:
$
Total interest amount:
$
Location
-
County
Madison
-
Elementary School
EAST ALTON DIST 13
-
Middle School
EAST ALTON DIST 13
-
High School
East Alton/Wood River

Listing Courtesy of Lisa Barnhart, RE/MAX Alliance
RealHub Information is provided exclusively for consumers' personal, non-commercial use, and it may not be used for any purpose other than to identify prospective properties consumers may be interested in purchasing. All information deemed reliable but not guaranteed and should be independently verified. All properties are subject to prior sale, change or withdrawal. RealHub website owner shall not be responsible for any typographical errors, misinformation, misprints and shall be held totally harmless.

Franko Agent
Agent Owner
Call Franko today to schedule a private showing.
Phone (815) 780-9623
Email franko+agent10@init.hr

* Listings on this website come from the FMLS IDX Compilation and may be held by brokerage firms other than the owner of this website. The listing brokerage is identified in any listing details. Information is deemed reliable but is not guaranteed. If you believe any FMLS listing contains material that infringes your copyrighted work please click here to review our DMCA policy and learn how to submit a takedown request.© 2024 FMLS.
Properties
Related properties
Wood River
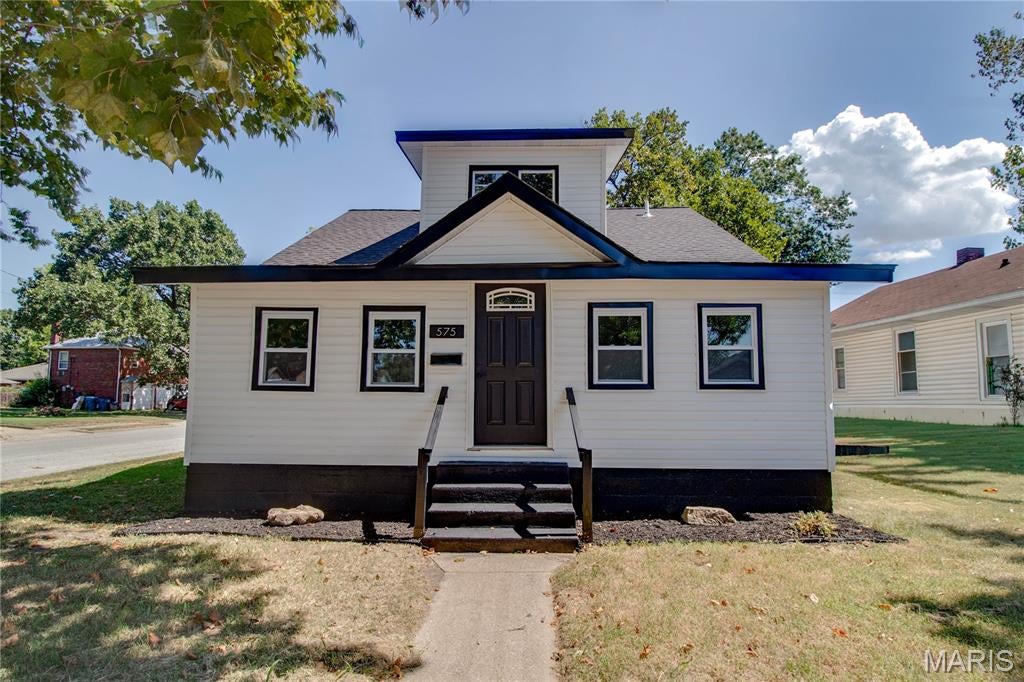
575 Hamilton Avenue
4 Beds
2 Baths
1,190 Sq.Ft.
$216,900
MLS#: 26057429
Wood River
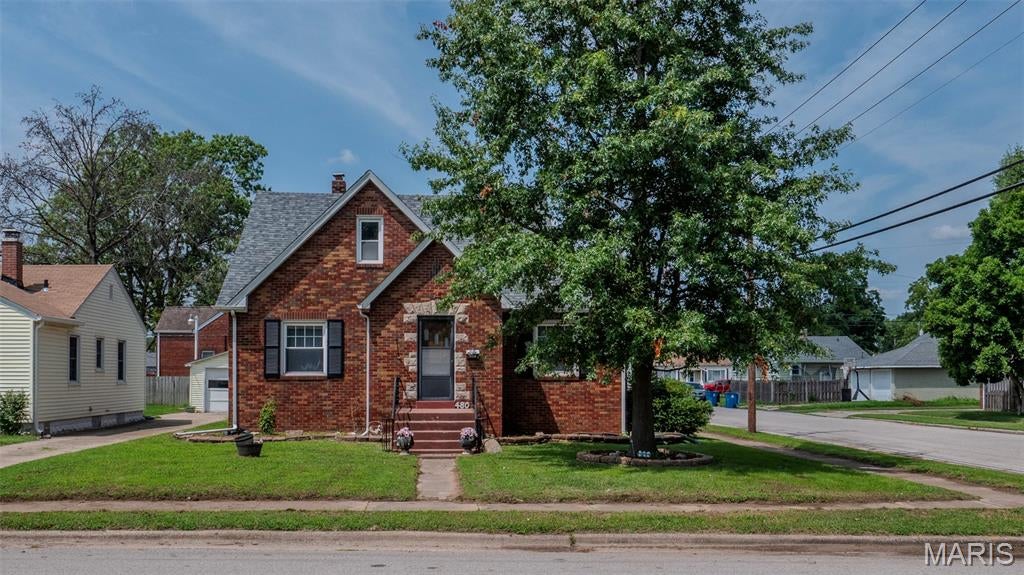
480 George Street
3 Beds
2 Baths
2,141 Sq.Ft.
$189,900
MLS#: 26050929
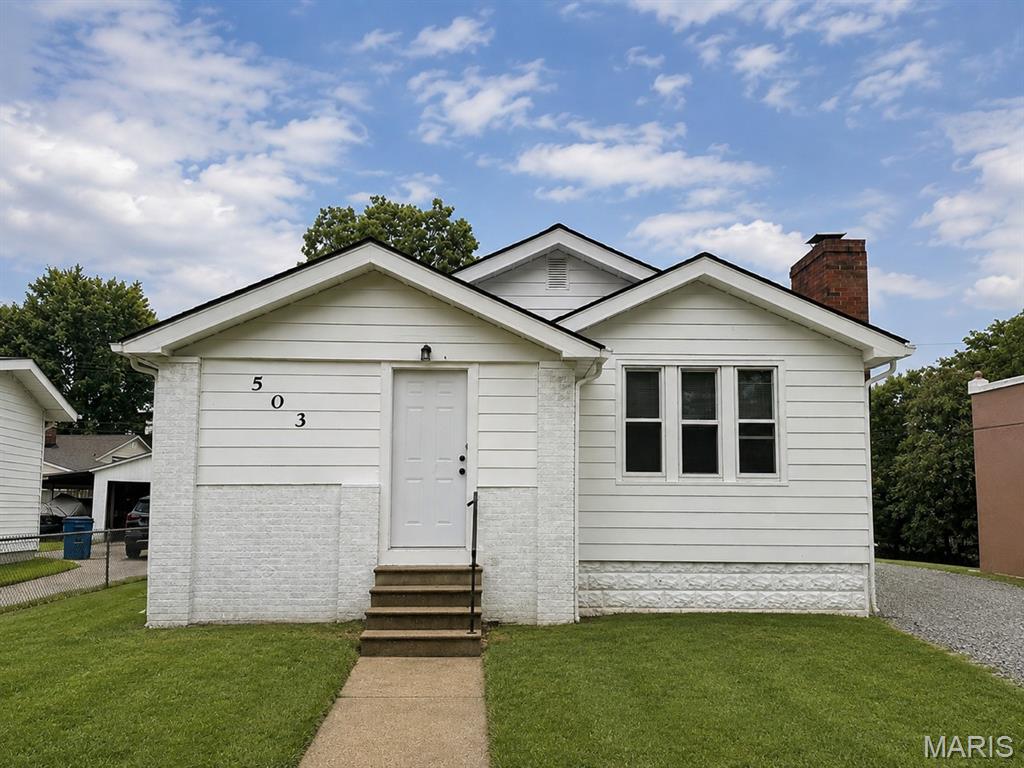
Wood River
503 Leslie Avenue
2 Beds
1 Baths
889 Sq.Ft.
$165,000
MLS#: 26050829
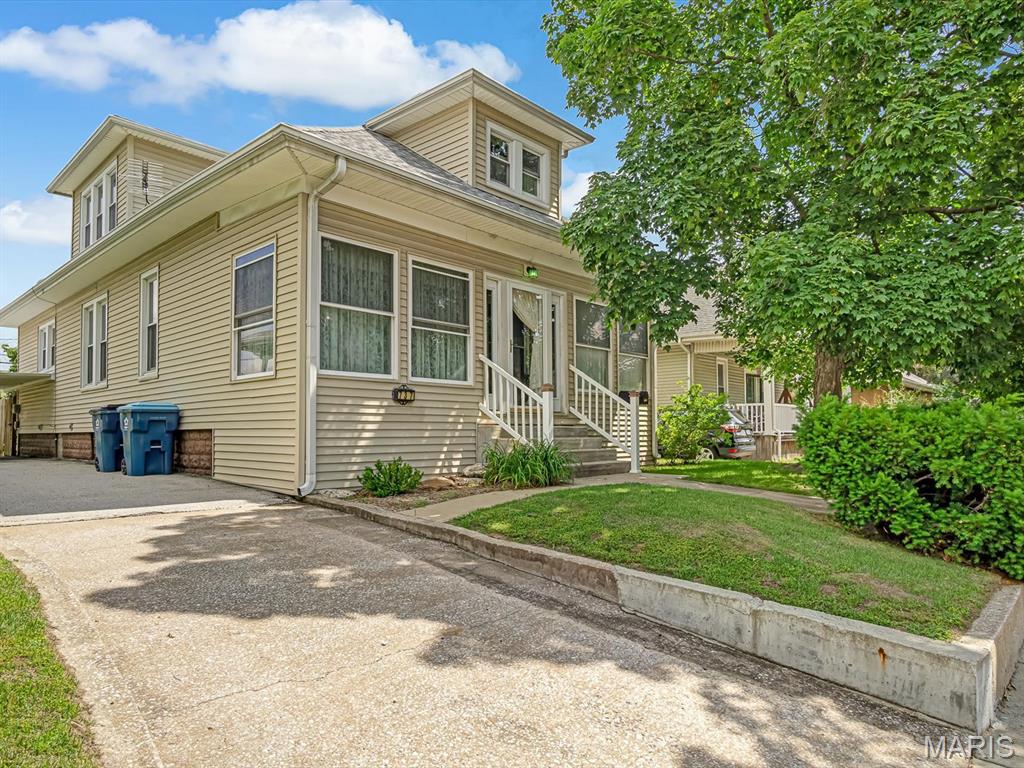
Wood River
737 Madison Avenue
5 Beds
1 Baths
1,483 Sq.Ft.
$164,900
MLS#: 26034858
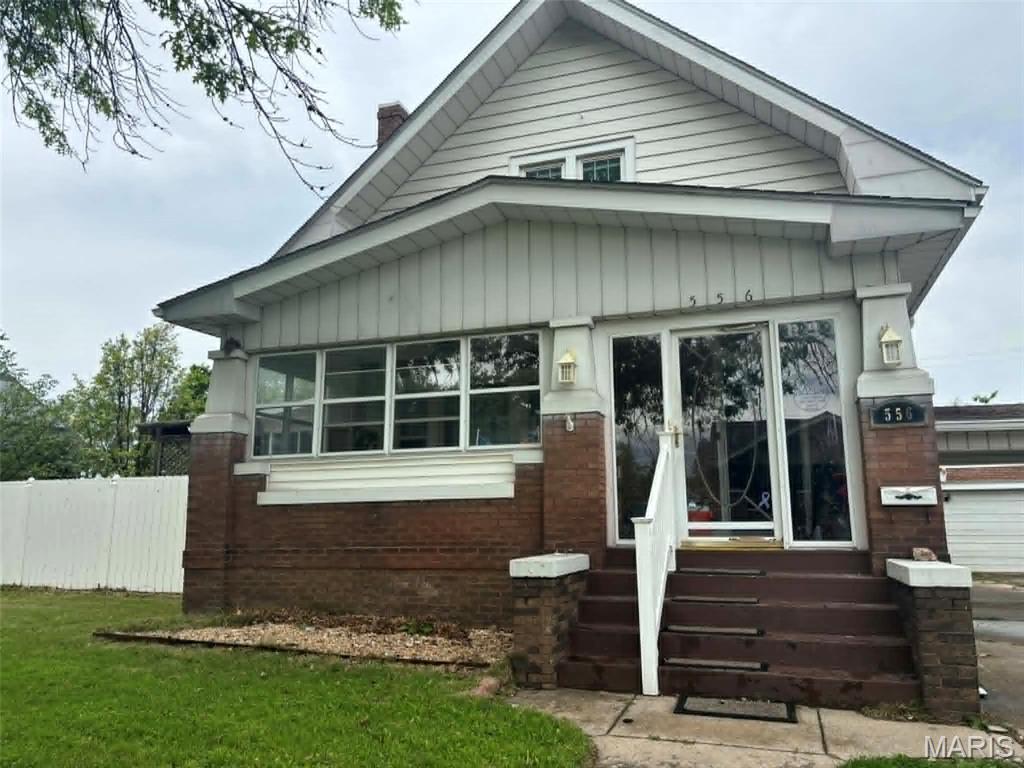
Wood River
556 Whitelaw Avenue
3 Beds
3 Baths
1,756 Sq.Ft.
$155,700
MLS#: 26025108
