
1316 Legacy Pointe Lane
Fenton, MO 63026
About
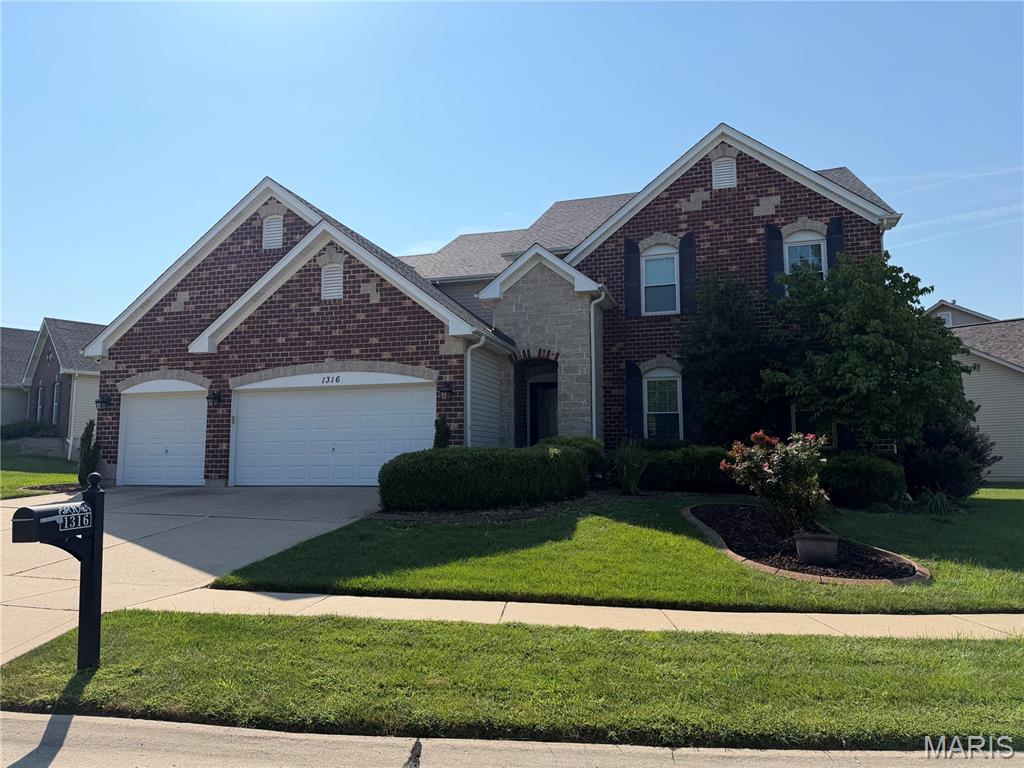
Beautifully appointed and thoughtfully designed, 1316 Legacy Pointe Drive offers an exceptional blend of elegance, comfort and versatility in Fenton’s desirable Legacy Pointe community, served by award-winning Rockwood Schools. From the moment you enter, the home makes an impression with beautiful hardwood flooring, abundant natural light and a floor plan designed for both everyday living and effortless entertaining. The heart of the home is the spectacular two-story great room, where a wall of windows overlooks the rear yard and fills the space with natural light. A striking fireplace flanked by custom built-ins creates a warm and inviting focal point, while the open flow leads naturally into the spacious eat-in kitchen. The kitchen features granite countertops, 42-inch cabinetry, stainless-steel appliances and a walk-in pantry, with a vaulted hearth room just beyond. With its soaring ceiling, abundant windows and direct access to the rear patio, the hearth room is an especially inviting space for morning coffee or relaxed evenings at home. The main level also features a formal dining room, convenient main-floor laundry and a powder room, with hardwoods extending throughout much of the primary living spaces and into the main-level primary bedroom. The private primary suite offers a spacious retreat with an en-suite bath featuring a separate soaking tub and shower, plus generous closet space. Upstairs, the flexible floor plan offers three additional bedrooms and a versatile loft. Two bedrooms share a Jack-and-Jill bath, while the third bedroom and loft are served by a second full bath—an ideal arrangement for family, guests or a dedicated home office or study space. The finished lower level adds even more room to spread out, with new luxury vinyl plank flooring creating a fresh, polished foundation for recreation, media, hobbies or additional living space. A wet bar and fourth full bathroom complete the space. Recent improvements include new lighting throughout much of the home and new LVP flooring in the lower level. Outside, the rear patio provides a natural extension of the living space, while the beautifully-maintained grounds are supported by an in-ground sprinkler system. With its impressive architectural scale, exceptional natural light, flexible bedroom and loft configuration, beautifully connected kitchen and hearth room, and highly sought-after Rockwood Schools, 1316 Legacy Pointe Drive delivers the space and sophistication today's buyers are looking for.
Property
Beds
4
Full Baths
4
1/2 Baths
1
Year Built
2006
Sq.Footage
5,000
Features
Features & Amenities
Interior
-
Other Interior Features
Built-in Features, Eat-in Kitchen, Granite Counters, Soaking Tub, Vaulted Ceiling(s), Wet Bar, Pantry
-
Total Bedrooms
4
-
Bathrooms
4
-
1/2 Bathrooms
1
-
Above Grade Finished Area
3784.0
-
Basement YN
YES
-
Cooling YN
YES
-
Cooling
Central Air, Electric
-
Fireplace YN
YES
-
Heating YN
YES
-
Heating
Forced Air, Natural Gas
-
Main Level Bedrooms
1
-
Pet friendly
N/A
Exterior
-
Garage
Yes
-
Garage spaces
3
-
Construction Materials
Vinyl Siding
-
Parking
Additional Parking, Assigned, Garage, Garage Door Opener, Garage Faces Front, Oversized
-
Patio and Porch Features
Patio
-
Pool
No
Area & Lot
-
Lot Features
Level
-
Lot Size(acres)
0.27
-
Lot Size(square feet)
11,761
-
Property Type
Residential
-
Property Sub Type
Single Family Residence
-
Architectural Style
Traditional
Price
-
Sales Price
$775,000
-
Tax Amount
$10,061
-
Sq. Footage
5,000
-
Price/SqFt
$155
HOA
-
Association
YES
-
Association Fee
$750
-
Association Fee Frequency
Annually
-
Association Fee Includes
N/A
School District
-
Elementary School
Uthoff Valley Elem.
-
Middle School
Rockwood South Middle
-
High School
Rockwood Summit Sr. High
Property Features
-
New Construction
NO
-
Ownership
Private
-
Sewer
Public Sewer
-
Water Source
Public
Schedule
Schedule a Showing
Showing scheduled successfully.
Mortgage calculator
Estimate your monthly mortgage payment, including the principal and interest, property taxes, and HOA. Adjust the values to generate a more accurate rate.
Your payment
Principal and Interest:
$
Property taxes:
$
HOA fees:
$
Total loan payment:
$
Total interest amount:
$
Location
-
County
St. Louis
-
Elementary School
Uthoff Valley Elem.
-
Middle School
Rockwood South Middle
-
High School
Rockwood Summit Sr. High

Listing Courtesy of Mark & Neil Gellman, EXP Realty, LLC
RealHub Information is provided exclusively for consumers' personal, non-commercial use, and it may not be used for any purpose other than to identify prospective properties consumers may be interested in purchasing. All information deemed reliable but not guaranteed and should be independently verified. All properties are subject to prior sale, change or withdrawal. RealHub website owner shall not be responsible for any typographical errors, misinformation, misprints and shall be held totally harmless.

Franko Agent
Agent Owner
Call Franko today to schedule a private showing.
Phone (815) 780-9623
Email franko+agent10@init.hr

* Listings on this website come from the FMLS IDX Compilation and may be held by brokerage firms other than the owner of this website. The listing brokerage is identified in any listing details. Information is deemed reliable but is not guaranteed. If you believe any FMLS listing contains material that infringes your copyrighted work please click here to review our DMCA policy and learn how to submit a takedown request.© 2024 FMLS.
Properties
Related properties
Fenton
335 Summit Road
5 Beds
4 Baths
5,309 Sq.Ft.
$749,900
MLS#: 26038559
