
1278 Stephenridge Drive
St Charles, MO 63304

About
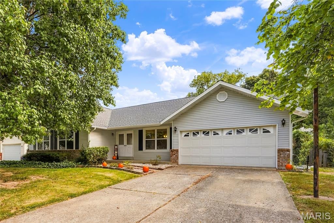
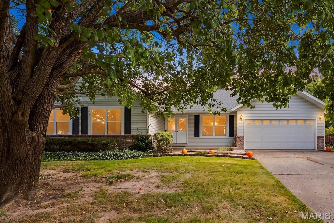
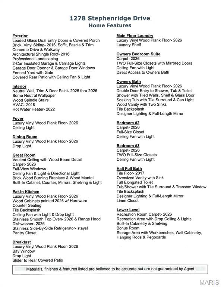
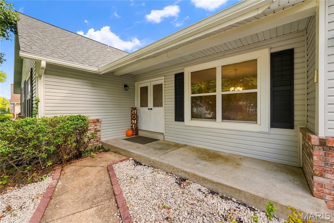
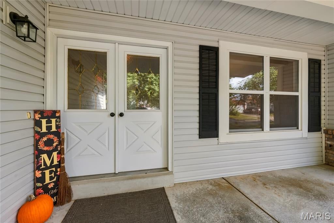
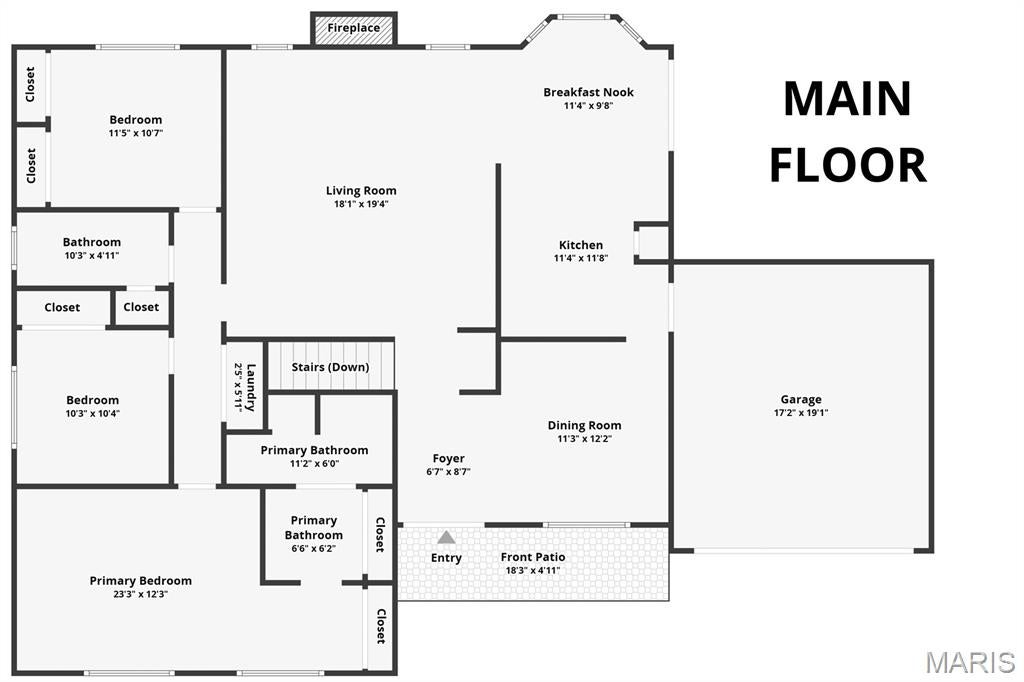
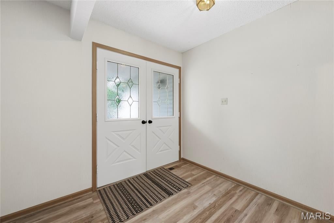
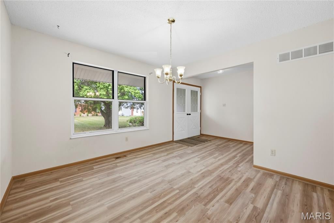
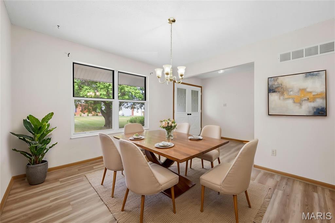
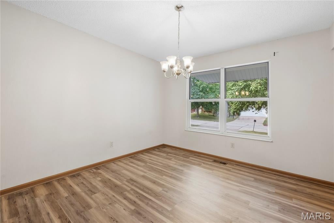
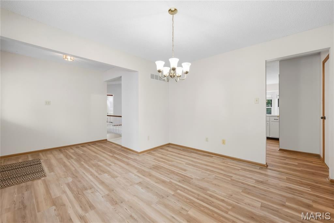
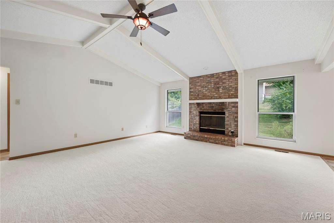
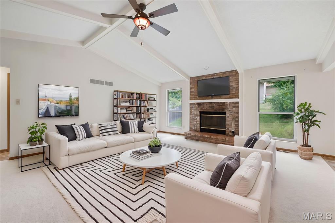
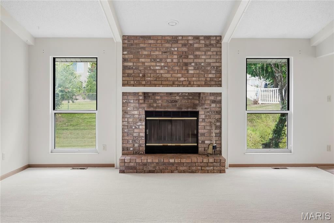
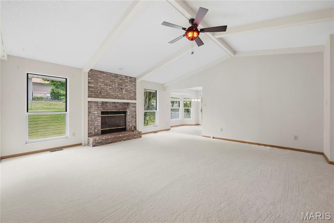
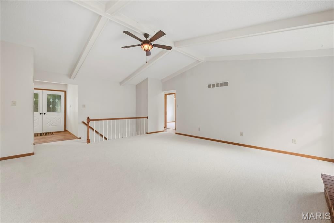
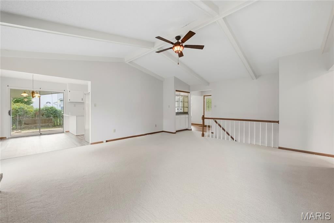
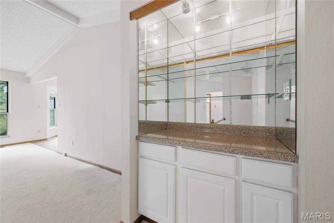
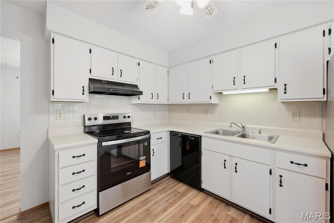
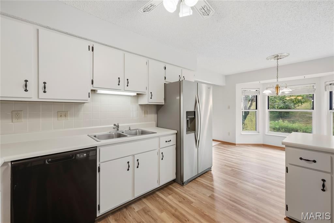
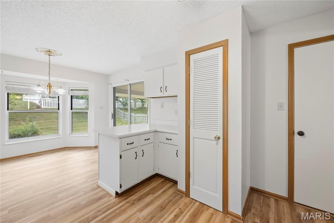
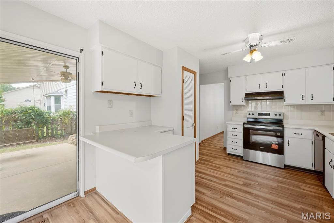
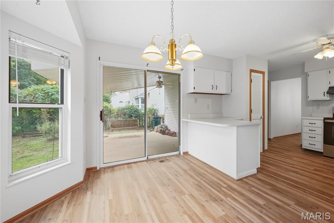
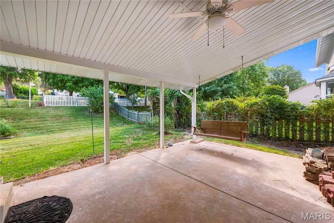
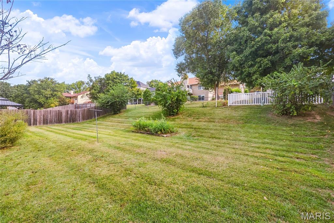
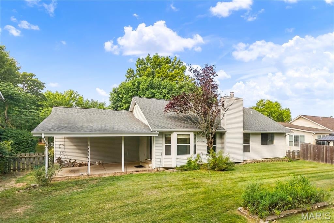
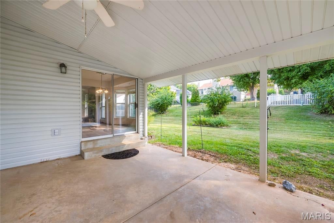
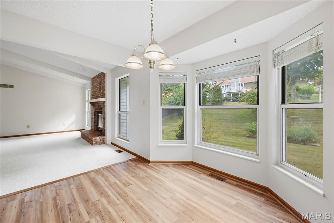
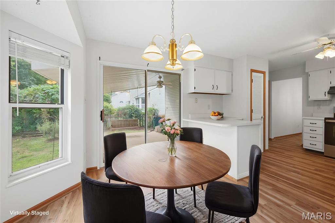
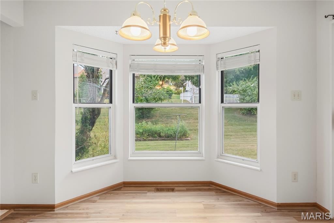
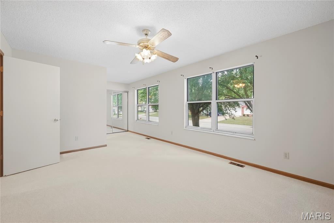
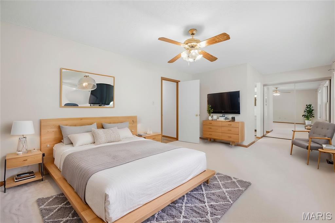
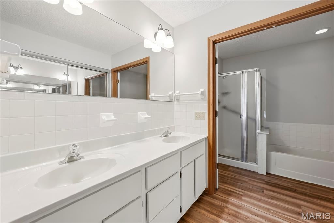
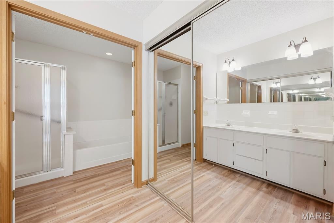
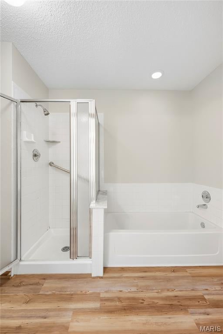
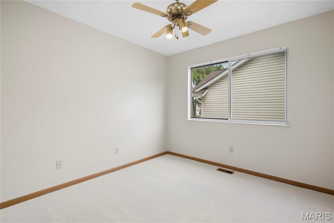
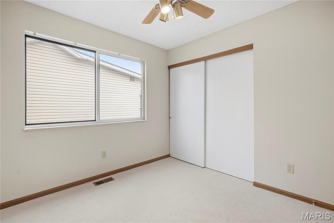
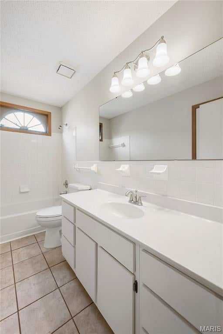
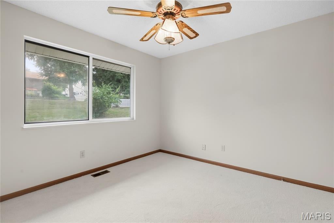
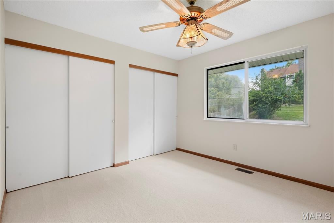
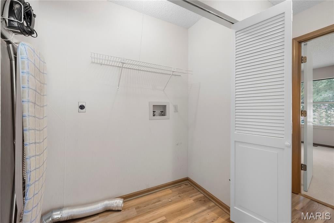
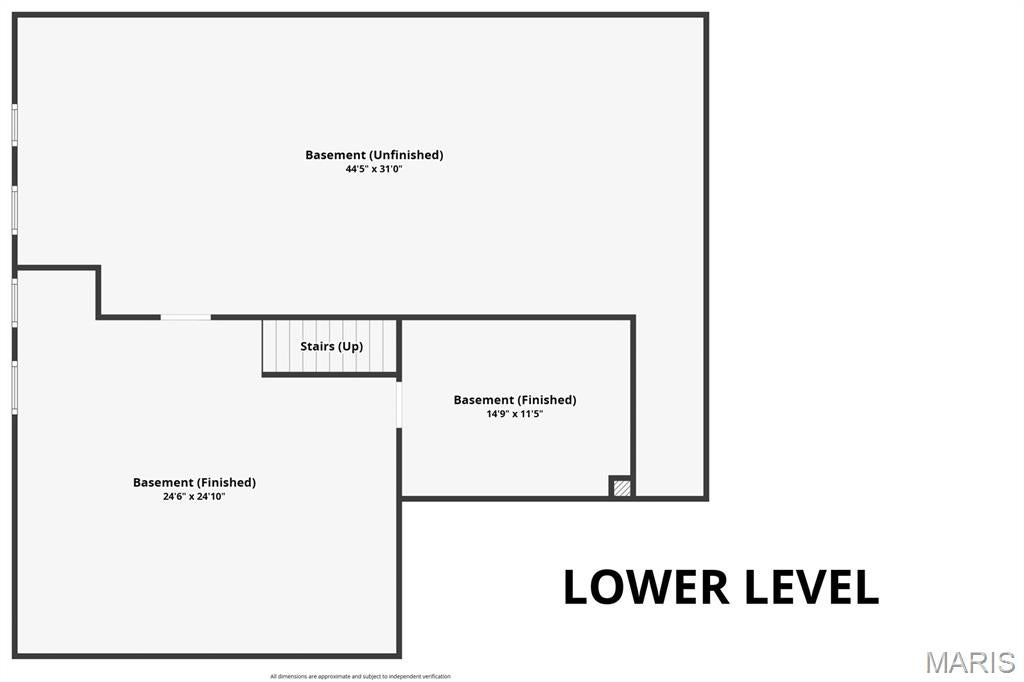
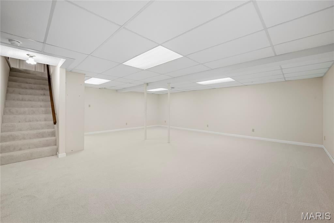
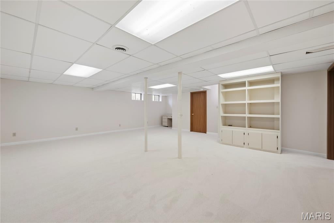
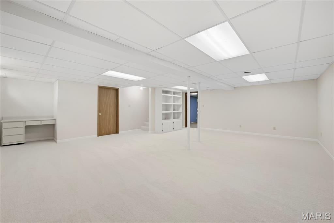
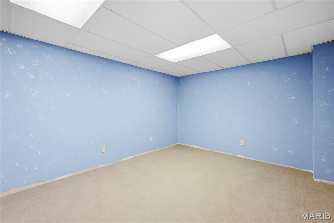
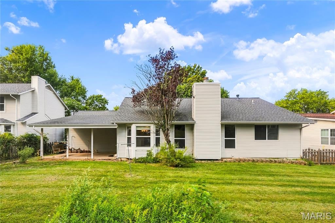
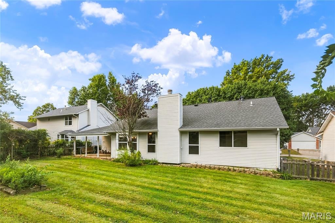
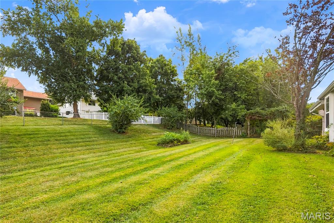
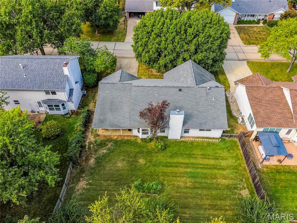
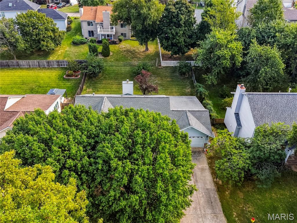
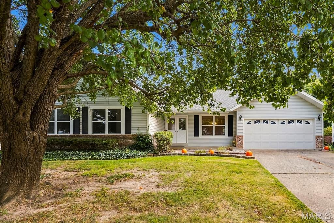
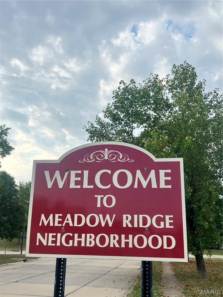
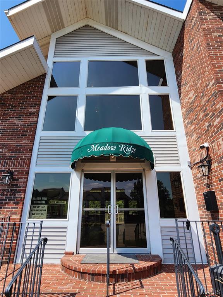
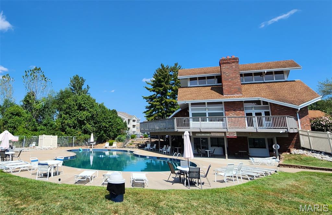
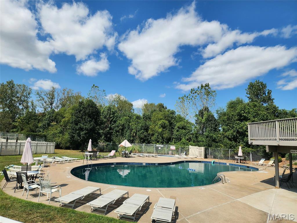
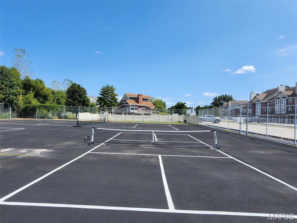
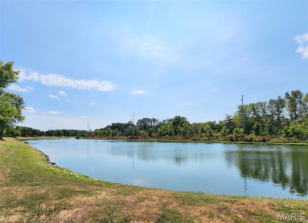
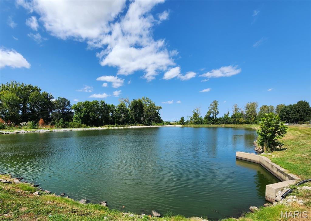
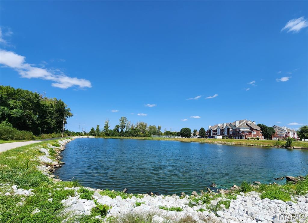
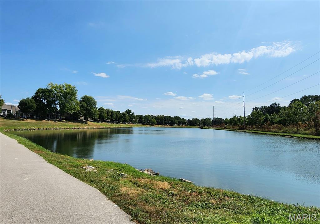
GREAT LOCATION & OPPORTUNITY to own a 3 Bed, 2 Bath, 2 Car Insulated Garage Ranch with with 2,485 finished square feet of Living Area in desirable Meadow Ridge with pathways to WONDERFUL Veterans Tribute Park. Meadowridge offers Pool, Clubhouse, Sports Courts, Playground & Walking Paths! NEW Luxury Vinyl Wood Plank Floors & Carpeting replaced 2026 thruout! Front Room can be used as Dining, Office, Hobby- anyway you like! VAULTED Great Room with Wood Beam Detailing at Ceiling! Brick Wood Burning Fireplace & Wood Mantel! EAT-IN Kitchen with Counter Seating, Pantry, Wood Cabinets, Tile Backsplash, NEW Smooth Top Oven & Dishwasher & Refrigerator stays! Breakfast Room with Bay Window & Slider to COVERED Patio & FENCED Backyard with MATURE TREES! Main Floor Laundry! HUGE Owners Suite with TWO Closets & Ceiling Fan with Light! Wood Vanity with 2 Sinks & Tile Backsplash & Double Doors lead to the Soaking Tub & Tile Surround, Separate Tiled Shower & Toilet! Bedrooms #2 & #3 feature Full-Size Closets & share Full Bath with Tiled Floor & Tub/Shower, Transom Window, OVERSIZED Wood Vanity & Linen Closet. Wood Spindle Stair leads to the Partially Finished Lower Level with HUGE Recreation Area, Built-in Cabinetry, Bonus Room & LOTS of Storage with Workbenches, Cabinets, Hanging Rods & Pegboards! NEWER Siding/Gutters- 16, Furnace-18, HWH- 22. Highly sought after Francis Howell Schools- Central Elementry, Bryan Middle & Francis Howell High. Convenient location to all the St Charles Highways, Shopping, Restaurants, Medical & MORE! Hurry- won’t last long!
Property
Beds
3
Full Baths
2
1/2 Baths
None
Year Built
1986
Sq.Footage
2,485
Features
Features & Amenities
Interior
-
Other Interior Features
Beamed Ceilings, Bookcases, Built-in Features, Ceiling Fan(s), Double Vanity, Dry Bar, Eat-in Kitchen, High Ceilings, Laminate Counters, Open Floorplan, Pantry, Soaking Tub, Storage, Track Lighting, Vaulted Ceiling(s)
-
Total Bedrooms
3
-
Bathrooms
2
-
Above Grade Finished Area
1680.0
-
Basement YN
YES
-
Cooling YN
YES
-
Cooling
Ceiling Fan(s), Central Air
-
Fireplace YN
YES
-
Heating YN
YES
-
Heating
Natural Gas
-
Main Level Bedrooms
3
-
Pet friendly
N/A
Exterior
-
Garage
Yes
-
Garage spaces
2
-
Construction Materials
Brick Veneer, Vinyl Siding
-
Parking
Additional Parking, Attached, Garage, Garage Faces Front, Off Street
-
Patio and Porch Features
Covered, Front Porch, Patio
-
Pool
Yes
-
Pool Features
Community, In Ground, Outdoor Pool
-
Waterfront YN
NO
Area & Lot
-
Lot Features
Back Yard, Front Yard
-
Lot Size(acres)
0.23
-
Lot Size(square feet)
10,018
-
Property Type
Residential
-
Property Sub Type
Single Family Residence
-
Architectural Style
Ranch, Traditional
Price
-
Sales Price
$340,000
-
Tax Amount
$3,756
-
Sq. Footage
2,485
-
Price/SqFt
$136
HOA
-
Association
YES
-
Association Fee
$425
-
Association Fee Frequency
Annually
-
Association Fee Includes
N/A
School District
-
Elementary School
Central Elem.
-
Middle School
Bryan Middle
-
High School
Francis Howell High
Property Features
-
New Construction
NO
-
Accessibility Features
Grip-Accessible Features
-
Association Amenities
Basketball Court, Clubhouse, Pool, Recreation Facilities, Trail(s), Management
-
Foundation Details
Concrete Perimeter
-
Ownership
Private
-
Sewer
Public Sewer
-
Water Source
Public
Schedule
Schedule a Showing
Showing scheduled successfully.
Mortgage calculator
Estimate your monthly mortgage payment, including the principal and interest, property taxes, and HOA. Adjust the values to generate a more accurate rate.
Your payment
Principal and Interest:
$
Property taxes:
$
HOA fees:
$
Total loan payment:
$
Total interest amount:
$
Location
-
County
St. Charles
-
Elementary School
Central Elem.
-
Middle School
Bryan Middle
-
High School
Francis Howell High

Listing Courtesy of Laura Kemp, Coldwell Banker Realty - Gundaker
RealHub Information is provided exclusively for consumers' personal, non-commercial use, and it may not be used for any purpose other than to identify prospective properties consumers may be interested in purchasing. All information deemed reliable but not guaranteed and should be independently verified. All properties are subject to prior sale, change or withdrawal. RealHub website owner shall not be responsible for any typographical errors, misinformation, misprints and shall be held totally harmless.

Franko Agent
Agent Owner
Call Franko today to schedule a private showing.
Phone (815) 780-9623
Email franko+agent10@init.hr

* Listings on this website come from the FMLS IDX Compilation and may be held by brokerage firms other than the owner of this website. The listing brokerage is identified in any listing details. Information is deemed reliable but is not guaranteed. If you believe any FMLS listing contains material that infringes your copyrighted work please click here to review our DMCA policy and learn how to submit a takedown request.© 2024 FMLS.
Properties
Related properties
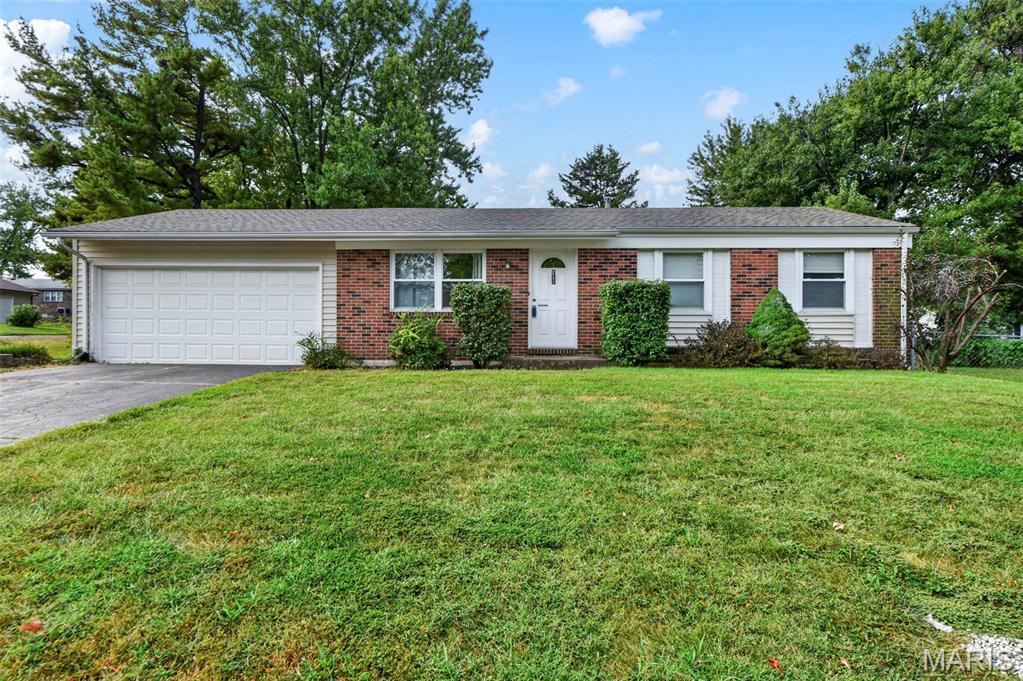
St Charles
3405 Ipswich Lane
3 Beds
1 Baths
912 Sq.Ft.
$299,000
MLS#: 26058252
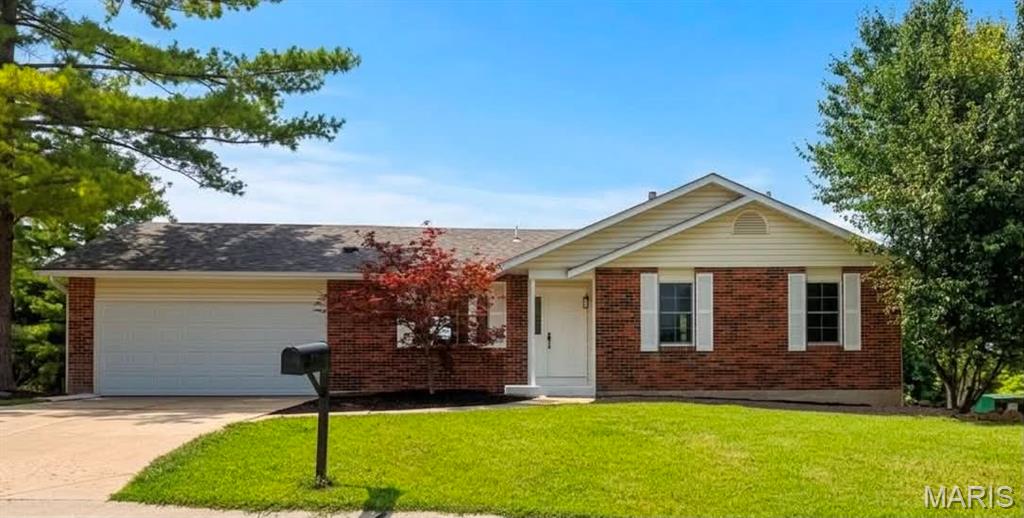
St Charles
1068 Apricot Drive
3 Beds
2 Baths
1,076 Sq.Ft.
$334,900
MLS#: 26060043
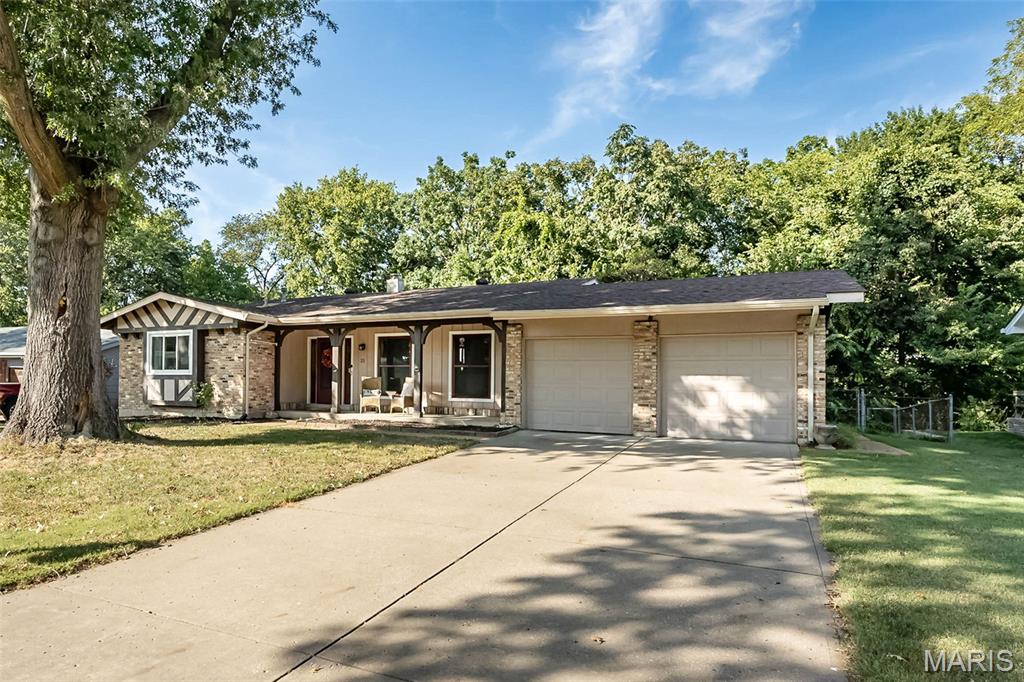
St Charles
21 San Carlos Drive
3 Beds
2 Baths
2,222 Sq.Ft.
$339,900
MLS#: 26059110
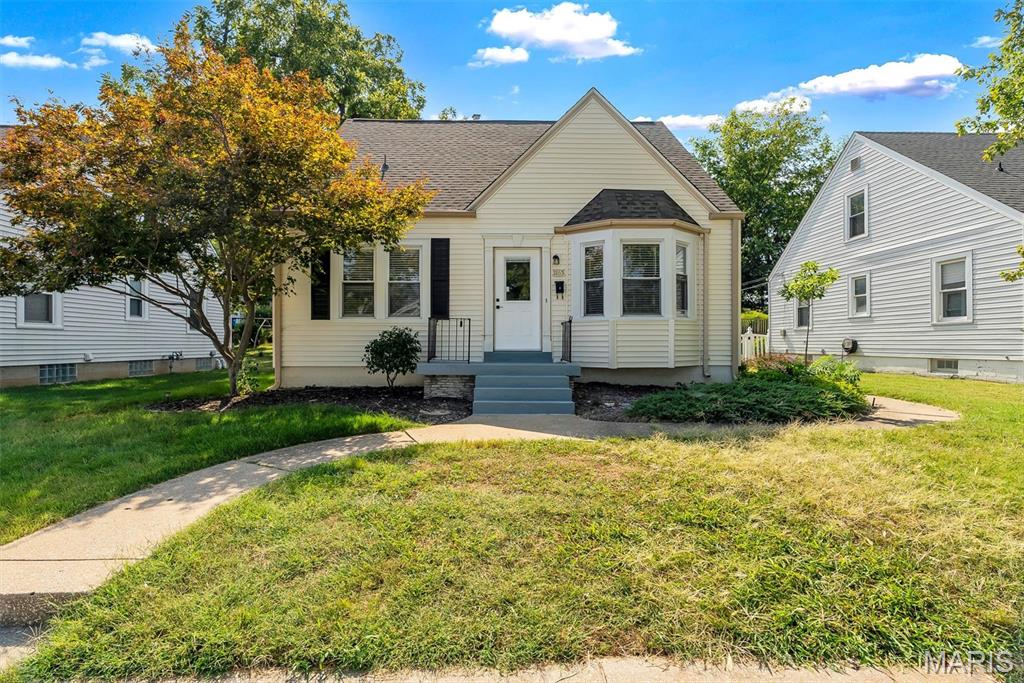
St Charles
1165 Jackson Street
4 Beds
2 Baths
1,863 Sq.Ft.
$399,900
MLS#: 26060307
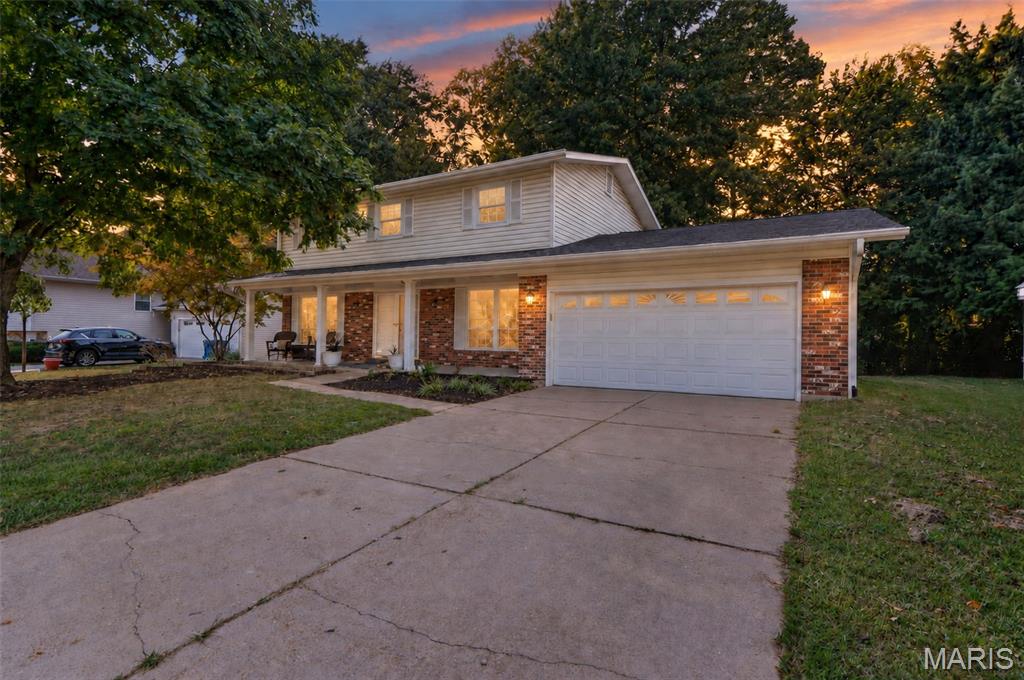
St Charles
229 Cole Boulevard
4 Beds
2 Baths
1,702 Sq.Ft.
$319,900
MLS#: 26056268
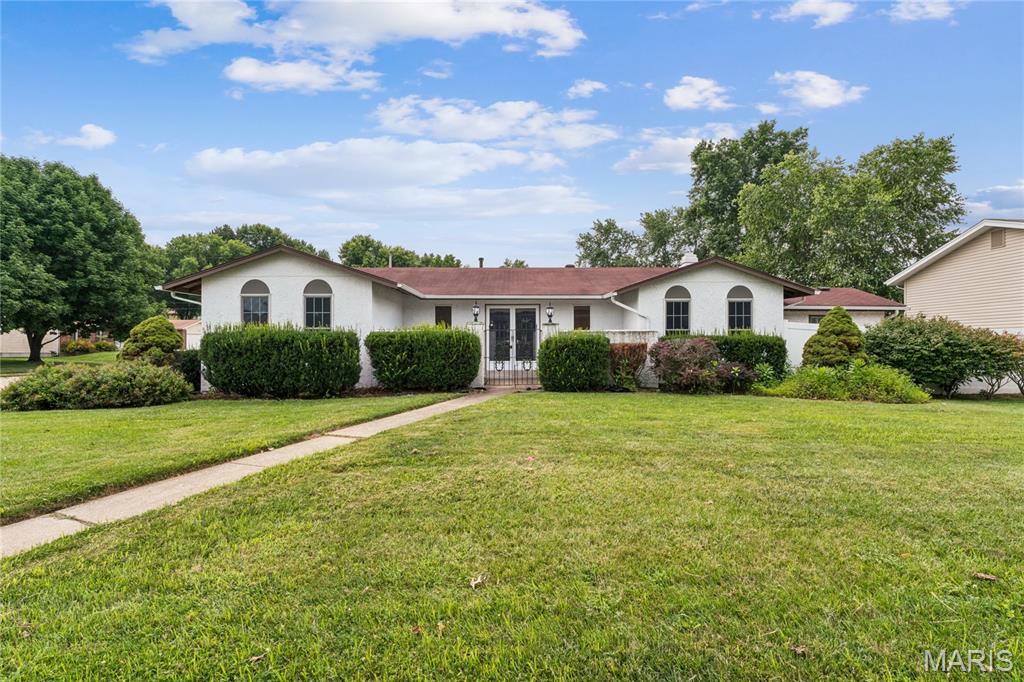
St Charles
2801 Droste Road
4 Beds
2 Baths
1,730 Sq.Ft.
$314,900
MLS#: 26059560
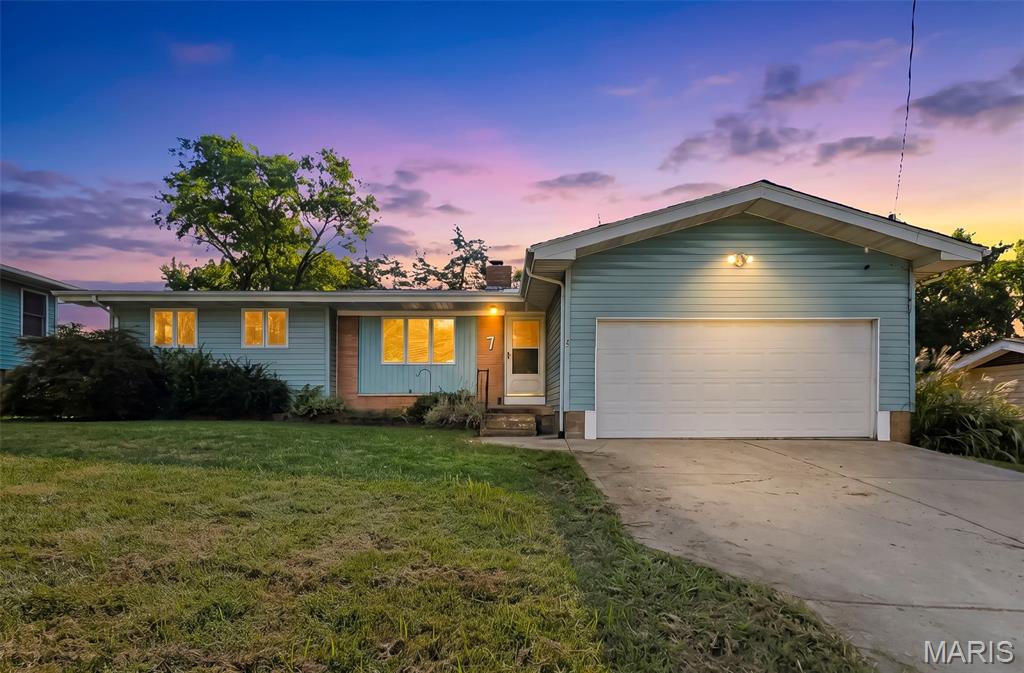
St Charles
7 Valley Road
3 Beds
1 Baths
1,454 Sq.Ft.
$285,000
MLS#: 26059637
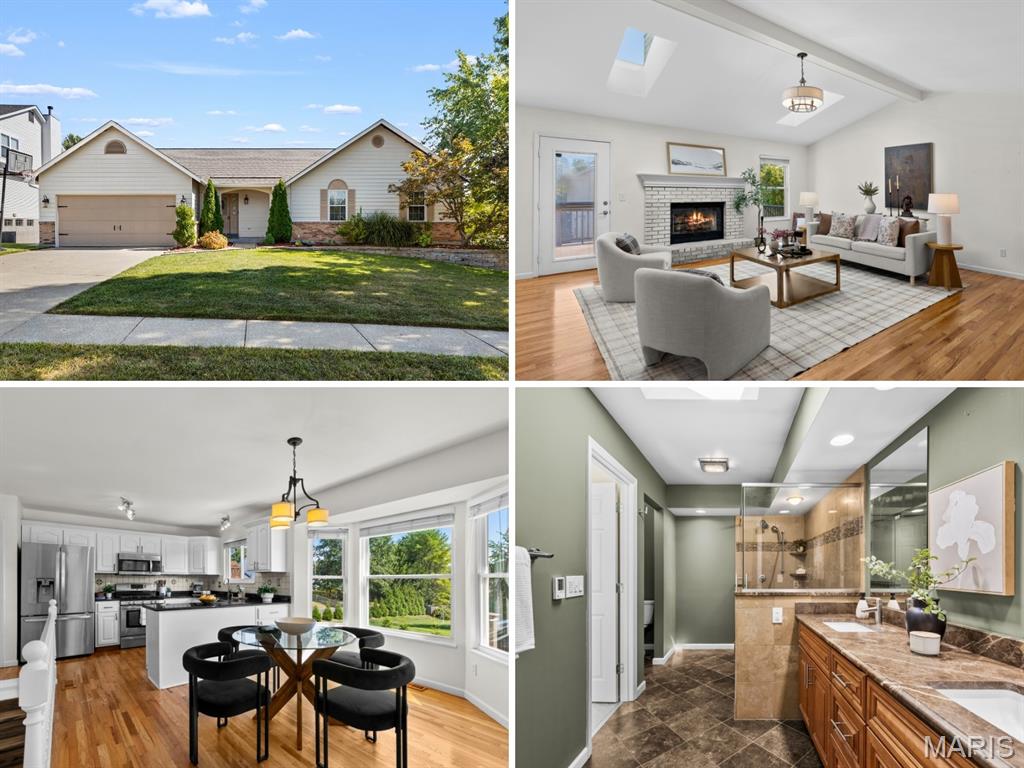
St Charles
2079 Autumn Wood Drive
3 Beds
2 Baths
2,857 Sq.Ft.
$399,900
MLS#: 26059288
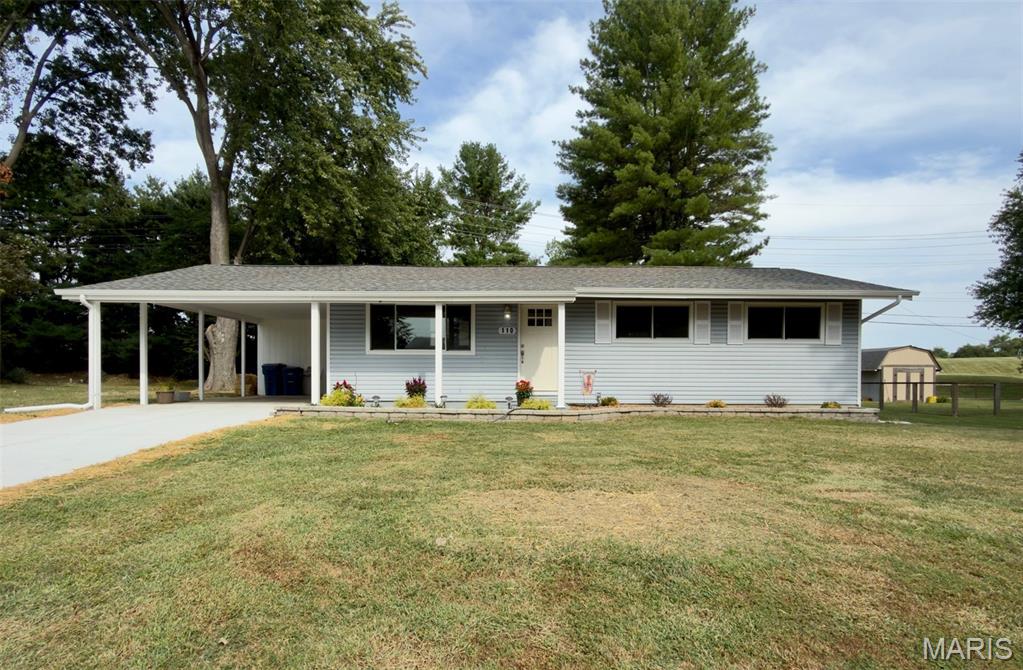
St Charles
110 Paula Drive
3 Beds
2 Baths
960 Sq.Ft.
$299,900
MLS#: 26059475
