
127 E Clinton Place 3B
Kirkwood, MO 63122
About
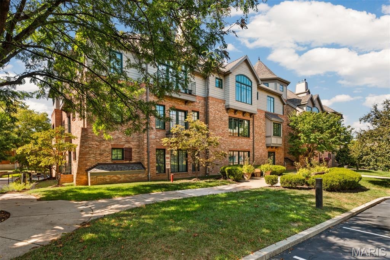
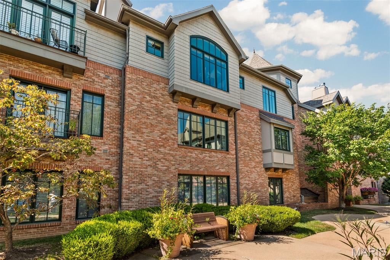
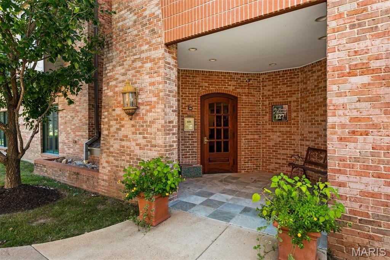
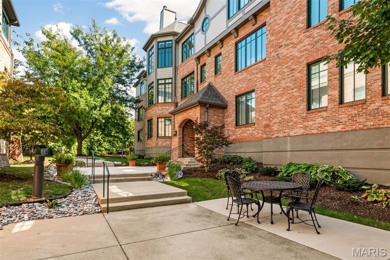
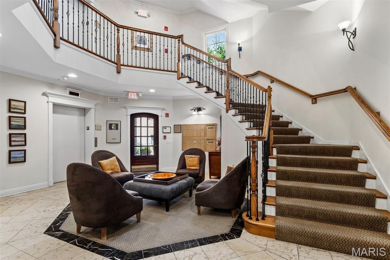
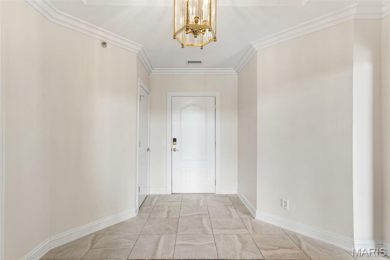
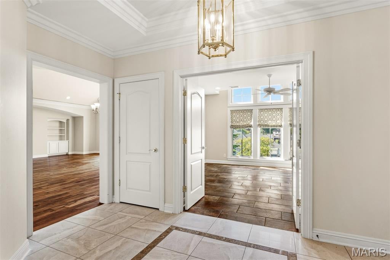
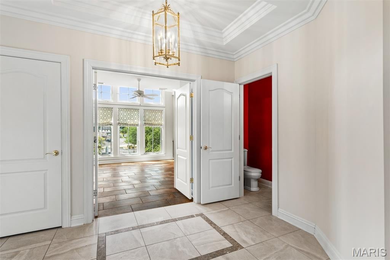
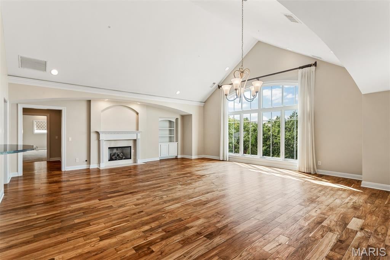
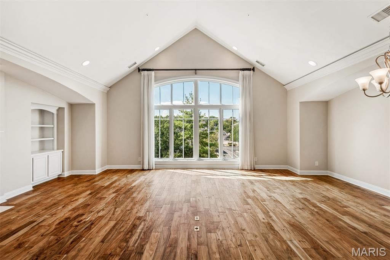
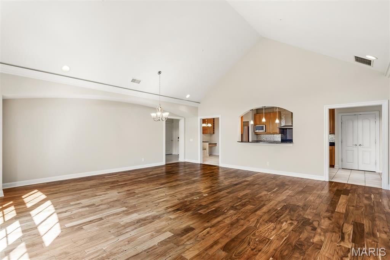
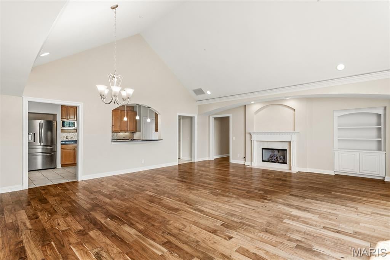
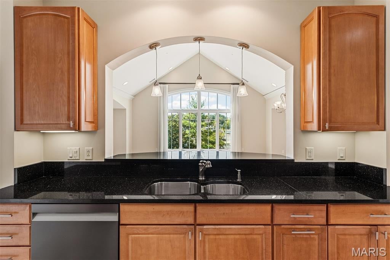
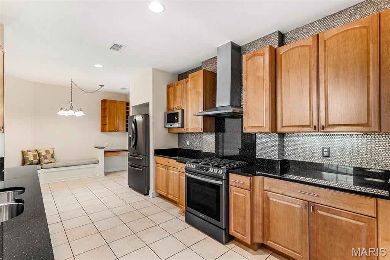
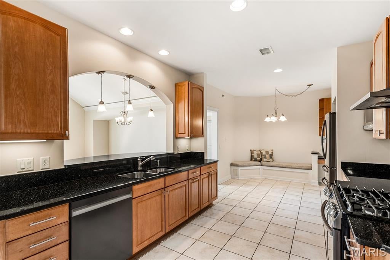
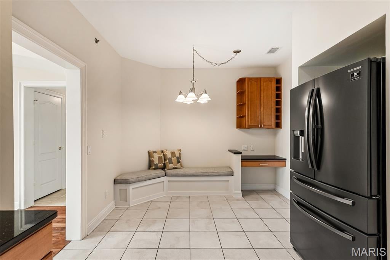
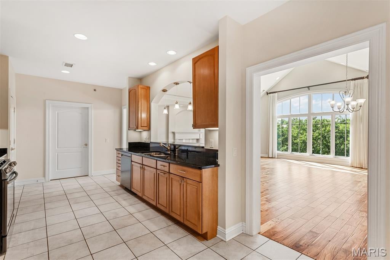
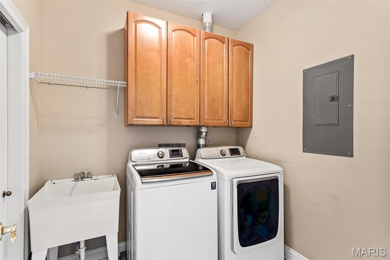
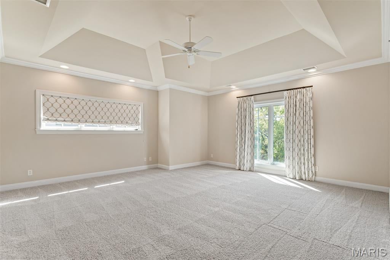
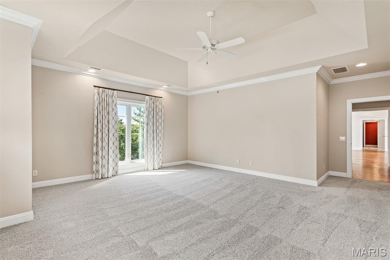
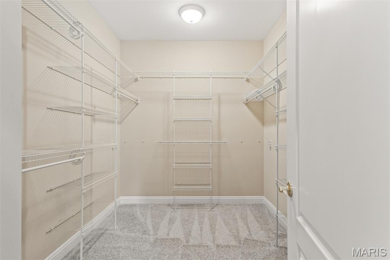
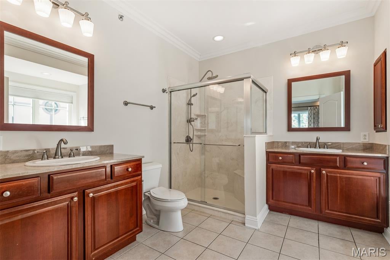
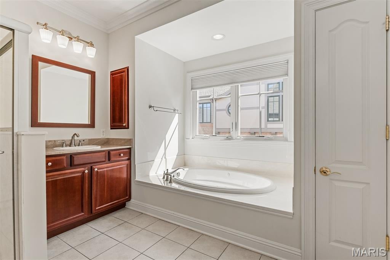
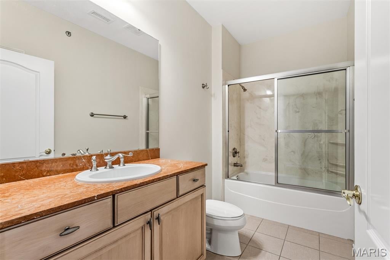
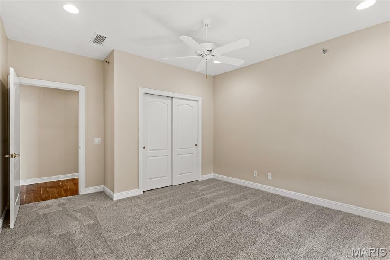
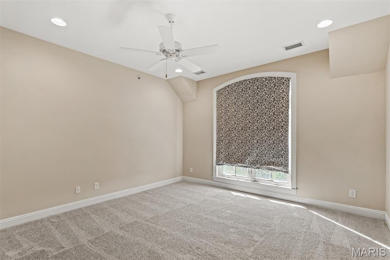
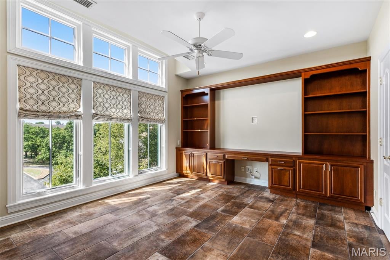
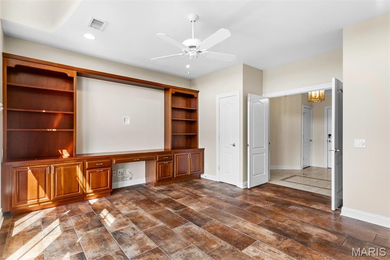
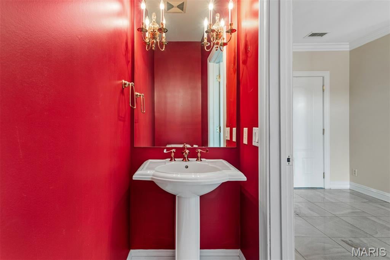
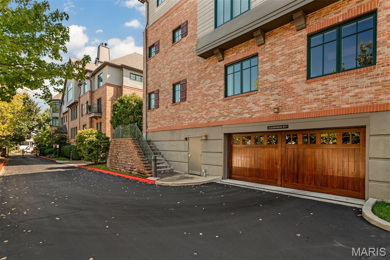
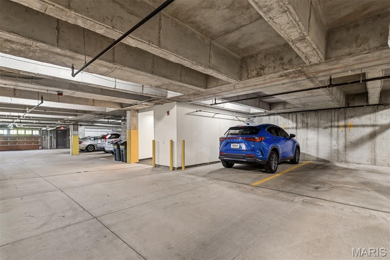
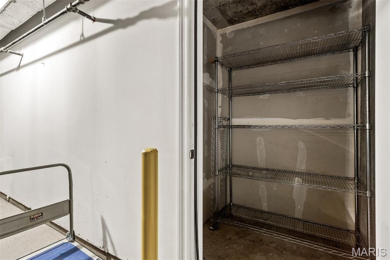
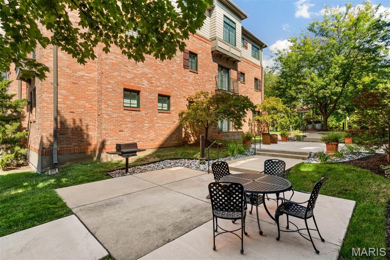
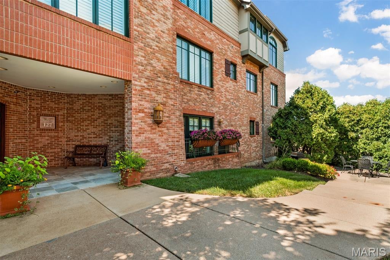
Welcome to 127 E Clinton Pl located in The Terraces of Kirkwood, where spacious, low-maintenance living meets an exceptional location in the heart of Kirkwood. This top-floor 3-bed, 2.5-bath condo offers an impressive 2,274 SF, treetop views, with ease of elevator access—all just moments from some of Kirkwood’s favorite dining, shopping, and entertainment. Inside Condo 3B, a limestone floor entry creates a polished first impression, while an oversized storage closet provides a surprisingly generous place for everything you want tucked neatly away. A conveniently located powder room nearby is ideal for guests and entertaining. The light-filled family and dining rooms feature wood floors and vaulted ceilings unique to the top-floor setting, creating an open, airy feel with beautiful views into the surrounding trees. The kitchen offers granite countertops, a gas range with vent hood, a breakfast bar opening to the family/dining area, double sink, built-in dining bench, writing desk/coffee bar, separate pantry, microwave and included refrigerator. Just off the kitchen, a dedicated laundry room provides cabinetry and a utility sink. The spacious primary suite features a walk-in closet with brand-new carpet and a private bath with dual vanities, jetted tub, separate shower and linen closet. The second bedroom also has brand-new carpet, with a hall bath just across the way featuring a marble countertop. The third bedroom/den provides wonderful flexibility with custom built-ins. A private, gated underground garage adds another level of convenience, with TWO assigned parking spaces ideally positioned right near the elevator and private garage storage nearby. Ample guest parking makes entertaining easy, too. The building has also benefited from significant recent improvements, including a new roof in 2024 and new windows in 2025. And then there’s the location! Enjoy the best of Kirkwood just outside your door, with Spencer’s, First Watch, Kaldi's, Stages St. Louis, Kirkwood Performing Arts Center, post office, and an abundance of restaurants, shops and everyday conveniences. Generous square footage, top-floor views, elevator access, ample parking and storage, and a highly desirable Kirkwood location come together in a condo that offers space, convenience and an easy lifestyle with the comforts of home.
Property
Beds
3
Full Baths
2
1/2 Baths
1
Year Built
2003
Sq.Footage
2,274
Features
Features & Amenities
Interior
-
Other Interior Features
Elevator, Bookcases, Breakfast Bar, Built-in Features, Ceiling Fan(s), Crown Molding, Double Vanity, Eat-in Kitchen, Entrance Foyer, Granite Counters, High Ceilings, Open Floorplan, Pantry, Recessed Lighting, Stone Counters, Storage, Vaulted Ceiling(s), Walk-In Closet(s)
-
Total Bedrooms
3
-
Bathrooms
2
-
1/2 Bathrooms
1
-
Above Grade Finished Area
2274.0
-
Basement YN
NO
-
Cooling YN
YES
-
Cooling
Ceiling Fan(s), Central Air
-
Fireplace YN
YES
-
Heating YN
YES
-
Heating
Forced Air, Natural Gas
-
Main Level Bedrooms
3
-
Pet friendly
N/A
Exterior
-
Garage
Yes
-
Garage spaces
2
-
Construction Materials
Brick, Vinyl Siding
-
Other Exterior Features
Built-in Barbecue, Courtyard, Garden, Lighting
-
Parking
Additional Parking, Assigned, Attached, Common, Covered, Direct Access, Driveway, Electric Gate, Garage, Garage Door Opener, Guest, Inside Entrance, Private, Storage
-
Pool
Yes
-
Pool Features
In Ground
-
Waterfront YN
NO
Area & Lot
-
Lot Features
Few Trees, Landscaped
-
Lot Size(acres)
0.0606
-
Lot Size(square feet)
2,639
-
Property Type
Residential
-
Property Sub Type
Condominium
-
Architectural Style
Contemporary, Garden, Loft, Modern, Traditional
Price
-
Sales Price
$690,000
-
Tax Amount
$6,865
-
Sq. Footage
2,274
-
Price/SqFt
$303
HOA
-
Association
YES
-
Association Fee
$1,095
-
Association Fee Frequency
Monthly
-
Association Fee Includes
N/A
School District
-
Elementary School
F. P. Tillman Elem.
-
Middle School
Nipher Middle
-
High School
Kirkwood Sr. High
Property Features
-
New Construction
NO
-
Accessibility Features
Accessible Bedroom, Accessible Central Living Area, Accessible Closets, Accessible Common Area, Accessible Entrance, Central Living Area, Therapeutic Whirlpool
-
Association Amenities
Elevator(s), Parking
-
Sewer
Public Sewer
-
Water Source
Public
Schedule
Schedule a Showing
Showing scheduled successfully.
Mortgage calculator
Estimate your monthly mortgage payment, including the principal and interest, property taxes, and HOA. Adjust the values to generate a more accurate rate.
Your payment
Principal and Interest:
$
Property taxes:
$
HOA fees:
$
Total loan payment:
$
Total interest amount:
$
Location
-
County
St. Louis
-
Elementary School
F. P. Tillman Elem.
-
Middle School
Nipher Middle
-
High School
Kirkwood Sr. High

Listing Courtesy of Jennifer Cox, Worth Clark Realty
RealHub Information is provided exclusively for consumers' personal, non-commercial use, and it may not be used for any purpose other than to identify prospective properties consumers may be interested in purchasing. All information deemed reliable but not guaranteed and should be independently verified. All properties are subject to prior sale, change or withdrawal. RealHub website owner shall not be responsible for any typographical errors, misinformation, misprints and shall be held totally harmless.

Franko Agent
Agent Owner
Call Franko today to schedule a private showing.
Phone (815) 780-9623
Email franko+agent10@init.hr

* Listings on this website come from the FMLS IDX Compilation and may be held by brokerage firms other than the owner of this website. The listing brokerage is identified in any listing details. Information is deemed reliable but is not guaranteed. If you believe any FMLS listing contains material that infringes your copyrighted work please click here to review our DMCA policy and learn how to submit a takedown request.© 2024 FMLS.
Properties
Related properties
Kirkwood
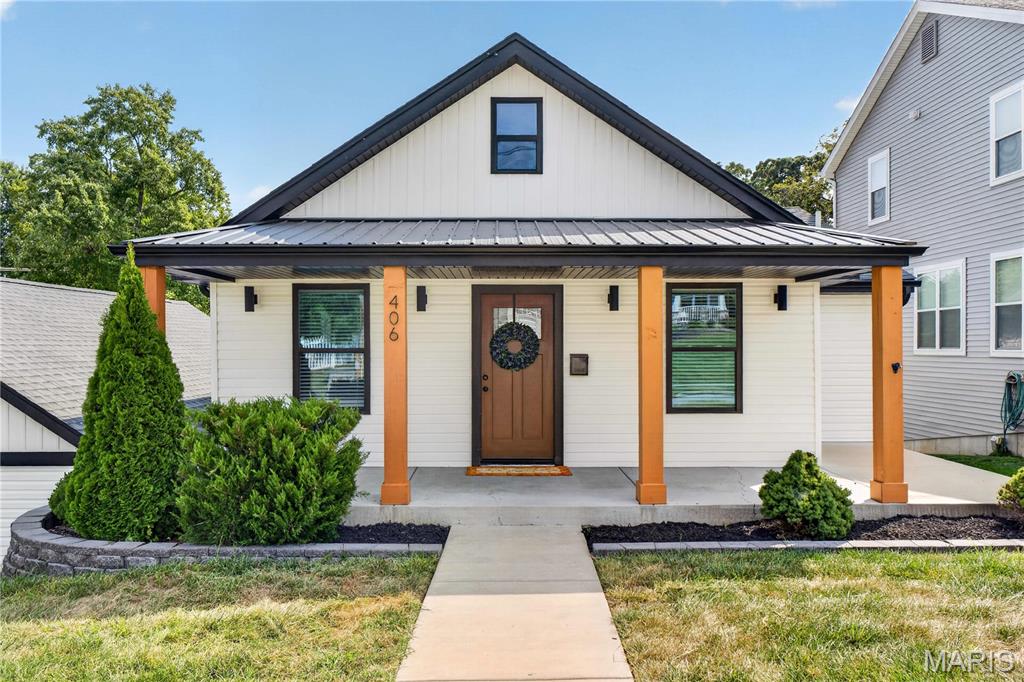
406 George Avenue
4 Beds
1 Baths
2,798 Sq.Ft.
$649,000
MLS#: 26052901
Kirkwood
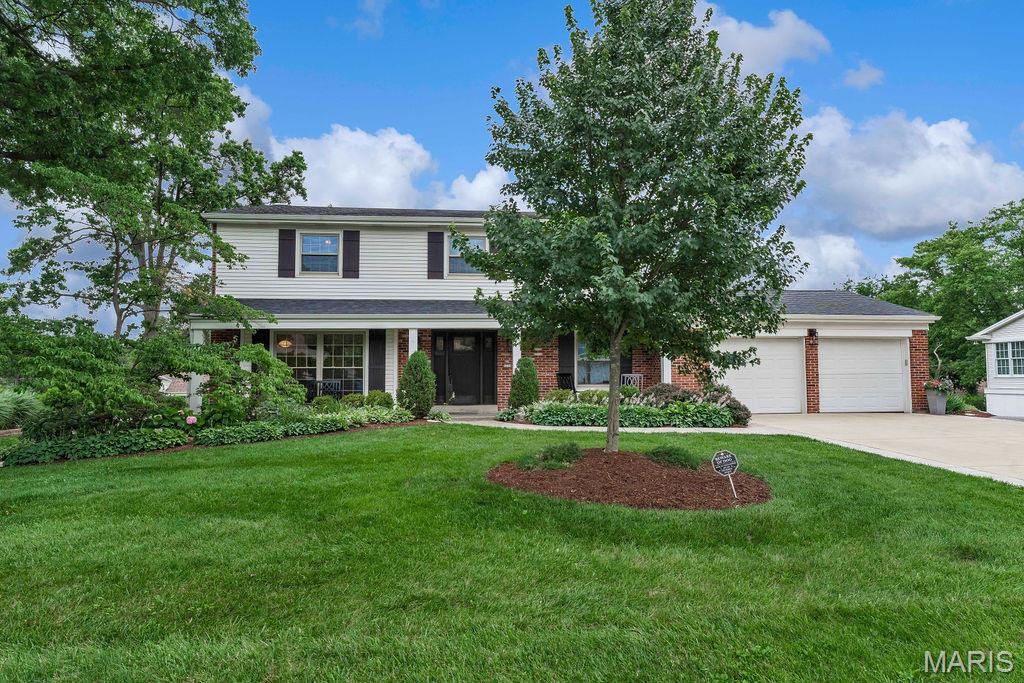
1714 Greening Lane
4 Beds
3 Baths
3,463 Sq.Ft.
$795,000
MLS#: 26039092
Kirkwood
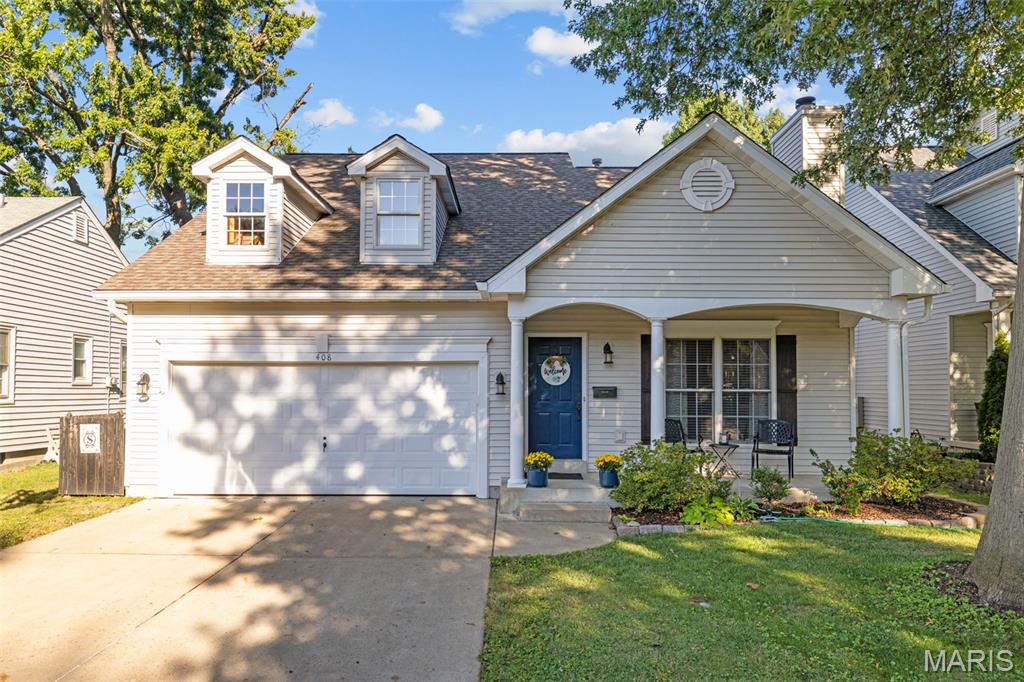
408 Longfellow Avenue
4 Beds
3 Baths
2,784 Sq.Ft.
$650,000
MLS#: 26057025
Kirkwood
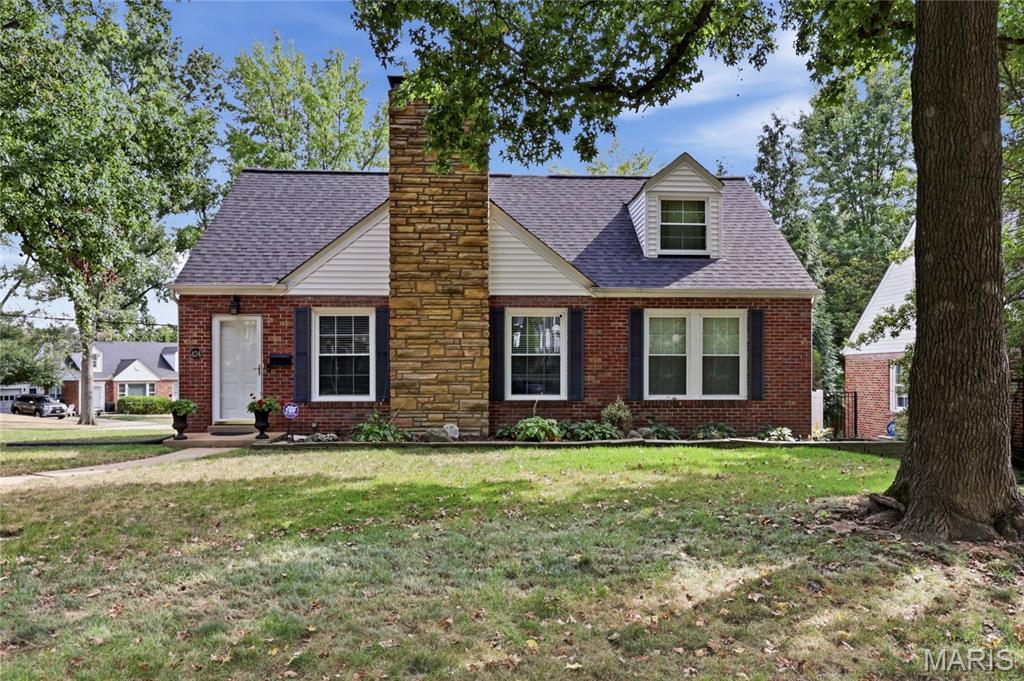
424 Greenleaf Drive
3 Beds
3 Baths
2,400 Sq.Ft.
$579,900
MLS#: 26056514
