
1223 Austin Drive
Herculaneum, MO 63048
About
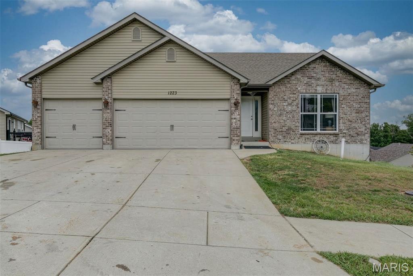
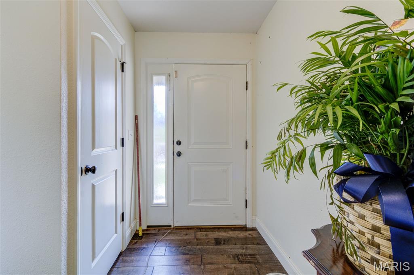
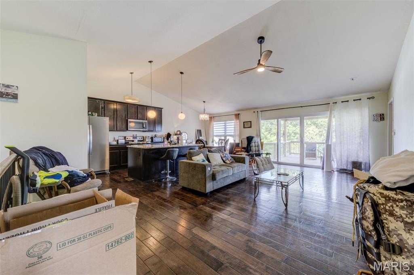
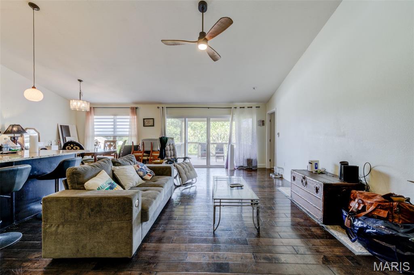
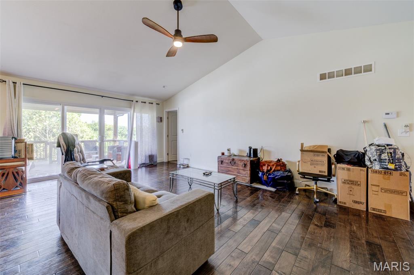
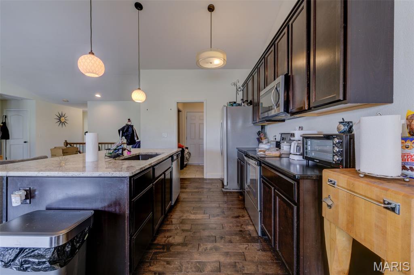
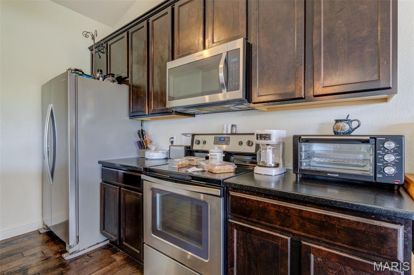
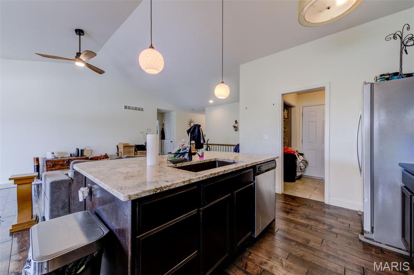
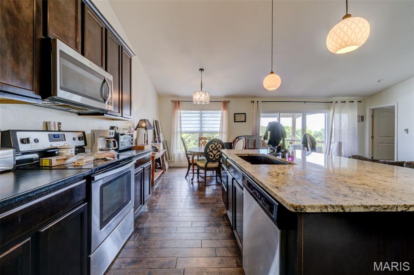
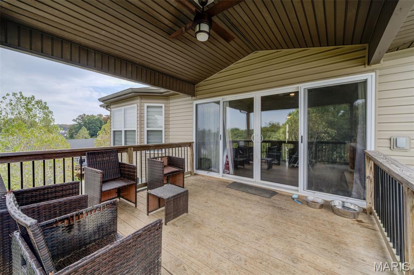
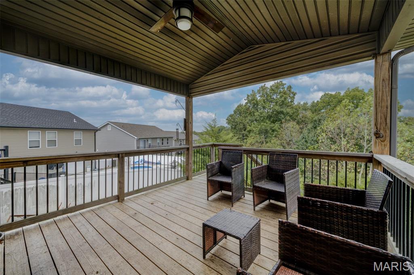
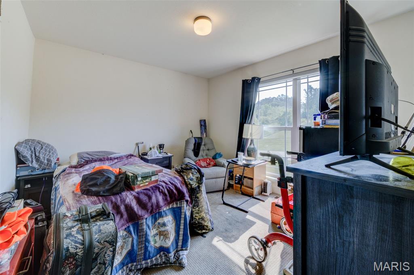
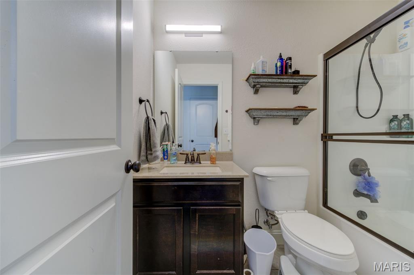
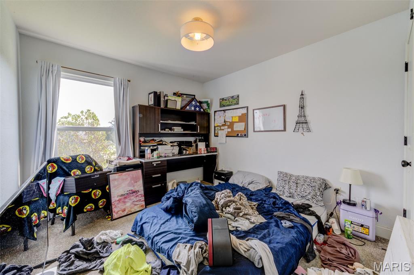
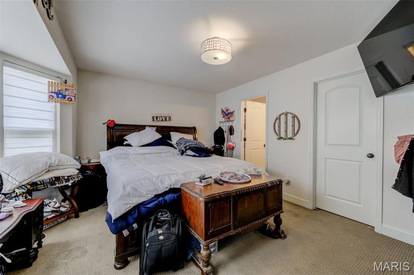
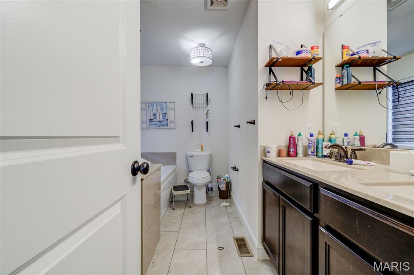
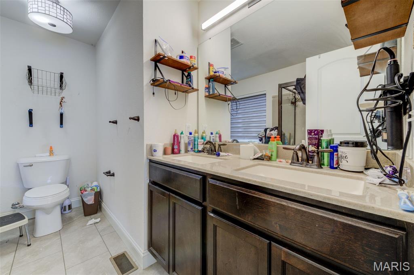
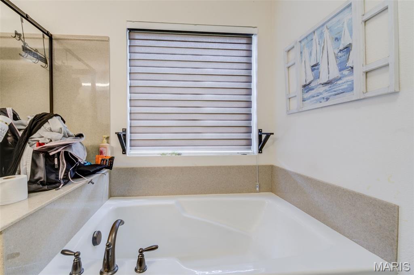
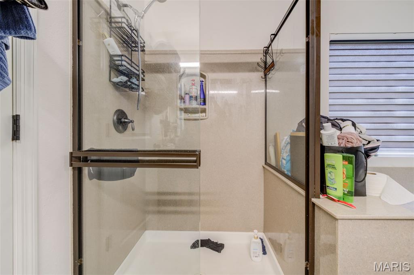
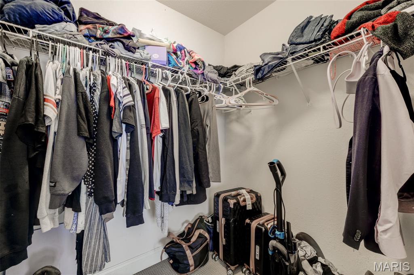
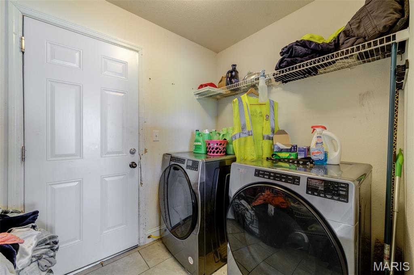
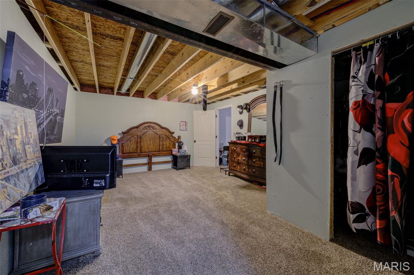
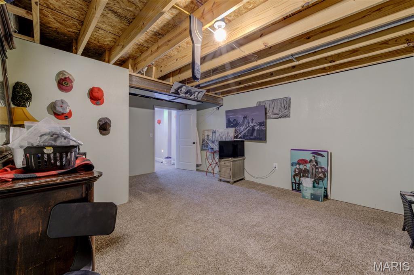
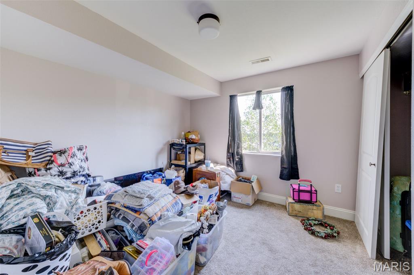
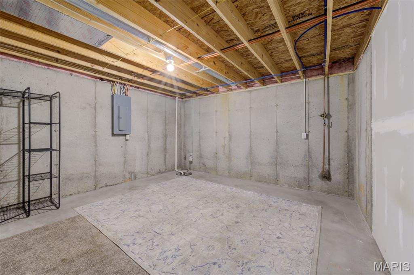
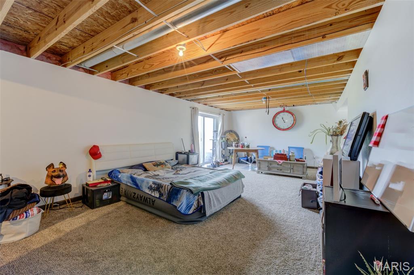
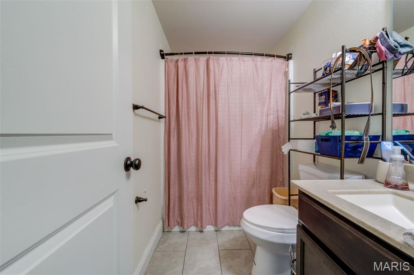
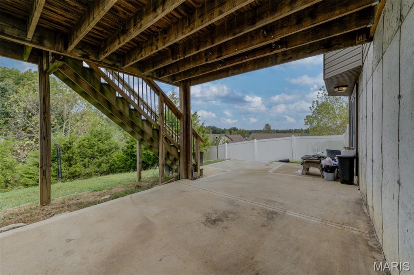
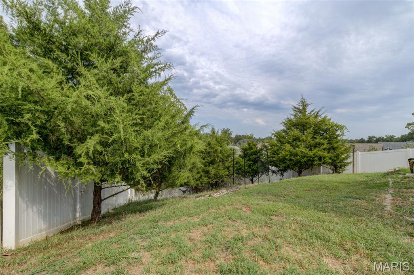
Welcome home! This beautiful, newer built home sits on a spacious corner lot backing to common ground and offers access to the subdivision pool, playground, and tennis/basketball courts. Enter to an inviting open floor plan featuring engineered hardwood floors, cathedral ceilings, and a spacious great room perfect for entertaining family and friends. The kitchen includes granite countertops, a center island, and an open dining and breakfast area. The main floor primary suite features a walk-in closet and private bath with a soaking tub, separate shower with clear glass surround, and ceramic tile flooring. Two additional bedrooms, a bath, convenient main-floor laundry room with storage and a three car garage complete the main level. The partially finished lower level offers a fourth bedroom and full bathroom, creating ideal private accommodations for overnight guests. Did I mention the covered deck overlooking the fully fenced in private backyard?
Property
Beds
4
Full Baths
3
1/2 Baths
None
Year Built
2017
Sq.Footage
2,122
Features
Features & Amenities
Interior
-
Other Interior Features
Cathedral Ceiling(s), Double Vanity, Entrance Foyer, Granite Counters, Kitchen Island, Open Floorplan, Pantry, Walk-In Closet(s)
-
Total Bedrooms
4
-
Bathrooms
3
-
Above Grade Finished Area
1400.0
-
Basement YN
YES
-
Cooling YN
YES
-
Cooling
Attic Fan, Central Air, Electric
-
Fireplace YN
NO
-
Heating YN
YES
-
Heating
Electric, Forced Air
-
Main Level Bedrooms
3
-
Pet friendly
N/A
Exterior
-
Garage
Yes
-
Garage spaces
3
-
Construction Materials
Brick Veneer, Stone Veneer, Vinyl Siding
-
Pool
Yes
-
Pool Features
Outdoor Pool
-
Waterfront YN
NO
Area & Lot
-
Lot Features
Back Yard, Corner Lot, Front Yard
-
Lot Size(acres)
0.21
-
Lot Size(square feet)
9,147
-
Property Type
Residential
-
Property Sub Type
Single Family Residence
-
Architectural Style
Ranch
Price
-
Sales Price
$329,900
-
Tax Amount
$3,327
-
Sq. Footage
2,122
-
Price/SqFt
$155
HOA
-
Association
YES
-
Association Fee
$425
-
Association Fee Frequency
Annually
-
Association Fee Includes
N/A
School District
-
Elementary School
Pevely Elem.
-
Middle School
Senn-Thomas Middle
-
High School
Herculaneum High
Property Features
-
New Construction
NO
-
Association Amenities
Basketball Court, Playground, Pool
-
Ownership
Private
-
Senior Community YN
NO
-
Sewer
Public Sewer
-
Water Source
Public
Schedule
Schedule a Showing
Showing scheduled successfully.
Mortgage calculator
Estimate your monthly mortgage payment, including the principal and interest, property taxes, and HOA. Adjust the values to generate a more accurate rate.
Your payment
Principal and Interest:
$
Property taxes:
$
HOA fees:
$
Total loan payment:
$
Total interest amount:
$
Location
-
County
Jefferson
-
Elementary School
Pevely Elem.
-
Middle School
Senn-Thomas Middle
-
High School
Herculaneum High

Listing Courtesy of Elliott Black, Sansone Residential Collective LLC
RealHub Information is provided exclusively for consumers' personal, non-commercial use, and it may not be used for any purpose other than to identify prospective properties consumers may be interested in purchasing. All information deemed reliable but not guaranteed and should be independently verified. All properties are subject to prior sale, change or withdrawal. RealHub website owner shall not be responsible for any typographical errors, misinformation, misprints and shall be held totally harmless.

Franko Agent
Agent Owner
Call Franko today to schedule a private showing.
Phone (815) 780-9623
Email franko+agent10@init.hr

* Listings on this website come from the FMLS IDX Compilation and may be held by brokerage firms other than the owner of this website. The listing brokerage is identified in any listing details. Information is deemed reliable but is not guaranteed. If you believe any FMLS listing contains material that infringes your copyrighted work please click here to review our DMCA policy and learn how to submit a takedown request.© 2024 FMLS.
Properties
Related properties
Herculaneum
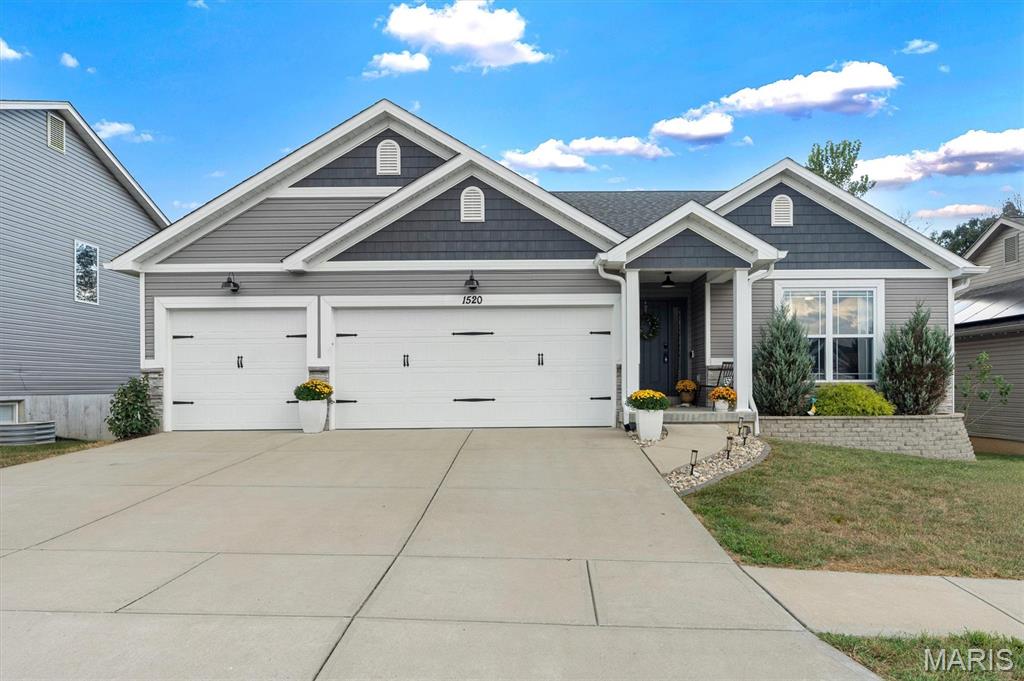
1520 Burrwyck Lane
4 Beds
3 Baths
2,485 Sq.Ft.
$379,900
MLS#: 26057289
Herculaneum
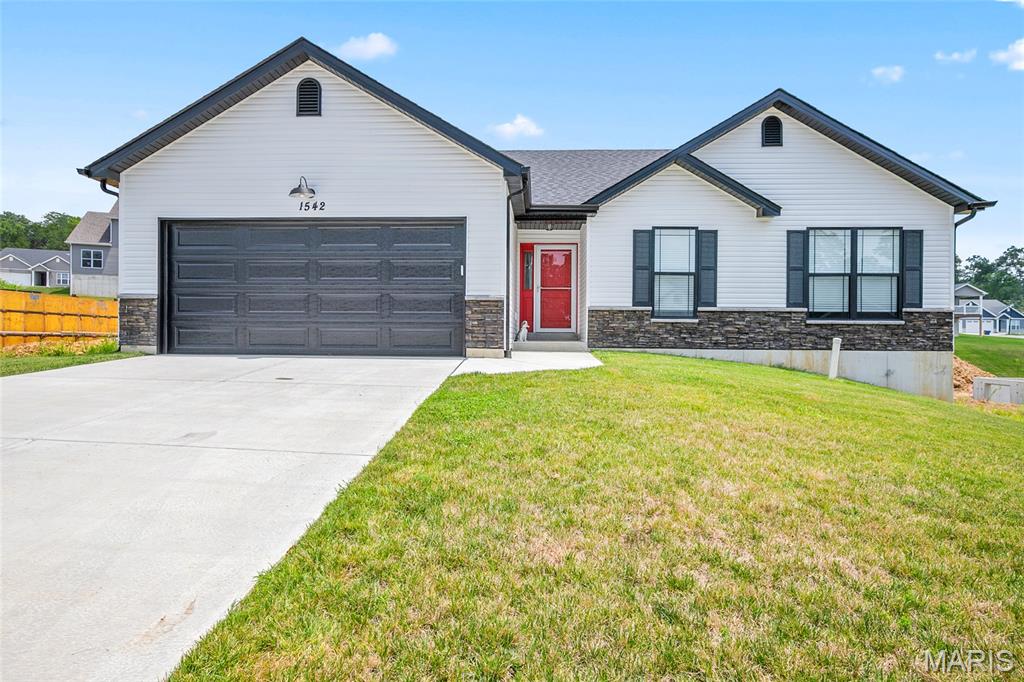
1542 Louisiana Drive
3 Beds
2 Baths
1,498 Sq.Ft.
$365,000
MLS#: 26050632
Herculaneum
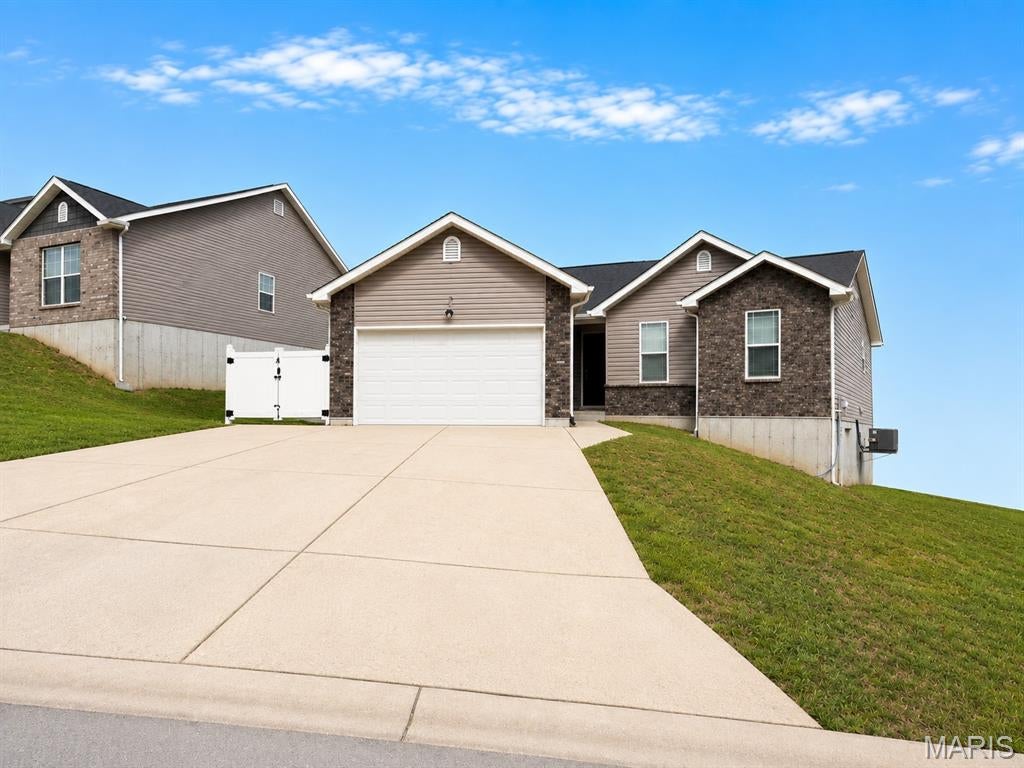
1387 Durham Drive
4 Beds
3 Baths
2,300 Sq.Ft.
$319,900
MLS#: 26046653
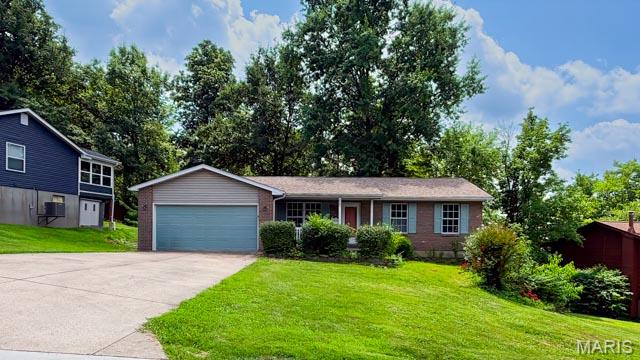
Herculaneum
822 Sheraton
4 Beds
3 Baths
1,700 Sq.Ft.
$269,000
MLS#: 26046355
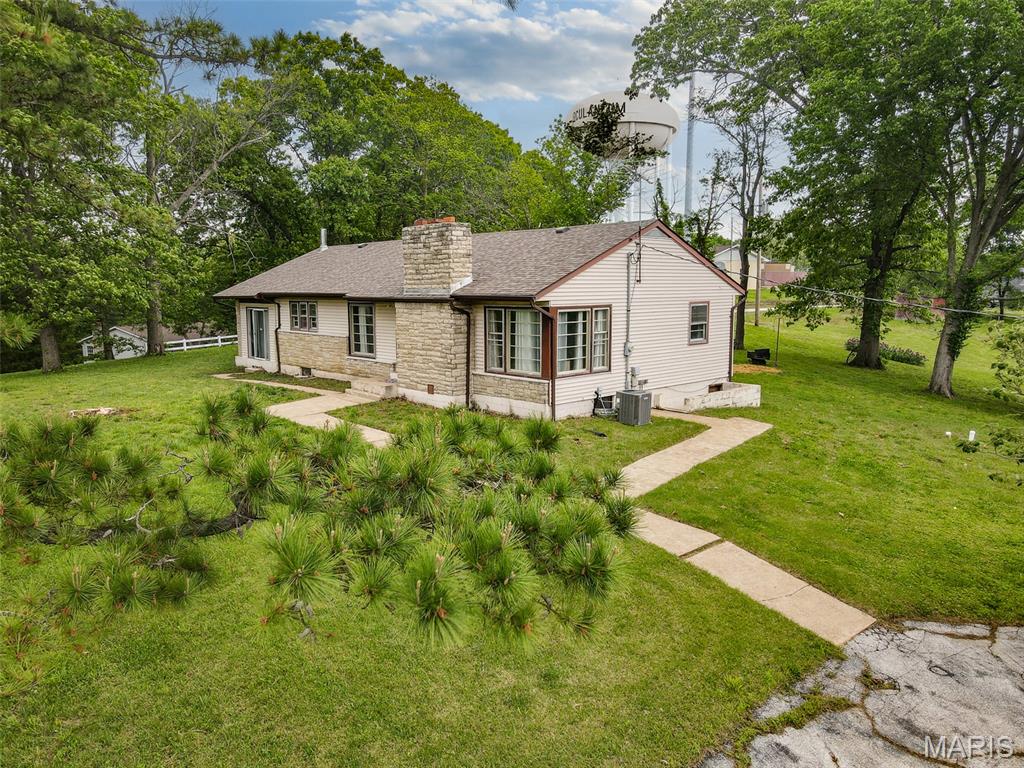
Herculaneum
145 Well Drive
3 Beds
1 Baths
1,222 Sq.Ft.
$268,500
MLS#: 26025772
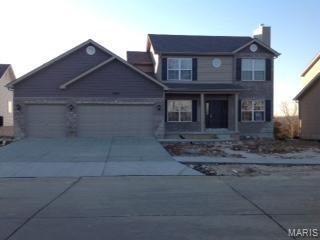
Herculaneum
0 Redwood @ Kensington Ridge
4 Beds
2 Baths
1,978 Sq.Ft.
$367,000
MLS#: 26021010
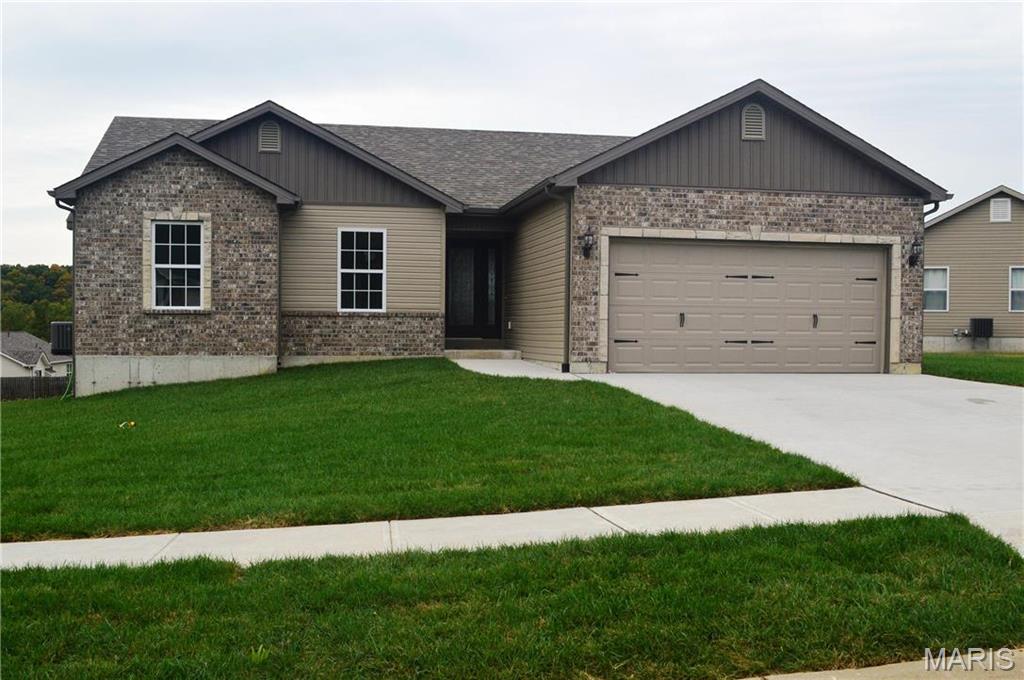
Herculaneum
0 Walnut @ Kensington Ridge
3 Beds
2 Baths
1,266 Sq.Ft.
$299,900
MLS#: 26019792
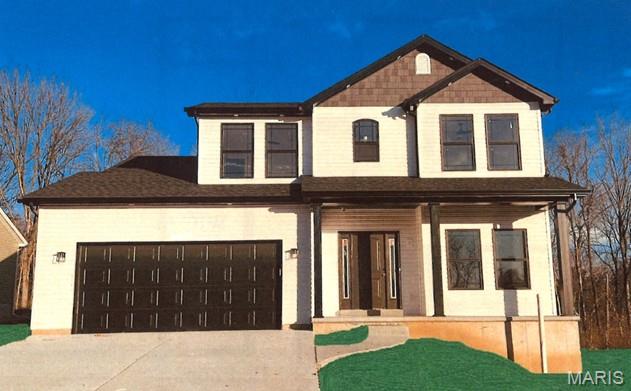
Herculaneum
0 Jefferson @ Kensington Ridge
3 Beds
2 Baths
1,817 Sq.Ft.
$329,400
MLS#: 26019813
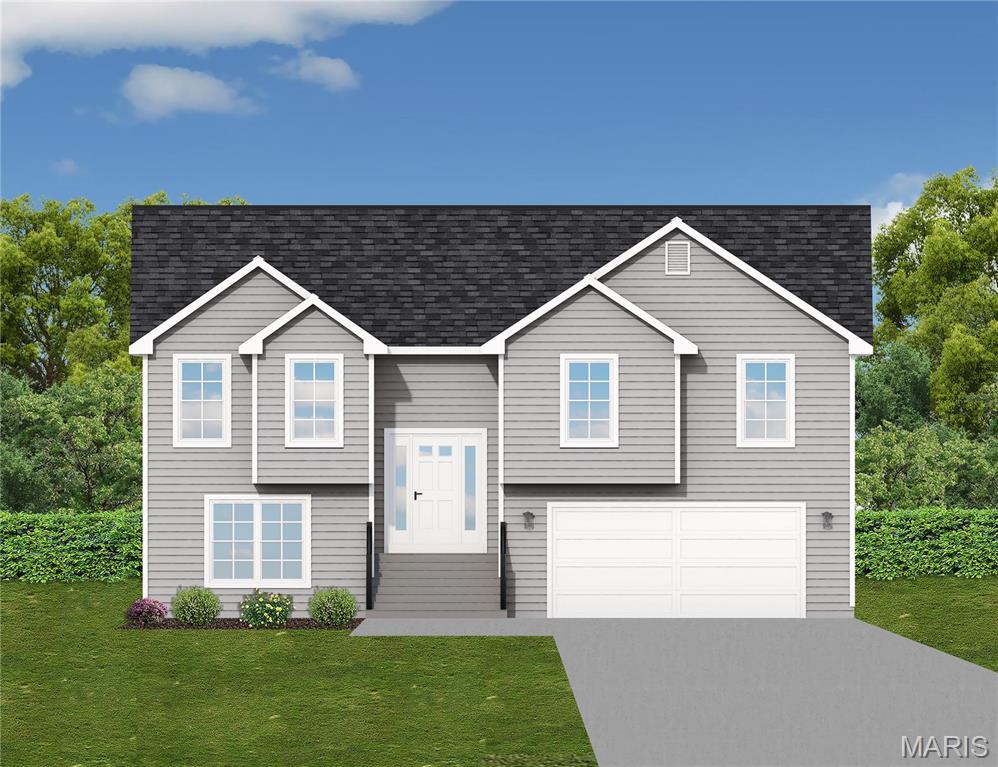
Herculaneum
0 Saratoga @ Kensington Ridge
3 Beds
3 Baths
1,580 Sq.Ft.
$322,900
MLS#: 24074735
