
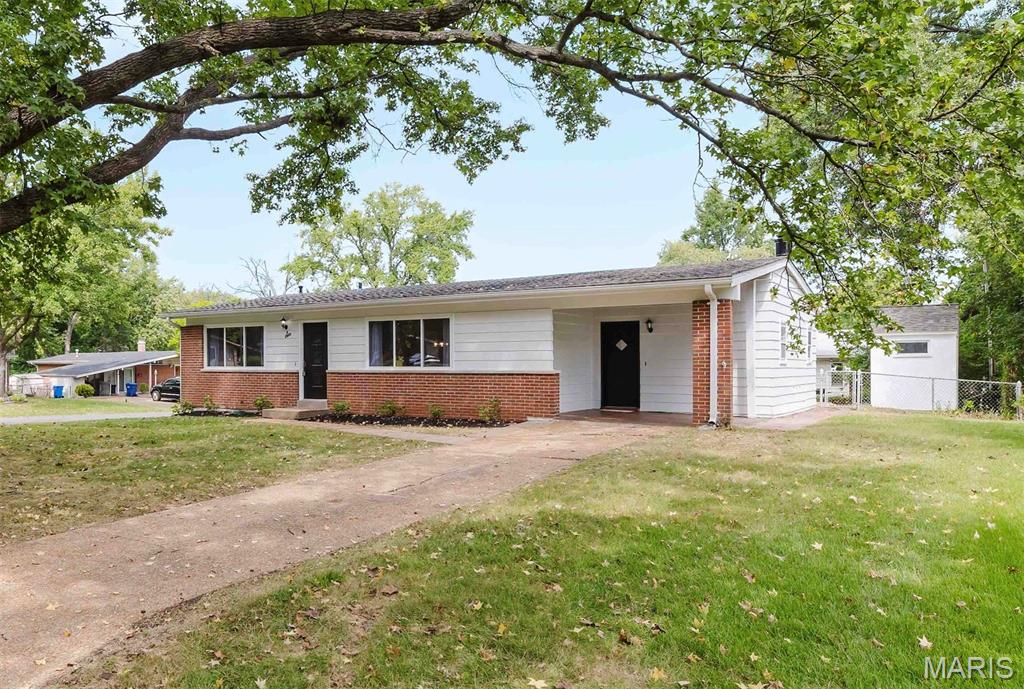
12115 Wensley Road
Florissant, MO 63033
About
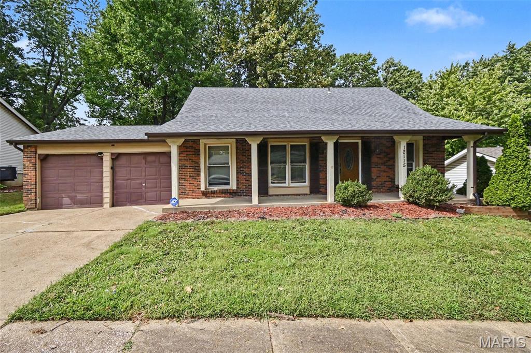
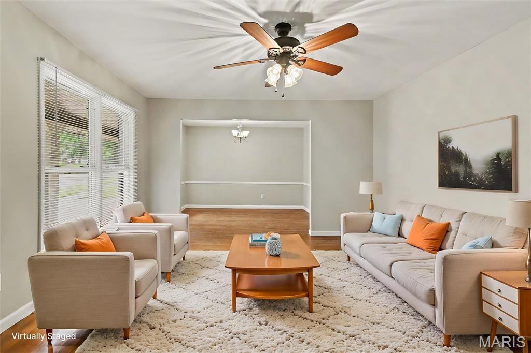
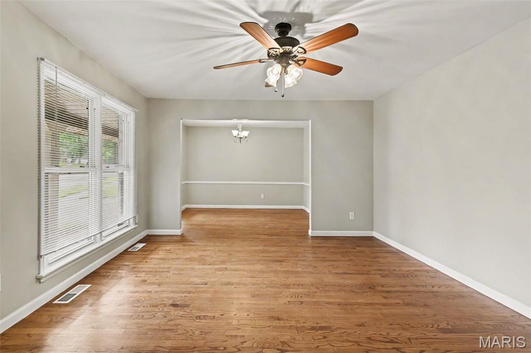
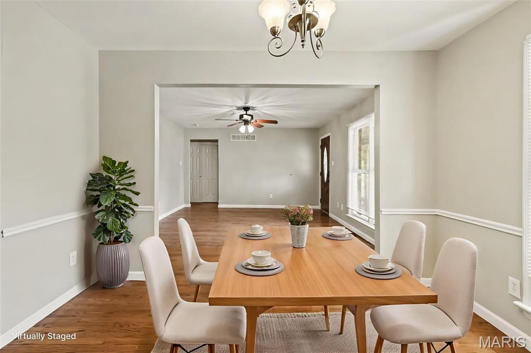
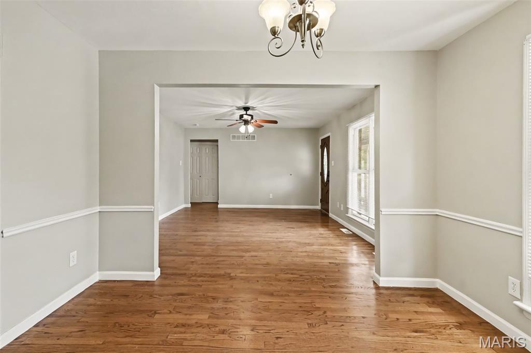
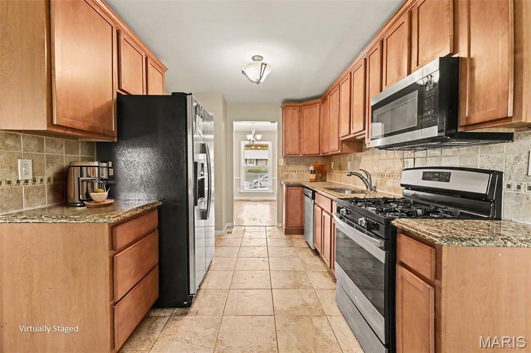
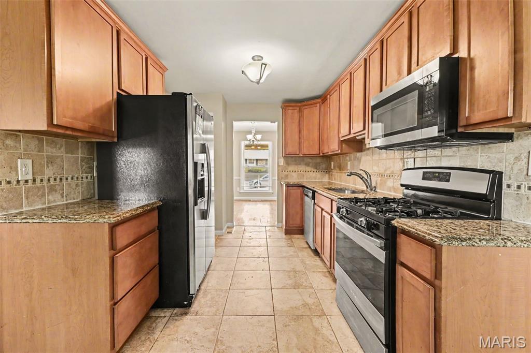
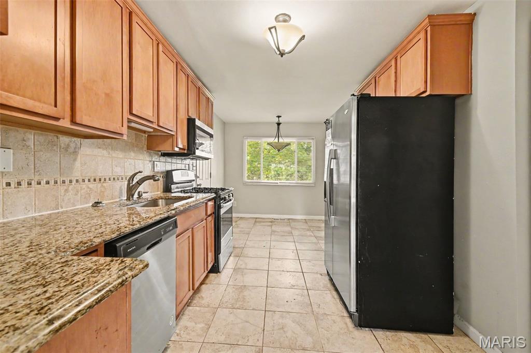
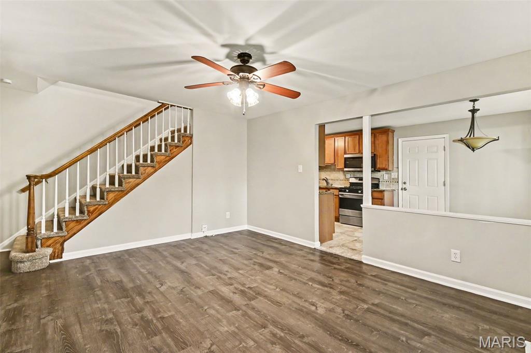
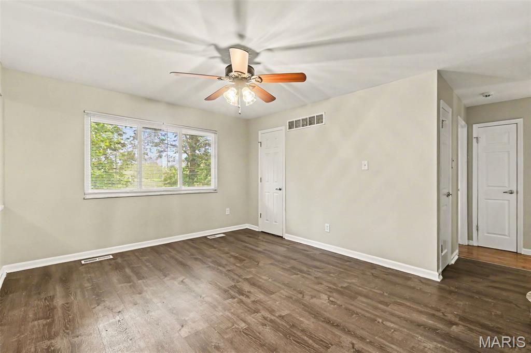
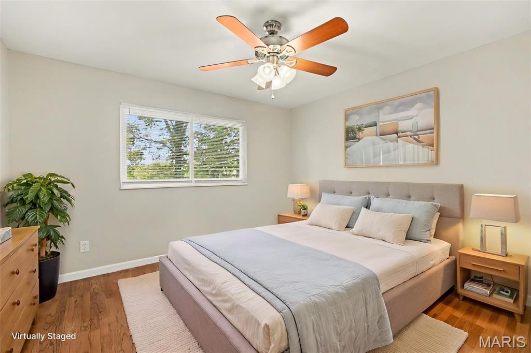
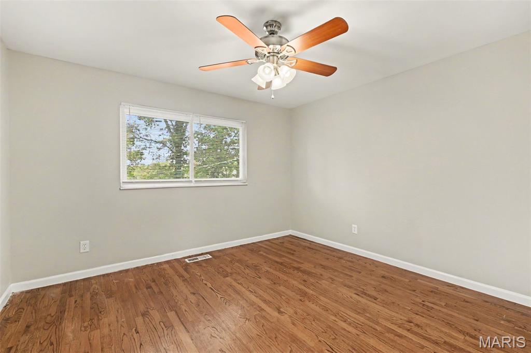
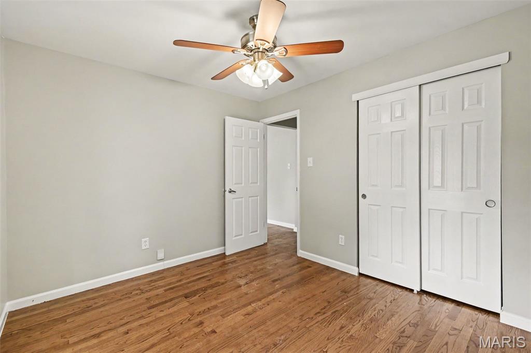
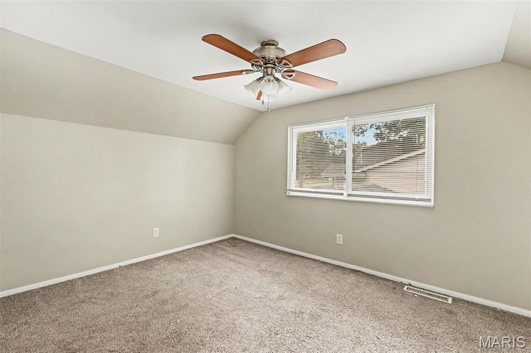
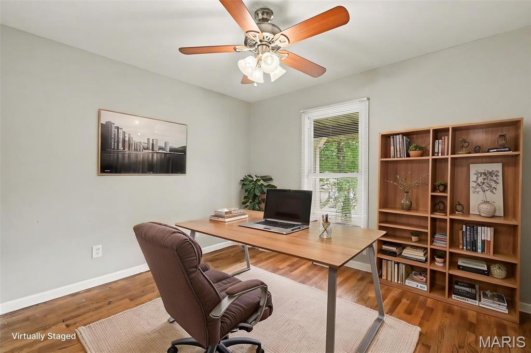
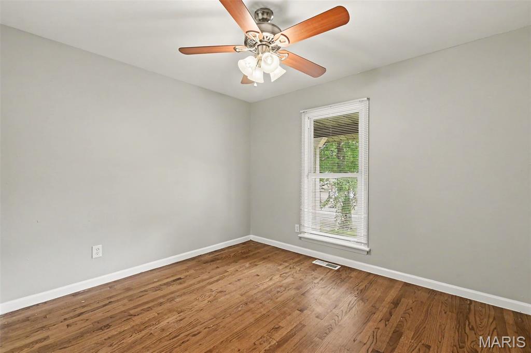
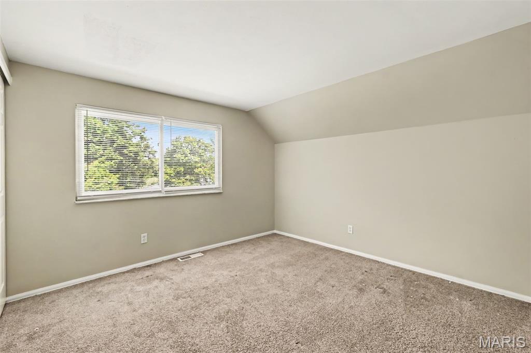
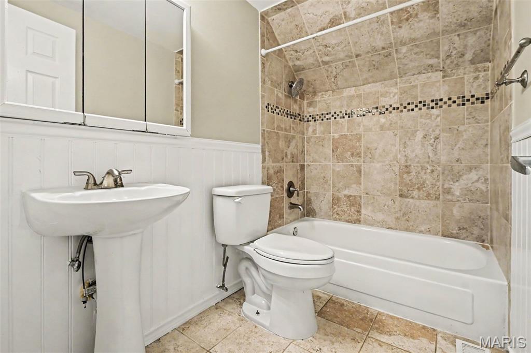
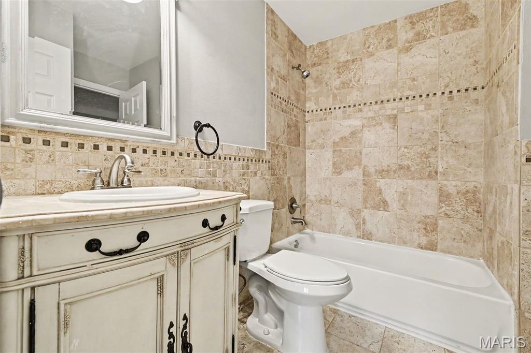
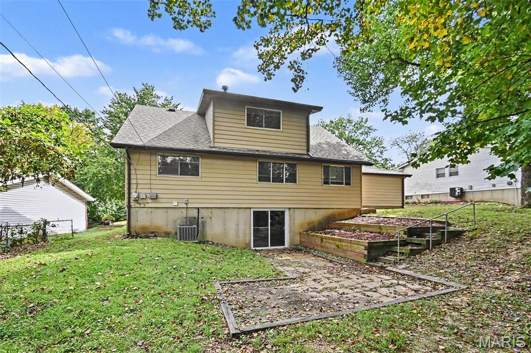
Welcome to this spacious 5-bedroom, 2-bathroom home located in the desirable Whitney Chase North neighborhood. This home features an spacious floor plan that creates a seamless flow, where the kitchen directly overlooks the backyard. The kitchen comes equipped with granite countertops and a mix of black and stainless-steel appliances. Additional space includes an unfinished basement offering plenty of room for storage or future customization. Conveniently located near shopping, restaurants, parks, schools, and major highways, this home offers the perfect blend of comfort, space, and convenience. Schedule your private showing today! One or more photos are virtually staged.
Property
Beds
5
Full Baths
2
1/2 Baths
None
Year Built
1968
Sq.Footage
1,893
Features
Features & Amenities
Interior
-
Other Interior Features
Built-in Features, Ceiling Fan(s), Walk-In Closet(s)
-
Total Bedrooms
5
-
Bathrooms
2
-
Above Grade Finished Area
1893.0
-
Basement YN
YES
-
Cooling YN
YES
-
Cooling
Attic Fan, Ceiling Fan(s), Central Air, Electric
-
Fireplace YN
NO
-
Heating YN
YES
-
Heating
Forced Air, Natural Gas, Exhaust Fan
-
Main Level Bedrooms
2
-
Pet friendly
N/A
Exterior
-
Garage
Yes
-
Garage spaces
2
-
Construction Materials
Brick, Wood Siding
-
Other Exterior Features
Garden, Lighting, Rain Gutters
-
Parking
Attached, Garage, Garage Door Opener
-
Pool
No
-
Waterfront YN
NO
-
View
City
Area & Lot
-
Lot Features
Near Public Transit
-
Lot Size(acres)
0.3085
-
Lot Size(square feet)
13,438
-
Property Type
Residential
-
Property Sub Type
Single Family Residence
-
Architectural Style
Traditional
Price
-
Sales Price
$249,900
-
Tax Amount
$3,426
-
Sq. Footage
1,893
-
Price/SqFt
$132
HOA
-
Association
YES
-
Association Fee
$66
-
Association Fee Frequency
Annually
-
Association Fee Includes
N/A
School District
-
Elementary School
Jamestown Elem.
-
Middle School
Central Middle
-
High School
Hazelwood Central High
Property Features
-
New Construction
NO
-
Association Amenities
Other
-
Foundation Details
Slab
-
Senior Community YN
NO
-
Sewer
Public Sewer
-
Water Source
Public
Schedule
Schedule a Showing
Showing scheduled successfully.
Mortgage calculator
Estimate your monthly mortgage payment, including the principal and interest, property taxes, and HOA. Adjust the values to generate a more accurate rate.
Your payment
Principal and Interest:
$
Property taxes:
$
HOA fees:
$
Total loan payment:
$
Total interest amount:
$
Location
-
County
St. Louis
-
Elementary School
Jamestown Elem.
-
Middle School
Central Middle
-
High School
Hazelwood Central High

Listing Courtesy of Robert Salmons, Entera Realty, LLC
RealHub Information is provided exclusively for consumers' personal, non-commercial use, and it may not be used for any purpose other than to identify prospective properties consumers may be interested in purchasing. All information deemed reliable but not guaranteed and should be independently verified. All properties are subject to prior sale, change or withdrawal. RealHub website owner shall not be responsible for any typographical errors, misinformation, misprints and shall be held totally harmless.

Franko Agent
Agent Owner
Call Franko today to schedule a private showing.
Phone (815) 780-9623
Email franko+agent10@init.hr

* Listings on this website come from the FMLS IDX Compilation and may be held by brokerage firms other than the owner of this website. The listing brokerage is identified in any listing details. Information is deemed reliable but is not guaranteed. If you believe any FMLS listing contains material that infringes your copyrighted work please click here to review our DMCA policy and learn how to submit a takedown request.© 2024 FMLS.
Properties
Related properties
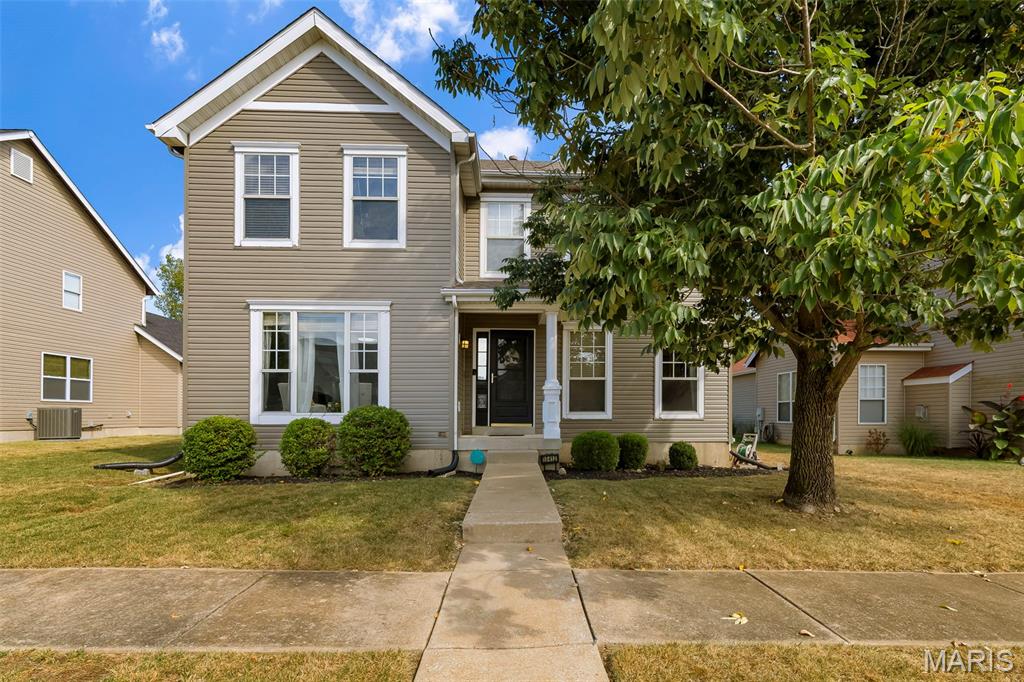
Florissant
15412 Jost Main Street
3 Beds
2 Baths
1,740 Sq.Ft.
$289,900
MLS#: 26059440
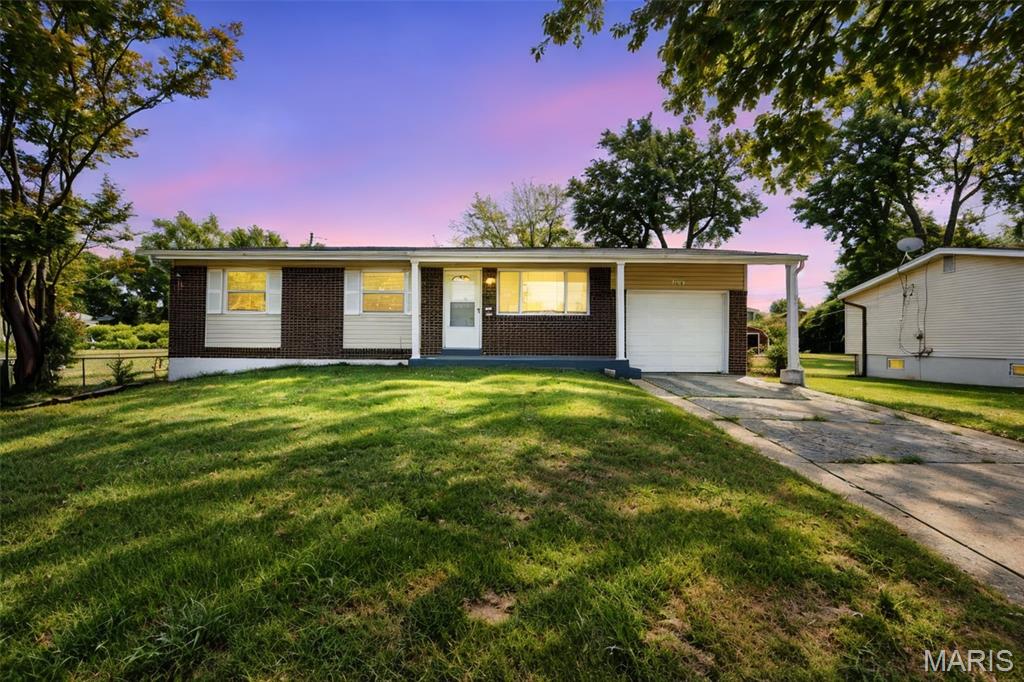
Florissant
150 N Saint Charles Street
3 Beds
3 Baths
1,274 Sq.Ft.
$230,000
MLS#: 26059329
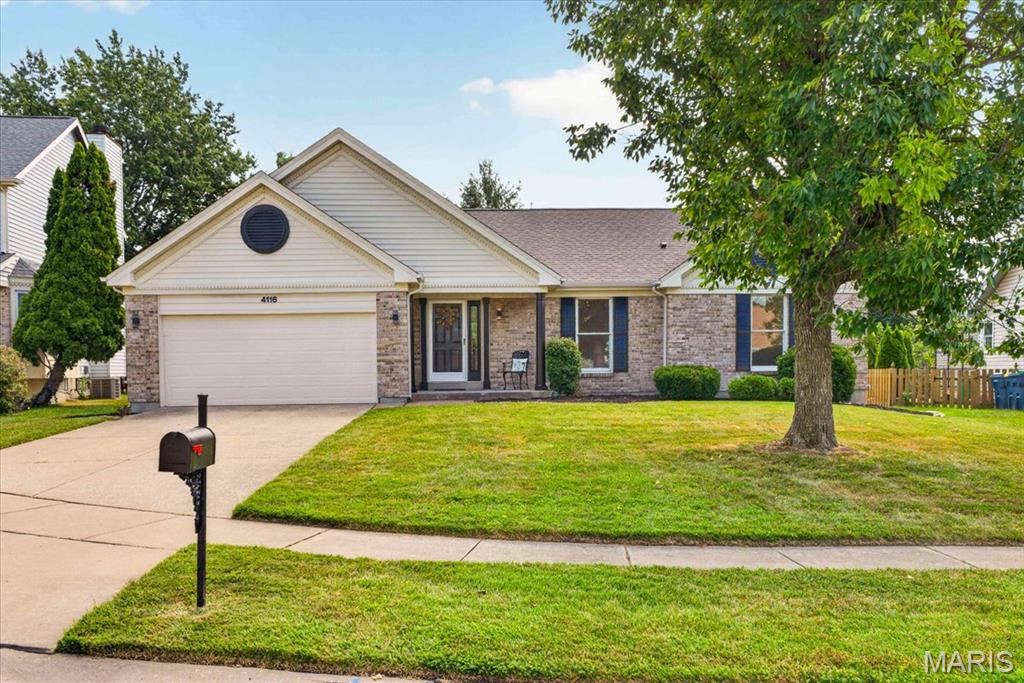
Florissant
4116 Joyful Court
3 Beds
2 Baths
1,701 Sq.Ft.
$295,000
MLS#: 26057668
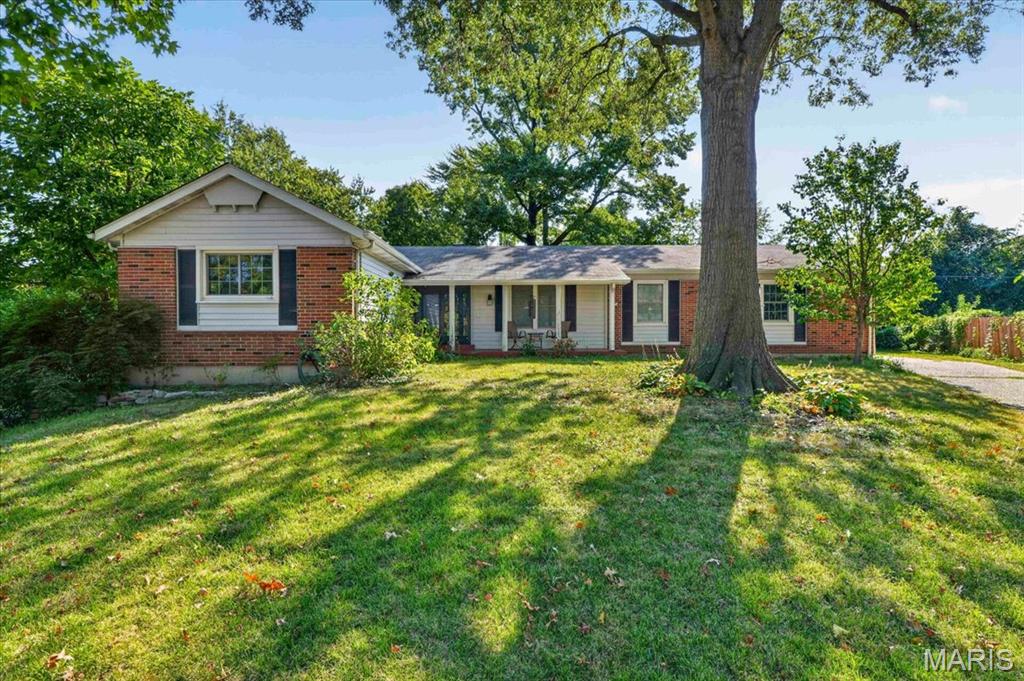
Florissant
2952 New Castle Drive
3 Beds
2 Baths
1,575 Sq.Ft.
$200,000
MLS#: 26052913
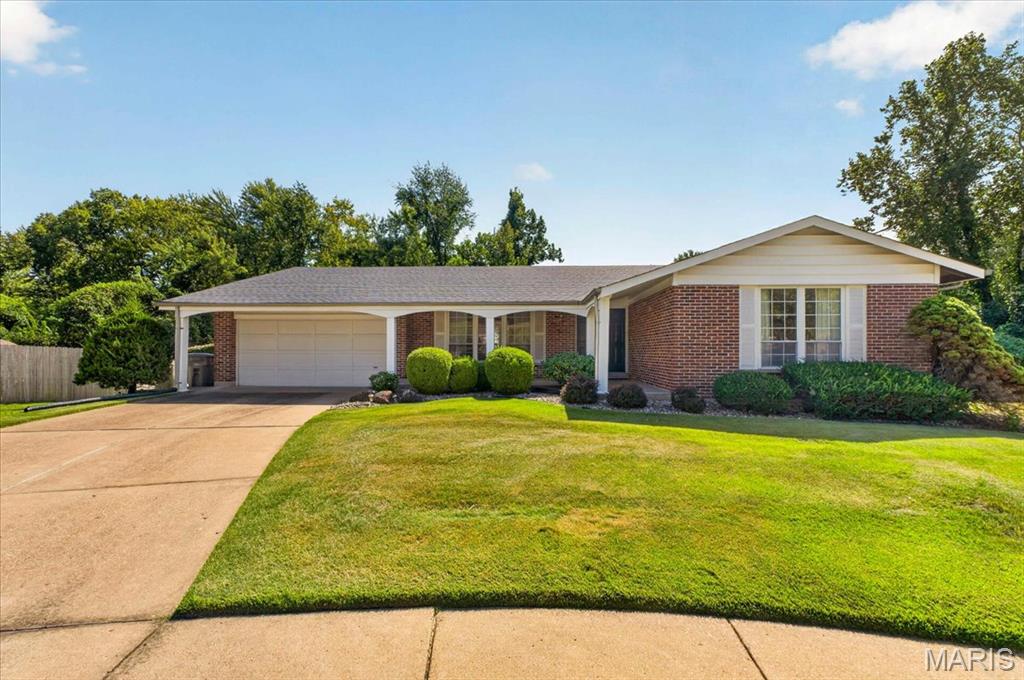
Florissant
3616 Viembra Drive
3 Beds
2 Baths
1,606 Sq.Ft.
$210,000
MLS#: 26059267
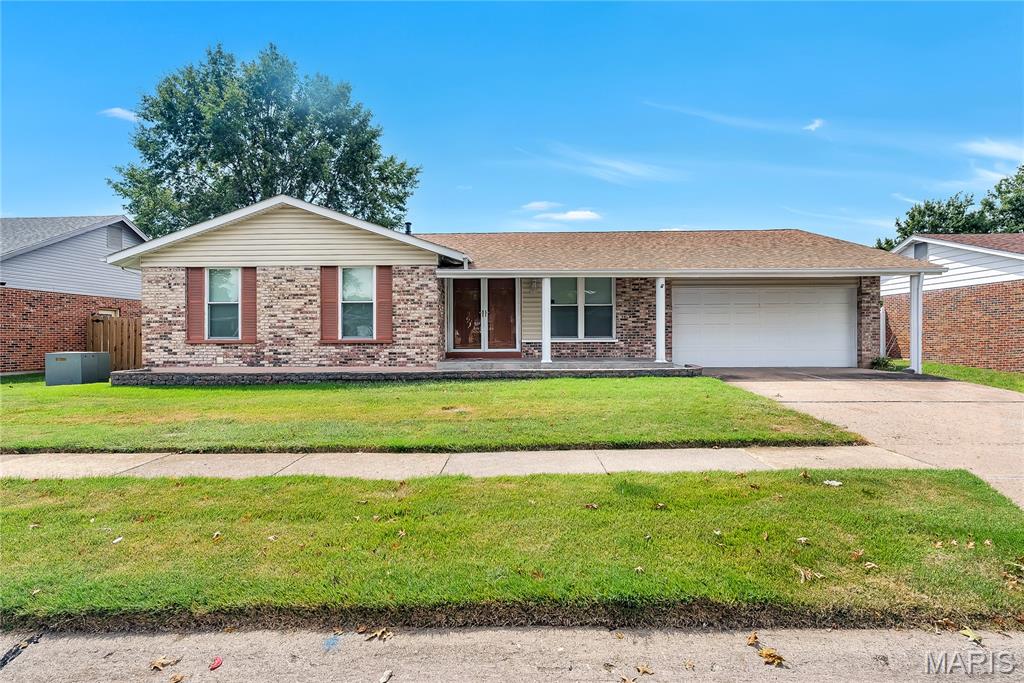
Florissant
14873 Mondoubleau Lane
3 Beds
3 Baths
2,248 Sq.Ft.
$269,900
MLS#: 26058804
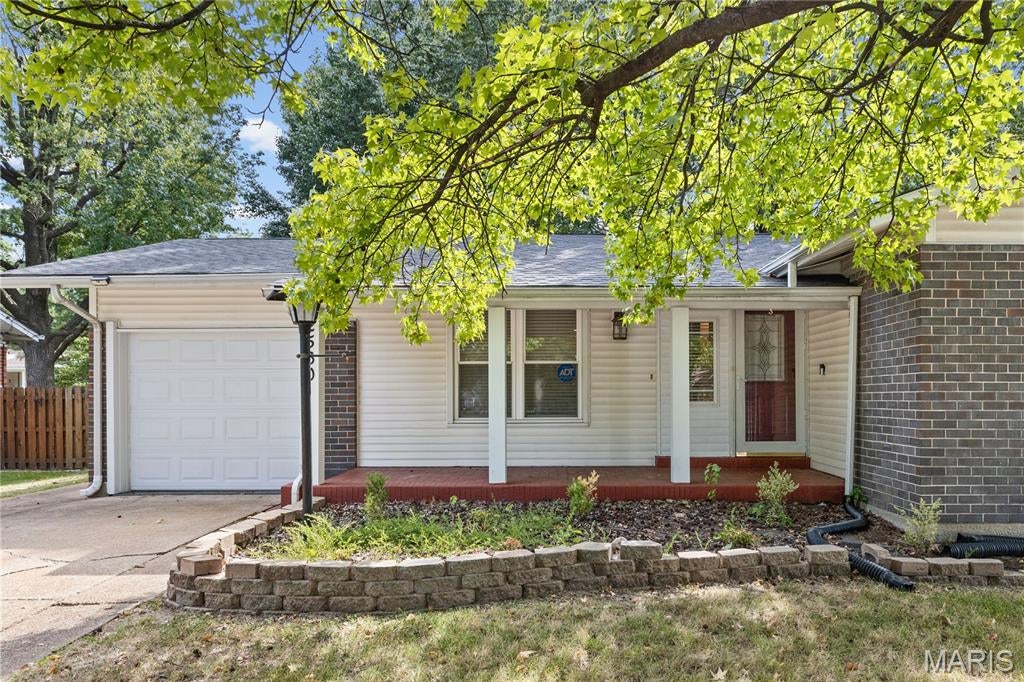
Florissant
2560 Wedgwood Drive
3 Beds
2 Baths
1,025 Sq.Ft.
$235,000
MLS#: 26059788
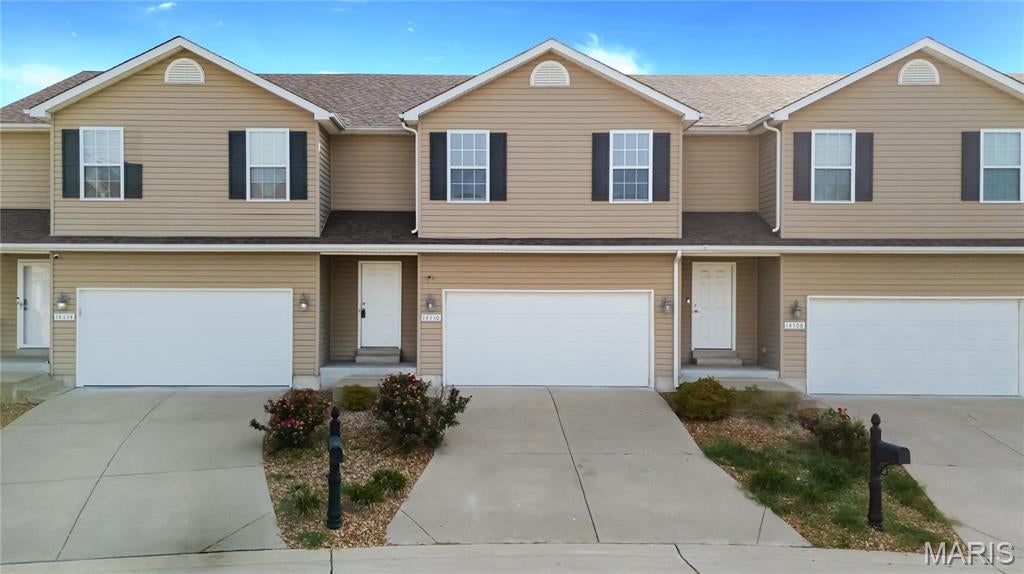
Florissant
14110 Candlewyck Place Court
3 Beds
1 Baths
1,526 Sq.Ft.
$215,000
MLS#: 26027752
Florissant
6 Citation Court
3 Beds
2 Baths
1,461 Sq.Ft.
$224,900
MLS#: 26059466
