
11919 Westwood Lane
Highland, IL 62249
About
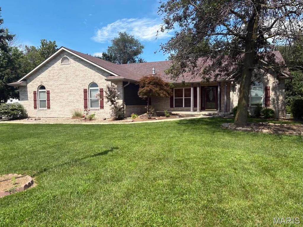
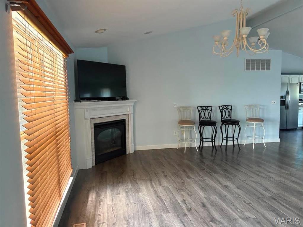
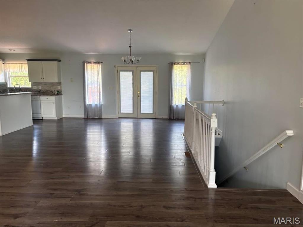
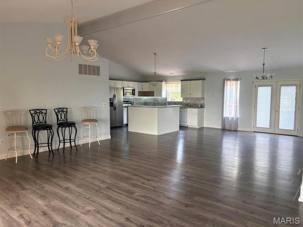
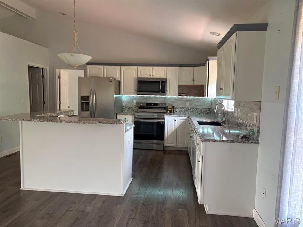
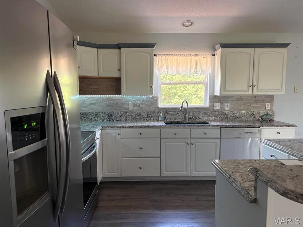
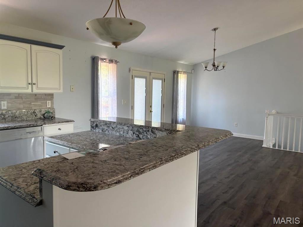
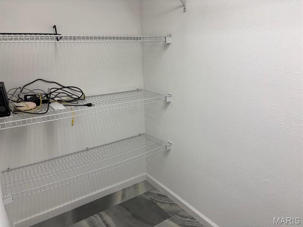
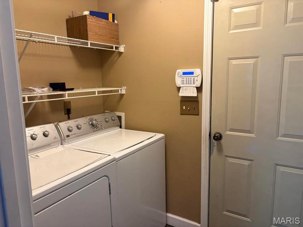
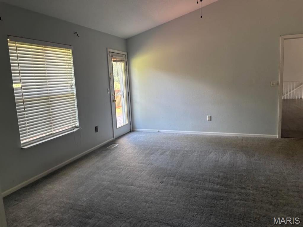
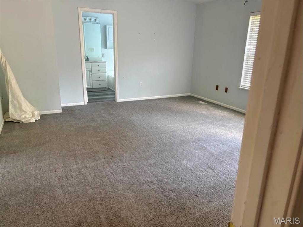
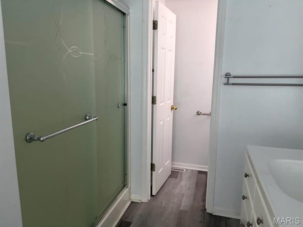
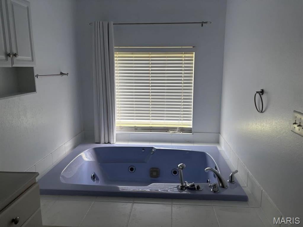
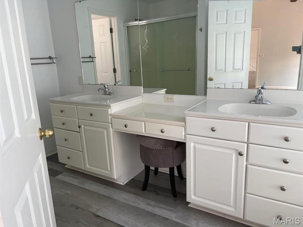
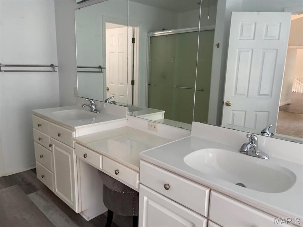
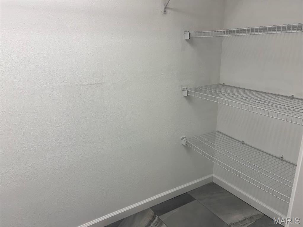
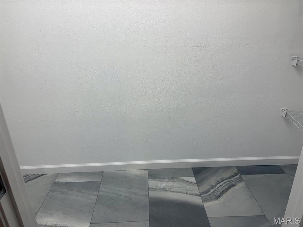
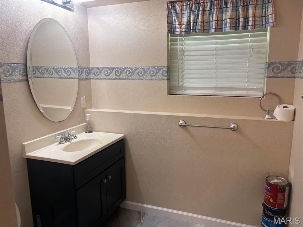
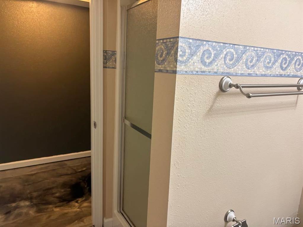
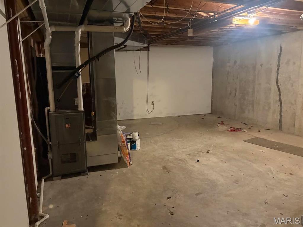
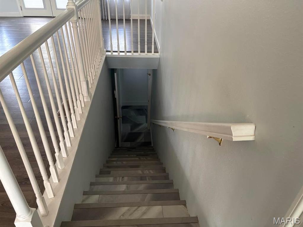
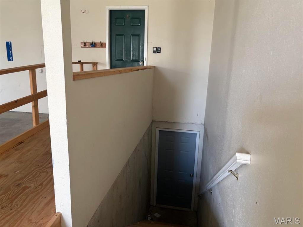
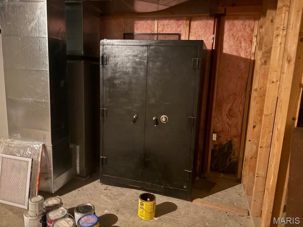
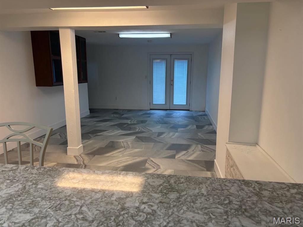
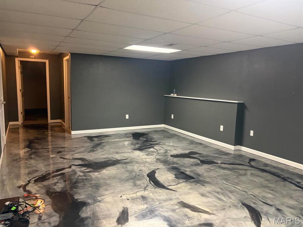
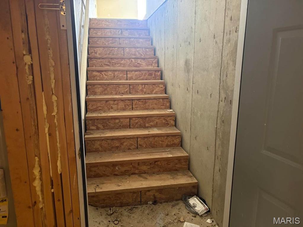
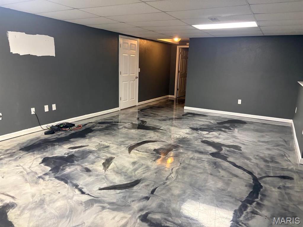
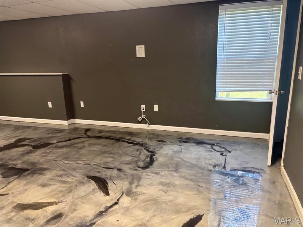
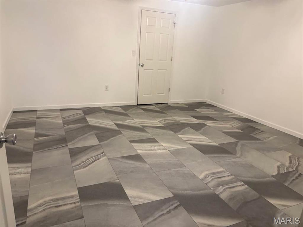
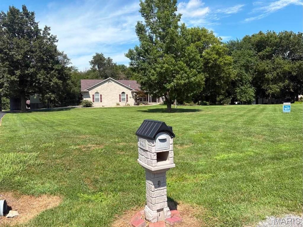
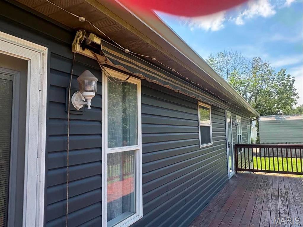
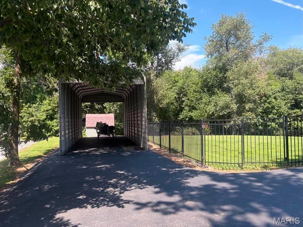
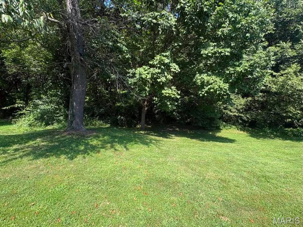
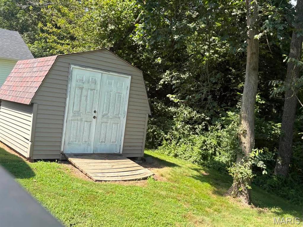
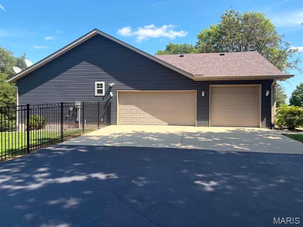
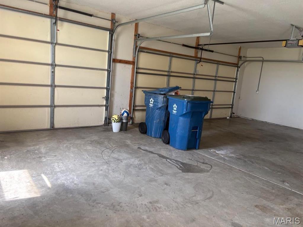
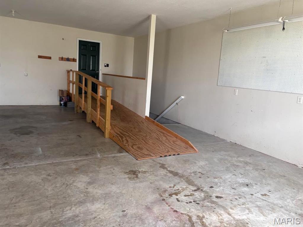
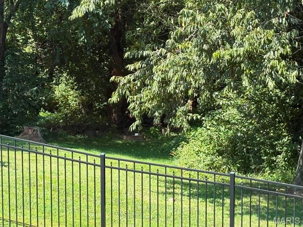
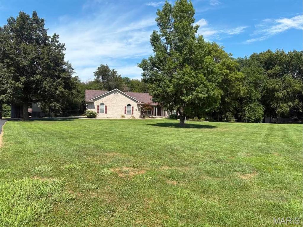
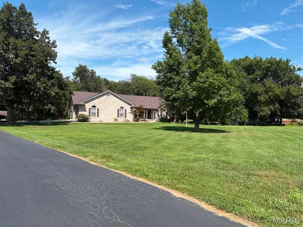
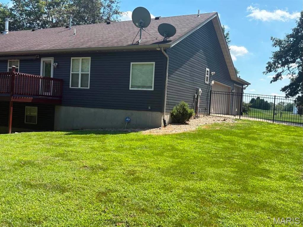
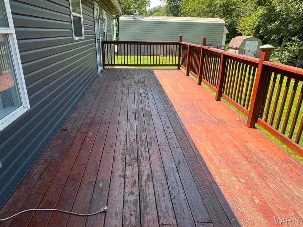
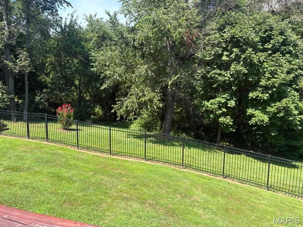
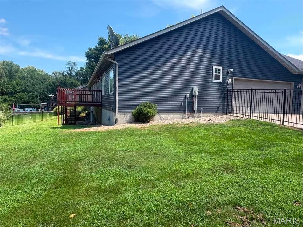
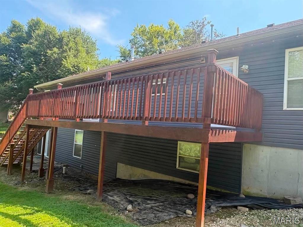
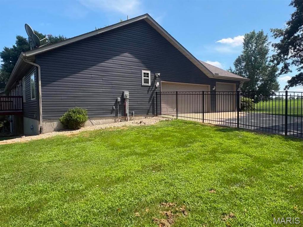
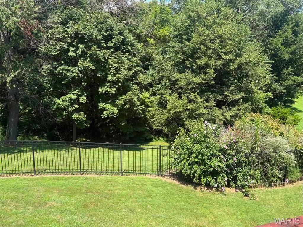
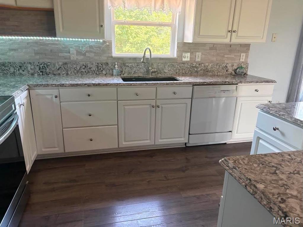
NEW PRICE ON THIS BEAUTIFUL HOME! Beautiful ranch style home in country setting in a culdesac on 2.3 partially wooded acres with path and little bridge for peaceful retreat out the backyard features 4 bedroom and 3 baths. The open concept floor plan with great room dinning and kitchen area access. separate bedroom floor plan with master suite that opens to outside deck with Sunsetter Awning also accessed from the dining area. Deck overlooks gorgeous wooded area that has partially fenced backyard. Stunning corner gas fireplace in great room. Finished walkout basement features the four bedroom with 3/4 bath, a large family room with new epoxy flooring, and also separate bonus area for entertaining with appliances and new flooring in lower level walk out basement. Many walk in closets throughout. New 95% Hvac and hot water heater new in 2019. Flooring has been replaced in lower level. kitchen area with sink, microwave and full size refrigerator. Partial new roof 2025. New siding in 2026. There is also a generous storage area with access to upstairs in the garage. 3 car side entry oversized garage. aluminum fence installed 2021 in part of backyard. Added feature in 2026 are Govee pro lights installed in front of home for extra curb appeal. You will want to preview this one. Move in ready! Call for private showing.
Property
Beds
4
Full Baths
3
1/2 Baths
None
Year Built
2001
Sq.Footage
3,131
Features
Features & Amenities
Interior
-
Total Bedrooms
4
-
Bathrooms
3
-
Above Grade Finished Area
1931.0
-
Basement YN
YES
-
Cooling YN
YES
-
Cooling
Central Air
-
Fireplace YN
YES
-
Heating YN
YES
-
Heating
Natural Gas
-
Main Level Bedrooms
3
-
Pet friendly
N/A
Exterior
-
Garage
Yes
-
Garage spaces
3
-
Construction Materials
Brick, Vinyl Siding
-
Other Exterior Features
Balcony
-
Pool
No
Area & Lot
-
Lot Features
Back Yard, Few Trees, Front Yard, Level
-
Lot Size(acres)
2.3
-
Lot Size(square feet)
100,188
-
Property Type
Residential
-
Property Sub Type
Single Family Residence
-
Architectural Style
Ranch
Price
-
Sales Price
$495,000
-
Tax Amount
$9,512
-
Sq. Footage
3,131
-
Price/SqFt
$158
HOA
-
Association
YES
-
Association Fee
$35
-
Association Fee Frequency
Annually
-
Association Fee Includes
N/A
School District
-
Elementary School
TRIAD DIST 2
-
Middle School
TRIAD DIST 2
-
High School
Triad
Property Features
-
New Construction
NO
-
Association Amenities
Other
-
Ownership
Private
-
Sewer
Aerobic Septic
-
Water Source
Public
Schedule
Schedule a Showing
Showing scheduled successfully.
Mortgage calculator
Estimate your monthly mortgage payment, including the principal and interest, property taxes, and HOA. Adjust the values to generate a more accurate rate.
Your payment
Principal and Interest:
$
Property taxes:
$
HOA fees:
$
Total loan payment:
$
Total interest amount:
$
Location
-
County
Madison
-
Elementary School
TRIAD DIST 2
-
Middle School
TRIAD DIST 2
-
High School
Triad

Listing Courtesy of Madonna Greenfield, Nester Realty
RealHub Information is provided exclusively for consumers' personal, non-commercial use, and it may not be used for any purpose other than to identify prospective properties consumers may be interested in purchasing. All information deemed reliable but not guaranteed and should be independently verified. All properties are subject to prior sale, change or withdrawal. RealHub website owner shall not be responsible for any typographical errors, misinformation, misprints and shall be held totally harmless.

Franko Agent
Agent Owner
Call Franko today to schedule a private showing.
Phone (815) 780-9623
Email franko+agent10@init.hr

* Listings on this website come from the FMLS IDX Compilation and may be held by brokerage firms other than the owner of this website. The listing brokerage is identified in any listing details. Information is deemed reliable but is not guaranteed. If you believe any FMLS listing contains material that infringes your copyrighted work please click here to review our DMCA policy and learn how to submit a takedown request.© 2024 FMLS.
Properties
Related properties
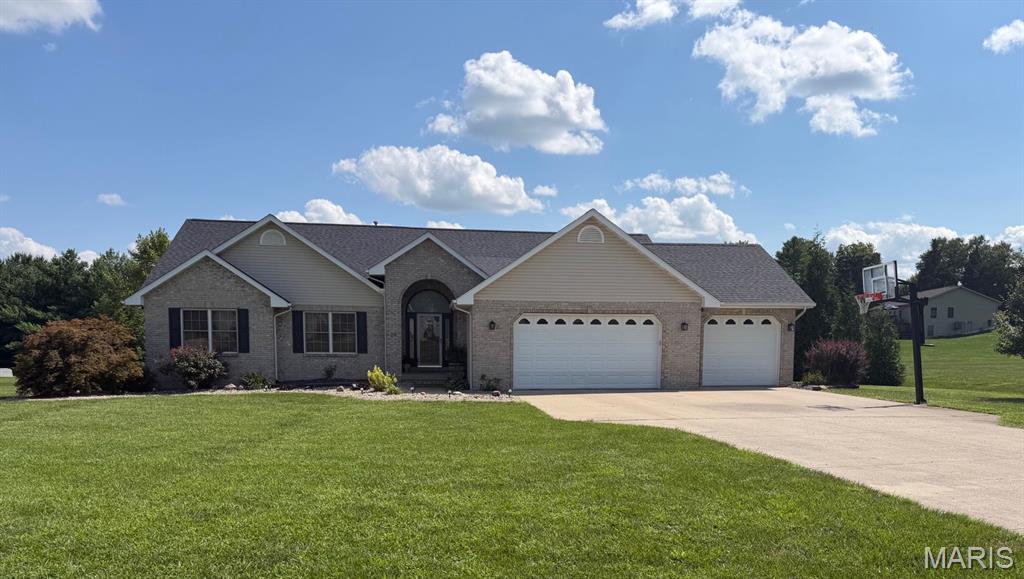
Highland
20 Glory Drive
3 Beds
3 Baths
2,634 Sq.Ft.
$485,000
MLS#: 26055984
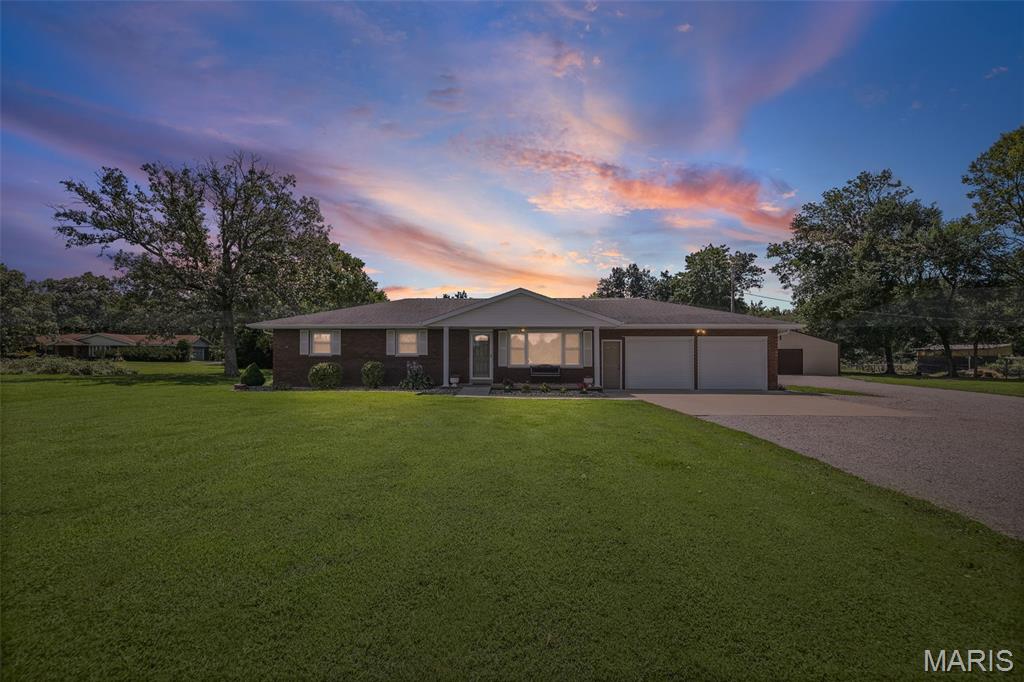
Highland
13906 Klaus Lake Road
3 Beds
1 Baths
2,480 Sq.Ft.
$499,000
MLS#: 26054310
Highland
15 Atwood Court
3 Beds
2 Baths
2,804 Sq.Ft.
$425,000
MLS#: 26045437
