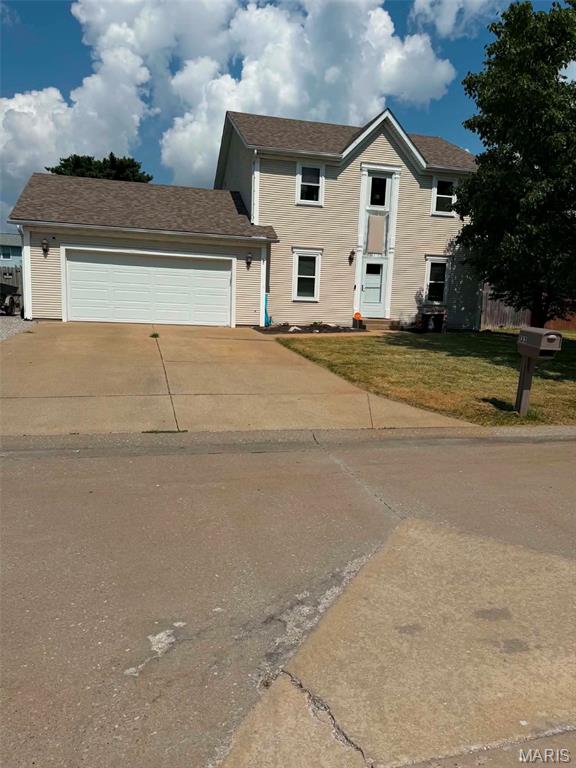
Thinking of selling?

Blue Sapphireline

Browse Properties
  • Nearby me

Popular Features

Community Features

Association

Property Features

Waterfront

View

Exterior Features

Interior Features

Style

E-Alert name

Properties

10000 properties match your criteria

Sold prior to print
#26046741

Dupo

133 N 8th Street

3 Beds

3 Baths

2,216 Sq.Ft.

$235,000

MLS#: 26046741
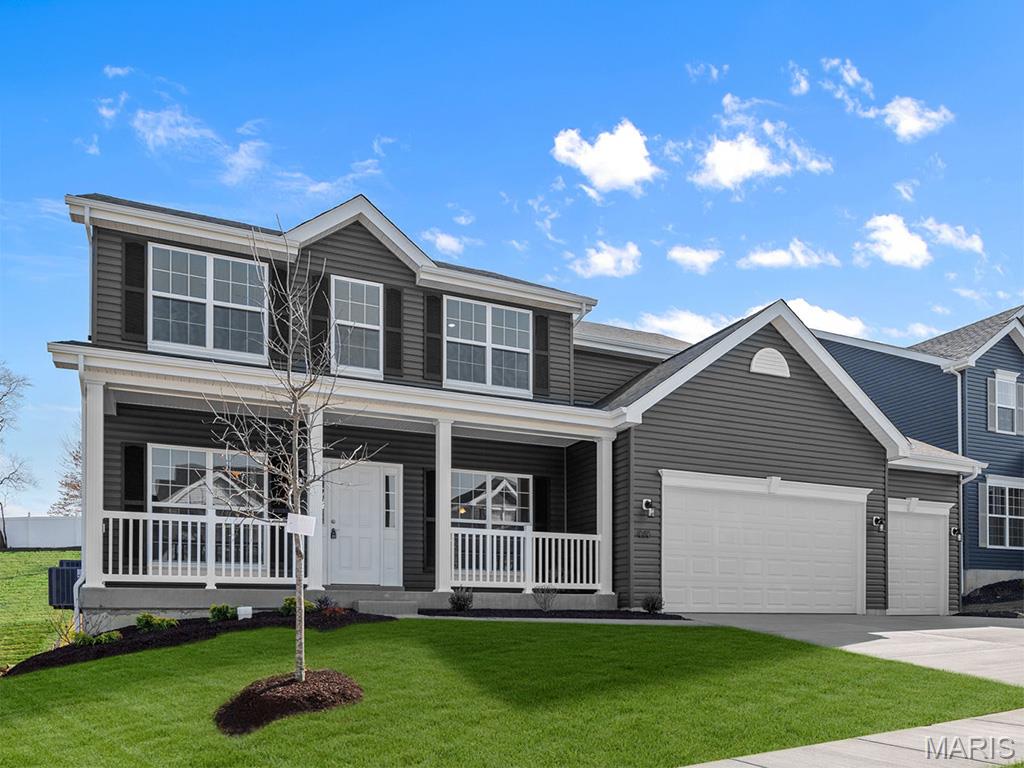
Pre-Construction. To Be Built Home ready to personalize into your dream home! BASE PRICE and PHOTOS are for 4BR, 2.5BA Hermitage II Two Story. THREE CAR GARAGE included! Pricing will vary depending on various interior/exterior selections. This beautiful home opens to a formal dining room and living room/office space. Large spacious family room with options for window wall, gas fireplace and bay windows. Kitchen with eat-in breakfast area, available center island or gourmet kitchen layout! Master suite features large walk-in closet and gorgeous private bath with tub and walk in shower. The Hermitage II includes 2 car garage, main floor laundry, and more! Additional selections include master bedroom coffered ceiling, 2nd floor laundry, and luxury master bath. Enjoy incredible customer service and McBride Homes' 10 year builders warranty! Bluestem Estates offers 28 beautiful luxury homesites with oversized homesites and 3 car garages! Display photos shown.
#26050599

Lake St Louis

2 Hermitage II at Bluestem Estates

4 Beds

2 Baths

2,359 Sq.Ft.

$425,900

MLS#: 26050599
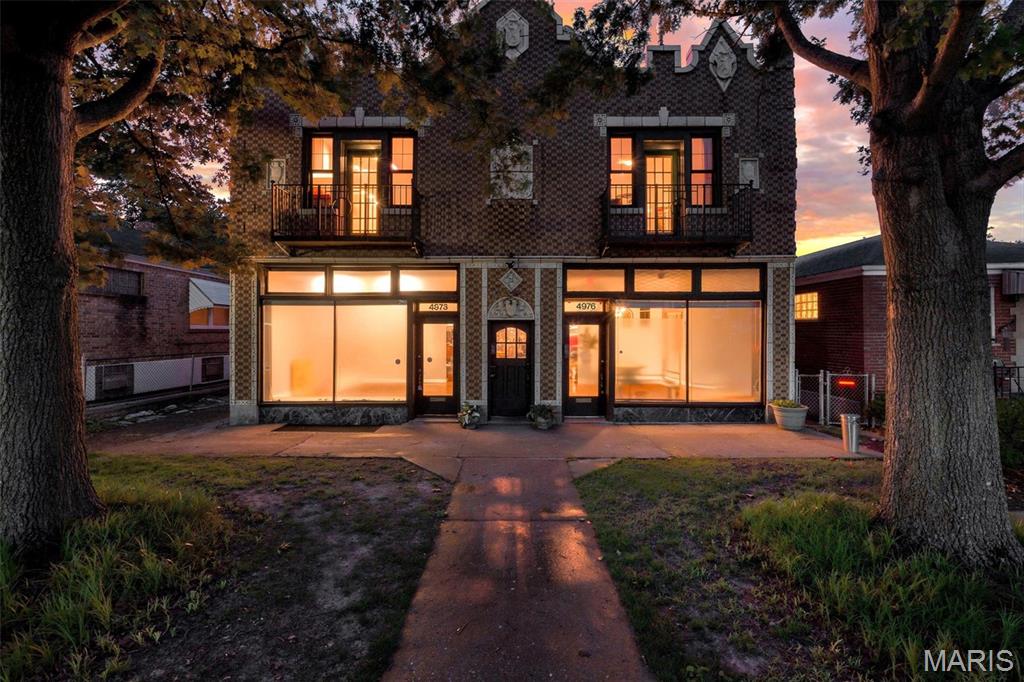
Rare mixed-use commercial/residential investment opportunity! This versatile four-unit property offers exceptional flexibility for investors, owner-occupants, and business owners alike. The building is divided into two sides, each featuring a main-level unit and an upper-level unit.

On the main floor, each side offers a 1-bedroom, 1-bath unit with an eat-in kitchen and flexible commercial or residential zoning possibilities, making them ideal for office, retail, or residential use. Upstairs, each side features a spacious 2-bedroom, 1-bath apartment with a walkthrough bonus room that can easily serve as a third sleeping area, home office, or flex space. The upper-level units also include a comfortable living room and an eat-in kitchen. One of the upper-level units is currently occupied, generating $1,400 per month in rental income, while the remaining three units are vacant, providing the opportunity to establish market rents or create the perfect live/work setup.

Each unit is equipped with its own zoned HVAC system and in-unit washer and dryer. The unfinished basement includes a full bathroom, kitchen, and an additional washer and dryer, offering valuable storage and flexible-use space. Outside, you'll find a detached two-car garage and off-street parking.

Ideally located in a highly walkable South City neighborhood near Kingshighway, you're just minutes from Forest Park, the Saint Louis Zoo, the Saint Louis Art Museum, The Muny, local parks, shopping, dining, and more. This rare property offers immediate income potential with outstanding flexibility for a variety of investment or owner-occupant opportunities.
#26048154

St Louis

4974 Fyler Avenue

None Beds

None Baths

4,296 Sq.Ft.

$539,900

MLS#: 26048154
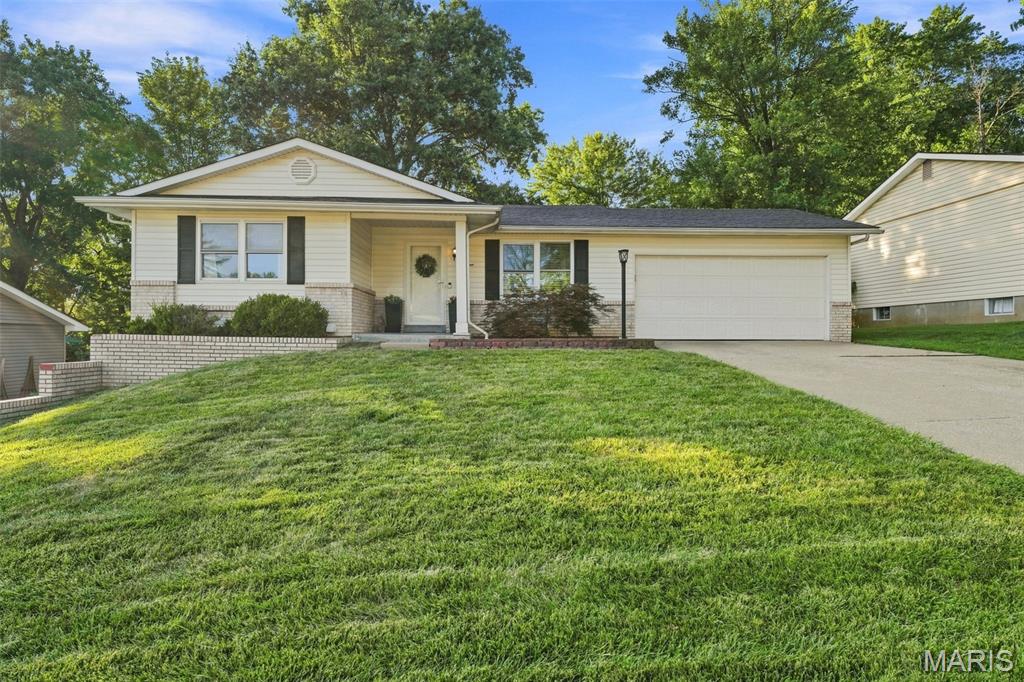
Adorable, move-in ready 3 bed, 2 bath ranch with finished basement and over 1500 sq ft of living space!  Located in a quiet neighborhood in AWARD-WINNING FRANCIS HOWELL School District! Main floor includes large living room with electric fireplace, kitchen and dining area, 3 bedrooms and a brand new bathroom! FINISHED BASEMENT adds lots of additional living space with a huge living area, SLEEPING ROOM, office, FULL BATH and storage area! Owners have made tons of upgrades, including all NEW LVP AND CARPET on main level, NEW DECK, HVAC (2022) and two NEW BATHROOMS. (Full list of upgrades provided.) This house has everything you need! It has been well taken care of and is ready for it's new owner!
*closet doors in master bedroom will be installed before closing! 
*owner is installing a small french drain in the back yard for landscaping purposes (no drainage issues!) This will be completed before closing.
#26049549

St Peters

17 Oak Hill Lane

3 Beds

2 Baths

1,571 Sq.Ft.

$290,000

MLS#: 26049549
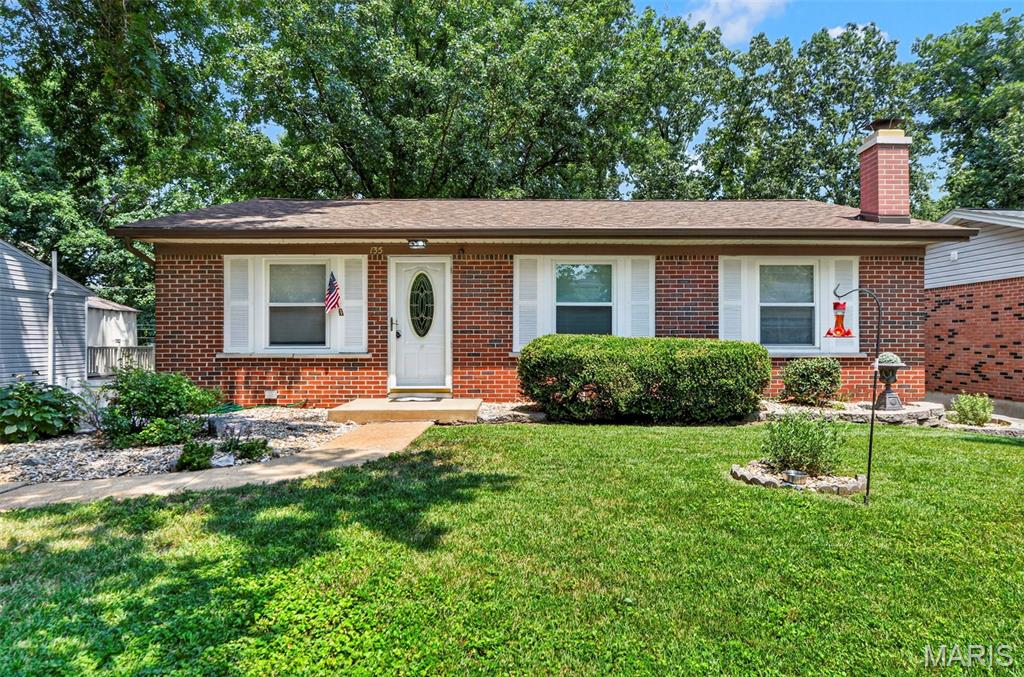
Welcome to this charming 3-bedroom, 1.5-bath home located in the highly desirable Oakville High School District. Filled with natural light, the inviting living room and main living areas feature luxury vinyl flooring, creating a warm and welcoming atmosphere. The spacious eat-in kitchen offers abundant cabinet and counter space and opens through sliding glass doors to a large deck overlooking the private, tree-lined backyard—an ideal setting for morning coffee, outdoor dining, or entertaining family and friends.

The primary bedroom includes its own convenient half bath, while two additional bedrooms and a full hall bath complete the main level. The walk-out lower level expands your living space with a cozy family room featuring a corner fireplace, a large utility room with ample storage, and an expansive unfinished area ready for your personal touch, whether you envision a recreation room, home office, or additional living space. Step outside from the family room to the covered patio and enjoy the peaceful backyard surrounded by mature trees.

Conveniently located near schools, shopping, restaurants, and major highways, this home offers the perfect combination of comfort, space, and everyday convenience.

Don't miss your opportunity to create the vision you desire in the location you want!
#26038895

St Louis

135 Linnview Drive

3 Beds

1 Baths

925 Sq.Ft.

$210,000

MLS#: 26038895
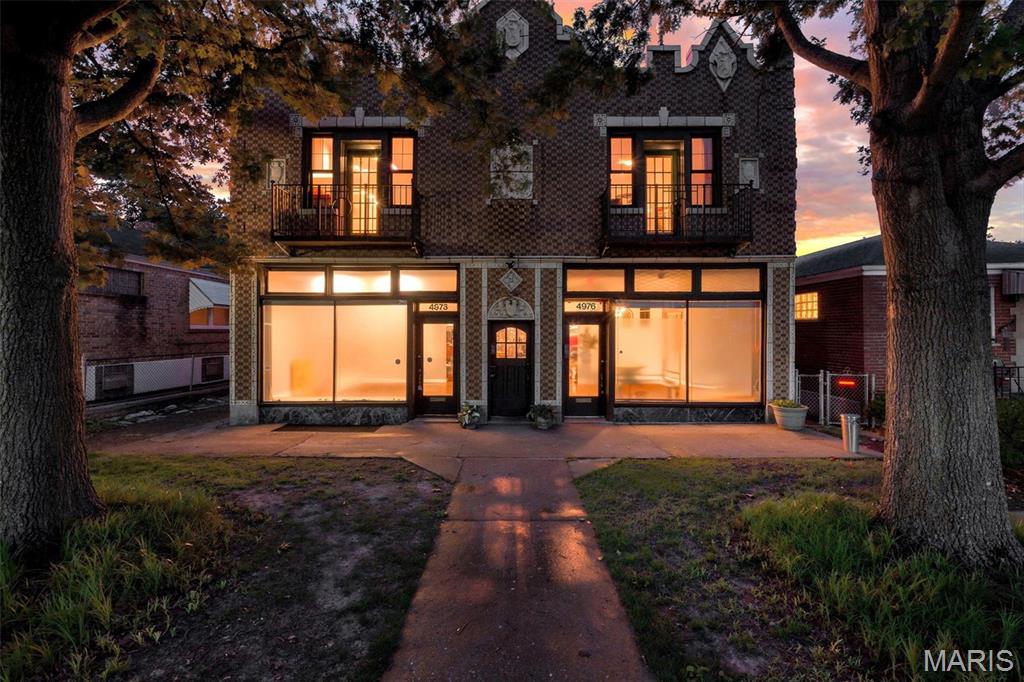
Rare mixed-use commercial/residential investment opportunity! This versatile four-unit property offers exceptional flexibility for investors, owner-occupants, and business owners alike. The building is divided into two sides, each featuring a main-level unit and an upper-level unit.

On the main floor, each side offers a 1-bedroom, 1-bath unit with an eat-in kitchen and flexible commercial or residential zoning possibilities, making them ideal for office, retail, or residential use. Upstairs, each side features a spacious 2-bedroom, 1-bath apartment with a walkthrough bonus room that can easily serve as a third sleeping area, home office, or flex space. The upper-level units also include a comfortable living room and an eat-in kitchen. One of the upper-level units is currently occupied, generating $1,400 per month in rental income, while the remaining three units are vacant, providing the opportunity to establish market rents or create the perfect live/work setup.

Each unit is equipped with its own zoned HVAC system and in-unit washer and dryer. The unfinished basement includes a full bathroom, kitchen, and an additional washer and dryer, offering valuable storage and flexible-use space. Outside, you'll find a detached two-car garage and off-street parking.

Ideally located in a highly walkable South City neighborhood near Kingshighway, you're just minutes from Forest Park, the Saint Louis Zoo, the Saint Louis Art Museum, The Muny, local parks, shopping, dining, and more. This rare property offers immediate income potential with outstanding flexibility for a variety of investment or owner-occupant opportunities.
#26048296

St Louis

4974 Fyler Avenue

None Beds

None Baths

N/A

$539,900

MLS#: 26048296
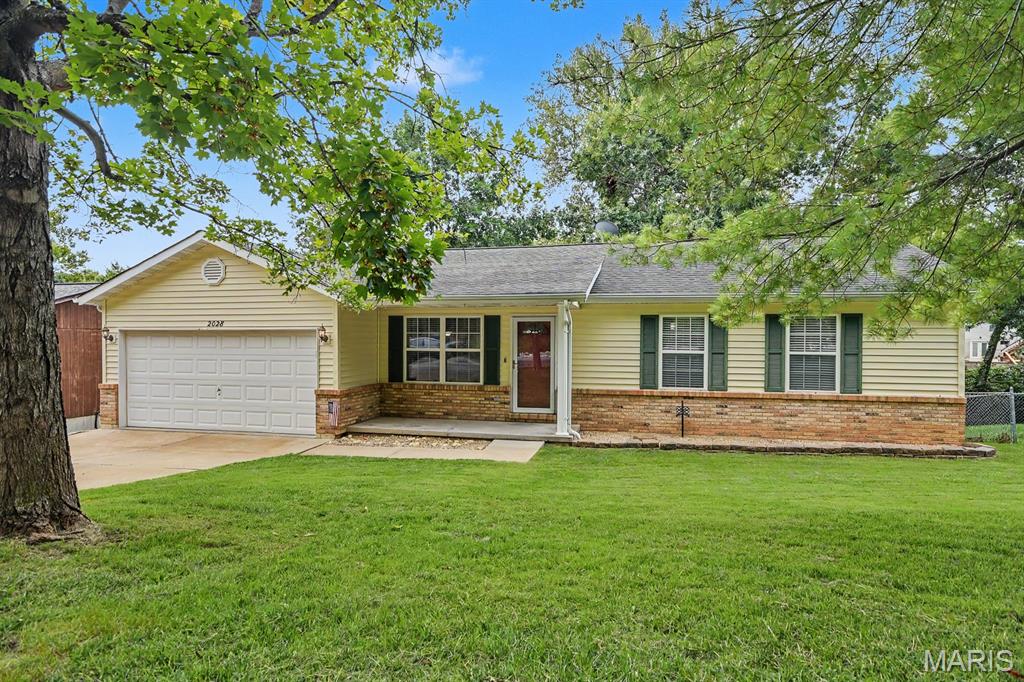
Welcome home to this beautifully maintained 4-bedroom, 3-bath ranch offering an open floor plan and spacious living areas. The stunning great room features soaring vaulted ceilings, creating a bright and inviting space for everyday living and entertaining and offers easy access through sliding glass doors to a large deck overlooking a private, tree-lined backyard. The eat-in kitchen is equipped with stainless steel appliances. The main floor also includes a large laundry room, a spacious primary suite, and two additional bedrooms with brand-new carpet and another full bathroom. The finished walk-out lower level provides exceptional additional living space with a large recreation room, fourth bedroom, full bath, abundant storage, and access to a large patio beneath the deck—perfect for relaxing or entertaining outdoors. Additional updates include a new A/C condensing unit (2021), new furnace (2018), new water heater (2024), and new basement flooring (2019). Complete with a 2-car garage and a peaceful backyard setting, this move-in-ready home offers the perfect combination of comfort, functionality, and privacy.
#26050059

Fenton

2028 Waybridge Lane

4 Beds

3 Baths

1,911 Sq.Ft.

$270,000

MLS#: 26050059
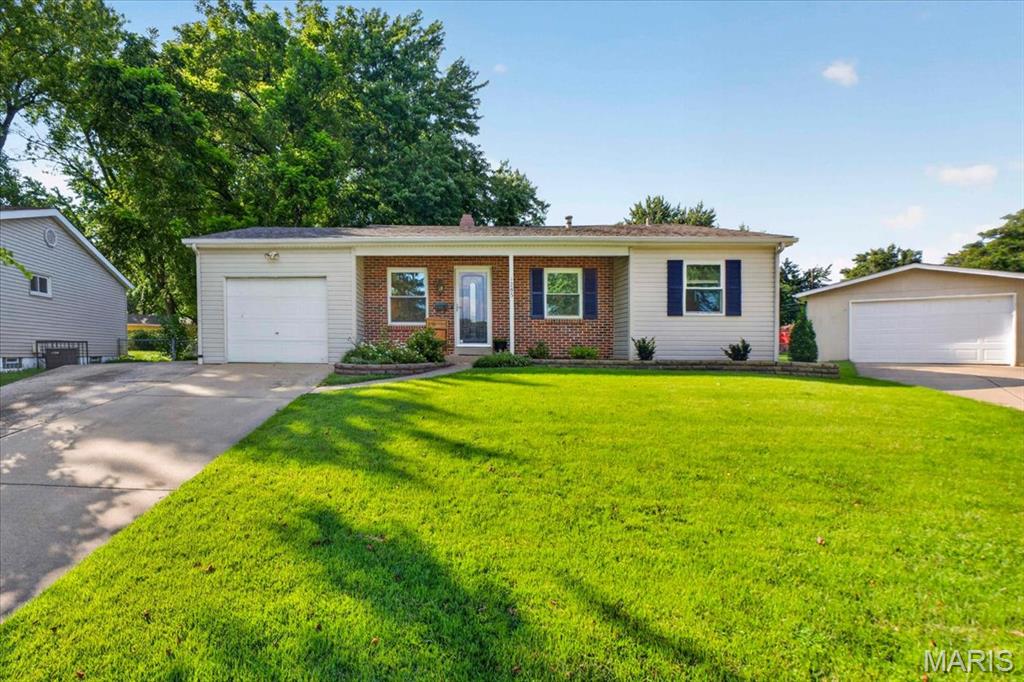
Move right into this beautifully updated ranch nestled on a quiet cul-de-sac in the heart of Florissant! This charming 3-bedroom, 1.5-bath home offers the perfect blend of modern updates, functional space, and everyday comfort. Step inside to find fresh paint throughout, creating a bright and inviting feel from the moment you enter. The spacious living room flows effortlessly into the updated kitchen, featuring crisp white cabinetry, granite countertops, stainless steel appliances, ample prep space, and a sunny breakfast area overlooking the backyard. The partially finished lower level provides a large rec room that's perfect for a second living area, home office, playroom, or workout space, while still offering plenty of unfinished storage for seasonal items, tools, and hobbies. You'll also appreciate the extended driveway and one-car garage, providing additional room for storage or a workshop. Outside, enjoy your own private retreat with a fully fenced backyard featuring a spacious patio that's ideal for entertaining, grilling, or relaxing. The expansive yard offers plenty of room for kids, pets, gardening, or future outdoor projects, all surrounded by mature trees that provide shade and privacy. Conveniently located near parks, schools, shopping, dining, and major highways, this move-in ready home is packed with value and ready for its next owner. Don't miss your opportunity to make this Florissant gem your own!
#26039791

Florissant

1285 Flora Lane

3 Beds

1 Baths

1,438 Sq.Ft.

$200,000

MLS#: 26039791
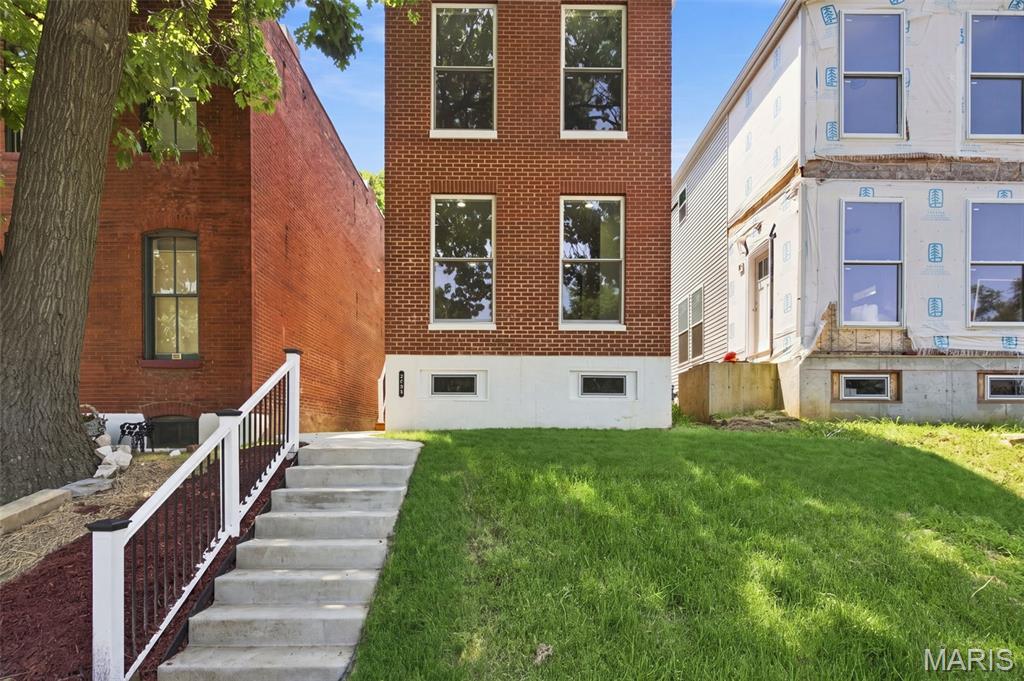
Stunning New Construction in the Heart of Fox Park – Move-In Ready!
This beautifully finished home offers 4 bed, 2.5 bath with a finished basement featuring additional office/sleeping space and the ability to add a full bathroom.

Open-concept main floor with modern finishes, large center island, and LVP flooring throughout. Spacious primary suite with walk-in closet, ensuite bath, and fireplace to enjoy cozy nights. Large windows throughout provide an abundance of natural light. Convenient second-floor laundry.

Enjoy the large back deck, private backyard, and private carport for off-street parking. Prime Fox Park location with easy highway access and close to restaurants, shops, and everyday amenities.
#26049003

St Louis

2734 Geyer Avenue

4 Beds

2 Baths

1,950 Sq.Ft.

$445,000

MLS#: 26049003
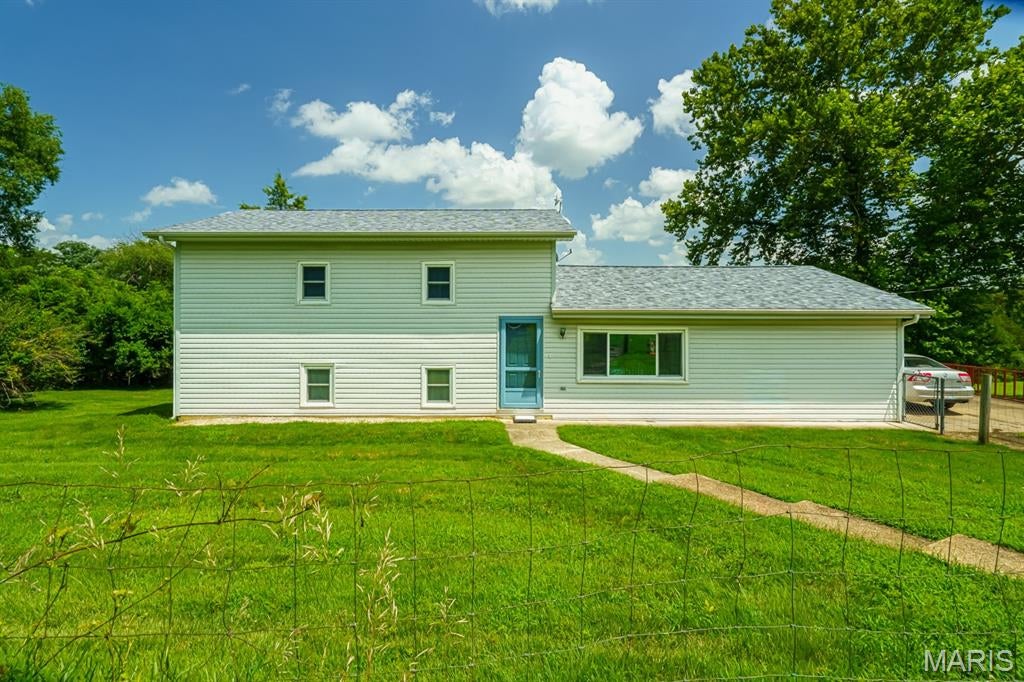
Enjoy country living with the convenience of being just minutes from the city limits! This 3-bedroom, 2-bath split-level home sits on 2 acres along a quiet county road and offers plenty of space inside and out. Features include a spacious kitchen with abundant cabinet storage, dedicated dining area, and a versatile utility room perfect for storage, hobbies, or entertaining. Upstairs you'll find all three bedrooms, including the primary suite, with generous closet space throughout. The lower level offers newer carpet, a family room, office/flex space, ample storage, and walkout access to the backyard. A fenced area around the home provides added convenience, while the open acreage offers endless possibilities. Shingles were replaced in 2024. Property is being sold AS IS. Great location, great home—schedule your showing today!
#26045456

Rolla

10160 County Road 8150

3 Beds

2 Baths

2,050 Sq.Ft.

$210,000

MLS#: 26045456
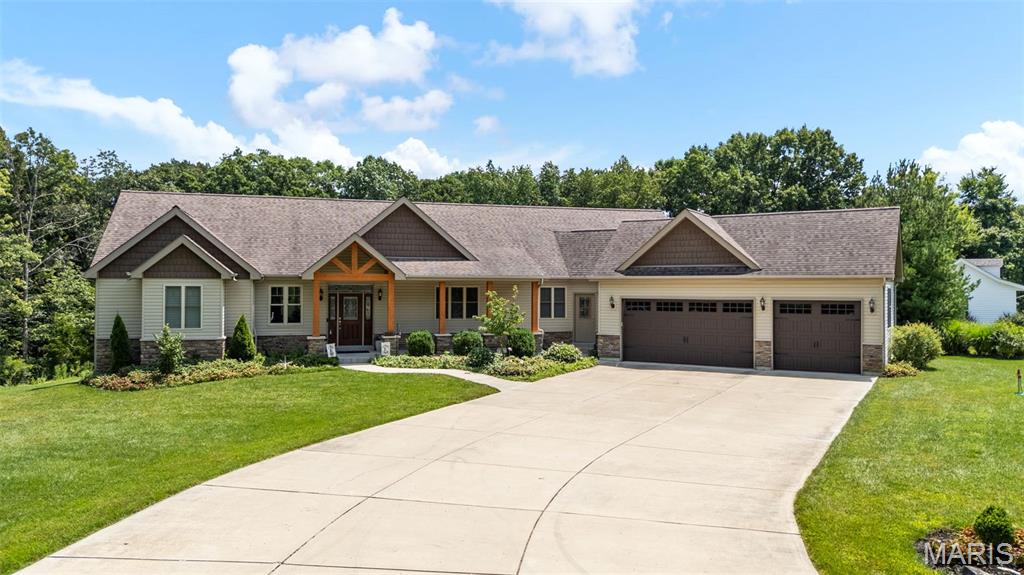
This Custom built home offers over 3,400 square feet of thoughtfully designed living space, blending the peace and beauty of serene countryside living. From its striking curb appeal to the inviting front porch, every detail has been thoughtfully crafted to provide exceptional comfort, style, and effortless everyday living.
Inside, rich hardwood floors and soaring vaulted ceilings define the main level, where an expansive open-concept floor plan creates a seamless flow between the living, dining, and kitchen spaces. The gourmet kitchen is a true showpiece, featuring quartz countertops, a generous center island with breakfast bar seating, premium stainless steel appliances, a gas cooktop, abundant custom cabinetry, a spacious walk-in pantry, and an adjacent laundry room for added convenience.
The impressive Great Room is anchored by a stunning fireplace and framed by oversized windows that fill the home with natural light while showcasing picturesque views of the surrounding landscape.
The luxurious primary suite serves as a private retreat, complete with a custom walk-in closet, an en-suite bath featuring dual vanities, a soaking tub, and a separate walk-in shower. Two additional bedrooms share a well-appointed Jack and Jill bath, while a conveniently located powder room accommodates guests.
The walkout lower level is designed for entertaining, offering an expansive recreation area, a wet bar, and a full bath with ample space for hosting family and friends. Step outside to the spacious patio overlooking the level backyard and mature woods, creating the perfect setting for relaxing, entertaining, or simply enjoying the peaceful surroundings.
Adding even more value and peace of mind, the home features a brand-new architectural shingle roof backed by a 30-year warranty, dual-zoned heating and cooling for year-round comfort, and an in-ground irrigation system to keep the lawn lush and green. A convenient dog wash station—perfect for rinsing off pets, muddy boots, or gardening gear—adds everyday functionality.

Completing this exceptional property is an oversized three-car garage with ample space for vehicles, storage, and hobbies, along with a 14' x 16' Tuff Shed providing additional storage for lawn equipment, tools, and outdoor essentials.
#26049817

Pacific

270 Vatterott Farm Road

3 Beds

3 Baths

3,460 Sq.Ft.

$775,000

MLS#: 26049817
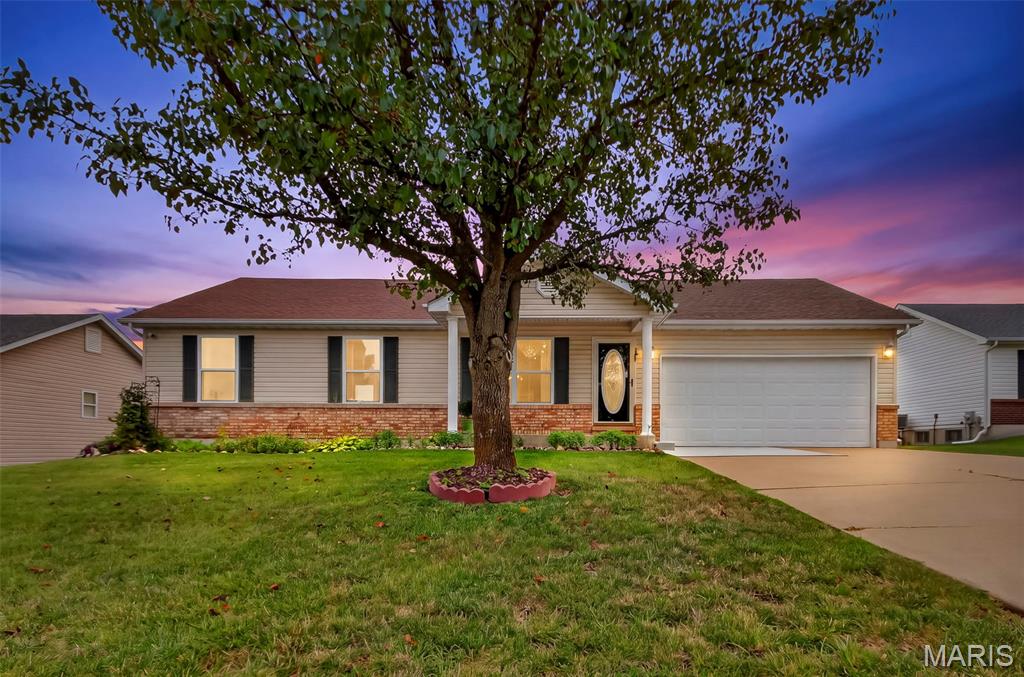
Offered for the first time on the market, this well-maintained 3-bedroom, 2-bath ranch home combines a functional layout with the opportunity to add your own personal style. The open floor plan creates an easy flow between the living, dining, and kitchen areas, making the home feel both spacious and inviting.The unfinished basement provides exceptional potential for future living space, featuring a rough-in for an additional bathroom and ample room to customize to your needs. Outside, the spacious backyard offers plenty of room to relax, entertain, or play, while a large storage shed provides convenient space for lawn equipment, tools, and seasonal items. Ideally located with convenient access to shopping, dining, schools, and everyday amenities, this home offers the perfect balance of comfort and convenience. While a few cosmetic updates would enhance its appeal, the hard part is already here—a solid home with a desirable layout and plenty of potential to make it your own. Whether you're looking for a place to settle in or an opportunity to build equity over time, this is a home you'll appreciate for years to come.
#26049542

Wright City

54 Spring Hill Circle

3 Beds

2 Baths

1,220 Sq.Ft.

$275,000

MLS#: 26049542
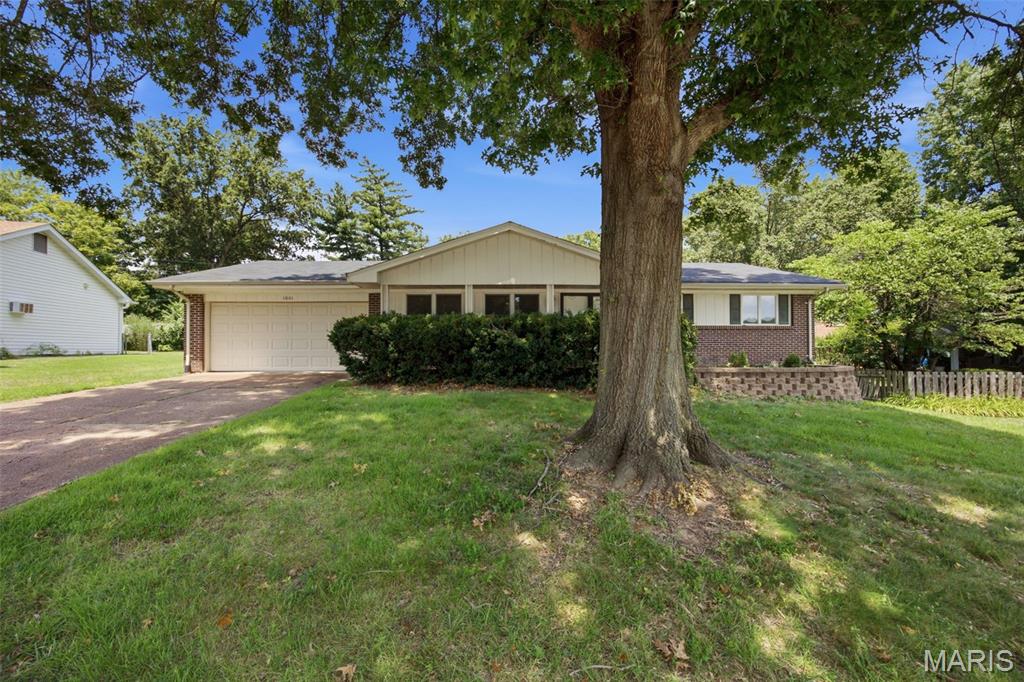
**Endless possibilities begin here.** Nestled on a generous, level lot in the highly sought-after Cherry Hill West neighborhood, this all-brick 3-bedroom, 2-bath ranch presents a rare opportunity to create the home you've always envisioned. Whether you're an investor, renovator, or buyer eager to personalize a home in an established community, the potential here is undeniable.

Inside, you'll find a functional floor plan with spacious living areas ready for your personal touch. The oversized recreation room, complete with a fireplace, offers exceptional flexibility for entertaining, a media room, home office, or additional living space. The expansive lower level provides even more room to finish and customize to suit your lifestyle, while the attached two-car garage offers abundant storage and convenience.

Step outside to enjoy the large, level backyard—ideal for outdoor entertaining, gardening, play, or future expansion.

Located in the award-winning Rockwood School District and just minutes from parks, shopping, restaurants, and everyday amenities, opportunities like this are becoming increasingly difficult to find. Bring your imagination, unlock this home's tremendous upside, and transform it into something truly special.

Property is being sold **AS-IS**. Seller to make no repairs or municipal inspections.  Seller has not resided in the house for many years.
#26046999

Ellisville

1001 Bridgeport Drive

3 Beds

2 Baths

1,760 Sq.Ft.

$265,000

MLS#: 26046999
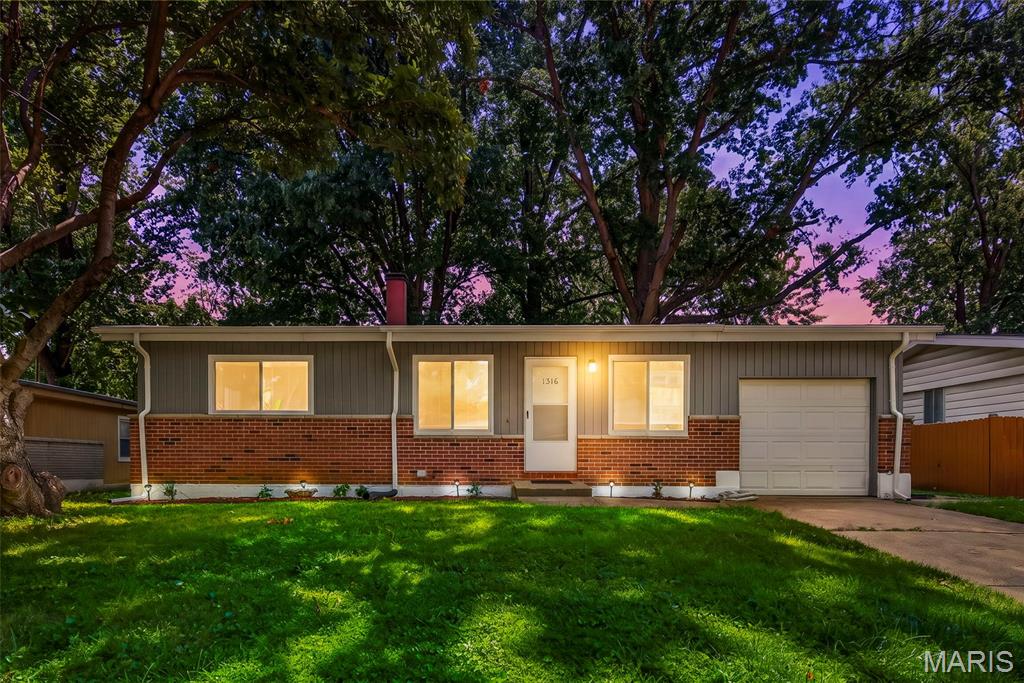
Price reduced
Welcome to this beautifully remodeled 3-bedroom ranch offering comfort, modern style, and efficiency! Exterior features a new architectural roof, new gutters, all new energy efficient windows to keep those utility bills down. 
You enter into a large living room dining room area boasting beautifully refinished hardwood floors that extend through all three main-level bedrooms. 
Inside, the spacious living and dining area features refinished hardwood floors The fully updated kitchen boasts updated countertops, and stainless steel appliances, opening to a sunlit breakfast nook, sunroom, and direct backyard access. The main level is complete with a renovated hallway full bath and a renovated private half bath off the primary suite.
The partially finished lower level features a unique wood-burning barrel fireplace—perfect for winter evenings—along with an expansive unfinished space ideal for storage or future expansion. Includes an attached 1-car garage. 
Schedule your private tour today!
#26049888

Unincorporated

1316 Bayonne Drive

3 Beds

1 Baths

1,795 Sq.Ft.

$184,900

MLS#: 26049888
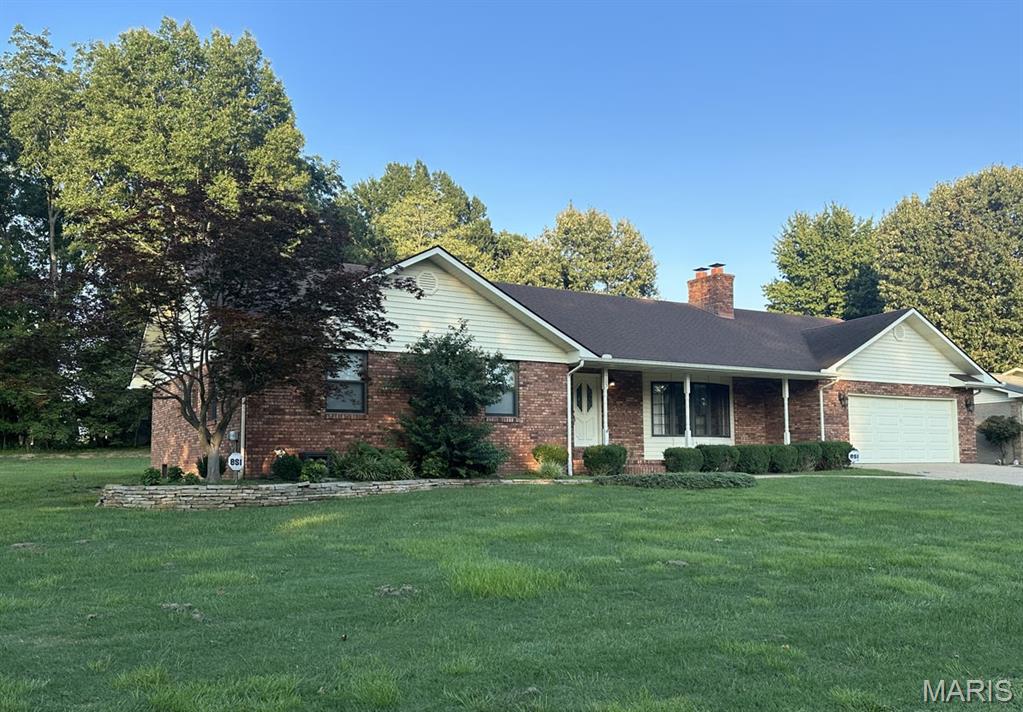
This stylish all-brick ranch is an exceptional blend of quality, comfort, and timeless design. Offering 3,774 square feet of finished living space on the main level and full basement, this home features beautiful marble, ceramic tile, parquet, and gleaming hardwood floors with no carpet anywhere. The vaulted, beamed living room showcases a fireplace with custom shelving and cabinetry, while the spacious basement great room offers a wood-burning fireplace with gas starter. Enjoy a security system, Generac generator, and two nearly new Lennox HVAC systems. The kitchen boasts granite tile countertops, abundant cabinetry with pull-out drawers, appliances, and a breakfast area. Three main-level bedrooms, formal dining, media room, office, 3.5 baths, walk-in closets, abundant storage, attached garage, large patio, and .692-acre lot near Dexter Schools complete this outstanding property. Ideal for entertaining, this move-in-ready home offers luxury, comfort, style, and exceptional value.!!!!!
#26050584

Dexter

705 Saddle Spur Road

5 Beds

3 Baths

3,774 Sq.Ft.

$450,000

MLS#: 26050584

Prev 1 ... 664 665 666 Next
* Listings identified with the FMLS IDX logo come from FMLS and are held by brokerage firms other than the owner of this website. The listing brokerage is identified in any listing details. Information is deemed reliable but is not guaranteed. If you believe any FMLS listing contains material that infringes your copyrighted work please click here to review our DMCA policy and learn how to submit a takedown request. © 2024. First Multiple Listing Service, Inc.

Categories

Homes Tailored to Your Lifestyle

Buyers Guide

Buying a home is one of the most exciting milestones of your life.

View more

Sellers Guide

Putting your home on the market can be a stressful process, especially when you don’t know what to expect.

View more

Market report

With just a few clicks, you'll gain instant access to valuable insights about the real estate market, including trends, property values, and community analytics.

View more

Home value

Unlike automated valuations, our hands-on review will provide a comprehensive opinion of your home’s value while considering important interior elements and other location intangible factors that machine algorithms so often miss.

View more

Buyers resources

Guides on financing, inspections, and choosing the right Realtor for a smooth home purchase.

Sellers resources

Practical tips on staging, pricing, and preparing your home to attract buyers and maximize your sale.

Send a message

Message successfully sent.

Reason for contacting?

I agree to receive email communication and understand I can unsubscribe at any time.

I agree to be contacted by Realhub DEV via call, email, and text for real estate services. To opt out, you can reply 'stop' at any time or reply 'help' for assistance. You can also click the unsubscribe link in the emails. Message and data rates may apply. Message frequency may vary. Privacy Policy

Sign In Sign Out

Virtual Assistant

Would you like to take the next step with this property? We can help you schedule a showing or virtual tour, or send you more details.

Yes, I would like more information.

Thank You for Your Reply, One of Our Agents will contact you as soon as possible

No, maybe later.

Thank you, you can always contact me via email, phone number or through the contact form.

Realhub AI

Lucy - Your AI-Powered Realtor

Update Your Temporary Password

Personalize your search

Enter your email and we'll notify you immediately when new listings match what you're looking for.

or enter email address

Already have an account ? Login here

Continue your home search

I agree to receive communications and understand I can unsubscribe at any time.

I agree to be contacted by Realhub DEV via call, email, and text for real estate services. To opt out, you can reply 'stop' at any time or reply 'help' for assistance. You can also click the unsubscribe link in the emails. Message and data rates may apply. Message frequency may vary. Privacy Policy

Already have an account ? Login here

We use cookies

We use cookies primarily for analytics to enhance your experience. By accepting, you agree to our use of these cookies. You can manage your preferences or learn more about our cookies policy.