Thinking of selling?

Blue Sapphireline

Browse Properties
  • Nearby me

Popular Features

Community Features

Association

Property Features

Waterfront

View

Exterior Features

Interior Features

Style

E-Alert name

Properties

10000 properties match your criteria

Price reduced
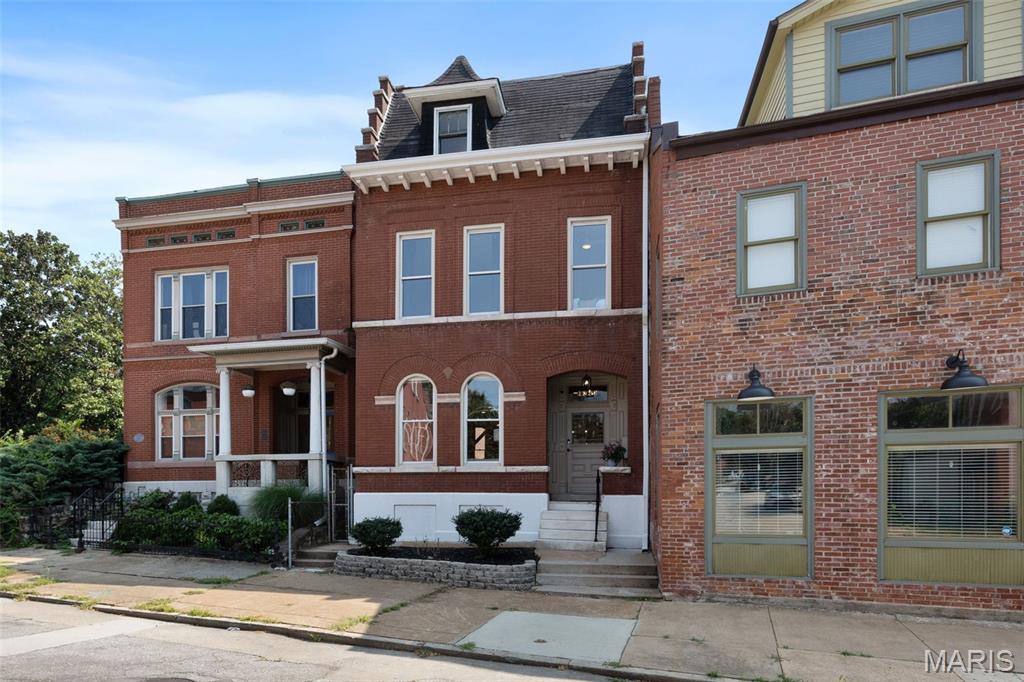
CARPORT COMING SOON! SELLER TO PROVIDE AN ATTRACTIVE 2-CAR CARPORT BEFORE CLOSING!! St. Louis Occupancy inspection passed. This stately 1896 Benton Park three-story brick home is ready for you to move in and be home base for all your neighborhood exploring!   Enjoy the space of 5 bedrooms and 3 full baths while being just moments from the neighborhood's beloved restaurants, cafe's, and the picturesque Benton Park itself, you'll enjoy easy access to walking trails, pickleball and tennis courts, a playground, and a scenic lake—all while being just minutes from the renowned Anheuser-Busch Brewery and the best of St. Louis city living. Inside, a grand entry welcomes you into a home filled with warmth and charm. The inviting living room features a decorative fireplace, while the spacious dining room is perfect for hosting holidays and dinner parties. A perfectly positioned butler's pantry provides both beauty and function, leading to the beautifully updated white kitchen with soft-close cabinetry, a large center island, and a stylish KitchenAid stainless steel appliance package. A full bath and convenient stackable laundry area complete the thoughtfully designed main level. Upstairs, the second floor offers three generous bedrooms, highlighted by a truly palatial primary suite featuring a walk-in closet and a luxurious spa-inspired bath with a double vanity, soaking tub, separate shower, and private water closet. The third floor adds incredible flexibility with two additional bedrooms—or create the perfect home office, gym, or hobby space—plus a bonus recreation area ready for movie nights, playtime, or relaxing. Outside, enjoy the convenience of a brand-new asphalt parking pad and a fenced backyard with plenty of room for entertaining, gardening, or playspace for pets. Rich in history, beautifully updated, and ideally located in one of St. Louis' most walkable and vibrant neighborhoods, this exceptional Benton Park home offers the perfect blend of historic grandeur and modern city living.  Take a look SOON!
#26049830

St Louis

1936 Arsenal Street

5 Beds

3 Baths

3,476 Sq.Ft.

$449,999

MLS#: 26049830
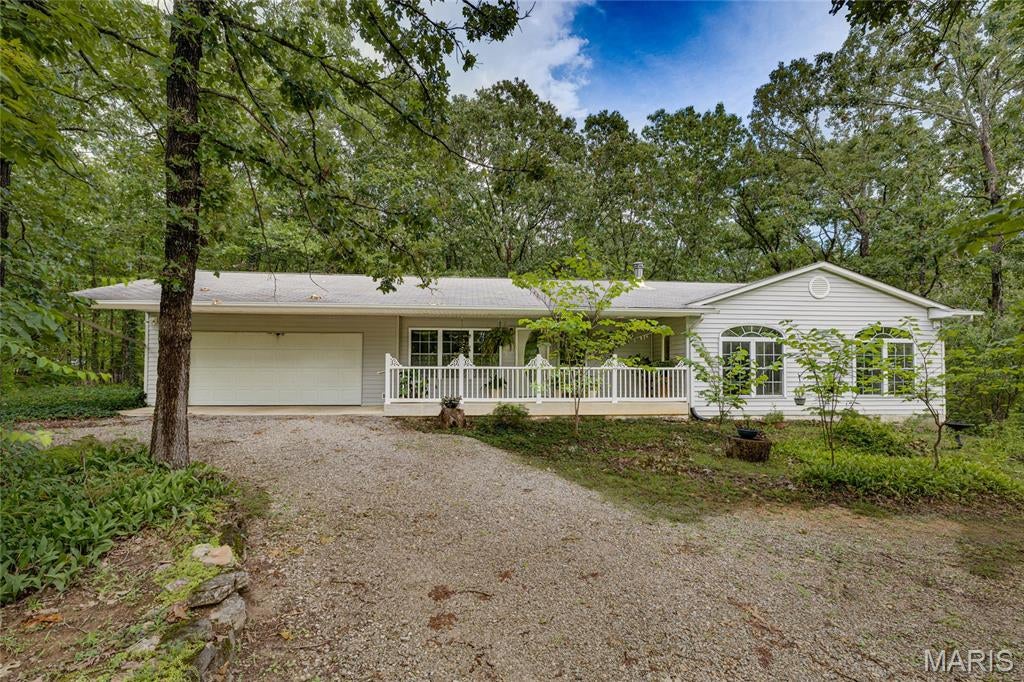
Peaceful Country Living with Modern Convenience on 3 Wooded Acres, where privacy, comfort, and functionality come together in a beautiful, wooded setting. Nestled in a small, peaceful neighborhood, you'll enjoy the tranquility of country living while being just minutes from shopping, restaurants, schools, and everyday conveniences, the best of both worlds.

A charming covered front porch welcomes you home and provides the perfect place to relax and enjoy the peaceful surroundings. Inside, you'll love the open-concept family and dining area, creating a warm and inviting space for entertaining or spending time with family. The home features 36-inch interior doors throughout, offering both accessibility and a spacious feel.

The primary suite is a private retreat designed for both comfort and accessibility, featuring an atrium door that opens to your own private deck, the perfect place to enjoy peaceful mornings surrounded by nature. A spacious, wheelchair-accessible walk-in closet and wheelchair-accessible en-suite bath provide convenience and ease of living. Just across the hall, a charming secondary bedroom showcases custom built-in cabinetry for hobbies, quilting, sewing, crafts, or a stylish home office, while a beautiful built-in stained glass window fills the room with colorful natural light and timeless character, making it one of the home's most memorable spaces.

The unfinished basement offers endless opportunities to expand your living space, create the workshop of your dreams, or simply enjoy abundant storage. A cozy wood-burning stove adds warmth and rustic charm for cooler months, and as an added bonus, the seller is including approximately one year's supply of seasoned firewood, so you'll be ready to enjoy it from day one.

Outside, the 3 acre wooded lot provides exceptional privacy, room to roam, and abundant wildlife. Pet lovers will appreciate the dedicated dog run, while the convenient garage entrance makes everyday living even easier.

If you've been dreaming of a home that offers the serenity of country living without sacrificing the convenience of town, this property delivers. Enjoy peaceful mornings, quiet evenings, and plenty of space to spread out, all while being only a short drive from the shopping, dining, and amenities you use every day.
#26048889

Doe Run

1075 Twin Oaks Drive

3 Beds

2 Baths

1,295 Sq.Ft.

$289,900

MLS#: 26048889
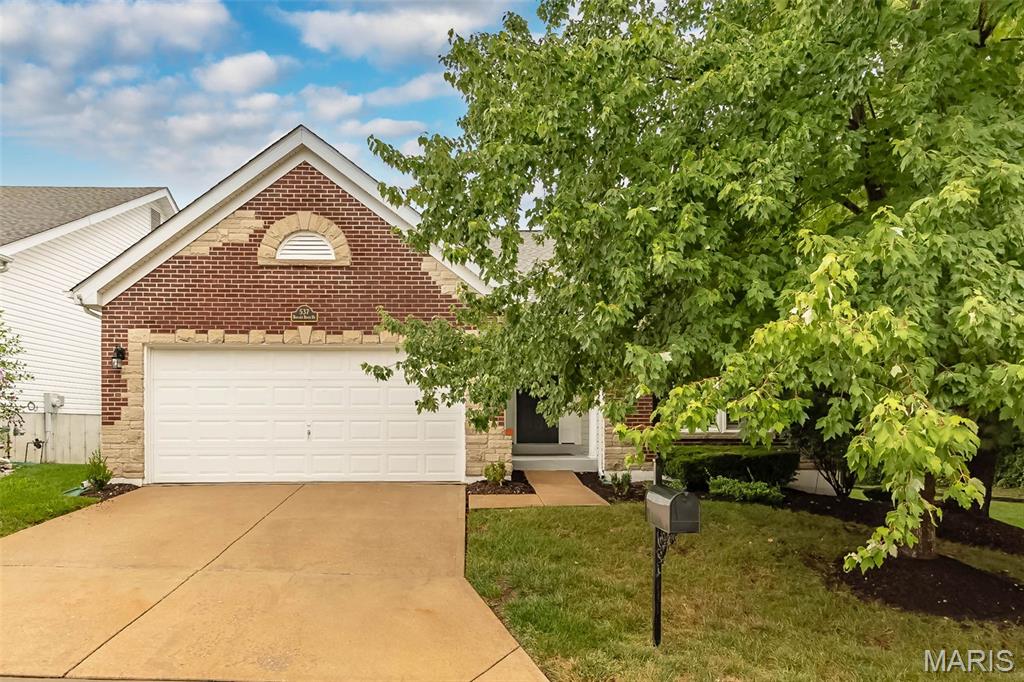
Practically brand new from top to bottom, this stunning ranch is ready to impress! Soaring vaulted ceilings, abundant natural light, luxury vinyl plank flooring, and a striking gas fireplace create a bright, open living space that feels both stylish and welcoming.
The showpiece kitchen has been completely refreshed in 2026 with brand-new cabinetry, quartz countertops, sink, and garbage disposal, creating the perfect space to cook, gather, and entertain. A skylight, oversized center island, stainless steel appliances, and floor-to-ceiling cabinetry complete this modern masterpiece.
The updates continue throughout the home with new bathroom vanities, countertops, mirrors, and a new primary bathroom toilet, giving both baths a fresh, contemporary feel. Additional 2026 improvements include new smoke and carbon monoxide detectors, new ceiling fans, updated ceiling lighting in the hall, laundry room, and closet, plus fresh paint throughout, making this home truly move-in ready.
The spacious primary suite offers a relaxing retreat with vaulted ceilings, while the open floor plan provides comfortable everyday living and effortless entertaining. Outside, enjoy a backyard with plenty of room to relax, garden, or host family and friends.
Located in a desirable O'Fallon neighborhood close to parks, shopping, dining, and major highways, this beautifully updated home delivers the modern finishes buyers are looking for without the wait. Come see why this one stands out from the rest!
#26049790

O'Fallon

537 Boulder River Drive

2 Beds

2 Baths

1,488 Sq.Ft.

$375,000

MLS#: 26049790
Price reduced
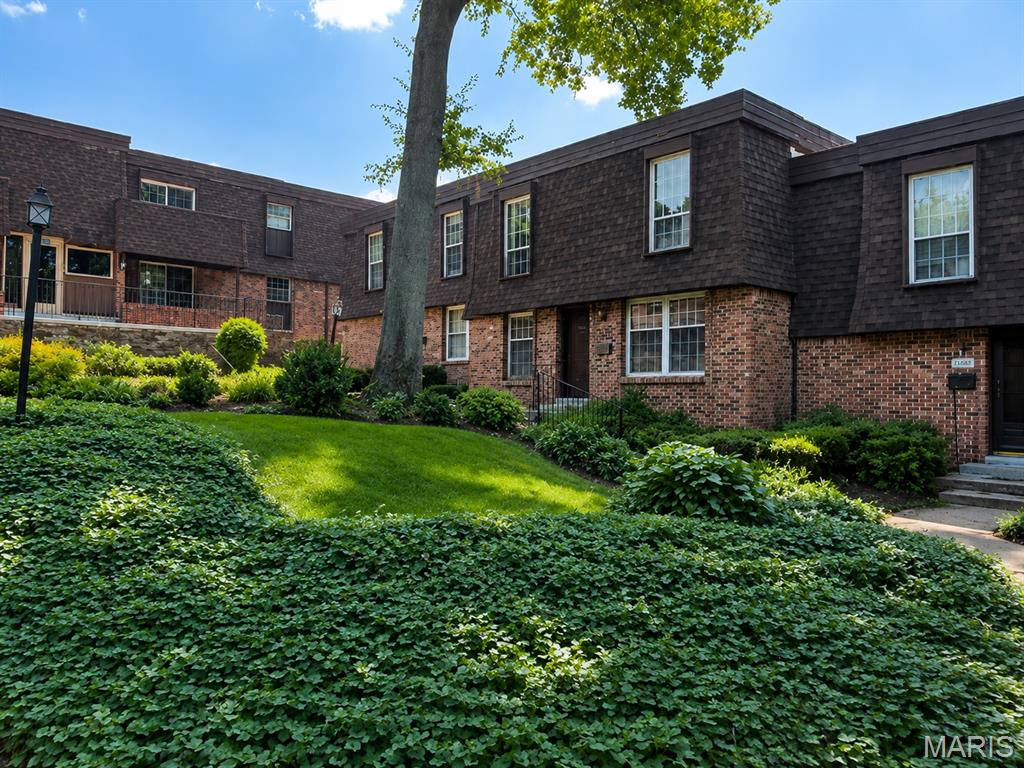
Why keep paying rent when you can own a place of your own? Welcome to 13507 Coliseum Drive, Unit C, a beautifully updated 2-bedroom, 2-bath condo in the desirable Parkway School District.

This spacious lower-level unit offers stylish vinyl flooring, an updated kitchen with 40-inch cabinets and modern finishes, and the convenience of an in-unit washer and dryer. All appliances, including the refrigerator, washer, and dryer, will remain with the property.

Step outside to your private balcony and enjoy peaceful views of the wooded surroundings. The condo also includes a rare 2-car garage and a separate storage unit, giving you plenty of room for parking and additional belongings.

Residents can also enjoy the community pool, while the monthly condo fee includes water, sewer, and trash service. Conveniently located near shopping, dining, and major highways, this move-in-ready condo is a wonderful opportunity to stop renting and start building equity in a home of your own.
#26049840

Chesterfield

13507 Coliseum Drive C

2 Beds

2 Baths

1,020 Sq.Ft.

$135,000

MLS#: 26049840
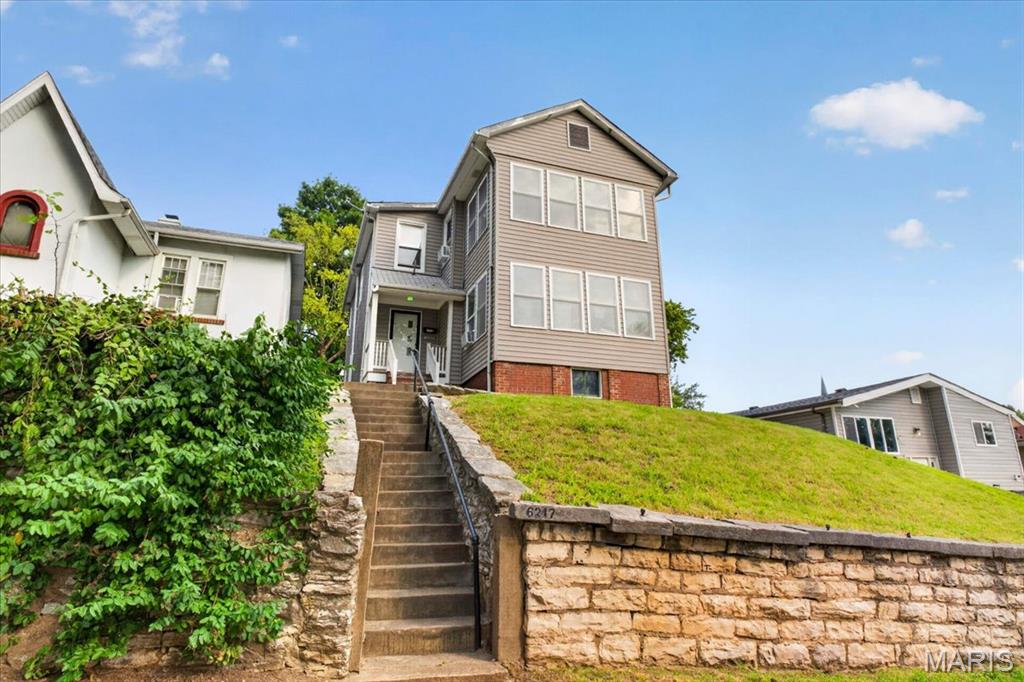
Secure an income producing asset with deep roots in the Carondelet market. This circa 1870’s two-family residence offers a rare combination of historic character and long-term stability, having been meticulously maintained by the same family for over 100 years. Perched on a hilltop, the property provides unique Mississippi River views and a commanding presence that sets it apart from standard inventory.  For the investor looking to scale or solidify a portfolio, the operational setup is turnkey. The property features two 1-bedroom units designed for maximum efficiency. One unit is currently occupied by a month-to-month tenant, ensuring immediate cash flow from day one. The second unit is vacant and move-in ready, allowing for immediate market-rate leasing or a value-add refresh to further drive NOI.  This is a clean, well-preserved building that reflects a century of pride in ownership. It offers the structural integrity of a legacy asset with the flexibility to modernize and capture higher rents. To streamline the transaction, the seller prefers an "As-Is" sale on a Special Sales Contract. Capitalize on this rare opportunity to acquire a historic income-producer with an unbeatable vantage point.
#26030667

St Louis

6217 Minnesota Avenue

None Beds

None Baths

1,820 Sq.Ft.

$127,000

MLS#: 26030667
Price reduced
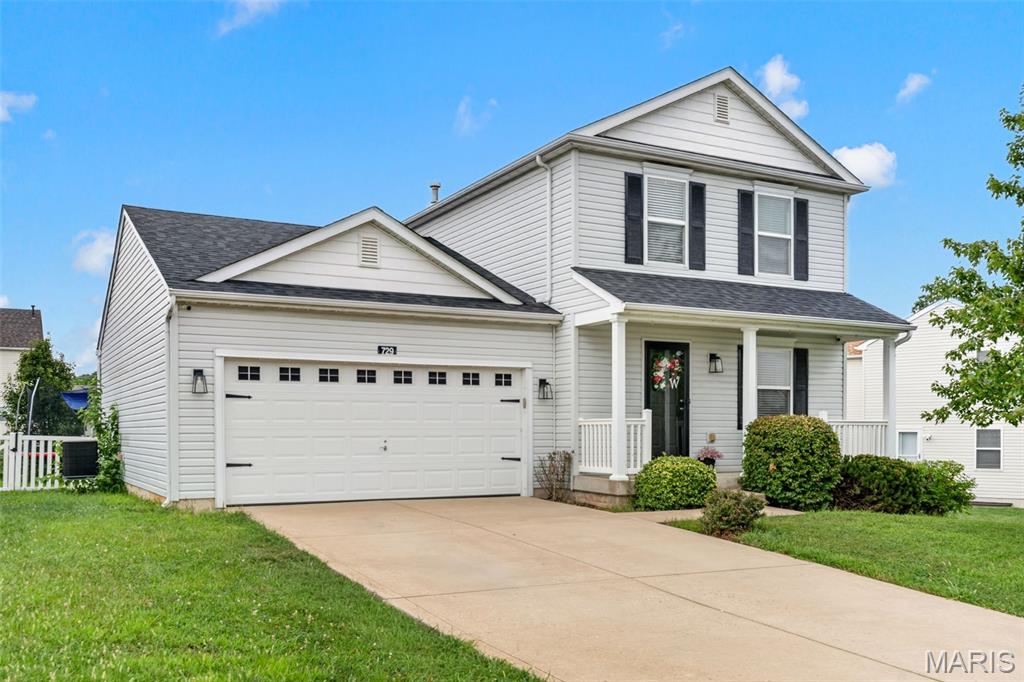
Welcome home to this beautifully maintained 1.5-story offering the perfect combination of comfort, flexibility, and outdoor living. Designed with everyday convenience in mind, the thoughtfully laid-out floor plan features a main-floor primary suite complete with a private ensuite bath and walk-in closet, plus main-floor laundry to simplify daily living. Updated light fixtures throughout add a fresh, modern touch, while all appliances stay, making this home truly move-in ready.

With 4 bedrooms and 2.5 baths, there's room for everyone. The upper level offers oversized bedrooms along with a versatile flex space that can easily serve as a home office, playroom or media room. The finished lower level adds even more flexibility with a spacious fourth bedroom, while the expansive unfinished area is ready for your creative vision—whether that's a recreation room, home gym, workshop, additional living space, or all of the above.

Step outside and enjoy your own private backyard retreat. The fully fenced yard, above-ground pool, and patio with awning create the perfect setting for summer entertaining, weekend barbecues, or simply relaxing after a long day.

Additional peace of mind comes with a new roof installed in 2024, allowing the next owner to focus on enjoying the home rather than tackling major projects. Offering a functional layout, generous living spaces, and room to grow, this home is ready for its next owners to make lasting memories.
#26048969

Wentzville

729 Rabbit Run Drive

4 Beds

2 Baths

1,864 Sq.Ft.

$324,900

MLS#: 26048969
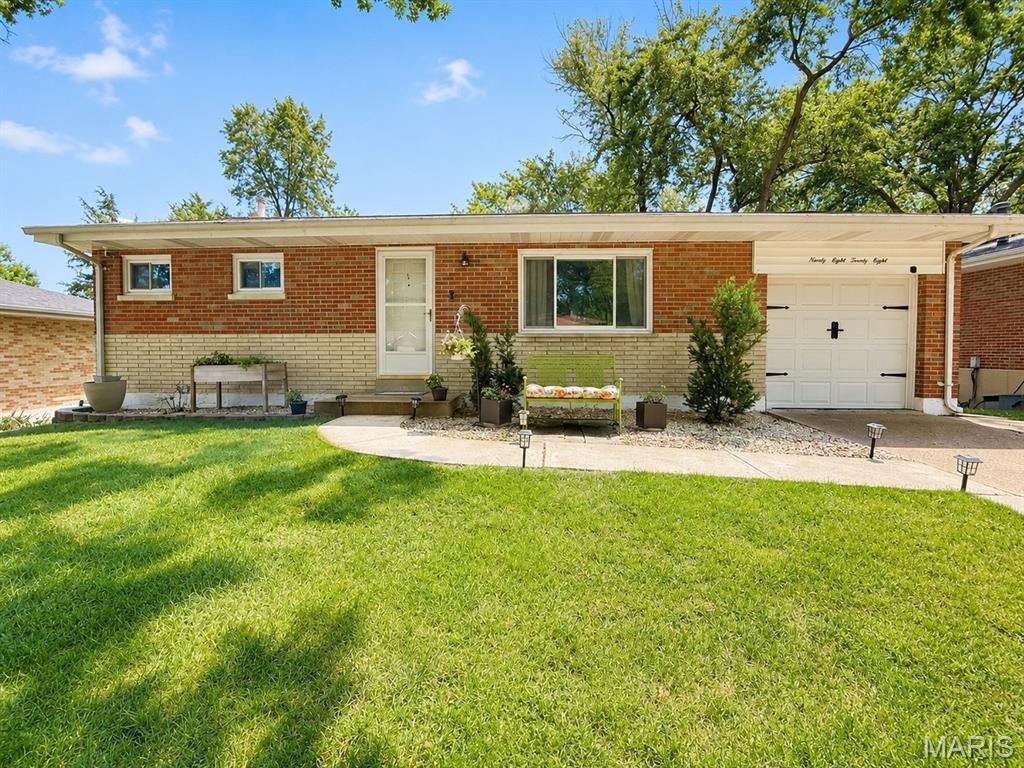
Motivated seller has just lowered the price—an incredible opportunity to make this adorable home in the highly sought-after Affton School District your own at an affordable price!

Welcome to this inviting 2-bedroom, 2-bath home. Hardwood floors flow throughout the main level, complementing the light-filled living and dining rooms—ideal for everyday living and entertaining. The kitchen features a convenient oversized desk or serving area, large pantry, and flows seamlessly into the dining room, creating an open, connected layout.

The primary bedroom offers both a walk-in closet and an additional standard closet, providing exceptional storage. The second bedroom features custom built-in shelving and a double closet. Storage continues throughout the home with a linen closet just outside the bathroom and additional custom built-ins in the dining room.

The finished walk-out lower level adds exceptional versatility with a full wet bar and refrigerator, generous space for a living area or recreation room, and a full bath. A non-conforming bedroom with a large closet is located across from the bath; please note it does not have egress. This flexible lower level is ideal for entertaining, a private guest space, or a convenient prep area for grilling, bonfires, and summer gatherings in the large, level backyard.

Enjoy a beautifully flat, fully vinyl-fenced yard with mature shade trees. A single car garage offers covered parking or storage and the oversized driveway will allow all of your guests plenty of room for off-street parking. Don’t miss this functional, welcoming home with space to live, entertain, and enjoy. Schedule your showing today!
#26050442

Affton

9828 Whitcomb Lane

2 Beds

2 Baths

1,800 Sq.Ft.

$275,000

MLS#: 26050442
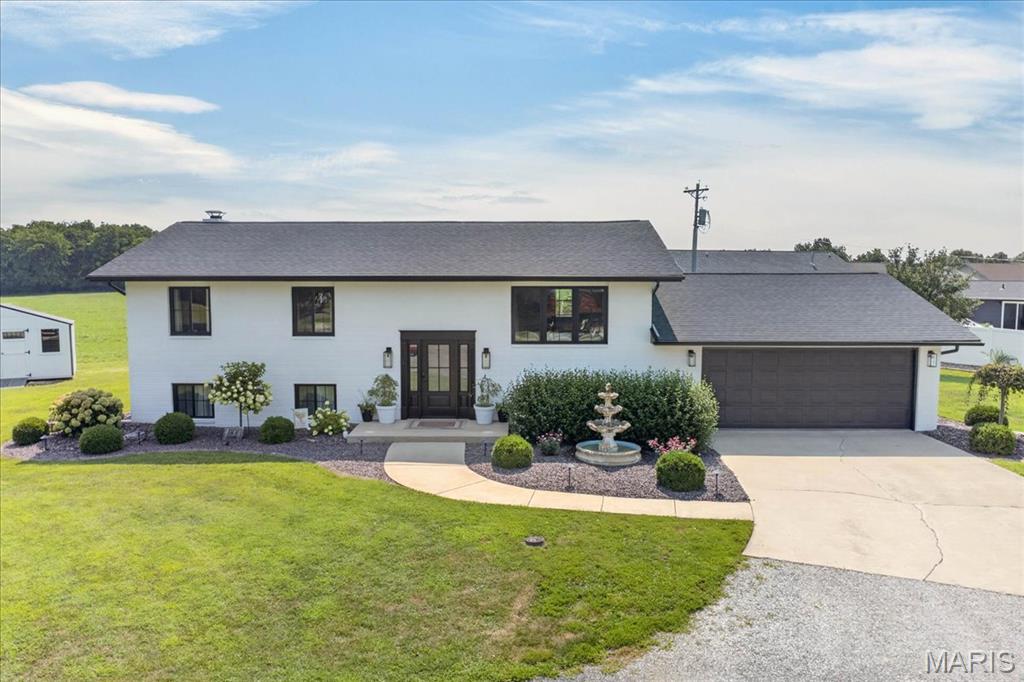
Welcome to this stunning, completely renovated 4-bedroom, 3-bath split-level home, perfectly situated on a beautifully landscaped 0.30-acre lot. With virtually every inch of the home updated inside and out, this move-in-ready property combines modern style, exceptional functionality, and outstanding outdoor living. The heart of the home is the gorgeous, newly remodeled kitchen featuring custom cabinetry, solid surface countertops, a striking herringbone tile backsplash, stainless steel appliances, and an oversized center island. The adjoining eat-in dining area flows seamlessly into the spacious living room, creating an open-concept design that's ideal for everyday living and entertaining. The finished lower level offers an impressive 26' x 20' recreation room centered around a beautiful masonry fireplace with a wood-burning insert. A convenient prep area with cabinetry and sink makes hosting family and friends effortless. This level also includes a fourth bedroom, half bath, spacious laundry room, bonus room perfect for a home office, gym, or hobby space, and a walk-up basement providing direct access to the oversized, finished two-car garage complete with built-in cabinetry and countertops. The private primary suite offers its own composite deck, where you can enjoy peaceful morning sunrises with coffee while watching deer and wild turkey roam the backyard. Step outside to your own backyard retreat featuring a spectacular 45' x 15' concrete patio with a pergola complete with a durable metal roof and ceiling fan—perfect for outdoor entertaining or simply relaxing. Additional exterior highlights include a new wrought iron fence, storage shed, extensive professional landscaping, and exceptional curb appeal. For added peace of mind, the roof was replaced in 2025 and the HVAC system in 2023. With quality updates throughout, generous living space, and an incredible outdoor setting, this exceptional home is truly one of a kind and ready for its next owners.
#26048769

Carlyle

1670 Fayette Street

4 Beds

2 Baths

2,464 Sq.Ft.

$349,900

MLS#: 26048769
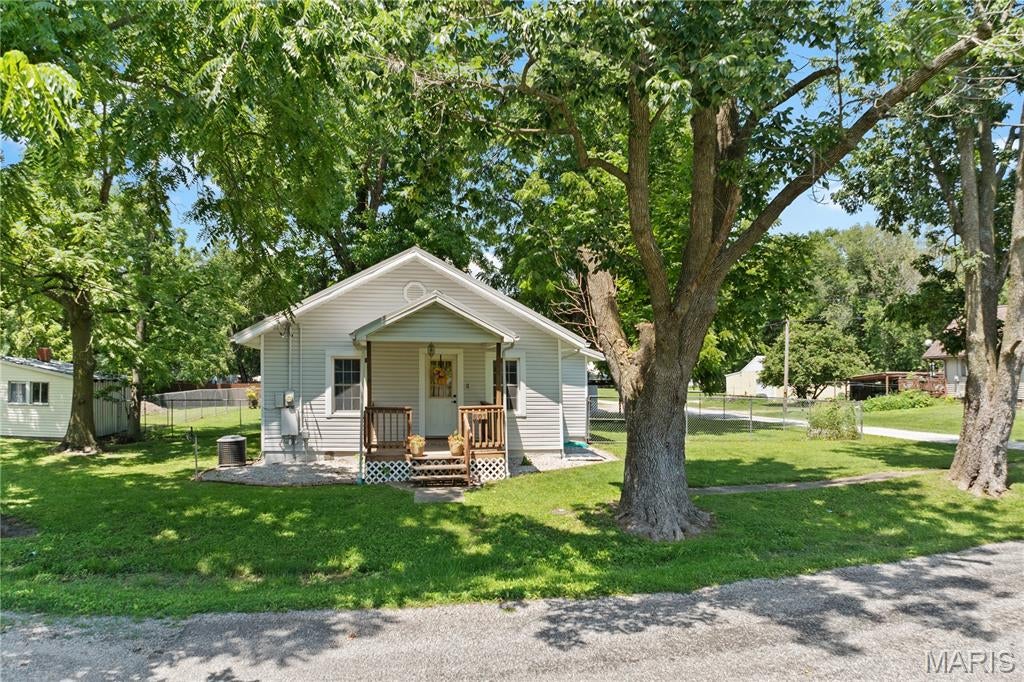
Very well-maintained and full of charm, this 2-bedroom bungalow offers the perfect blend of character, space, and modern updates ? all nestled on two large country-setting lots in Bunker Hill. Inside, you'll find beautiful hardwood flooring, large spacious rooms, and original pocket doors that add timeless character and charm. The convenience of main-floor laundry makes everyday living easy, and the washer, dryer, stove, and refrigerator are all included, making this home truly move-in ready.
Enjoy peace of mind with numerous major updates, including a metal roof just 2 years old, HVAC replaced in April 2021, and a tankless water heater installed in April 2021. Step outside to a fenced backyard, a detached oversized 2-car garage, and a newly added carport providing additional covered parking and convenience. With updates galore, generous outdoor space, and small-town country charm, this lovingly cared-for home is ready for its next owner!
#26032756

Bunker Hill

601 W Hamilton Street

2 Beds

1 Baths

940 Sq.Ft.

$127,000

MLS#: 26032756
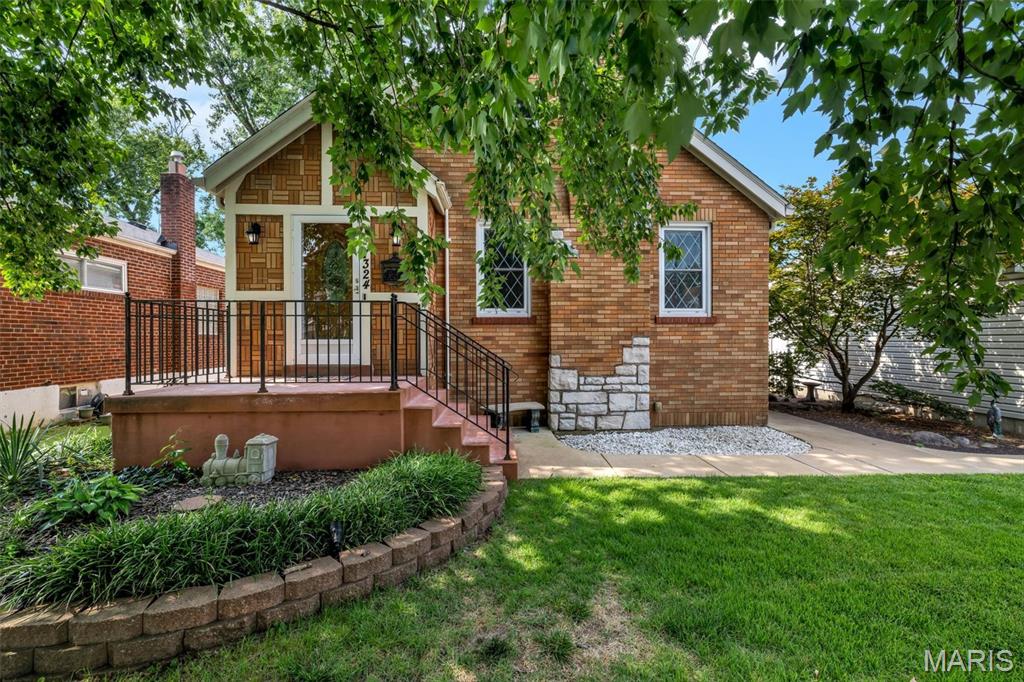
Welcome to this charming 1.5-story brick home in Shrewsbury, a desirable community known for its friendly neighbors and a variety of nearby amenities. Enjoy easy access to numerous shops, restaurants, entertainment venues, convenient highways, the Metrolink, and Shrewsbury Center—all just minutes away! Take a leisurely stroll to Wehner Park, which offers a range of activities, including a picturesque tree-lined walking path. Unique to the area and perfect for car enthusiasts, hobbyists, or contractors, this home features an impressive 30 x 24 three-car garage! There's more!  Enter the home to find a beautiful interior filled with charm and character galore, blending original features with modern conveniences. The open living and dining areas create the perfect space for gatherings, whether by the inviting fireplace or around the dining table with family and friends. The nicely updated kitchen boasts attractive white cabinetry with soft-close drawers, granite countertops, stainless steel appliances, and a center island breakfast bar. You'll love the adjoining breakfast room, which leads to a private, fenced yard featuring a lovely patio for outdoor entertaining, a charming cottage playhouse, and a 12 x 14 lofted shed that offers endless possibilities for use as a home studio, storage, or workshop—it's up to you!  Back inside, the main level includes two spacious bedrooms and a full bath. The 2nd floor features the second full bath and two generously sized bedrooms, along with a versatile en-suite bonus room that could serve as a nursery, reading nook, or walk-in closet. Additionally, the partially finished lower level provides extra living space, a laundry area, and ample storage space.  Whole-house backup generator, Roof on house, garage, shed, and playhouse new in 2025...
#26049949

St Louis

7324 Weil Avenue

4 Beds

2 Baths

2,739 Sq.Ft.

$429,500

MLS#: 26049949
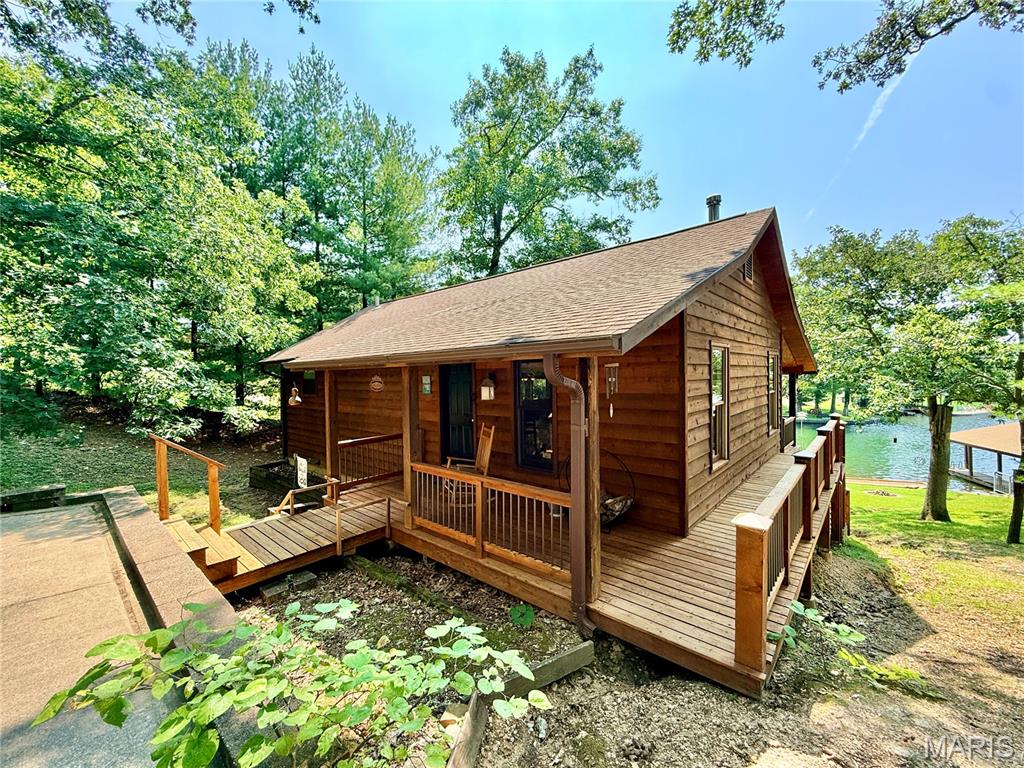
Imagine waking each morning to the gentle sounds of the water, sipping coffee on your back porch as the sun rises over the quiet cove, and ending the day with unforgettable sunsets surrounded by family and friends.  This isn't just a lake house--it's a place where memories are waiting to be made.  Nestled on a beautifully natural landscaped lakefront lot, this inviting 3 bedroom, 2 bath home offers everything you need to slow down, reconnect, and enjoy life by the water.  Spend your days boating, fishing, swimming, or simply relaxing from your private boat dock, then gather everyone around the spacious dining area for meals, laughter, and stories after a day on the lake.  The large living room provides a warm and welcoming place to unwind, while the kitchen keeps everyone connected.  Step outside to the rear porch and soak in the breathtaking lake views, or enjoy the covered lower-level patio, where every season brings its own beauty-from colorful spring mornings to crisp fall evenings.  A charming front porch, a small storage shed, and peaceful surroundings complete this special property.  The home comes mostly furnished (Refer to the exclusion list for specifics.)  Whether you're searching for a weekend getaway, a vacation retreat, or a place to call home year round, this is where life's best moments happen.  Some homes are purchased...this one is cherished.  Come experience the peace, the beauty, and the lifestyle you've been dreaming about.  Lakefront properties like this are becoming increasingly rare.  Don't let someone else claim this retreat you've been dreaming about.
#26050520

Perryville

2026 Oak Way

3 Beds

2 Baths

1,960 Sq.Ft.

$576,000

MLS#: 26050520
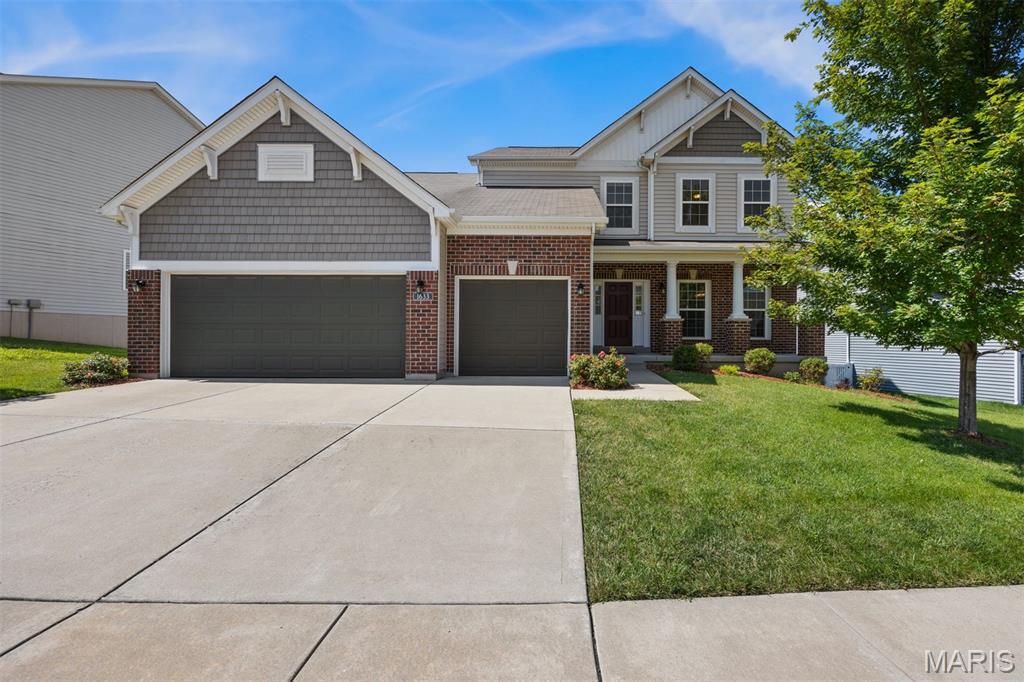
Price reduced
Meticulously maintained and built in 2016 by Consort Homes, this beautifully designed 1.5-story home offers over 3,300 square feet of thoughtfully planned living space in the sought-after Villages at Willowbrooke. The open floor plan features soaring 9-foot ceilings, rich hardwood flooring, and an inviting great room with a gas fireplace that flows seamlessly into the sun-filled breakfast room and chef’s kitchen. The kitchen is appointed with custom cabinetry, a large quartz center island & custom backsplash, gas cooktop, pantry, and abundant prep and storage space.
The main-floor primary suite provides a private retreat with an oversized walk-in closet and spacious bath featuring a double vanity, soaking tub, and separate shower. A formal dining room, welcoming foyer with custom millwork, and convenient main-floor laundry complete the first level.
Upstairs, you’ll find three generously sized bedrooms, all with walk-in closets, a Jack-and-Jill bath, an additional full bath, and a versatile bonus room perfect for a media room, playroom, or home office.
The full basement with an 8-foot pour, roughed-in bath, and ample storage offers endless possibilities for future finishing. Additional highlights include a 3-car attached garage, zoned HVAC, energy-efficient construction, Low-E windows, and a newly added composite deck overlooking the beautifully maintained yard. Ideally located in Creve Coeur with easy access to shopping, restaurants, parks, and major highways.
#26048855

Creve Coeur

1633 Willowbrooke Manors Court

4 Beds

3 Baths

3,392 Sq.Ft.

$675,000

MLS#: 26048855
Price reduced
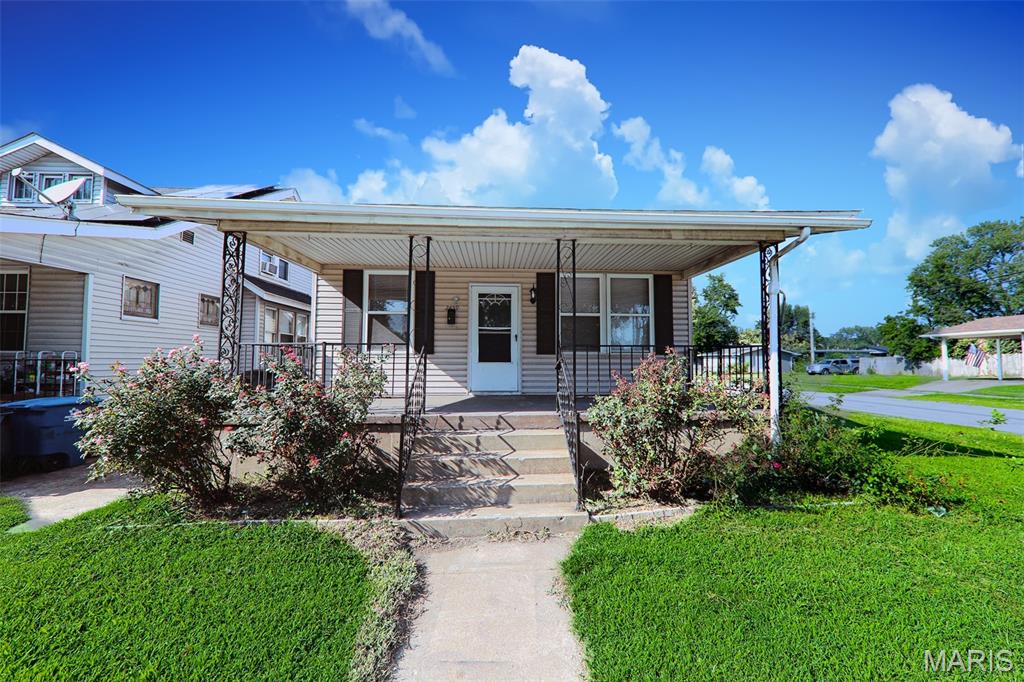
Charming 3 bedroom and 2 bath home offering comfort and convenience!  The spacious floor plan features a living area leading to separate dining and a fully functional kitchen with appliances to stay.  Enjoy peace of mind with a new hvac system in 2022 including an upstairs zoned unit and hot water heater 2022.  Upper level features 3rd bedroom/office or bonus area with a half bath.  Outside you will love the covered porch, fenced backyard and desirable corner lot that provides extra outdoor space and curb appeal.  Dont miss this wonderful opportunity to make this inviting home yours.  Buyer to verify all information provided as it is gathered from various sources.  SELLER OFFERING $500 PAINTING ALLOWANCE.
#26050612

Granite City

2459 Jerden Avenue

3 Beds

1 Baths

896 Sq.Ft.

$108,000

MLS#: 26050612
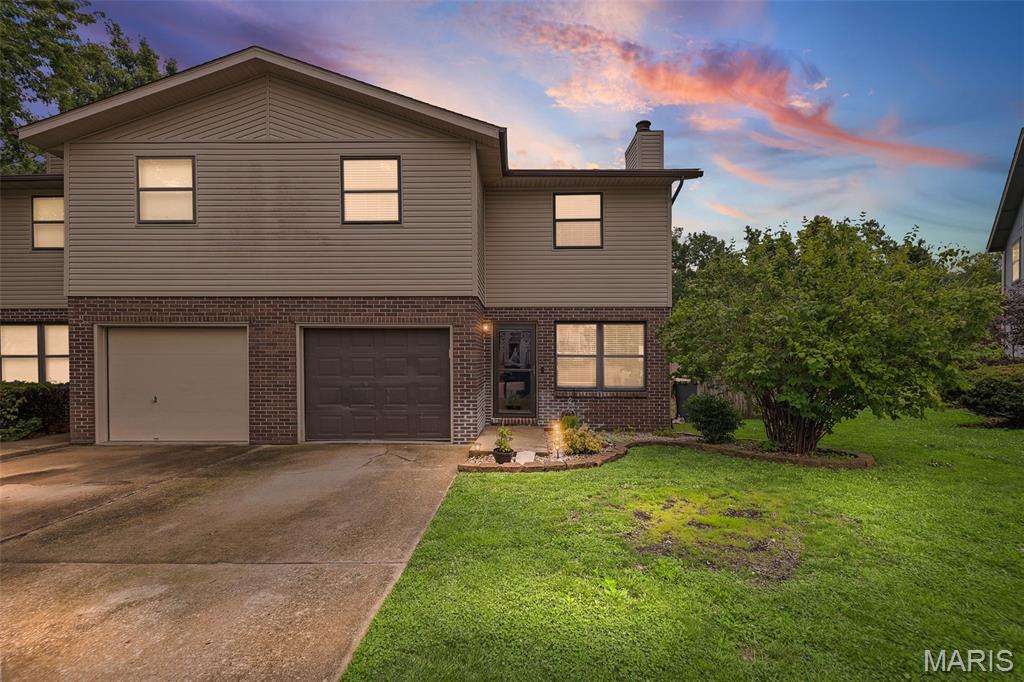
Ack on market - Buyer financing fell through. So much SPACE, so many UPDATES & NO HOA! This 3 bedroom, 3 bath townhome offers over 1,850 sq ft of living space, an attached garage, privacy-fenced backyard, composite deck, and a spacious layout that truly lives large. The main level feels fresh and inviting with brand-new LVP flooring, a generous dining area, and a spacious living room anchored by a floor-to-ceiling, whitewashed brick, wood-burning fireplace. The updated kitchen features new countertops, a breakfast bar, new microwave, and appliances that stay, while the conveniently located main-floor laundry and powder room make everyday living easy. The new 2024 heat-pump HVAC system provides both heating and cooling in one energy-efficient system, helping reduce energy use and potentially keep utility costs down. Upstairs, the oversized primary ensuite is the showstopper with THREE closets—including a 5x11 walk-in large enough to serve as a nursery, home office, dressing room, or flex space—plus a private bath with seated shower and new shower door. Two additional spacious bedrooms and a full guest bath complete the upper level. Step outside to enjoy the 20x10 composite deck, fully privacy-fenced backyard, and oversized storage shed—perfect for relaxing, entertaining, pets, or play. Major updates include a NEW ROOF 2026, new AC and heat-pump furnace with upgraded copper lines 2024, main-level LVP flooring 2025, water heater 2021, privacy fencing 2020, updated kitchen countertops, new microwave and shower door 2026, oak plank stairs 2026, new smoke and CO detectors 2026, fresh landscaping 2026, Ring Doorbell, Ecobee Smart Thermostat, and more! The kitchen appliances, washer, and dryer ALL STAY! With major updates already completed, plenty of space inside & out, and NO HOA, this townhome is ready to impress — just 15 minutes from Scott AFB and under 30 minutes from Ballpark Village!
#26033952

Belleville

42 Clinton Hill Drive

3 Beds

2 Baths

1,854 Sq.Ft.

$177,000

MLS#: 26033952
Price reduced
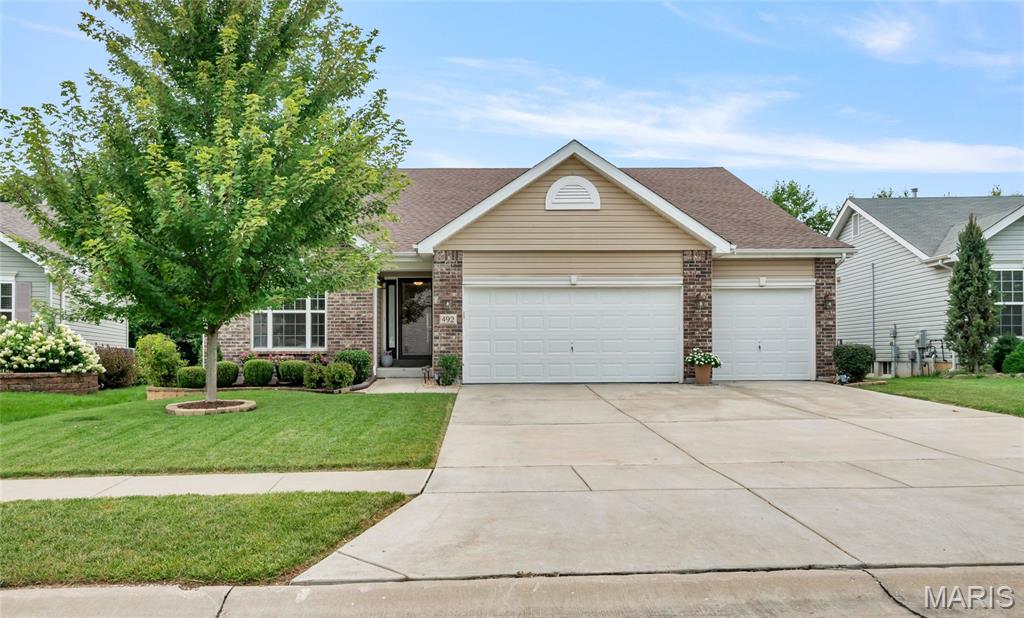
PRICE REDUCED !!! MOTIVATED SELLER!!!+ QUICK CLOSING !!! Exit Hwy 70/LSL, North on Mexico Rd. to Brook Ridge Estates. Well maintained nearly 2000 sq ft Split Bedroom Ranch.  Oversized (30'x21') 3 Car Garage offers ample space for all vehicles; Huge (21'x15') Primary Bedroom + (12'x10') main bath with jetted tub, 2 Adult height marble vanities + Oversized separate shower with seat & (8'x8') walk-in closet; Extended foyer leads into the spacious vaulted (21'x19') Great Room with ceiling fan and fireplace with marble surround and hearth; (13'x12') Kitchen features granite counter tops, stainless steel smooth top range/oven, microwave & dishwasher, butterfly island with oversized overhang that handles extra seating, double kitchen sink, upgraded cabinetry & pantry; (11'x11') Open Breakfast Room can lead you down maintenance free stairs to large concrete patio;  Both 2 additional bedrooms are 12'x11' and contain extended closets; Extra full bathroom with tub/shower combo; Upgraded lighting throughout; 6 panel doors & upgraded trim; Neutral carpet in all bedrooms; Pella front storm door & Upgraded entry door, open stairwell to lower level with spindled half wall; (8'x6') Main floor laundry room between garage & hallway completes the main floor; Massive unfinished lower level does have a full rough-in bath and waiting for future completion; Home has NEVER had pets or smokers! Manicured landscaping & lawn with sprinkler system shows great curb appeal! MOVE-IN READY & NEGOTIABLE !!!
#26049633

Wentzville

492 Pleasant Breeze Drive

3 Beds

2 Baths

1,984 Sq.Ft.

$435,500

MLS#: 26049633

* Listings identified with the FMLS IDX logo come from FMLS and are held by brokerage firms other than the owner of this website. The listing brokerage is identified in any listing details. Information is deemed reliable but is not guaranteed. If you believe any FMLS listing contains material that infringes your copyrighted work please click here to review our DMCA policy and learn how to submit a takedown request. © 2024. First Multiple Listing Service, Inc.

Categories

Homes Tailored to Your Lifestyle

Buyers Guide

Buying a home is one of the most exciting milestones of your life.

View more

Sellers Guide

Putting your home on the market can be a stressful process, especially when you don’t know what to expect.

View more

Market report

With just a few clicks, you'll gain instant access to valuable insights about the real estate market, including trends, property values, and community analytics.

View more

Home value

Unlike automated valuations, our hands-on review will provide a comprehensive opinion of your home’s value while considering important interior elements and other location intangible factors that machine algorithms so often miss.

View more

Buyers resources

Guides on financing, inspections, and choosing the right Realtor for a smooth home purchase.

Sellers resources

Practical tips on staging, pricing, and preparing your home to attract buyers and maximize your sale.

Send a message

Message successfully sent.

Reason for contacting?

I agree to receive email communication and understand I can unsubscribe at any time.

I agree to be contacted by Realhub DEV via call, email, and text for real estate services. To opt out, you can reply 'stop' at any time or reply 'help' for assistance. You can also click the unsubscribe link in the emails. Message and data rates may apply. Message frequency may vary. Privacy Policy

Sign In Sign Out

Virtual Assistant

Would you like to take the next step with this property? We can help you schedule a showing or virtual tour, or send you more details.

Yes, I would like more information.

Thank You for Your Reply, One of Our Agents will contact you as soon as possible

No, maybe later.

Thank you, you can always contact me via email, phone number or through the contact form.

Realhub AI

Lucy - Your AI-Powered Realtor

Update Your Temporary Password

Personalize your search

Enter your email and we'll notify you immediately when new listings match what you're looking for.

or enter email address

Already have an account ? Login here

Continue your home search

I agree to receive communications and understand I can unsubscribe at any time.

I agree to be contacted by Realhub DEV via call, email, and text for real estate services. To opt out, you can reply 'stop' at any time or reply 'help' for assistance. You can also click the unsubscribe link in the emails. Message and data rates may apply. Message frequency may vary. Privacy Policy

Already have an account ? Login here

We use cookies

We use cookies primarily for analytics to enhance your experience. By accepting, you agree to our use of these cookies. You can manage your preferences or learn more about our cookies policy.