Thinking of selling?

Blue Sapphireline

Browse Properties
  • Nearby me

Popular Features

Community Features

Association

Property Features

Waterfront

View

Exterior Features

Interior Features

Style

E-Alert name

Properties

10000 properties match your criteria

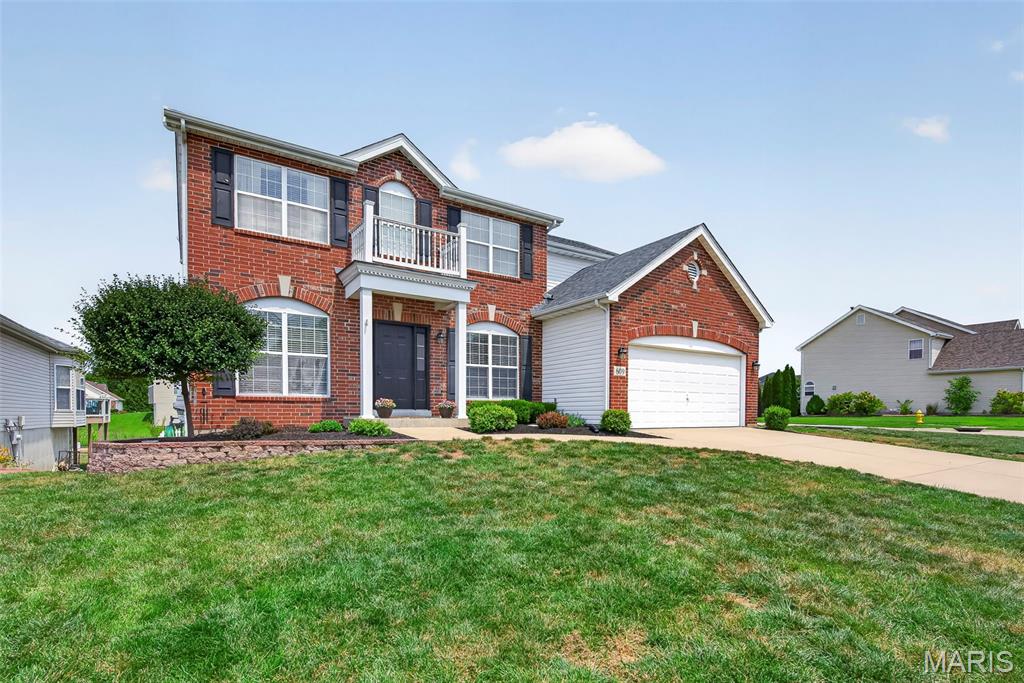
Welcome home to this beautiful 4-bedroom, 2.5-bath home! From the moment you step inside, you'll appreciate the recently updated flooring throughout the main level, spacious layout, and abundance of natural light.

The large eat-in kitchen offers plenty of room for cooking, gathering, and making memories, while the oversized primary suite provides the perfect retreat with a generous walk-in closet. The partially finished walk-out basement offers flexible space for a playroom, workout area, or additional entertaining.

Step outside to enjoy the brand-new maintenance-free deck overlooking a large, level backyard—ideal for summer barbecues, kids, pets, or simply relaxing after a long day.

Location truly sets this home apart. Tucked into a vibrant neighborhood with a community pool, friendly neighbors, and plenty of kids to play with, the subdivision even backs directly to the elementary school, making morning drop-offs and afternoon activities incredibly convenient. Plus, with quick access to I-70, you'll enjoy an easy commute while still feeling at home in a welcoming community.

This is the kind of home where neighbors become friends, kids ride bikes until the streetlights come on, and memories are waiting to be made. Don't miss your opportunity to make it yours!
#26048157

Wentzville

609 Sunny Pass Drive

4 Beds

2 Baths

2,947 Sq.Ft.

$440,000

MLS#: 26048157
Price reduced
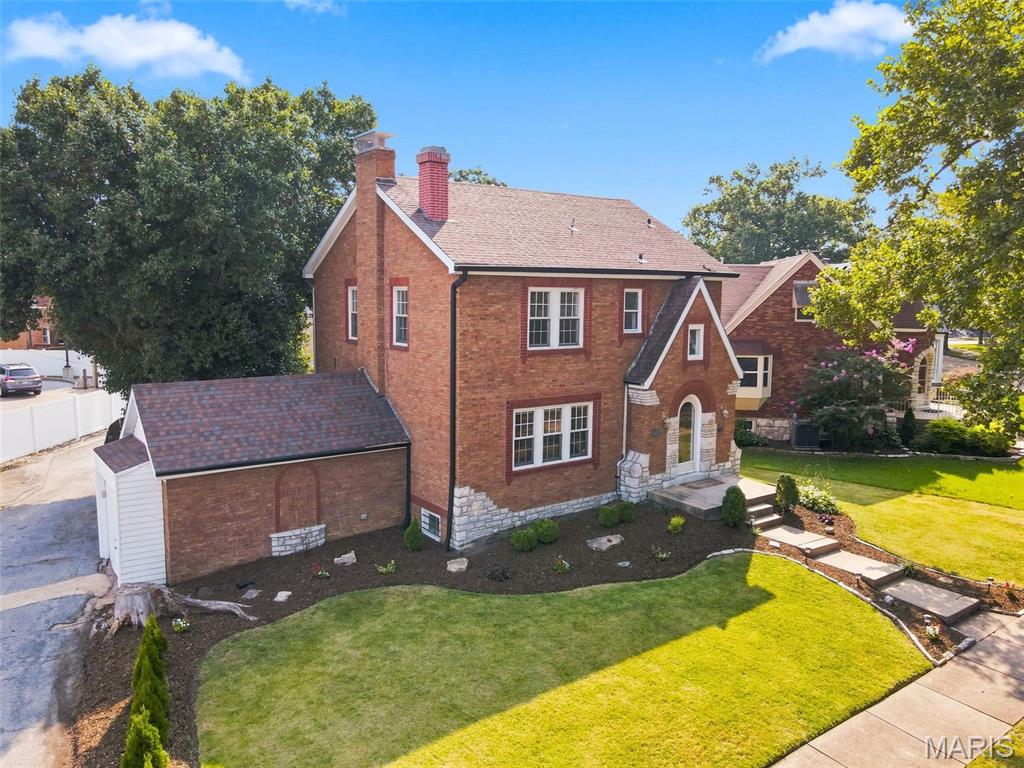
NEW PRICE + VERY MOTIVATED SELLER! If you've been waiting for a chance to call St. Louis Hills home, this might be the opportunity you've been hoping for. Tree-lined streets, beautiful brick homes, and Francis Park just down the road—it's easy to see why so many people hope to call this neighborhood home.
This home has so much of the character people come here looking for: hardwood floors, stained glass, arched openings, decorative columns, crown molding, and a fireplace that gives the living room a warm, inviting feel. Fresh paint throughout brightens the home and lets those original details take center stage.
The kitchen is solid and functional with granite countertops, wood cabinets, and plenty of opportunity to make updates over time without sacrificing character. Downstairs, there's additional space ready for whatever fits your lifestyle—a home office, workout room, hobby space, or maybe the classic South City basement rec room. Throw down an area rug, bring that old couch you're not quite ready to part with, hang a TV, and you've got the perfect spot to watch the game, host friends, or just spread out a little.
One of my favorite (of many) little details is the extra-wide staircase leading upstairs. If you've ever wrestled a mattress or sofa up the narrow staircase of an older home, you'll appreciate what a difference that makes on moving day.
Outside, the multi-level deck gives you plenty of room to relax, grill, or entertain. One section is covered, making it the perfect place to sit with a cup of coffee and watch one of those Midwest storms roll in. The yard is intentionally low-maintenance, so you'll spend less time mowing and more time enjoying your weekends. You'll also appreciate the one-car garage, and if you have more than one vehicle, street parking is rarely, if ever, a problem. When winter weather rolls in, you'll be glad you're positioned on a street that's easy to get in and out of.
Every home has something that isn't perfect. Here, it's the small commercial area behind the property, and that's reflected in the price. For many buyers, the chance to own a character-filled home in St. Louis Hills at this price point makes that an easy trade off.
The best part about St. Louis Hills has never been trendy kitchens or designer finishes—it's the neighborhood itself. It's evening walks through Francis Park, summer concerts, neighborhood restaurants, and streets lined with homes that have stood the test of time. If that's what you've been looking for, I think you'll feel right at home here.
#26050651

St Louis

6427 Winona Avenue

3 Beds

1 Baths

1,612 Sq.Ft.

$349,000

MLS#: 26050651
Price reduced
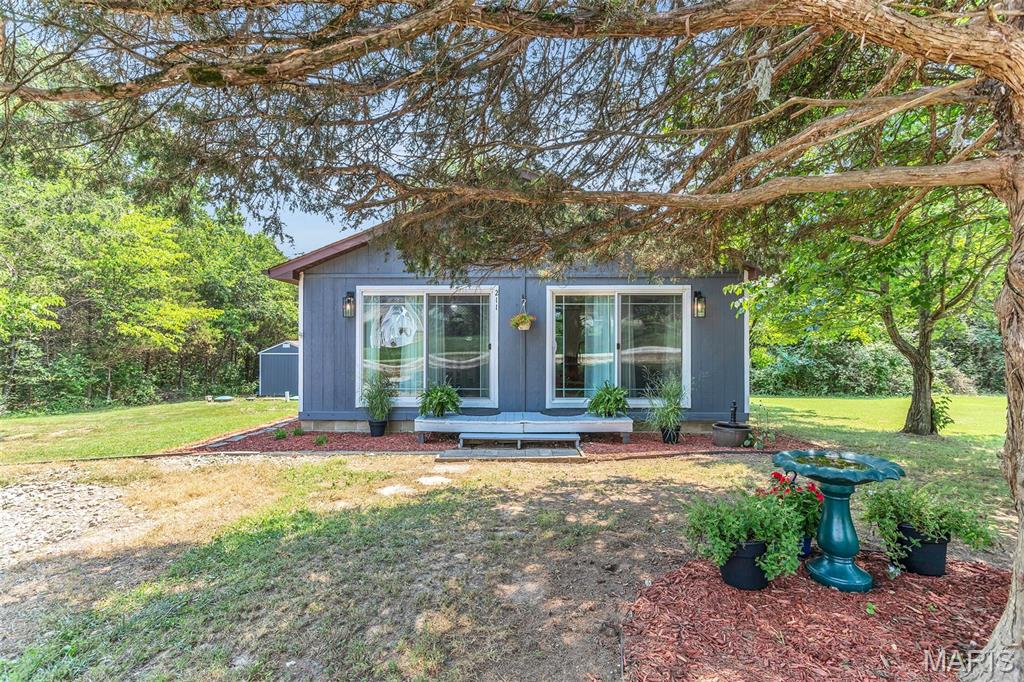
Cute as can be on Blueberry! Welcome to your perfect lake retreat in the highly sought-after, gated Summer Set Lake community. Can summer get any better than weekends at the lake? Whether you're searching for a peaceful getaway or a place to enjoy lake life year-round, this adorable 2-bedroom home is ready to make every season feel like vacation season. Inside, gorgeous hardwood floors flow throughout the open-concept great room, where the family room, dining area, and kitchen come together to create an inviting space that's perfect for gathering. Down the hall, you'll find two nice sized bedrooms, a full bath, laundry area, and an additional storage room. Start your mornings with coffee on the back deck as you take in the tranquil water views surrounded by towering trees or unwind in the evening while enjoying the peaceful sounds of nature. A newer storage shed provides plenty of space for all your lake toys and outdoor gear. Situated on a mostly level double lot, this property offers room to spread out, entertain, garden, or even explore future expansion possibilities. Living in Summer Set means enjoying an incredible lifestyle with access to multiple private lakes for boating, fishing, kayaking, swimming, plus a sandy beach, campground, picnic areas, playgrounds, and endless opportunities to relax and make memories with family and friends. Conveniently located just minutes from shopping and dining in downtown De Soto and less than an hour from the entertainment, dining, and sporting events in St. Louis. Whether you're looking for a weekend escape, or a full-time residence, this affordable lake home that's been lovingly maintained, is a rare opportunity you won't want to miss. The seller made many great updates to this home over the last several years including new hardwood floors, new hot water heater, new shed with concrete pad, and a new septic system just to name a few. Come see why life is simply better at the lake-schedule your private showing today!
#26043312

De Soto

211 Blueberry Drive

2 Beds

1 Baths

1,040 Sq.Ft.

$174,900

MLS#: 26043312
Price reduced
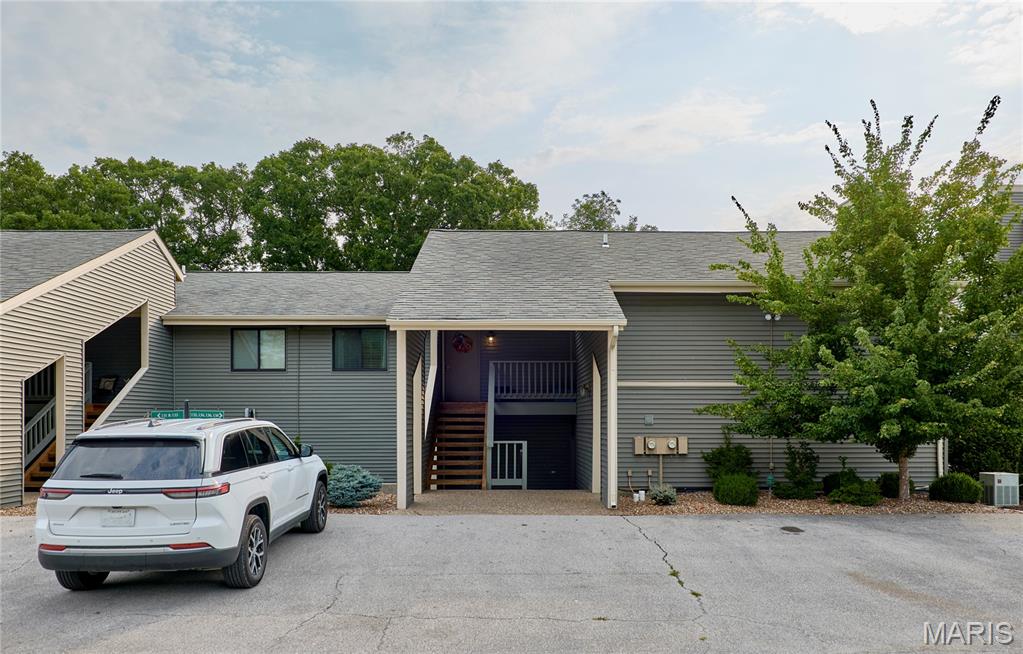
Wake up to breathtaking views and enjoy effortless lake living in this beautifully appointed 3-bedroom, 2-bath condo on Aspen Lake, Innsbrook's premier and most sought-after lake. Sold fully furnished, this turnkey retreat is ready for immediate enjoyment—just bring your suitcase and start making memories. Inside, you'll find an inviting open-concept living space centered around a cozy wood-burning fireplace, creating the perfect place to gather after a day on the water. The beautifully updated kitchen features modern finishes, stylish cabinetry, and ample prep space, making it as functional as it is attractive. Whether you're preparing a quick breakfast before heading to the lake or hosting friends for the weekend, this space is designed for easy entertaining. The spacious layout offers plenty of room for family and friends, while three comfortable bedrooms provide the ideal accommodations for weekend getaways or extended stays. Step outside and embrace the resort lifestyle with direct access to Aspen Lake, where you can spend your days boating, fishing, kayaking, paddleboarding, or simply taking in the peaceful waterfront scenery. Whether you're sipping your morning coffee or unwinding at sunset, the lake provides a spectacular backdrop to everyday life. Beyond the condo, enjoy all that Innsbrook has to offer, including an 18-hole championship golf course, clubhouse dining, swimming pool, fitness center, pickleball courts, hiking trails, beaches, and year-round community events and live entertainment. This rare opportunity combines a prime Aspen Lake location, turnkey convenience, and the unmatched Innsbrook lifestyle into one exceptional property.
#26047918

Wright City

132 Geneva Cove Drive

3 Beds

2 Baths

1,840 Sq.Ft.

$539,900

MLS#: 26047918
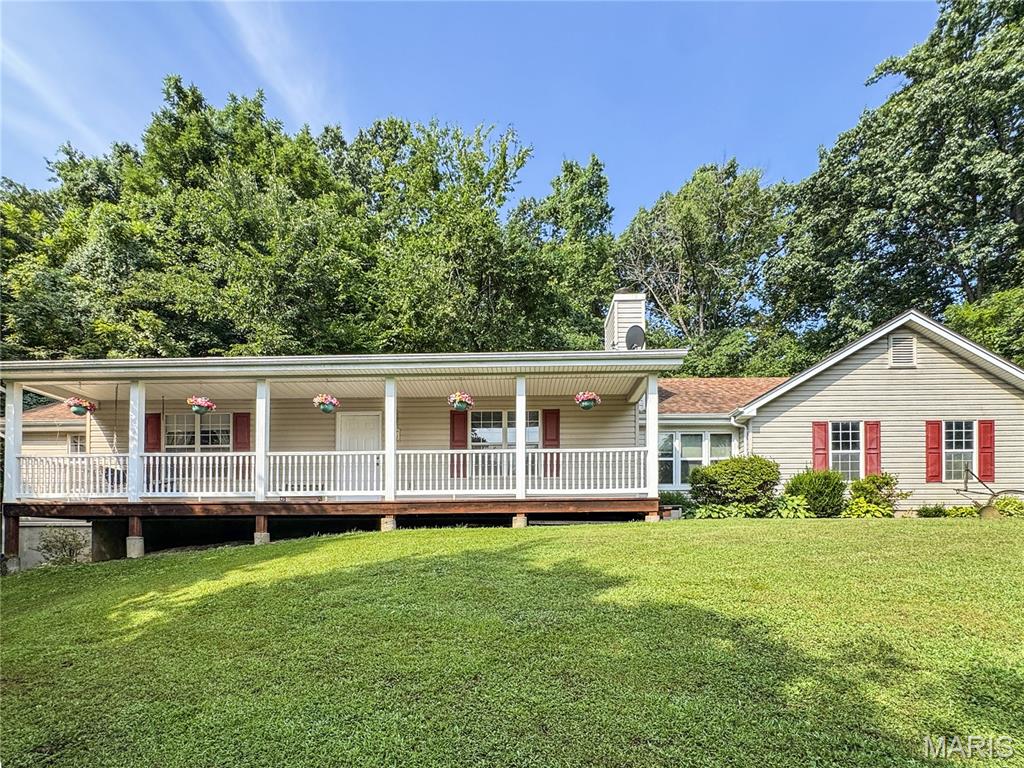
Just what you've been looking for! Nestled on approximately 5 picturesque acres with open fields for horses or other animals and a pole barn, this private country retreat offers the perfect blend of peaceful living and convenience. Ideally located just a short drive from Chesterfield, Wildwood, Labadie, and Washington.
This charming ranch home welcomes you with a spacious covered front porch and an oversized 2-car garage. Inside, you'll find a large living room featuring a cozy wood-burning fireplace, a dining area, and an updated kitchen with granite countertops and stainless steel appliances. The breezeway provides easy access to the garage and opens to a private paver patio with a hot tub—the perfect place to relax and enjoy the tranquil surroundings.
The main level also offers a convenient laundry room, two secondary bedrooms, an updated hall bath, and a spacious primary suite complete with a walk-in closet and beautifully updated ensuite bath.
The walk-out lower level expands your living space with a large family/recreation room, an office or workout room, a full bath, and an abundance of storage.
Whether you're looking for room for animals, space to roam, or simply a peaceful setting to call home, you'll fall in love with the tranquility this property offers. Come experience it for yourself!
#26049255

Labadie

1416 Highway T

3 Beds

3 Baths

1,804 Sq.Ft.

$535,000

MLS#: 26049255
Price reduced
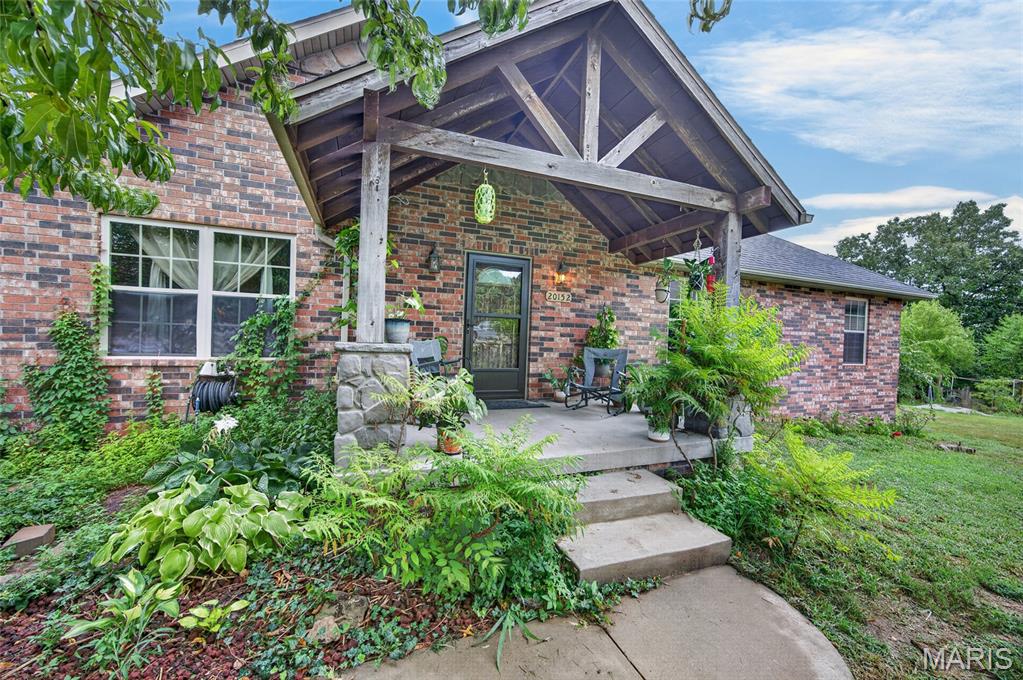
Experience quality craftsmanship in this beautiful custom-built home by Bryan Murray, perfectly situated on approximately 2.78 acres in a quiet cul-de-sac just outside the city limits and located within the highly sought-after Waynesville R-VI School District. Designed with both comfort and entertaining in mind, this spacious home features elegant triple tray ceilings in the living and dining rooms, custom cabinetry, stainless steel appliances, and a beautifully appointed kitchen with newer stainless steel appliances, all replaced within the last two years. The thoughtfully designed primary suite complete with a double vanity, jetted soaking tub, and separate walk-in shower. The finished walkout basement expands your living space with a huge family room, an additional bedroom, and a full bathroom, making it ideal for guests, multi-generational living, or a recreation area. Recent updates include fresh interior paint and brand-new carpet, allowing you to move right in with peace of mind. Two water heaters ensure there's plenty of hot water for family and guests alike. Step outside and enjoy the privacy of the fenced backyard featuring both a patio and covered deck, creating the perfect setting for grilling, entertaining, or simply relaxing while taking in the peaceful surroundings. As an added bonus, the sale includes a large safe and a riding lawn mower, making this exceptional property an even greater value. If you've been looking for a spacious, move-in-ready home with custom finishes, modern updates, acreage, and a peaceful setting just minutes from town, this is one you won't want to miss. Schedule your private showing today!
#26047961

St Robert

20152 Helios Lane

4 Beds

3 Baths

3,400 Sq.Ft.

$359,000

MLS#: 26047961
Price reduced
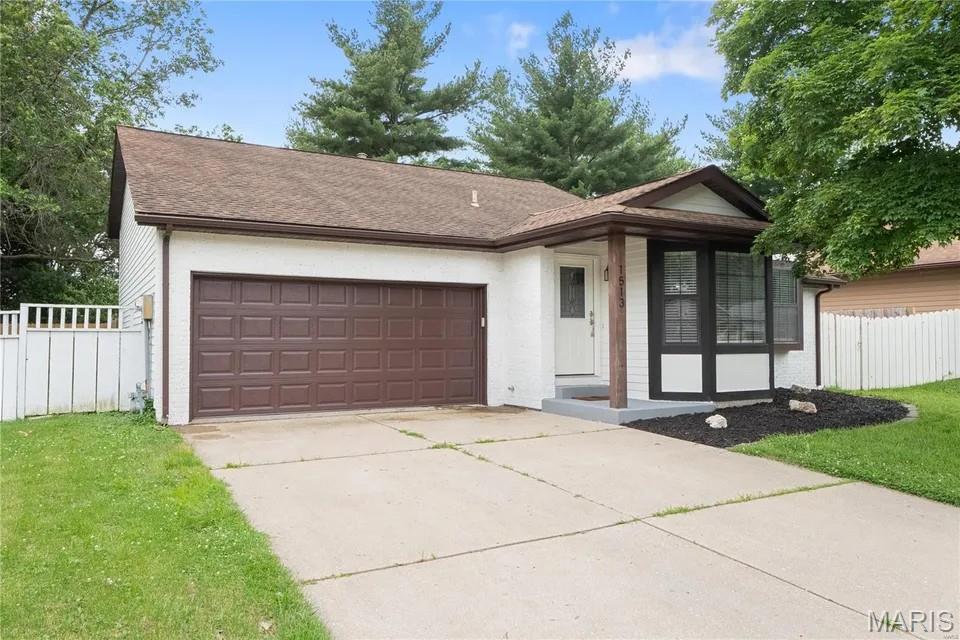
Welcome home to this charming 3-bedroom, 2-bath split-level home located in the highly sought-after O'Fallon School District! Step inside to a cozy kitchen featuring a charming breakfast nook and beautiful bay windows.  The adjoining living and dining areas provide a comfortable space for entertaining and include sliding glass doors that lead to a fenced side yard, ideal for pets, play, or relaxing outdoors.

Upstairs, you'll find two spacious bedrooms, while the lower level offers a large family room, a convenient laundry area, an additional generously sized bedroom, and a full bath, providing plenty of flexible living space.

Enjoy peace of mind with a new roof installed in 2025. Conveniently located near Scott Air Force Base, major highways, hospitals, shopping, dining, and just a short commute to St. Louis, this home offers both comfort and convenience.

Seller is offering a 1-year home warranty with Choice Home Warranty. 

Don't miss your chance to make this wonderful home yours. Call your favorite REALTOR and schedule a showing today.
#26047866

O'Fallon

1513 Royal Oak Court

3 Beds

2 Baths

1,777 Sq.Ft.

$255,000

MLS#: 26047866
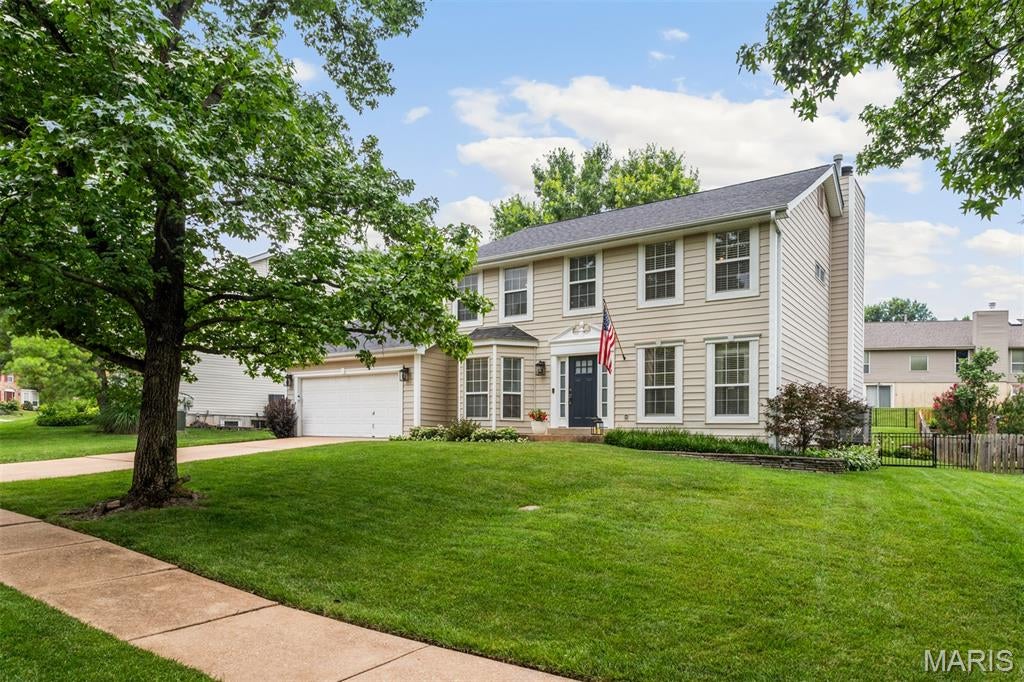
This is your lucky day!  Beautifully updated and extremely well maintained colonial in a sought after Fenton location.  Rich hardwood flooring, built-in shelving, updated stair railings and custom mouldings set the tone for the main floor.   Bay windows flood this level with natural light and provide great views of the well manicured yard.  Kitchen has been remodeled with loads of custom cabinetry, center island and solid surface countertops.  With more formal living and dining rooms as well as a huge family room and breakfast area, there are lots of options for the first floor space.  Imagine cuddling up on the couch to read a book or watch a movie in front of that fireplace!  An updated powder room and a nice size laundry room / drop zone off the oversized garage round out the main floor.  The best may be upstairs.  Wait until you see the newly remodeled primary bath with heated floor and soaking tub.  With luxury like this you wont want to leave!  Three additional large bedrooms (one used as an office) and an updated bath complete this floor.  A walk-in closet provides added storage in one bedroom.  Designer touches throughout this house speak quality and comfort.   A fully fenced rear yard and patio provide a perfect spot to unwind and relax.  Check out the Seller's Disclosure for a full list of updates and improvements - way to many to list!  Other amenities include an irrigation system, wall panels in the garage for easy organization and a central vacuum system.  This truly is a move in ready home!
#26050077

Fenton

902 Oakmoor Drive

4 Beds

2 Baths

2,194 Sq.Ft.

$495,000

MLS#: 26050077
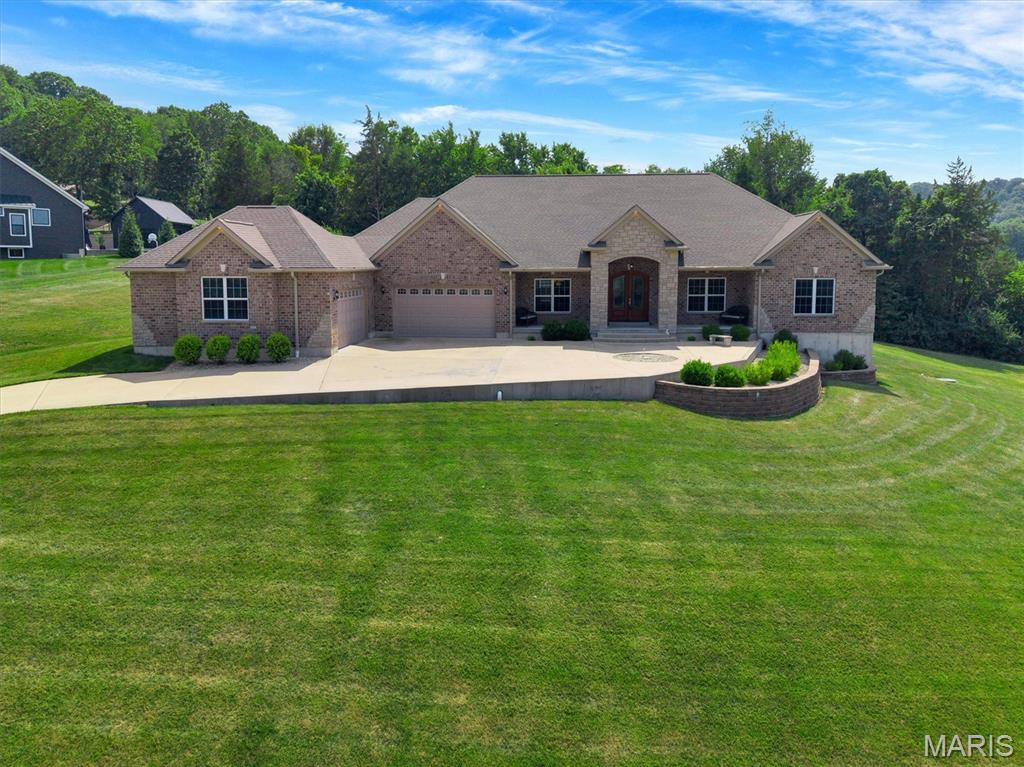
Discover exceptional craftsmanship and luxury living at 2818 Highland Woods Rd. Built in 2016, this stunning all-brick ranch offers timeless elegance, quality finishes, and an ideal layout for both everyday living and entertaining. Step through the impressive double front doors into a grand foyer that opens to rich hardwood flooring, soaring ceilings, and beautifully appointed living spaces filled with natural light. The spacious great room features a striking gas fireplace with a custom wood mantel and vaulted ceilings, creating a warm and inviting gathering space. The chef's kitchen is the heart of the home, showcasing custom cabinetry, granite countertops, stainless steel appliances, a gas range with a custom vent hood, tile backsplash, center island with seating, and a walk-in pantry. Just off the kitchen, the formal dining room with a tray ceiling offers the perfect setting for special occasions. The luxurious primary suite is complete with a tray ceiling, walk-in closet, and a spa-inspired ensuite featuring dual granite vanities, a soaking tub, and a beautifully tiled walk-in shower. There are 3 more generously sized bedrooms. The unfinished walkout basement offers endless possibilities for future expansion, storage, or customization to suit your needs. Step outside to enjoy the covered patio with a ceiling fan, where you can relax, grill, or entertain while overlooking the peaceful, tree-lined backyard that provides privacy and a serene backdrop. An oversized attached four-car garage offers abundant room for vehicles, hobbies, and additional storage. Thoughtfully designed with quality finishes throughout, this exceptional home combines comfort, functionality, and elegant style in one remarkable package.
#26046703

Imperial

2818 Highland Woods Road

4 Beds

3 Baths

2,926 Sq.Ft.

$799,900

MLS#: 26046703
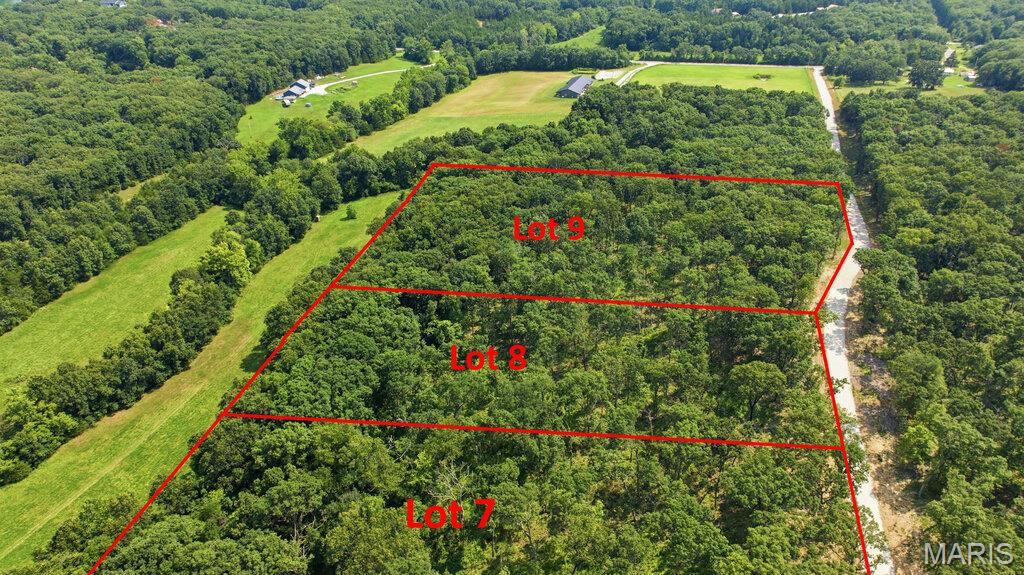
3.12 Beautiful, wooded acres located just minutes from I-70 and conveniently situated just off blacktop frontage. This peaceful property offers the perfect setting to build your dream home or barndominium while enjoying privacy, nature, and easy access to nearby amenities. Lots range from approximately 3 to 5 acres and are subject to minimal restrictions. No mobile or modular homes, junkyards, or hog farms are permitted. Cuivre River Electric will be available upon completion of engineering and installation by the developer. Each lot will require a private well and septic system.
#26050293

Wright City

31306 Corri Road

None Beds

None Baths

3.12 acres

$90,500

MLS#: 26050293
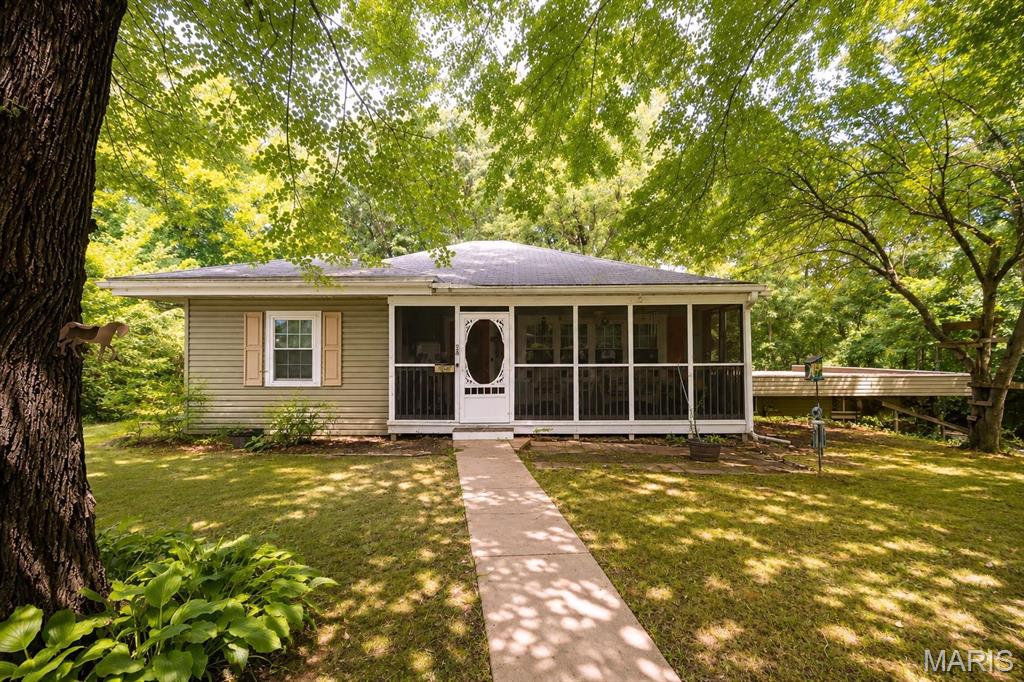
Nestled on nearly 2 acres, this charming 2-bedroom, 2-bath ranch offers the perfect blend of privacy and peaceful country living while remaining conveniently located. The backyard is fenced and backs to mature trees, creating a serene setting to relax or entertain from the spacious deck. Enjoy your morning coffee or unwind in the evenings on the screened-in front porch.

Inside, the home features comfortable one-level living with a partially finished basement that expands your living space. The second full bathroom is located in the basement, offering added convenience for guests or recreation areas. A 2-car tuck-under garage provides ample parking and storage.

Whether you're looking for a home to enjoy as-is or one where you can add your own personal touches over time, this property offers endless potential in a beautiful, private setting. Home is being sold as is. Seller will not provide occupancy, priced as such.
#26049353

Belleville

38 Woodside Drive

2 Beds

2 Baths

1,138 Sq.Ft.

$130,000

MLS#: 26049353
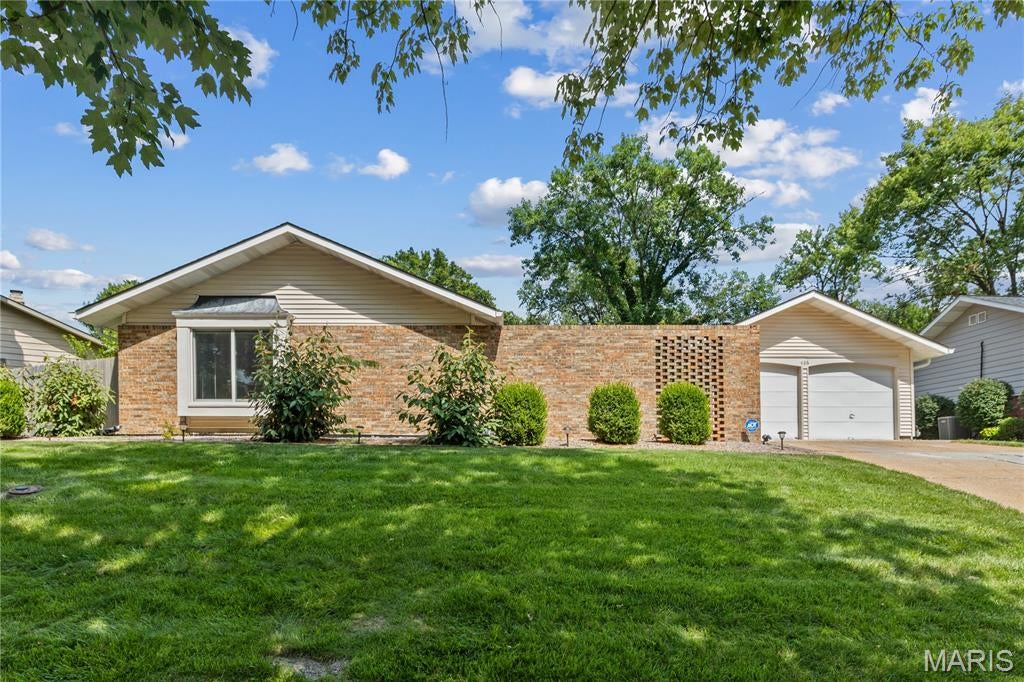
Completely reimagined from top to bottom, this beautifully updated 4-bedroom ranch offers the perfect blend of timeless character and today's modern finishes including new Anderson windows. Nestled in the heart of Ballwin's desirable Oak Tree Farm subdivision, this move-in ready home features an open, inviting floor plan designed for both everyday living and effortless entertaining.

A slate tile foyer creates a warm first impression, while luxury vinyl plank flooring extends throughout the main living areas. The beautifully renovated kitchen is the centerpiece of the home, showcasing elegant quartz countertops, stainless steel appliances, a large peninsula with seating, abundant cabinetry, and seamless flow into the main living space. Several areas of the home have been freshly painted, creating a bright, clean, and inviting feel. The spacious family room is anchored by a cozy fireplace, making it the perfect gathering space for family and friends.

Offering four generously sized bedrooms, this home provides the flexibility today's buyers are looking for—whether you need space for family, guests, or a dedicated home office. The primary suite has been thoughtfully updated with a renovated ensuite featuring a walk-in shower, updated vanity, and new flooring. The beautifully renovated hall bath showcases marble tile flooring and a marble shower surround, adding a touch of luxury for family and guests alike. A versatile bonus room provides endless possibilities and is perfect for a recreation room, playroom, home gym, hobby space, or additional storage.

Enjoy multiple outdoor living spaces designed for every occasion. A charming front courtyard patio creates the perfect setting for morning coffee, visiting with neighbors, or unwinding at the end of the day. In the backyard, the screened-in porch offers a peaceful retreat for relaxing with a book or enjoying dinner al fresco while overlooking the private backyard. An attached two-car garage, updated finishes, and quality craftsmanship throughout complete this truly turnkey home.

Ideally located in the heart of Ballwin, this exceptional home is within walking distance of Henry Elementary and offers convenient access to parks, shopping, restaurants, and award-winning Parkway West schools. Beautifully updated, exceptionally located, and completely move-in ready—this is a home you won't want to miss.
#26029791

Ballwin

486 Ironwood Drive

4 Beds

2 Baths

2,136 Sq.Ft.

$400,000

MLS#: 26029791
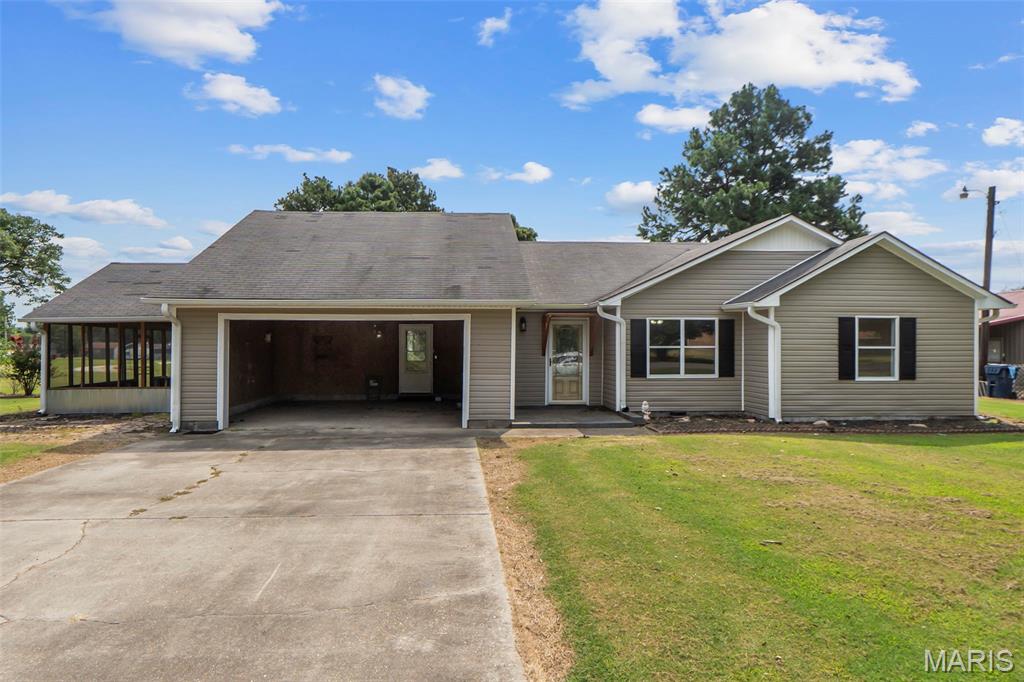
Take a look at this updated home on over half an acre inside the city limits of Kennett! This 2-bedroom 2 bath home has an additional office/multi-purpose room that could be a 3rd bedroom. New flooring, paint, light fixtures and more throughout the house! The enclosed patio is the perfect spot to unwind! Call today to schedule a tour of this property!
#26050919

Kennett

710 S Anthony Street

2 Beds

2 Baths

1,436 Sq.Ft.

$135,000

MLS#: 26050919
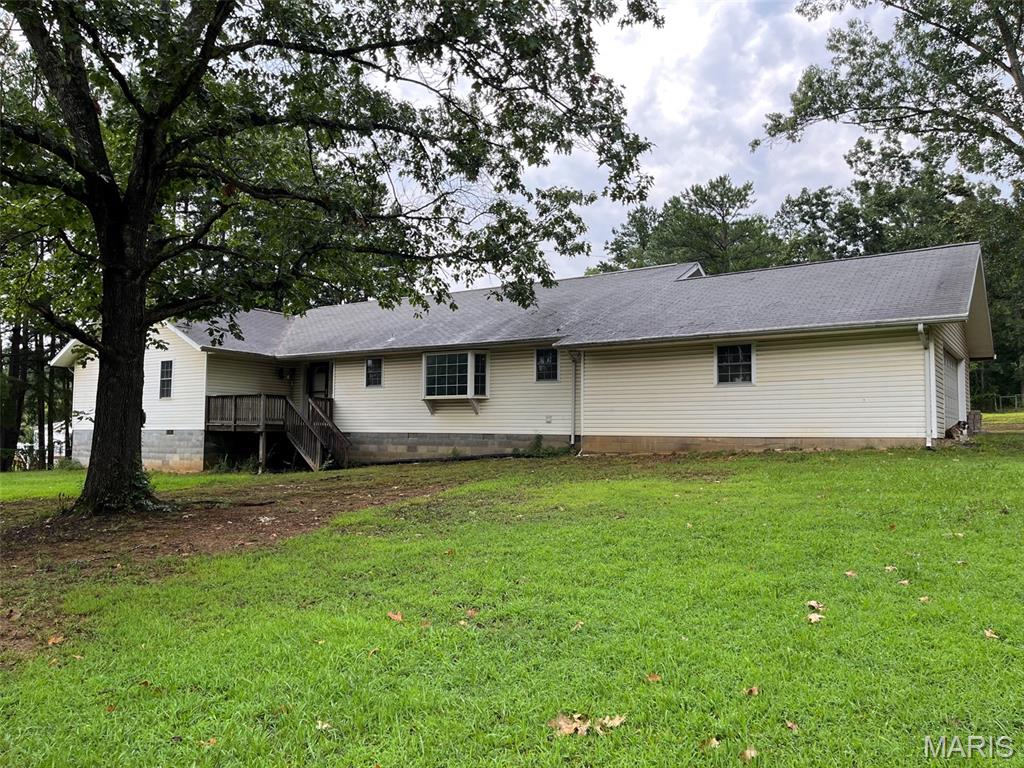
Price reduced
Welcome to 37 Wayne 353B, Piedmont MO 63957, a single-family residence built in 1998, offering a distinctive opportunity for aspirational living. This property presents a unique blend of comfort and potential, designed for those who appreciate a home with character and a promise of peaceful Missouri living. Four bedrooms and 2-1/2 baths, large rooms, exterior deck and patio, attached garage are just some of the amenities. Two outbuildings w/electric, one with water, offers you the chance to prefect your hobbies or to pursue them. The bones of the home are good; the property just needs your finishing touches to make this house a comfortable dwelling. Discover the possibilities this home offers and envision your future at this appealing address. Home is less than 3 miles from Piedmont in a rural setting. Home is sold as is.
#26050844

Piedmont

37 Wayne 353B

4 Beds

2 Baths

2,613 Sq.Ft.

$225,000

MLS#: 26050844
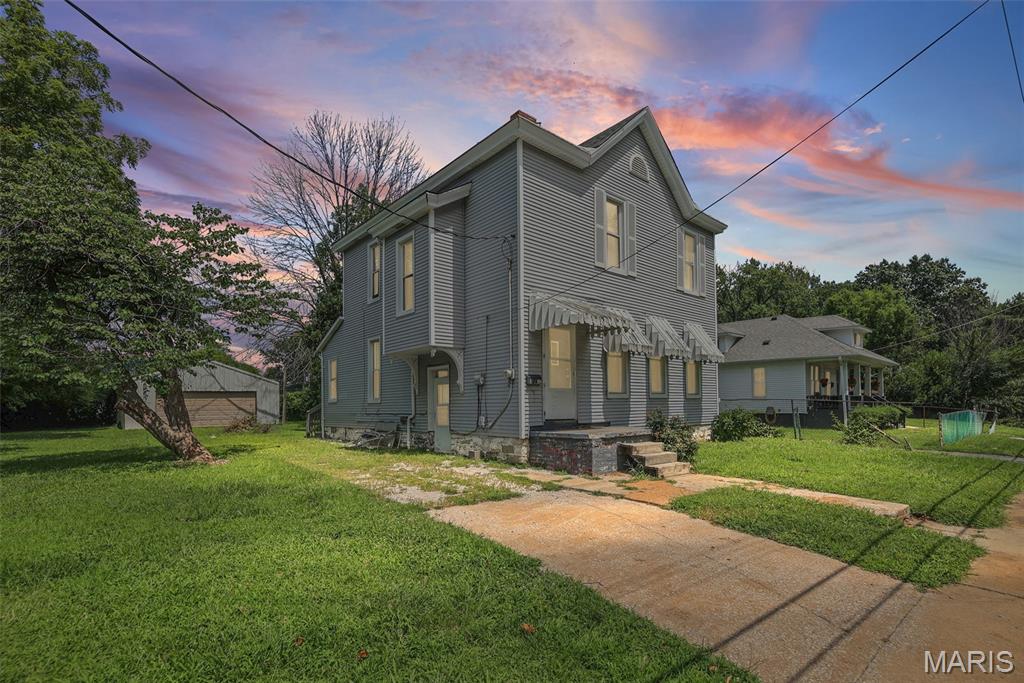
Price reduced
Large 2 story home includes 3 large bedrooms, and 1 full bath upstairs. Main floor includes nice sized kitchen with island, large living and dining rooms, enclosed back porch. Also newer windows, detached 2 car garage/workshop. Home being sold as is condition only. No repairs or city occupancy permit provided.
#26050047

Alton

912 Tremont Street

3 Beds

1 Baths

1,748 Sq.Ft.

$85,000

MLS#: 26050047

* Listings identified with the FMLS IDX logo come from FMLS and are held by brokerage firms other than the owner of this website. The listing brokerage is identified in any listing details. Information is deemed reliable but is not guaranteed. If you believe any FMLS listing contains material that infringes your copyrighted work please click here to review our DMCA policy and learn how to submit a takedown request. © 2024. First Multiple Listing Service, Inc.

Categories

Homes Tailored to Your Lifestyle

Buyers Guide

Buying a home is one of the most exciting milestones of your life.

View more

Sellers Guide

Putting your home on the market can be a stressful process, especially when you don’t know what to expect.

View more

Market report

With just a few clicks, you'll gain instant access to valuable insights about the real estate market, including trends, property values, and community analytics.

View more

Home value

Unlike automated valuations, our hands-on review will provide a comprehensive opinion of your home’s value while considering important interior elements and other location intangible factors that machine algorithms so often miss.

View more

Buyers resources

Guides on financing, inspections, and choosing the right Realtor for a smooth home purchase.

Sellers resources

Practical tips on staging, pricing, and preparing your home to attract buyers and maximize your sale.

Send a message

Message successfully sent.

Reason for contacting?

I agree to receive email communication and understand I can unsubscribe at any time.

I agree to be contacted by Realhub DEV via call, email, and text for real estate services. To opt out, you can reply 'stop' at any time or reply 'help' for assistance. You can also click the unsubscribe link in the emails. Message and data rates may apply. Message frequency may vary. Privacy Policy

Sign In Sign Out

Virtual Assistant

Would you like to take the next step with this property? We can help you schedule a showing or virtual tour, or send you more details.

Yes, I would like more information.

Thank You for Your Reply, One of Our Agents will contact you as soon as possible

No, maybe later.

Thank you, you can always contact me via email, phone number or through the contact form.

Realhub AI

Lucy - Your AI-Powered Realtor

Update Your Temporary Password

Personalize your search

Enter your email and we'll notify you immediately when new listings match what you're looking for.

or enter email address

Already have an account ? Login here

Continue your home search

I agree to receive communications and understand I can unsubscribe at any time.

I agree to be contacted by Realhub DEV via call, email, and text for real estate services. To opt out, you can reply 'stop' at any time or reply 'help' for assistance. You can also click the unsubscribe link in the emails. Message and data rates may apply. Message frequency may vary. Privacy Policy

Already have an account ? Login here

We use cookies

We use cookies primarily for analytics to enhance your experience. By accepting, you agree to our use of these cookies. You can manage your preferences or learn more about our cookies policy.