Thinking of selling?

Blue Sapphireline

Browse Properties
  • Nearby me

Popular Features

Community Features

Association

Property Features

Waterfront

View

Exterior Features

Interior Features

Style

E-Alert name

Properties

10000 properties match your criteria

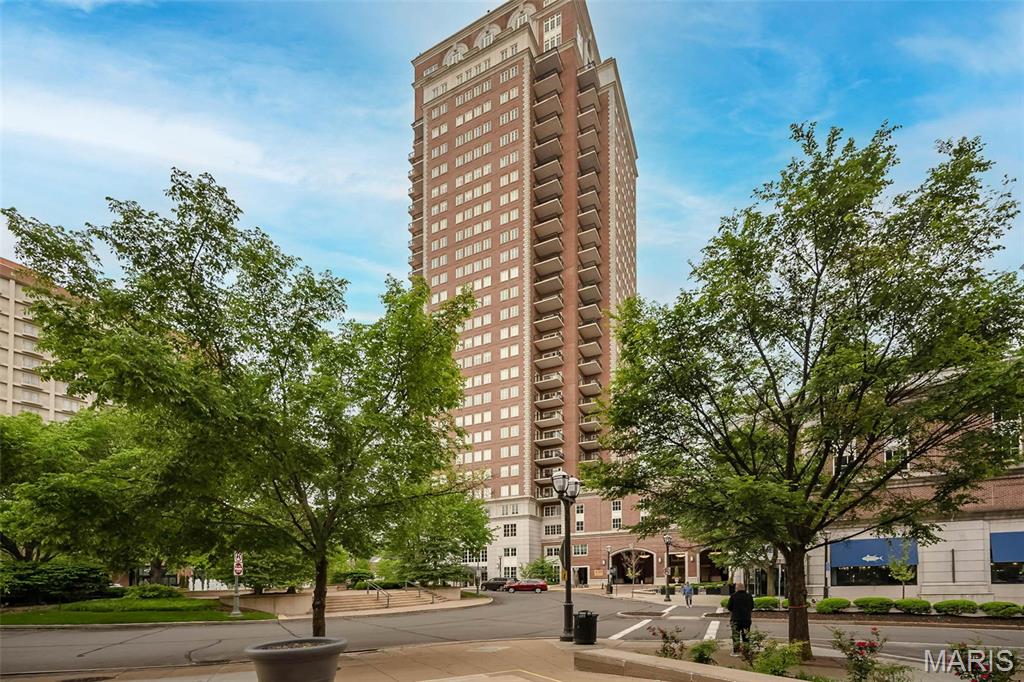
Welcome to The Plaza in Clayton, This is a Luxury Unit, front-facing with a water fountain view at the most coveted address in town! A stunning 2-bedroom and 2.5-bath, fully renovated with a large open Kitchen with a breakfast bar, Sub-Zero refrigerator, Wolf gas stovetop and Wolf wall oven & microwave, Bosch dishwasher, and beautiful stone counters and expansive open living room perfect for entertaining! You will love the view overlooking the water fountain and Carondelet Plaza! The master suite includes an updated full bath with large walk-in shower, double sinks, and a custom walk-in closet. Enjoy the views of Carondelet Fountain from your bed with remote control blinds. 2nd bedroom includes full bath with Tub/shower and custom closet. A spacious guest bath and laundry room make this condo a very special place to live! 
Updates include a newer kitchen, baths, carpet, paint, window treatments, and new HVAC in 2024 
The plaza offers 24 hr concierge, valet, pool, fitness center, and a dog park
#26049714

Clayton

150 Carondelet Plaza 204

2 Beds

2 Baths

1,657 Sq.Ft.

$1,195,000

MLS#: 26049714
Price reduced
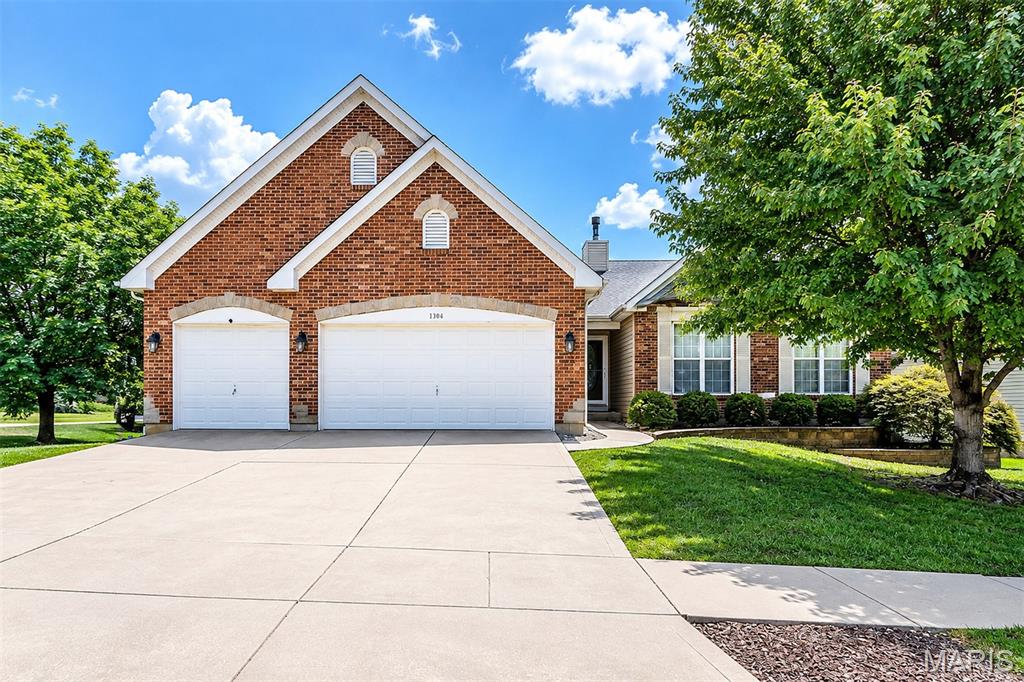
Welcome to 1304 Legacy Pointe Ln, an exceptional atrium ranch, where timeless elegance meets modern comfort in one of Fenton's most desirable locations. Offering over 2,094 square feet of thoughtfully designed main-level living, plus a beautifully finished lower level, this home showcases an open, light-filled floor plan designed for both everyday living and effortless entertaining. A dramatic vaulted ceiling spans the great room, dining area, kitchen, and breakfast room, creating an airy, inviting atmosphere. The great room is anchored by a cozy direct-vent fireplace, while gleaming hardwood floors flow through the entry, kitchen, and breakfast room. The chef's kitchen is beautifully appointed with 42-inch raised-panel maple cabinetry, Silestone solid surface countertops, and abundant workspace for preparing meals and gathering with family and friends. The spacious primary suite serves as a private retreat, complete with a large walk-in closet and a luxurious ensuite bath featuring an oversized cultured marble soaking tub and shower surround, adult-height double vanity, and quality finishes throughout. The walk-out lower level expands your living space with a generous recreation room and a third full bath, offering endless possibilities for entertaining, guests, or a home office. Additional premium features include 9-foot foundation pour, 5-inch baseboards, satin nickel hardware, a custom front door, professional landscaping, and abundant storage. Perfectly situated with convenient access to I-44 and Highway 270 and located within the highly acclaimed AAA Rockwood School District, this exceptional home combines luxury, functionality, and an unbeatable location. Move-in ready and meticulously maintained, this is a rare opportunity to enjoy refined living at its finest.
#26050784

Fenton

1304 Legacy Pointe Lane

3 Beds

3 Baths

2,694 Sq.Ft.

$509,900

MLS#: 26050784
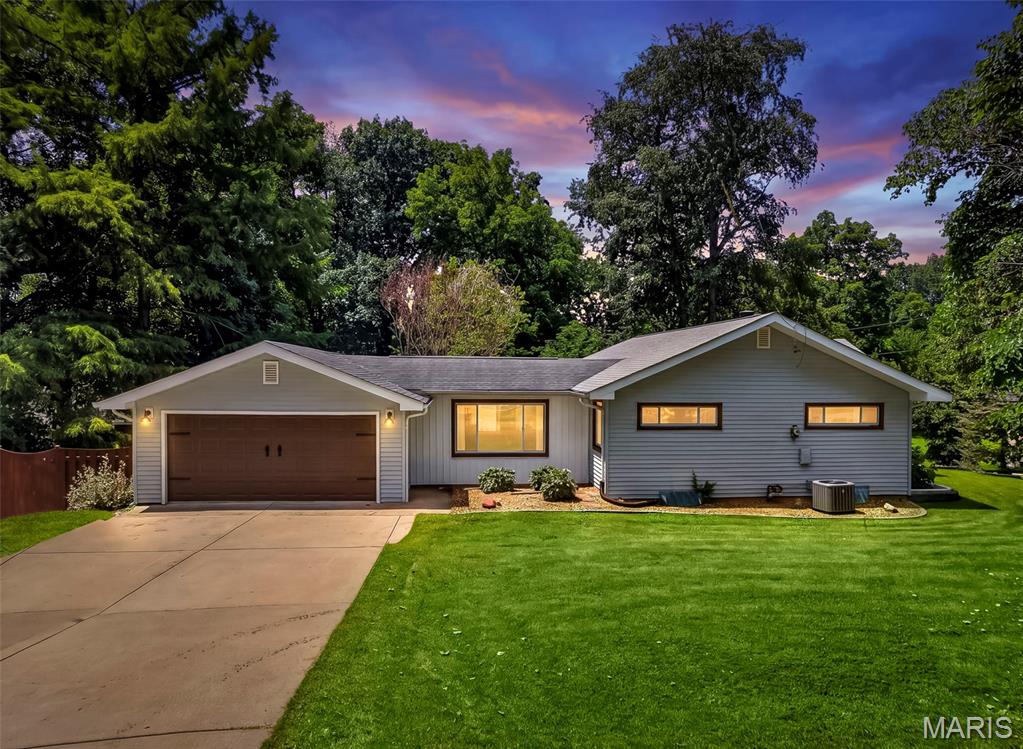
This Newly Updated 3 Bedroom, 1 1/2 bath Ranch Home is nestled on a half acre in a Quiet Neighborhood Perfect for the Hobbyist or Contractor....AND....YES... there is a 2+ Car 30’ Deep Side Entry Garage & Workshop nearly 600 Sq Ft.. & lots of driveway parking.  UNINCORPORATED…YEAH…NO Annoying HOA/NOT WITHIN CITY LIMITS...Plenty of Room to PARK YOUR BOAT, TRAILER OR CAMPER w/ Plenty of Yard to Add Another Outbuilding...On the Survey you will notice there is 40' to the Left of the current garage (20' beyond the fence) to build another Outbuilding.  Oh Yes....Feels like Country Surrounded by Trees & Wildlife...Yet Close to Absolutely Everything...Within 5 Minutes find Historic Main Street, Wapplehorst Premier Water Park, Webster Park, Heatherbrook Park, Woodlands Park, Frontier Park, Family Arena, Streets of St Charles, Cini 10, Katy Trail, Hwys 364 Page, 94, & 70, Chicken & Pickle, walk to Harvest Ridge Elementary. Main floor houses 2 bedrooms w/ Laminate flooring, an updated full larger bathroom, completely Updated Kitchen Boasting Granite Countertops, Stainless Steel Appliances and Updated Cabinetry.  Secret Hiding Trap Door in the Breezeway Floor leading to a hidden 8’x7’ storage room. Newer Quality Larger Thermal Windows, Sliding Door, Lots of Natural Light.  Newer Water Heater and HVAC! ALSO A WOOD BURNING FIREPLACE.  Lower level offers a 3rd Bedroom w/ 1/2 bath w/ room to add a shower.  Plenty of storage space in the LL w/ a WALK OUT. Outside you will relish the 24x10 Cedar Toned Treated Lumber deck w/ Aluminum Spindles & Posts!! Plenty of shade trees and LOTS OF ROOM FOR BBQ’S AND ROOM FOR YOUR FOUR-LEGGED FRIENDS TO RUN IN A PRIVACY FENCED IN YARD.. Plenty of Seating on your Covered Front Porch. Say "Hello" to a Great "Buy". 
Ask your Agent for Seller Provided Pre-Listing Home Inspection & List of Repairs.
#26046325

St Charles

108 Shady Lane

3 Beds

1 Baths

1,610 Sq.Ft.

$299,900

MLS#: 26046325
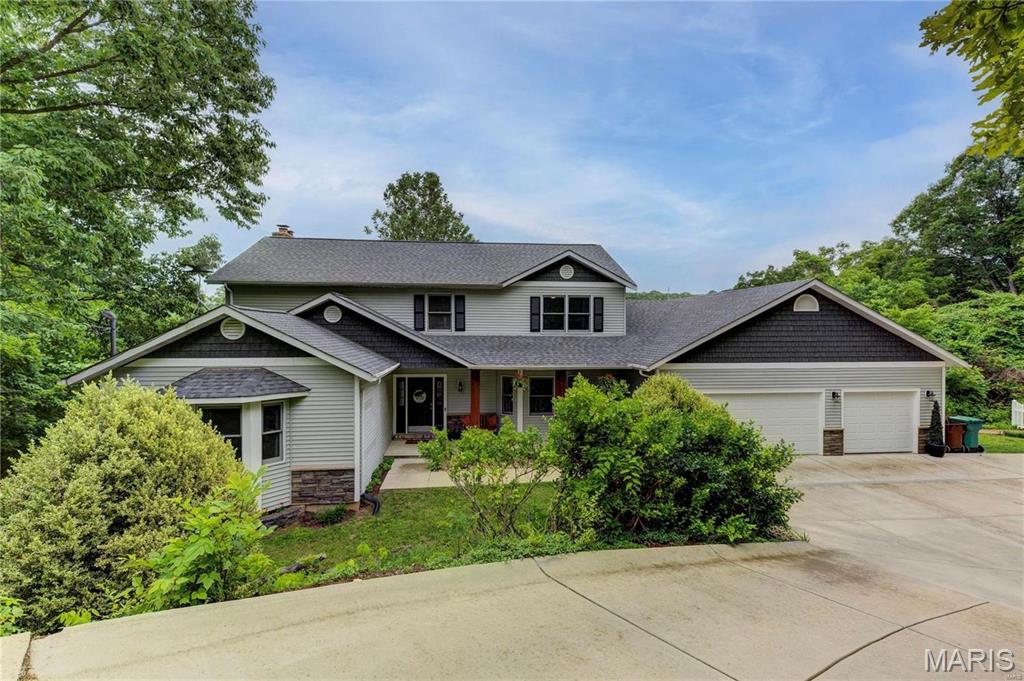
Tucked away on a beautiful 1-acre wooded lot, this stunning 1.5-story home is the perfect blend of space, charm, and peaceful living. From the moment you walk in, you'll be greeted by soaring ceilings, an open and airy floor plan, and a wall of windows that fills the home with natural light. The upper-level balcony overlooks the impressive great room, creating a dramatic yet cozy space that's perfect for everyday living and entertaining.

Step outside and you'll feel like you've escaped to your own private retreat. Surrounded by mature trees, the backyard is a true oasis featuring an inviting in-ground pool, plenty of space to relax, and the privacy you've been dreaming of. Whether you're hosting summer gatherings or enjoying a quiet morning with coffee, this backyard is something special.

The home offers 5 bedrooms, 2 full and 1 half bathrooms, a spacious finished lower level, main-floor laundry, a wood-burning fireplace, oversized 4-car garage, and endless room to spread out. A new microwave has been installed, and the property also features a brand-new septic system, giving the next owner added peace of mind.

The property is part of an HOA with annual dues of $405, which includes snow removal and maintenance of the neighborhood roads and parking areas, helping take some of the hassle out of winter weather and upkeep.

If you've been searching for a home that offers space, character, privacy, and a backyard that feels like a vacation, 156 Forest Drive is one you won't want to miss!
#26049071

Eureka

156 Forest Drive

5 Beds

2 Baths

3,076 Sq.Ft.

$529,900

MLS#: 26049071
Price reduced
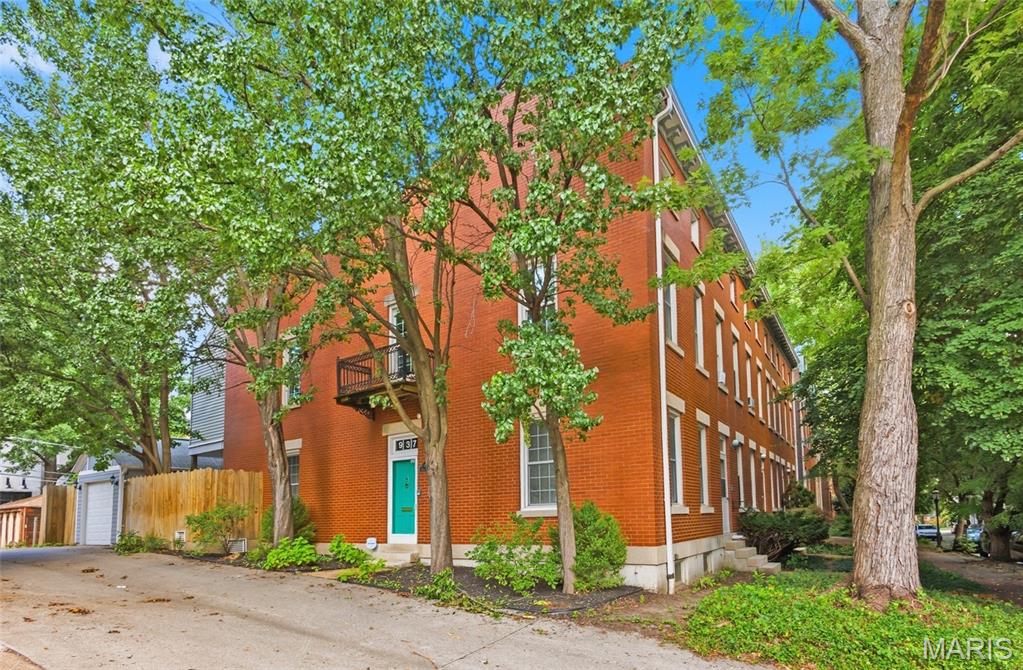
Discover this charming 3-bedroom, 2.5-bath brownstone in the heart of sought-after LaSalle Park. Built in 1983, this home blends modern updates with timeless character, offering hardwood floors, soaring ceilings, and skylights that fill the space with natural light. The inviting living room features built-in bookshelves reminiscent of a Victorian parlor, creating a warm and refined gathering space. The efficient galley kitchen boasts butcher block countertops and ample storage -- the ideal culinary space for the efficient chef, opening to a cozy breakfast area that leads directly to the deck and two detached single-car garages—a rare amenity in this historic neighborhood. The second floor offers a light-filled bedroom and a spacious primary bedroom complete with a bonus room—ideal as a walk-in closet, dressing room, home office, or studio.  The finished lower level is an entertainer’s dream, featuring a binge-worthy theatre/media room with surround sound—perfect for movie nights or hosting watch parties. A stylish wet bar and full bath enhance the space for hosting guests. Outside, enjoy the romance of a gorgeous tree-lined street that provides shade, charm, and ambiance for evening strolls. Close to major highways, Soulard Market, local dining hot spots and our beloved Busch Stadium -- this home offers a vibrant lifestyle in one of St. Louis’ most treasured neighborhoods.
#26027669

St Louis

937 Rutger Street

2 Beds

2 Baths

1,232 Sq.Ft.

$250,000

MLS#: 26027669
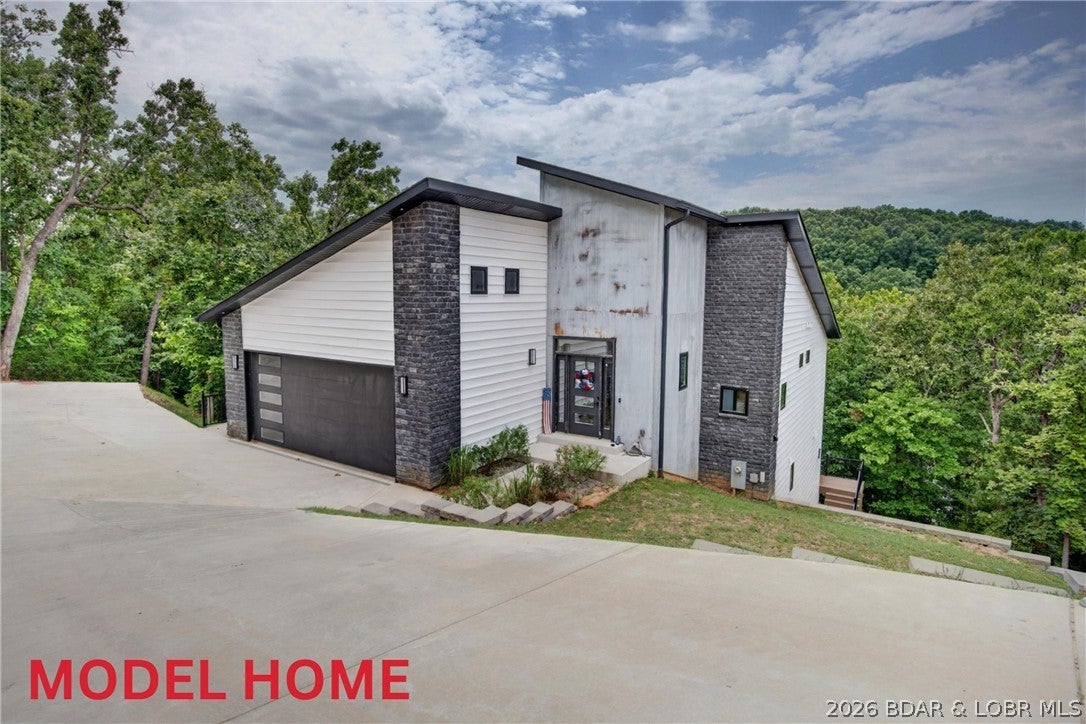
Off of SELLER’s RD, LkRd 5-58, Fabulous Home w/Modern Design, Lakefront/2nd Tier Home under Construction. You can still select your Own Interior Finishes for a short time as home is ready for Drywall. Deep Water in lrg protected Cove @ 36 Mile Marker on Big Niangua Arm of The Lake. Own your Designated Private Dock Area for your own Boat Dock, located next to Commt’y Salt H20 Pool. All of which is 30-45 Secs from your Home via the future Cart Trail. Builder is Well Established & Solid 3rd Generation St. Louis Construction Co. is developing the Entire Higher End Lakefront Subdivision.(9 Total Homes).Tour the Stunning & Impressive Model w/a very Similar Style Lk Hm. These homes are of Sleek Design & Quite Impressive- offering the “Wow Effect” upon entering the front door. 4 Bed(3 are Ensuites & can serve as 4th Bedrm &/or Theater Rm). Open Floor Plan spanning from Stunning Chef’s Kitchen(w/Oversized Island) to Din’g Rm to Living Room w/Cathedral Ceilings.  SO MUCH Natural Light & Some Lake Views. Laundry Room, Lower Level Deck. Attached oversized 2 Car Garage. Roads will be paved & Grounds groomed nearing the end of Subdivision’s Completion. Prepared to be impressed w/these Homes.
#3588997

Camdenton

Lot 3 Anchor Bend

3 Beds

4 Baths

2,265 Sq.Ft.

$775,000

MLS#: 3588997
Price reduced
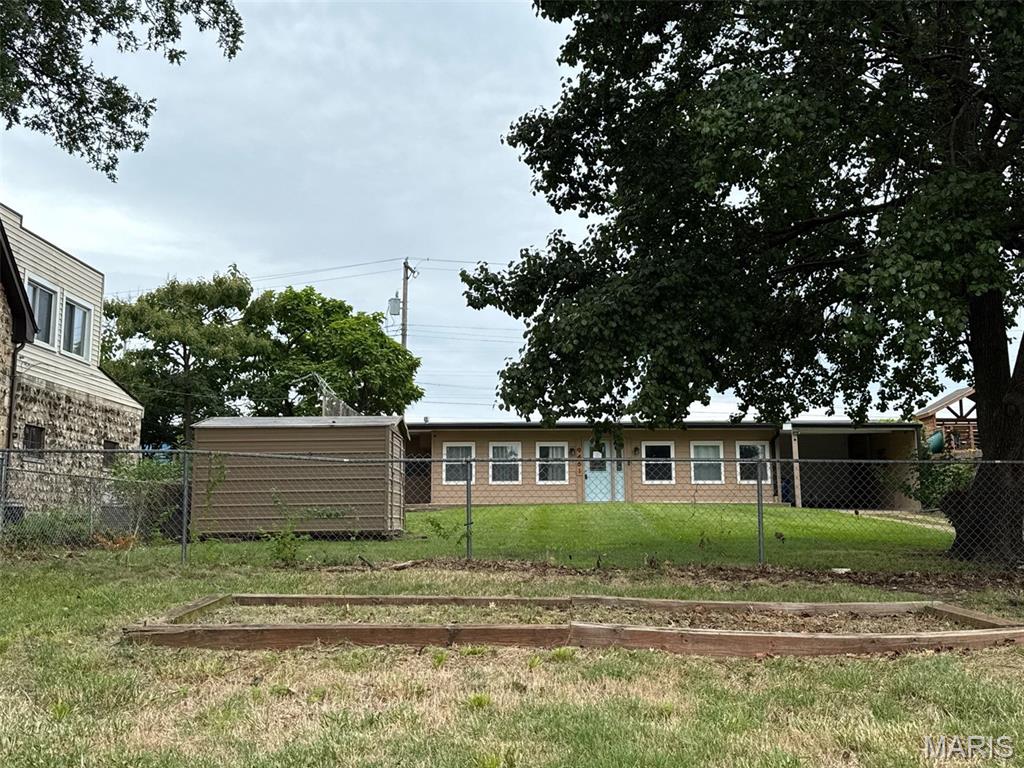
This single-story residence features approximately 1,500 square feet of living space, comprising 3 bedrooms, 1 full bathroom, and a living room centered around a wood-burning fireplace. Situated on a level lot, the exterior includes a fully fenced yard, a covered porch, and a storage shed. Parking amenities include a 1-car attached garage paired with a 1-car covered carport and additional off-street driveway space.
#26050663

Affton

9461 Brenda Avenue

3 Beds

1 Baths

1,500 Sq.Ft.

$170,000

MLS#: 26050663
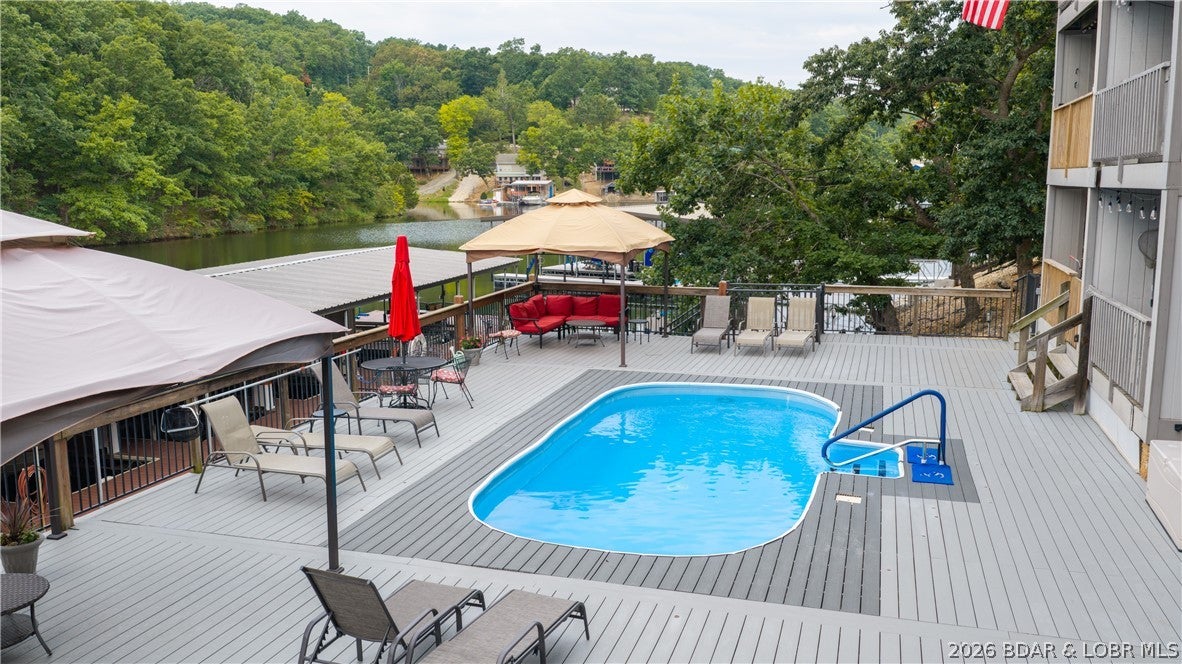
Updated, furnished, and lakefront for under $200,000! Located on the protected waters of Pogue Hollow Cove at the 17MM, this two-bedroom, two-bath Eagle Bay condo offers a townhome-style layout with two covered lakeside decks. The main level features an updated kitchen with quartz countertops and stainless steel appliances, an inviting living area, laundry, and a half bath. Both bedrooms and the full bath are located on the lower level, with direct access to a second covered deck overlooking the lake and community pool. Enjoy convenient access to the pool, community dock, and boat ramp, along with an excellent Osage Beach location near shopping, dining, and entertainment. The condo is offered furnished and ready to enjoy. Quarterly assessments include water, sewer, trash, cable, exterior maintenance, and yard maintenance. Nightly rentals are not permitted, creating a peaceful setting for a full-time residence or personal lake retreat.
#3589053

Osage Beach

1130 Rachel Road 108

2 Beds

1 Baths

814 Sq.Ft.

$195,000

MLS#: 3589053
Price reduced
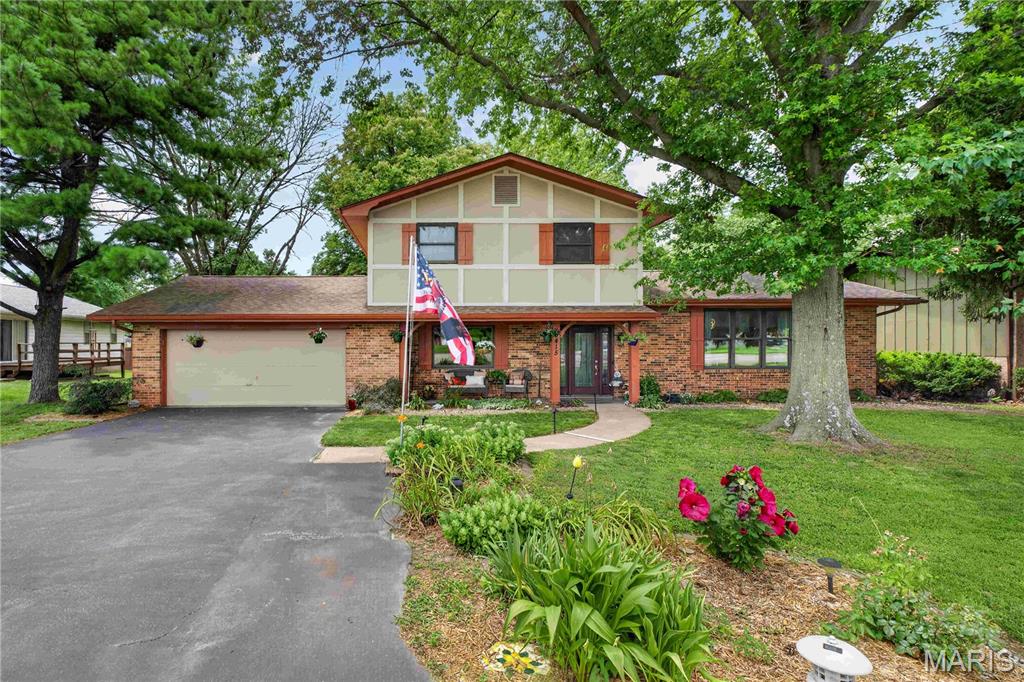
Welcome home to this beautifully maintained 2-story residence offering a functional and inviting floor plan with 3 spacious bedrooms, 2 full bathrooms, and a convenient main-level half bath. The main floor is designed for comfortable everyday living and effortless entertaining, featuring a formal living room, formal dining room, a spacious family room with a cozy brick fireplace, and an updated kitchen with granite countertops, stainless steel appliances, tile backsplash, and a bright breakfast area. A main-floor laundry room adds everyday convenience. Upstairs, you'll find a generous primary suite with a private bath, along with two additional bedrooms and a second full bathroom, providing plenty of space for family, guests, or a home office.
Outside, enjoy outstanding curb appeal with mature shade trees, professional landscaping, a covered front porch, a large asphalt driveway, and an attached 2-car garage. The backyard offers a patio and plenty of green space for relaxing, entertaining, or outdoor activities. Situated on a level 0.23-acre lot, this home is conveniently located near shopping, dining, schools, parks, and major roadways, making commuting and daily errands a breeze. Don't miss the opportunity to make this charming Belleville home your own. Schedule your private showing today!
#26044548

Belleville

3415 Frank Scott Parkway

3 Beds

2 Baths

1,775 Sq.Ft.

$268,000

MLS#: 26044548
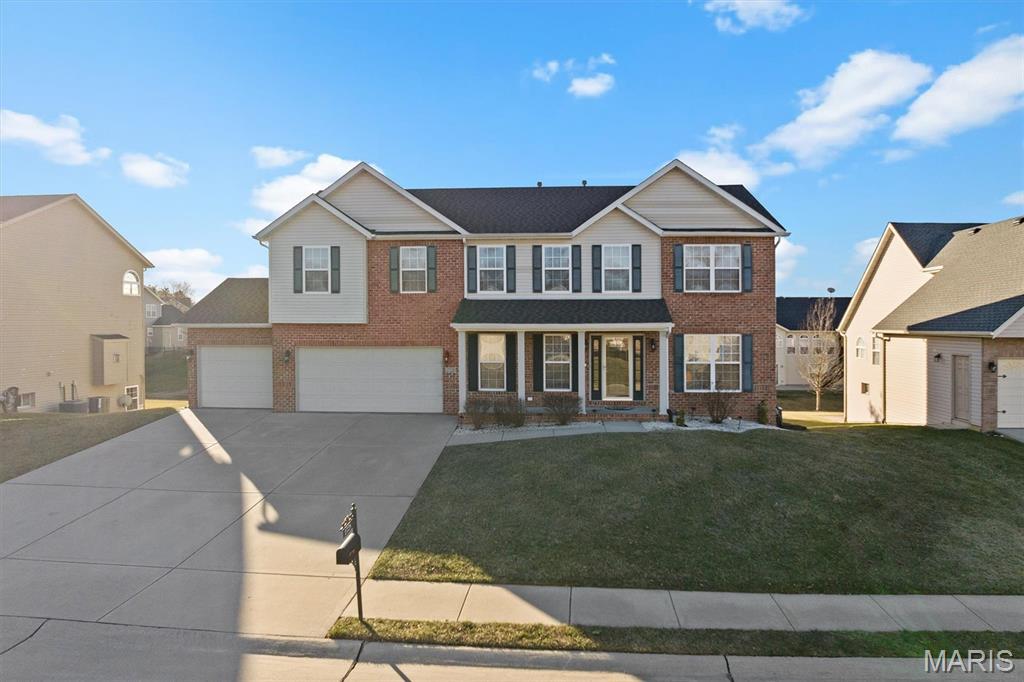
Welcome to 2728 Lauren Lake Drive, a stunning opportunity in the highly sought-after High Valley Lake Estates community of Shiloh! This spacious 4-bedroom, 3.5-bath home offers the perfect combination of style, space, and location, with thoughtful updates and desirable features throughout.

Step inside to discover a bright and inviting layout designed for today's lifestyle. The main level features generous living spaces, a beautiful kitchen with abundant cabinetry and workspace, a dedicated dining area, and a welcoming family room with fireplace, ideal for entertaining guests or relaxing with family. The finished lower level adds incredible flexibility with additional living space, a full bathroom, and room for a recreation area, home gym, office, or guest retreat.

The upper level offers spacious bedrooms, including a private primary suite with walk-in closet space and a relaxing retreat-like feel. Enjoy your morning coffee or evening gatherings on the screened porch and deck while taking in the peaceful surroundings of this desirable neighborhood.

Located in the heart of Shiloh with easy access to Scott Air Force Base, shopping, dining, top-rated schools, and commuter routes, this home checks all the boxes for comfort, convenience, and lifestyle.

Homes with this much space and an exceptional location don't last long.  Schedule your private showing today and make 2728 Lauren Lake Dr the one you call home!
#26050798

Shiloh

2728 Lauren Lake Drive

4 Beds

3 Baths

3,901 Sq.Ft.

$409,000

MLS#: 26050798
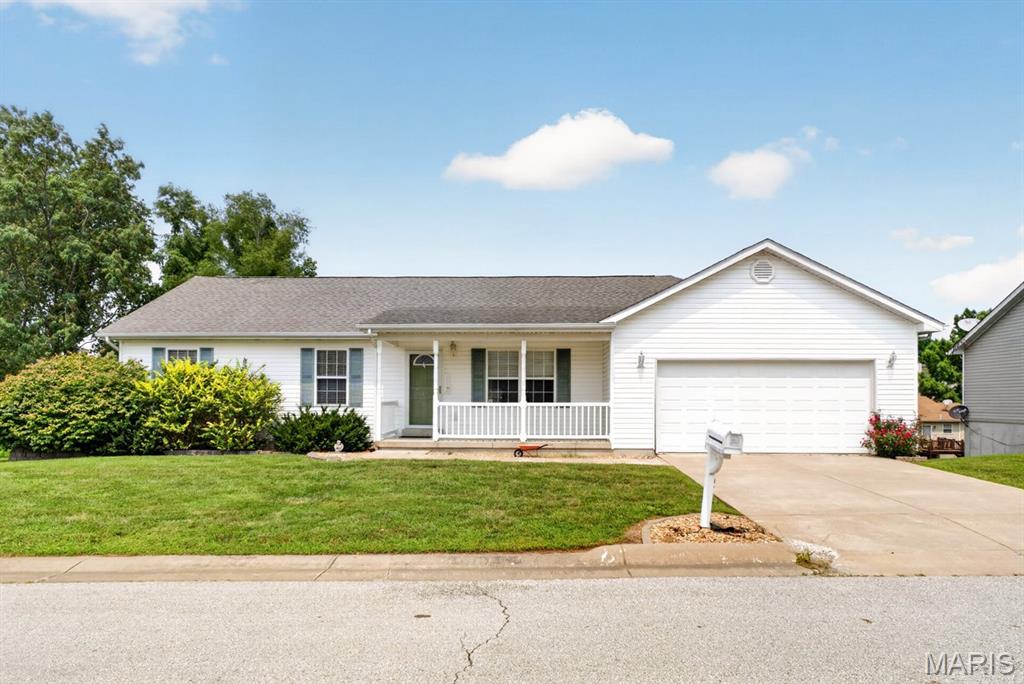
Welcome to 819 Tiffany Court, a clean and inviting ranch offering convenient one level living. This home features 3 bedrooms, 2 full bathrooms, main level laundry, and an open living and dining area filled with natural light. The kitchen includes ample cabinet space, stainless steel appliances, and access to the back deck overlooking the level yard. The primary bedroom offers a private full bathroom, while two additional bedrooms provide flexibility for guests, an office, or hobbies. Downstairs, the full unfinished walkout basement offers generous storage, a bathroom rough in, and plenty of potential for future finished living space. An attached two car garage completes the home. Conveniently located in Marthasville and served by the Washington School District. Home is being offered as is.
#26049795

Marthasville

819 Tiffany Court

3 Beds

2 Baths

1,240 Sq.Ft.

$255,000

MLS#: 26049795
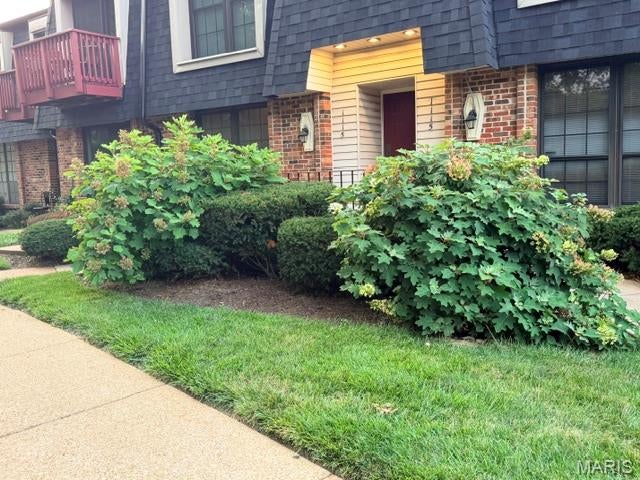
***LADUE AAA Schools! Close to shops, grocery stores, restaurants, Costco, several parks, movie theater, public transportation, Lambert Airport, I-170 & other main Hi-ways (Everything You Need, Close)****LADUE SCHOOLS!!  Don't miss this Great Opportunity!! Won't Last!***Beautiful professionally landscaped & maintained grounds, walking trails & community pool***This home was Totally rehabbed a few years ago (Included were: new kitchen w/upgrade cabinetry with soft close doors & drawers, updated baths, new flooring thru-out, new tilt windows & 2 sets of sliding glass doors) ***Needs Some Tender Love & Care, and you've got yourself a HOME RUN!!**Open floor plan, breakfast & kitchen has sliding glass doors leading out to small front patio, nice Living room w/architectural hardwood floor, two large bedrooms, 1 full bath w/soaking tub in master bedroom & 1/2 powder rm guest bath on main floor, lower level family room w/full 2nd soaking bath, sliding glass doors leading out to fenced patio/yard & 1 reserved carport, at the very end (#33) and extra parking spaces for guests***private laundry room w/storage***Condo fee includes: Trash, water, sewer, insurance & exterior maintenance & snow removal***(SEE ASSOCIATION LIST IN ATTACHMENT)******LADUE SCHOOL  BUS  STOP  IS RIGHT AT THE CORNER OF THIS PROPERTY...CAN SEE BUS COMING FROM DOORWAY AT THE PROPERTY*****No Standing Outside In The Weather*******
#26050700

Olivette

1115 Appleseed Lane A

2 Beds

2 Baths

1,171 Sq.Ft.

$130,000

MLS#: 26050700
Price reduced
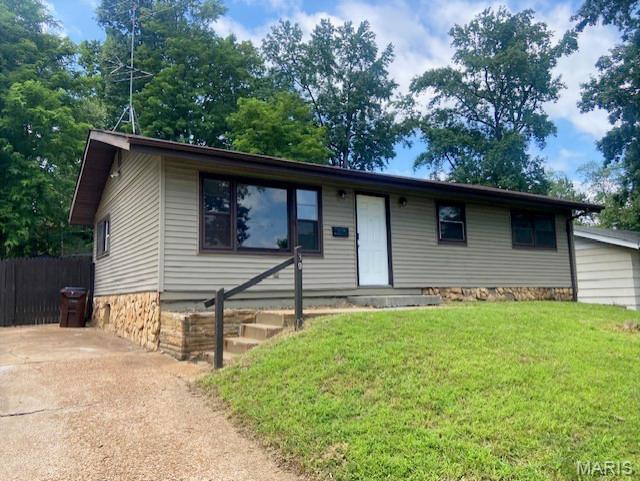
Welcome to 39 Bayview! This charming home features beautiful wood flooring throughout the living room, dining room, and all three bedrooms. Enjoy the comfort of central air conditioning, a gas furnace, a newer breaker box, and an electric stove. The exterior boasts low-maintenance vinyl siding, an impressive large wood deck, and a really nice size fenced backyard complete with a spacious storage shed. A large unfinished basement provides excellent storage or the perfect canvas for your future expansion plans. Seller Providing Clear Occupancy Inspection.
#26050737

Ferguson

39 Bayview Drive

3 Beds

1 Baths

960 Sq.Ft.

$110,000

MLS#: 26050737
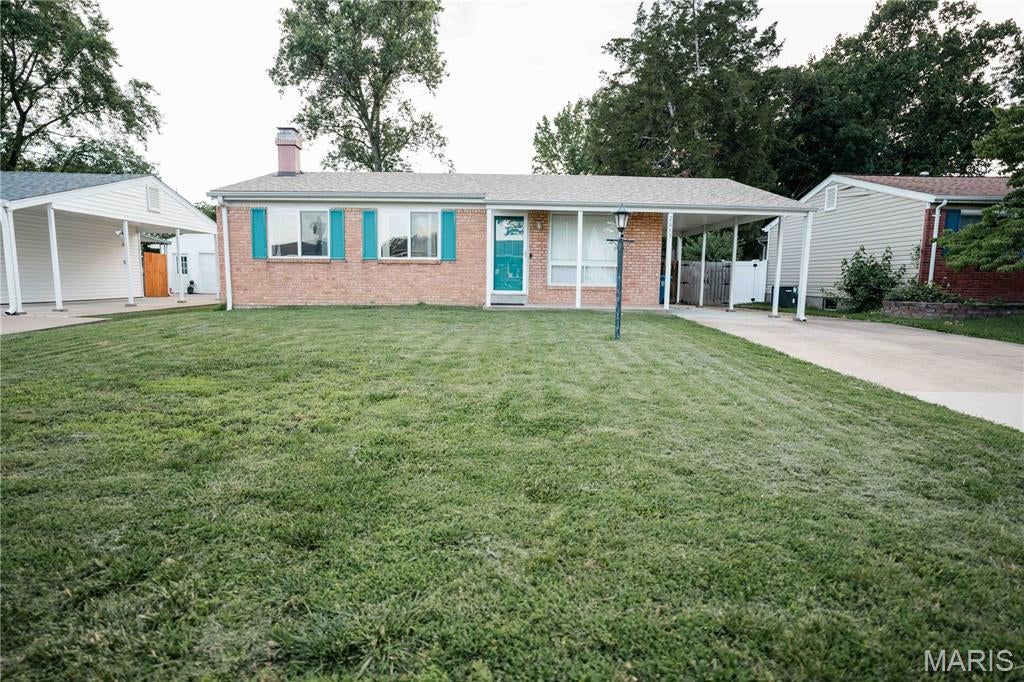
Welcome to this beautifully maintained 3 bedroom 2 bathroom Maryland Heights home in the Pattonville School District, offering the perfect blend of comfort, functionality, and timeless style. Featuring spacious living areas, an updated kitchen, and a fully finished basement, this home is designed to accommodate everyday living and effortless entertaining.

The heart of the home is the bright kitchen, complete with and abundance of cabinetry, stainless steel appliances and generous counter space. Adjacent dining and living areas create an inviting flow, while large windows fill the home with natural light.

The main level offers comfortable bedrooms with hardwood flooring and ample closet space, including a spacious primary bedroom. Bathrooms features quality finishes, with the main bath showcasing a relaxing jetted soaking tub and skylight that brings in beautiful natural light.

Downstairs, the expansive finished basement significantly increases your living space with a large family room, dedicated fitness area, bathroom, and plenty of storage. Whether you're looking for a home theater, playroom or home office, the lower level offers endless possibilities
#26040459

Maryland Heights

2845 Sugar Tree Lane

3 Beds

2 Baths

1,672 Sq.Ft.

$279,000

MLS#: 26040459
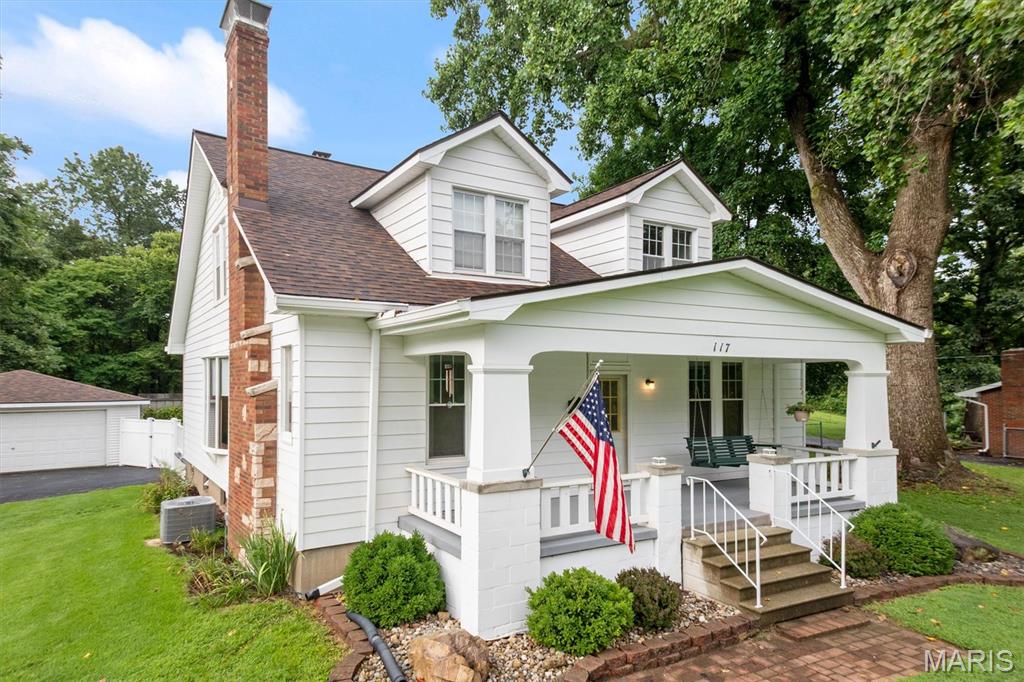
A Gardener’s Dream with Room to Grow! Welcome to this charming and spacious 4-bedroom, 2-bath home nestled on approximately 1.66 acres, offering the perfect blend of classic character, comfortable living, and exceptional outdoor amenities. With a full basement, multiple living spaces, and plenty of room to spread out, this property offers flexibility for both everyday living and hobbies. The main level features a welcoming living room with a wood-burning fireplace, a formal dining room, a bright sunroom, two bedrooms, and a full bathroom. Upstairs, you'll find two additional generously sized bedrooms and a second full bathroom. The partially finished full basement provides even more space for a family room, recreation area, workshop, or storage. Step outside and discover what truly sets this property apart. Garden enthusiasts will love the new greenhouse, 8 raised garden beds, and dedicated well for garden irrigation. The expansive acreage provides plenty of space for gardening, outdoor activities, entertaining, and enjoying the peace and privacy of your own piece of property. The exterior siding has been treated with Rhino paint and is backed by a 25-year warranty, adding an appealing layer of durability and long-term value. Enjoy added peace of mind with major updates already completed, including all three roofs replaced in 2025, along with new gutters, a new A/C system, and a new water heater. For hobbyists, contractors, outdoor enthusiasts, or anyone needing extra storage, the impressive approximate 800 square foot barn with electricity offers abundant possibilities for equipment, projects, workshop space, RV storage, and more. A detached two-car garage provides additional convenience and storage. With its combination of spacious living, a full basement, extensive gardening amenities, greenhouse, and versatile outbuildings, this property is a rare opportunity to enjoy country-style space and functionality while still being close to everyday conveniences. Bring your gardening dreams, hobbies, and imagination—there's room here to make them a reality!
#26050909

Troy

117 Wayland Avenue

4 Beds

2 Baths

2,521 Sq.Ft.

$395,000

MLS#: 26050909

* Listings identified with the FMLS IDX logo come from FMLS and are held by brokerage firms other than the owner of this website. The listing brokerage is identified in any listing details. Information is deemed reliable but is not guaranteed. If you believe any FMLS listing contains material that infringes your copyrighted work please click here to review our DMCA policy and learn how to submit a takedown request. © 2024. First Multiple Listing Service, Inc.

Categories

Homes Tailored to Your Lifestyle

Buyers Guide

Buying a home is one of the most exciting milestones of your life.

View more

Sellers Guide

Putting your home on the market can be a stressful process, especially when you don’t know what to expect.

View more

Market report

With just a few clicks, you'll gain instant access to valuable insights about the real estate market, including trends, property values, and community analytics.

View more

Home value

Unlike automated valuations, our hands-on review will provide a comprehensive opinion of your home’s value while considering important interior elements and other location intangible factors that machine algorithms so often miss.

View more

Buyers resources

Guides on financing, inspections, and choosing the right Realtor for a smooth home purchase.

Sellers resources

Practical tips on staging, pricing, and preparing your home to attract buyers and maximize your sale.

Send a message

Message successfully sent.

Reason for contacting?

I agree to receive email communication and understand I can unsubscribe at any time.

I agree to be contacted by Realhub DEV via call, email, and text for real estate services. To opt out, you can reply 'stop' at any time or reply 'help' for assistance. You can also click the unsubscribe link in the emails. Message and data rates may apply. Message frequency may vary. Privacy Policy

Sign In Sign Out

Virtual Assistant

Would you like to take the next step with this property? We can help you schedule a showing or virtual tour, or send you more details.

Yes, I would like more information.

Thank You for Your Reply, One of Our Agents will contact you as soon as possible

No, maybe later.

Thank you, you can always contact me via email, phone number or through the contact form.

Realhub AI

Lucy - Your AI-Powered Realtor

Update Your Temporary Password

Personalize your search

Enter your email and we'll notify you immediately when new listings match what you're looking for.

or enter email address

Already have an account ? Login here

Continue your home search

I agree to receive communications and understand I can unsubscribe at any time.

I agree to be contacted by Realhub DEV via call, email, and text for real estate services. To opt out, you can reply 'stop' at any time or reply 'help' for assistance. You can also click the unsubscribe link in the emails. Message and data rates may apply. Message frequency may vary. Privacy Policy

Already have an account ? Login here

We use cookies

We use cookies primarily for analytics to enhance your experience. By accepting, you agree to our use of these cookies. You can manage your preferences or learn more about our cookies policy.