Thinking of selling?

Blue Sapphireline

Browse Properties
  • Nearby me

Popular Features

Community Features

Association

Property Features

Waterfront

View

Exterior Features

Interior Features

Style

E-Alert name

Properties

10000 properties match your criteria

Price reduced
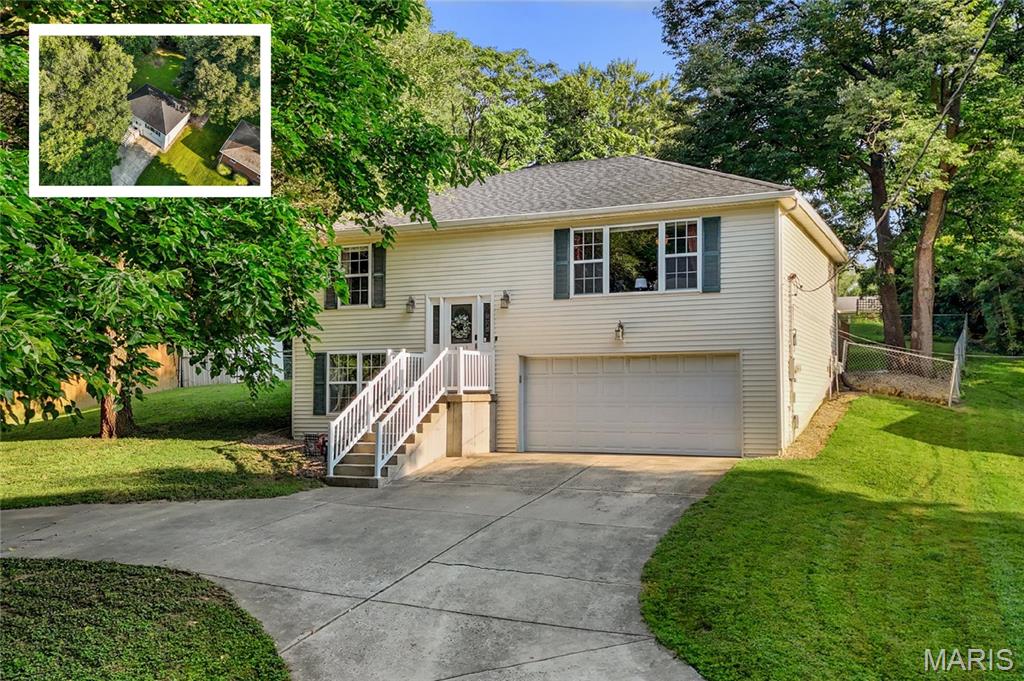
Don't miss your chance to own this beautifully maintained 3-bedroom, 2-bath split-level offering the perfect combination of space, comfort, and privacy! From the inviting curb appeal and spacious circle driveway to the oversized two-car garage with additional storage and workshop space, this home is designed to impress. The bright upper level features a spacious living room filled with natural light, creating a warm and inviting atmosphere. The adjoining eat-in kitchen offers abundant cabinetry, a gas range, ample counter space, and a dining area with direct access to the deck—perfect for everyday living and entertaining. Two generously sized bedrooms, both with walk-in closets, and a full bathroom complete the upper level. The private lower level serves as a true owner's retreat with an oversized primary suite featuring a walk-in closet and ensuite bath. You'll also find the laundry area and convenient access to the attached garage. Step outside and enjoy your own backyard oasis! The fully fenced yard is surrounded by mature trees, providing exceptional privacy for relaxing evenings, entertaining guests, or letting kids and pets play. The large deck offers the perfect space for summer barbecues or morning coffee. Conveniently located just minutes from Scott Air Force Base, St. Louis, shopping, dining, parks, schools, and major highways, this home offers an unbeatable combination of location and lifestyle. This move in ready home is ready for its next owner. Schedule your private showing today!
#26048931

Fairview Heights

9003 Olinda Drive

3 Beds

2 Baths

1,653 Sq.Ft.

$245,000

MLS#: 26048931
Price reduced
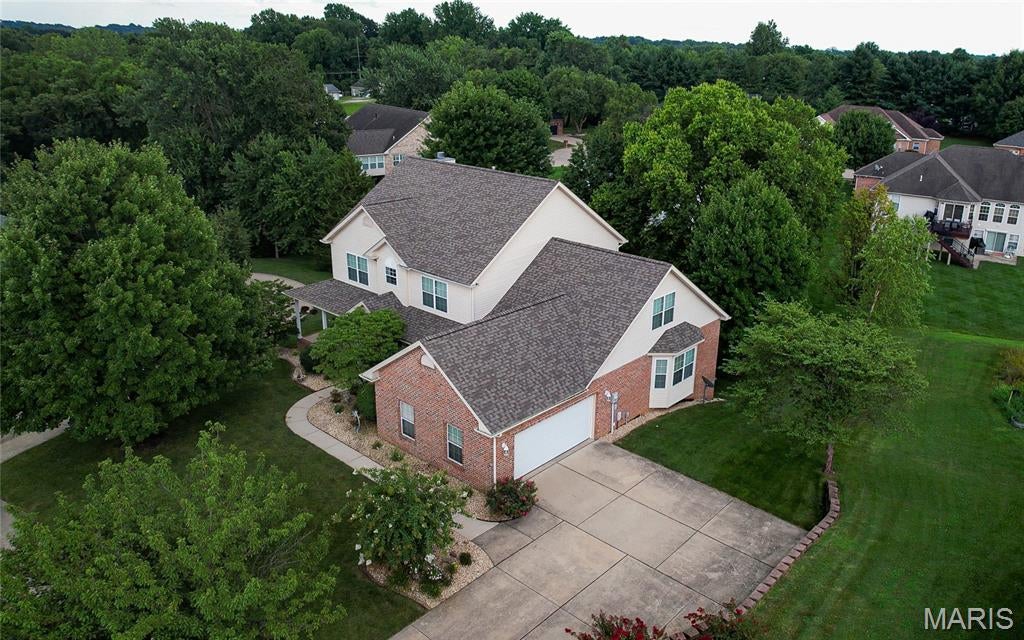
Tucked away on a quiet cul-de-sac in the highly sought-after Wolf Branch School District, this exceptional one-owner home offers the perfect balance of timeless design, generous living space, and meticulous care. Surrounded by mature trees and beautifully maintained landscaping, the property offers approximately 3,000 square feet of finished living space, plus an unfinished 2,000 square foot walkout basement ready to be customized to fit your lifestyle.

A welcoming wraparound porch leads into an impressive two-story great room where soaring ceilings, newly refinished hardwood floors, and a dramatic wall of south-facing windows fill the home with natural light. Designed for both everyday living and entertaining, the main level offers a spacious primary suite with brand new carpeting, a walk-in closet, and a private bath featuring a garden tub and separate shower.

The beautifully updated kitchen is both functional and inviting, featuring new granite countertops, stainless steel appliances, abundant cabinetry, two pantries, and a bright breakfast area overlooking the backyard. Just beyond, the newly remodeled TREX composite deck creates a comfortable outdoor living space surrounded by mature shade and flowering trees.

French doors open to a private library and home office with custom built-in bookcases and cabinetry, providing an ideal space for working from home, reading, or quiet reflection. A formal dining room, powder room, and main floor laundry add convenience and flexibility.

Upstairs, an open loft overlooks the great room and leads to four generously sized bedrooms, each with its own walk-in closet. The oversized fifth bedroom offers exceptional versatility with three closets and a charming window seat with built-in storage, making it equally suited as a guest suite, media room, playroom, fitness studio, or additional office.

The full walkout basement provides an outstanding opportunity to expand your living space with room for a recreation area, home theater, fitness room, workshop, or additional bedrooms while still offering abundant storage.

Recent improvements include a new roof, dual high-efficiency HVAC systems, dual water heaters, cleaned ductwork, refinished hardwood floors, new carpeting throughout the primary suite and upper level, a beautifully remodeled upstairs bath, updated granite countertops, and a remodeled TREX composite deck.

Located just minutes from Scott Air Force Base, shopping, dining, parks, and major highways, this home offers an exceptional combination of privacy, convenience, quality craftsmanship, and thoughtful updates in one of the Metro East's most sought-after communities.

Homes that have been this well cared for rarely become available. This is a property where pride of ownership is evident from the moment you arrive.
#26050312

Swansea

1524 Caleb Court

5 Beds

2 Baths

3,000 Sq.Ft.

$469,900

MLS#: 26050312
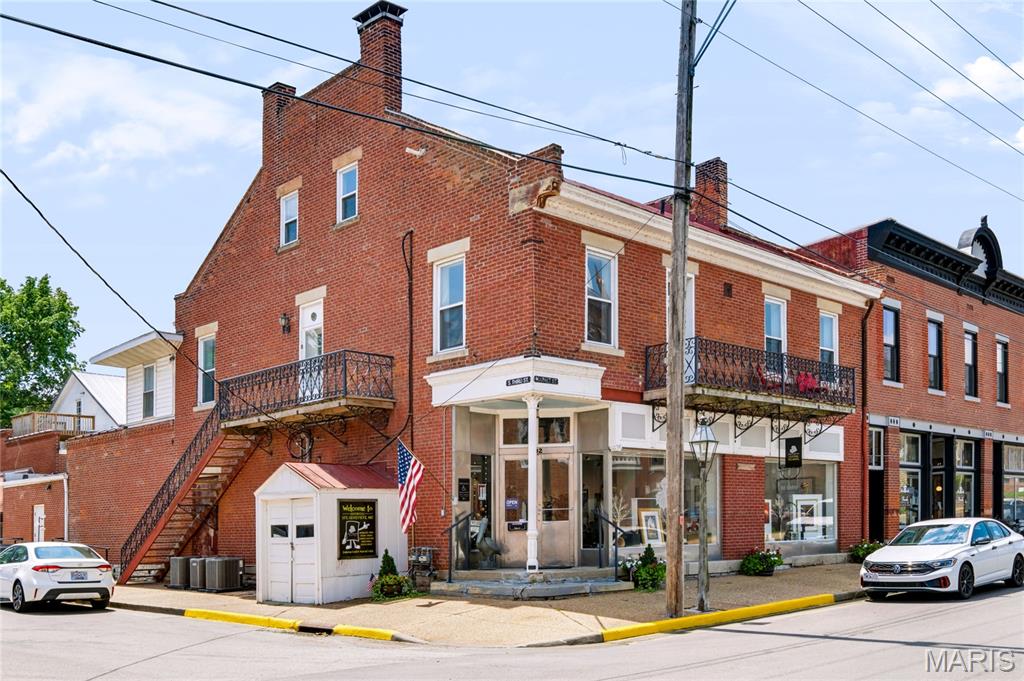
Historic Downtown Ste. Genevieve Commercial Building with Live/Work Potential Opportunity awaits in the heart of historic downtown Ste. Genevieve! Located just steps from the area’s beautiful historic church, museums, restaurants, shops, and other downtown attractions, this one-of-a-kind building offers over 5,000 square feet of space and an incredible combination of historic character, recent improvements, and flexible possibilities. Currently operating as an art gallery, the main floor offers a large, open floor plan with tall ceilings, refinished original hardwood floors, track lighting, ceiling fans, and a recently updated bathroom. The spacious rear portion of the building includes a workshop and office area, providing plenty of room for an artist, craftsman, retailer, studio, or other creative business. The upper levels open the door to an entirely different opportunity. The second floor was previously used as a residence and could easily be converted back into a comfortable living space, making this an ideal candidate for a live/work arrangement. Accessible by a large staircase with custom railings built and designed by a local artist, it features a full kitchen with an abundance of cabinet space and appliances, two full bathrooms, a laundry room with washer and dryer hookups, and two bedrooms with excellent natural light. The bedrooms feature large closets, built-in drawers, and beautiful decorative millwork. One bedroom also provides access to a balcony overlooking the intersection of Market and 3rd Street, with views toward the historic church, courthouse, and downtown murals. The main living area on the second floor showcases the building’s original 1876 hardwood floors, beautifully refinished and full of character. There is also a separate exterior entrance if a buyer wanted to completely separate the gallery from the residential space making it ideal for a possible short term rental. The third floor is currently used for storage and includes two additional rooms with temperature control. With the right vision, this space could potentially be converted into two additional bedrooms, studios, or offices. The building has also benefited from numerous significant recent improvements, including a new roof (installed in May 2026), tuckpointing, electrical and plumbing updates, new HVAC units, and the addition of an ADA-compliant ramp and bathroom—a particularly valuable and uncommon feature in a historic downtown building. Outside, the building has the historic charm you would expect from downtown Ste. Genevieve, including historic masonry, large windows, balconies, and a distinctive stainless steel entryway. Whether you’ve dreamed of opening your own art gallery, boutique, studio, shop, or creative business, or you’re looking for a unique live/work property in one of Missouri’s most historic communities, this property offers an opportunity that is truly hard to duplicate. Historic charm. Recent improvements. Incredible location. Endless possibilities. Come see what makes this downtown property so special!
#26050479

Ste Genevieve

302 Market Street

2 Beds

2 Baths

5,043 Sq.Ft.

$582,500

MLS#: 26050479
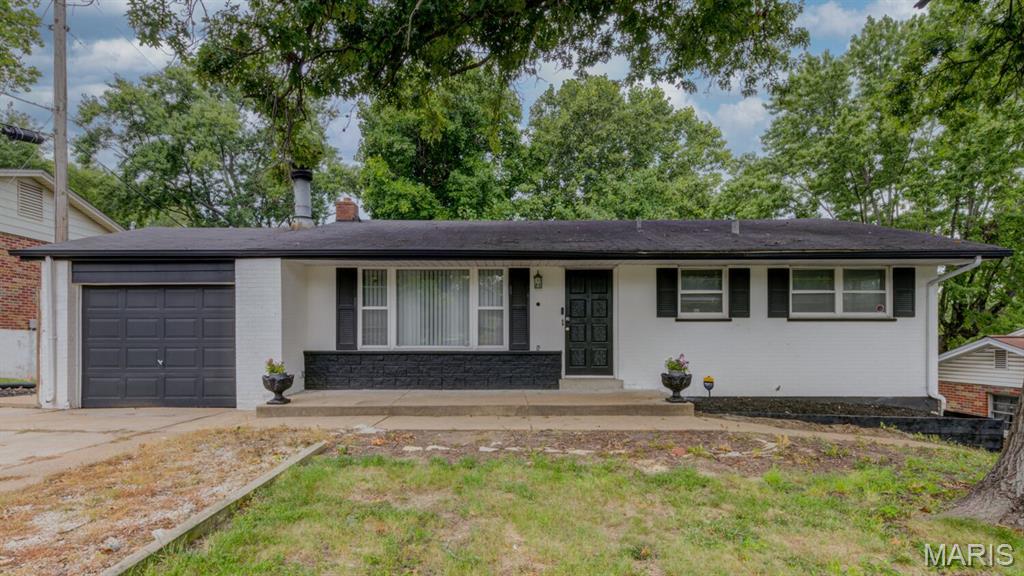
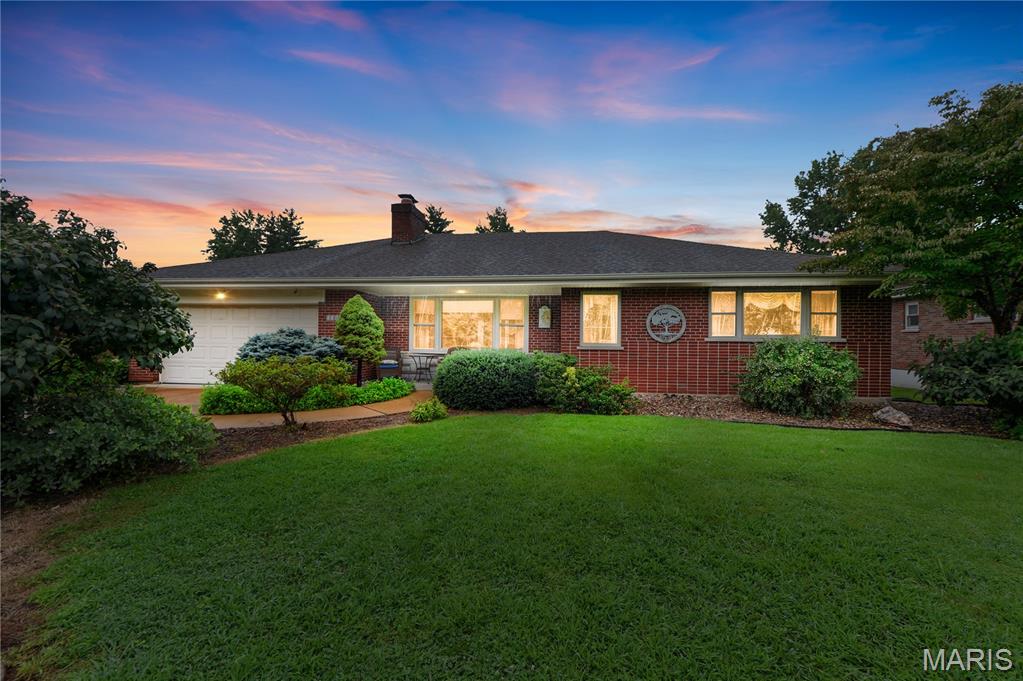
Welcome to 2239 Entity, a well-maintained ranch home offering comfortable single-level living in an established neighborhood. The home features an attractive brick veneer exterior accented by a modern black-and-white color scheme, creating timeless curb appeal beneath mature shade trees.

Inside, you'll find a functional floor plan with spacious bedrooms, updated flooring, and neutral finishes that create a bright and inviting atmosphere. The home's layout is designed for comfortable everyday living while offering flexibility for a variety of lifestyles.

The finished lower level expands the home's living space and includes an additional sleeping room, making it ideal for guests, a home office, hobby space, or other flexible living needs. You'll also find additional recreation space along with dedicated storage and utility areas.

Step outside to a large rear deck overlooking the private backyard, providing the perfect setting for entertaining or relaxing outdoors. Additional features include an attached one-car garage, generous yard space, and a walkout lower level for added convenience.
#26048888

St Louis

2239 Entity Avenue

2 Beds

2 Baths

1,026 Sq.Ft.

$230,000

MLS#: 26048888
Price reduced
You do not want to miss this one! Beautifully remodeled and truly move-in ready, this exceptional Sunset Hills home offers the perfect combination of modern updates, timeless character, spacious living areas, and a private backyard retreat in one of the most sought-after communities in St. Louis County. Located within the award-winning Lindbergh School District, this charming 2 bedroom, 2 bath home is filled with natural light and updated spaces that make everyday living and entertaining effortless. The stunning kitchen is a chef's dream and serves as the heart of the home, showcasing a dramatic coffered ceiling, slate tile flooring, gas cooktop, abundant counter space, and a large window overlooking the backyard. The spacious living room features an impressive bay window that floods the space with natural light and creates a warm, inviting atmosphere for gatherings with family and friends. Don't miss the gorgeous gas fireplace in the living room, perfect for upcoming cozy winter evenings! Showings begin 8/7!

Just off the main living area, the four-season room provides additional year-round living space and offers the perfect place to enjoy your morning coffee, unwind with a good book, or host guests in every season. Step outside to discover a true backyard oasis featuring a large deck, pergola, mature landscaping, and exceptional privacy. Whether you're grilling, dining outdoors, gardening, entertaining guests, or simply relaxing after a long day, this outdoor living space offers endless possibilities.

The oversized primary suite provides a peaceful retreat with plenty of room for a sitting area or home office space. A skylight brightens the primary full bathroom with beautiful natural light, enhancing the home's warm and welcoming feel. The lower level offers extensive storage options, including a convenient walk-in storage closet, providing ample space for seasonal items, hobbies, and organizational needs.

This prime Sunset Hills location places you just minutes from Long Elementary, Truman Middle School, and Lindbergh High School, as well as nearby parks, walking trails, golf courses, recreation facilities, shopping centers, restaurants, healthcare providers, and entertainment options. Easy access to Interstate 44 and Interstate 270 makes commuting throughout the St. Louis metropolitan area quick and convenient. Opportunities to own a beautifully updated home with distinctive architectural details, abundant natural light, exceptional outdoor living space, top-rated schools, and a highly desirable Sunset Hills address are rare. This meticulously maintained property delivers the lifestyle today's buyers are searching for in one of St. Louis County's premier neighborhoods. The only thing this home is missing is YOU!
#26050372

Sunset Hills

11838 Sunlind Drive

2 Beds

2 Baths

3,000 Sq.Ft.

$450,000

MLS#: 26050372
Price reduced
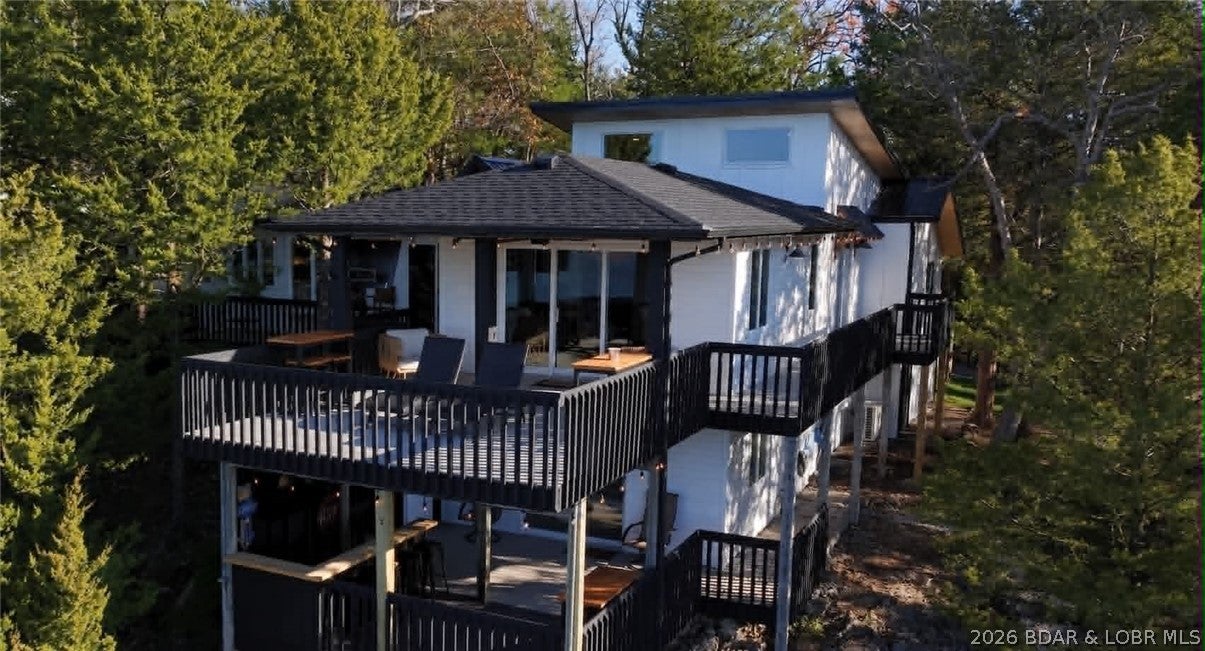
Are you looking for a private property with an unbelievable view on a dead-end street off KK in Osage Beach? This lakefront home features 4 bedrooms and 3 bathrooms, including a man cave that doubles as a bedroom. Two of the bedrooms are separated from the main house, providing excellent privacy for family and guests.
The property includes a dock with a wave runner slip & lift, a park-like setting with a fire pit circle, and sits on a large lot with plenty of room for outdoor activities. It truly offers the classic lake feel you are looking for. Also would make a great VRBO!
#3588993

Osage Beach

6776 Viking Trail

4 Beds

3 Baths

2,152 Sq.Ft.

$869,000

MLS#: 3588993
Price reduced
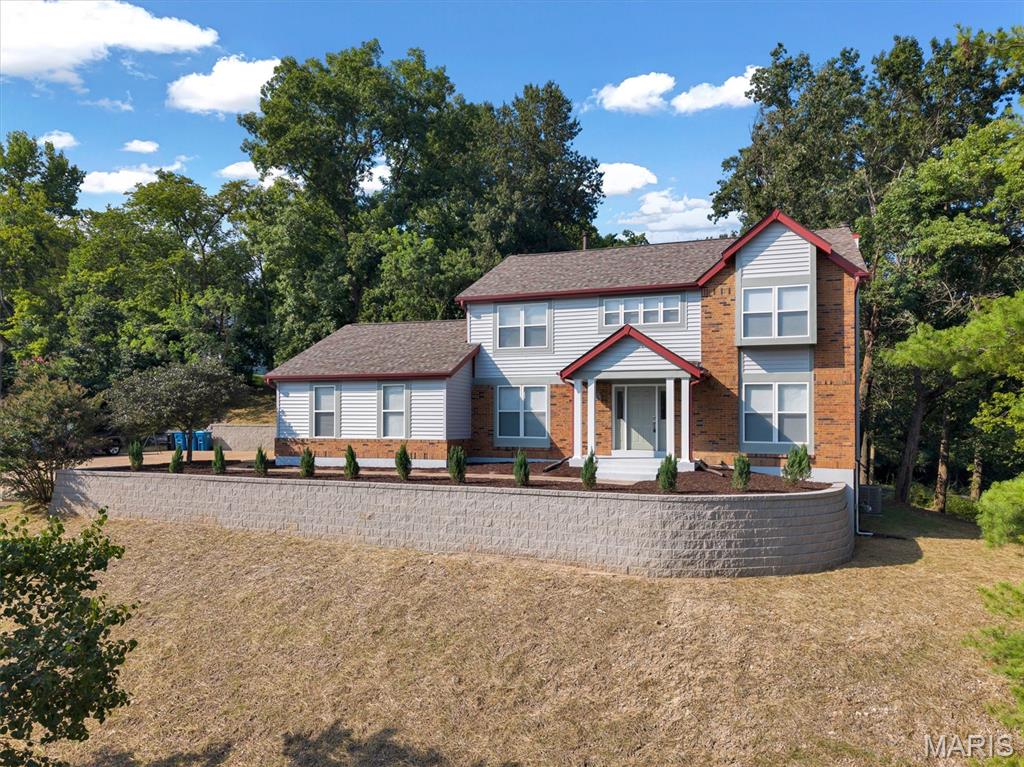
Some homes simply have a presence. From the moment you arrive, 5839 Brookstone Terrace commands attention, perched high above the surrounding landscape with sweeping panoramic views that create a sense of privacy, perspective, and peace.

Offering more than 3,500 finished square feet, this thoughtfully updated home combines timeless design with modern comfort. Step inside to luxury vinyl plank flooring that flows throughout the main level, where every space has been designed for both everyday living and effortless entertaining. The flexible floor plan features a formal living room, separate dining room, expansive great room anchored by a cozy wood-burning fireplace, and a convenient main-level laundry room.

At the heart of the home is a beautifully renovated kitchen showcasing crisp white shaker cabinetry, quartz countertops, stainless steel appliances, a double oven, designer tile backsplash, and abundant workspace that will delight both everyday cooks and holiday hosts alike.

Upstairs, the impressive primary suite offers the kind of retreat rarely found. A coffered ceiling adds architectural character while the adjoining sitting room creates the perfect place to unwind. Dual walk-in closets provide exceptional storage, and the spa-inspired bath features a double bowl vanity, soaking tub, ceramic tile finishes, and separate shower.

Three additional bedrooms provide room to grow, while the partially finished lower level offers valuable flex space ideal for a recreation room, fitness area, home office, or media room.

Outside, nearly ½ acre of beautifully situated property invites you to enjoy every season. Relax on the elevated deck, entertain on the stone patio, or simply take in the breathtaking panoramic views that make this setting truly unforgettable. An oversized two-car garage and countless updates throughout complete the package.

Homes that offer this combination of location, views, thoughtful updates, and generous living space rarely come available. This is more than a house—it's a place designed to elevate everyday living.
#26050088

St Louis

5839 Brookstone Terrace Drive

4 Beds

2 Baths

3,546 Sq.Ft.

$475,000

MLS#: 26050088
Price reduced
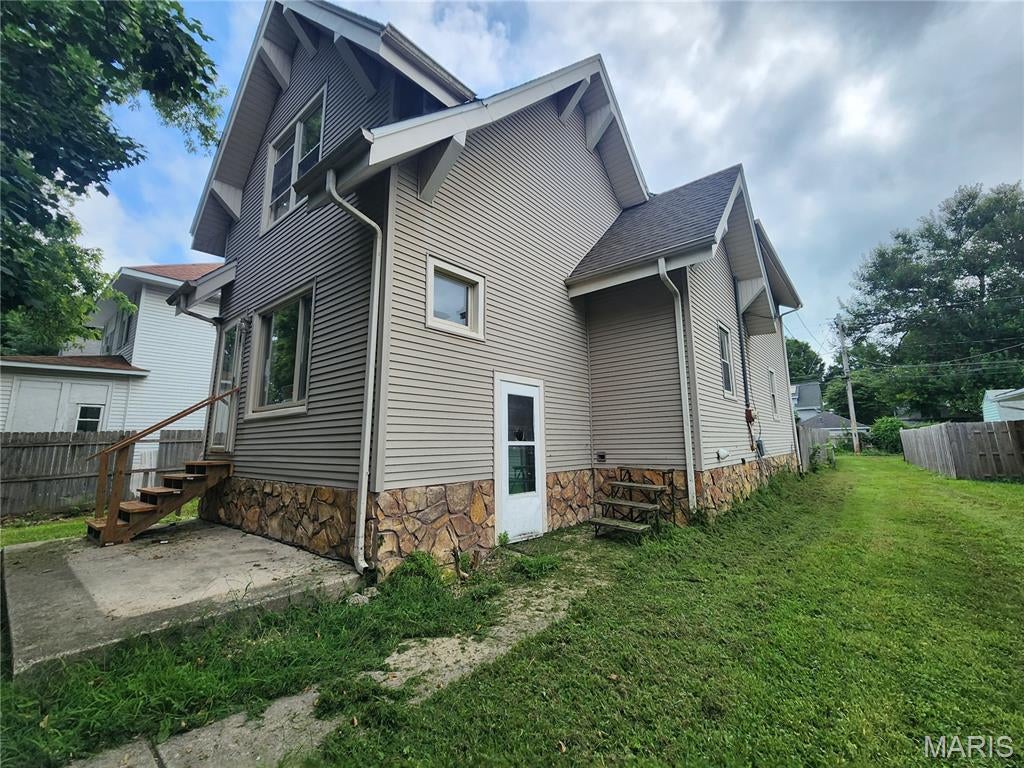
Bring your renovation ideas and make this 3-bedroom, 2-bath home your own! Conveniently located just minutes from shopping, restaurants, and everyday amenities, this home offers plenty of space and potential. Step inside to an open and inviting layout beginning with the front living room, which flows into the kitchen and continues into the spacious family room, perfect for entertaining, relaxing, or hosting family gatherings. Upstairs, you’ll find all three bedrooms along with an additional bathroom. The basement provides extra space for storage and added possibilities. Outside, the generously sized backyard offers plenty of room for outdoor enjoyment, while the deck is a great place to sit back and enjoy those warm summer evenings. With some updates and your personal touches, this home is ready to be transformed into the space you’ve been dreaming of. Property is being sold AS-IS. Seller will make no repairs or satisfy any occupancy requirements, if applicable. Buyer/Buyer’s Agent to independently verify all information before submitting an offer.
#26050742

Carlinville

907 Johnson Street

3 Beds

2 Baths

1,260 Sq.Ft.

$59,900

MLS#: 26050742
Price reduced
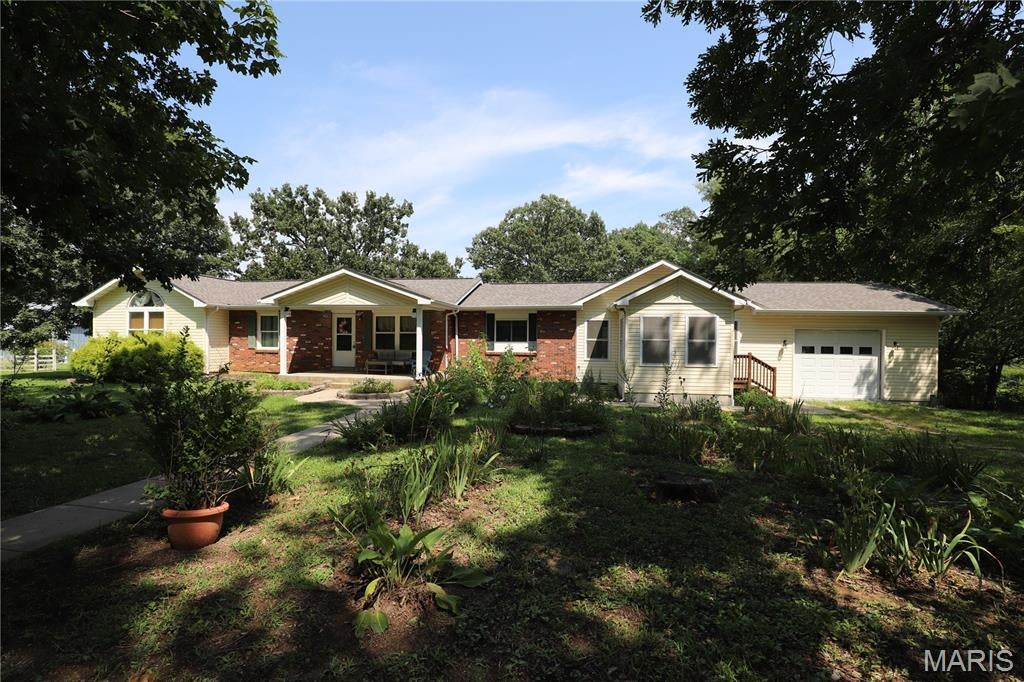
Experience the perfect balance of privacy, comfort, and country charm on this exceptional 5.43-acre property. Surrounded by beautiful scenery and thoughtfully designed for both everyday living and outdoor enjoyment, this one-of-a-kind home offers space to relax, entertain, and pursue your favorite hobbies.
Inside, you'll find more than 2,200 square feet of well-appointed living space featuring custom details throughout. The spacious kitchen is the heart of the home with custom cabinetry, a large center island, pantry, gas range, and plenty of room for gathering. A bright sunroom showcases peaceful views of the property, while the inviting family room with a gas fireplace creates the perfect place to unwind. The welcoming foyer, custom built-ins, and main-floor laundry add both style and convenience. The generously sized primary suite features two walk-in closets, and the partially finished basement provides flexible space for a recreation room, home office, guest area, or potential third bedroom. Step outside and discover everything this incredible property has to offer. Spend evenings on the covered deck with its outdoor fireplace overlooking the approximately one-acre stocked pond. This property has peach, pear and apple trees on it. Garden enthusiasts will appreciate the greenhouse, while horse lovers and hobby farmers will love the impressive 46' x 18' barn complete with two horse stalls, tack room, workshop, and storage space. An additional 40' x 40' barn offers endless opportunities for equipment, recreational vehicles, livestock, or workshop space. Whether you're looking for a peaceful retreat, room for horses, or a property that offers the freedom to enjoy country living without sacrificing convenience, this remarkable Bismarck property is ready to welcome you home. Don't miss your opportunity to make it yours!
#26049724

Bismarck

11697 John Emling Road

2 Beds

2 Baths

2,213 Sq.Ft.

$385,000

MLS#: 26049724
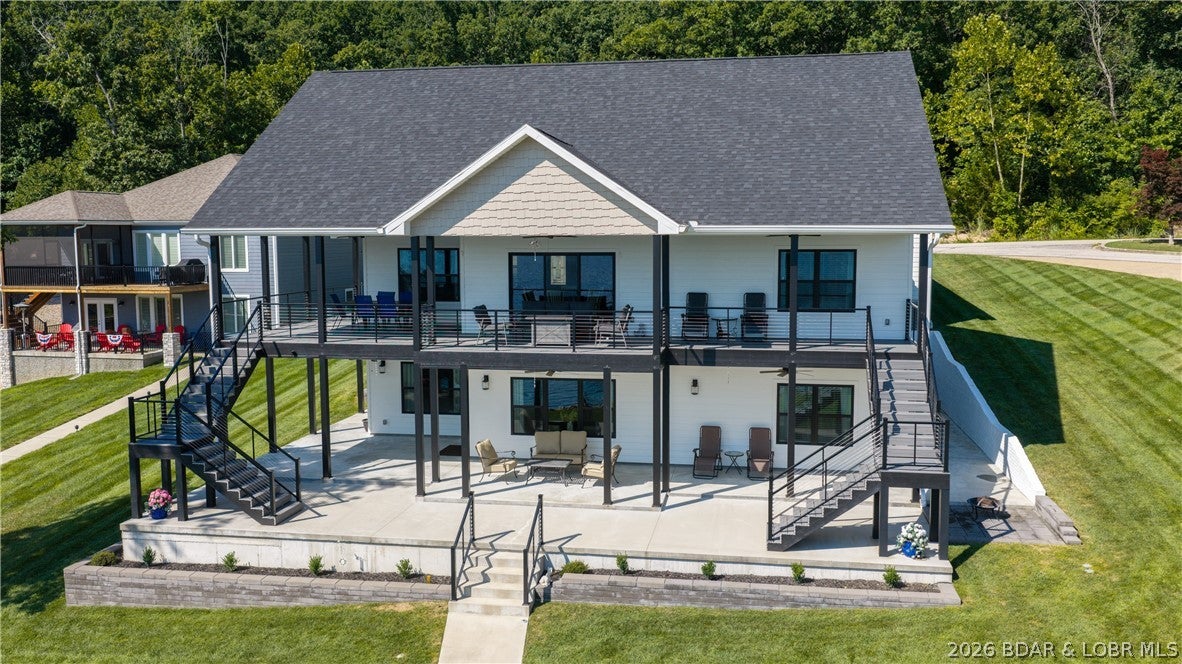
This gorgeous lakefront home truly has it all. Built in 2023, this 3,368-square-foot showstopper offers 5 spacious bedrooms & 3.5 baths, thoughtfully designed for comfort, entertaining & exceptional lake living. Nestled in a quiet, upscale neighborhood at the coveted 42 MM, it captures sweeping lake views & boasts an impressive 113 feet of pristine shoreline. Quality craftsmanship is evident throughout, featuring Diamond Kote smart siding, composite decking, aluminum railings, concrete driveway & a wraparound covered concrete patio & deck—all designed for low-maintenance living. The flat, beautifully landscaped yard features a rip rap seawall & an exceptionally easy walk to the water, with only a couple stairs from the lower patio to the dock with plenty of room for a pool. The concrete 3-well dock includes a swim platform & 8x10 storage area, making lake days effortless. A 3-car garage, quality custom construction & thoughtful details complete this exceptional property. The 5th bedroom is currently used as a workshop but could easily be converted with an en suite bath. From the peaceful setting to the stunning views, this immaculate lakefront retreat checks every box & then some!
#3589288

Roach

1972 Arrowridge Drive

5 Beds

3 Baths

3,368 Sq.Ft.

$1,699,900

MLS#: 3589288
Price reduced
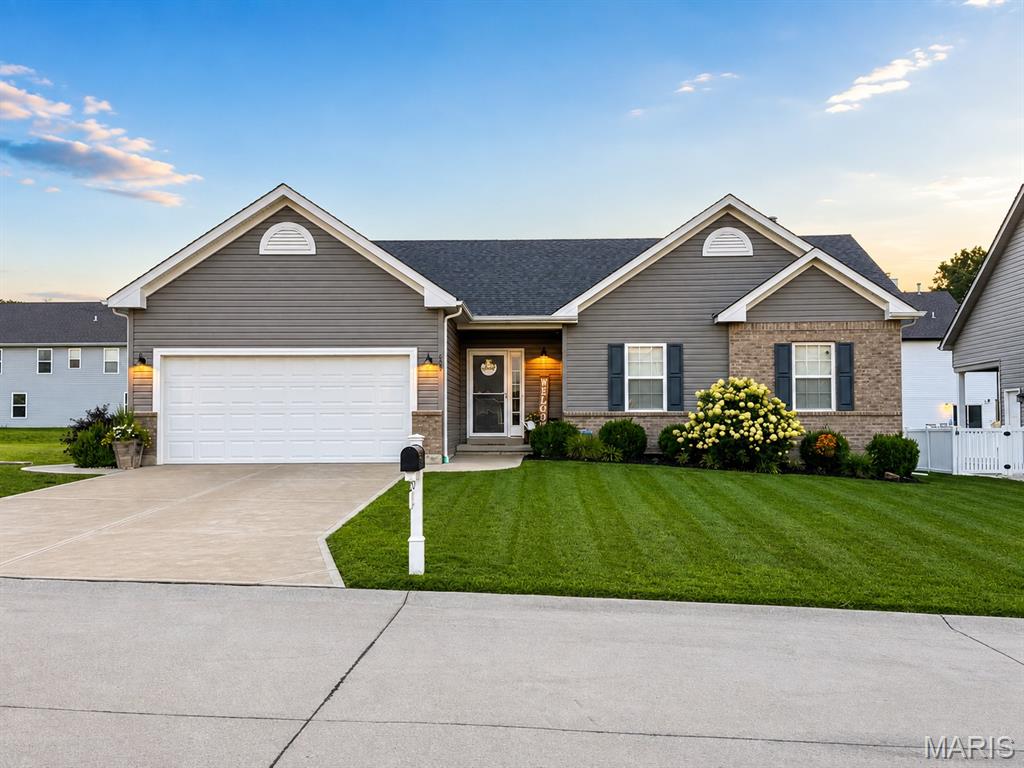
Move-in ready and built in 2020, this beautifully maintained 4-bedroom, 3-bath home is nestled on a quiet cul-de-sac in one of Moscow Mills' most sought-after family-friendly neighborhoods. Offering open-concept living, abundant natural light, a finished basement, and exceptional indoor and outdoor entertaining spaces, this home combines modern style with everyday functionality.

Step inside to discover a bright, open-concept floor plan filled with natural light from a stunning wall of windows overlooking the backyard. The spacious living room is anchored by an electric fireplace, creating a warm and inviting space to relax or entertain. The kitchen flows seamlessly into the main living area and features stainless steel appliances, a gas range, and plenty of space for gathering with family and friends.

The main-floor primary suite offers a peaceful retreat with a generous walk-in closet and a spa-inspired ensuite featuring a double vanity, soaking tub, and separate walk-in shower. Two additional bedrooms, a full bathroom, and a convenient main-floor laundry room provide comfortable everyday living.

Downstairs, the fully finished basement adds incredible flexibility with a fourth bedroom, full bathroom, walk-in closet, and a spacious bonus room that's perfect for a playroom, home office, media room, or home gym.

Outside, you'll love spending evenings on the oversized patio overlooking the beautifully landscaped backyard- ideal for summer barbecues, birthday parties, or simply enjoying a quiet cup of coffee. A 2' extension on the two-car garage provides ample space for vehicles, storage, and everyday convenience. The neighborhood pavilion and playground are just a short walk away, offering a wonderful place for children to play and neighbors to connect.

Located just minutes from local schools, parks, shopping, restaurants, and convenient access to Highway 61, this home offers the perfect balance of peaceful neighborhood living and everyday convenience. Move-in ready and thoughtfully designed for modern family living, 625 Lubbuck Court is a place where you can settle in, make memories, and truly feel at home.
#26050412

Moscow Mills

625 Lubbuck Court

4 Beds

3 Baths

2,559 Sq.Ft.

$405,000

MLS#: 26050412
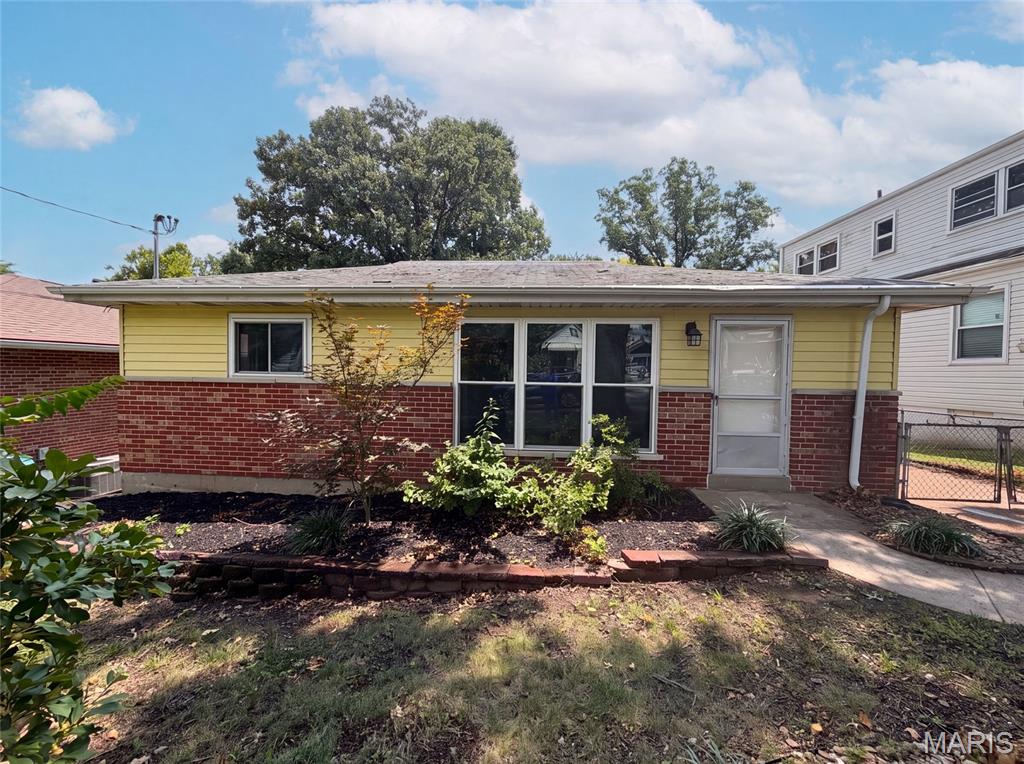
Introducing 8606 Vasel Ave, recently enhanced with fresh interior paint and a partial flooring replacement throughout. The kitchen includes a functional center island, providing additional workspace and practicality for daily routines. This residence brings together modern updates and everyday comfort in one move-in ready package.. Included 100-Day Home Warranty with buyer activation
#26050843

St Louis

8606 Vasel Avenue

3 Beds

1 Baths

1,350 Sq.Ft.

$235,000

MLS#: 26050843
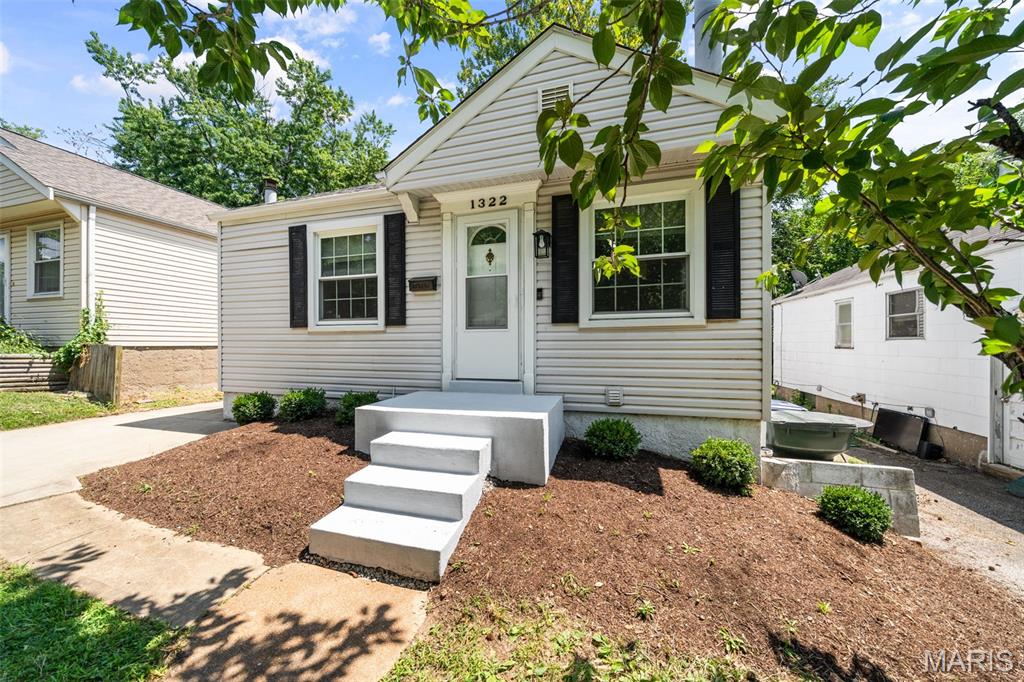
Welcome home to 1322 Fairmount Court ... you won't want to miss this Dogtown darling with an updated kitchen and an open, airy floor plan. This 2 bed, 1 1/2 bath ranch lives much larger than it appears due to recent renovations that opened up the living room and kitchen to make everyday living and entertaining so much easier. The living room has a wall of built-ins and is open to the light bright kitchen that boasts a large center island with seating, quartz counter tops, and stainless appliances. The two bedrooms and hall bath complete the main floor. The partially finished lower level has a rec room with decorative fireplace, laundry room, half-bath, and plenty of storage space. There's also a unique detachable staircase that makes moving items downstairs easier. The mostly fenced back yard has a pretty patio for outdoor entertaining too!
#26049631

St Louis

1322 Fairmount Court

2 Beds

1 Baths

792 Sq.Ft.

$189,000

MLS#: 26049631
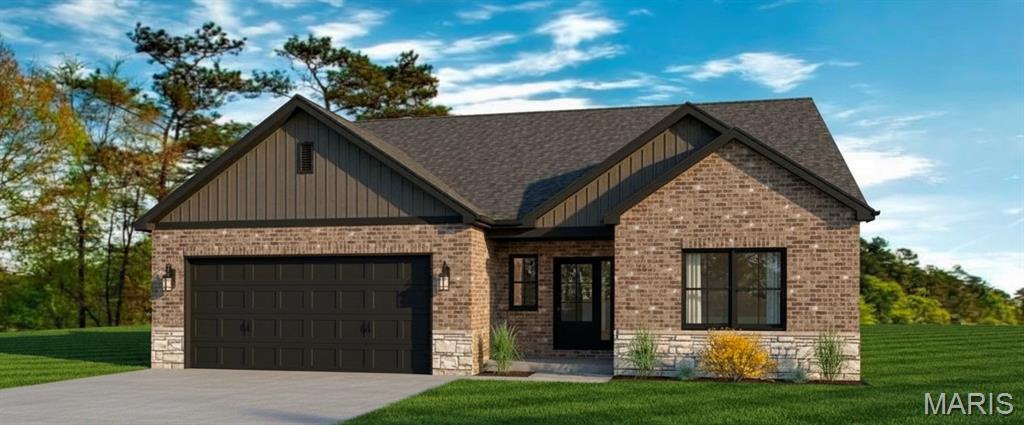
Welcome to North Pointe Villas, where low-maintenance luxury living meets thoughtful design in one of the area's most exciting new developments! This stunning to-be-built villa offers 1,658 square feet of beautifully designed living space, combining elegant finishes, modern comfort, and effortless everyday living.

The attractive exterior features a classic combination of brick and vinyl siding with an attached 2-car garage, creating wonderful curb appeal from the moment you arrive — with the option to upgrade to a 3-car garage for added storage and convenience at an additional cost. Step inside and be immediately impressed by the spacious great room, showcasing a soaring vaulted ceiling. The well appointed kitchen is sure to delight, featuring a large center island ideal for gathering and a charming breakfast nook perfect for casual morning meals, not to mention the allowance for appliances.

The generously sized primary bedroom suite is a true retreat, complete with a private attached bathroom and a spacious walk-in closet. A second bedroom, second full bathroom, and a dedicated laundry room round out this thoughtfully designed floor plan that provides everything you need for comfortable, convenient everyday living.

Step outside to the concrete patio — the perfect spot for enjoying your morning coffee or evening relaxation in your own private outdoor space.

With its quality construction, elegant finishes, builder warranty and low-maintenance lifestyle, North Pointe Villas is the perfect place to call home. A $1,000 lot hold secures your site for 30 days while you sign your contract and put down your 5% earnest money deposit. Construction Financing available - charges will apply. Schedule your consultation today and start designing your dream villa!

Available options for this villa/site at additional cost: 3-car garage, Partial Basement Finish. 
Sales office located at Century 21 Advantage (103 S Main St, Columbia, IL). Royal Construction Services is the exclusive builder for Northpointe Villas.
#26050660

Columbia

237 Northcrest Drive

2 Beds

2 Baths

1,658 Sq.Ft.

$460,000

MLS#: 26050660
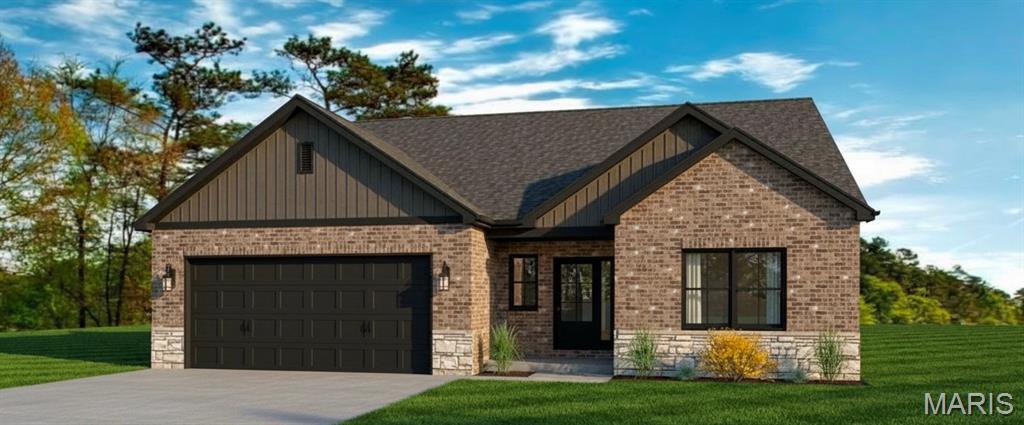
Welcome to North Pointe Villas, where low-maintenance luxury living meets thoughtful design in one of the area's most exciting new developments! This stunning to-be-built villa offers 1,658 square feet of beautifully designed living space, combining elegant finishes, modern comfort, and effortless everyday living.

The attractive exterior features a classic combination of brick and vinyl siding with an attached 2-car garage, creating wonderful curb appeal from the moment you arrive — with the option to upgrade to a 3-car garage for added storage and convenience at an additional cost. Step inside and be immediately impressed by the spacious great room, showcasing a soaring vaulted ceiling. The well appointed kitchen is sure to delight, featuring a large center island ideal for gathering and a charming breakfast nook perfect for casual morning meals, not to mention the allowance for appliances.

The generously sized primary bedroom suite is a true retreat, complete with a private attached bathroom and a spacious walk-in closet. A second bedroom, second full bathroom, and a dedicated laundry room round out this thoughtfully designed floor plan that provides everything you need for comfortable, convenient everyday living.

Step outside to the concrete patio — the perfect spot for enjoying your morning coffee or evening relaxation in your own private outdoor space.

With its quality construction, elegant finishes, builder warranty and low-maintenance lifestyle, North Pointe Villas is the perfect place to call home. A $1,000 lot hold secures your site for 30 days while you sign your contract and put down your 5% earnest money deposit. Construction Financing available - charges will apply. Schedule your consultation today and start designing your dream villa!

Available options for this villa/site at additional cost: 3-car garage, Partial Basement Finish. 
Sales office located at Century 21 Advantage (103 S Main St, Columbia, IL). Royal Construction Services is the exclusive builder for Northpointe Villas.
#26050667

Columbia

241 Northcrest Drive

2 Beds

2 Baths

1,658 Sq.Ft.

$460,000

MLS#: 26050667

* Listings identified with the FMLS IDX logo come from FMLS and are held by brokerage firms other than the owner of this website. The listing brokerage is identified in any listing details. Information is deemed reliable but is not guaranteed. If you believe any FMLS listing contains material that infringes your copyrighted work please click here to review our DMCA policy and learn how to submit a takedown request. © 2024. First Multiple Listing Service, Inc.

Categories

Homes Tailored to Your Lifestyle

Buyers Guide

Buying a home is one of the most exciting milestones of your life.

View more

Sellers Guide

Putting your home on the market can be a stressful process, especially when you don’t know what to expect.

View more

Market report

With just a few clicks, you'll gain instant access to valuable insights about the real estate market, including trends, property values, and community analytics.

View more

Home value

Unlike automated valuations, our hands-on review will provide a comprehensive opinion of your home’s value while considering important interior elements and other location intangible factors that machine algorithms so often miss.

View more

Buyers resources

Guides on financing, inspections, and choosing the right Realtor for a smooth home purchase.

Sellers resources

Practical tips on staging, pricing, and preparing your home to attract buyers and maximize your sale.

Send a message

Message successfully sent.

Reason for contacting?

I agree to receive email communication and understand I can unsubscribe at any time.

I agree to be contacted by Realhub DEV via call, email, and text for real estate services. To opt out, you can reply 'stop' at any time or reply 'help' for assistance. You can also click the unsubscribe link in the emails. Message and data rates may apply. Message frequency may vary. Privacy Policy

Sign In Sign Out

Virtual Assistant

Would you like to take the next step with this property? We can help you schedule a showing or virtual tour, or send you more details.

Yes, I would like more information.

Thank You for Your Reply, One of Our Agents will contact you as soon as possible

No, maybe later.

Thank you, you can always contact me via email, phone number or through the contact form.

Realhub AI

Lucy - Your AI-Powered Realtor

Update Your Temporary Password

Personalize your search

Enter your email and we'll notify you immediately when new listings match what you're looking for.

or enter email address

Already have an account ? Login here

Continue your home search

I agree to receive communications and understand I can unsubscribe at any time.

I agree to be contacted by Realhub DEV via call, email, and text for real estate services. To opt out, you can reply 'stop' at any time or reply 'help' for assistance. You can also click the unsubscribe link in the emails. Message and data rates may apply. Message frequency may vary. Privacy Policy

Already have an account ? Login here

We use cookies

We use cookies primarily for analytics to enhance your experience. By accepting, you agree to our use of these cookies. You can manage your preferences or learn more about our cookies policy.