Thinking of selling?

Blue Sapphireline

Browse Properties
  • Nearby me

Popular Features

Community Features

Association

Property Features

Waterfront

View

Exterior Features

Interior Features

Style

E-Alert name

Properties

10000 properties match your criteria

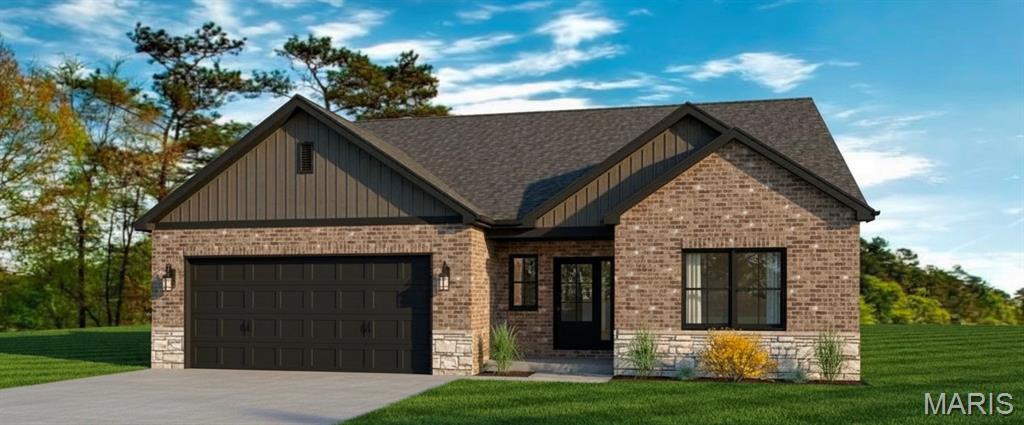
Welcome to North Pointe Villas, where low-maintenance luxury living meets thoughtful design in one of the area's most exciting new developments! This stunning to-be-built villa offers 1,658 square feet of beautifully designed living space, combining elegant finishes, modern comfort, and effortless everyday living.
The attractive exterior features a classic combination of brick and vinyl siding with an attached 2-car garage, creating wonderful curb appeal from the moment you arrive — with the option to upgrade to a 3-car garage for added storage and convenience at an additional cost. Step inside and be immediately impressed by the spacious great room, showcasing a soaring vaulted ceiling. The well-appointed kitchen is sure to delight, featuring a large center island ideal for gathering and a charming breakfast nook perfect for casual morning meals, not to mention the allowance for appliances.
The generously sized primary bedroom suite is a true retreat, complete with a private attached bathroom and a spacious walk-in closet. A second bedroom, second full bathroom, and a dedicated laundry room round out this thoughtfully designed floor plan that provides everything you need for comfortable, convenient everyday living.
Step outside to the lovely deck — the perfect spot for enjoying your morning coffee or evening relaxation in your own private outdoor space. For those looking for even more outdoor living space, an extended deck option is also available at an additional cost. This site also offers the exciting option of a walk-out basement, providing the opportunity for significant additional living space and seamless indoor/outdoor living at an additional cost.
With its quality construction, elegant finishes, builder warranty, and low-maintenance lifestyle, North Pointe Villas is the perfect place to call home. A $1,000 lot hold secures your site for 30 days while you sign your contract and put down your 5% earnest money deposit. Construction financing available — charges will apply. Schedule your consultation today and start designing your dream villa!
Available options for this villa/site at additional cost: 3-car garage, extended deck (ADDS 100 SQ FT TO HOME), walk-out basement, partial basement finish.
Sales office located at Century 21 Advantage — 103 S Main St, Columbia, IL. Royal Construction Services is the exclusive builder for Northpointe Villas.
#26050547

Columbia

214 Northcrest Drive

2 Beds

2 Baths

1,658 Sq.Ft.

$465,000

MLS#: 26050547
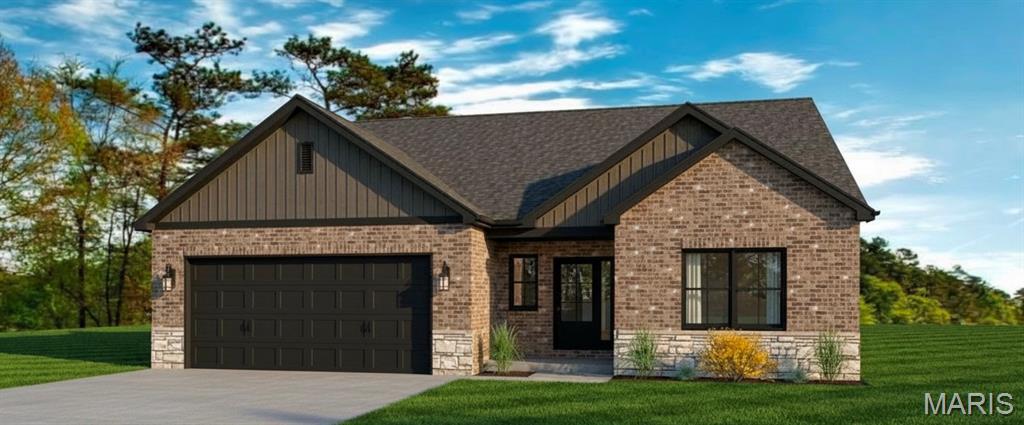
Welcome to North Pointe Villas, where low-maintenance luxury living meets thoughtful design in one of the area's most exciting new developments! This stunning to-be-built villa offers 1,658 square feet of beautifully designed living space, combining elegant finishes, modern comfort, and effortless everyday living.
The attractive exterior features a classic combination of brick and vinyl siding with an attached 2-car garage, creating wonderful curb appeal from the moment you arrive — with the option to upgrade to a 3-car garage for added storage and convenience at an additional cost. Step inside and be immediately impressed by the spacious great room, showcasing a soaring vaulted ceiling. The well-appointed kitchen is sure to delight, featuring a large center island ideal for gathering and a charming breakfast nook perfect for casual morning meals, not to mention the allowance for appliances.
The generously sized primary bedroom suite is a true retreat, complete with a private attached bathroom and a spacious walk-in closet. A second bedroom, second full bathroom, and a dedicated laundry room round out this thoughtfully designed floor plan that provides everything you need for comfortable, convenient everyday living.
Step outside to the lovely deck — the perfect spot for enjoying your morning coffee or evening relaxation in your own private outdoor space. For those looking for even more outdoor living space, an extended deck option is also available at an additional cost. This site also offers the exciting option of a walk-out basement, providing the opportunity for significant additional living space and seamless indoor/outdoor living at an additional cost.
With its quality construction, elegant finishes, builder warranty, and low-maintenance lifestyle, North Pointe Villas is the perfect place to call home. A $1,000 lot hold secures your site for 30 days while you sign your contract and put down your 5% earnest money deposit. Construction financing available — charges will apply. Schedule your consultation today and start designing your dream villa!
Available options for this villa/site at additional cost: 3-car garage, extended deck (ADDS 100 SQ FT TO HOME), walk-out basement, partial basement finish.
Sales office located at Century 21 Advantage — 103 S Main St, Columbia, IL. Royal Construction Services is the exclusive builder for Northpointe Villas.
#26050527

Columbia

210 Northcrest Drive

2 Beds

2 Baths

1,658 Sq.Ft.

$465,000

MLS#: 26050527
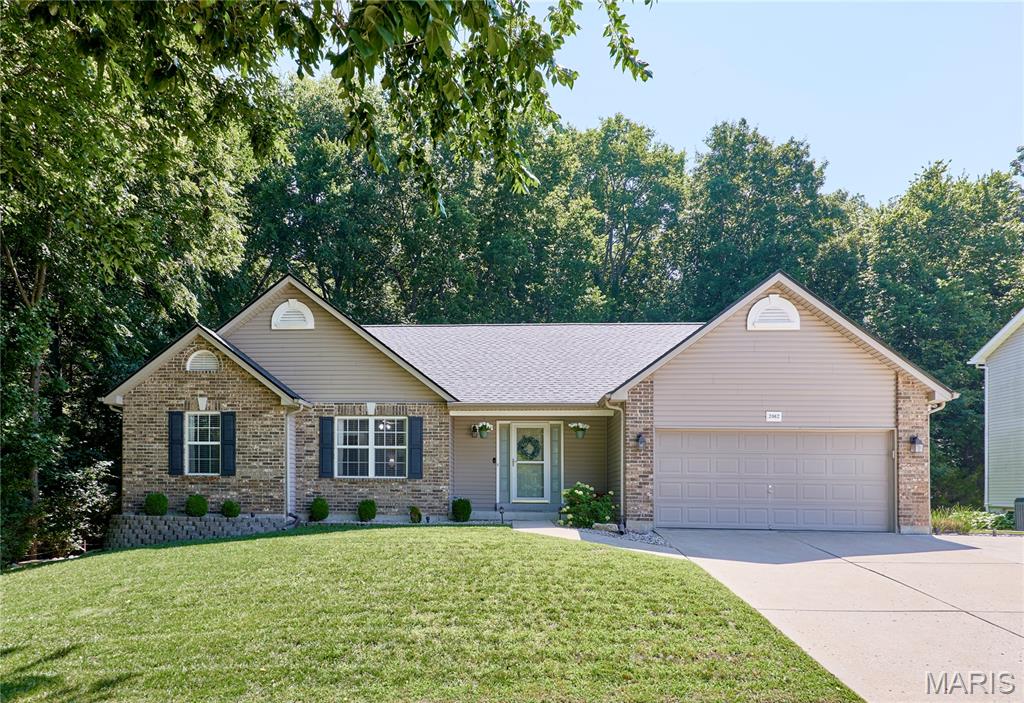
This gorgeously updated and meticulously maintained ranch home is the one you’ve been searching for! Tucked away on a quiet dead-end street and bordered by farmland creates a peaceful, private retreat while still being close to everyday conveniences. You’ll fall in love with all the amazing features this home has to offer- updated kitchen and baths, open floor plan, vaulted ceilings, finished lower level with full bathroom, main floor laundry, spectacular backyard and landscaping, a dream garage with additional parking pad, new 2024 roof, and so much more! 
The beautiful curb appeals invites you inside to the bright foyer boasting custom-made wainscoting, coat closet, elegant open banister, and vaulted ceiling. You’ll say wow! when you enter the spacious great room with soaring ceilings, arched windows, cozy fireplace & gorgeous LVP floors. The open floor plan flows into the dining room with modern light fixture, vaulted ceiling, and access to the amazing backyard and patio. The updated kitchen is a chef’s dream with an abundance of custom cabinetry, newer stainless steel appliances, granite countertops, water filtration system, vaulted ceiling, spacious pantry, sleek backsplash, and center island with breakfast bar! Right off the kitchen is the main floor laundry and access to the fully climate controlled garage! The spacious primary bedroom suite boasts newer carpeting, vaulted ceiling, walk-in closet, and private ensuite bathroom with double sink vanity, linen closet, large soaking tub, and separate shower. Two more roomy bedrooms with newer carpeting and custom wainscoting with a beautiful updated hall bathroom complete the main floor. 
There’s lots more space to love in the finished lower level family room with newer carpeting, recessed lighting, dry bar with fridge, and full bathroom. And check out all that clean storage space with shelving for easy access! Step outside to your private backyard retreat featuring a spacious patio with a charming gazebo and ambient lighting, perfect for relaxing or entertaining into the evening. Surrounded by newer landscaping and fully fenced for privacy, enjoy the peaceful sounds of nature with the occasional visit from neighboring farm cows grazing in the open pasture beyond. Conveniently located just minutes from Wentzville Parkway shops & restaurants, Rotary Park, Bear Creek Golf Club & in sought-after Wentzville School District! This is one you don’t want to miss!
#26049627

Wentzville

2062 Great Oaks Valley Drive

3 Beds

3 Baths

2,690 Sq.Ft.

$414,900

MLS#: 26049627
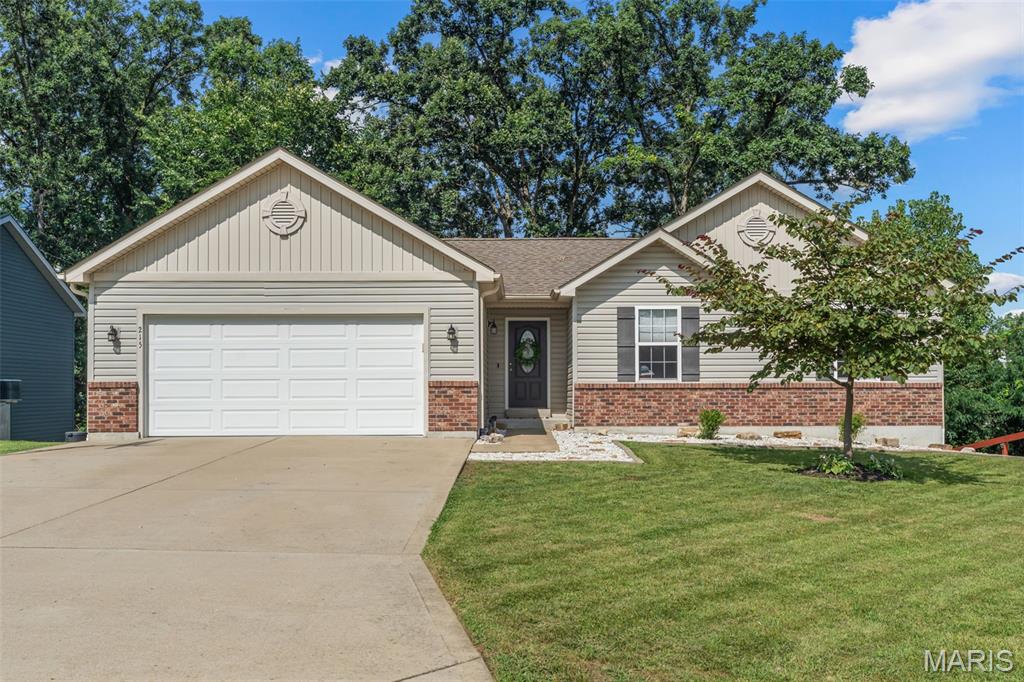
Welcome home to this beautifully maintained ranch nestled against a picturesque, tree-lined creek, offering exceptional privacy and a peaceful natural setting. Designed for both comfortable everyday living and effortless entertaining, this home features engineered wood flooring and soaring vaulted ceilings in the Great Room, dining area, and kitchen, creating a bright and spacious atmosphere.
The open-concept living space flows seamlessly from the Great Room into the dining area and kitchen, where a sliding door leads to the deck overlooking the fenced backyard—an ideal space for morning coffee, outdoor dining, or simply enjoying the tranquil wooded backdrop.
The well-appointed kitchen is sure to impress with its staggered white cabinetry accented by crown molding, stylish tile backsplash, stainless steel appliances, and a gas range for those who love to cook.
The primary bedroom offers a generous walk-in closet and convenient ensuite bath, with a double vanity.
The finished walkout lower level expands the living space with a spacious family room featuring a wet bar, an additional bedroom, and a full bathroom—perfect for entertaining, hosting overnight guests, or creating a private living area. Walk directly outside to the fenced backyard and enjoy the peaceful surroundings.
Additional upgrades include custom window blinds, gutter guards, buried downspouts, a water softener system, a small pet door, and a convenient side entrance providing easy access to the fenced yard.
With its inviting open floor plan, thoughtful updates, scenic wooded setting, and numerous quality features, this home offers the perfect combination of comfort, convenience, and natural beauty.

Features:
•  Ranch home backing to a scenic creek and wooded common ground for added privacy
•  Open-concept floor plan with vaulted ceilings throughout the main living areas
•  Engineered wood flooring throughout the main level
•  Spacious Great Room with abundant natural light
•  Bay door leading to a large deck overlooking the fenced backyard
•  Beautiful kitchen with staggered white cabinetry, crown molding, tile backsplash, stainless steel appliances, and gas range
•  Primary suite with walk-in closet and Jack-and-Jill full bath
•  Finished walkout lower level with family room, wet bar, additional bedroom, and full bath
•  Fenced backyard with side access gate
•  Water softener system
•  Gutter guards and buried downspouts
•  Small pet door for added convenience
•  Main-level laundry
Professional Photos are coming on 8/4
#26047590

Truesdale

215 Cynthia Drive

4 Beds

3 Baths

2,246 Sq.Ft.

$335,000

MLS#: 26047590
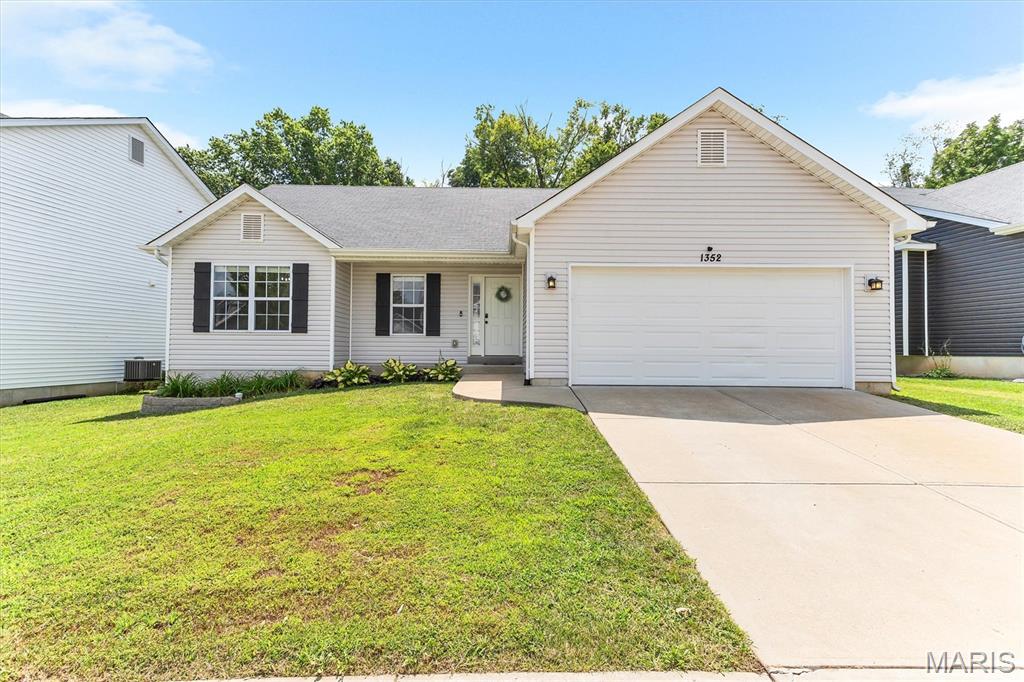
Why build when you can buy this 6-year-old ranch?!  Located in Wolf Hollow Estates, this gem is just minutes from Highway 55.  It features a very open floor plan and gorgeous LVP flooring.  Your family and friends will soon be gathering on barstools surrounding your large kitchen island.  The large breakfast room provides an awesome view of your private backyard, which backs to trees.  No need to worry about how you will make your furniture fit...this great room is supersized.  The primary bedroom suite features a large bathroom and a spacious walk-in closet.  The other two bedrooms offer ample room for the family or your home office. New light fixtures were added in parts of the home for the new owner to enjoy. The dry basement is a blank canvas.  The garage is spacious and comes complete with a new garage door opener.  You will love relaxing on your private patio in the fenced backyard.  Seller will be leaving the Blink cameras, including doorbells, and also a smart thermostat.  Welcome Home!
#26050131

Imperial

1352 Grey Wolf Drive

3 Beds

2 Baths

1,464 Sq.Ft.

$350,000

MLS#: 26050131
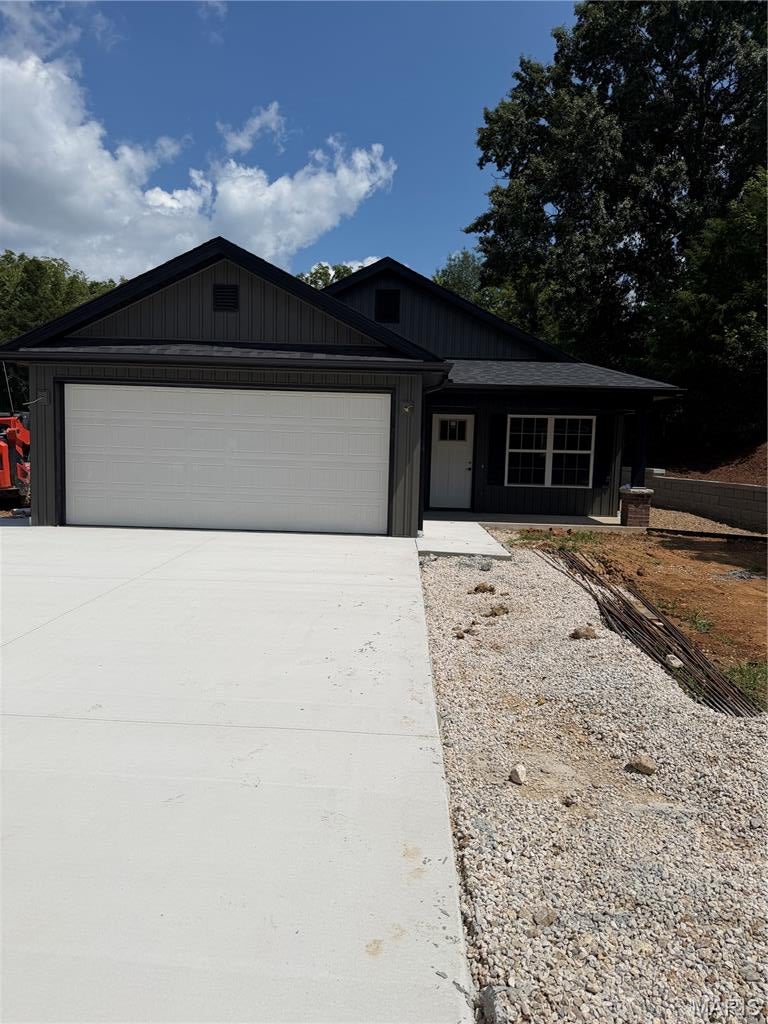
New construction! Located on a quiet, cul de sac street, you will find this thoughtfully crafted home. From the vaulted ceiling in the great room to the beautiful hardware and light fixtures, this home has been constructed with precision to detail. Notice the gorgeous tile throughout the home, walk in closets, and open concept living space.  Walk out to the back yard and enjoy a sense of seclusion from the neighbor behind. Enjoy spending time outside on the front porch or grilling on the covered back patio.
#26050745

Jackson

168 Leimer Lane

3 Beds

2 Baths

1,374 Sq.Ft.

$279,999

MLS#: 26050745
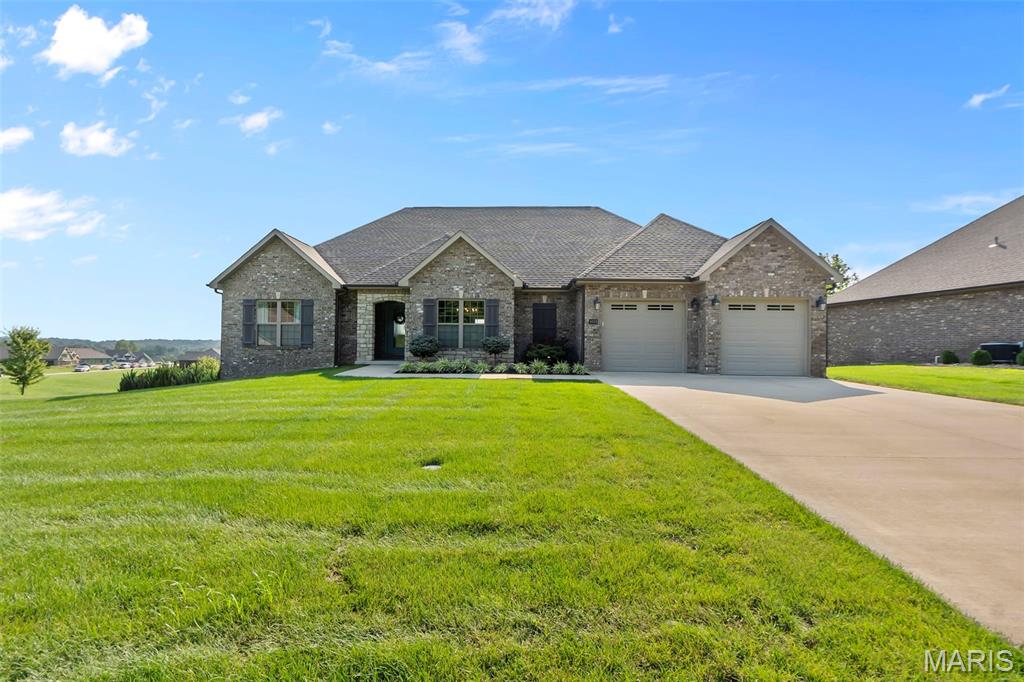
Rarely does a home come along that combines 5 bedrooms, exceptionally finished spaces and a location at one of the areas most sought after golf destinations at this price point!  Situated near Dalhousie Golf Club, this impressive home offers the perfect blend of luxury, space and everyday comfort.  With 5 bedrooms, and a beautifully designed split bedroom floor plan, you will enjoy the stylish coffered ceilings, beautiful wood flooring, and quartz counters. The main level is perfect for entertaining large groups while still maintaining a warm feel for everyday living.  The kitchen is stylish and functional, boasting a walk-in/butlers pantry with a beverage center and plenty of storage. The primary suite offers a beautiful retreat with a large ensuite bath featuring a custom tiled walk-in shower and soaking tub.  The space does not stop upstairs-the lower level features a large recreation room with a kitchenette/wet bar area creating endless possibilities for entertaining, guests or teens, a college student or a mother in law suite. Outside enjoy the covered deck, built with low maintenance materials, overlooking a level back yard with plenty of room to create your own outdoor oasis-including space for a pool if desired.  Close to shopping and highway access, this home has it all!
#26050296

Cape Girardeau

6014 Cardrona Drive

5 Beds

3 Baths

3,700 Sq.Ft.

$725,000

MLS#: 26050296
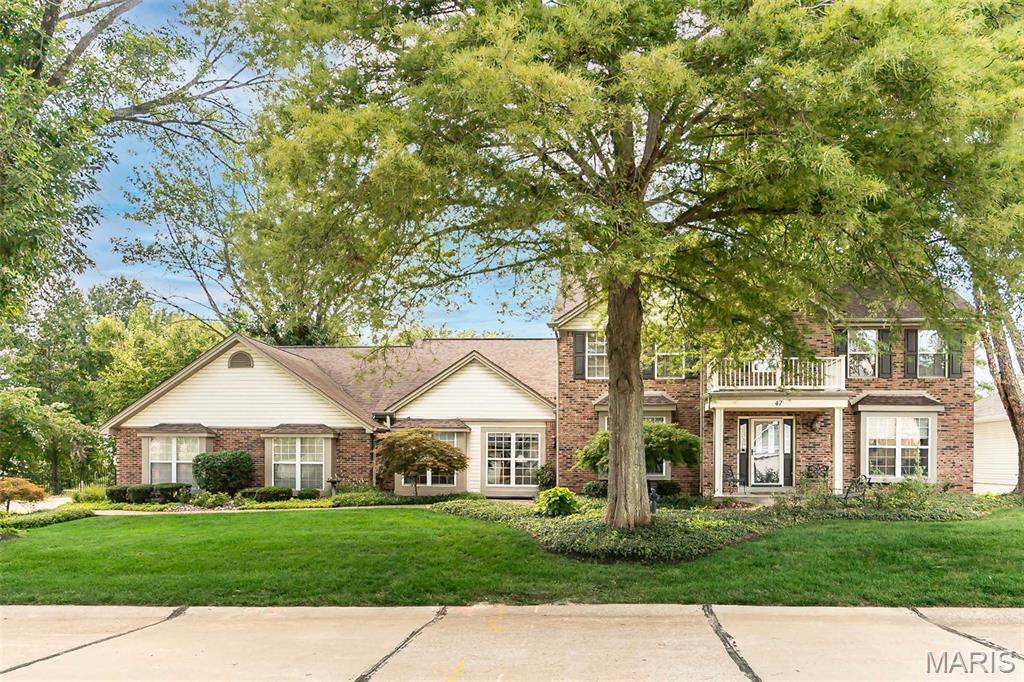
Located within walking distance to the Great Rivers Greenway and the new Spring Bend Park, this incredible 2 story residence includes the adjacent undeveloped lot and offers the perfect blend of comfort, functionality with room to grow.  The thoughtfully designed floor plan is ideal for everyday living and entertaining.   The 2 story entry opens to the dining room and living room which flows effortlessly in to the heart of the home, the well appointed kitchen with island, an inviting family room highlighted by the cozy fireplace. and a sunroom that opens to a spacious deck, great for  parties and entertaining.    On the other side of the kitchen find a great room with vaulted bead board ceiling and fireplace, a laundry with utility sink and 1/2 bath, a dedicated office and a workout room that provide flexible space to fit your lifestyle, whether working from home or staying active.  Upstairs find the spacious primary with a fireplace, vaulted ceiling,  private updated bath and 2 walk in closets, two other nice bedrooms that share an updated hall bath and loft area great for a study.  Car enthusiasts and hobbyists will appreciate the newer oversized 3-car  garage with an enclosed loft/storage area and tons of extra space.   Partially finished lower level with 2  rec rooms , ample storage and built in shelving.  An added bonus is the additional lot, offering endless possibilities.  Don't miss this exceptional property that combines comfortable living with a unique opportunity for future growth.   Lovely landscaped lot. New roof in 8/26, new water heater 3/25., new dishwasher 2026.  Please note that this property includes the adjacent undeveloped buildable lot that will need the owner to go through the HOA and St. Charles County in order to build. 
This listing includes Lot 105 and 107, see attached survey. The tax records and association fee shown include both lots.
#26048500

St Charles

47 Fox Meadows Court

3 Beds

2 Baths

3,987 Sq.Ft.

$695,000

MLS#: 26048500
Price reduced
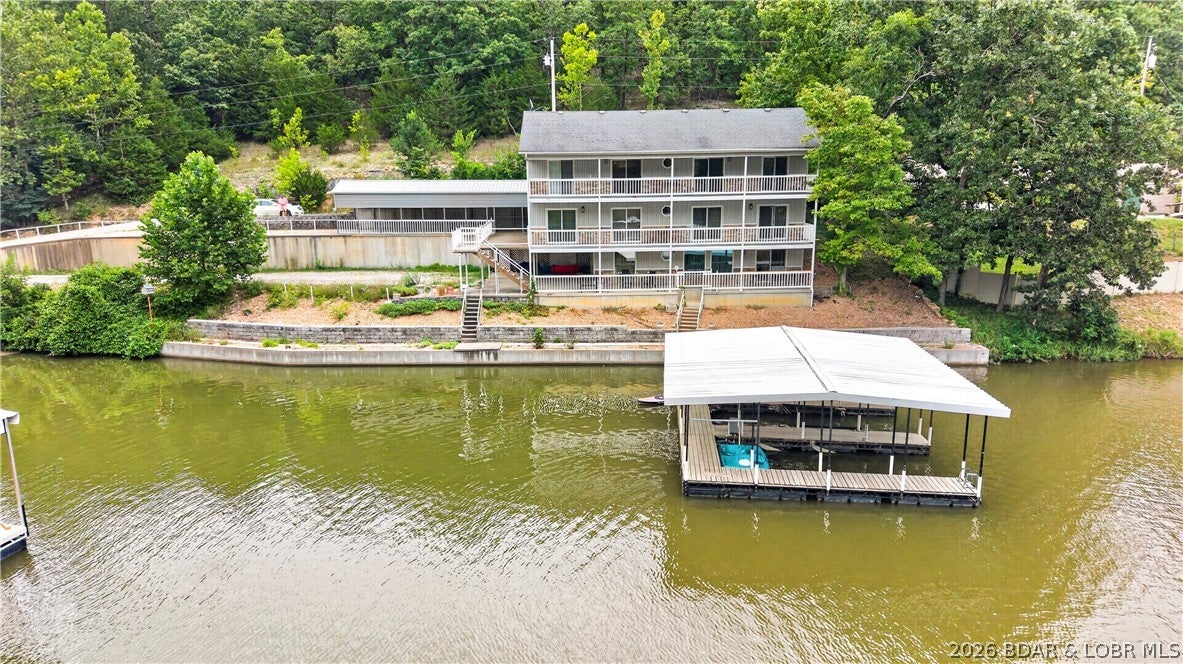
Extensively renovated the past couple of years, this turnkey lakefront property is ready to enjoy or continue as a successful nightly rental! From new flooring and fresh paint to remodeled kitchens and bathrooms, this lake house is the definition of endless possibilities! Selling fully furnished, this unique 9-bedroom, 4.5-bath home was designed to host large groups with three separate living areas, each offering its own kitchen, living room, and private entrance. It's the ideal setup for maximizing rental income or multi-family use while still being able to enjoy your own space. Situated on over a half-acre with approximately 240' of shoreline in a protected cove at the 62 MM, the property includes a private boat ramp, 2-well dock, fire pit, and concrete decks on all three levels! Plenty of parking with an attached garage, two carports, plus additional room for trailers. Located in some of the best fishing areas, perfect for swimming, paddleboarding, tubing, jet skis, and nearby waterfront restaurants/gas docks such as Patriots Point, Wet Spot, Bottoms Up, and Moonies! Whether you are looking to make memories or profit, this one checks both boxes!
#3589163

Edwards

29 Vine Street

9 Beds

5 Baths

3,847 Sq.Ft.

$899,900

MLS#: 3589163
Price reduced
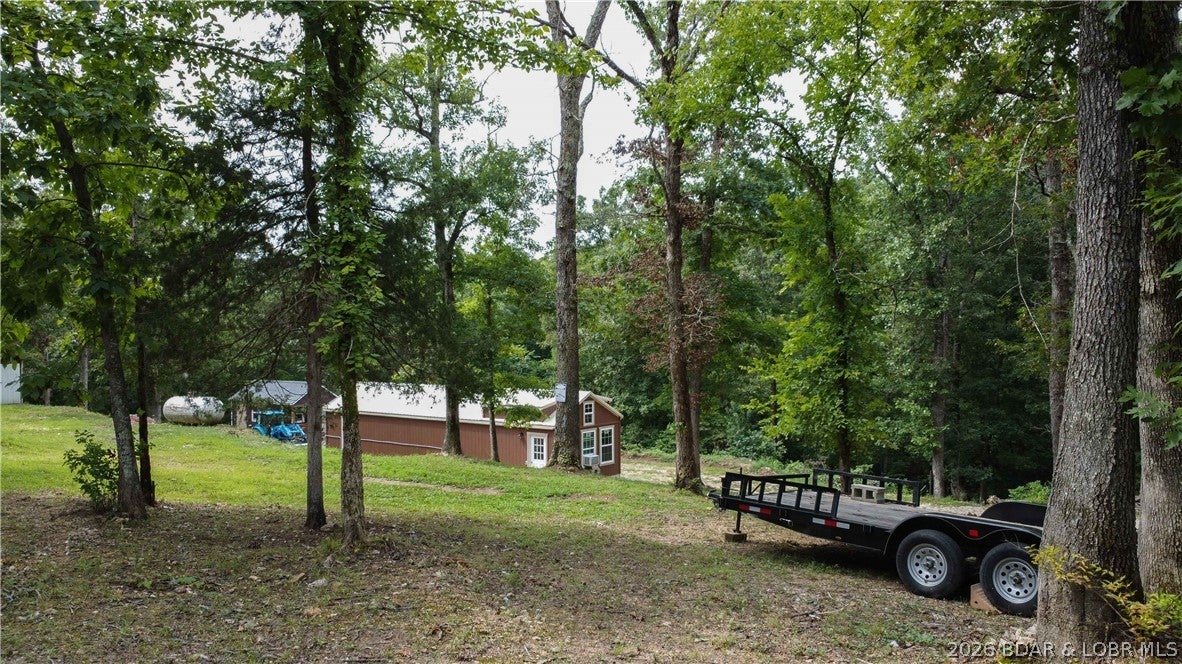
Outdoor enthusiasts, hunters and homesteaders—this one is for you! Set on 7.69 acres with a mix of wooded and cleared land, this newly completed one-bedroom, one-bath cabin offers the perfect place to live, hunt, explore or escape. Open concept kitchen, dining and family room with vaulted ceilings, a spacious bedroom, a full bathroom with laundry while the loft provides storage or additional non-conforming sleeping space. A second small cabin is wired and ready to be transformed into a bunkhouse, workshop or gear storage, with space to add a kitchen and bathroom. Improvements include a new well and new septic system. A wet-weather creek winds through the property, adding to its natural beauty and recreational appeal. Located just minutes from The Loop 2 off-road park and near a public boat ramp, this peaceful retreat offers easy access to side-by-side adventures, fishing and boating. Whether you envision a hunting camp, weekend getaway, small farm or private homestead, this versatile property is ready for your next adventure! Schedule your showing today!
#3588918

Barnett

19145 Strawberry Fields Drive

1 Beds

1 Baths

750 Sq.Ft.

$205,000

MLS#: 3588918
Price reduced
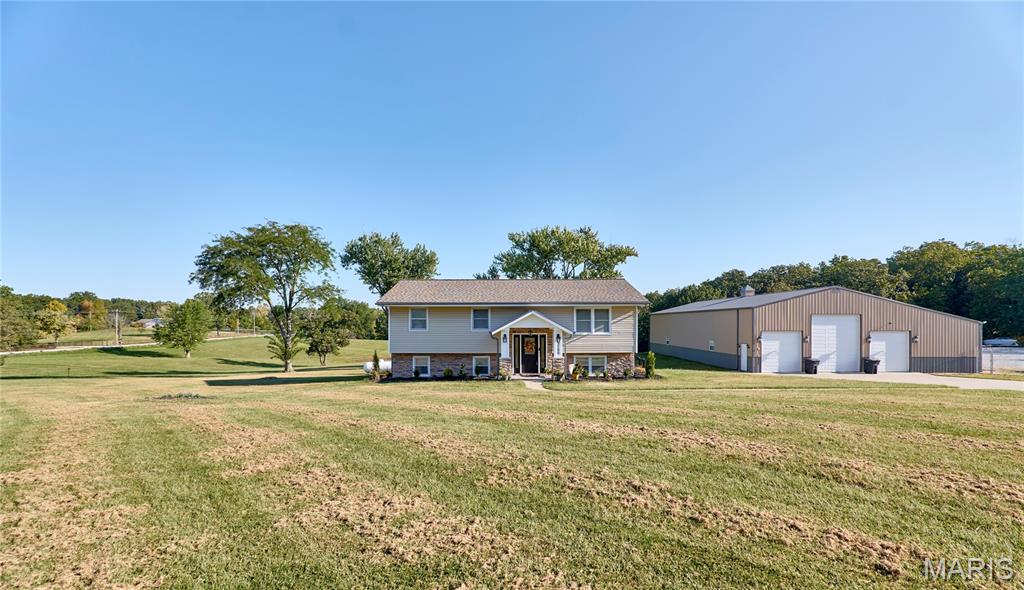
GREAT INVESTMENT OPPORTUNITY with 10 acres, shops, 1 acre pond, income producing Rv/Boat storage 1 miles from the St. Charles County line and 8 miles from Wentzville! SELLLERS SAY MAKE OFFER! Owner is open to splitting property with buildings, business and home with 3 acres for $550k! Seller's well maintained home is on the market at incredible value! Blacktop roads- no known restrictions and features boat, rv, trailer storage business included in the sale plus 40X80 shop with 16 ft lean to and 220 electric with concrete floors , oversized garage doors great for camper and so much more! There is also another 60X30 shop as well-the home is basically all remodeled with leathered granite counter tops throughout,  all kitchen appliances stay,several newer windows, rebuilt composite deck, 4 bdrms, 2 full baths, hot tub will stay. So many new items that are endless.  - the list goes on, we will have flyer attached to supplements in MLS with list of extras/more details-so much potential to to rent existing home and storage income to help fund new construction on the property(lots of wildlife)-call today. Call agent for full details; this property has endless possibilities
#26046247

Troy

2100 Spielhagen Road

4 Beds

2 Baths

1,850 Sq.Ft.

$749,999

MLS#: 26046247
Price reduced
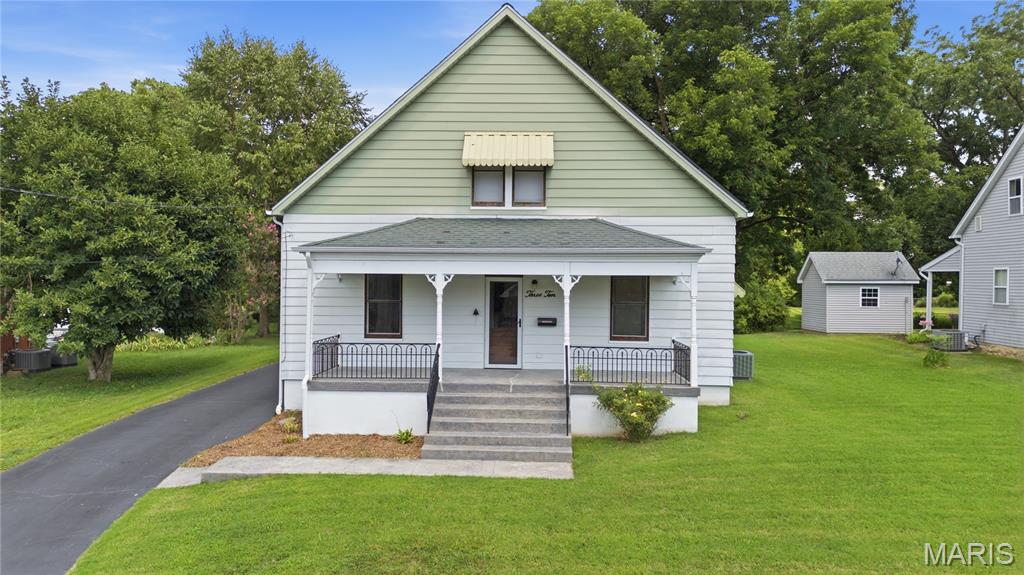
2nd chances don't come often, but you are in luck with this home! This charming 3 BR, 2 Bath Bungalow is in mint condition & ready to meet its new owners!  From the moment you pull up, you will love the full front covered porch welcoming you in the front door with the soaring ceilings & impeccable hardwood floors!  The spacious kitchen showcases a full set of appliances, corian counters, built in pantry area & ample room for your dining table! The main level also plays host to two plentiful bedrooms & a remodeled full bath! On the upper level, you'll appreciate the impeccable wood work, tall vaulted ceilings, abundance of storage, loft area (could be more sleeping space), & huge 3rd bedroom.  Don't forget about the basement with extra bath & washer/dryer.  The transferable solar system keeps utilities at a minimum.  For outdoor enthusiast, the backyard offers endless possibilities for entertaining, pets, play, & gardening!  The covered back porch & large concrete patio (with hook ups in place for both hot tub & natural gas grill), are great spots to setup seating areas to enjoy your private views of the Legion Park in your backyard.  The oversized garage features two bays for parking with a 3rd side bay to encompass any additional storage you need!  Only blocks from historic downtown Main St, don't miss out in this well-kept home! Home has passed the Columbia Inspection!
#26049279

Columbia

310 N Briegel Street

3 Beds

1 Baths

1,394 Sq.Ft.

$259,900

MLS#: 26049279
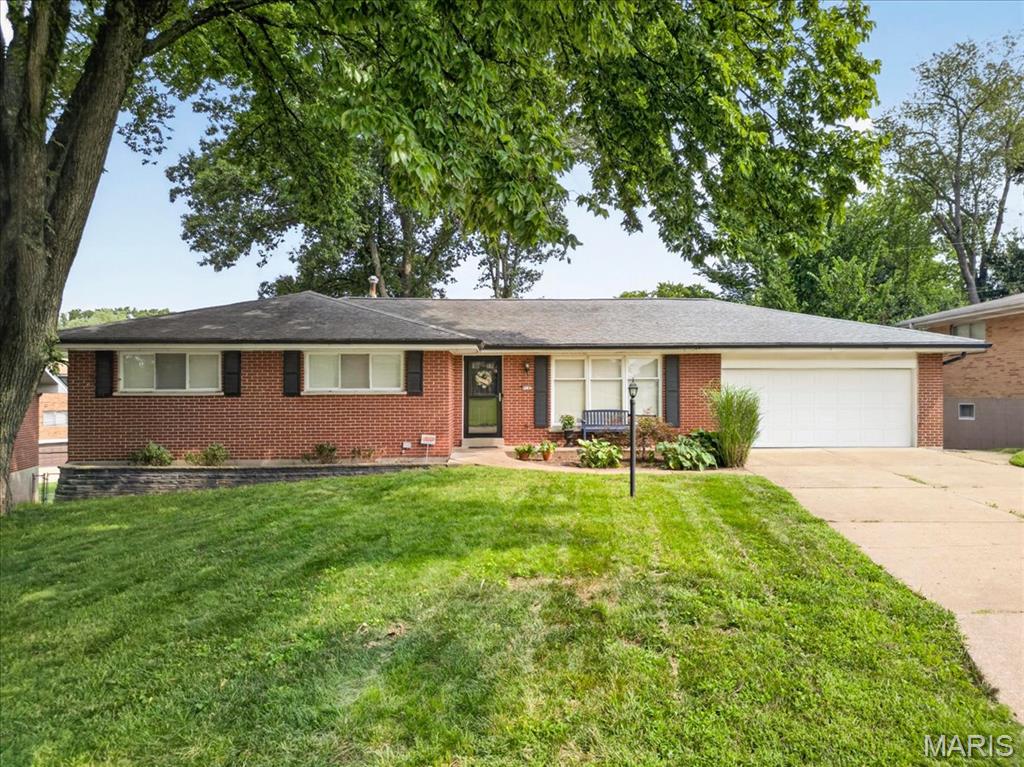
Back on the market, no fault of the Sellers. Great opportunity to own this beautifully updated ranch offering a wonderful combination of traditional charm and today’s finishes. The light-filled living room welcomes you with hardwood flooring, gas fireplace, and a large picture window. The heart of the home is the spacious updated kitchen featuring crisp white cabinetry, quartz-style countertops, subway tile backsplash, stainless appliances, and an impressive center island with seating. The kitchen opens to the dining area, creating an inviting space for everyday living and entertaining. The spacious primary bedroom offers abundant natural light and double closets, while the beautifully updated bath features dual vanities, generous storage and stylish finishes. Three additional bedrooms provide plenty of flexibility for family, guests or a home office. A partially finished lower level adds valuable additional living space. Wet bar, wine cooler and ice maker. One of the home's standout features is the bright sunroom, walls of windows and sliding doors overlooking the backyard—the perfect spot for relaxing or entertaining throughout the seasons. An attached two-car garage completes this move-in-ready home located in the Lindbergh School District. Only minutes to Grant's Trail and Grants Farm. Seller is having a new roof put on before closing. Newer HVAC.
#26050895

St Louis

9145 Missy Court

4 Beds

3 Baths

2,584 Sq.Ft.

$550,000

MLS#: 26050895
Price reduced
Open Sunday 1pm-3pm.  Conveniently Located Family Home in Top-Rated School District.
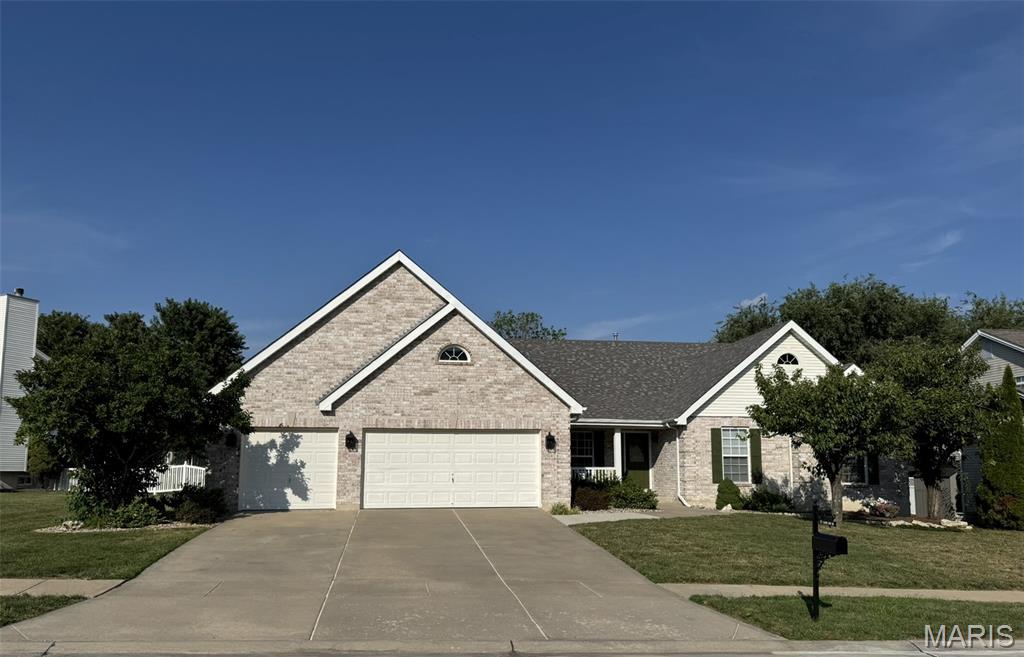
Step into comfort with this updated 2,661 square foot 4-bedroom, 2.5-bath ranch. This gem is nestled on a quiet street in Eagle Rock Village in the highly sought-after Winghaven Subdivision. The great room, dining room/office, kitchen and breakfast room all have vaulted ceilings. Joining the spacious great room and breakfast room is a 2-sided gas fireplace. The sunlit kitchen has 42” upper cabinets, granite countertops, and black stainless-steel appliances. Seamlessly connected to the kitchen is a pleasant breakfast room, which leads to a newly renovated 12’x14’ screened-in porch. This floorplan lends itself to multiple seasons for enjoying morning coffee, barbecues, entertaining or cozy evenings by the fireplace.  The front room, with its wainscoting accent, presents multiple function opportunities such as a home office, library, extension of the great room or a dining room. The 3-car garage is just off of the laundry room, which makes cleanup from outdoor actives easy. The spacious primary suite includes a vaulted ceiling, an en suite with soaking tub, and a walk-in closet.  Located in the top-rated Fort Zumwalt school. There’s simple access to the Page Extension (Hwy. 364), in between Highways 70, 64 & 94. Just minutes from parks, shopping, dining, and Winghaven Country Club with its Jack Nichlaus designed golf course, swimming pool and restaurant — this home blends convenience with beauty.  Recent upgrades include granite countertops and painted cabinets throughout, refinished hardwood floor, new carpet, luxurious vinyl plank and tile, all new lighting, majority of faucets replaced, newer roof (replaced 2022/transferable warranty), AC/Furnace and Water heater (all 3 replaced 2024).  Personal property used for staging is not included in the sale and not for sale.  With your personal touch the 2,661 square-foot unfinished basement, including roughed in plumbing, has great potential.  Your dream home is quick move in ready!
#26050866

O'Fallon

727 Hawk Run Drive

4 Beds

2 Baths

2,661 Sq.Ft.

$598,000

MLS#: 26050866
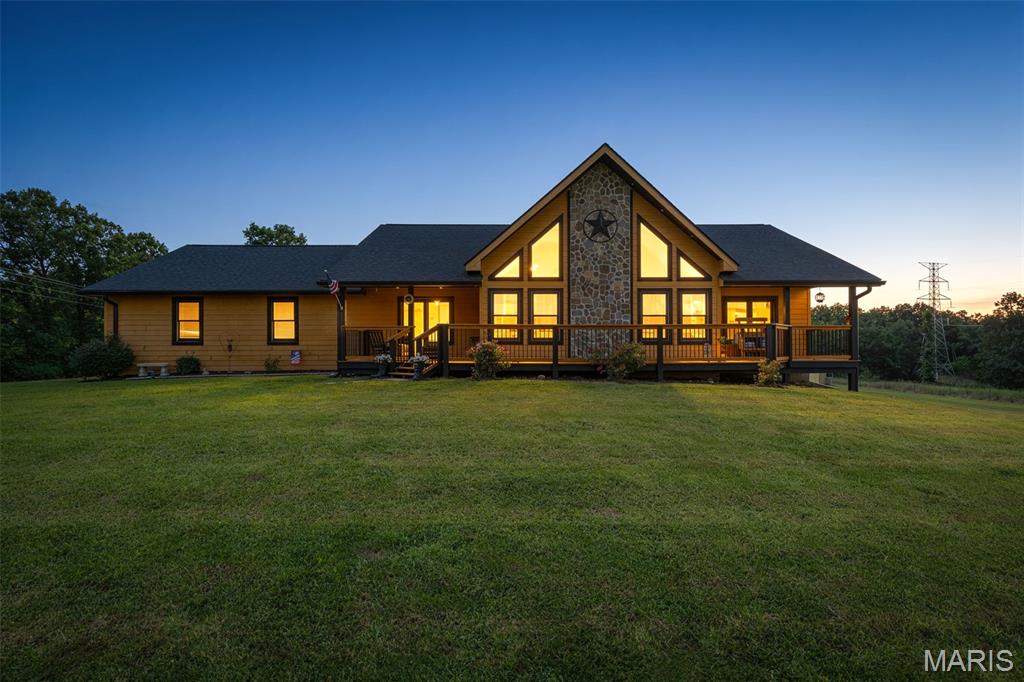
Back on the market. NO FAULT OF SELLER. Welcome to your own piece of paradise! This secluded 31 acre property is nestled just far enough out of town and yet close enough to still have all the conveniences within minutes. The rustic charm of this 4-bedroom, 2-bath, modern ranch style home is thoughtfully designed with maintenance-free fiber cement siding. The main floor great room with its vaulted tongue and groove pine walls and ceiling welcome you inside this comfortable home. The kitchen/dining room combo is just off of the great room with custom cabinetry, ceramic flooring and built-in appliances including a large refrigerator/freezer combo. The under-cabinet lighting is motion sensing and there is ample countertop space with a center island sink/bar area. The main floor laundry/mud room leads you from the kitchen to the oversized two-car garage for easy access to bring in your groceries. The split-floor bedroom design has 2 equal sized bedrooms for the children or guests on one side of the great room with a nice bathroom located between them and the primary suite is located on the other side. Both bathrooms include tub/shower units and ceramic tile floors and all of the bedrooms have ceiling fans for added comfort. The primary bedroom has a large walk-in closet as well. Up a flight of rustic cedar stairs with railing cut from trees on the property is the loft room where you can enjoy a good book or just a little me time. Down to the basement where there is still plenty of opportunity to design the additional space to meet your dreams you will find a fourth bedroom with built-in bunk beds and the beginnings of another bathroom with the shower stall already installed. Also, there is a full concrete safe room with a steel door for storage of valuables or use as a storm shelter. The walkout basement makes for easy access from the yard where you will find an outdoor wood burning furnace that heats the home and water as well.  The property is fenced and cross fenced and has been surveyed and it has about equal amounts of pasture and woods. There is one runout shed located in the front pasture for your animals to shelter in, a separate pipe fenced calf pen and there are two small ponds on the property. The covered deck in the back is just out of the dining area and makes for a great place to grill those steaks or just sit and enjoy a quiet moment. Out front you have two covered porches to choose from as you sit and look out over the pastures and the rolling wooded hillsides that are all yours. There are too many features to cover that make this home the special place that it is so you will just have to come take a look for yourself. So, what are you waiting for?
#26049536

Steelville

142 Hwy AA

4 Beds

2 Baths

2,000 Sq.Ft.

$490,000

MLS#: 26049536

* Listings identified with the FMLS IDX logo come from FMLS and are held by brokerage firms other than the owner of this website. The listing brokerage is identified in any listing details. Information is deemed reliable but is not guaranteed. If you believe any FMLS listing contains material that infringes your copyrighted work please click here to review our DMCA policy and learn how to submit a takedown request. © 2024. First Multiple Listing Service, Inc.

Categories

Homes Tailored to Your Lifestyle

Buyers Guide

Buying a home is one of the most exciting milestones of your life.

View more

Sellers Guide

Putting your home on the market can be a stressful process, especially when you don’t know what to expect.

View more

Market report

With just a few clicks, you'll gain instant access to valuable insights about the real estate market, including trends, property values, and community analytics.

View more

Home value

Unlike automated valuations, our hands-on review will provide a comprehensive opinion of your home’s value while considering important interior elements and other location intangible factors that machine algorithms so often miss.

View more

Buyers resources

Guides on financing, inspections, and choosing the right Realtor for a smooth home purchase.

Sellers resources

Practical tips on staging, pricing, and preparing your home to attract buyers and maximize your sale.

Send a message

Message successfully sent.

Reason for contacting?

I agree to receive email communication and understand I can unsubscribe at any time.

I agree to be contacted by Realhub DEV via call, email, and text for real estate services. To opt out, you can reply 'stop' at any time or reply 'help' for assistance. You can also click the unsubscribe link in the emails. Message and data rates may apply. Message frequency may vary. Privacy Policy

Sign In Sign Out

Virtual Assistant

Would you like to take the next step with this property? We can help you schedule a showing or virtual tour, or send you more details.

Yes, I would like more information.

Thank You for Your Reply, One of Our Agents will contact you as soon as possible

No, maybe later.

Thank you, you can always contact me via email, phone number or through the contact form.

Realhub AI

Lucy - Your AI-Powered Realtor

Update Your Temporary Password

Personalize your search

Enter your email and we'll notify you immediately when new listings match what you're looking for.

or enter email address

Already have an account ? Login here

Continue your home search

I agree to receive communications and understand I can unsubscribe at any time.

I agree to be contacted by Realhub DEV via call, email, and text for real estate services. To opt out, you can reply 'stop' at any time or reply 'help' for assistance. You can also click the unsubscribe link in the emails. Message and data rates may apply. Message frequency may vary. Privacy Policy

Already have an account ? Login here

We use cookies

We use cookies primarily for analytics to enhance your experience. By accepting, you agree to our use of these cookies. You can manage your preferences or learn more about our cookies policy.