Thinking of selling?

Blue Sapphireline

Browse Properties
  • Nearby me

Popular Features

Community Features

Association

Property Features

Waterfront

View

Exterior Features

Interior Features

Style

E-Alert name

Properties

10000 properties match your criteria

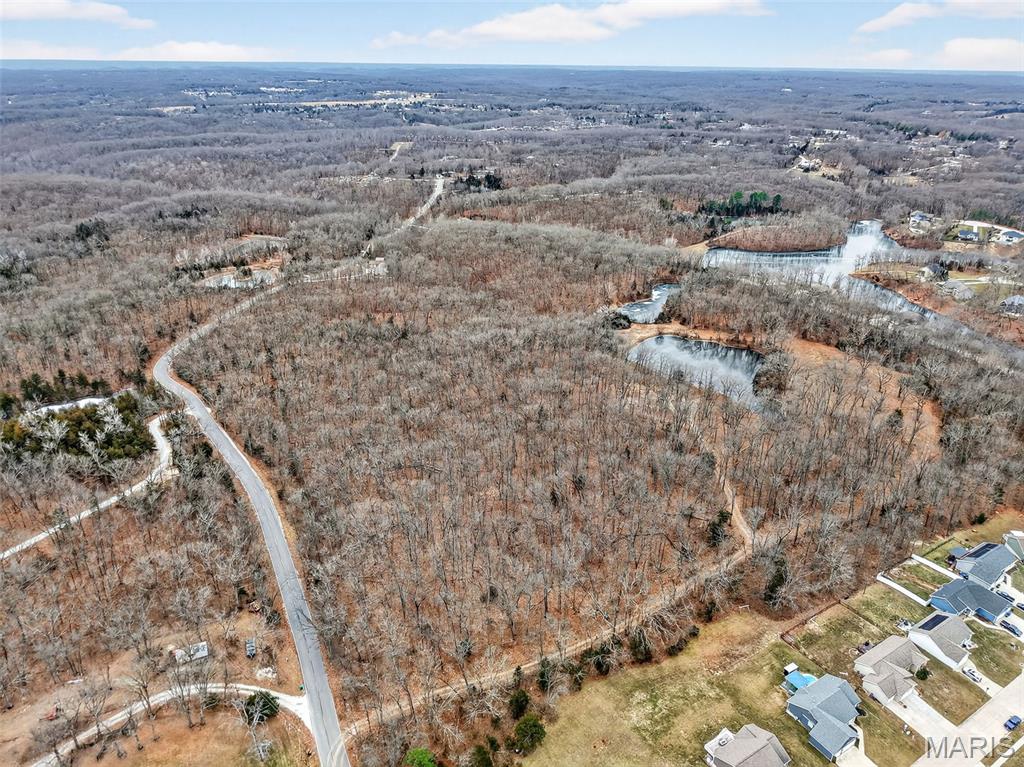
43+/- Acres ideal for a high-density residential development! This property has access to public water and sewer and is walking distance to the high school.  Ideal for a new subdivision! The topography is gently rolling and includes 2 ponds that would be perfect for waterfront lots.  You won't find a better piece of property in Warrenton to develop at a better price!
#26003931

Warrenton

43.35 AC Pinckney Street

None Beds

None Baths

N/A

$975,375

MLS#: 26003931
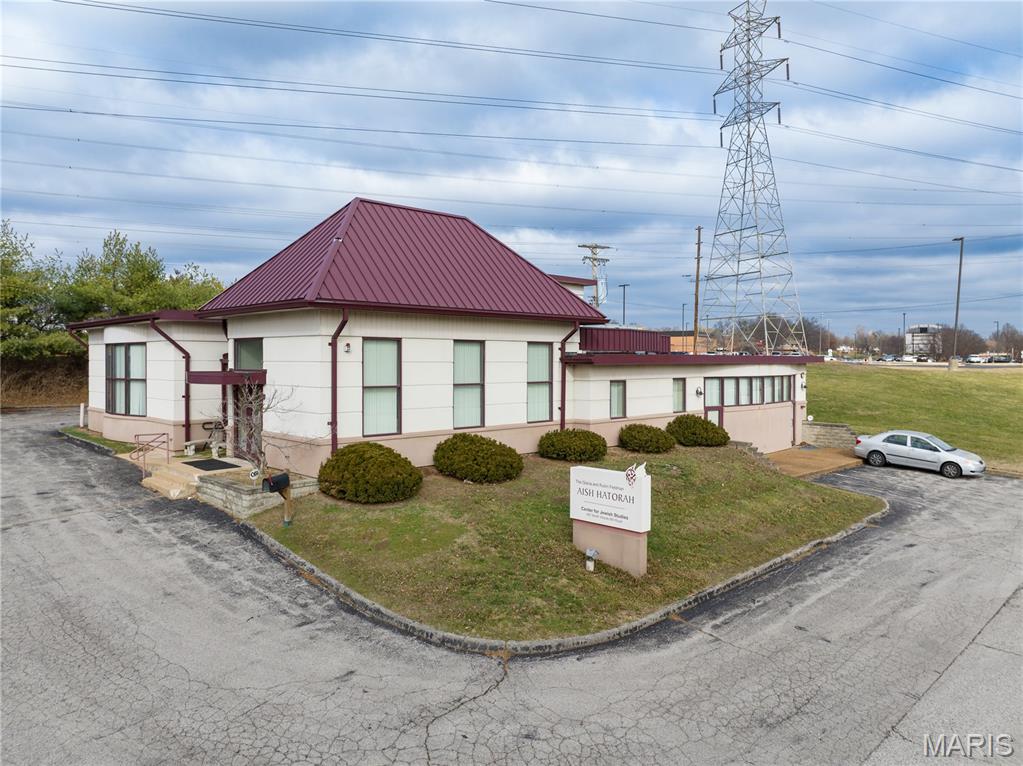
Opportunity to acquire 357 N. Woods Mill Road (the “Property”), situated on a generous 0.92 acre lot in the heart of Chesterfield, Missouri in the St. Louis MSA.

Built in 1999, the property is ideal for adaptive reuse or redevelopment, benefiting from excellent visibility along N. Woods Mill Road and strong area demographics, including a $192,042 average household income and $542,543 average home value within one mile. 

Its prime location offers accessibility to Highway 141 and I-64, high traffic counts, and proximity to affluent neighborhoods, creating a rare opportunity to reposition the asset and capitalize on Chesterfield’s limited supply of well-located commercial sites.

Zoning: NU
#26005451

Chesterfield

357 N Woods Mill Road

None Beds

None Baths

0.92 acres

$975,000

MLS#: 26005451
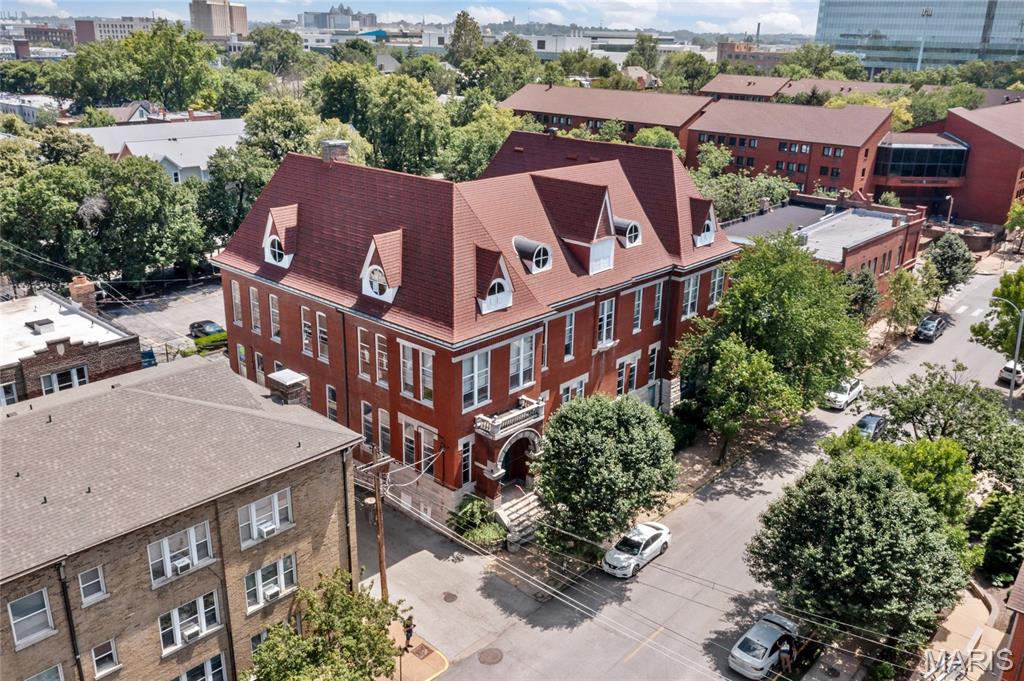
Salient Realty Group is pleased to offer 12-14 North Newstead Avenue to the market.  This turn of the century former police station is one of the very last historic redevelopment opportunities in St. Louis’ most illustrious neighborhood: The Central West End.  Newstead holds a place on the National Register of Historic Places and is eligible for Federal and State Historic Tax Credits.  Concept plans are available to add apartments in the huge attic, bringing the total building area to +/- 15,000 square feet. 
 
Included in the sale is a half-acre + parking lot furthering Newstead’s status as a one of a kind redevelopment opportunity.  Parking in CWE is very limited; so having this lot behind the building is very valuable and rare. With this size of lot, there is also potential to add a building or an expansion behind the property as well.

Please reach out to the brokers for more information or to set up a tour.  Survey and plans are available upon request.
#26027855

St Louis

12 N Newstead Avenue

None Beds

None Baths

11,800 Sq.Ft.

$975,000

MLS#: 26027855
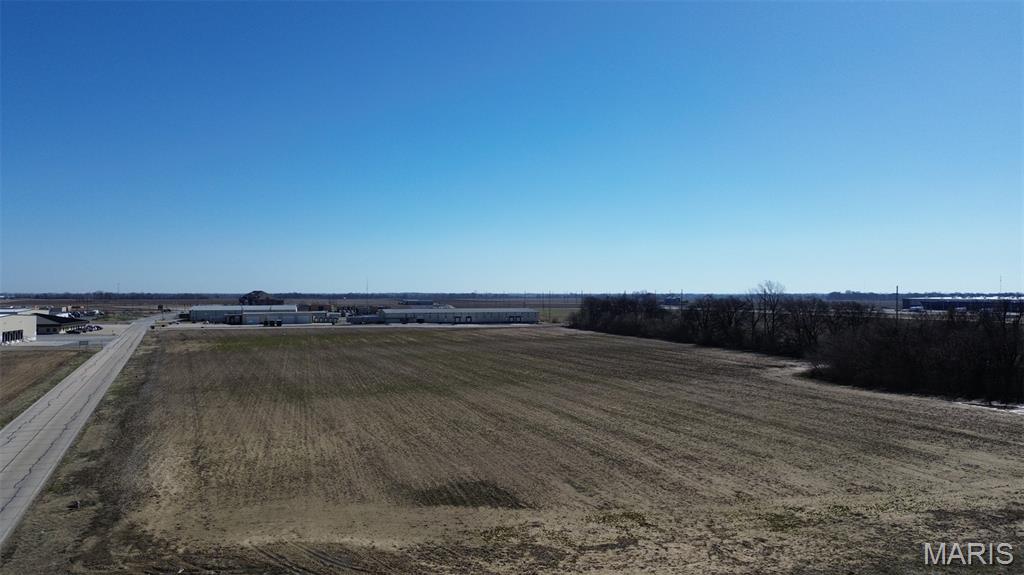
Located on Larcel Dive in Sikeston, Missouri, this industrial lot has easy access to Future Interstate 57 and minutes from the intersection of Interstates 55 and 57. Situated on a generous lot, this property offers extensive space ideal for industrial and commercial endeavors. Its strategic location in the Sikeston area provides a prime opportunity for businesses seeking to establish a strong presence in a thriving industrial and commercial hub. With its close proximity to major transportation routes and exceptional visibility, the property ensures optimal accessibility and exposure. The expansive lot not only allows for immediate utilization but also provides room for future expansion and customization, making it an attractive prospect for investors looking to capitalize on industrial and commercial growth opportunities.
#26026365

Sikeston

0 Highway 61 S

None Beds

None Baths

N/A

$975,000

MLS#: 26026365
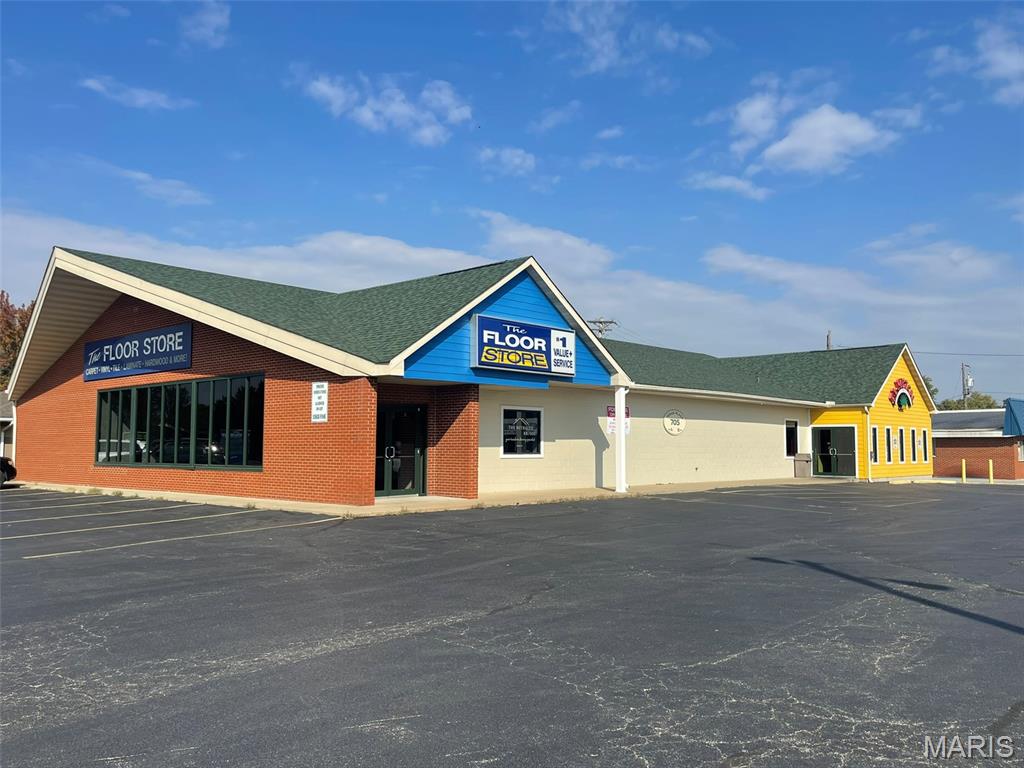
Solid commercial space for your business or as investment property situated on the corner of State Rt 140 and Texas Blvd.  IDOT average daily traffic count of 16,800 with I-255 in close proximity. Great rental history. Just over 8400 sq ft.  One side is currently open for lease.  It includes warehouse space w/ loading area and overhead door, office, front counter, showroom, and bath. Leased space currently houses successful local restaurant and long leasing relationship with current owner.
Building has newer roof and HVAC.   Includes lot with over 70 parking places.
#25070735

Bethalto

705 Texas Boulevard

None Beds

None Baths

N/A

$975,000

MLS#: 25070735
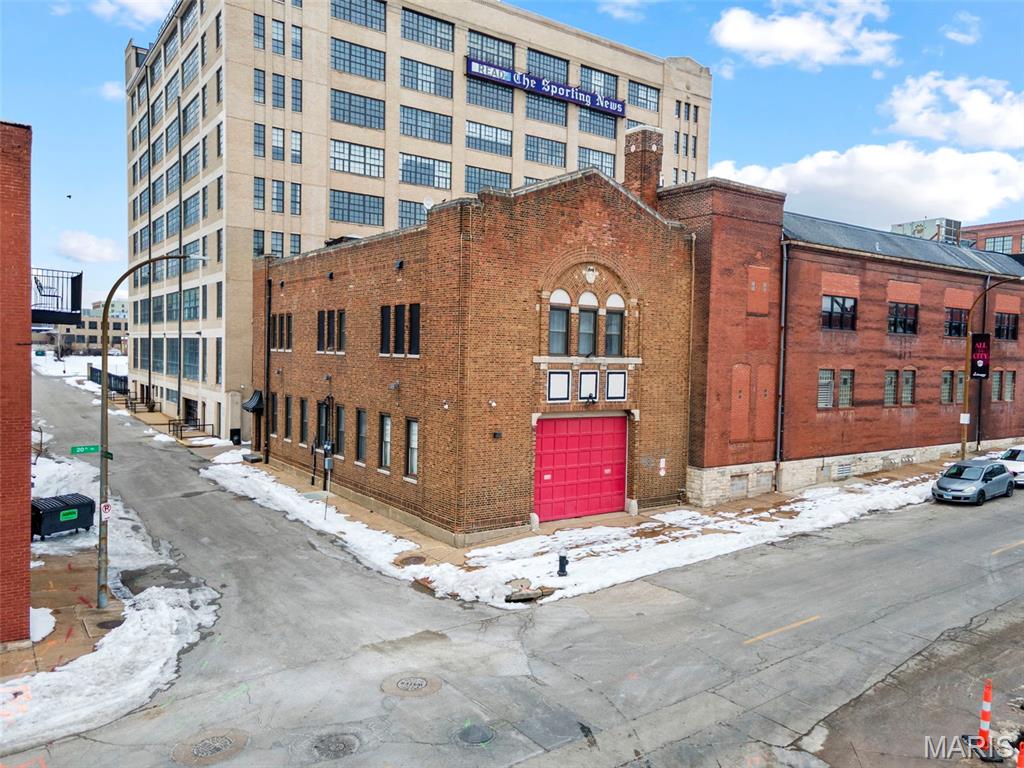
503 N 20th Street is a 5,440 SF historic firehouse in Downtown West featuring equal floor plates and a flexible office/flex layout .

The recently renovated second floor offers bright creative office/live work space, while the first floor provides warehouse or production space with direct garage connectivity. Located in the City Commons neighborhood near CITYPARK and the ongoing 20th Street Mobility Improvements Project, the property is well suited for an owner user seeking identity, functionality, and long term positioning.
#26026487

St Louis

503 N 20th Street

2 Beds

2 Baths

5,440 Sq.Ft.

$975,000

MLS#: 26026487
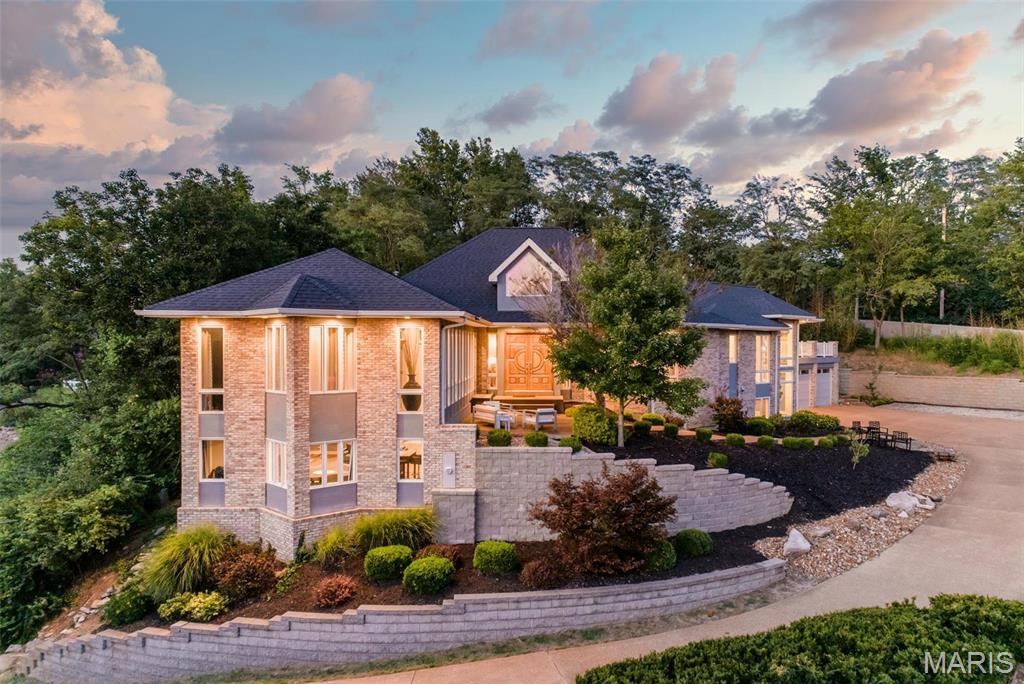
THIS UNIQUELY MODERN HOME OVERLOOKS A QUIET NEIGHBORHOOD OF CUSTOM HOMES. ENTER THE HARDWOOD GREAT ROOM THROUGH SOLID MAHOGANY DOORS TO SOARING WOOD CEILINGS.  ENJOY THE WET BAR AND FIREPLACE WHILE VIEWING THE PRIVATE POOL/HOT TUB. A SPLIT FLOORPLAN PROVIDES A PRIVATE MAIN BEDROOM OASIS WITH POOL VIEW, HEATED BATHROOM FLOORS AND A POCKET DOOR CONNECTING THE WALK-IN CLOSET WITH LAUNDRY ROOM. GLASS HALLWAY LEADS TO THREE BEDROOMS WITH TWO FULL BATHROOMS. EXTENDED FAMILY AND FRIENDS CAN GATHER IN A HUGE KITCHEN WITH EAT-AT BAR, BUTLER'S PANTRY, BOSCH APPLIANCES, AND A DOUBLE OVEN. THE "PARTY DECK" OFFERS AN OUTDOOR KITCHEN OVERLOOKING THE LARGE CUSTOM GUNITE POOL.  THE ABOVE GRADE BASEMENT PROVIDES TWO LARGE LIVING SPACES AS WELL AS A FINISHED WORKSHOP.  LOTS OF SMART HOME FEATURES ARE INCLUDED AS WELL AS AN 8X12' SHED FOR POOL AND YARD EQUIPMENT. FINISH WITH A 3 CAR GARAGE WITH EPOXY FLOORS AND SLAT WALLS, WITH A 220 OUTLET FOR AN EV. NEWER HVAC SYSTEMS, APPLIANCES, ROOF, WATER HEATERS, WHOLE HOUSE GENERATOR.
#26012792

St Louis

5908 Oakville Woods Place

4 Beds

5 Baths

5,332 Sq.Ft.

$975,000

MLS#: 26012792
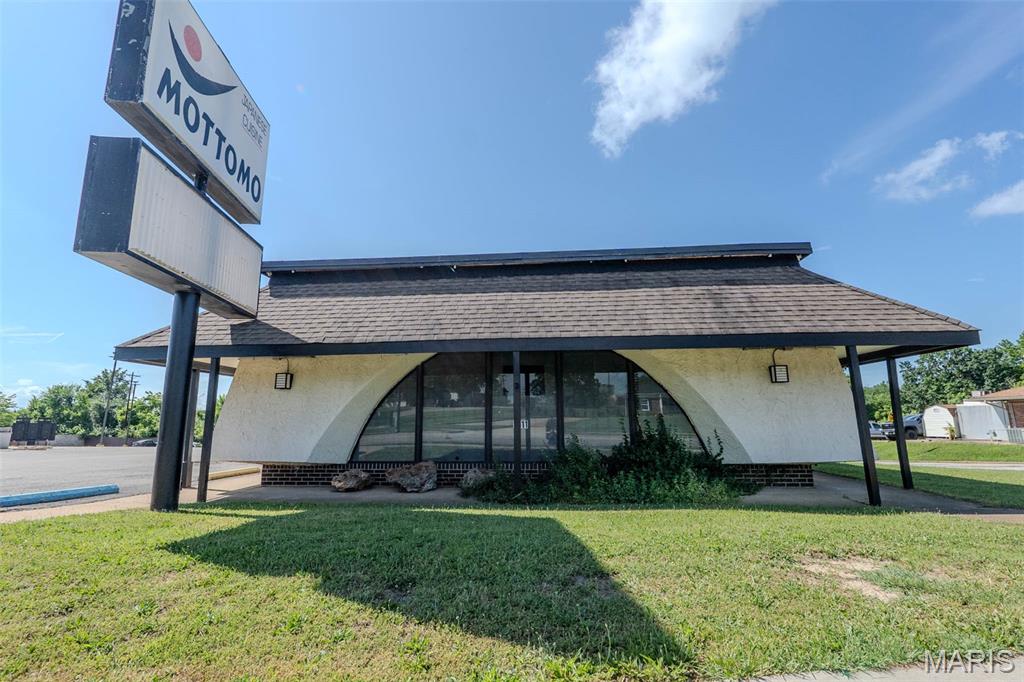
Turnkey Restaurant Opportunity-Real Estate & Equipment Included. Don't miss this rare chance to own a fully equipped restaurant! This property includes the building and all appliances, dishes, and commercial-grade equipment- ready for immediate operation. Features include multiple fryers, freezers, walk-in coolers, ice machine, a wok grill and all inventory including dishes. Whether you're expanding your business or starting fresh, this setup offers everything you need. Prime location with endless potential.
#25043471

Rolla

1011 Kingshighway Street

None Beds

None Baths

2,100 Sq.Ft.

$975,000

MLS#: 25043471
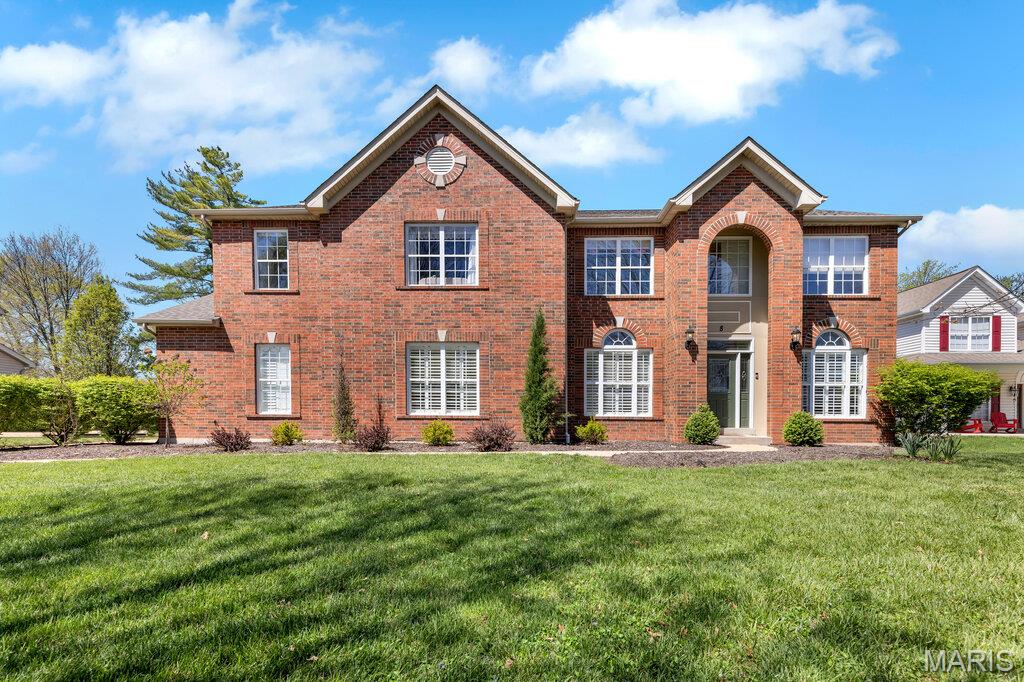
** OPEN HOUSE CANCELED. PROPERTY IS UNDER CONTRACT! ** Welcome to 8 Graeser Acres, a stunning 2-story home in the highly sought Ladue School District (ranked #1 in Missouri!).  This property offers over 4,300 sq ft of living space on nearly 1/2 acre.  With a stately brick front elevation, 3-car side-entry garage, and a flat, fully fenced backyard with white vinyl privacy fencing, this home delivers both elegance and everyday livability.

Step inside to discover hardwood flooring throughout the main level, 9' ceilings, and thoughtfully designed spaces that blend comfort with sophistication. The elegant library/office with wood walls and built-ins provides a quiet retreat, while the formal dining room features classic wainscoting for memorable gatherings. The hearth room, anchored by a stone facade and gas fireplace, is filled with natural light and offers a warm, inviting atmosphere.

The kitchen is designed for both function and style, featuring 42" cabinetry, granite countertops, stainless steel appliances, a walk-in pantry, and a center island containing a breakfast bar, electric cooktop (2026) and downdraft exhaust. A butler’s pantry connects seamlessly to the dining room, while the breakfast room opens to the outdoors with a slider leading to a composite deck and brick patio, perfect for indoor-outdoor living. Just off the garage, a mudroom with built-in storage provides the perfect drop zone for jackets, shoes, and everyday clutter to keep the home organized and functional.

Upstairs, the primary suite offers a peaceful retreat with a tray ceiling, walk-in closet, and a spacious en-suite bath. An attached bonus room provides flexibility for a home gym, office, nursery, or private lounge.  There are three additional bedrooms, including a convenient shared en-suite bathroom, versatile loft, and second-floor laundry room adding everyday ease.

The finished lower level expands your living space with a rec room, family room, dry bar, powder room, and abundant storage giving everyone room to spread out and create their own sanctuary.

Additional features include dual HVAC systems, dual water heaters, a whole-house humidifier, irrigation system, and 10' garage ceilings for extra storage or larger projects. Major updates include electric cooktop (2026), rear windows (2024), roof (2024), wall oven/microwave (2022), 2nd floor HVAC (2021), both water heaters (2018). Upkeep Home Warranty & Maintenance. The wooded land behind the home is locally owned and planned for future walking trails, enhancing the natural setting.  W/D and Kitchen Refrigerator included.

Located just minutes from shopping, dining, entertainment, and major highways, this home offers the perfect balance of privacy, convenience, and community.

Don’t Sleep on Your Dream Home, Sleep in It!
#26017433

St Louis

8 Graeser Acres

4 Beds

3 Baths

4,322 Sq.Ft.

$975,000

MLS#: 26017433
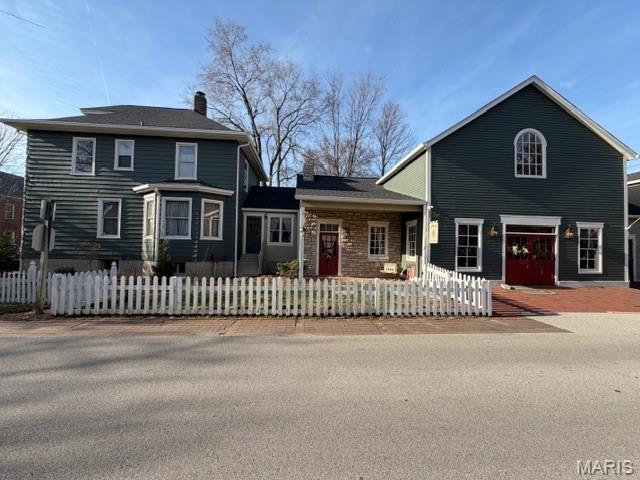
803 S Main presents a rare opportunity to acquire a premier Main Street property with exceptional versatility. This distinctive building is well-suited for a variety of uses, including mixed-use retail and potential for residential, short-term rentals such as possible Airbnb, event or wedding venue space, and more—all positioned within one of Missouri’s most vibrant and high-traffic tourism corridors. Situated directly on Historic Main Street in St. Charles, the property benefits from consistent foot traffic and outstanding visibility, fueled by year-round festivals and events that draw tens of thousands of visitors each year. The location supports a strong and loyal customer base, proven to have a successful business, and a strong street presence. This is a high-quality  asset offering retail opportunity with significant upside potential. It is ideally suited for an owner-operator seeking a retail location, or an experienced investor looking to capitalize on a well-established property with built-in demand, apartment potential for additional income!
#26022127

St Charles

803 S Main Street

None Beds

None Baths

N/A

$975,000

MLS#: 26022127
Price reduced
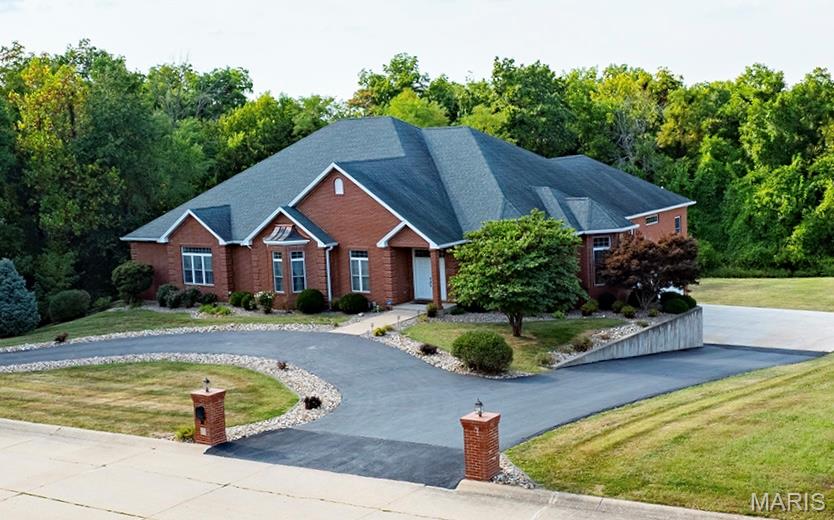
NEW PRICE! Welcome to this exceptional one-owner custom-built home, offering nearly 10,000 sq ft of thoughtfully designed space on 2.43-acre lot. Built in 2008, this full-brick home combines timeless craftsmanship with modern comfort. Inside, you’ll find 6 spacious bedrooms—each with private en-suite baths & walk-in closets. The open-concept main level features 10-foot ceilings, a chef’s kitchen with abundant cabinetry and Silestone countertops, SS appliances, double dishwasher, gas range, and a huge walk-in pantry. The kitchen flows effortlessly into the dining area and breakfast room, all bathed in natural light from a stunning wall of windows. The living room features a gas fireplace, custom built-ins, and opens to a year-round sunroom overlooking the private backyard. The primary suite is a true retreat, with closet built-ins and a spa-like bath with jetted tub, separate shower, and double vanity. 3 addl bedrooms complete this floor. Downstairs, enjoy a spacious family room with gas fireplace and kitchenette, a theater room with built-in speakers and TV, a dedicated office with French doors and custom cabinetry, plus 2 more bedrooms with private baths. Additional features include a 3-car garage with EV charging station, hidden stairs from the garage to the kitchen. The walk-out basement leading to a concrete patio—perfect for entertaining or relaxing. This maintained home blends comfort, functionality, and elegance—ideal for multigenerational living or hosting on a grand scale.
#25063880

Hannibal

171 Rolling Meadows

6 Beds

6 Baths

9,722 Sq.Ft.

$975,000

MLS#: 25063880
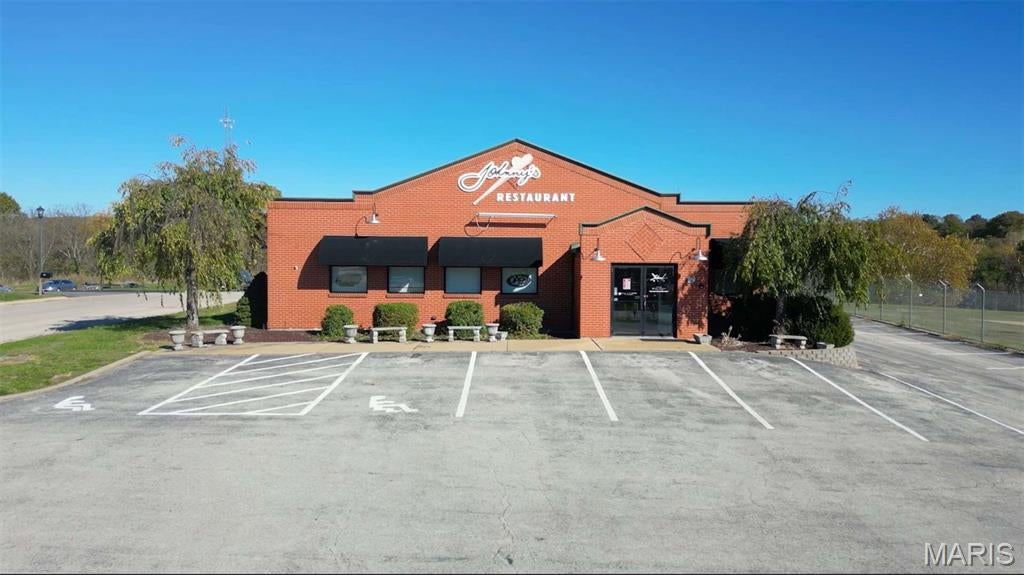
Original owner of a well-respected and long-standing local restaurant is ready to retire soon.  Johnny's Restaurant has been a supporter of the community since he opened his doors in 2001 and the community has loved his place as well!  Now it's time for a new owner to make their business dream come true in this already established building in Union, MO!  The commercial purposes for this building and lot could be endless!  Restaurant, coffee house, bakery, grocery market, boutique, hair salon, office space, daycare, convenience store, & more!  The building currently has a large open dining space, bar, lobby, kitchen, 2 restrooms, plentiful parking on a paved lot, & more!

This retail property at 1298 N Highway 47 in Union, Missouri, offers a unique opportunity for owner-users or investors seeking a well-located asset in a growing market. Situated on a 0.75-acre parcel, the property includes a 3,216-square-foot structure suitable for a range of retail or commercial uses. Its location facing Highway 47 provides strong visibility and convenient access to major regional routes, including proximity to Interstate 44, which connects Union to the St. Louis metropolitan area and beyond. Union serves as the county seat of Franklin County and benefits from a diverse economic base, including manufacturing, logistics, and service retailers. The property’s position within this business-friendly environment makes it an attractive option for companies looking to establish or expand operations in east-central Missouri. Nearby amenities include retail centers, dining options, and essential services, supporting both workforce convenience and operational efficiency. With its accessible location, functional layout, and potential for customization, this property represents a compelling acquisition for businesses seeking a strategic foothold in the region or investors targeting stable retail assets with long-term growth potential.

This list price is for the building and lot only.  Furnishings, appliances, fixtures, & other contents will be priced for sale separately or can be included in the sale for a higher price.
#26050823

Union

1298 N Highway 47

None Beds

None Baths

3,216 Sq.Ft.

$975,000

MLS#: 26050823
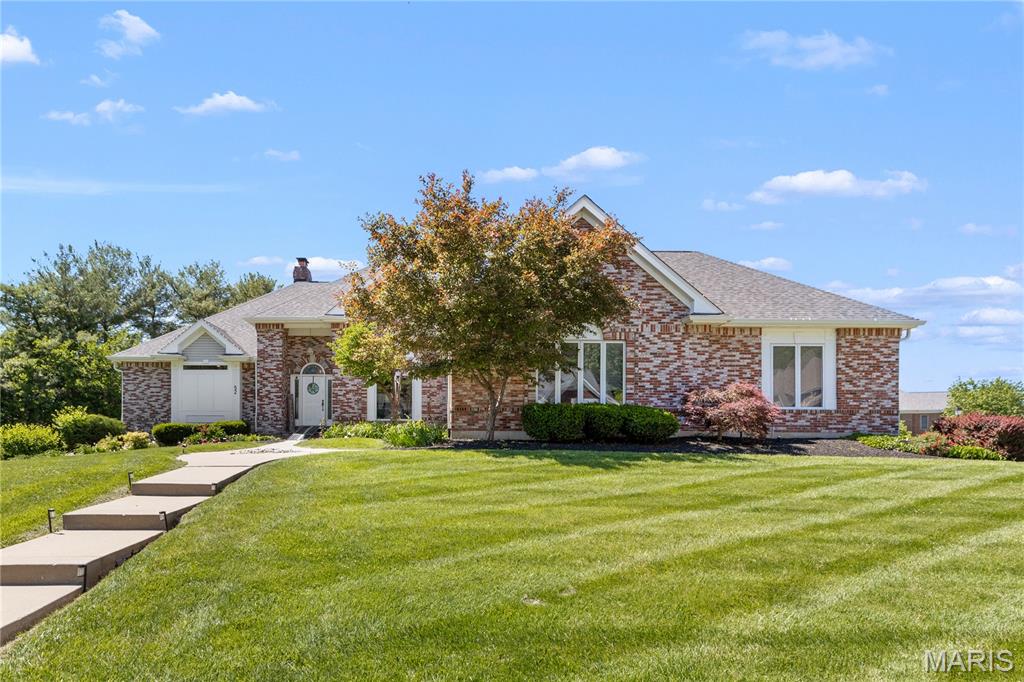
***MOTIVATED SELLERS with an exceptional value listed at $75,000 less than recent appraised value - INSTANT EQUITY! 
An extraordinary opportunity to own a fully reimagined custom atrium ranch with breathtaking views of Lake St. Louis in the highly sought-after Moorings subdivision. Perfectly positioned to capture picturesque water views, this exceptional residence blends timeless architecture with sophisticated updates and access to the unparalleled lifestyle and amenities offered through Lake St. Louis Community Association.

Designed to maximize natural light and showcase the stunning backdrop, the atrium-style floor plan creates a seamless connection between indoor and outdoor living. Expansive windows overlook the beautifully landscaped grounds, sparkling saltwater pool with newer liner, heater, and filter, covered patio, sprinkler system and spacious composite deck—creating the ideal setting for entertaining or simply enjoying the serene lake views.

At the heart of the home is a stunning designer kitchen featuring premium Cafe appliances, including double ovens with air fryer functionality, warming drawer, built-in microwave, dishwasher, pot filler, and custom finishes that elevate both form and function. New luxury plank flooring extends throughout the main level, complemented by a striking stone fireplace with new gas insert and custom mantel.

The luxurious primary suite offers a true spa-like retreat with an expansive walk-in shower, vessel soaking tub, and dual vanity. A rare feature, the main level includes two private owner’s suites, providing exceptional flexibility for multi-generational living, guests, or accessibility needs, with the secondary suite offering handicap-accessible features. Every bathroom, along with the laundry and powder rooms, has been thoughtfully renovated with quality craftsmanship and designer selections.

The finished walkout lower level expands the living experience with a spacious recreation room, second gas fireplace, bar area, two additional bedrooms, updated full bath, and a dedicated fitness room designed for today’s wellness-focused lifestyle.

Significant recent improvements include a newer roof and gutters ('23), two new HVAC systems, new water heater, updated pool equipment, and extensive interior renovations, offering the next owner the rare benefit of a truly turnkey luxury home.

An oversized garage provides exceptional space for multiple vehicles, a boat, RV, workshop, or hobby storage—an uncommon feature in this price point. 

Residents enjoy access to the exceptional amenities of Lake St. Louis Community Association, including two lakes, marinas, championship golf courses, swimming pools, tennis and pickleball courts, parks, trails, and year-round community events.

This is luxury lake-view living at its finest—where timeless design, modern updates, resort-style outdoor living, and an unmatched lifestyle come together in one exceptional property.
#26010074

Lake St Louis

52 Moorings Drive

4 Beds

3 Baths

4,545 Sq.Ft.

$975,000

MLS#: 26010074
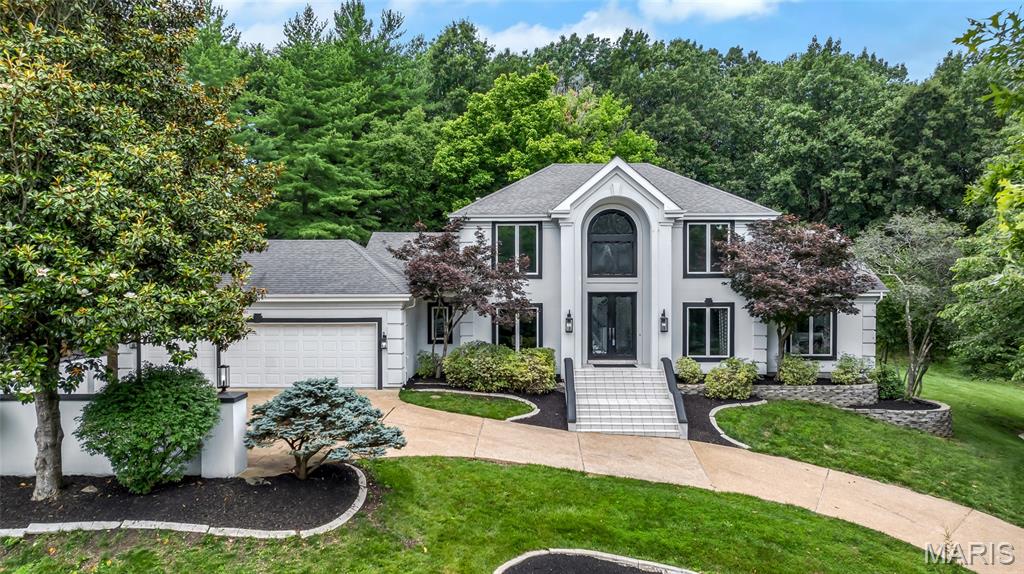
Welcome to 1909 Shepard Road. This beautifully updated 4 bedroom, 3.5 bath residence offers approximately 6,000 square feet of finished living to enjoy, nestled on a .93 acre lot in the heart of Wildwood. Offering exceptional living and entertaining spaces, this home combines timeless architecture with extensive updates and a rare detached carriage house/separate residence, adding an additional 1 bedroom and 1 full bath. A dramatic double front entry door welcomes you into the two-story foyer and opens to elegant formal living spaces, featuring designer architectural details and rich hardwood flooring throughout. The soaring great room showcases a stunning two-story stacked stone fireplace, anchored by generous windows. The renovated kitchen is designed for both everyday living and entertaining, featuring custom cabinetry, quartz counters and backsplash, center island, breakfast bar, walk-in pantry, Sub-Zero refrigerator and adjoining light-filled breakfast room. The hearth room offers a gas fireplace, custom built-ins and access to the sunroom and deck. A main floor laundry room and half bath adds convenience. The main floor primary suite serves as a private retreat with vaulted ceiling, sitting area, dual closets and direct deck access. The luxurious ensuite bath features dual vessel sinks, soaking tub and walk-in shower. Upstairs, find two additional ample guest bedrooms, serviced by a full bath, as well as a versatile loft area. The finished walk-out lower level expands your living space with a recreation room, wet bar, wine room, family room with fireplace, additional bedroom, full bath and abundant storage. Car enthusiasts, hobbyists and entrepreneurs alike will appreciate the 6 garage spaces - including an oversized, attached 3 car garage as part of the main residence and a 3 car attached garage to the carriage house. The carriage house/separate residence offers a private entrance, spacious family room, kitchenette, bedroom and full bath - creating endless possibilities for guests, multigenerational living, home based business, telecommuting purposes and more! Extensive updates list includes fresh interior paint, newer HVAC systems and more. Nestled in nature, backing to common ground, surrounded by mature trees and lush landscaping, this exceptional property offers privacy, flexibility and a sought-after locale.
#26038180

Wildwood

1909 Shepard Road

5 Beds

4 Baths

5,951 Sq.Ft.

$975,000

MLS#: 26038180
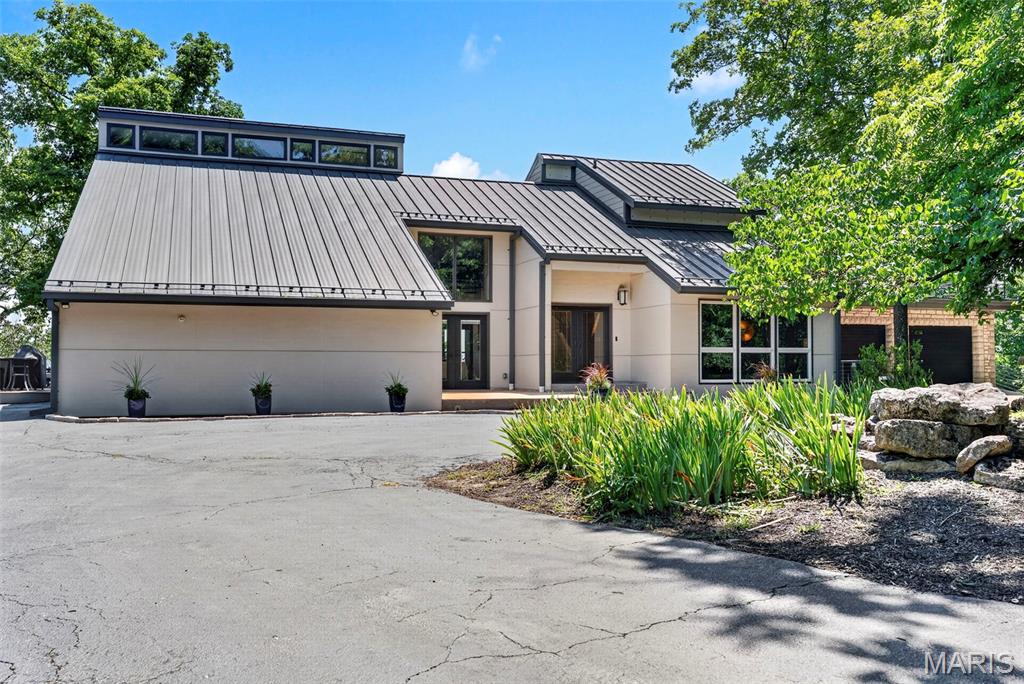
-Some homes simply cannot be appreciated through photographs. This is one of them. Designed to embrace exceptional panoramic mountain views, every space unfolds with a sense of scale, light, and craftsmanship that can only be experienced in person. Welcome to a home where luxury and landscape become one. This contemporary custom-built home offers 6 bedrooms, 4.5 bathrooms, including two primary suites, three attached garages with parking for 6+ cars—one heated with a deep-pour slab—updated mechanical systems, and an expansive 1,000+ sq ft Tigerwood deck creating a front-row seat to the breathtaking views. Soaring vaulted ceilings and walls of windows flood the home with natural light while framing the mountains beyond. Designed for multigenerational living or extended stays, one primary suite features a private entrance and direct garage access, ideal for guests, extended family, or a home office. The kitchen features newer stainless steel appliances, double ovens, granite countertops, and an oversized picture window. French doors open to the spectacular deck for seamless indoor-outdoor living and unforgettable entertaining. The walk-out lower level offers an executive office or studio with private entrance, sauna, hot tub, game room, media lounge with linear propane fireplace, wet bar, quartzite feature wall, and exceptional heated garage space for collectors, hobbies, fitness, or recreation. Recent updates include variable-speed HVAC, 65-gallon hybrid water heater, upgraded electrical, commercial-grade metal roof, and more. Enjoy a private mountain-lodge lifestyle just minutes from shopping, dining, interstate access, excellent schools, and nearby parks.
#26042593

Wildwood

47 Rockwood Forest Hill

6 Beds

4 Baths

4,454 Sq.Ft.

$975,000

MLS#: 26042593

* Listings identified with the FMLS IDX logo come from FMLS and are held by brokerage firms other than the owner of this website. The listing brokerage is identified in any listing details. Information is deemed reliable but is not guaranteed. If you believe any FMLS listing contains material that infringes your copyrighted work please click here to review our DMCA policy and learn how to submit a takedown request. © 2024. First Multiple Listing Service, Inc.

Categories

Homes Tailored to Your Lifestyle

Buyers Guide

Buying a home is one of the most exciting milestones of your life.

View more

Sellers Guide

Putting your home on the market can be a stressful process, especially when you don’t know what to expect.

View more

Market report

With just a few clicks, you'll gain instant access to valuable insights about the real estate market, including trends, property values, and community analytics.

View more

Home value

Unlike automated valuations, our hands-on review will provide a comprehensive opinion of your home’s value while considering important interior elements and other location intangible factors that machine algorithms so often miss.

View more

Buyers resources

Guides on financing, inspections, and choosing the right Realtor for a smooth home purchase.

Sellers resources

Practical tips on staging, pricing, and preparing your home to attract buyers and maximize your sale.

 - property

Send a message

Message successfully sent.

Reason for contacting?

I agree to receive email communication and understand I can unsubscribe at any time.

I agree to be contacted by Realhub DEV via call, email, and text for real estate services. To opt out, you can reply 'stop' at any time or reply 'help' for assistance. You can also click the unsubscribe link in the emails. Message and data rates may apply. Message frequency may vary. Privacy Policy

Sign In Sign Out

Virtual Assistant

Would you like to take the next step with this property? We can help you schedule a showing or virtual tour, or send you more details.

Yes, I would like more information.

Thank You for Your Reply, One of Our Agents will contact you as soon as possible

No, maybe later.

Thank you, you can always contact me via email, phone number or through the contact form.

Realhub AI

Lucy - Your AI-Powered Realtor

Update Your Temporary Password

Personalize your search

Enter your email and we'll notify you immediately when new listings match what you're looking for.

or enter email address

Already have an account ? Login here

Continue your home search

I agree to receive communications and understand I can unsubscribe at any time.

I agree to be contacted by Realhub DEV via call, email, and text for real estate services. To opt out, you can reply 'stop' at any time or reply 'help' for assistance. You can also click the unsubscribe link in the emails. Message and data rates may apply. Message frequency may vary. Privacy Policy

Already have an account ? Login here

We use cookies

We use cookies primarily for analytics to enhance your experience. By accepting, you agree to our use of these cookies. You can manage your preferences or learn more about our cookies policy.