Thinking of selling?

Blue Sapphireline

Browse Properties
  • Nearby me

Popular Features

Community Features

Association

Property Features

Waterfront

View

Exterior Features

Interior Features

Style

E-Alert name

Properties

10000 properties match your criteria

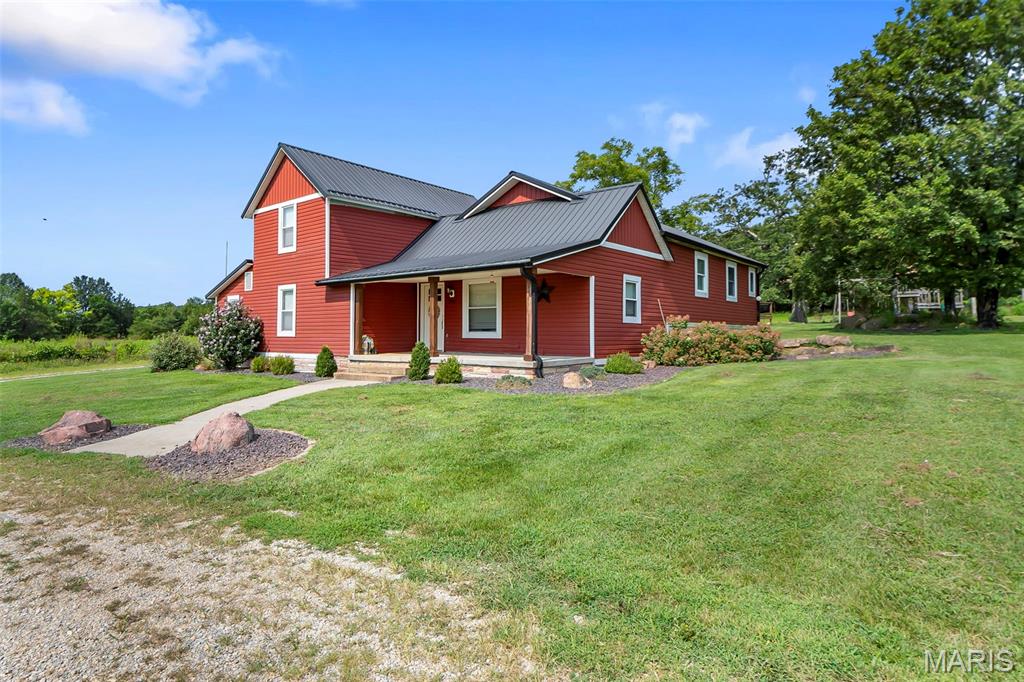
Enjoy country living on just over 7 scenic acres with this beautifully updated 3-bedroom, 2-bath home offering 2,193 square feet of living space. Built in 1910, this home blends farmhouse character with thoughtful updates and plenty of room both inside and out.

The custom kitchen is a standout, featuring beautiful hickory cabinetry, generous counter space, a large island, and stainless steel appliances. Hardwood floors run throughout much of the main living space, and main-floor laundry adds everyday convenience. The spacious primary suite features an impressive custom bathroom with dual vanities, a soaking tub, separate tiled shower, and plenty of room to unwind. Just off the primary bedroom is a dedicated office, perfect for working from home or a quiet flex space.

Outside is where this property really shines. Nearly all of the 7+ acres is open pasture, with portions already fenced and beautiful country views in every direction. Relax on the inviting front porch, enjoy the back patio, or spend summer days around the above-ground pool and deck. With plenty of usable ground and room for animals, gardens, or other hobbies, this property has all the makings of a great mini farm or simply a peaceful place to call home.
#26050364

Bismarck

604 Old Irondale Road

3 Beds

2 Baths

2,193 Sq.Ft.

$375,000

MLS#: 26050364
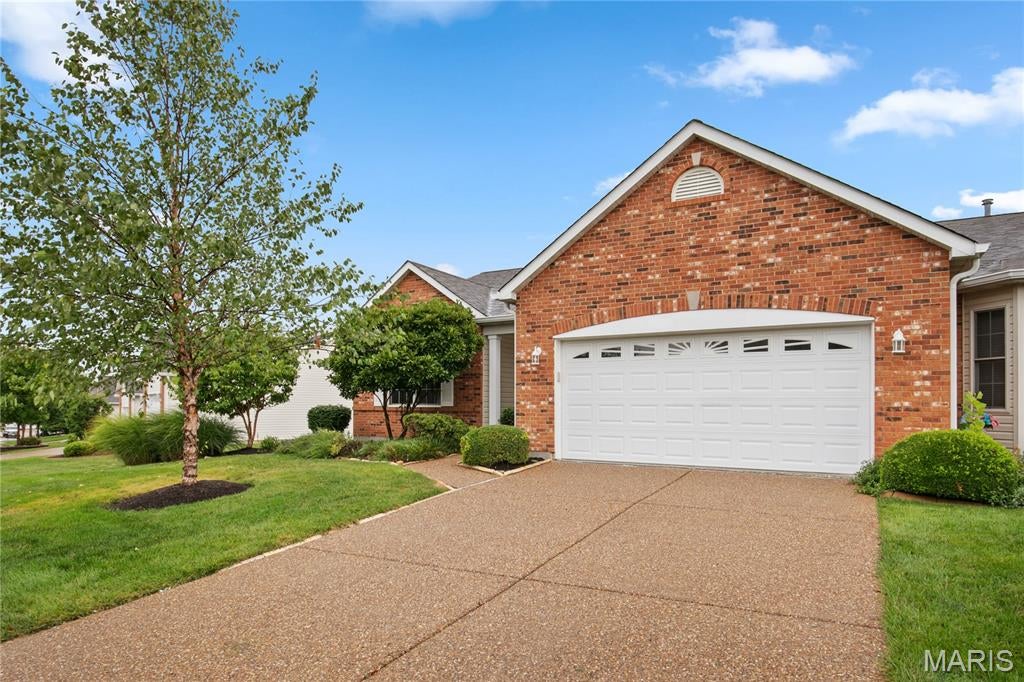
Amazing renovation just completed on this 4 bedroom, 3 bath villa with a finished basement! So many updates throughout! Brick front elevation and covered front porch will greet you as you enter. All new LVP flooring running through most of the main level including all bedrooms! Updated kitchen features refinished cabinets, new granite countertops with bar stool seating, new stainless appliances, and new cabinet hardware! Adjacent main floor laundry leads with additional storage leads to a 2 car attached garage! Elevated screened in porch with all new screens and freshly painted! Primary bedroom suite offers large walk in closet, updated bath with new vanity, flooring and toilet, and all new fixtures. Walkout lower level with tall ceiling height features lots of natural sunlight through egress windows and walkout door! Full wetbar with new wine fridge! Updated lower level bath, brand new carpet throughout finished lower level! Additional lower level bedroom with spacious walk in closet! Tons of storage space in unfinished portion of lower level! Additional features include brand new HVAC system, new water heater, new premium height baseboards, all new door hinges and hardware, new light and plumbing fixtures, and so much more! Amazing community with pool and most exterior maintenance covered by HOA! Great location within minutes of shopping, schools, highways and so much more! This is truly a must-see home and is available for immediate occupancy!
#26050382

Dardenne Prairie

2717 Samuel Drive

4 Beds

3 Baths

2,475 Sq.Ft.

$399,900

MLS#: 26050382
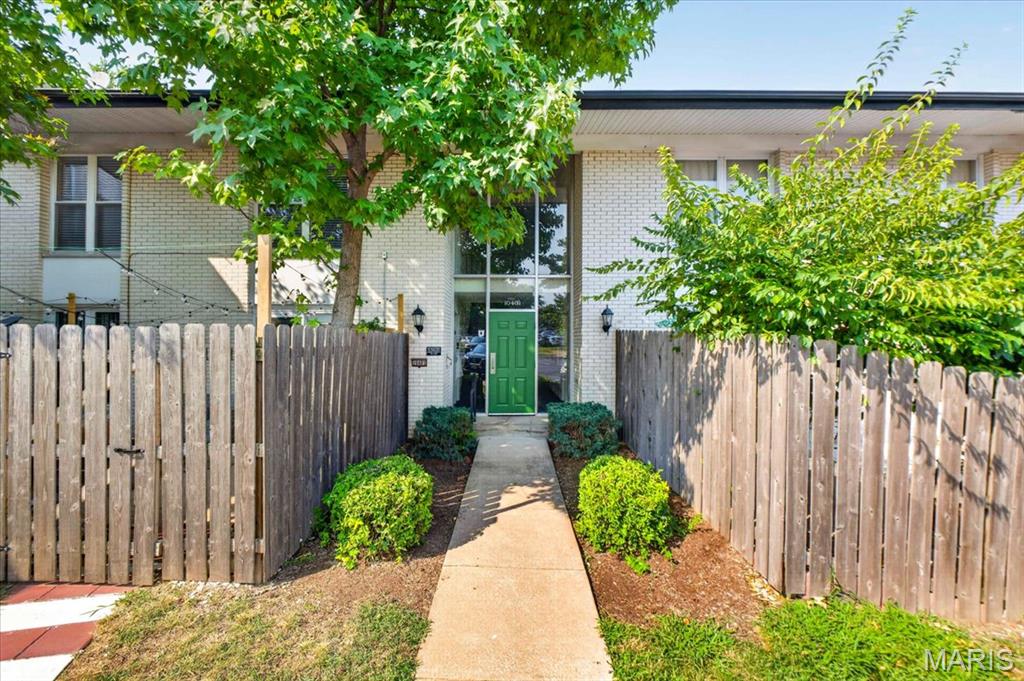
Beautifully updated and move-in ready condo in a desirable location! This spacious 1-bedroom, 1-bath unit offers comfortable living space with modern updates throughout. The bright and open living area features updated flooring, neutral paint tones, vaulted ceilings, abundant natural light, feature wall that creates a warm and inviting focal point. The spacious living room flows seamlessly into the dining area and updated kitchen, complete with modern cabinetry, ample storage, and newer stainless-steel appliances.
The generously sized primary bedroom offers plenty of space and natural light, while the full bathroom has been tastefully updated with modern finishes and beautiful tile work. Large windows and vaulted ceilings create a bright, airy atmosphere throughout the home. Additional storage is also included for added convenience.
Enjoy low-maintenance living in a well-maintained community with HOA fees that include water, sewer, trash, select insurance coverage, and common ground maintenance. Conveniently located near shopping, dining, parks, major highways, and everything Creve Coeur and West County have to offer. A fantastic opportunity for an owner-occupant or investor looking for a move-in ready property in a convenient and desirable location.
#26050117

St Louis

10401 Briarbend Drive 9

1 Beds

1 Baths

616 Sq.Ft.

$99,900

MLS#: 26050117
Price reduced
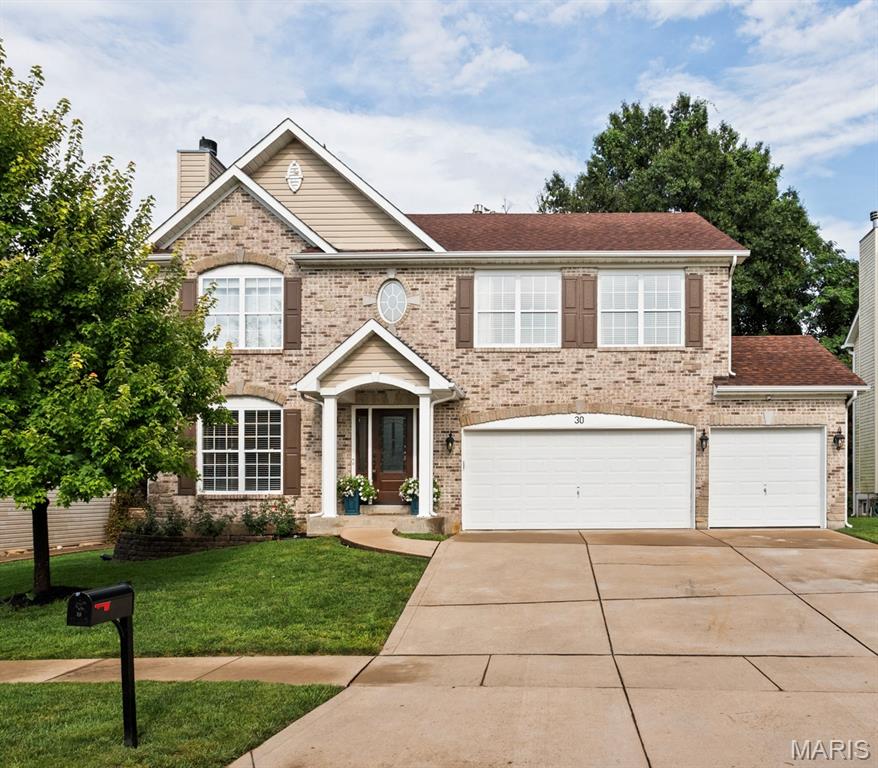
Welcome to this beautifully maintained 5-bedroom, 4.5-bath home in desirable Legacy Point. Rich engineered hardwood flooring extends throughout the main level, complemented by elegant crown molding in the living and dining rooms, upgraded 5-inch baseboards, and an inviting floor plan designed for both everyday living and entertaining.

The main level features a spacious living room with a cozy fireplace, formal dining room, bright eat-in kitchen with center island, and convenient main-floor laundry. Upstairs, the generous primary suite offers a private bath and walk-in closets, while three additional bedrooms provide an ideal layout with a Jack-and-Jill bath and a private ensuite.

The professionally finished, permitted lower level offers outstanding flexibility with a large recreation room, kitchenette, legal fifth bedroom with egress window, full bath, and an additional finished flex room —perfect for a home office, hobby room, fitness room, or extra storage. It's an ideal setup for an in-law suite or multigenerational living.

Major updates include engineered hardwood flooring, upgraded front door, crown molding, new baseboards, new roof (2020), high-efficiency HVAC (2020), water heater (2020), and new exterior shutters (2026). The oversized three-car garage also features a dedicated 20-amp electrical circuit for workshop tools or equipment.

Conveniently located near major highways, SSM Hospital, shopping, dining, parks, and within the award-winning Rockwood School District, this move-in-ready home offers the perfect combination of space, quality updates, and an exceptional location.
#26049321

Unincorporated

30 Heritage Pointe Circle

5 Beds

4 Baths

3,507 Sq.Ft.

$589,900

MLS#: 26049321
Price reduced
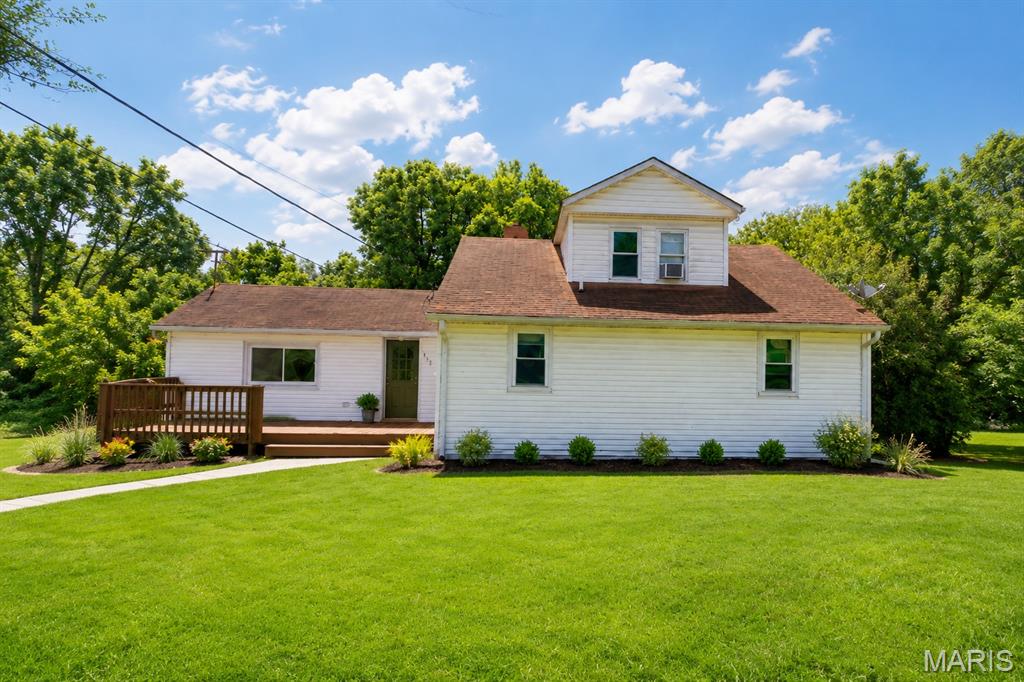
Welcome home to 733 Abel Drive in Festus! This charming 4-bedroom, 1-bath home offers fresh updates throughout, including newer flooring and fresh paint that create a clean, inviting feel from the moment you walk in. Enjoy the convenience of main floor laundry and the added character of custom built-in shelving that provides both style and functionality. Step outside onto the front or back deck and unwind while overlooking peaceful greenery — the perfect spot for morning coffee, quiet evenings, or simply enjoying a little tranquility and solitude. Conveniently located with easy access to shopping, dining, and Interstate 55 in the Blue Ribbon School District of Festus Public Schools, this home combines comfort, charm, and everyday practicality!
#26046209

Festus

733 Abel Drive

4 Beds

1 Baths

1,379 Sq.Ft.

$220,000

MLS#: 26046209
Price reduced
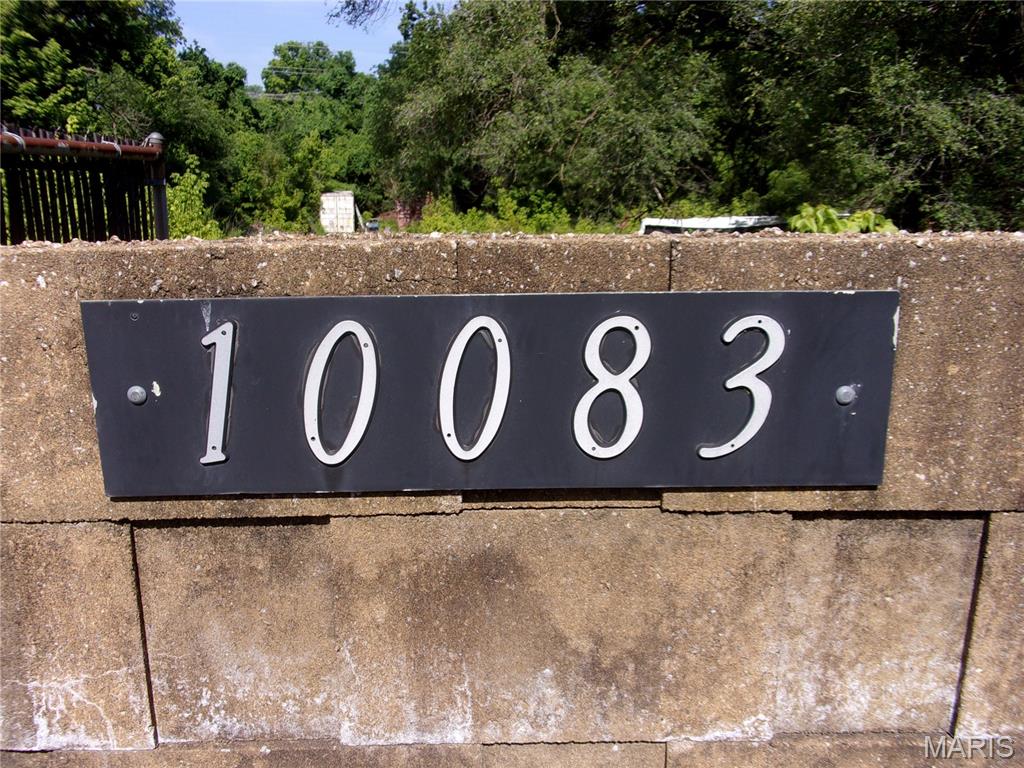
1.75 Acre Lot that is located in the same fence as 10083 Toelle Ln MLS#26050804 for a total of approx. 2.3 acres. Zoned residential. Property is sold As-Is. Lots of possibilites Contact your Real Estate Professional with questions.
#26050903

St Louis

10087 Toelle Lane

None Beds

None Baths

1.749 acres

$30,000

MLS#: 26050903
Price reduced
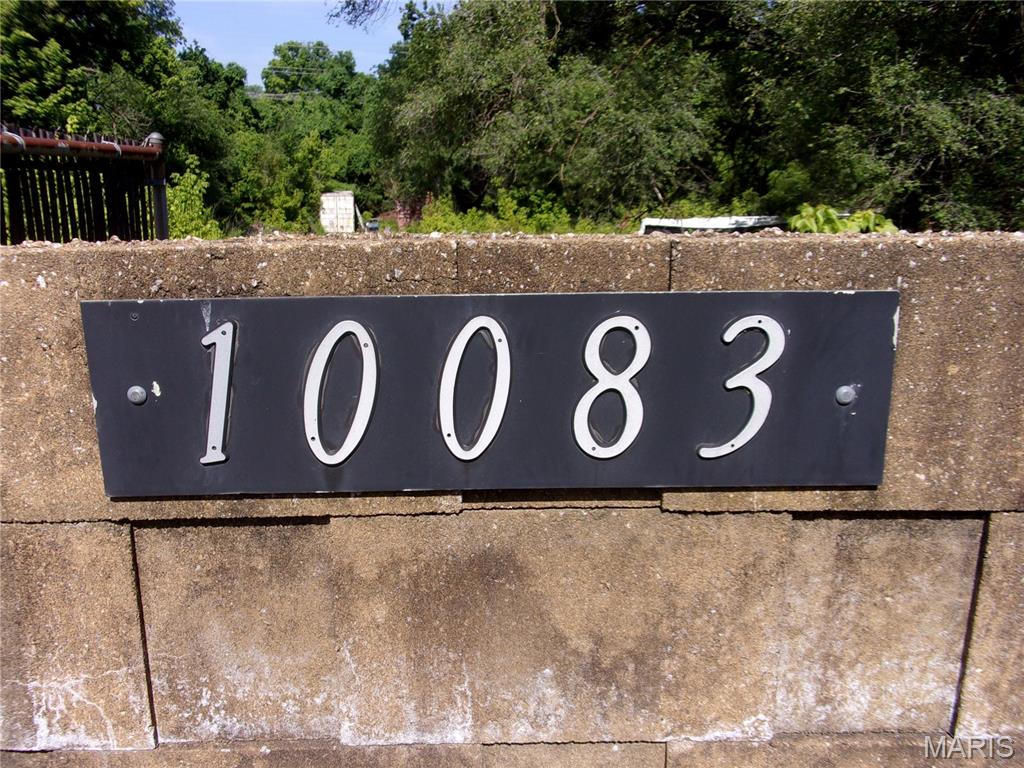
10083 Toelle Ln is zoned Residential w/ mixed use possibles. Village of Riverview zoning applies. Property is sold with 10087 Toelle Ln. MLS#26050903 for approximately 2.3 total acres. List price is $40,000 for each listing. Garage and storage building. Entire lot is fenced. Property is sold as-is. No seller paid repairs or inspections.
Contact your Real Estate Professional for more details.
#26050804

St Louis

10083 Toelle Lane

None Beds

None Baths

0.632 acres

$30,000

MLS#: 26050804
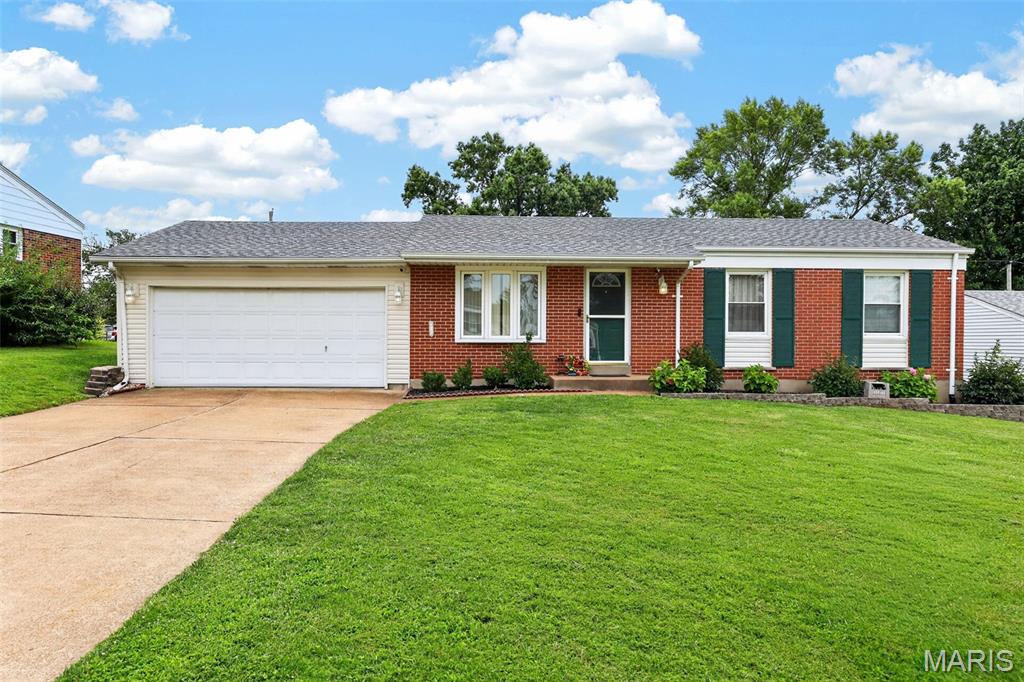
Move right in and start making memories in this charming, beautifully maintained ranch located in a cul-de-sac! From the moment you walk through the door, you'll love the bright open floor plan, gorgeous real hardwood floors, and fresh neutral paint that create a warm inviting space.

With 3 comfortable bedrooms and a full bath, this home offers easy, everyday living. The partially finished lower level adds even more flexibility with extra living space plus a possible sleeping room—perfect for guests, a home office, workout room, or hobby space.

Need room for projects, tools, or toys? The oversized 2-car garage with a dedicated workshop/hobby area is sure to impress! Outside, you'll find a fully fenced backyard that's ready for summer BBQs, pets, or playtime, along with a newer storage shed for all your outdoor essentials.

Even better, the refrigerator, washer, and dryer are all included—just bring your furniture and start enjoying your new home! 

Conveniently located just minutes from parks, the recreation center, restaurants, shopping, and major highways, you'll have everything you need right at your fingertips. This move-in ready gem checks all the boxes—don't miss your chance to call it home!
#26046881

Bridgeton

4140 Liguori Lane

3 Beds

1 Baths

1,294 Sq.Ft.

$240,000

MLS#: 26046881
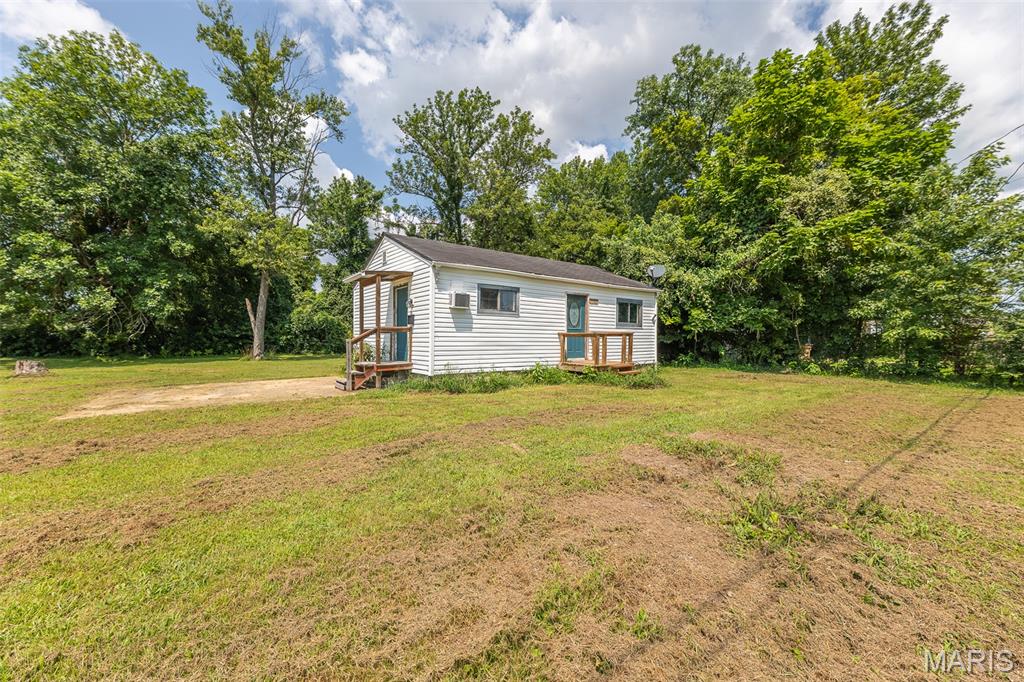
Recently remodeled inside and move-in ready, this charming 2-bedroom, 1-bath home offers exceptional value at a price that’s hard to believe. The interior has been tastefully updated with a brand-new custom kitchen, high-resolution flooring, and modern finishes throughout, creating a fresh, inviting living space. Enjoy the comfort and efficiency of all-electric heating and air conditioning, along with convenient washer and dryer hookups. Situated on a spacious, park-like corner lot, the property features a large yard with mature shade trees, a dedicated garden area, and off-street parking, providing plenty of outdoor space to enjoy. Whether this is your first home, downsizing, or searching for an affordable investment opportunity, this home delivers outstanding quality, functionality, and value. Competitively priced at under $50,000, opportunities like this are becoming increasingly rare—schedule your private showing today.
#26050923

Poplar Bluff

1543 Truman Street

2 Beds

1 Baths

600 Sq.Ft.

$49,500

MLS#: 26050923
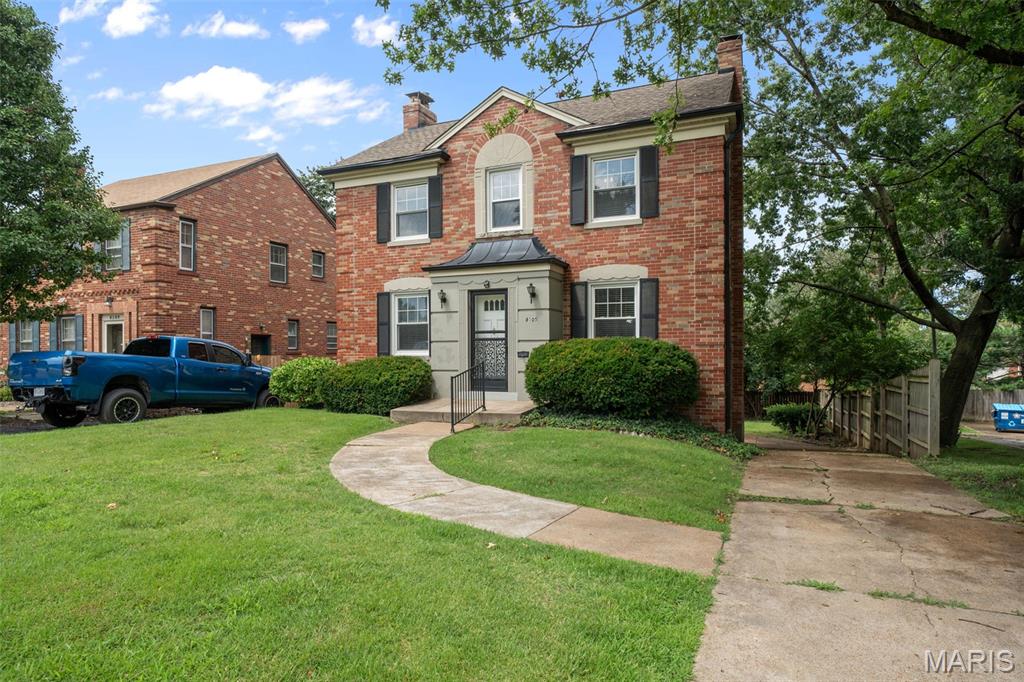
Your Delmar Boulevard story starts here. Morning coffee from a neighborhood cafe, an afternoon stroll through nearby parks, boutique shopping, dinner at one of University City's beloved local restaurants. Live music at The Pageant or Delmar Hall, and a nightcap at the rooftop of Moonrise Hotel! All that U City and Delmar Loop energy is just minutes away from this classic long-held family home; a1937 two-story that's full of timeless character and everyday comfort. Inside, you'll fall for the details that make homes from this era so unforgettable—gorgeous refinished HARDWOOD FLOORS on both levels, graceful arched doorways, built-in shelving, and abundant natural light that fills every room. The spacious living room w/decorative fireplace invites cozy evenings, while the 12x14 dining room is ready for everything from holiday gatherings to takeout from your favorite neighborhood spot. The charming vintage half bath is a true conversation piece with its original tile and stained-glass window, preserving the home's historic personality. The roomy kitchen blends vintage charm with modern convenience, offering expansive prep space, abundant cabinetry, and a stainless steel and black appliance package that makes cooking a pleasure. Upstairs, all three bedrooms enjoy beautiful natural light and ceiling fans, including a generous 15' x 10' primary bedroom that's the perfect place to unwind after a day exploring the neighborhood.  Need extra space? The finished lower level adds more than 300 square feet of flexible living area—ideal for movie nights, a home gym, playroom, office, or creative studio.  Outside, enjoy summer evenings on the deck overlooking the backyard, and appreciate the convenience of a tuck-under two-car garage—a rare bonus in this established neighborhood. Living at 8105 Delmar Boulevard means you're close to local favorites like Winslow's Table, Blueprint Coffee, and Sugarfire Smoke House, but save room to feed your sweet tooth at Jilly's Cupcakes! Washington University, Forest Park, the Saint Louis Zoo, the Missouri History Museum, and the Saint Louis Art Museum are all just a short drive away, making this location as convenient as it is exciting.  Historic charm, modern updates, and a neighborhood that keeps getting better—this is city living with character.  Schedule a tour of this special home soon...you'll love it!
#26050098

University City

8105 Delmar Boulevard

3 Beds

1 Baths

1,639 Sq.Ft.

$375,000

MLS#: 26050098
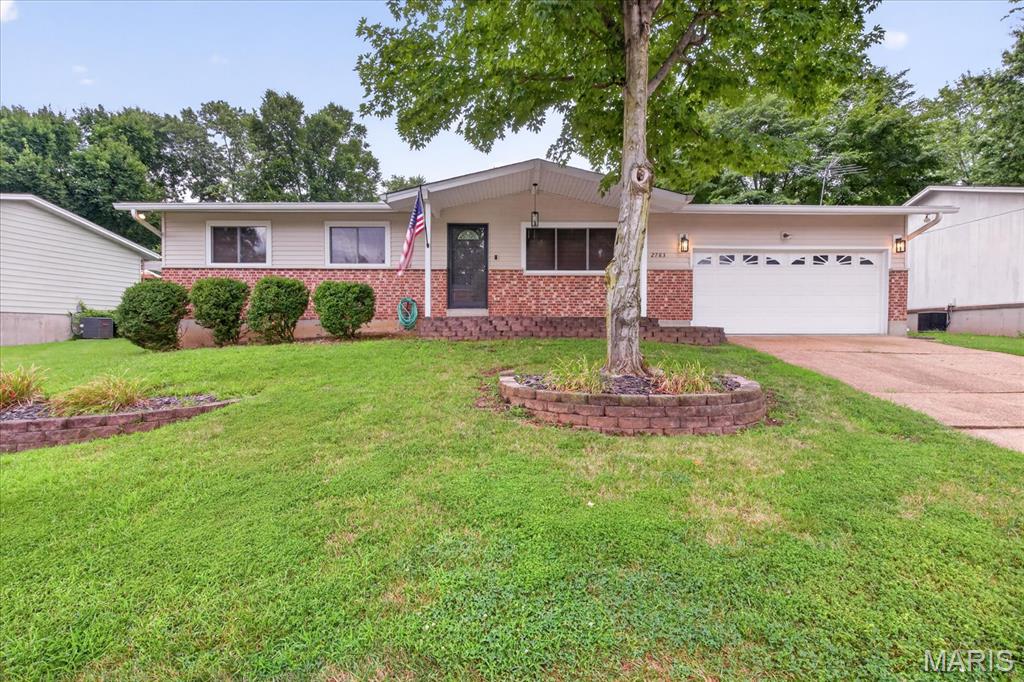
Welcome to 2783 Corral Estates! Freshly updated and move-in ready, this charming three-bedroom, two-bath ranch offers comfortable one-level living with a bright, open layout. Fresh interior paint and new luxury vinyl plank flooring throughout create a clean, cohesive look, while updated lighting adds a stylish finishing touch. The kitchen features abundant cabinetry, generous counter space and a center island perfect for meal preparation, casual dining and entertaining. Freshly painted cabinets give the space a crisp, updated feel. Down the hall, the spacious primary bedroom includes a private en suite bath. Two additional well-sized bedrooms and another updated full bath complete the interior. Outside, enjoy a private backyard retreat with a covered patio—an inviting spot for relaxing, dining or gathering with guests. With thoughtful updates inside and wonderful outdoor living space, this welcoming home is ready for its next owner. Schedule your showing today!
#26049578

Arnold

2783 Corral Estate

3 Beds

2 Baths

1,040 Sq.Ft.

$260,000

MLS#: 26049578
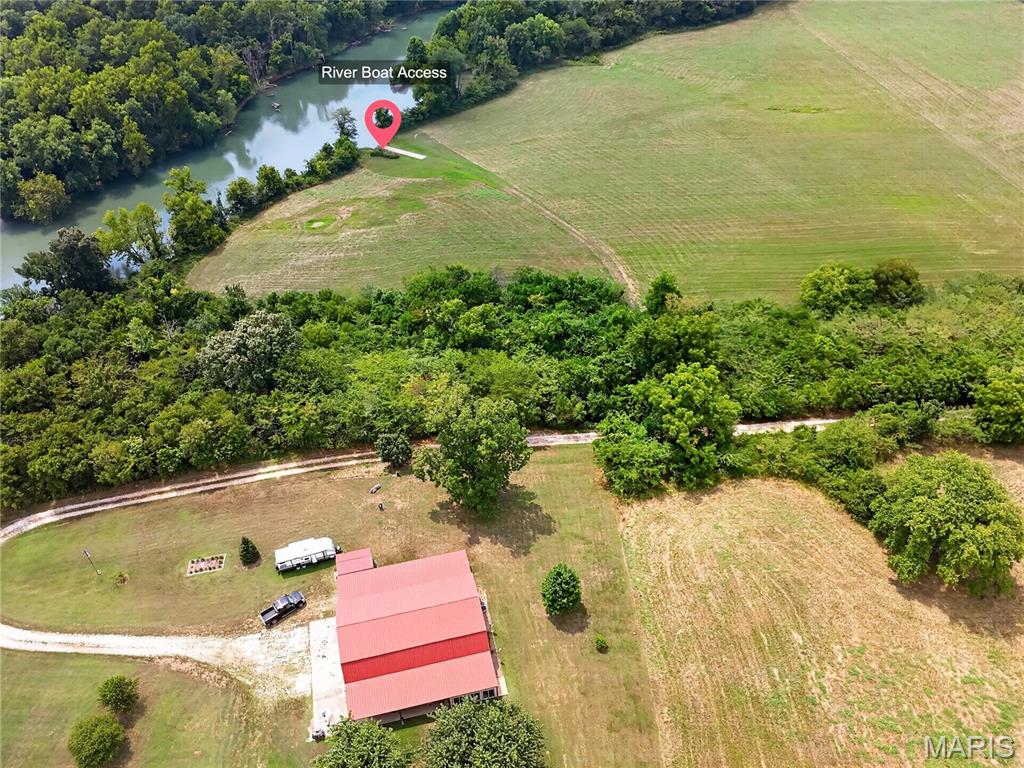
Welcome to your own private RIVER retreat! Nestled on just over 8  beautiful acres, this one-of-a-kind shouse combines the comfort of home with the functionality of an incredible shop. With 532"' of River Front, spend your free time relaxing on the water! Inside, you'll find spacious living areas, oversized bedrooms that each have their own bathroom. Beautifully appointed kitchen featuring rich custom cabinetry and abundant storage. Also a built in Murphy bed for those extra guests! Enclosed sunroom can be used for many options! Upstairs, a massive loft with a custom-built bar creates the ultimate entertaining space, while offering endless potential to be finished into additional bedrooms, a second living area, game room, or home theater. The attached garage provides exceptional space for projects, vehicles, and equipment, complemented by an additional 12 x 16 storage shed with electricity and a 10x12 storage shed. Outside, enjoy expansive open land with room to roam, incredible views, and convenient access to the nearby river for boating, fishing, and relaxing on the water. Whether you're looking for a forever home, hobby farm, or the perfect place to entertain, this versatile property offers a lifestyle that's hard to find. Home does have a water softener, inside well head, large stairwell going to 2nd level.  Gated community for privacy.
#26050596

Macks Creek

1258 Prater Homestead Road

2 Beds

2 Baths

3,600 Sq.Ft.

$425,000

MLS#: 26050596
Price reduced
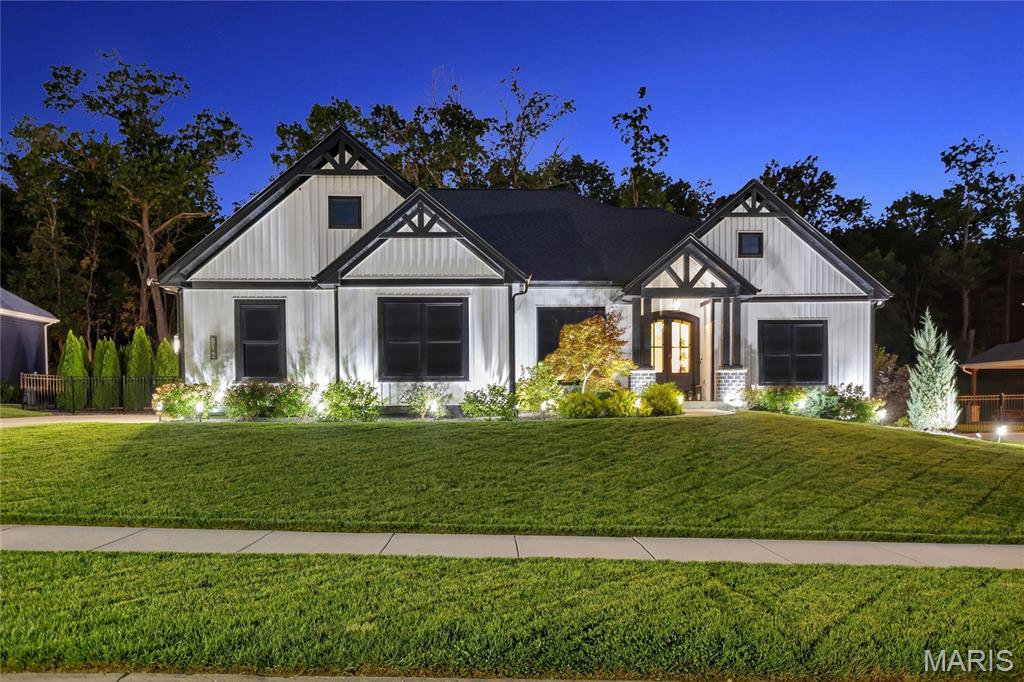
Nearly new luxury home custom build by luxury builder. This 1.5-story home is top notch and tucked in a cul-de-sac with only 20 homes.  The main entrance is grand with an 8’ mahogany double doors, with a bubble frosted glass, that open to a sun-drenched 2-story great room with a wall-of-windows displaying the private backyard. Ceilings are 10' throughout the main level in this modern, chic designed home w/features including dimmable switches, remote-controlled banded shades, luxury vinyl plank flooring, black paneled doors, 6" baseboards, pocket doors to large organized pantry w/beverage station and to mud room w/cubbies just off the 3-car oversized garage. Sep laundry room is adjacent to mud room and can be closed off. A gourmet kitchen to fall in love w/ features a 9' upgraded quartz island that seats five w/pendant lighting, an induction cooktop, vented hood, counter-to-ceiling cabinetry w/glass front and crown molding, under-mount lighting, seamless quartz backsplash, hood is vented to outside, built-in stainless steel oven & microwave. Separate dining & breakfast room that leads to covered patio w/ceiling fan & mounted TV. Large main-floor primary suite offers canned lighting, accent wall & track sliding door leading into the primary bath w/zero-entry marble shower, soaker tub, dbl vanities, and a custom designed walk-in closet w/bench & window for natural light. Upstairs you will find a loft overlooking the great room w/aluminum spindles, 2 bedrooms (one with a geometric feature wall) that share a Jack-and-Jill bath. The lower level includes an egress window ready for a potential fourth bedroom. Step outside to the outdoor oasis on a private nearly 1/2 acre lot backing to woods and lined with fresh evergreens on either side. Professionally hardscape w/cool to the touch Unilock pavers & steps, Graphite retaining walls w/sitting wall caps, 52" high aluminum fenced w/gates on either side, rocked dry creek bed, outdoor lighting, and a full sprinkler system front, side and backyard that also services the flower beds. Home is dual zoned w/ smart thermostats. Oversized side entry 3-car garage has double wide driveway and walkway to front or side. Small subdivision with great access to Hwy 70 or 40. Newest Wentzville North Point High school.
#26049207

Foristell

512 Hawthorne Ridge Court

3 Beds

2 Baths

2,764 Sq.Ft.

$769,000

MLS#: 26049207
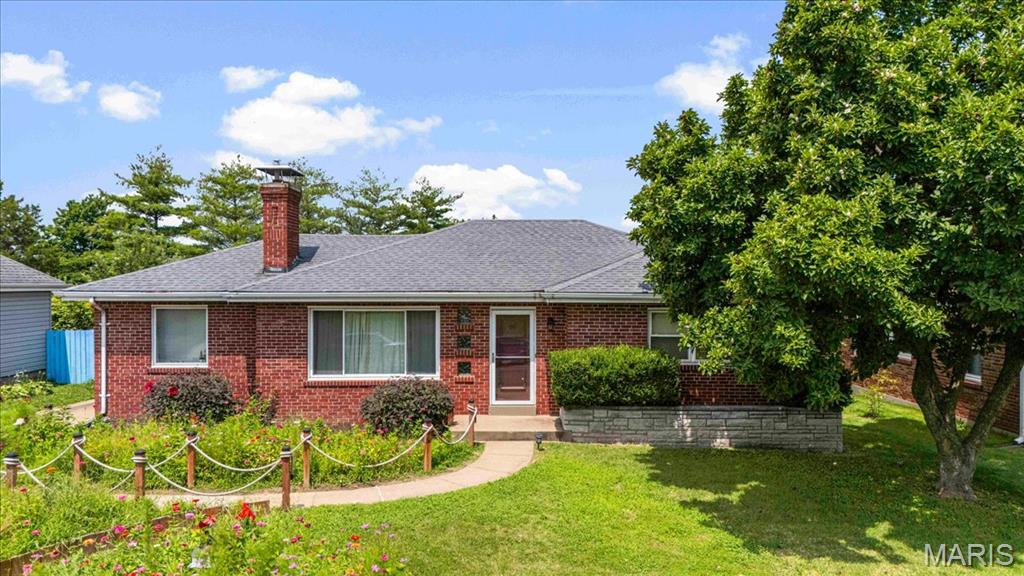
This isn't your average ranch. It's packed with personality, thoughtful updates, and spaces you'll actually use! From the moment you arrive, you'll be welcomed by a beautifully maintained butterfly garden and charming curb appeal that sets the tone for what's inside.
The bright, open main level features recent Luxury Vinyl flooring throughout, three freshly painted bedrooms (2022-2023), an inviting living area, and an updated kitchen complete with granite countertops, modern stainless steel appliances, and plenty of room to cook, gather, and entertain.
Downstairs is where this home really shines. The character-filled finished basement offers an incredible bar and lounge area highlighted by a custom wine wall, creating the perfect setting for game nights, celebrations, or simply unwinding after a long day. The expansive unfinished portion provides exceptional flexibility with dedicated laundry and gym space, plus freshly painted walls (2022) and updated lighting throughout.
Car enthusiasts, hobbyists, and DIY enthusiasts will love the impressive 22' x 30' detached garage/workshop featuring AC, electricity, and updated lighting (2020), making it an ideal year-round workspace.
Step outside to enjoy the large, well-maintained patio overlooking thriving fruit and vegetable gardens, while the front yard's new irrigation system (2025) helps keep the beautifully landscaped butterfly garden flourishing. Additional updates include refreshed lighting in the finished basement (2022), updated lighting in the unfinished basement (2020), and garage lighting improvements (2020).
Located in the sought-after Mehlville School District with easy access to parks, shopping, dining, and major highways, this move-in-ready gem offers the perfect blend of charm, function, and lifestyle. Homes with this much character, flexibility, and pride of ownership don't come along often!
#26048098

St Louis

3913 Cordes Drive

3 Beds

1 Baths

1,388 Sq.Ft.

$299,900

MLS#: 26048098
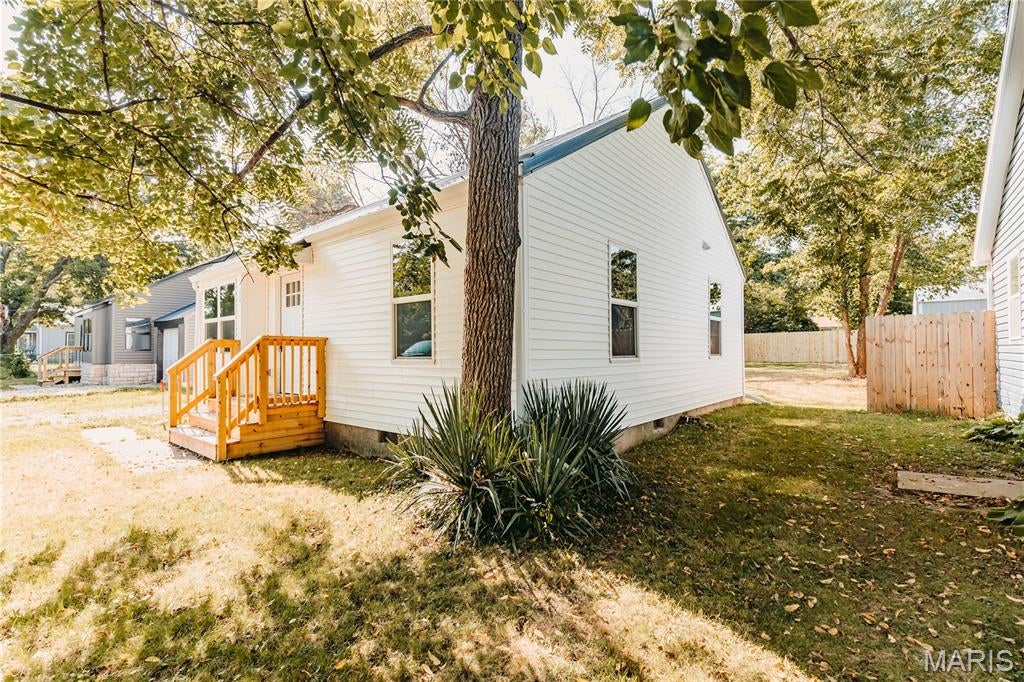
Completely renovated and move-in ready, this home offers updated finishes and functional living throughout. Recent improvements include vinyl siding, a black metal roof, luxury vinyl plank flooring, carpet, freshly painted concrete floors, drywall, paint, interior doors and trim, lighting, kitchen cabinetry, appliances, an updated bathroom, and a newly installed privacy fence enclosing the backyard. The open-concept living, dining, and kitchen areas create an inviting space for everyday living and entertaining. A spacious laundry room, conveniently located between the attached 1-car garage, kitchen, and backyard, provides additional storage and flexible space for coats, shoes, and everyday essentials. The attached 1-car garage features freshly painted concrete floors and offers convenient parking, storage, or workspace with direct access into the home. The updated windows provide abundant natural light, while the nicely sized backyard offers room to relax, entertain, or enjoy outdoor activities. This thoughtfully updated home blends modern finishes with everyday functionality and is ready for its next owner.
#26049860

Lebanon

478 Brice Street

1 Beds

1 Baths

966 Sq.Ft.

$135,000

MLS#: 26049860

* Listings identified with the FMLS IDX logo come from FMLS and are held by brokerage firms other than the owner of this website. The listing brokerage is identified in any listing details. Information is deemed reliable but is not guaranteed. If you believe any FMLS listing contains material that infringes your copyrighted work please click here to review our DMCA policy and learn how to submit a takedown request. © 2024. First Multiple Listing Service, Inc.

Categories

Homes Tailored to Your Lifestyle

Buyers Guide

Buying a home is one of the most exciting milestones of your life.

View more

Sellers Guide

Putting your home on the market can be a stressful process, especially when you don’t know what to expect.

View more

Market report

With just a few clicks, you'll gain instant access to valuable insights about the real estate market, including trends, property values, and community analytics.

View more

Home value

Unlike automated valuations, our hands-on review will provide a comprehensive opinion of your home’s value while considering important interior elements and other location intangible factors that machine algorithms so often miss.

View more

Buyers resources

Guides on financing, inspections, and choosing the right Realtor for a smooth home purchase.

Sellers resources

Practical tips on staging, pricing, and preparing your home to attract buyers and maximize your sale.

Send a message

Message successfully sent.

Reason for contacting?

I agree to receive email communication and understand I can unsubscribe at any time.

I agree to be contacted by Realhub DEV via call, email, and text for real estate services. To opt out, you can reply 'stop' at any time or reply 'help' for assistance. You can also click the unsubscribe link in the emails. Message and data rates may apply. Message frequency may vary. Privacy Policy

Sign In Sign Out

Virtual Assistant

Would you like to take the next step with this property? We can help you schedule a showing or virtual tour, or send you more details.

Yes, I would like more information.

Thank You for Your Reply, One of Our Agents will contact you as soon as possible

No, maybe later.

Thank you, you can always contact me via email, phone number or through the contact form.

Realhub AI

Lucy - Your AI-Powered Realtor

Update Your Temporary Password

Personalize your search

Enter your email and we'll notify you immediately when new listings match what you're looking for.

or enter email address

Already have an account ? Login here

Continue your home search

I agree to receive communications and understand I can unsubscribe at any time.

I agree to be contacted by Realhub DEV via call, email, and text for real estate services. To opt out, you can reply 'stop' at any time or reply 'help' for assistance. You can also click the unsubscribe link in the emails. Message and data rates may apply. Message frequency may vary. Privacy Policy

Already have an account ? Login here

We use cookies

We use cookies primarily for analytics to enhance your experience. By accepting, you agree to our use of these cookies. You can manage your preferences or learn more about our cookies policy.