Thinking of selling?

Blue Sapphireline

Browse Properties
  • Nearby me

Popular Features

Community Features

Association

Property Features

Waterfront

View

Exterior Features

Interior Features

Style

E-Alert name

Properties

10000 properties match your criteria

Price reduced
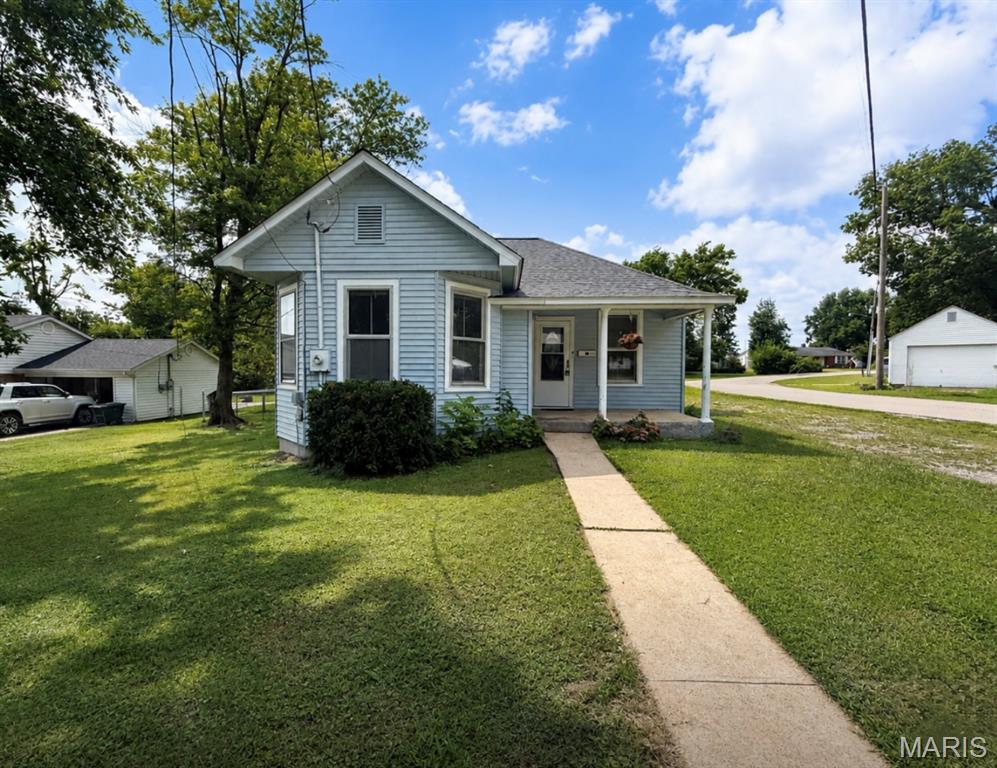
Cute and well-maintained 2-bedroom, 1-bath home situated on a corner lot near the end of a dead-end street. Inside, you’ll find beautifully refinished original hardwood floors, a formal dining room, a spacious kitchen, and a convenient mudroom offering additional everyday functionality. The home also features a small basement providing useful storage space. Outside, enjoy a large, fenced backyard with plenty of room to relax, entertain, or let pets play, along with an outbuilding for additional storage. A comfortable, well-cared-for home with character and practical features throughout.
#26050942

Fredericktown

112 N Wood Avenue

2 Beds

1 Baths

971 Sq.Ft.

$135,000

MLS#: 26050942
Price reduced
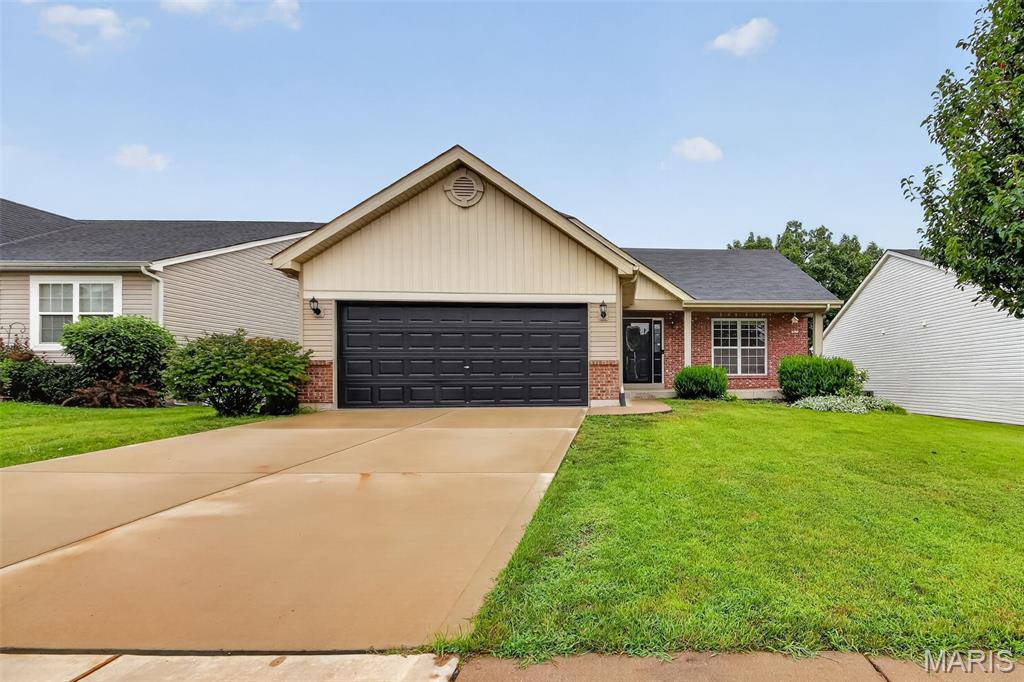
Welcome home to this spacious and beautifully maintained 5-bedroom, 3-bath ranch in a desirable Wentzville location! The main level features three generously sized bedrooms and two full bathrooms, along with an updated kitchen boasting modern finishes, ample cabinetry, and a functional layout that flows seamlessly into the main living area—perfect for everyday living and entertaining. Step outside to your private backyard, complete with a privacy fence and backing to mature trees, creating a peaceful retreat with added privacy for relaxing or hosting family and friends. The fully finished lower level offers incredible additional living space with a large family/recreation room, two additional bedrooms, a full bathroom, and abundant storage. Whether you need space for guests, a home office, hobbies, or multi-generational living, this versatile lower level provides endless possibilities. With its spacious floor plan, thoughtful updates, and private outdoor setting, this home offers the perfect blend of comfort and functionality. Conveniently located near parks, schools, shopping, dining, and easy highway access, this move-in-ready Wentzville ranch is ready for you to call it home!
#26049993

Wentzville

79 Huntleigh Woods Court

5 Beds

3 Baths

1,558 Sq.Ft.

$365,000

MLS#: 26049993
Price reduced
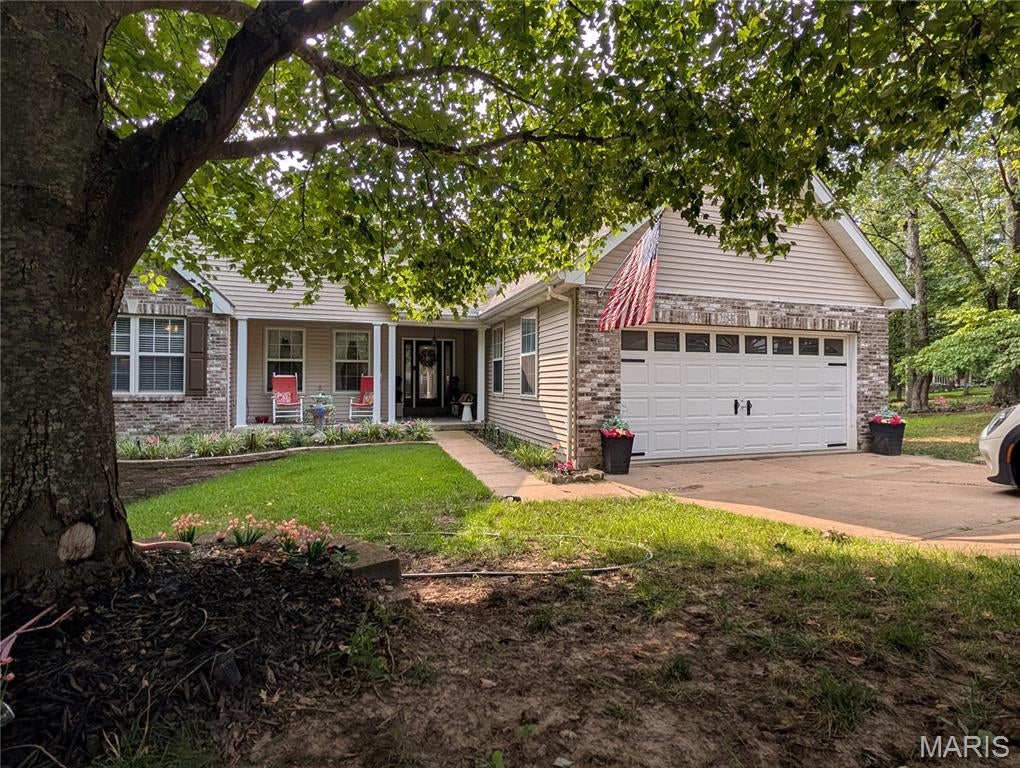
WOW O WOW  This ONE Owner, CUSTOM built Home will knock your socks off! (there's a great little main floor laundry where you can keep them clean)  The Spacious open floor plan flows seamlessly thru the bright & airy kitchen made for a cook!  There are TWO Fireplaces (The one on the main level has been converted to gas), a dining room with windows to take in the nature around you.   The 3 Bdrms on the main level include a master suite you will never want to leave, it has it's own sitting room, a private spacious bath, and a private door leading to the screened sunroom.  On the Lower Level, you won't want for anything!  The finished family room is where the 2nd fp is located and it walks out to more decking.  There is also another bedroom with its own full bath on the lower level & yet another room that could also be a Bdrm/Office/ or rec room!  There ARE Still 2 more rooms, one is a tucked away workshop & the other a large storage room with built in shelving.   The outside boast a Gazebo, Waterfall and extra parking (more than enough for an RV/ There is an electric hookup there) on the SECOND lot that adjoins. You'll have leaf filter gutter guards for ease of maintenance.  If all this isn't enough, you have all the amenities of Raintree - GOLF-BOATING-SWIMMING-FISHING-TENNIS-POOL-BEACH, EVEN a small campground.  This meticulously maintained home is truly where you want to Live!  Showings start Sat the 8th -make you appointment TODAY!
#26050239

Hillsboro

5504 Bon Ron Drive

5 Beds

3 Baths

3,305 Sq.Ft.

$415,000

MLS#: 26050239
Timeless architecture. Thoughtful craftsmanship. Surprisingly spacious.

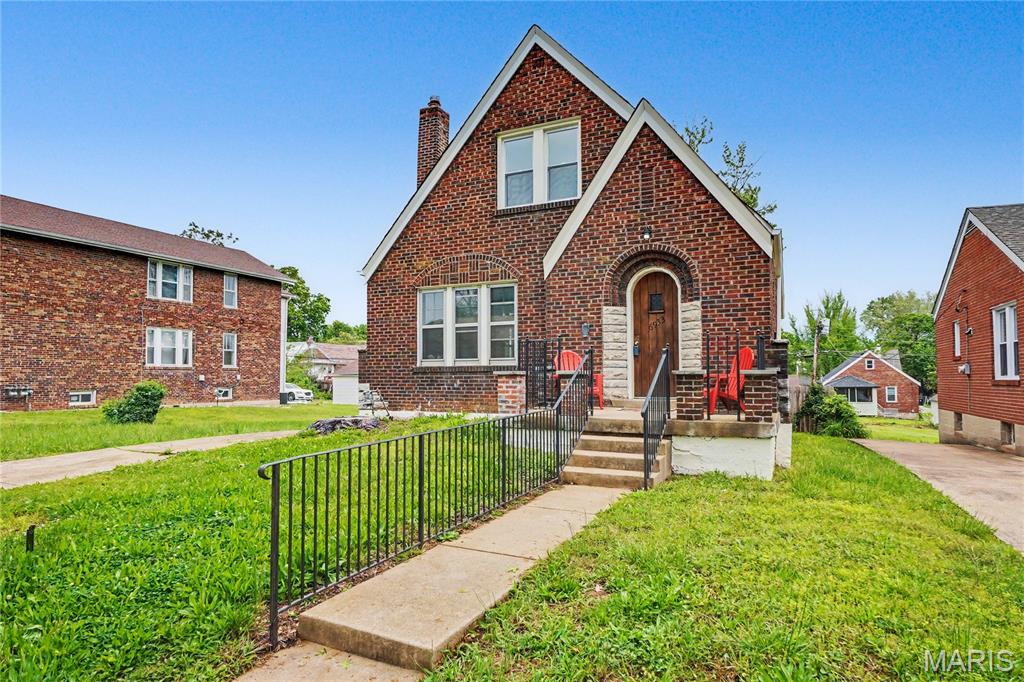
For Lease, Lease Purchase, or Sale! A rare blend of classic University City charm and thoughtfully executed modern design, this beautifully transformed brick bungalow has been extensively renovated through fully permitted improvements while preserving the architectural character that makes homes of this era so enduringly desirable.

From the moment you arrive, the home makes a lasting first impression. A storybook arched stone-and-brick entryway, warm wood front door, and striking masonry details showcase the timeless craftsmanship that sets this home apart before you ever step inside.

The interior is equally captivating. Refinished hardwood floors, graceful arched openings, original windows, and a stunning new fireplace create a warm, light-filled living room where historic character and modern comfort exist in perfect harmony. Just beyond, the spacious formal dining room easily accommodates large family gatherings, holiday celebrations, and dinner parties with seating for up to twelve.

Designed for the way people live today, the completely reimagined kitchen offers generous workspace, abundant cabinetry, new appliances, and stylish finishes that make everyday living as enjoyable as entertaining. Two spacious main-level bedrooms and a beautifully updated full bath provide exceptional flexibility, including one bedroom featuring custom built-in bookcases that add both charm and functionality.

The thoughtfully designed upper level has been transformed into a true owner's retreat. The spacious primary suite offers the privacy buyers crave with a beautifully appointed ensuite bath and walk-in closet, while an additional oversized bedroom provides versatile space for family, guests, or a dedicated home office.

The walk-out lower level further expands the home's versatility with a large family room, an additional full bathroom, and an oversized bonus room perfectly suited for a media room, fitness studio, executive office, hobby space, or even a fifth sleeping area.

Step outside to discover one of the property's most unexpected features—an expansive, fully fenced double lot. A covered rear deck finished in warm natural wood overlooks an outdoor space rarely found in University City, offering abundant room for entertaining, gardening, pets, play, or simply enjoying a quiet evening at home.

Perfectly positioned near parks, restaurants, shopping, Washington University, Clayton, Forest Park, and the continued revitalization and investment along the Page Avenue corridor, this home combines timeless architecture with modern convenience in one of the region's most established communities.

Thoughtful design, quality craftsmanship, distinctive character, and enduring attention to detail are the reasons this home was selected as part of the Penthouse Crafted Collection.
#26050092

University City

6933 Melrose Avenue

4 Beds

3 Baths

2,181 Sq.Ft.

$2,800

MLS#: 26050092
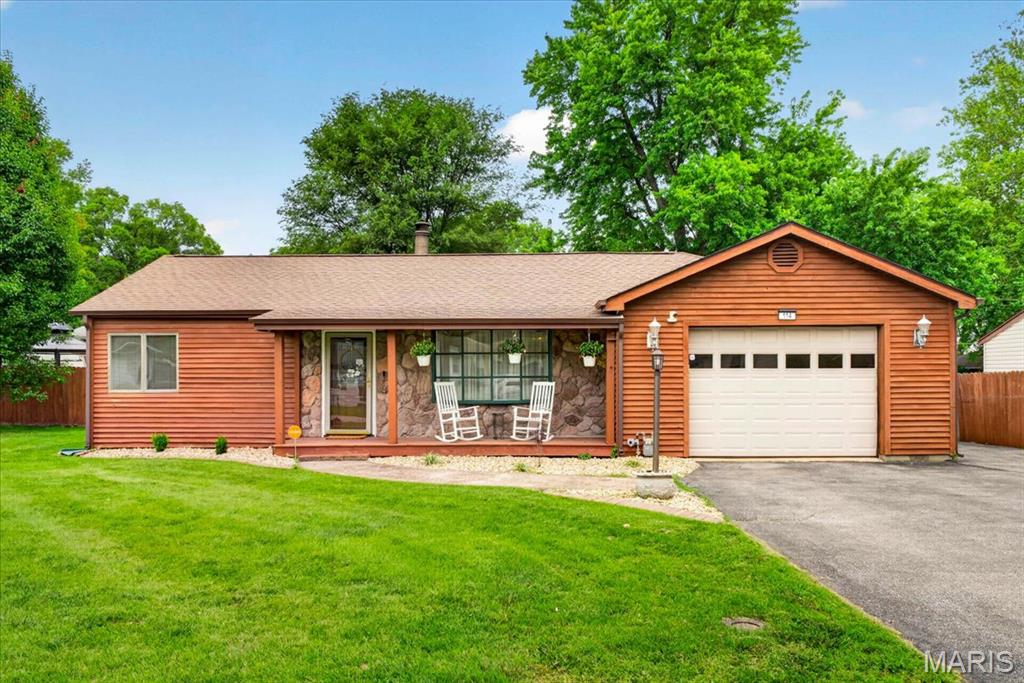
Welcome to this charming 3-bedroom, 2-bath ranch home situated on over half an acre in a desirable, private setting. Offering 1,502 square feet of comfortable living space, this well-maintained home features a spacious great room with a cozy fireplace, a separate dining area, and an inviting kitchen with plenty of storage and included appliances. Step outside to your own backyard retreat featuring a private in-ground pool, cabana, gazebo, and storage shed perfect for entertaining, relaxing, or enjoying warm summer days. The level lot also offers RV parking, an attached 2-car garage, and additional off-street parking. Conveniently located near schools, shopping, dining, and major highways, this property combines comfort, space, and outdoor amenities in one exceptional package. Don't miss the opportunity to make this beautiful home yours schedule your private showing today!
#26015671

O'Fallon

114 Central Avenue

3 Beds

2 Baths

1,502 Sq.Ft.

$265,000

MLS#: 26015671
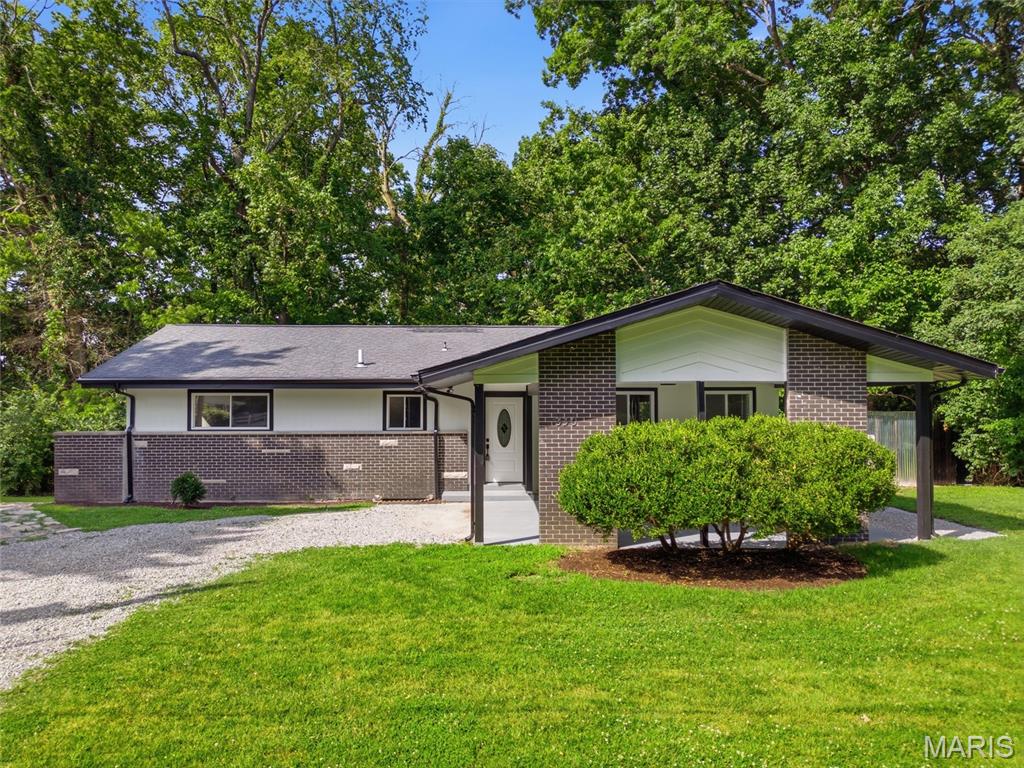
Due to strong interest and showing activity, Seller is requesting all offers to be submitted by Monday 08/10 at 8:00 PM. Welcome to this spacious 4-bedroom, 2-bath home situated on a secluded, partially wooded 0.70-acre lot, offering privacy while remaining just minutes from schools, shopping, and major Metro East thoroughfares. The main level features soaring vaulted ceilings, abundant natural light from new windows, and a spacious living room. The eat-in kitchen has been beautifully remodeled with new cabinetry, quartz countertops, and stainless steel appliances, and flows seamlessly into the living area. The main level also includes the primary bedroom, two additional bedrooms, and a fully remodeled full bathroom. The partially finished walk-out basement expands the living space with a fourth bedroom, a second fully remodeled full bathroom, and direct access to the peaceful backyard. Enjoy the wooded setting from either of the two decks, perfect for relaxing or entertaining. Recent improvements include a new HVAC system, updated electrical and plumbing, replacement windows, and updated ceiling fans. Offering approximately 1,300 square feet on the main level plus the finished lower level, this home combines privacy, space, and modern updates in a convenient location.
#26046530

Belleville

330 Hillwood Drive

4 Beds

2 Baths

2,427 Sq.Ft.

$209,900

MLS#: 26046530
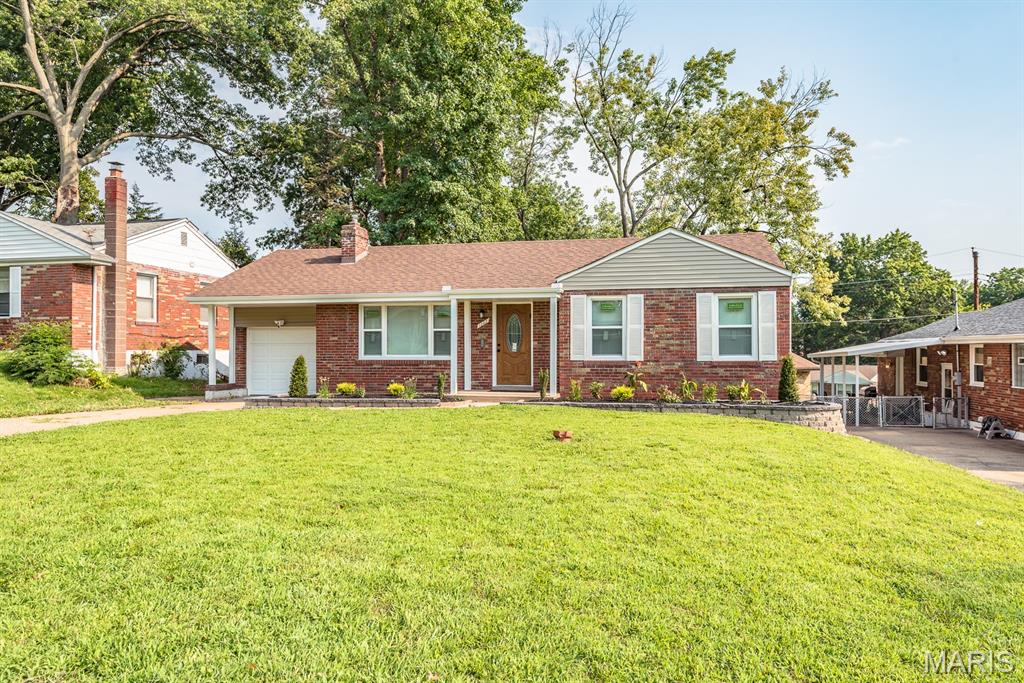
Awesome opportunity to own an adorable ranch in a quaint neighborhood. This stylish home has been tastefully updated with sharp upgrades and clean design. Fresh paint and luxury flooring throughout along with modern finishes make this open floor plan home move in ready! Plenty of sunlight throughout. The main floor boasts 2 spacious bedrooms and provides options to add an office or dining area with the sitting room. The sleek kitchen has brand new white cabinets and GORGEOUS Cambria counters along with stainless steel appliances. The basement is large and ready for you to create your own space and includes a bar! The level back yard provides peace and plenty of entertaining space for bbqs, a garden or a play area. One car garage and close to highways and shopping. This home won't last!
#26050182

St Louis

1207 Yukon Drive

2 Beds

1 Baths

984 Sq.Ft.

$135,000

MLS#: 26050182
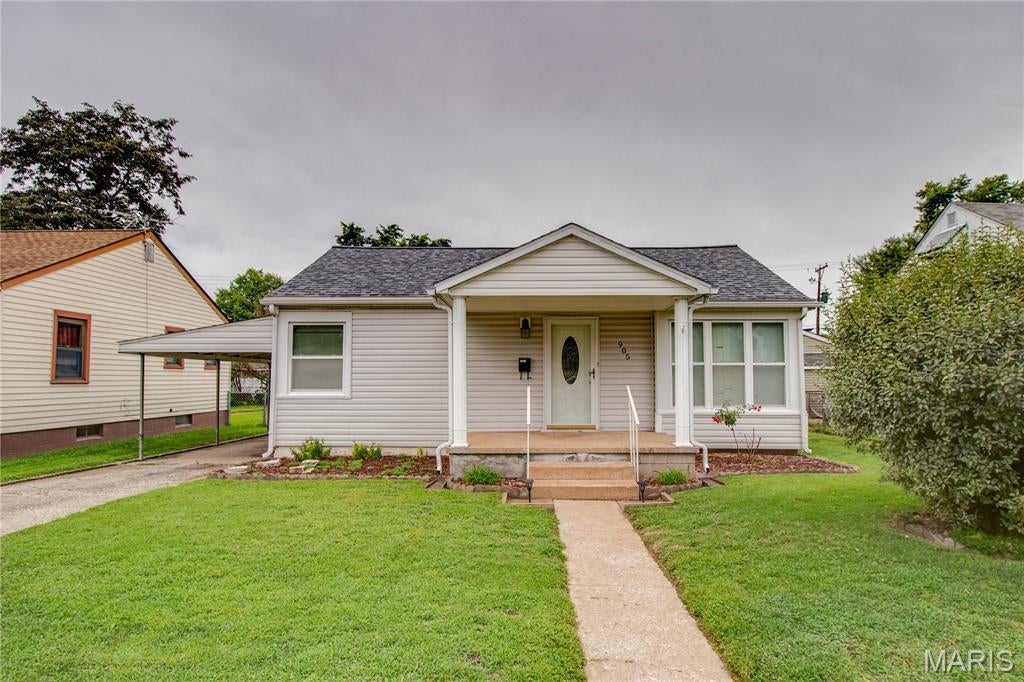
Price reduced
Looking for one level living? This 2-bedroom, 1-bath home offers convenient main floor living with a spacious living room, main floor laundry/ mudroom for extra storage and functionality. The kitchen appliances stay, making it move-in ready. Outside you'll find a detached garage - perfect for extra storage, carport, covered front porch, and alley access. Whether you're looking for your first home, looking to downsize, or searching for an investment property, this home is one you won't want to miss!
#26050637

Wood River

905 Madison Avenue

2 Beds

1 Baths

853 Sq.Ft.

$115,000

MLS#: 26050637
Price reduced
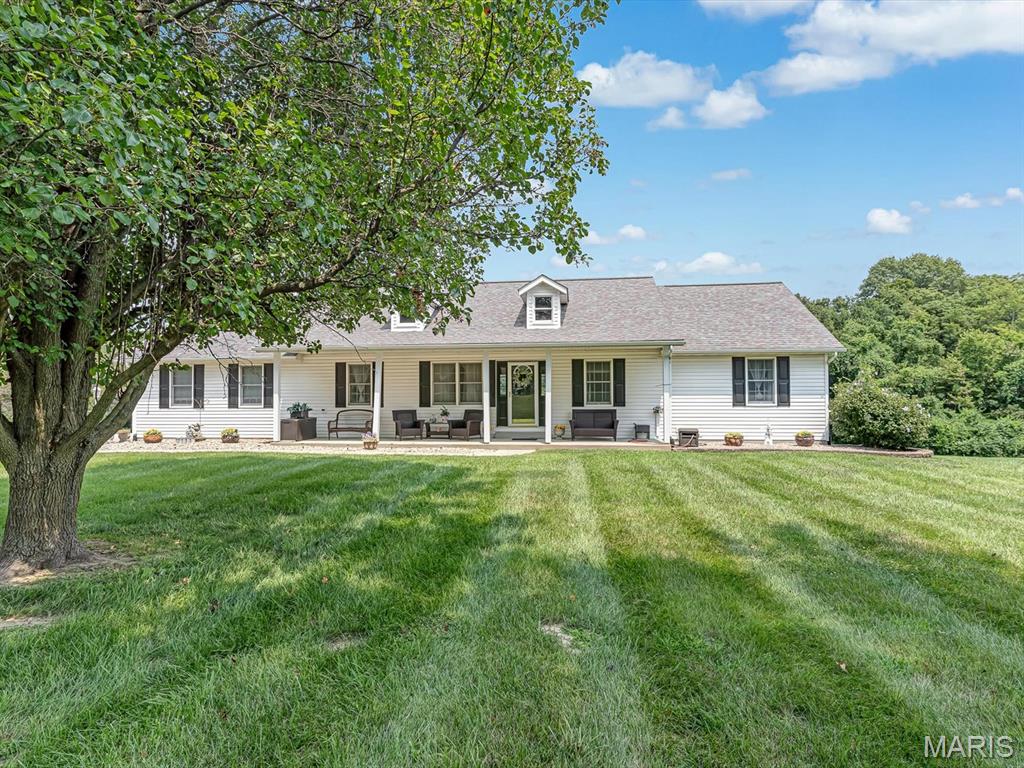
Welcome home to peaceful country living on 2.74 acres! This charming 3-bedroom, 2.5-bath home with an attached 2-car garage offers the perfect blend of comfort, space, and thoughtful updates. Inside, you'll love the abundance of windows that fill the home with natural light, creating a bright and inviting atmosphere throughout. The remodeled kitchen is sure to impress with updated cabinets and countertops completed in 2025. Newer carpet in the living room, hallway, and primary bedroom, installed in 2022, adds a fresh, updated feel. The finished basement provides additional living space with a large family room centered around a cozy wood-burning fireplace—the perfect place to relax or entertain. A convenient half bath is also located on the lower level. Step outside and enjoy the peace and privacy of country living from the newer deck overlooking the 2.74-acre property, with a spacious patio below that offers even more room for outdoor entertaining and relaxation. Providing comfort and peace of mind, this home features a whole-house generator installed in 2024, helping ensure you're prepared during unexpected power outages while keeping your home running smoothly. Additional recent updates include a hot water heater replaced in 2026 and a dishwasher replaced in 2025, making this home as practical as it is inviting. If you're looking for the serenity of country living with modern updates, generous living space, and beautiful natural light throughout, this property is one you won't want to miss!
#26049793

Waterloo

6760 Woodhill Run

3 Beds

2 Baths

2,820 Sq.Ft.

$444,900

MLS#: 26049793
Price reduced
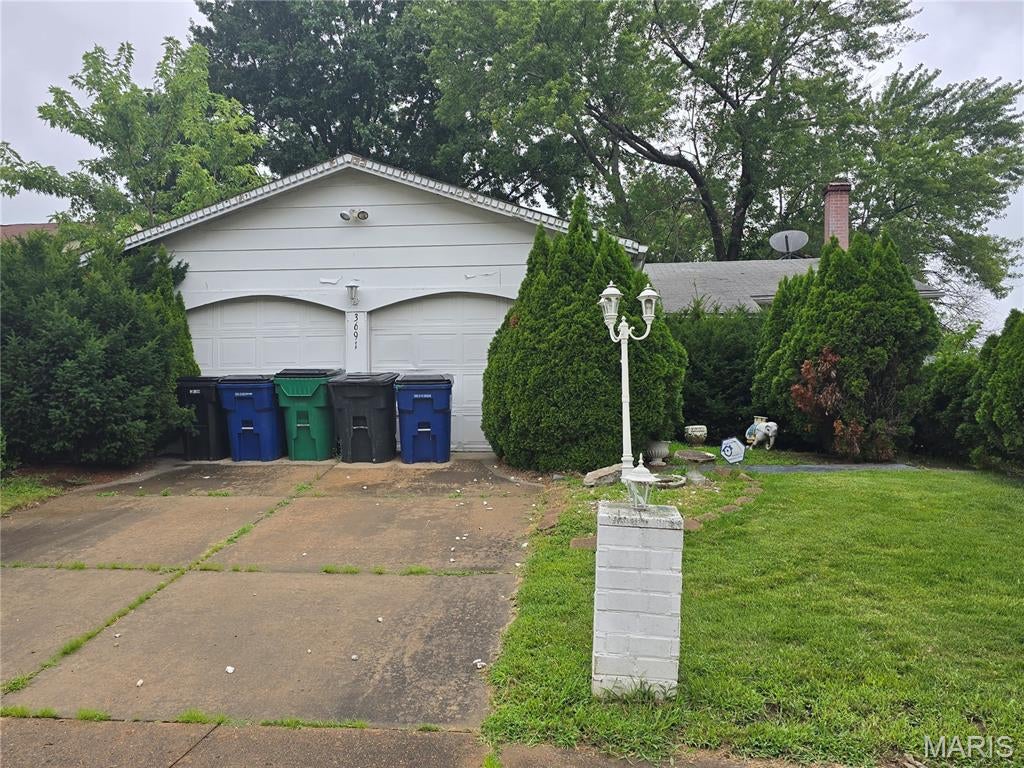
Opportunity awaits in the desirable Heather Trails subdivision. This 3-bedroom, 2-bath home offers a solid foundation for your vision — whether you're an investor seeking your next project or a homeowner ready to customize a space to your style. The property is being sold as-is, giving buyers the freedom to renovate and update to their preference.

Features include a spacious living area, an eat-in kitchen layout, generous bedroom sizes, and a large backyard perfect for outdoor enjoyment. Conveniently located near shopping, schools, parks, and major highways for easy commuting.

The Heather Trails area offers a welcoming neighborhood feel with nearby walking paths, playgrounds, and community green spaces. Residents enjoy quick access to local favorites such as Sunset Park along the riverfront, the James J. Eagan Center, and multiple recreation options throughout Florissant. Everyday conveniences — grocery stores, restaurants, fitness centers, and retail — are just minutes away, making this location ideal for both comfort and accessibility.

Bring your creativity and make this home shine — priced to reflect needed updates and repairs.
#26049843

Florissant

3691 Heather Trails Drive

3 Beds

2 Baths

1,053 Sq.Ft.

$140,000

MLS#: 26049843
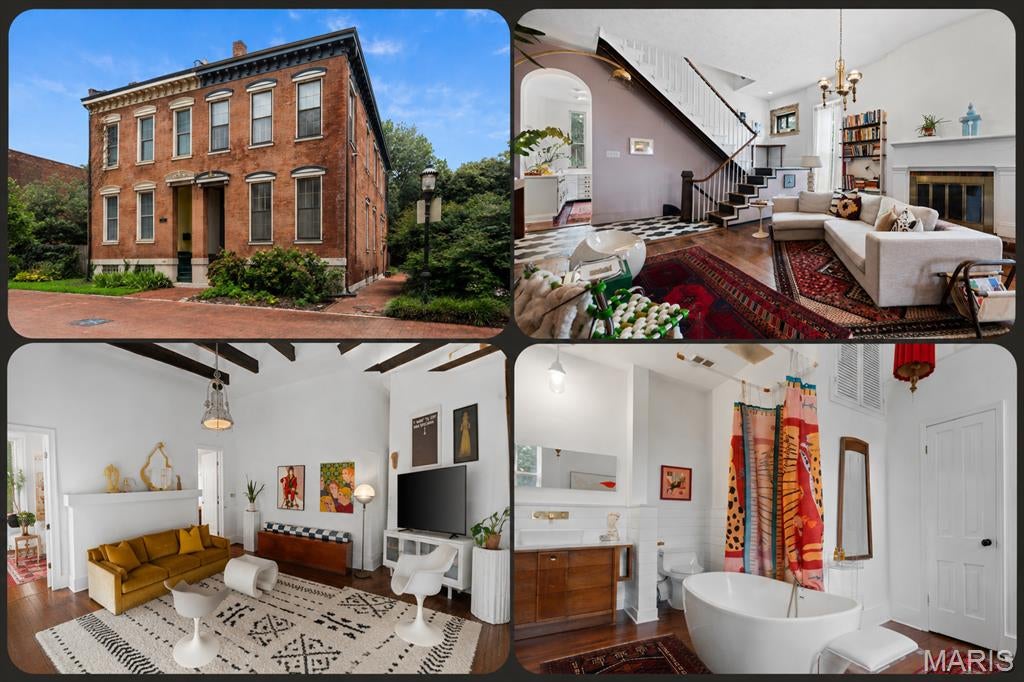
Home Warranty Included! An incredibly curated pad with a creative art house vibe awaits on this pedestrian promenade in hidden La Salle Park. A designer's eye & aesthetic sets the tone to the unexpected layout & serene setting, yet architectural elements remain with a sweeping original stairwell, historic hardwoods & carved exterior facia & exposed brick accents throughout.The vast main levels double as entertainment, dining & living areas with an amazing built-in bar & 2 decorative fireplaces. Even the kitchen is high design w/ angled open shelving & a built-in breakfast bench in the bay window with a bonus room that leads to the quaint courtyard. A mix of eclectic & industrial elements are a "creative's" dream come true with workshop, sewing studio and endless wallspace in the gallery like levels above to display your one-of-a-kind works. Movin' on up the second level is a respite for relaxing with a primary suite that faces the pedestrian mall & a well appointed spa-like primary bath. A second bedroom has it own full bath for sharing space & a lounge for relaxing lies in between with an exposed beam ceiling. Look up & follow the soaring stairs to the loft above with a bedroom sleeping area & chill spot to perch in or on the outdoor veranda. The sweet location & historic neighborhood complete the package. You'll be situated on a quaint cul-de-sac with offstreet parking, access to events and area attractions in a residential neighborhood with strong community & deep roots.
#26049348

St Louis

1322 S 10th Street

3 Beds

3 Baths

2,855 Sq.Ft.

$374,000

MLS#: 26049348
Price reduced
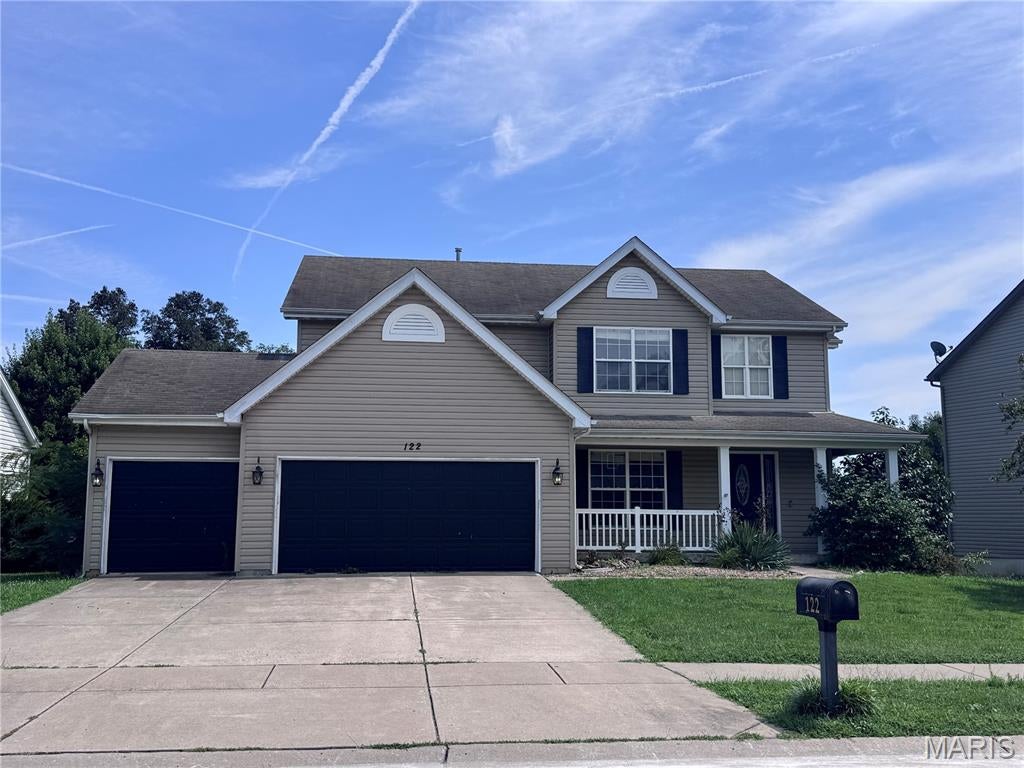
THIS HOME IS BEING SOLD AS-IS. Step inside to a bright, welcoming two-story entry filled with natural light and beautiful hardwood flooring. The open layout flows into a formal dining room and spacious living area featuring a cozy gas fireplace. The kitchen offers plenty of storage with custom maple cabinetry, crown molding, stainless steel appliances, and a large 5-foot center island. Gorgeous dark, wide-plank bamboo flooring carries throughout the main level, which also includes a convenient mud room.

Upstairs, you'll find a versatile bonus loft with a large closet, two generously sized bedrooms, and a spacious primary suite with a vaulted ceiling and TWO walk-in closets! The primary bath features a whirlpool tub, separate shower, and dual-height vanities.

Outside, there's even more to enjoy with a large deck, patio, fenced backyard, and mature trees offering added privacy. 

Additional features include a 3-car garage with openers and a lookout lower level with a rough-in ready for future finishing. Plus, enjoy access to the subdivision's large in-ground pool!

Plenty of space, great features, and tons of potential. Come see everything this AS-IS home has to offer!
#26050946

Wentzville

122 Pine Needle Drive

3 Beds

2 Baths

2,443 Sq.Ft.

$340,000

MLS#: 26050946
Price reduced
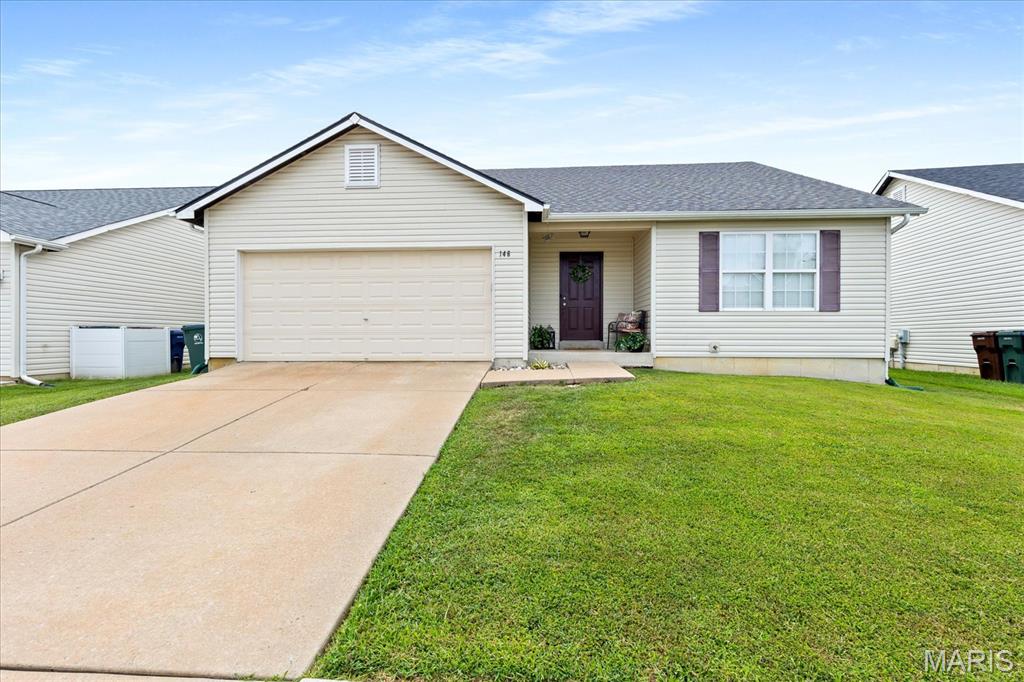
Picture yourself arriving home to this charming Wentzville ranch, where comfort and functional design come together. As you step inside, you’re greeted by an airy open-concept living area with a seamless flow guiding you from the spacious living room into the bright breakfast room and kitchen. Right off the living room, your primary suite offers a dedicated full bath and a generous walk-in closet.  Downstairs in the partially finished lower level, you'll find an abundance of storage space alongside two distinct flex rooms ready to adapt to your lifestyle — whether you envision a quiet home office, an extra sleeping room, or a recreation space.  Spanning over 1,600 total finished square feet and situated just minutes from I-70, local parks, and everyday shopping, this three-bedroom, two-bath home is ready for its next chapter!
#26049704

Wentzville

146 Tuscany Lane

3 Beds

2 Baths

1,628 Sq.Ft.

$295,000

MLS#: 26049704
Price reduced
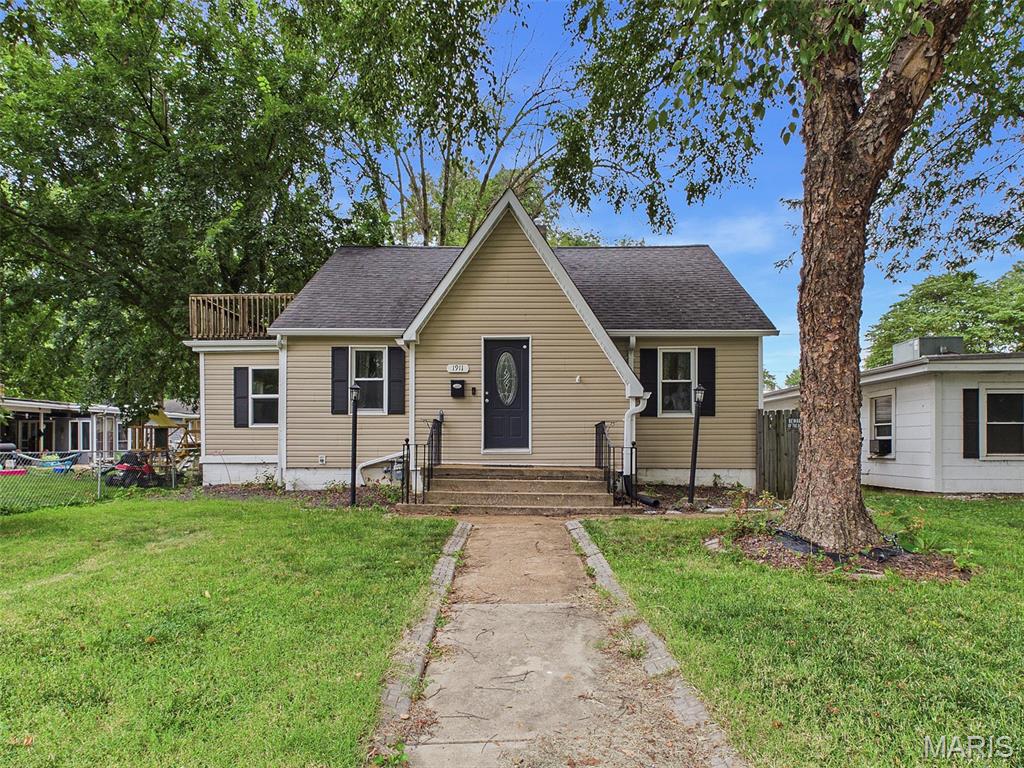
Tucked along North Charles Street in Belleville, 1911 N Charles Street is a home with character, warmth, and space to begin a new chapter. Built in 1946, this traditional two-story residence offers 2 bedrooms, 1 full bath, a dedicated office, and 1,344 square feet of living space, blending classic details with a comfortable everyday layout.

The story begins in the 16x14 living room, where wood flooring brings warmth and timeless appeal. It is easy to picture quiet mornings, relaxed evenings, and conversations that linger after the day is done. Just beyond, the 14x10 dining room offers another inviting space with wood floors, ready for shared meals, special occasions, or a simple dinner at home.

The 12x11 kitchen provides a practical place to prepare meals and includes an electric range and refrigerator. Nearby, the 11x7 office creates useful flexibility for working from home, studying, managing daily tasks, or enjoying a favorite hobby.

One bedroom is conveniently located on the main level and features wood veneer flooring. Upstairs, the spacious 16x12 second bedroom feels like a private retreat, with wood flooring and plenty of room to create a peaceful space at the end of the day. A full bathroom on the main level supports the home’s functional design.

An unfinished basement adds valuable storage and room for organization, tools, seasonal items, or future ideas. Outside, the approximately 0.14-acre lot offers space to enjoy the changing seasons.

One of the property’s standout features is the detached garage with power and room for up to four vehicles. Beyond parking, this impressive space opens the door to countless possibilities. Imagine a spacious workshop, a place to restore a classic car, additional storage for equipment, or a dedicated area for projects and hobbies. It is the kind of feature that can be difficult to find and may become the space you appreciate most.

Central air, gas forced-air heating, public water, and public sewer add everyday convenience. Located in Belleville, the home offers access to area shopping, dining, services, and major routes.

With its classic layout, flexible office, wood flooring, basement, and exceptional powered garage, 1911 N Charles Street is ready for someone to appreciate its history and imagine what comes next. Schedule a showing and step inside the next chapter waiting to be written.
#26049954

Belleville

1911 N Charles Street

2 Beds

1 Baths

1,344 Sq.Ft.

$140,000

MLS#: 26049954
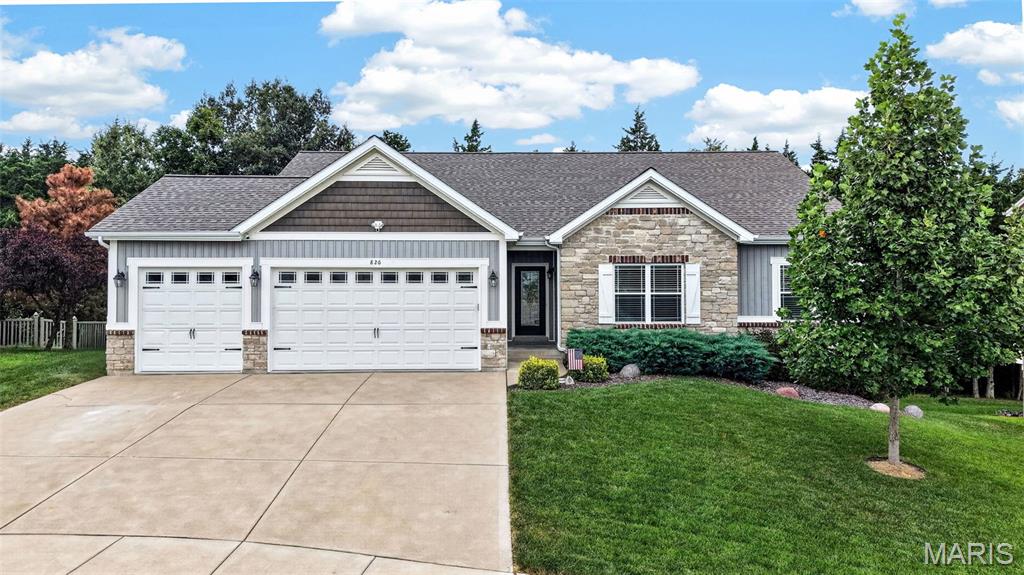
Some homes simply give you more space. This one gives you more ways to live in it. Beautifully appointed and thoughtfully designed, this 3,730+ sq ft walk-out ranch offers an exceptional blend of style, comfort and flexibility in highly sought-after Huntsdale. With three bedrooms on the main level and three additional bedrooms on the walk-out level plus suprising storage space, the home's layout easily adapts to the way life changes—whether you need private guest accommodations, a home office, fitness space, hobby rooms, a teen retreat or room for multigenerational living. And with a spacious recreation room downstairs, the lower level functions as a true second living zone rather than simply a basement.

From the moment you enter, soaring 12-foot ceilings, elegant crown molding, custom architectural details and designer finishes create an impressive yet inviting atmosphere. The beautifully designed kitchen is the heart of the home, featuring an oversized granite island, abundant cabinetry, subway tile backsplash, stainless steel appliances, designer lighting and above- and below-cabinet illumination. The adjacent dining area and open living spaces create an effortless setting for everyday living and entertaining, while a dramatic custom accent wall adds distinctive character.

The spacious primary suite offers a peaceful retreat with a beautifully appointed ensuite, generous walk-in closet and thoughtful finishes. The remodeled main-floor laundry room brings everyday convenience to a new level with custom cabinetry, butcher block countertops, utility sink and folding station.

Step outside to enjoy the privacy of a tree-lined backyard enclosed by a professionally installed vinyl fence. Relax on the deck, gather on the extended patio, tend the raised garden bed or simply enjoy the mature trees and peaceful surroundings. Front and rear irrigation keep the landscaping looking its best.

Additional highlights include a 3-car garage with oversized 8-foot doors, Trimlight soffit lighting, walk-out lower level, abundant storage and a location within the Wentzville School District and North Point High School boundaries.

And for qualified buyers, an increasingly rare opportunity: the existing VA loan may be assumable at an exceptional 2.375% interest rate, subject to lender approval, buyer qualification and the terms of the existing loan.

This isn't simply a home with more bedrooms. It's a home with more possibilities—beautifully finished spaces that can adapt to the way you live today and the way life changes tomorrow.
#26049283

Wentzville

826 Liberty Creek Drive

6 Beds

3 Baths

3,730 Sq.Ft.

$585,000

MLS#: 26049283

* Listings identified with the FMLS IDX logo come from FMLS and are held by brokerage firms other than the owner of this website. The listing brokerage is identified in any listing details. Information is deemed reliable but is not guaranteed. If you believe any FMLS listing contains material that infringes your copyrighted work please click here to review our DMCA policy and learn how to submit a takedown request. © 2024. First Multiple Listing Service, Inc.

Categories

Homes Tailored to Your Lifestyle

Buyers Guide

Buying a home is one of the most exciting milestones of your life.

View more

Sellers Guide

Putting your home on the market can be a stressful process, especially when you don’t know what to expect.

View more

Market report

With just a few clicks, you'll gain instant access to valuable insights about the real estate market, including trends, property values, and community analytics.

View more

Home value

Unlike automated valuations, our hands-on review will provide a comprehensive opinion of your home’s value while considering important interior elements and other location intangible factors that machine algorithms so often miss.

View more

Buyers resources

Guides on financing, inspections, and choosing the right Realtor for a smooth home purchase.

Sellers resources

Practical tips on staging, pricing, and preparing your home to attract buyers and maximize your sale.

Send a message

Message successfully sent.

Reason for contacting?

I agree to receive email communication and understand I can unsubscribe at any time.

I agree to be contacted by Realhub DEV via call, email, and text for real estate services. To opt out, you can reply 'stop' at any time or reply 'help' for assistance. You can also click the unsubscribe link in the emails. Message and data rates may apply. Message frequency may vary. Privacy Policy

Sign In Sign Out

Virtual Assistant

Would you like to take the next step with this property? We can help you schedule a showing or virtual tour, or send you more details.

Yes, I would like more information.

Thank You for Your Reply, One of Our Agents will contact you as soon as possible

No, maybe later.

Thank you, you can always contact me via email, phone number or through the contact form.

Realhub AI

Lucy - Your AI-Powered Realtor

Update Your Temporary Password

Personalize your search

Enter your email and we'll notify you immediately when new listings match what you're looking for.

or enter email address

Already have an account ? Login here

Continue your home search

I agree to receive communications and understand I can unsubscribe at any time.

I agree to be contacted by Realhub DEV via call, email, and text for real estate services. To opt out, you can reply 'stop' at any time or reply 'help' for assistance. You can also click the unsubscribe link in the emails. Message and data rates may apply. Message frequency may vary. Privacy Policy

Already have an account ? Login here

We use cookies

We use cookies primarily for analytics to enhance your experience. By accepting, you agree to our use of these cookies. You can manage your preferences or learn more about our cookies policy.