Thinking of selling?

Blue Sapphireline

Browse Properties
  • Nearby me

Popular Features

Community Features

Association

Property Features

Waterfront

View

Exterior Features

Interior Features

Style

E-Alert name

Properties

10000 properties match your criteria

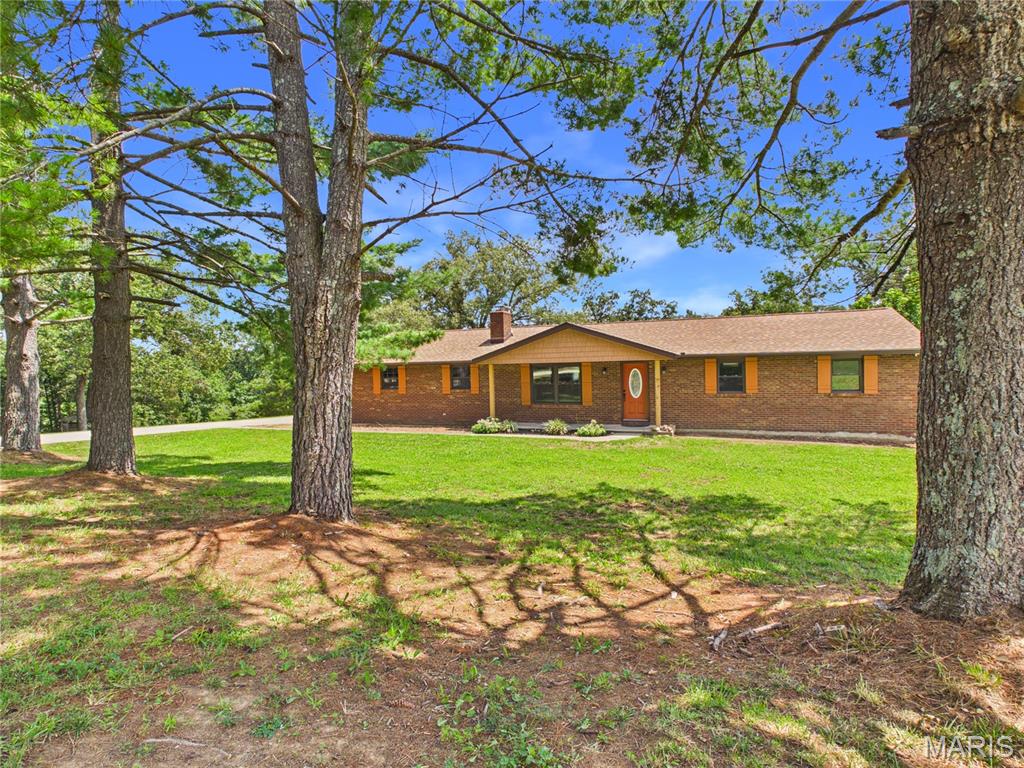
Nestled on 3.11 park-like acres just one mile outside the city limits, this beautifully updated home offers the perfect balance of peaceful privacy and everyday convenience. Surrounded by mature trees, you'll enjoy a quiet, secluded setting while remaining just minutes from town.

Step inside to an inviting open-concept floor plan where the kitchen, dining, and living areas flow seamlessly together—ideal for entertaining and everyday living. The stunning farmhouse-inspired kitchen features butcher block countertops, shiplap accents, GE black stainless steel appliances, under-cabinet lighting, porcelain tile flooring, and a spacious island with a slide-in range and breakfast bar.

The dining area opens through a large sliding glass door to the newly built deck, creating the perfect space for grilling, relaxing, or enjoying the surrounding views. The living room is warm and welcoming with hardwood floors, a cozy wood-burning fireplace, and a custom built-in bookcase.

The main level includes three bedrooms, each equipped with ceiling fans and custom closet systems. The spacious shared bath—accessible from both the hallway and the primary bedroom—features a double vanity, a beautifully tiled walk-in shower with dual shower heads, and heated tile floors for a spa-like experience.

An open hardwood staircase with custom wood railing leads to the walk-out lower level, where you'll find a fourth bedroom, a full bathroom, two spacious recreation rooms, and a generous laundry/storage area, providing flexible space for guests, hobbies, a home office, or entertaining. The lower level is largely finished with most of the basement ceilings remaining open, allowing the next owner to finish to their taste while maintaining convenient access to utilities.

Nearly every inch of this home has been thoughtfully renovated since 2020, including a new roof, gutters, soffit, fascia, furnace, flooring, kitchen, bathrooms, light fixtures, some updated plumbing, and water heater. The interior has been freshly painted in neutral tones throughout, making it truly move-in ready. Additional features include an attached two-car garage and plumbing already in place for a water softener. For added peace of mind, the seller is offering a one-year home warranty with an accepted offer.

This is the kind of home that combines modern updates, timeless charm, and room to breathe—all in a private country setting that's still close to the conveniences of town. Don't miss your opportunity to make it yours.
#26047009

Perryville

1993 Highway B

4 Beds

2 Baths

2,288 Sq.Ft.

$354,900

MLS#: 26047009
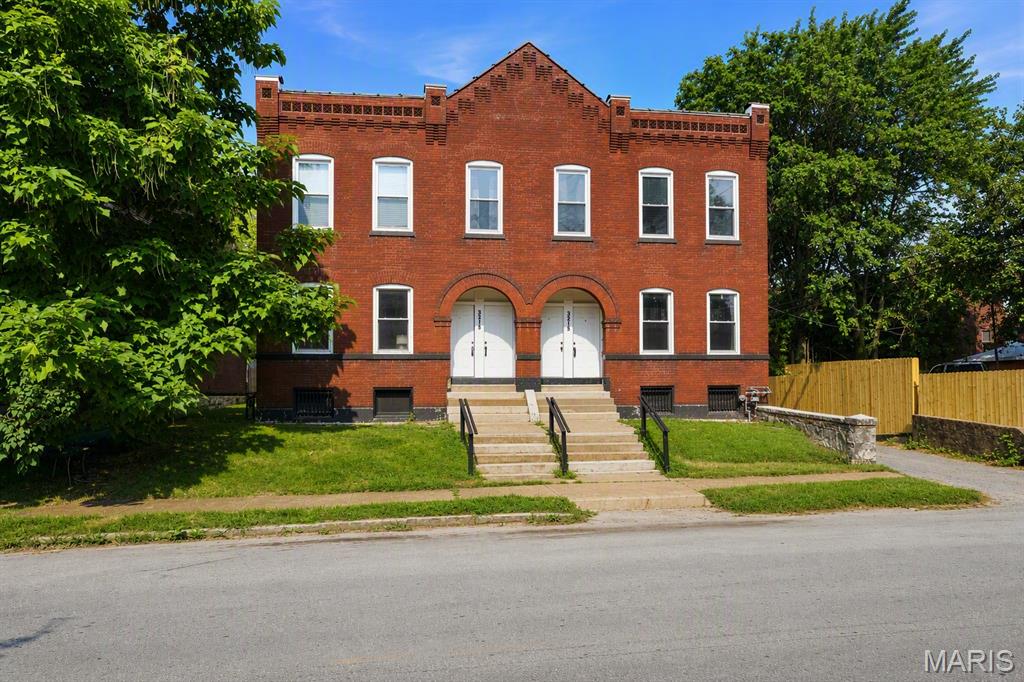
Exceptional opportunity to acquire a fully renovated 4-family property in the heart of Benton Park West. This turnkey asset features two spacious 3 bed/1 bath units on the upper level, both currently leased at $1,800/month, plus two renovated 2 bed/1 bath units on the first floor that were previously rented for $1,400/month each. Encompassing more than 5,700 square feet of living space, this property offers substantially larger floor plans than typically found in the neighborhood, featuring oversized bedrooms and expansive open-concept living, dining, and kitchen areas that appeal to today's renters.
All four apartments have undergone extensive renovations including newer flooring, resurfaced walls, updated electrical and plumbing systems, newer mechanicals, newer windows, a newer roof, and completely renovated kitchens and bathrooms. All 4 kitchens boast modern modern finishes with 42-inch shaker cabinets, quartz countertops, and stainless steel appliances.  Each apartment is equipped with in-unit high efficiency washer and dryer, contributing to tenant retention and rental demand.
The generous layouts provide flexibility for a variety of living arrangements, including move-up renters, remote work setups, multigenerational households, and residents who enjoy entertaining. Tenants also enjoy rear green space, private decks off the upper-level units, and a four-car off-street parking pad with alley access.
Located in one of South St. Louis' most vibrant and walkable neighborhoods, residents are just minutes from beautiful Benton Park and Cherokee Street's eclectic mix of restaurants, coffee shops, antique shops, art galleries, live music venues, and popular community events. Cherokee Street's unique blend of local businesses, cultural attractions, and neighborhood festivals continues to drive strong tenant demand, while Benton Park West's historic character and ongoing investment make it one of South City's most sought-after rental markets. 
A rare opportunity to acquire a low-maintenance multifamily asset offering strong in-place income, extensive capital improvements, and unit sizes rarely found in Benton Park West.
#26050649

St Louis

3215 Nebraska Avenue

None Beds

None Baths

5,752 Sq.Ft.

$725,000

MLS#: 26050649
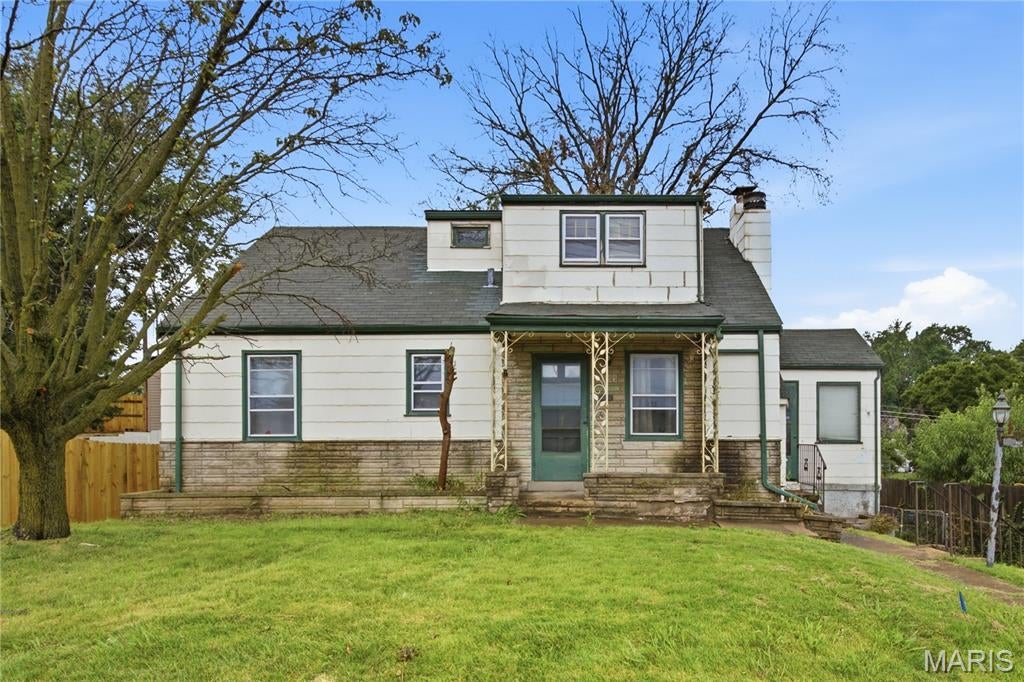
Calling all investors, flippers, and savvy buyers! Don't miss this excellent Rehab opportunity in the highly desirable Affton area. This 3-bedroom, 1.5-bath home offers 1,379 square feet of living space, a full walk out basement, an attached garage, and plenty of potential to create something special.
Several key mechanical updates have already been completed, including a newer electrical panel, newer furnace, and a water heater in good condition. The plumbing is intact and functional, allowing you to focus your renovation budget where it counts most. The interior is ready for a complete cosmetic transformation, while the older roof and siding offer additional opportunities to add value.
Outside, you'll find a fenced backyard, a spacious rear deck that's perfect for entertaining or relaxing, and a sunroom that could become a favorite gathering space with the right updates. These existing features add to the home's appeal and provide even more value-add potential.
Located in a well-established neighborhood with strong resale potential, this property is ideal for investors looking to renovate and resell or add a valuable asset to their rental portfolio. Bring your vision and unlock the potential this Affton home has to offer!
Property is being sold AS IS. Seller to make no repairs or provide inspections.
#26050731

Affton

9535 Mackenzie Road

3 Beds

1 Baths

1,379 Sq.Ft.

$160,000

MLS#: 26050731
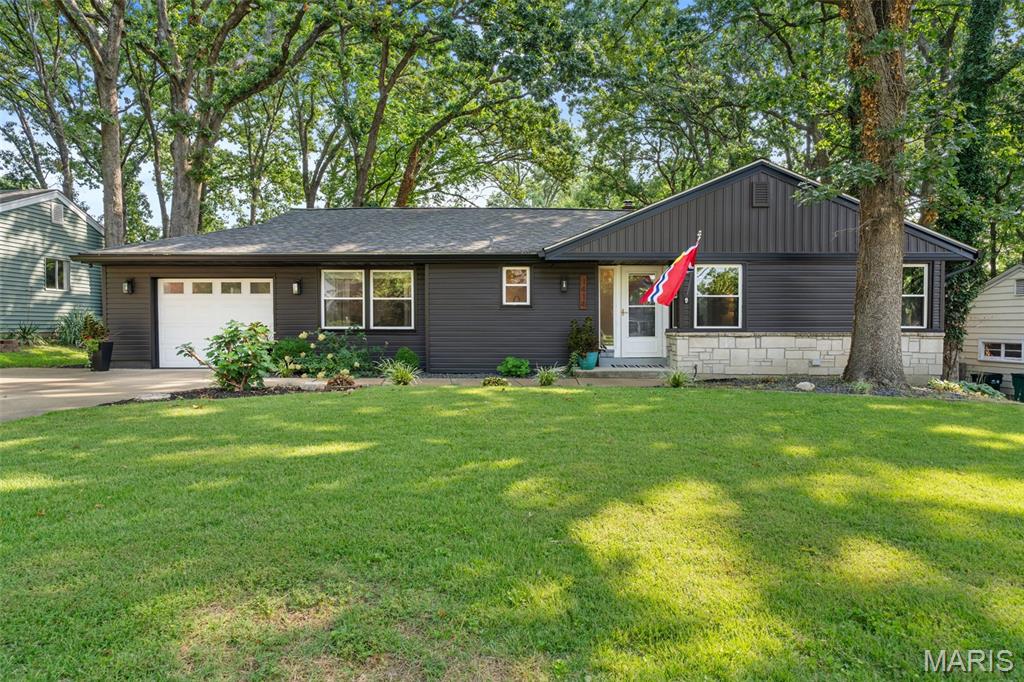
Some homes simply make life feel easier, and this nicely updated 1949 Webster Groves ranch is one of them. Blending classic character with thoughtful modern updates, inviting spaces have been created where everyday moments become lasting memories. Warm wood floors flow throughout, leading to an updated kitchen with white cabinetry, granite countertops, stainless steel appliances, and the dining room, the perfect space to gather with family and friends. The inviting family room features a cozy fireplace and a large picture window overlooking the expansive fenced backyard and patio - an ideal setting for morning coffee, summer cookouts, or evenings under the stars. Four spacious bedrooms offer generous closet space, including double closets in the primary bedroom, while the convenient main floor mudroom area keeps everyday life organized. The finished lower level expands your living space with a large rec room featuring a gas fireplace, a dedicated exercise room, and a full bath, making it perfect for movie nights, game days, guests, or a home office. Newer windows, a brand-new HVAC system, abundant storage, and an attached garage complete this move-in-ready home. Just minutes from the shopping and dining along Big Bend Blvd. and Watson Rd., with quick access to I-44 and located in the acclaimed Webster Groves School District, this is a place you’ll love coming home to.
#26048589

Webster Groves

1414 Grant Road

4 Beds

3 Baths

2,176 Sq.Ft.

$475,000

MLS#: 26048589
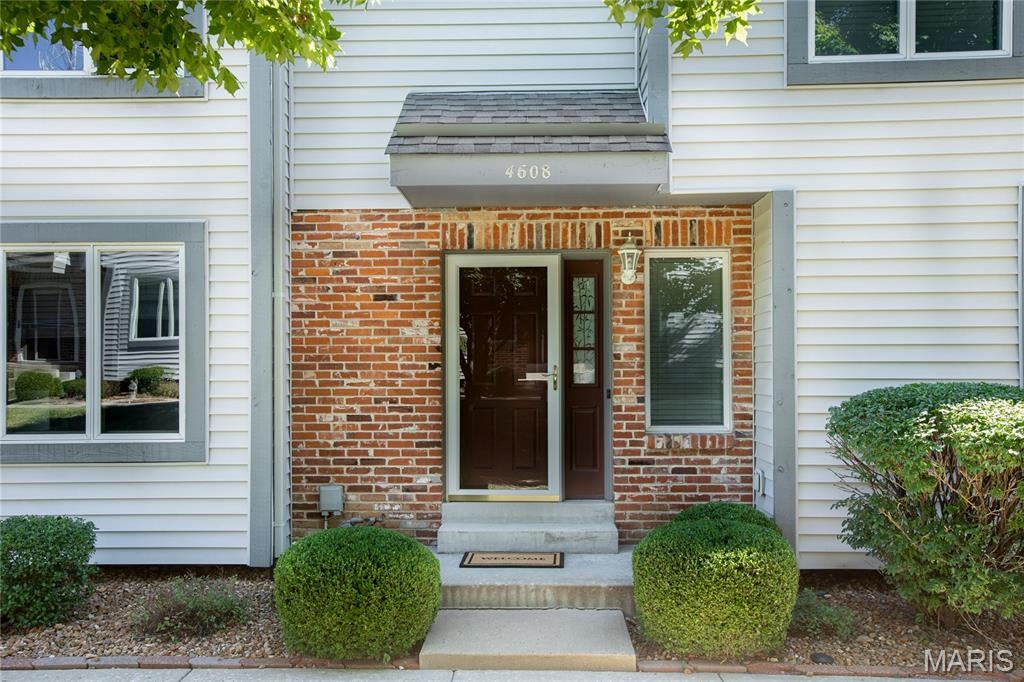
Two bdrm, 2.5 bath Townhouse. Family rm w/ built in shelving & 2 lower pull out shelves w/ doors plus newer carpeting. Fully remodeled Kitchen & dining rm includes hand made custom cabinetry, upgraded vinyl flooring, solid surface countertop, tile backsplash, light fixtures, dishwasher & microwave plus lg pantry w/newer shelving. Laundry conveniently located on main floor w/ newer shelving & hooks for your brooms/mops. Half bath on main floor fully remodeled includes custom cabinet w/ one piece counter/bowl, toilet, flooring, mirror, & light fixture. Newer carpeting on steps leading to 2nd story. Newer Laminate in the loft area. Master bdrm w/ his & hers walk in closets. Remodeled bath to include custom vanity & 1 piece bowl/counter, flooring, mirror, lighting, & shower doors. Bdrm #2 is en suite  w/newer vanity/bowl. Deck thru French Doors in Dining Rm. backing to a row of Mature trees. Lower Level for storage. Two car garage w/ insulated O/H door, 220 electric & nice storage shelves. Location: City, Ground Level
#26050788

St Charles

4608 Sherman Park Drive

2 Beds

2 Baths

1,406 Sq.Ft.

$200,000

MLS#: 26050788
Price reduced
Solid Bones, Unbeatable Value & Endless Potential!

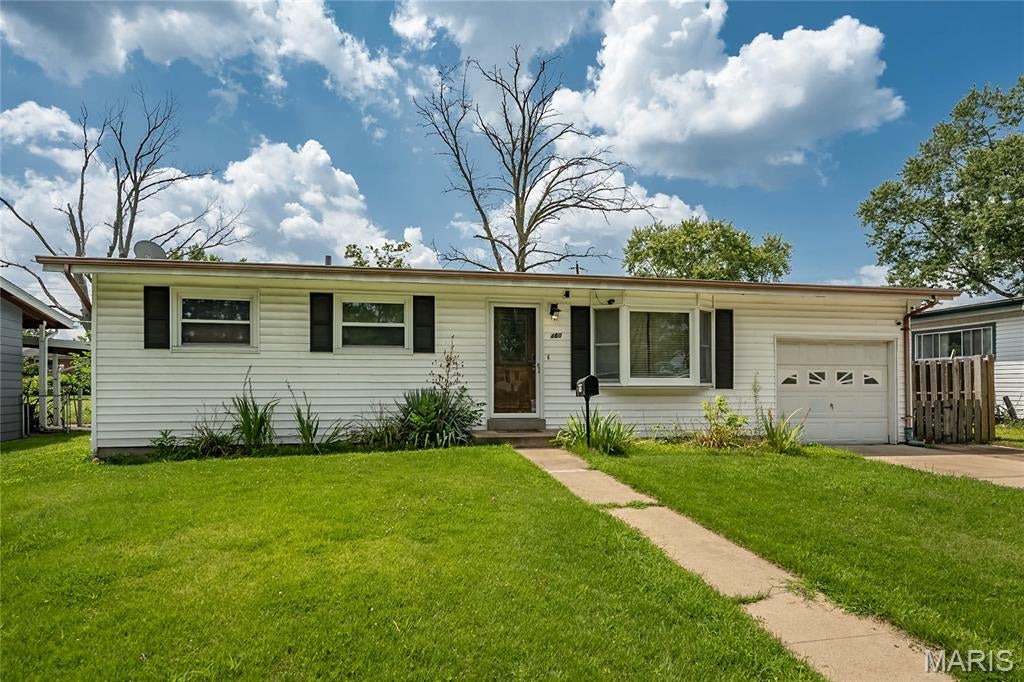
Welcome to 460 Versailles Dr, a fantastic, well-maintained ranch-style home offering the perfect mix of everyday reliability and instant equity potential. Lovingly owned and cared for over the past five years, this home gives you the peace of mind of solid upkeep while handing you the key to build value on day one.

Step inside to a bright, traditional layout featuring 3 comfortable bedrooms, 1.5 bathrooms, and a functional living space ready for your lifestyle. The core systems and major components have been well looked after, making this property 100% move-in ready right out of the gate.

All it needs now is your personal touch and a little cosmetic vision! Whether it’s fresh paint, modern light fixtures, or upgraded flooring choices, a small amount of cosmetic energy will transform this charming house into a personalized showcase.

Schedule your appointment today!
#26046621

Florissant

460 Versailles Drive

3 Beds

2 Baths

1,014 Sq.Ft.

$154,900

MLS#: 26046621
Price reduced
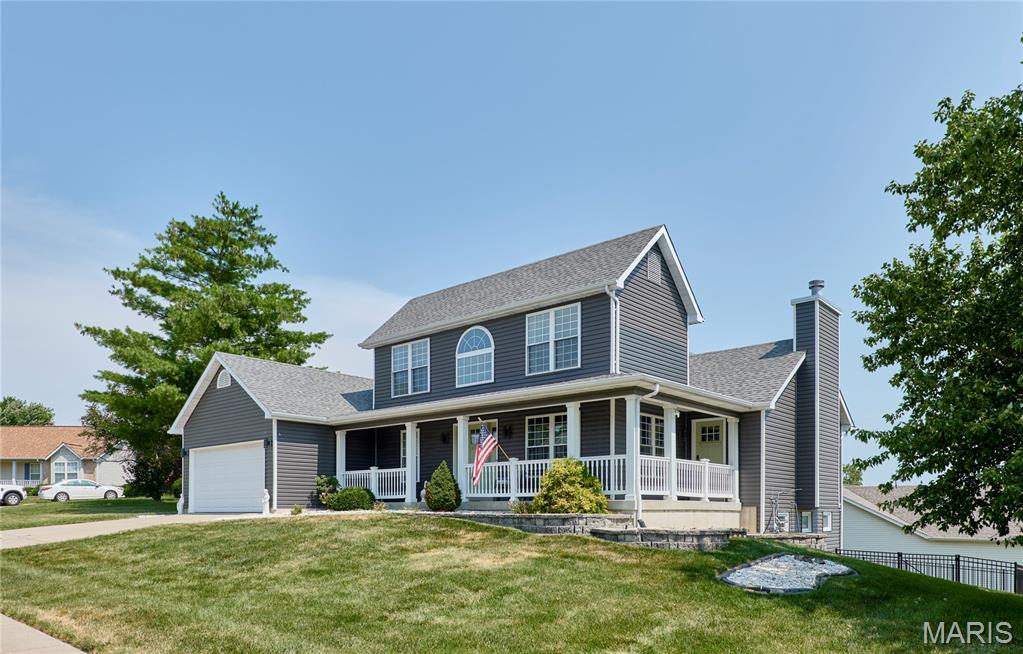
Too much to list about this 1.5 story 4bed, 3.5 bath  Dardenne Prairie home. Lets start with the coveted floor plan of main floor master bedroom, with nice size  3 bedrooms, and full bath on second level. Main floor laundry. New siding in 2023, new windows, deck, and exterior doors in 2024. New  carpet, interior paint,  and furnace in 2026. Updated Master bedroom, and bathroom in 2025.  This former display home comes with all the bells and whistles. Covered porch that stretches from the front entry to the side of house.  Built in bookshelves surround the fire place in the family room. The natural light from the  wall of windows highlights the beautiful hardwood floors. Office with french doors next to the 2 story vaulted  entrance with chandelier. Open floor plan kitchen with island, and built in planning desk.  Full bathroom in the carpeted finished basement that boasts 9' pour concrete foundation which enhances the expansive feel of the space. Step outside of the basement walkout door on to the concrete patio which leads to the fenced in yard, or if you want to head up to the beautiful deck,  you take the elegant metal spiral staircase to enjoy the view. Subdivision amenities include 3 pools, clubhouse, walking trails, and lots more .Showings anticipated to start Fri afternoon. *Agent is related to seller* Showings to start Friday 8/7 after 4:00 p.m..
#26049537

O'Fallon

3 Floral Court

4 Beds

3 Baths

3,818 Sq.Ft.

$487,500

MLS#: 26049537
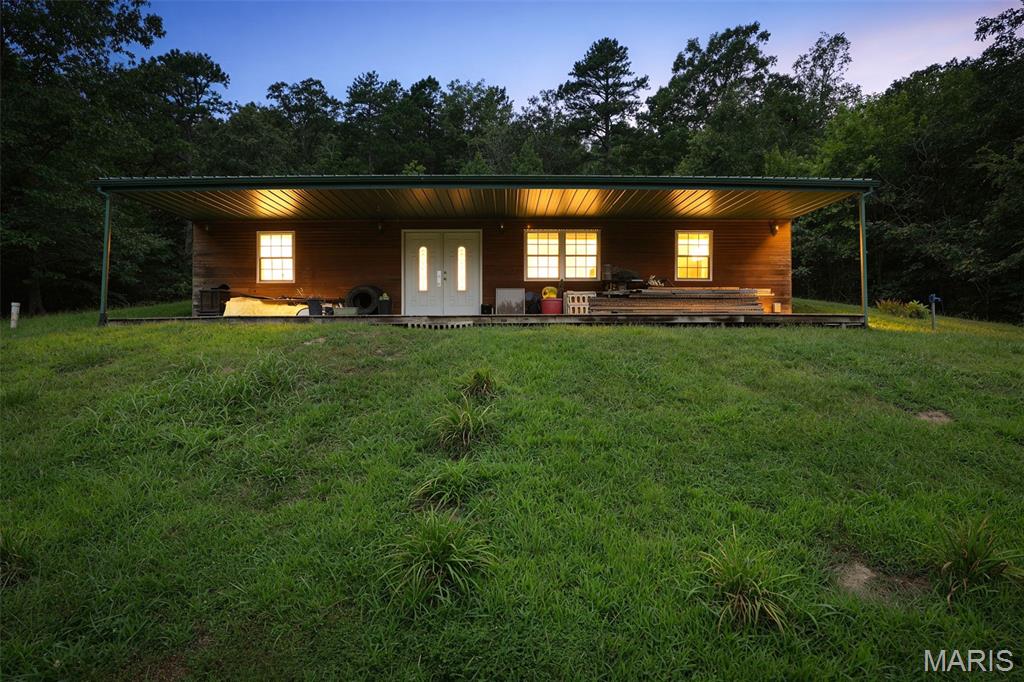
Country charm meets peace and privacy on 2+ acres! This inviting 2006-built basement home is tucked away in a beautiful park like setting where the circle drive welcomes you home and the peaceful surroundings make it easy to slow down and enjoy the simple things. Inside, you'll find a comfortable master bedroom suite, along with an office that could easily serve as an additional bedroom, giving you flexibility for guests, hobbies, or a growing household. The basement home provides that extra sense of security and peace of mind when Midwest storms roll through, while also offering plenty of space for everyday living. Step outside and enjoy the charm of country living with room to breathe, beautiful surroundings, and a setting that feels like your own little piece of the country. If you're looking for a home with character, privacy, and that peaceful country feel, this one is worth a look!
#26050959

Fredericktown

5972 Highway E

1 Beds

2 Baths

1,440 Sq.Ft.

$164,900

MLS#: 26050959
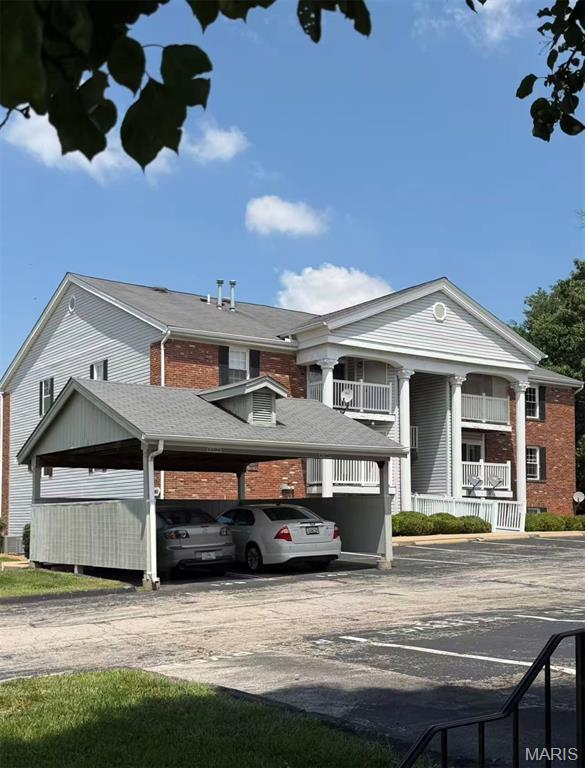
Beautifully updated and move-in ready! Welcome to this newly updated 2BR/2BA condo featuring bright, open, and highly functional floor plan, brand-new luxury vinyl flooring throughout, fresh interior paint. The updated kitchen boasts ample counter space and abundant cabinetry, opening seamlessly to the dining area and spacious living room—perfect for everyday living and entertaining. The home features two large bedrooms, including a primary suite with a generous closet and an updated full bath. The second bedroom is ideal for guests or a home office, with a second tastefully updated full bathroom located just down the hall. The living room opens to a private balcony with an additional storage closet. Refrigerator, washer, and dryer all remain with the property. Enjoy peace of mind with a newer AC and newer windows. This is a fantastic opportunity for low-maintenance living in a highly sought-after community!
#26050228

Maryland Heights

1960 Marine Terrace Drive H

2 Beds

2 Baths

868 Sq.Ft.

$148,000

MLS#: 26050228
Price reduced
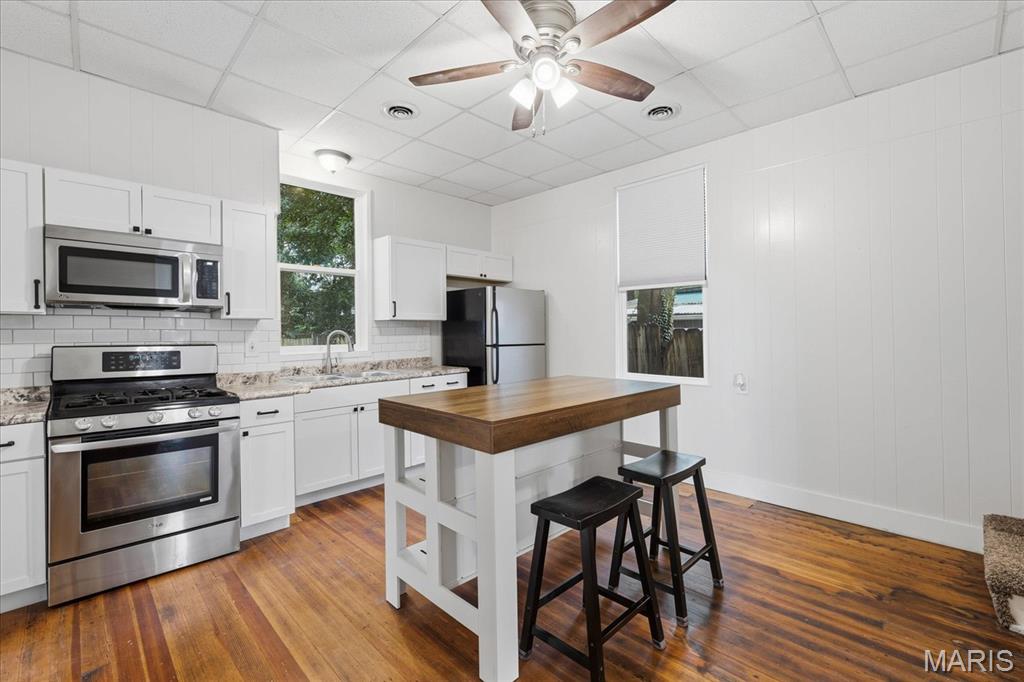
Affordable and move in ready!! In 2023 this home was refreshed with new roof, new carpet, new vinyl windows, new hvac, and the hardwood floors were brought back to life! Not to mention a kitchen remodel, stainless appliances to stay, updated full bath on the main floor, and fresh paint.  The main floor offers lots of light and a main floor bedroom (or could be a living room) with pocket doors leading to the dining room (also could be a living room).  The eat in kitchen has a large island that will stay offering even more storage underneath. The main floor full bath is just off the kitchen and the side entry mud room from the newly rocked driveway. Upstairs there is a large primary bedroom with a walk in closet and an attic access that has flooring and is a huge storage space. The basement also offers more storage and the laundry area along with walk up access to the outside.  Need more storage? The detached one car garage offers even more space!  Enjoy the outdoors in the spacious back yard or from the covered front porch.  City compliant and would make a great primary residence or add to your rental portfolio (this property rented for $1200 a month prior-owner paid sewer and trash). Make your appointment today!
#26050101

Belleville

206 S 20th Street

2 Beds

1 Baths

1,012 Sq.Ft.

$99,900

MLS#: 26050101
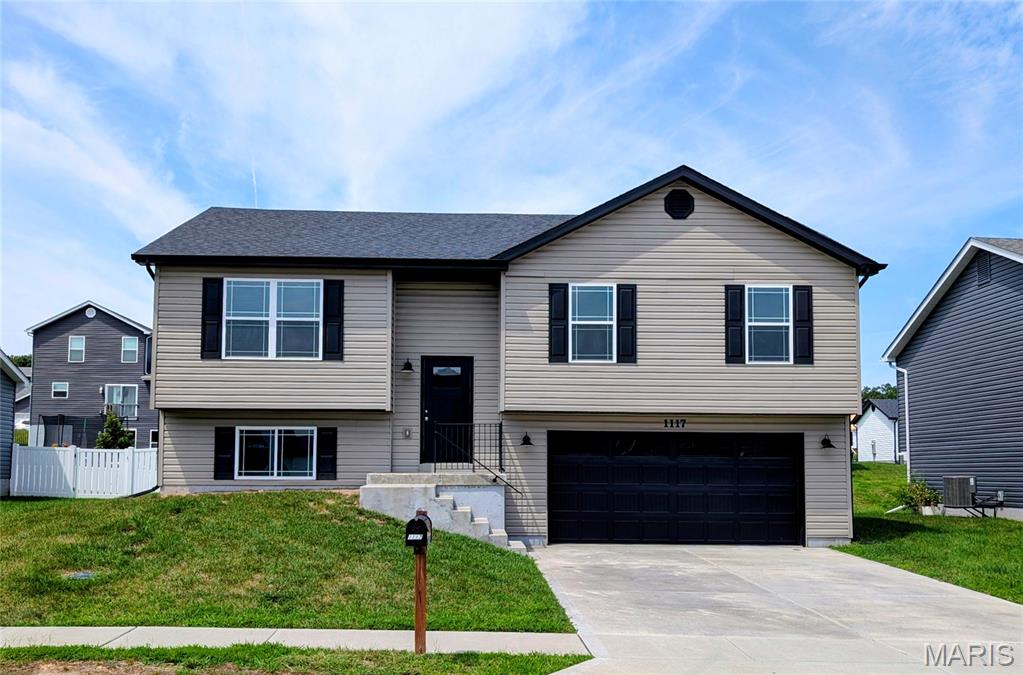
Move-in ready! 3Bed/2Bath home with every option you could imagine! They include vaulted ceilings, rounded “bullnose” corners, granite or quartz countertops, stainless steel appliances, 42" cabinets with "cushion close", custom neutral-colored paint job throughout, LVT flooring throughout most of the home, framed windows, taller baseboards, adult-sized cabinets in bathrooms with marble countertops, walk-in closets, upgraded carriage garage doors with openers on 2 CAR Garage, 6- panel doors, and upgraded water/light fixtures throughout the house! Main Floor Laundry! Fully sodded yard (front/sides/back) & composite deck!
#26050013

Foristell

1117 Baseball Drive

3 Beds

2 Baths

1,448 Sq.Ft.

$2,200

MLS#: 26050013
Price reduced
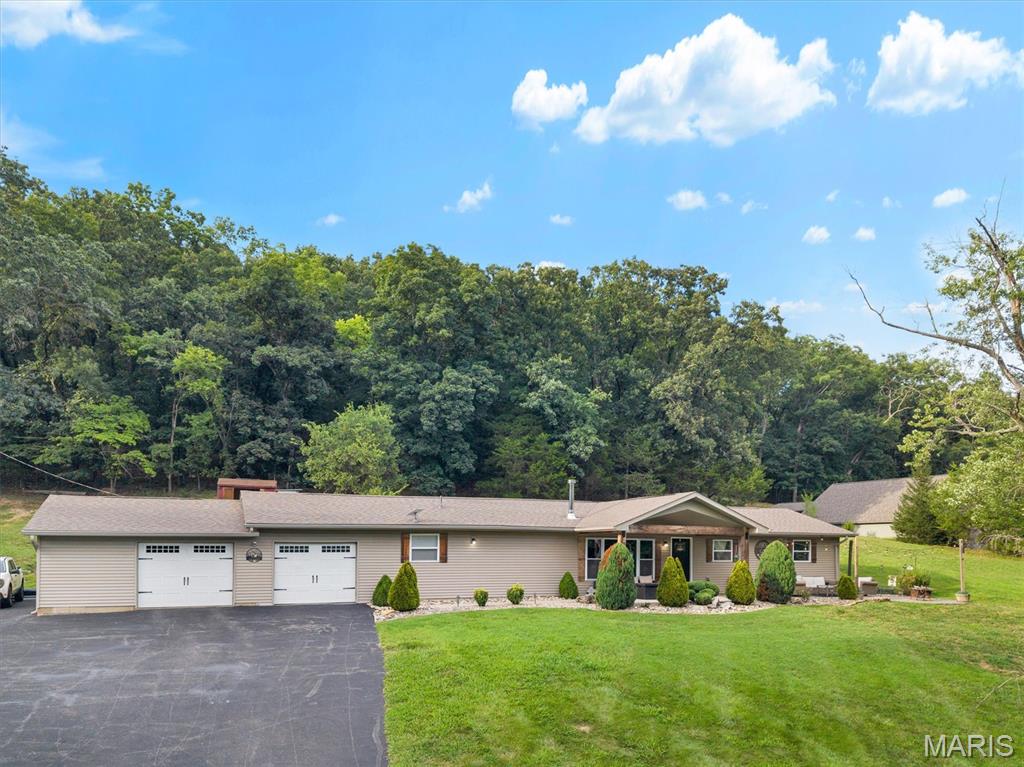
Welcome home to the place where modern farmhouse style meets peaceful country living. Nestled on 3.2 private acres, this beautifully remodeled 4-bedroom, 2-bath home offers 1,600+ square feet of thoughtfully designed living space where every detail has been carefully curated.

From the moment you step inside, you'll appreciate the warmth of rich hardwood flooring, stunning granite countertops, classic subway tile, shiplap accents, floating shelves, farmhouse-inspired finishes, reclaimed barnwood details, and custom crown molding that ties together the kitchen, dining, living area, and primary suite. The inviting wood-burning stove creates the perfect gathering place for cozy evenings.

The custom bathrooms feel like a boutique retreat, highlighted by a luxurious primary bath featuring heated floors—because warm toes on a winter morning are a luxury you'll quickly wonder how you ever lived without.

Outside is where this property truly comes alive. Relax beneath the covered front porch while overlooking the breathtaking hemlock tree and listening to the sounds of nature. The wooded surroundings provide an abundance of wildlife to observe throughout the seasons, creating a peaceful setting for outdoor enthusiasts. With plenty of room to explore, enjoy hiking, bonfires, gardening, or simply taking in the fresh air. The acreage also provides ample space for recreational vehicles, making weekend ATV rides and outdoor adventures part of everyday life.

Complete with an OVERSIZED two-car garage, exceptional privacy, and countless custom upgrades throughout, this is more than a home—it's a lifestyle where craftsmanship, comfort, and the beauty of the outdoors come together in perfect harmony. Welcome to the place you'll never want to leave.
#26050739

Imperial

3625 Roads End Acres Road

4 Beds

2 Baths

1,632 Sq.Ft.

$384,900

MLS#: 26050739
Price reduced
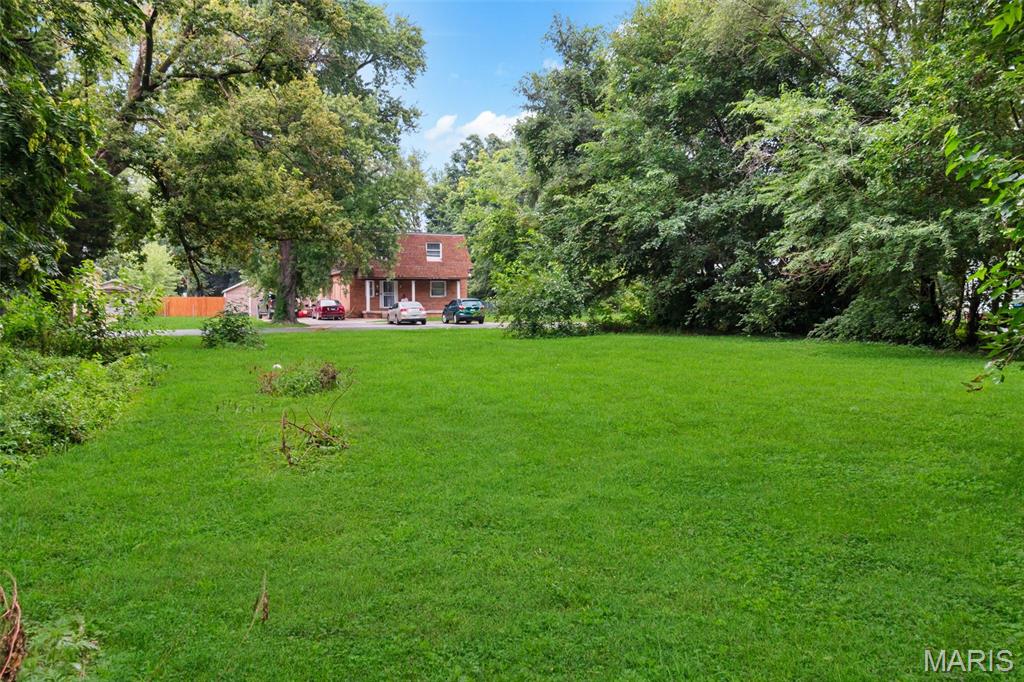
Discover the potential of this vacant residential lot located at 1840 S 17th St, Springfield, IL 62703. This approximately 0.14-acre parcel offers an opportunity to build in the City of Springfield with convenient access to nearby amenities, schools, shopping, and major roadways. The lot features a level layout and is located in an established residential area. Utilities are believed to be available; buyers are encouraged to verify all utility connections, zoning, building requirements, and development possibilities with the appropriate city departments. Bring your plans and create your vision on this Springfield property.
#26050578

Springfield

1840 S 17th Street

None Beds

None Baths

0.14 acres

$4,900

MLS#: 26050578
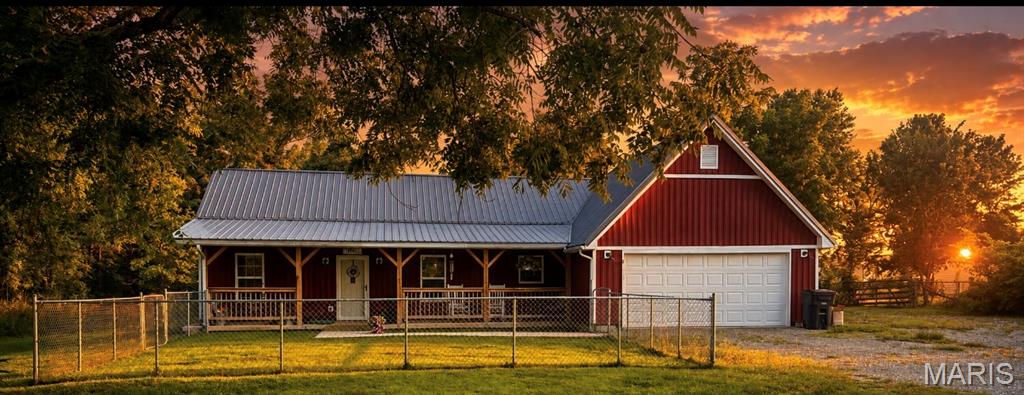
Built in 2023, this 4-bedroom, 2-bath home offers the perfect blend of country living and convenient access to town, sitting on approximately 1.5 acres just seconds outside the city limits. Designed with comfortable, no-step, single-level living throughout, the home provides easy accessibility and features an attached 2-car garage, county water, and a whole-house generator for added peace of mind. Outside, you’ll enjoy plenty of room to spread out, along with a fenced-in front yard and chicken coop already in place. With its newer construction, spacious layout, functional features, and peaceful setting close to town, this property is ready to welcome you home.
#26051009

Fredericktown

1193 E Highway 72

4 Beds

2 Baths

1,374 Sq.Ft.

$294,900

MLS#: 26051009
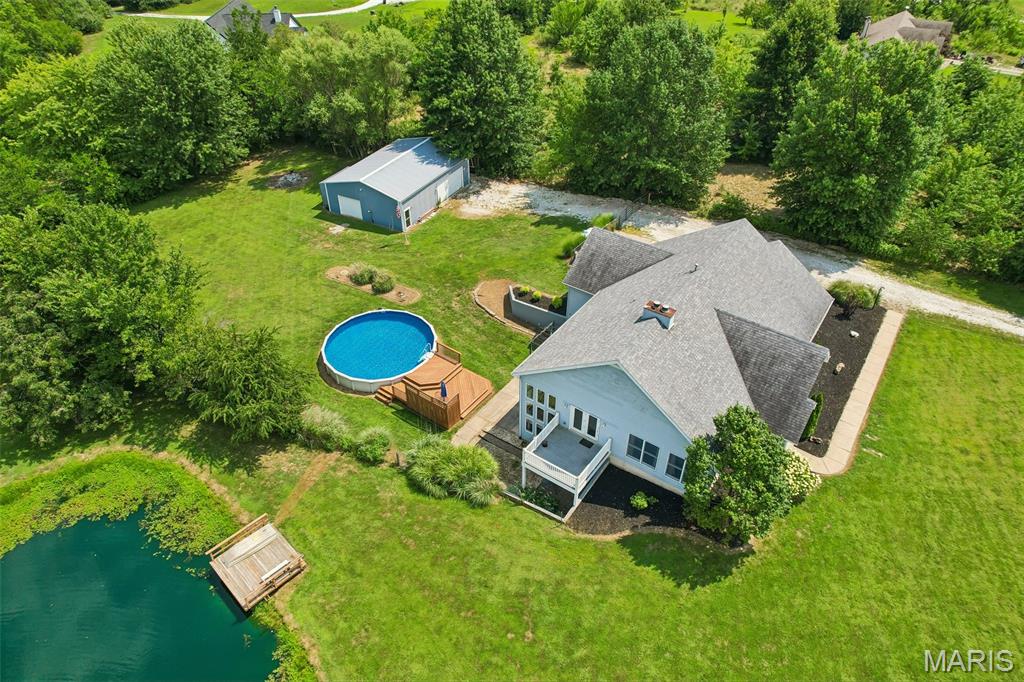
Tucked away on 4.13 picturesque acres in a private Winfield subdivision, this beautifully remodeled 4-bedroom, 3-bath atrium ranch offers the rare combination of luxury, functionality, and country living—all just minutes from shopping, restaurants, and everyday conveniences. With 2,277 square feet above grade, a finished walk-out lower level, a stocked fishing pond, above-ground pool, 30' x 40' workshop, and a fully fenced backyard, this is the kind of property buyers spend years waiting to find.

From the moment you arrive, the home's striking stone facade, architectural roof, fresh landscaping, covered front porch, and oversized side-entry garage create unforgettable curb appeal. Inside, soaring 9-foot ceilings, an open floor plan, and a dramatic two-sided floor-to-ceiling stone fireplace make the main living space feel warm, inviting, and designed for entertaining.

The completely updated kitchen is the heart of the home, featuring granite countertops, a large center island with cooktop and breakfast bar, natural stone backsplash, double wall ovens, under-mount sink, walk-in pantry, coffee bar with custom accent wall, built-in trash compactor, newer stainless appliances, and even a wet bar with plumbing already in place. French doors from the dining area open onto the expansive side deck overlooking the pond—perfect for morning coffee, grilling with friends, or taking in unforgettable Missouri sunsets.

The spacious primary suite is a true retreat with a massive walk-in closet and a spa-inspired bath featuring a custom walk-in shower, corner soaking tub, dual vanities, and a private water closet. Two additional generously sized bedrooms each offer their own walk-in closets, while the oversized laundry room includes abundant cabinetry, a utility sink, and additional storage.

The finished walk-out lower level nearly doubles your living space with another impressive stone fireplace, an expansive family room, kitchenette or wet bar, full bathroom with custom tile shower, oversized bonus room with an enormous walk-in closet, and direct access to the backyard and pool area. An additional 700+ square feet of unfinished storage provides exceptional space for hobbies, seasonal storage, or future expansion.

Step outside and discover what truly sets this property apart. The fenced backyard backs to mature woods and features multiple outdoor living spaces including a covered patio beneath the deck, a custom pool deck surrounding the 30-foot above-ground pool with new liner and sand filter, a chicken coop, and nearly one acre of fully stocked fishing pond filled with bass, crappie, bluegill, and grass carp.

Need room for projects, toys, or a business? The 30' x 40' detached workshop is a dream setup with its own 100-amp electrical service, 220V outlet, 30-amp RV hookup, insulated and heated workspace with pellet stove, and enough pellet fuel to keep you warm for seasons to come.

Practical upgrades include an oversized 200-amp electrical service, annually serviced HVAC with energy-saving heat pump, water heater replaced approximately two years ago, pre-plumbing for a whole-house water softener or filtration system, and an oversized garage featuring high ceilings, an 8-foot overhead door, and 220V power.

Properties offering this much privacy, recreation, workspace, and beautifully updated living space are incredibly rare. Whether you're dreaming of fishing in your own backyard, entertaining by the pool, building your next project in the workshop, or simply enjoying peaceful evenings overlooking the water, 98 Lincoln Lane delivers a lifestyle that's nearly impossible to duplicate.
#26048235

Winfield

98 Lincoln Lane

4 Beds

3 Baths

3,351 Sq.Ft.

$609,900

MLS#: 26048235

* Listings identified with the FMLS IDX logo come from FMLS and are held by brokerage firms other than the owner of this website. The listing brokerage is identified in any listing details. Information is deemed reliable but is not guaranteed. If you believe any FMLS listing contains material that infringes your copyrighted work please click here to review our DMCA policy and learn how to submit a takedown request. © 2024. First Multiple Listing Service, Inc.

Categories

Homes Tailored to Your Lifestyle

Buyers Guide

Buying a home is one of the most exciting milestones of your life.

View more

Sellers Guide

Putting your home on the market can be a stressful process, especially when you don’t know what to expect.

View more

Market report

With just a few clicks, you'll gain instant access to valuable insights about the real estate market, including trends, property values, and community analytics.

View more

Home value

Unlike automated valuations, our hands-on review will provide a comprehensive opinion of your home’s value while considering important interior elements and other location intangible factors that machine algorithms so often miss.

View more

Buyers resources

Guides on financing, inspections, and choosing the right Realtor for a smooth home purchase.

Sellers resources

Practical tips on staging, pricing, and preparing your home to attract buyers and maximize your sale.

Send a message

Message successfully sent.

Reason for contacting?

I agree to receive email communication and understand I can unsubscribe at any time.

I agree to be contacted by Realhub DEV via call, email, and text for real estate services. To opt out, you can reply 'stop' at any time or reply 'help' for assistance. You can also click the unsubscribe link in the emails. Message and data rates may apply. Message frequency may vary. Privacy Policy

Sign In Sign Out

Virtual Assistant

Would you like to take the next step with this property? We can help you schedule a showing or virtual tour, or send you more details.

Yes, I would like more information.

Thank You for Your Reply, One of Our Agents will contact you as soon as possible

No, maybe later.

Thank you, you can always contact me via email, phone number or through the contact form.

Realhub AI

Lucy - Your AI-Powered Realtor

Update Your Temporary Password

Personalize your search

Enter your email and we'll notify you immediately when new listings match what you're looking for.

or enter email address

Already have an account ? Login here

Continue your home search

I agree to receive communications and understand I can unsubscribe at any time.

I agree to be contacted by Realhub DEV via call, email, and text for real estate services. To opt out, you can reply 'stop' at any time or reply 'help' for assistance. You can also click the unsubscribe link in the emails. Message and data rates may apply. Message frequency may vary. Privacy Policy

Already have an account ? Login here

We use cookies

We use cookies primarily for analytics to enhance your experience. By accepting, you agree to our use of these cookies. You can manage your preferences or learn more about our cookies policy.