Thinking of selling?

Blue Sapphireline

Browse Properties
  • Nearby me

Popular Features

Community Features

Association

Property Features

Waterfront

View

Exterior Features

Interior Features

Style

E-Alert name

Properties

10000 properties match your criteria

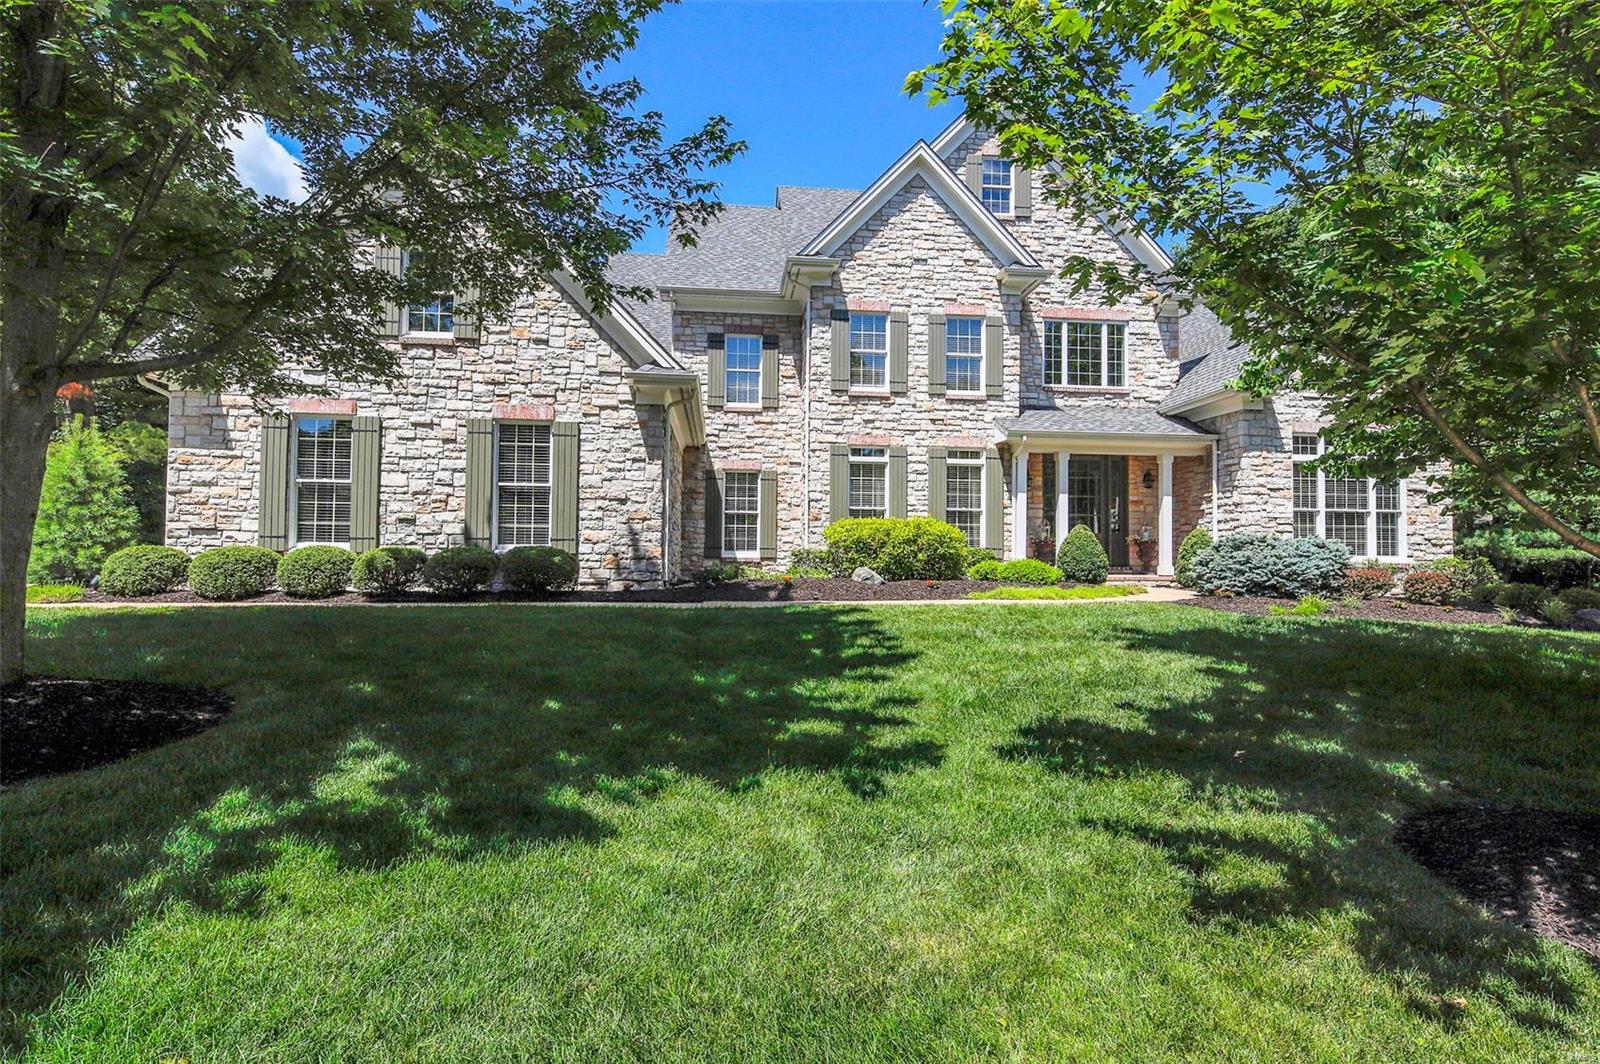
Like Brand New - exquisite $150K Renovation!  Fully updated, all new appliances, flooring, bathrooms and roof!  Don’t miss this stunning desirable 1.5 story floor plan located on a private, wooded cul-de-sac.  This gorgeous home features a 2-story foyer, beautiful millwork, stone fireplace and vaulted ceilings. This gourmet kitchen features custom cabinetry, professional stainless steel gas range and a sub-zero refrigerator.  The main floor master includes a huge walk in closet and the luxurious bathroom features a Spa Shower you have to see to believe!  The 2nd level features 3 bedrooms, a Jack-n-Jill and the 3rd is an ensuite.  The huge lower level has a great room, gorgeous gas, stone fireplace, full wet bar, full bath and pool room complete with an A.E. Schmidt pool table and a 5th bedroom. A bonus is the Sonos sound system which includes speakers on every level.  This exquisite home is a luxury retreat, perfect for those looking for privacy and ultimate comfort. Additional Rooms: Mud Room
#19045819

Chesterfield

17267 Jeffreys Crossing

5 Beds

4 Baths

5,345 Sq.Ft.

$979,900

MLS#: 19045819
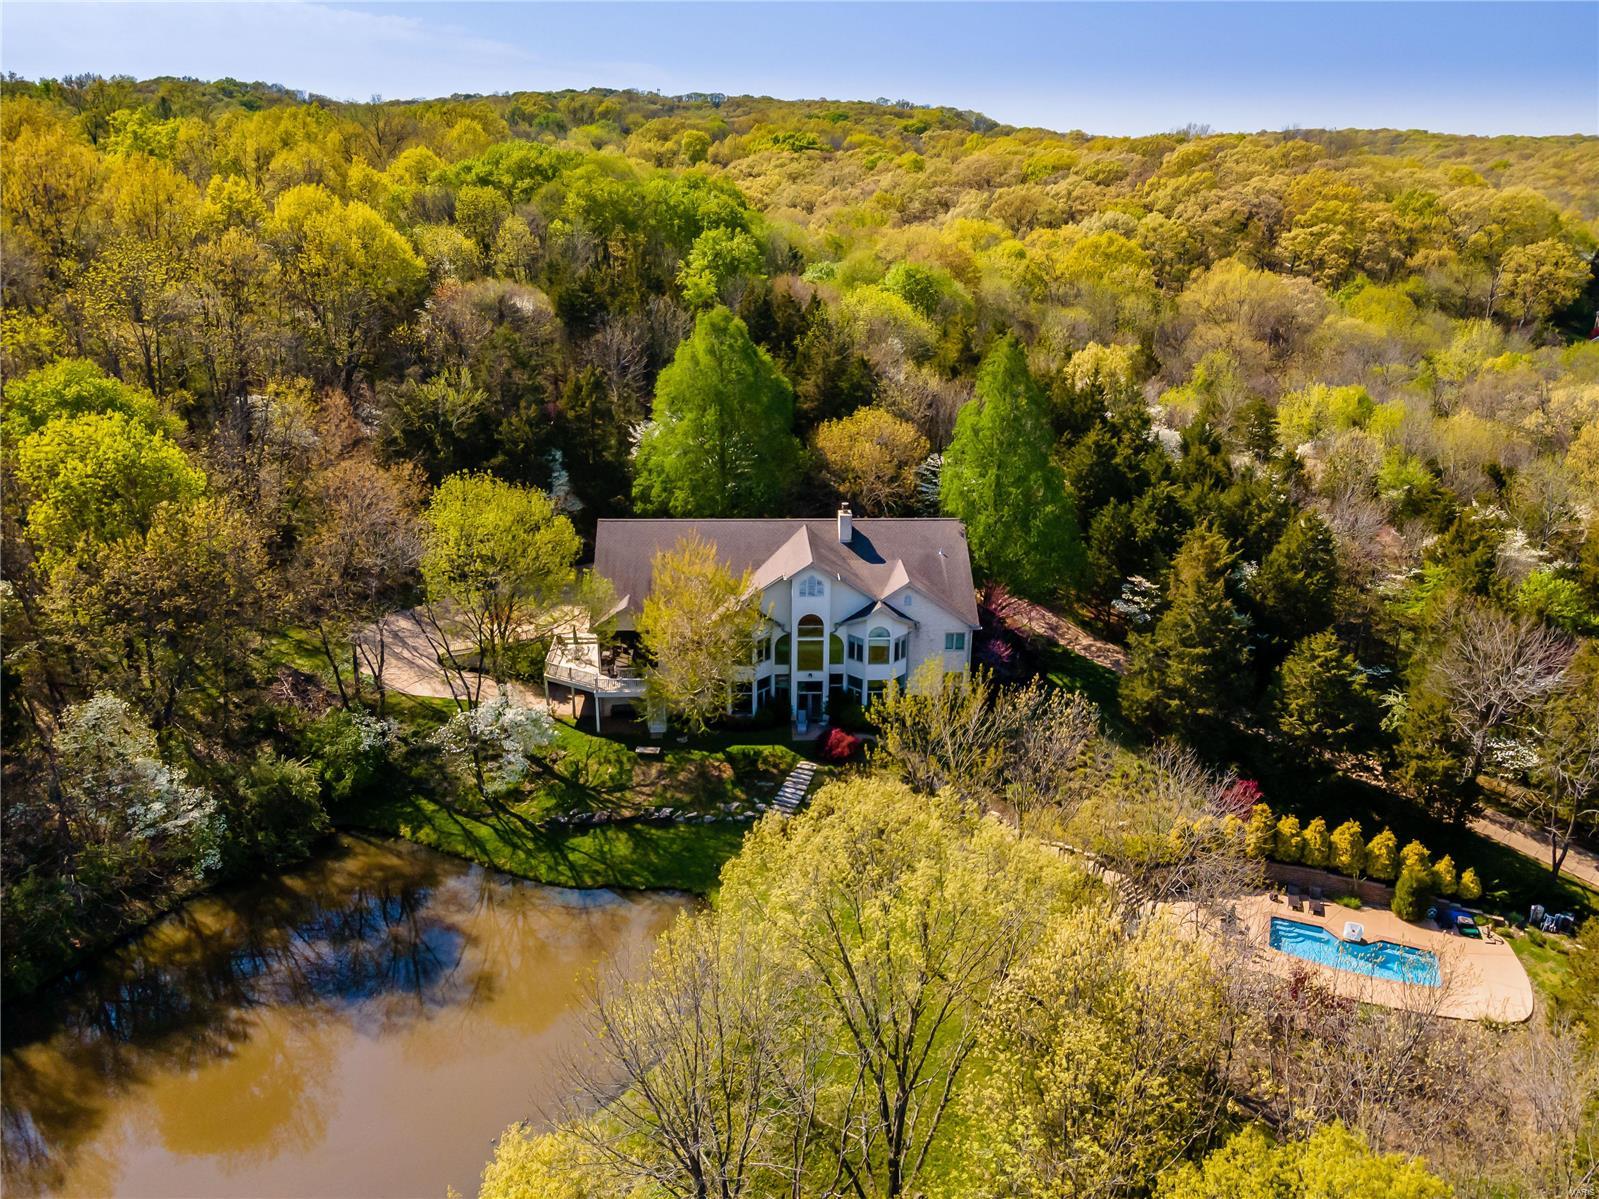
This magnificent atrium ranch on a scenic 7 acre wooded retreat in gated community is waiting for its new owner.  The long tree lined driveway will force you to slow down & take it all in: aesthetically pleasing architecture, low maintenance exterior, private stocked pond, colorful trees & landscaping invites you in. Exquisite finishes & modern comforts interplay w/an unique yet functional floorplan throughout the gracious & inviting spaces. The great rm is worthy of its name w/wall of windows & vaulted ceiling. The dining rm is framed w/ bay window & matching stone wall setting the stage for quality & class. Open Kitchen connects w/the cool screened porch.  Spa like master suite offers spacious master bath & organized walk-in closet. W.O. LL  w/10ft ceiling offers family room w/FF, wine cellar & 2 bdrms, powered by dual geothermal sys. Complete privacy w/ beautiful resorts like setup, heated pool, hot tub, & breathtaking panoramic scenery from every window.  Car Enthusiasts must see! Additional Rooms: Mud Room, Wine Cellar
#21021854

Glencoe

19312 Deer Pointe Estates Drive

5 Beds

4 Baths

6,000 Sq.Ft.

$979,900

MLS#: 21021854
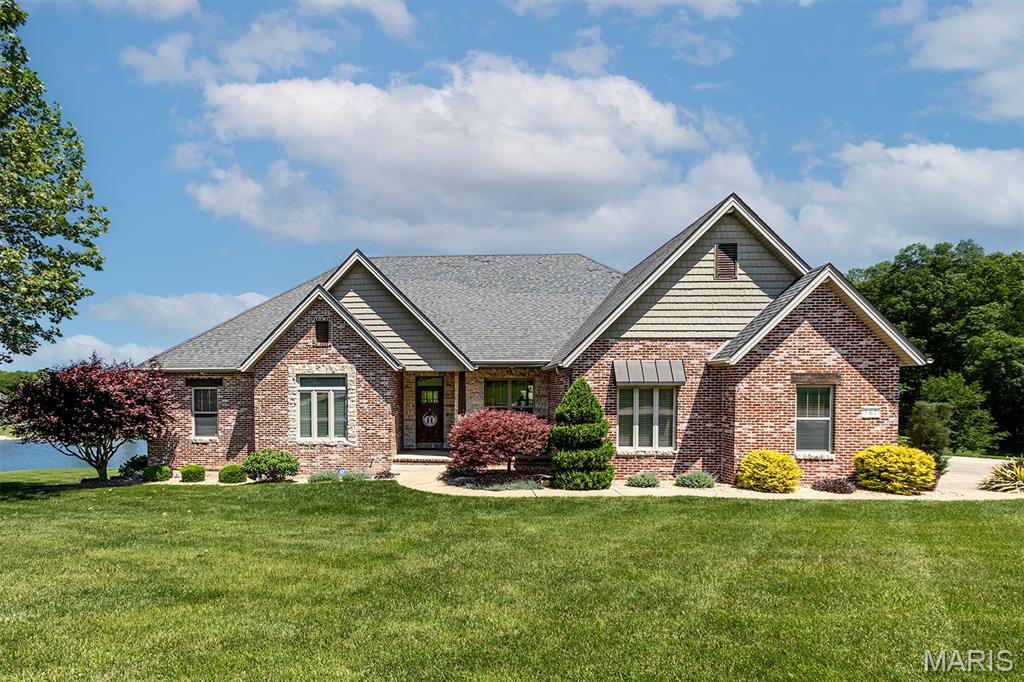
Located in Willowbrook Subdivision, this stunning 5-bedroom, 3 full/2 half bath home offers the perfect blend of comfort, style and breathtaking views. Situated on a picturesque neighborhood pond, the home was designed to capture natural light and showcase the water views through the expansive windows. The heart of the home opens seamlessly to an incredible screened-in porch area to enjoy the views, while the lower level takes you to a wonderful escape in the attached pool house and inviting pool. These spaces create the ultimate indoor-outdoor entertaining experience. Automatic screens and clear garage-style doors on the pool house allow you to enjoy the beauty of every season — open them up to enjoy the beautiful pool and fresh air on warm evenings or keep cozy by the gas fireplace while still taking in the stunning views on chilly days. Inside, you’ll find inviting gathering spaces, both on the main and lower levels, and a layout ideal for both everyday living and entertaining. The large kitchen provides ample space for the chef in the house, and to host your friends and family. A 3-car garage provides ample storage, while city utilities paired with county living offer the best of both worlds. This exceptional property combines luxury, functionality and peaceful waterfront living in one unforgettable home.
#26029591

Cape Girardeau

161 Darby Circle

5 Beds

3 Baths

4,741 Sq.Ft.

$979,900

MLS#: 26029591
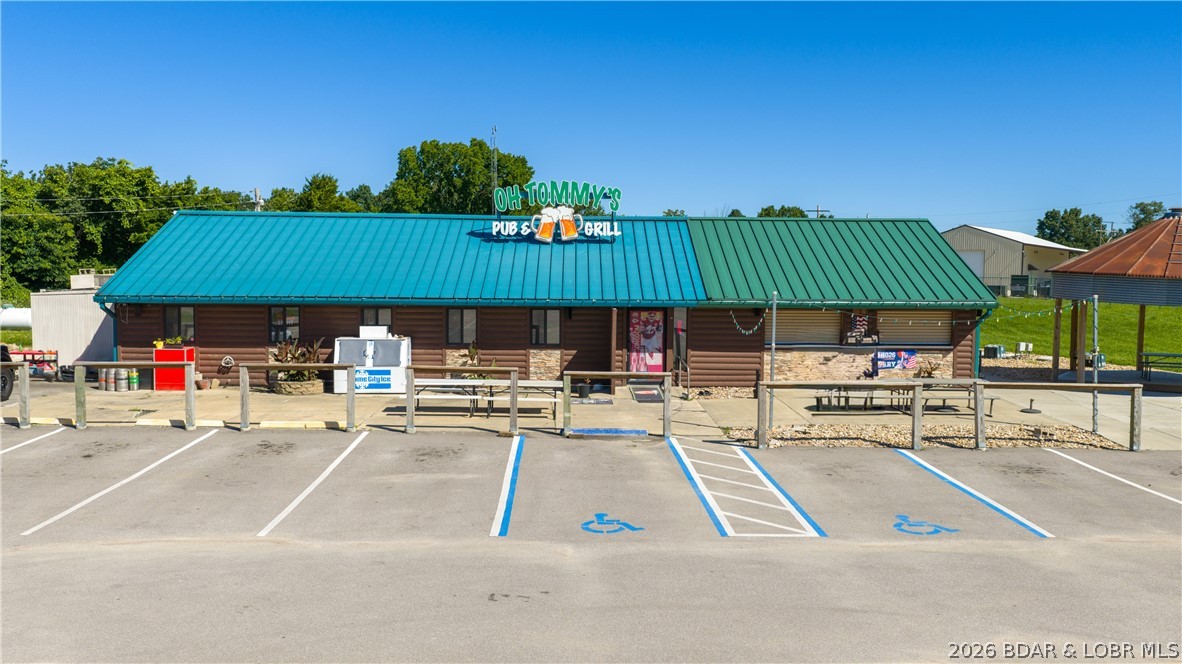
Own an established piece of the lake with no restaurant competition for miles! With an incredible reputation, this is an outstanding turnkey opportunity to own a thriving year round business. Recent updates & improvements throughout mean you can step in & start operating from day one with staff/manager in place. The fully equipped commercial kitchen is designed for high-volume with  3 walk-in coolers with a spacious dining room & bar area with seating for 80 guests or more. Additional features include a private office, ample storage & Two New restrooms with the new recent addition. Outside, guests can enjoy generous outdoor seating & entertainment space for bands, complemented by a newly asphalted parking lot with 50 new parking spaces. Whether you're an experienced restaurateur looking to expand or an entrepreneur ready to make your mark at the Lake, this property offers endless potential. For even greater possibilities, the neighboring office complex, rental space or event center is also available for purchase, creating an exceptional opportunity to host weddings, parties, corporate events & more.  See MLS #3588251 for more details on the adjacent 6000 sq ft building.
#3588239

Roach

6285 N State Hwy 7

None Beds

None Baths

3,250 Sq.Ft.

$979,900

MLS#: 3588239
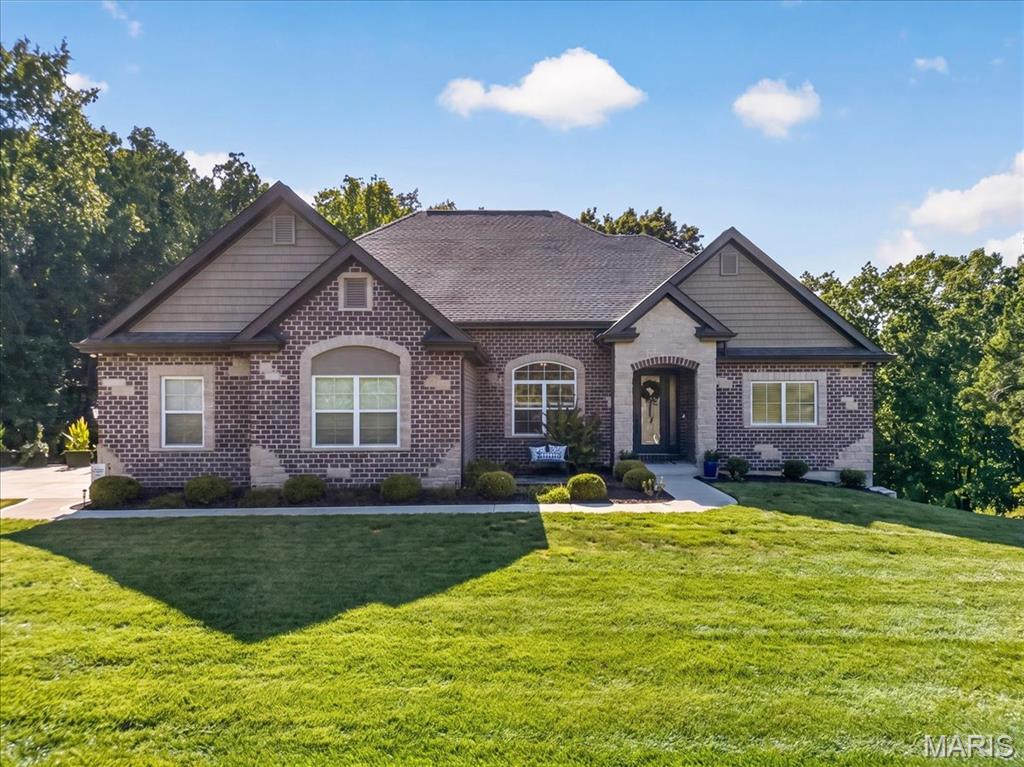
Set on 3.1 acres surrounded by mature trees, this custom 1.5-story Forest Homes-built residence blends timeless architectural character with beautifully designed spaces for everyday living and entertaining. From the moment you enter, arched doorways, wood flooring, and a striking wrought-iron staircase set the tone, leading into a spectacular great room with soaring two-story ceilings, oversized windows, and a custom stone gas fireplace. The heart of the home is the impressive kitchen, featuring granite countertops, a large center island with seating, a professional-style stainless range, custom stone oven surround, glass-front cabinetry, and custom wine storage, all flowing seamlessly into the breakfast area and great room. A versatile dining room, currently used as an office, adds flexibility to the main-level layout and features hardwood flooring, French doors, an arched transom window, and direct access to the butler's pantry. The main-level primary suite offers a luxurious retreat with a spa-like bath featuring a freestanding soaking tub, walk-in shower with rain head and built-in bench, dual granite vanities and two custom-organized walk-in closets. Upstairs, two additional bedrooms each enjoy their own full bath and share a spacious loft overlooking the family room. The finished walk-out lower level takes entertaining to another level with a large rec room, stone gas fireplace, exercise room, game area, and custom wet bar with granite, beverage refrigerator, and built-in microwave, an additional bedroom, and 1.5 baths. Walk out to the expansive patio or relax on the covered back deck overlooking the private, wooded surroundings. Additional highlights include a 3-car oversized side-entry garage, multiple storage areas, architectural rooflines and dormers, two HVAC systems, and a thoughtfully designed floor plan that offers both grand gathering spaces and comfortable private retreats. A truly distinctive custom home where quality, space, and setting come together.
#26057365

Wildwood

1715 Shiloh Ridge Road

4 Beds

4 Baths

4,002 Sq.Ft.

$979,900

MLS#: 26057365
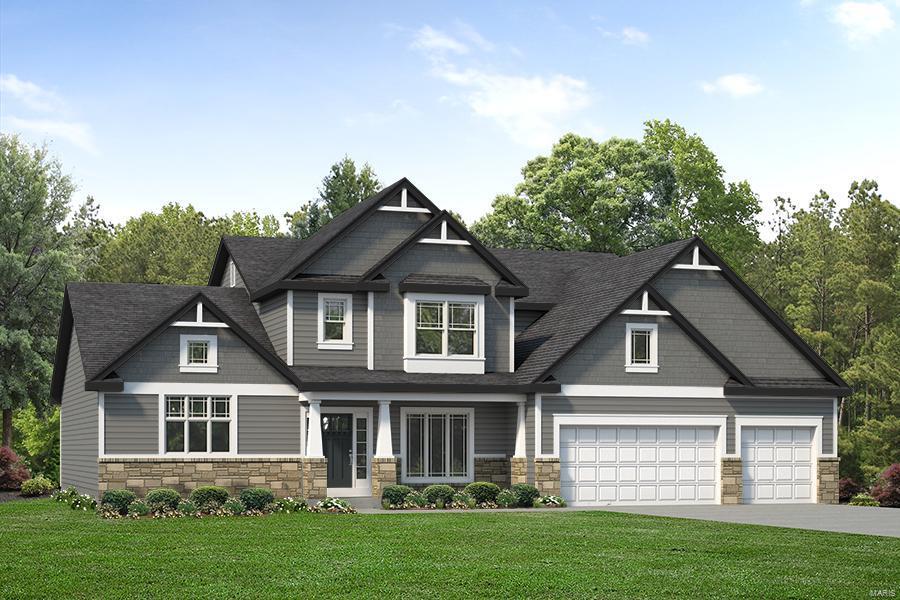
MOVE-IN READY, COMPLETED APRIL 2025. The Muirfield has all you need.  With almost 3,700 sq ft of space, it includes 11’ ceiling in the GR with transom windows.  The luxury Owner’s Suite bath with separate vanities, a garden tub, oversized shower, and a private water closet. The kitchen/breakfast/hearth room are perfect spaces for family time and entertaining.  The beautiful spacious kitchen with white quartz tops and large center island with sink, built in oven/microwave and a gas cooktop are a favorite.  Upstairs you have the separate vanity jack and jill baths, each with a linen closet and walk in bedroom closets.  The hall bath serves your 4th bedroom.  There is a bonus room perfect for kids to have their own space.
#24071208

St Louis

6862 Blassie Court

4 Beds

3 Baths

3,685 Sq.Ft.

$979,654

MLS#: 24071208
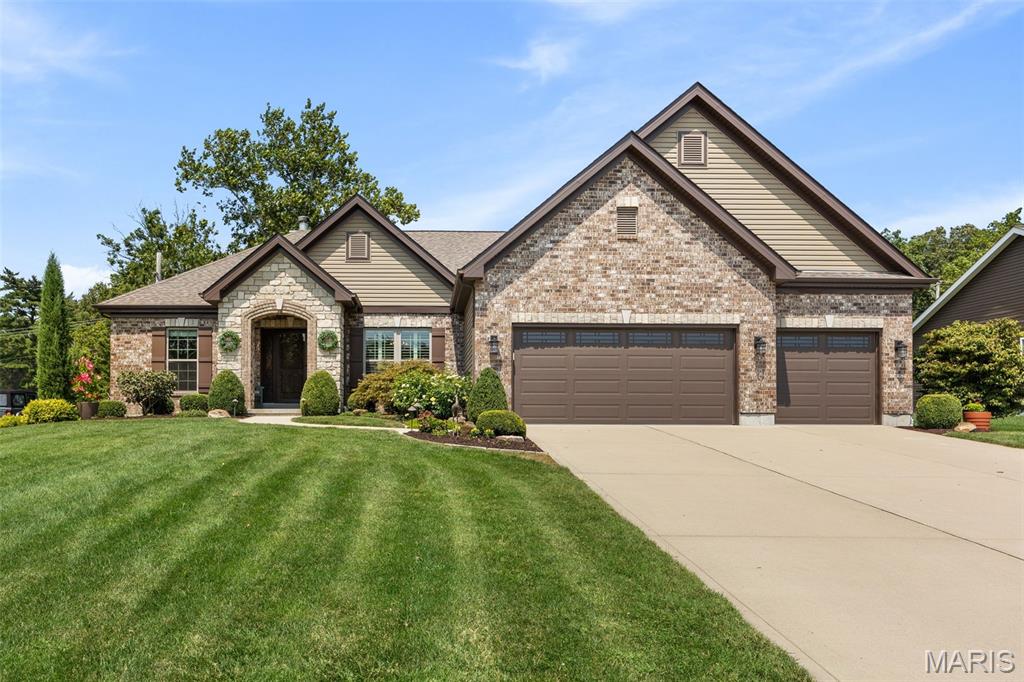
Built in 2019, this beautifully designed ranch offers thoughtful finishes, generously sized rooms, and a beautifully landscaped setting with great outdoor living, making every day feel luxurious and entertaining easy. Soaring ceilings and an open floor plan create a warm, inviting atmosphere. The kitchen features a large center island, breakfast area, separate dining room, abundant cabinetry, and generous workspace. The adjoining living room showcases a striking stone fireplace, gorgeous custom walnut cabinetry and mantel just added in August 2026, and floor-to-ceiling picture windows overlooking the landscaped yard and outdoor fireplace. The primary suite features a vaulted bedroom ceiling and spa-inspired bath with soaking tub, separate shower, dual vanities, and walk-in closet. Two additional bedrooms, a full bath, main-level laundry, and a mudroom with custom built-ins complete the first floor, along with a convenient built-in hall desk. The oversized screened porch off the kitchen is a standout, featuring stone flooring and a ceiling fan. Just outside on the patio, a beautiful stone fireplace with a gas insert creates an inviting space for relaxing while overlooking the spacious backyard. Professionally designed landscaping surrounds the home. The finished lower level adds a fourth bedroom with egress window, full bath, spacious recreation room, and ample storage and hobby space. A three-car garage completes the home, offering additional convenience and flexibility.
#26044584

Manchester

605 Joyce Ann Drive

4 Beds

3 Baths

3,340 Sq.Ft.

$979,000

MLS#: 26044584
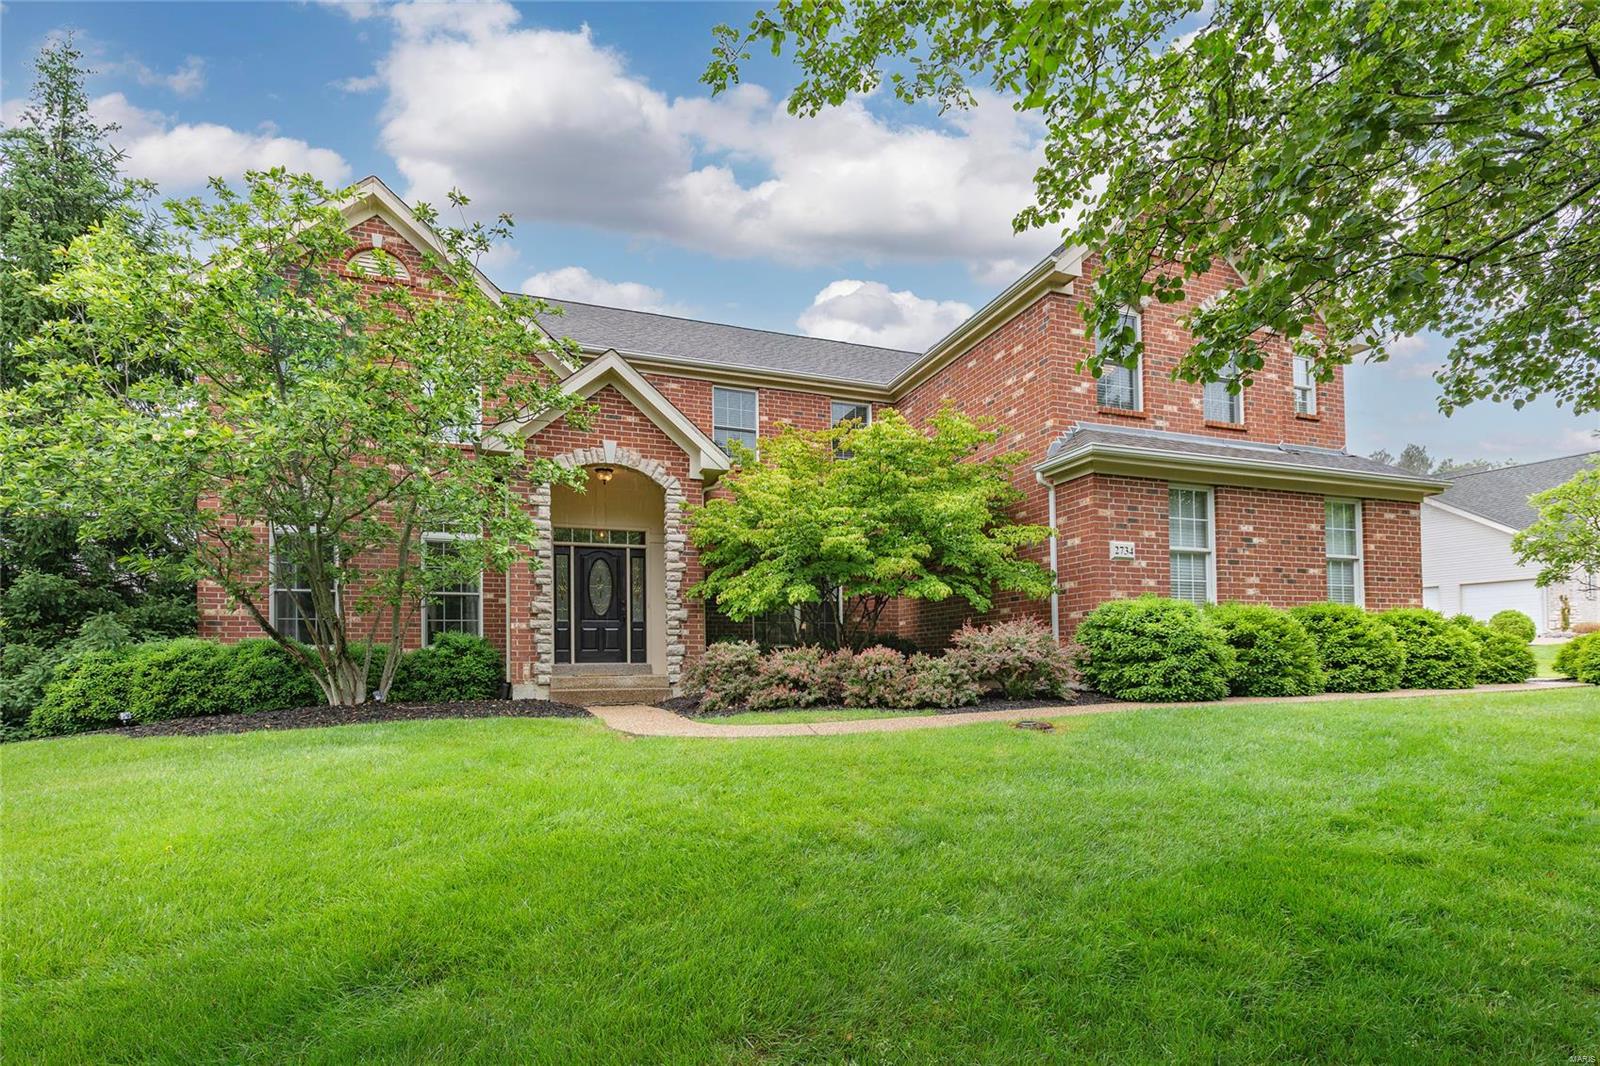
Spectacular 2sty situated on .49 acre lot, backing to trees, in the prestigious Wynncrest Subdivision. 4 Bed, 4.5 Bath showplace offers over 5,300 sqft of living space including LL. Extensive updates inside & out! 1st Floor finds: formal Dining & Living Room, Great Room with wall of windows & gas FP. Gorgeous Kitchen with island/breakfast bar, 42“ cabinets, granite, marble backsplash, SS appliances, walk-in pantry & Breakfast Room. Fantastic Sunroom & Main Floor Laundry! 2nd Floor finds: Loft, vaulted Master Ste with dual custom closets (2023) & luxury Bath; 3 add’l Beds, & 2 Baths. Features: zoned HVAC, newer flooring, updated molding & baseboards, recessed lighting, attached, drywalled, 3-car, security & irrigation systems & professionally landscaped yard. Walkout LL with terrific Rec Room, bar, Media Room, Bonus Room & 4th full Bath. Amazing for entertaining family & friends. Relax outside on the large composite deck and admire your private, park-like setting.
#24026068

Wildwood

2734 Wynncrest Manor Drive

4 Beds

4 Baths

5,350 Sq.Ft.

$979,000

MLS#: 24026068
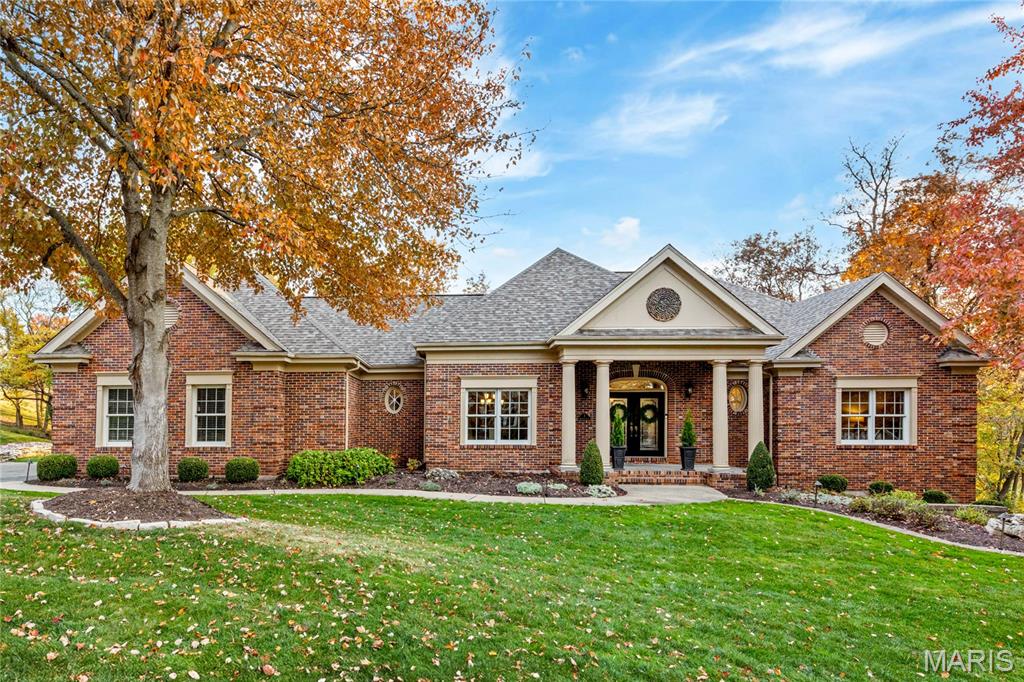
Spectacular full-brick atrium ranch built by JL Wise, ideally situated on the grounds of Whitmoor Country Club. This Homer Award–winning home showcases exquisite trim work, custom built-ins, and oak hardwood floors throughout the main and lower levels. A dramatic covered porch with architectural columns and leaded-glass double doors opens to the formal dining room and an impressive great room featuring a marble fireplace, flanking built-in bookcases, and expansive windows overlooking the 10th hole of the South Course. The designer kitchen offers custom knotty alder cabinetry, granite countertops, premium appliances, and flows seamlessly into the sun-filled breakfast room with atrium doors leading to a private trex-deck. The spacious primary suite features a wide bay window and a luxurious bath with shower spa and freestanding soaking tub. An additional ensuite bedroom completes the main-level living quarters. The walk-out lower level includes a recreation room with floor-to-ceiling brick fireplace and wet bar, bedroom, guest suite. Set on a half-acre cul-de-sac lot with two trex-decks, a paver patio, and hot tub, this home offers exceptional indoor-outdoor living in a premier golf community.
#25077932

Weldon Spring

7 Whitmoor Court

4 Beds

3 Baths

3,959 Sq.Ft.

$979,000

MLS#: 25077932
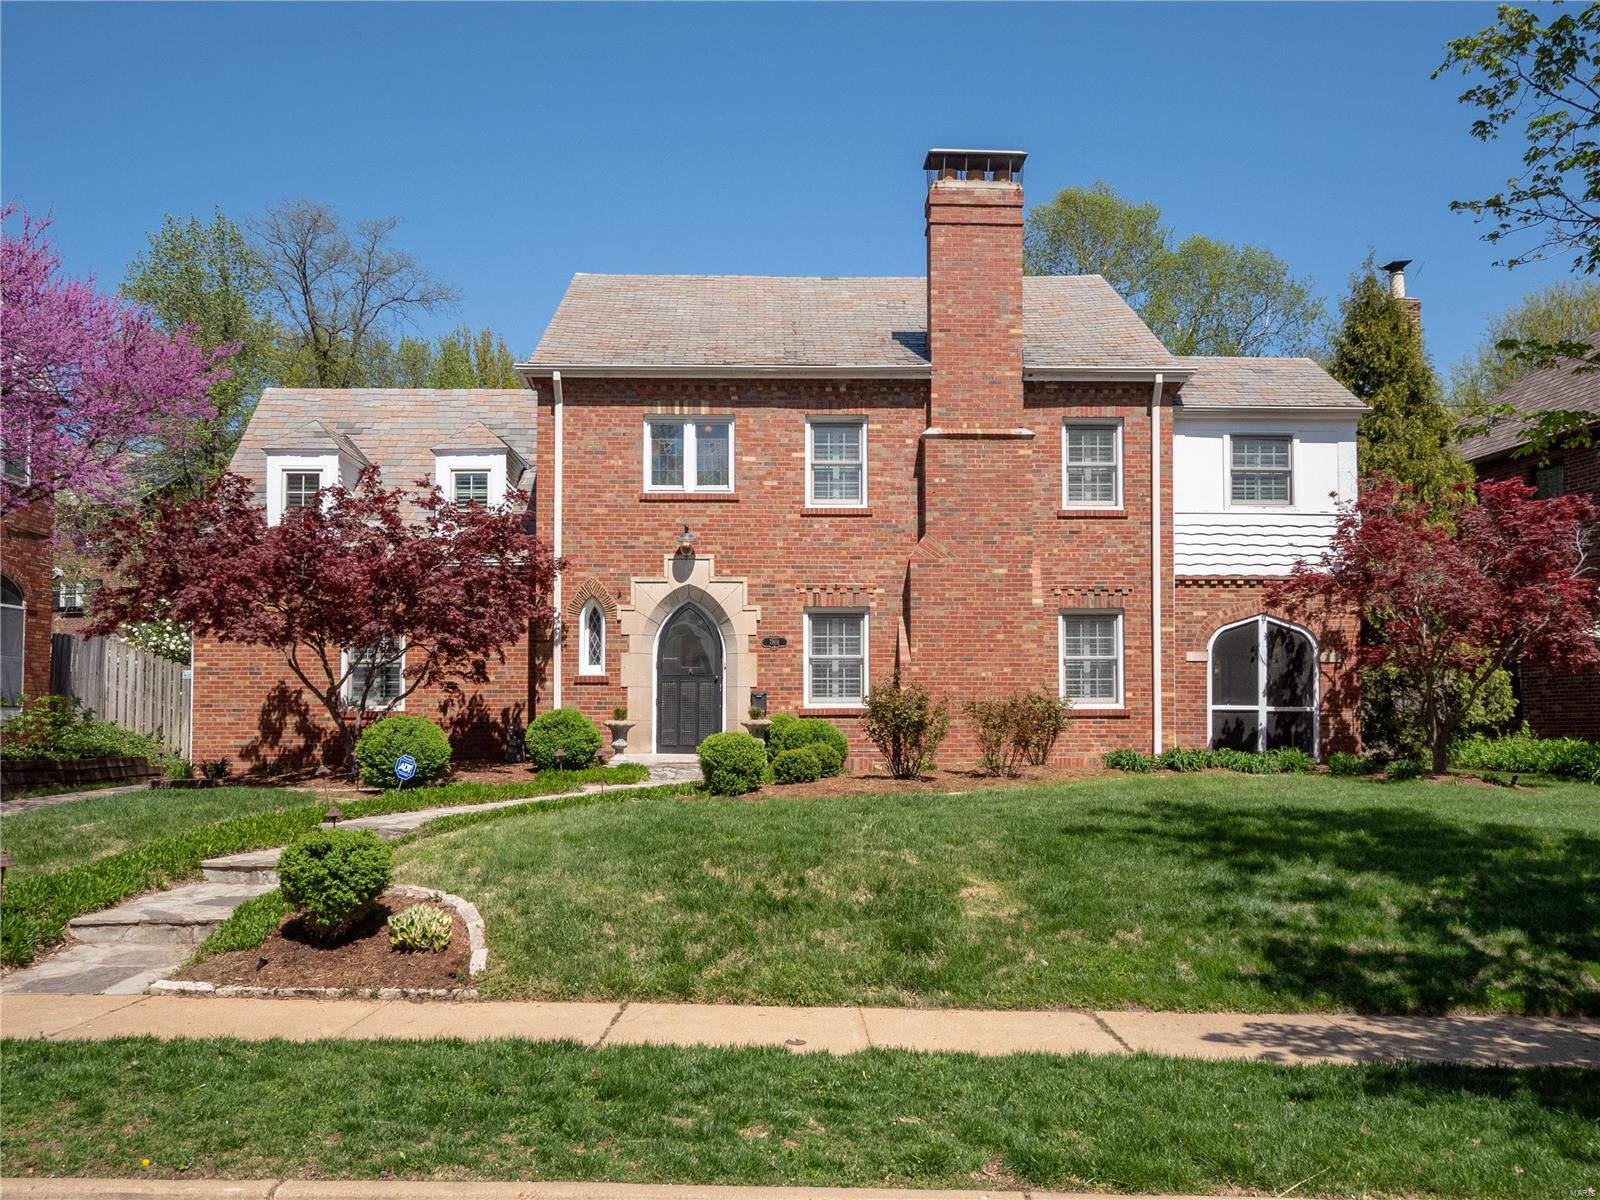
Located in popular Davis Place, this beautiful English Tudor has been renovated throughout. Original architectural details include arched doorways, beautiful hardwood floors, & pretty moldings. Large formal living and dining rooms, gourmet kitchen w/ Subzero glass front fridge, built-in Miele espresso machine, Thermador double ovens and gas cooktop, Bosch dishwasher. Main floor family room w/ custom entertainment center and wet bar w/ wine fridge and ice maker and French doors to rear yard - perfect for entertaining. Upstairs has gorgeous master suite w/ huge walk-in closet and luxurious bath w/ double vanity & steam shower plus 3 more spacious bedrooms, a renovated hall bathroom and large 2nd floor laundry. Wonderful outdoor spaces including screened porch, patio, and large private backyard. Custom white wood plantation shutters throughout, 3 fireplaces, finished recreation room in lower level, 2-car detached garage. Instant hot water system. Newer windows and doors. Love it!
#19028843

Clayton

7801 Davis Drive

4 Beds

2 Baths

2,839 Sq.Ft.

$979,000

MLS#: 19028843
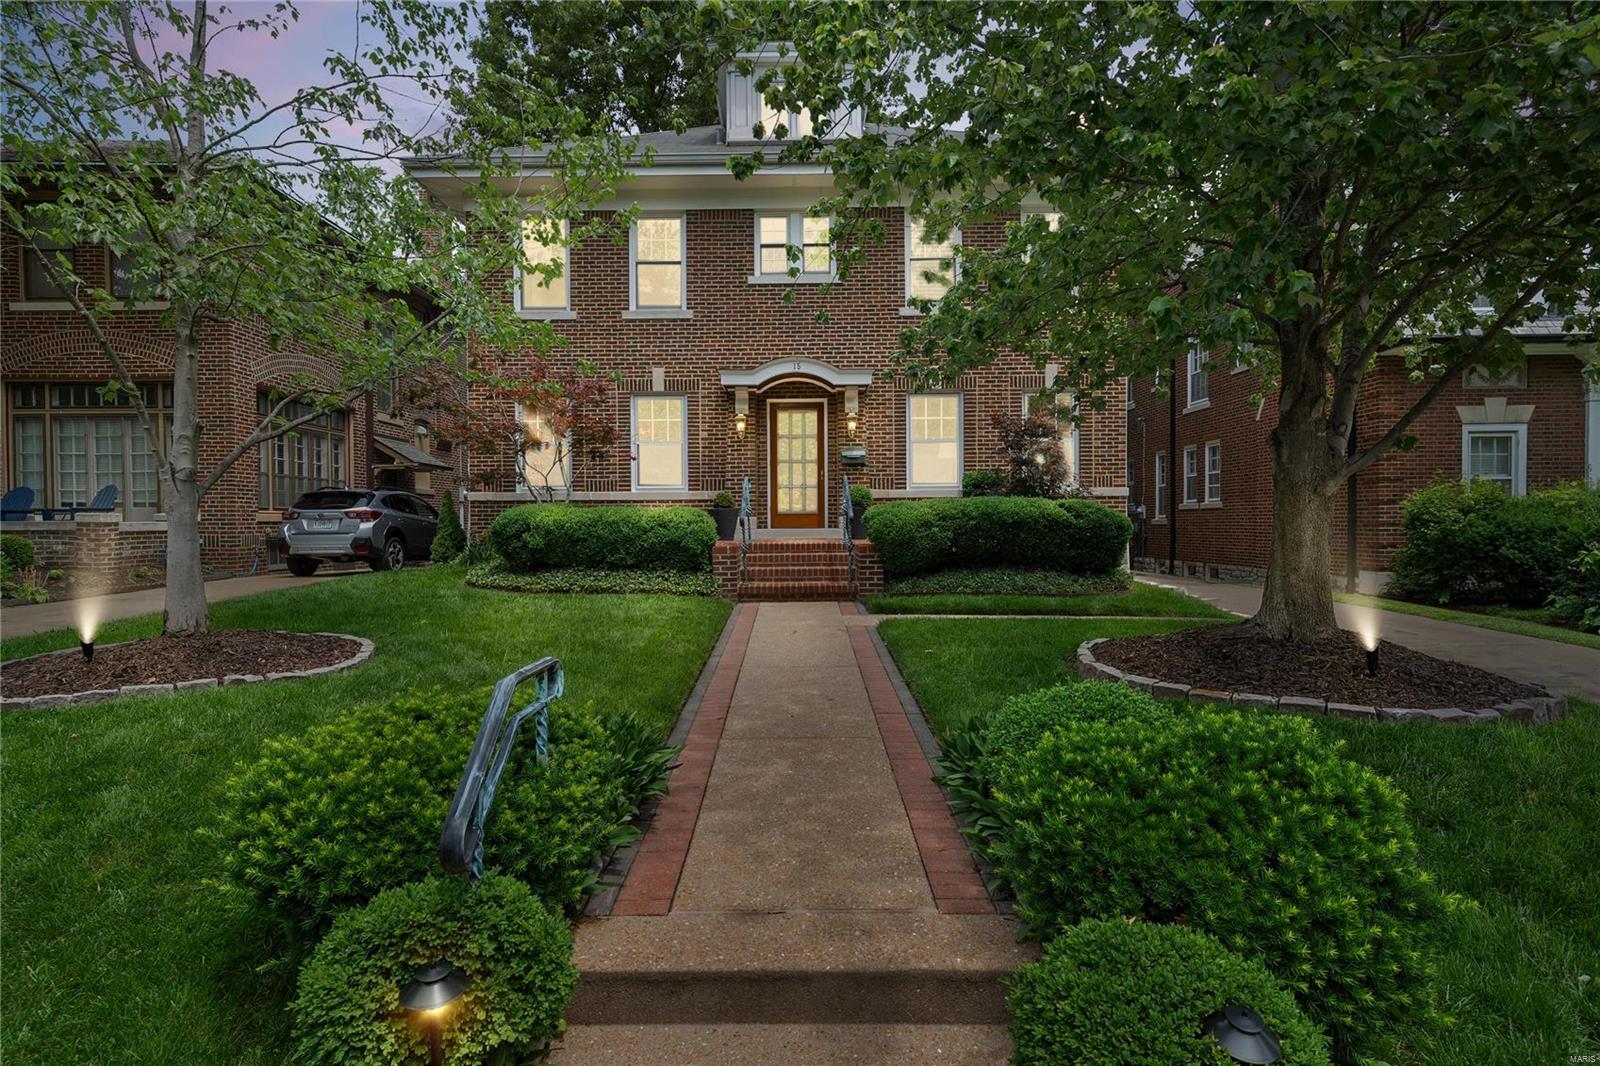
Welcome to 15 Arundel, nestled in the heart of the vibrant Demun neighborhood in St. Louis, Missouri. This charming residence offers the quintessential family living experience on a prime street known for its community spirit and walkability. Inside, you'll find a spacious living area, three bedrooms, and three and a half baths. One of the highlights of this home is the incredibly luxurious master suite, a sanctuary of comfort and style. With ample space, a beautifully appointed ensuite bathroom, and a custom-crafted walk-in closet, it offers a perfect retreat at the end of the day. The third floor boasts a versatile office space, ideal for those who work from home or need a quiet place to focus. With its perfect blend of modern convenience and timeless appeal, 15 Arundel offers not just a place to live, but a lifestyle to cherish. Don't miss your chance to make this exceptional residence your own and experience the best that Demun has to offer. Additional Rooms: Wine Cellar
#24021516

St Louis

15 Arundel Place

3 Beds

3 Baths

3,134 Sq.Ft.

$979,000

MLS#: 24021516
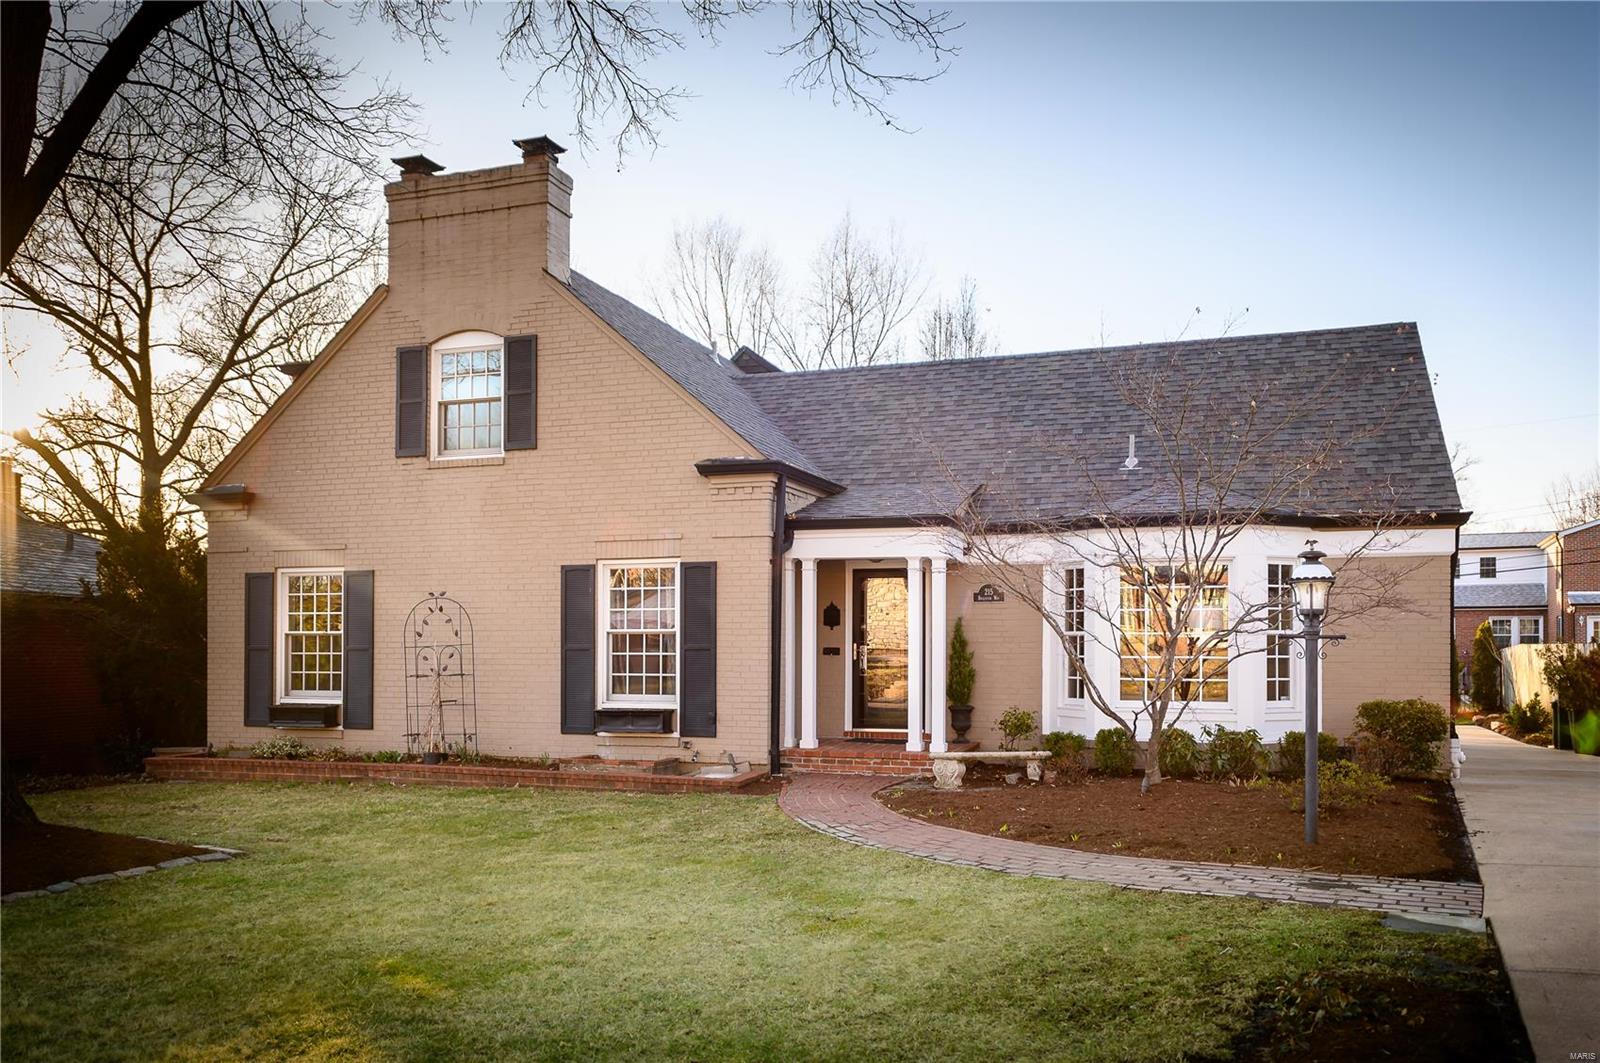
You don't want to miss out on the allure of this 1.5 story brick home in the established neighborhood of Clayton Gardens. The vaulted ceilings and skylight in the Hearth Room allows light to radiate throughout the home. All the rooms flow seamlessly accentuating the open floor concept and recently refinished hardwood.  With the Master Suite on the main floor this home makes living easy. The kitchen offers stainless steel appliances, granite counter tops and a gas cook top. Just outside the backdoor is a large deck and fenced in backyard perfect for entertaining. The home also features the gas fireplace in the Hearth Room with built-ins. 3 additional bedrooms and 2 full bathrooms on the 2nd floor.
#19016308

St Louis

215 Brighton

4 Beds

3 Baths

3,319 Sq.Ft.

$979,000

MLS#: 19016308
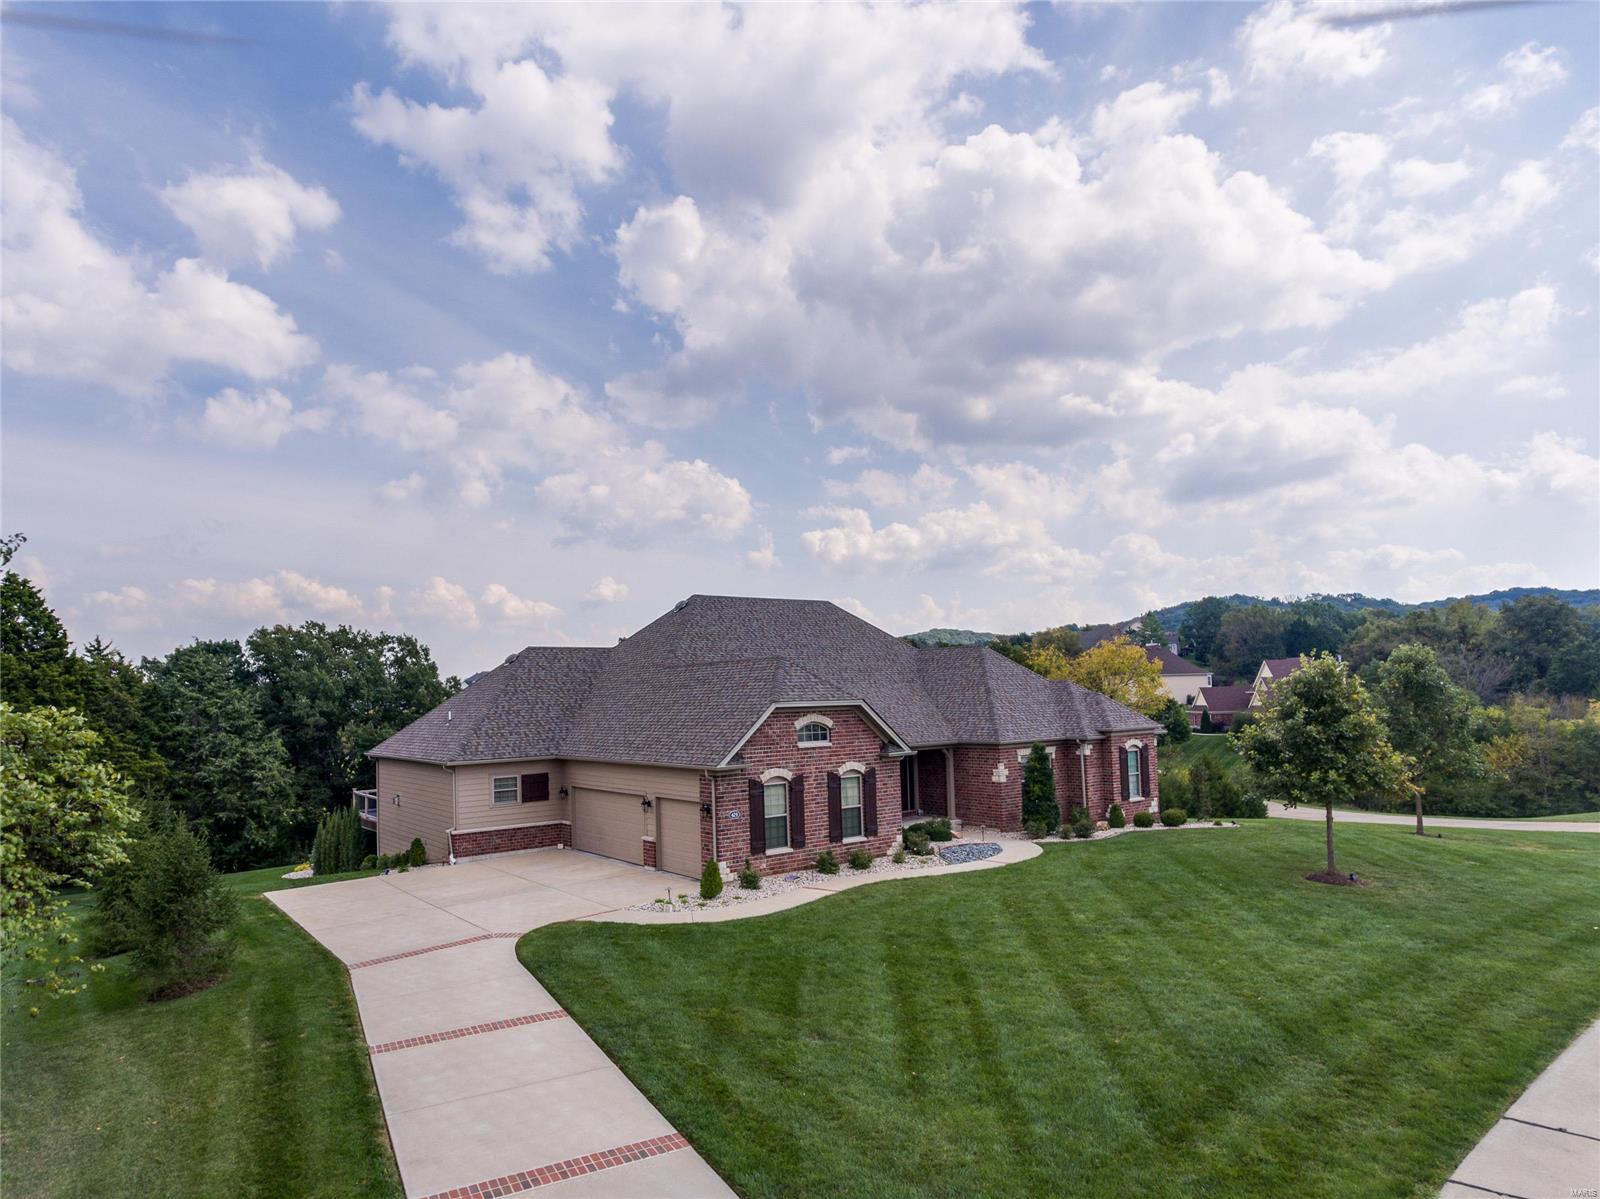
PREPARE TO BE IMPRESSED BY THIS FORMER FISHER & FRITCHEL DISPLAY SITUATED ON PREMIUM 1.34 ACRE LOT IN MANORS OF PEVELY FARMS BACKING TO HOLE #12 & SHORT WALK TO GOLF CLUBHOUSE*YOU WILL BE AMAZED BY THE CUSTOM TAILORED FEATURES W/SPECIAL ATTENTION TO EVERY DETAIL*THE LIST IS ENDLESS & INCLUDES SOARING 11FT CLGS, WALL OF WDWS ON BOTH LEVELS W/VIEW OF POOL BACKING TO TREES*UPGRADED MOHAWK WATERPROOF WD FLRING, INTRICATE MILLWORK,CROWN MLDING & COFFERED CLGS*JUST UNDER 4,000SQ FT OF LIVING SPACE*OFFICE COULD BE 3RD MAIN FLR BDRM BY JUST ADDING WALL*MASTER STE W/REAR VIEW WALL-OF-WDWS, WALK-IN CLOSET & BATH W/GRANITE ADULT HGT DBL VANITY, TUB & WALK-IN SHOWER*EXPANDED HEARTH RM HAS FLR TO CLG STONE GAS F/P*CHEF'S KITCHEN W/GRANITE COUNTERS, SS APPLIANCES & WALK-OUT TO DECK*LOWER LVL HAS 2 WALK-OUTS, BDRM W/FULL BATH, FAM RM & APPROX 2,000SQFT UNFINISHED AREA*NEW 2YR OLD 16X44 HEATED SALT WATER POOL SURROUNDED BY EXTENSIVE PATIO AREA*DUAL HVAC*IRRIG SYSTEM*YOU MUST SEE FULL LIST OF FEATURES!
#21067211

Eureka

429 Stonewall Drive

3 Beds

3 Baths

3,963 Sq.Ft.

$979,000

MLS#: 21067211
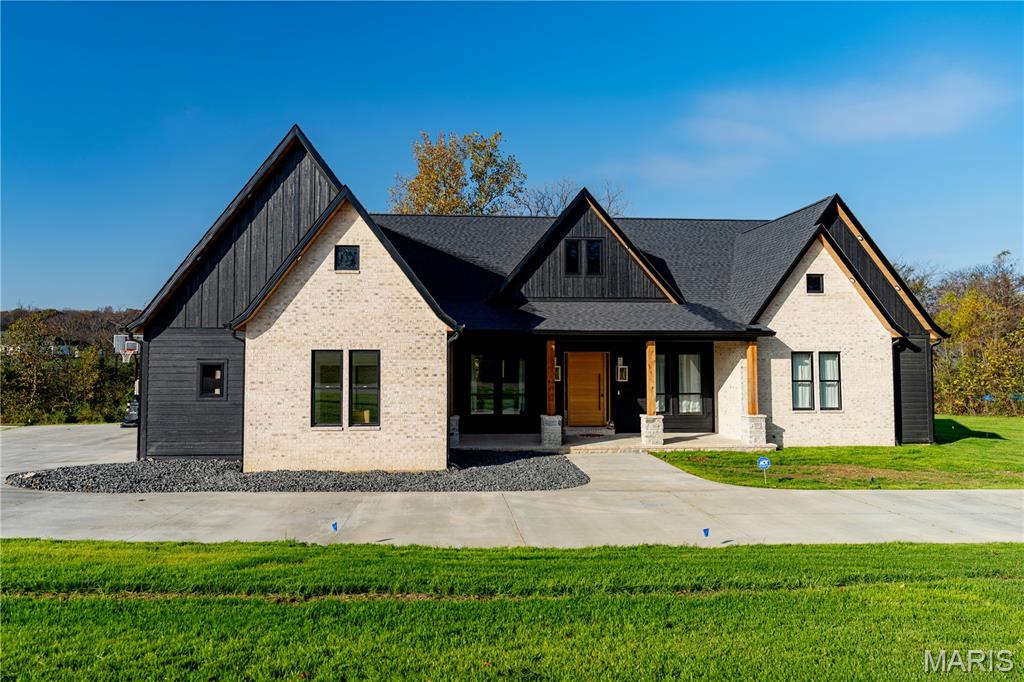
None
#26005346

Jackson

238 Heritage Farm Lane

6 Beds

5 Baths

4,530 Sq.Ft.

$979,000

MLS#: 26005346
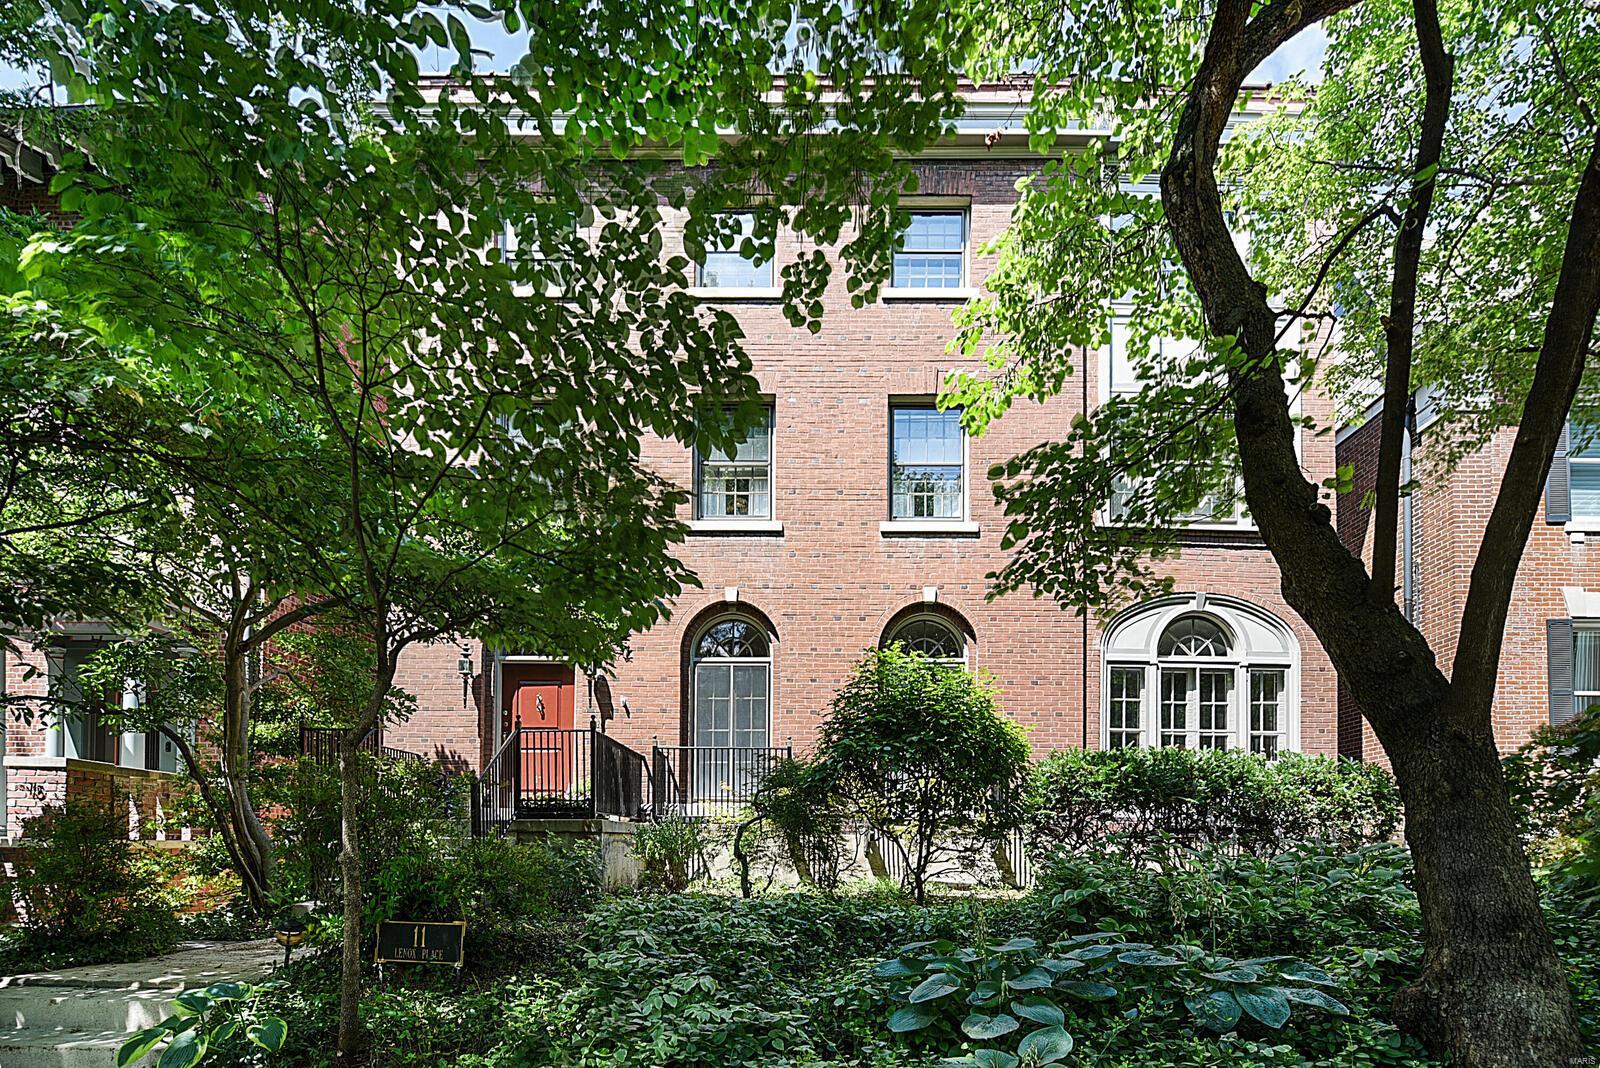
Old world charm and craftsmanship with numerous updates abound in this 3 story home on sought after gated Lenox Place in the historic CWE. On the main level find a welcoming entry foyer with graceful curved steps to welcome you. Spacious light filled living room, cozy library, large dining room, butlers pantry, 1/2 bath and kitchen complete the main level. The spacious kitchen features granite counters, sub zero fridge, professional range & pantry. Just off the kitchen find a lovely garden with charming & shady brick patio & matured plantings. There is also an oversized 2 car garage with alley access. The front of the 2nd floor comprises the owners suite with sitting room, large bedroom, primary bath and walk in dressing room. There are two additional bedrooms and two updated full baths. The third floor features two more bedrooms and two updated baths as well as a family room and sun room. A list of updates is available in the supplements section. A private urban oasis in the CWE. Additional Rooms: Sun Room
#21049264

St Louis

11 Lenox Place

5 Beds

4 Baths

5,841 Sq.Ft.

$979,000

MLS#: 21049264

* Listings identified with the FMLS IDX logo come from FMLS and are held by brokerage firms other than the owner of this website. The listing brokerage is identified in any listing details. Information is deemed reliable but is not guaranteed. If you believe any FMLS listing contains material that infringes your copyrighted work please click here to review our DMCA policy and learn how to submit a takedown request. © 2024. First Multiple Listing Service, Inc.

Categories

Homes Tailored to Your Lifestyle

Buyers Guide

Buying a home is one of the most exciting milestones of your life.

View more

Sellers Guide

Putting your home on the market can be a stressful process, especially when you don’t know what to expect.

View more

Market report

With just a few clicks, you'll gain instant access to valuable insights about the real estate market, including trends, property values, and community analytics.

View more

Home value

Unlike automated valuations, our hands-on review will provide a comprehensive opinion of your home’s value while considering important interior elements and other location intangible factors that machine algorithms so often miss.

View more

Buyers resources

Guides on financing, inspections, and choosing the right Realtor for a smooth home purchase.

Sellers resources

Practical tips on staging, pricing, and preparing your home to attract buyers and maximize your sale.

 - property

Send a message

Message successfully sent.

Reason for contacting?

I agree to receive email communication and understand I can unsubscribe at any time.

I agree to be contacted by Realhub DEV via call, email, and text for real estate services. To opt out, you can reply 'stop' at any time or reply 'help' for assistance. You can also click the unsubscribe link in the emails. Message and data rates may apply. Message frequency may vary. Privacy Policy

Sign In Sign Out

Virtual Assistant

Would you like to take the next step with this property? We can help you schedule a showing or virtual tour, or send you more details.

Yes, I would like more information.

Thank You for Your Reply, One of Our Agents will contact you as soon as possible

No, maybe later.

Thank you, you can always contact me via email, phone number or through the contact form.

Realhub AI

Lucy - Your AI-Powered Realtor

Update Your Temporary Password

Personalize your search

Enter your email and we'll notify you immediately when new listings match what you're looking for.

or enter email address

Already have an account ? Login here

Continue your home search

I agree to receive communications and understand I can unsubscribe at any time.

I agree to be contacted by Realhub DEV via call, email, and text for real estate services. To opt out, you can reply 'stop' at any time or reply 'help' for assistance. You can also click the unsubscribe link in the emails. Message and data rates may apply. Message frequency may vary. Privacy Policy

Already have an account ? Login here

We use cookies

We use cookies primarily for analytics to enhance your experience. By accepting, you agree to our use of these cookies. You can manage your preferences or learn more about our cookies policy.