Thinking of selling?

Blue Sapphireline

Browse Properties
  • Nearby me

Popular Features

Community Features

Association

Property Features

Waterfront

View

Exterior Features

Interior Features

Style

E-Alert name

Properties

10000 properties match your criteria

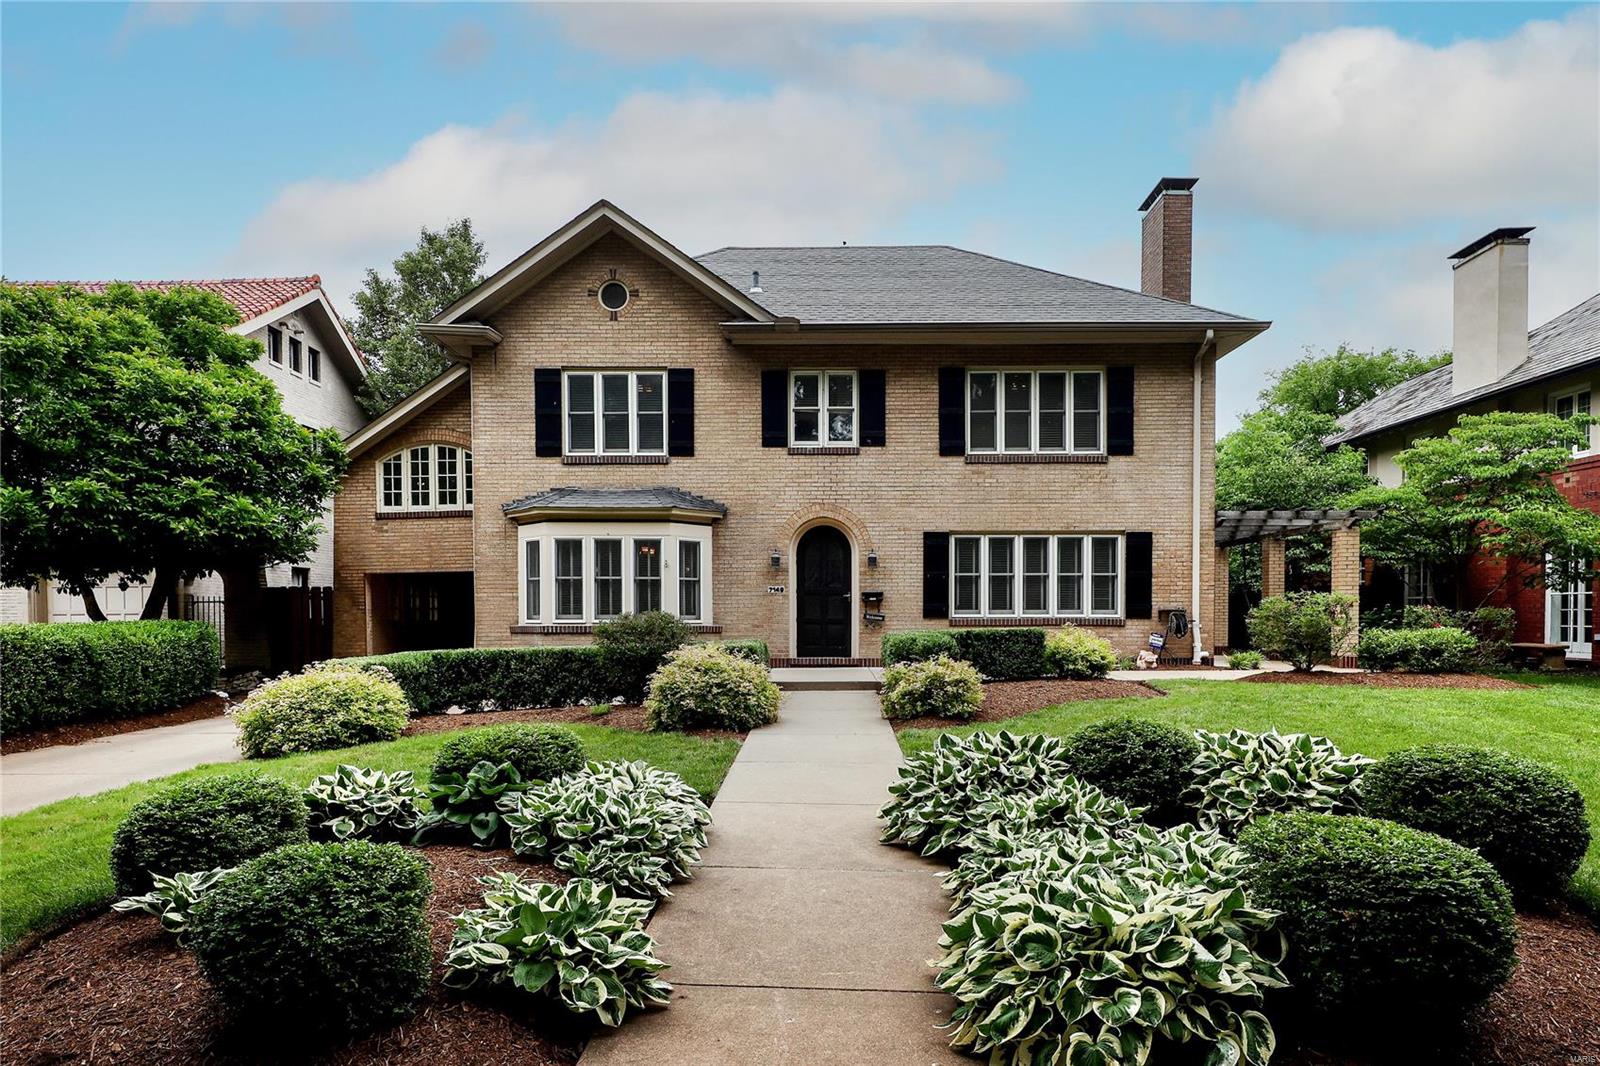
This classically beautiful center hall home has been expanded by the current owners with a fabulous two story addition. The 1st floor offers formal living and dining rooms, a cozy library and a spacious white kitchen with a center island with granite counters and a large breakfast room area. The amazing family room has French doors opening to the patio, sports court, and detached three-car garage. The second floor is a delight! The beautiful master bedroom with walk-in closet and the master bath with double sinks and separate whirlpool tub and shower are part of the addition. There are five additional bedrooms including the original master suite which has an updated ensuite bath and walk-in closet. Two other bedrooms open to a bonus play area. Two more updated full baths and a laundry room complete the second floor. The LL has been recently finished and has a half bath. The home has been freshly  painted in neutral colors. Fabulous home on a lovely street with many amenities nearby!
#21038498

University City

7149 Westmoreland Drive

6 Beds

4 Baths

4,899 Sq.Ft.

$980,000

MLS#: 21038498
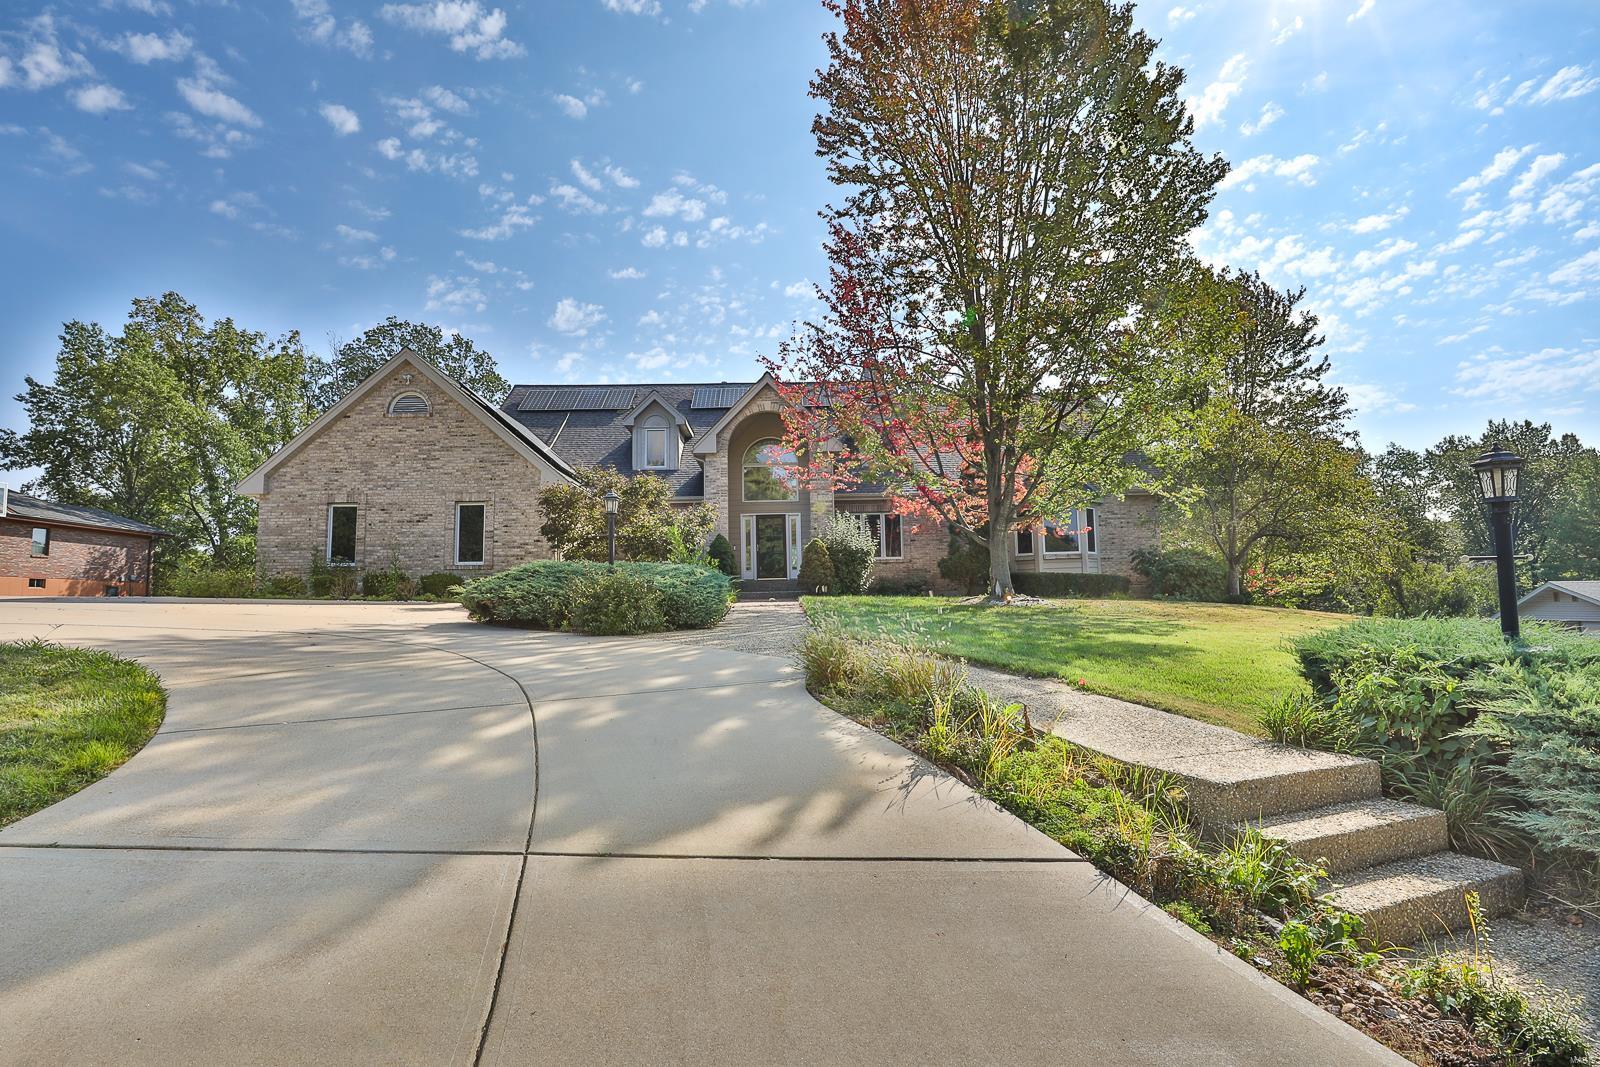
Fantastic 1.5 story, atrium, 5 bedroom, 5 bathroom executive home conveniently located with over 5,000 square feet of living space. This beautiful home offers a custom kitchen with loads on cabinets, a breakfast bar and eating area. The main floor master bedroom features a stunning luxury bathroom. The open floor plan is sure to impress with soaring ceilings and natural light. All bedrooms are well appointed with ample space for everyone. The lower level offers a massive rec. room as well as kitchenette and extra rooms. Additional features include a main floor office, 3 car side entry garage, a large 4 season room, covered gazebo and incredible yard. The offers a solar panel system as well. Additional Rooms: Mud Room
#23055015

St Louis

350 Hackmann Lane

5 Beds

5 Baths

6,820 Sq.Ft.

$980,000

MLS#: 23055015
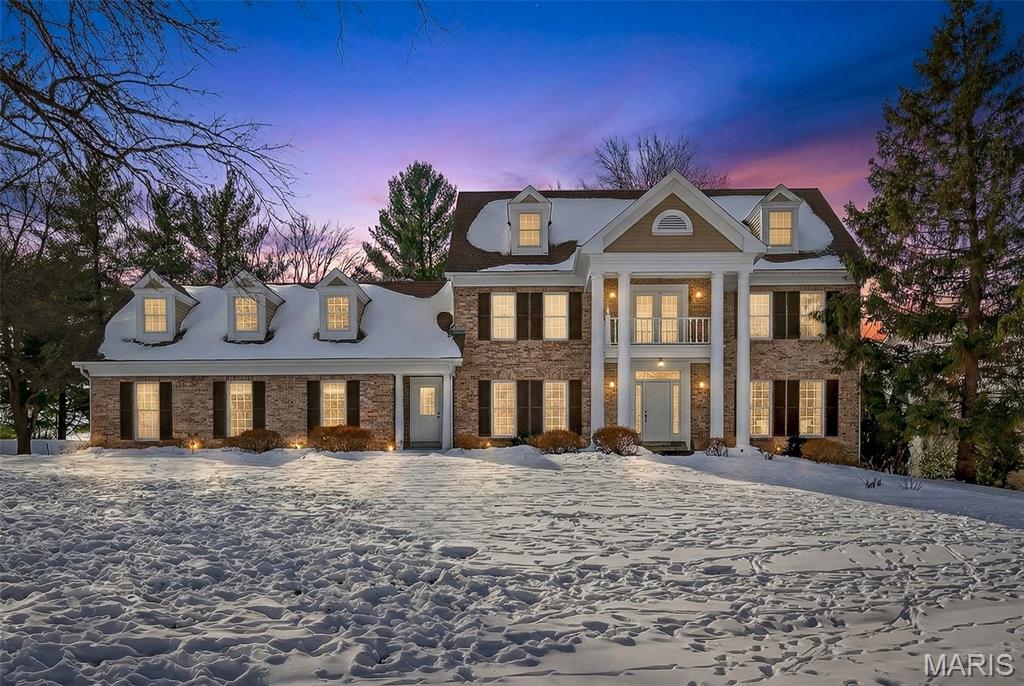
This stately 2 story is an absolute must see! Elegant but yet feels like HOME! This meticulously maintained home sits on a beautiful .61-acre corner lot in the highly desirable Wilson Manor subdivision—an ideal location with quick access to major highways and the award-winning Rockwood School District. Offering over 4,500 sq ft of living space, including a finished lower level, this residence blends elegance, comfort, and functionality. Key Features are
5 bedrooms | 4.5 baths | Oversized 3-car rear-entry garage
Gorgeous hardwood floors throughout the main level, staircase, and upper hallway  
Chef’s kitchen with a huge center island, corner sink overlooking the backyard, and a built-in wine fridge
Three fireplaces adding warmth and charm in family room, primary bedroom and LL family room.
Sunporch porch off the kitchen—perfect for relaxing or entertaining
Spacious family room with an office nook and bar area 
Newer roof, HVAC approx. 6 years old, water heater 1 year old
Convenient half bath off the laundry area. Primary ensuite with an updated, spa-like bath with a heated floor.
Two bedrooms connected by a Jack & Jill bath
Fourth upstairs bedroom with its own private ensuite
Finished Lower Level with Large family room, Billiards/game room, 5th bedroom with walkout and full bath
This home offers the space, craftsmanship, and thoughtful updates that make everyday living feel exceptional. A truly gorgeous, impeccably cared-for property—one that would be an amazing place to call home.
#26005260

Chesterfield

1839 Aston Way

5 Beds

4 Baths

4,500 Sq.Ft.

$980,000

MLS#: 26005260
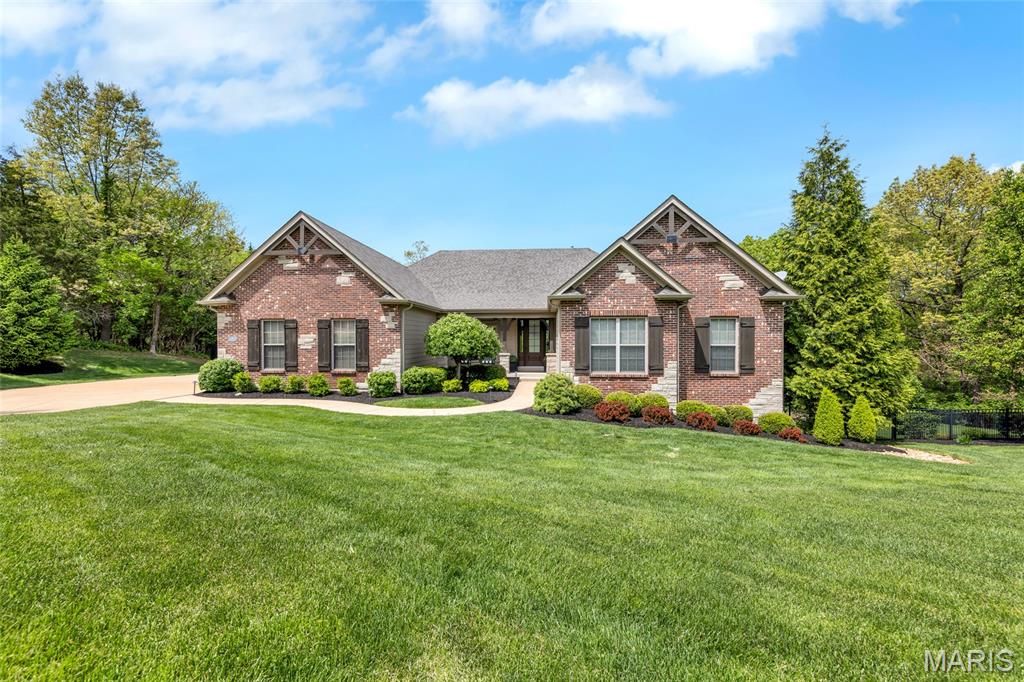
Welcome to 1707 Shepard Road. Experience refined living in this stunning Fischer & Fritchel 4 bedroom, 3.5 bath ranch nestled on 3.09 private acres with 4,000 sq. ft. of beautifully finished living space. From the moment you arrive, the stately curb appeal sets the tone for the thoughtful design within. The foyer features rich hardwoods that expand throughout the home and opens to a formal dining room distinguished by wood beamed columns, while the expansive great room boasts custom entertainment center and built-in speakers and abundant natural light flowing through the vast window wall. The open concept chef’s kitchen impresses with a generous center island, stainless steel appliances, double wall ovens, stone counters, high end cabinetry and a walk in pantry, seamlessly connecting to the breakfast room with deck access, and a warm hearth room anchored by a stone gas fireplace. The primary suite is a luxe retreat with spacious, dual walk in closets, double vanities and a substantial, spa like tiled shower. Two additional bedrooms serviced by a full bath, large mudroom with laundry and a powder room complete the main level. The walk out lower level is ideal for entertaining and features a large family room, a full wet bar, as well as a guest bedroom with walk in closet, full bath, home gym area and ample unfinished space for storage or additional expansion. Enjoy the secluded, tree lined backyard while relaxing on the platform deck or lower patio area. An oversized, side entry 3 car garage, pristine landscaping, partially fenced yard and lawn irrigation completes this exceptional home. With upscale finishes throughout and every detail carefully considered, this meticulous residence offers comfort, luxury and location. Fabulous opportunity within the award winning Rockwood School District.
#25076492

Wildwood

1707 Shepard Road

4 Beds

3 Baths

4,000 Sq.Ft.

$980,000

MLS#: 25076492
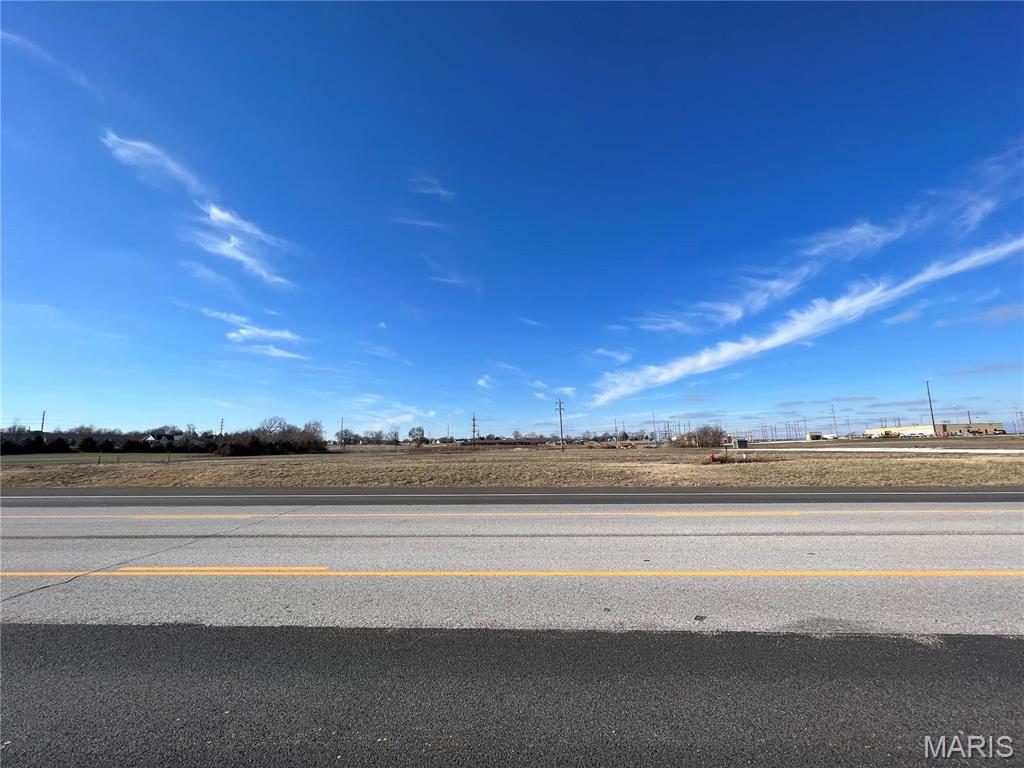
Highly visible location along Highway 51 bypass and strategically located across from the soccer park makes this tract of commercial land a no brainer. Water and sewer are present along the highway making development a breeze. Not only is the location highly attractive, but growth in the area is taking off with many new businesses currently being constructed. Now is the time to invest. Lot size for sale is 10 acres±; to be surveyed by seller. Zoned C-2 offers many possibilities and the ability to maximize your return. Location: Hwy/Interstate Frntg
#16046408

Perryville

0 Hwy 51

None Beds

None Baths

N/A

$980,000

MLS#: 16046408
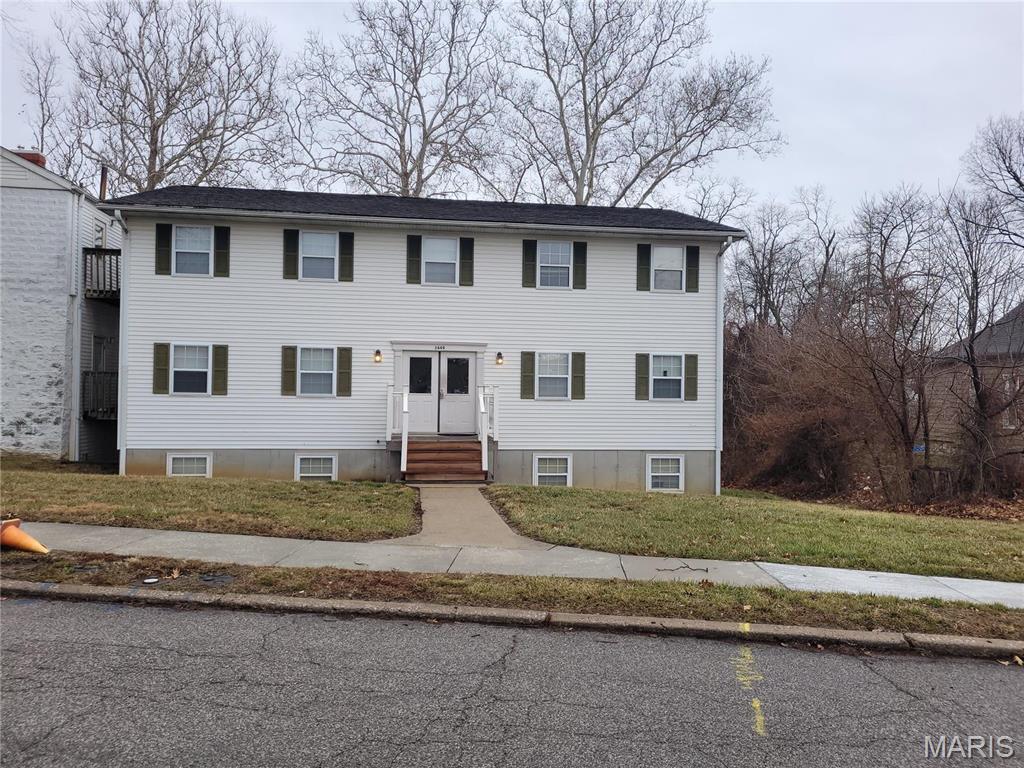
INVESTMENT OPPURTUNITY....... very near Dental College. Corner property comprised of 2-buildings with a total of 14 units. Newer building on Clawson street has 6 identical 2 bedroom units.( rents vary $800-$850) The college avenue building has 8 units. (rents vary $700-$1000) There are 2-coin operated washers and dryers on the property. Tenants pay utilities except for trash service. Units are inspected between tenants and well maintained.  AGENT OWNED
#26017583

Alton

2705 College Avenue

None Beds

None Baths

N/A

$980,000

MLS#: 26017583
Price reduced
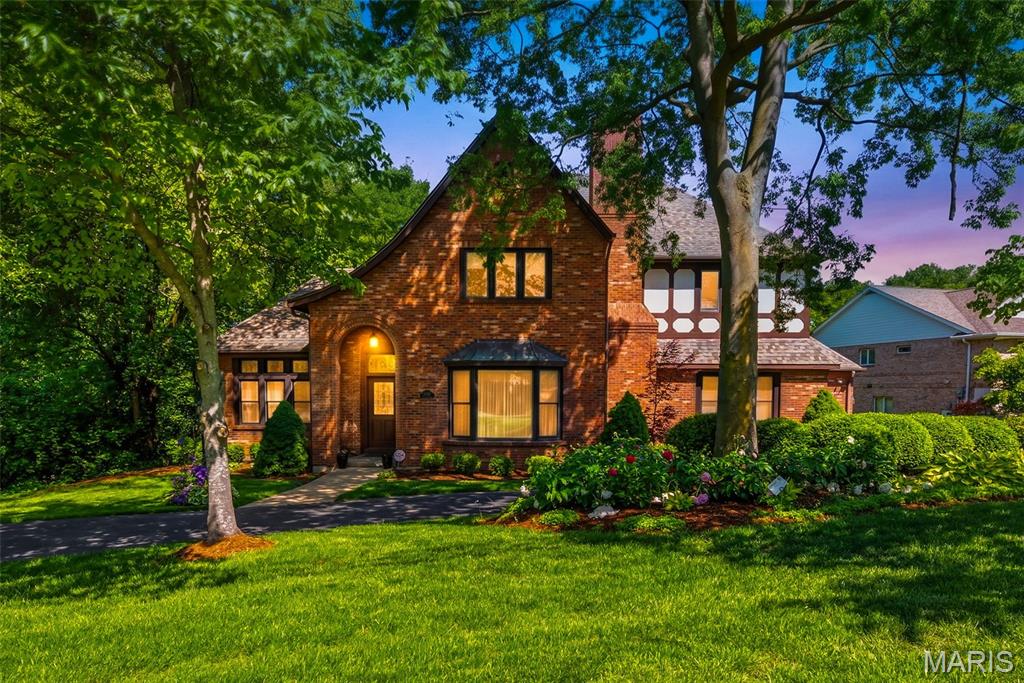
Open Sunday 8/23 1-3 PM!!  This magnificent brick Tudor-style estate resides across the street from Watson Trail Park and sits on a breathtaking, private 0.51-acre wooded lot in prestigious Sunset Hills, truly your own private botanical garden oasis. Boasting an impressive 5,356 square feet of luxurious living space, this home showcases timeless elegance with exceptionally spacious, generously proportioned rooms throughout.
The main level impresses with a massive living room featuring a cozy fireplace, an equally expansive family room with fireplace and convenient half bath just off it, formal dining room perfect for entertaining, and a gourmet eat-in kitchen complete with a large breakfast bar, center island with prep sink, and electric cooktop. Additional main floor highlights include a dedicated office, a sunroom with built-in hot tub, and convenient main floor laundry. Rich oak woodwork, soaring beamed ceilings, and extensive custom built-ins add warmth, character, and sophistication.
Upstairs, the  large primary bedroom suite offers a luxurious primary bath, complemented by three additional very spacious bedrooms and a full bathroom. The huge walk-out basement features a full bath, providing exceptional flexibility for recreation, guests, or future expansion.
Step outside to enjoy the expansive deck and patio overlooking the serene, lush backyard, an entertainer’s dream in a peaceful, park-like setting.
Nestled in the highly sought after Lindbergh School District, this exceptional residence offers the perfect blend of classic Tudor charm, modern comforts, and resort-like private grounds. A truly rare opportunity. Welcome home!
#26042942

St Louis

12461 W Watson Road

4 Beds

3 Baths

5,356 Sq.Ft.

$980,000

MLS#: 26042942
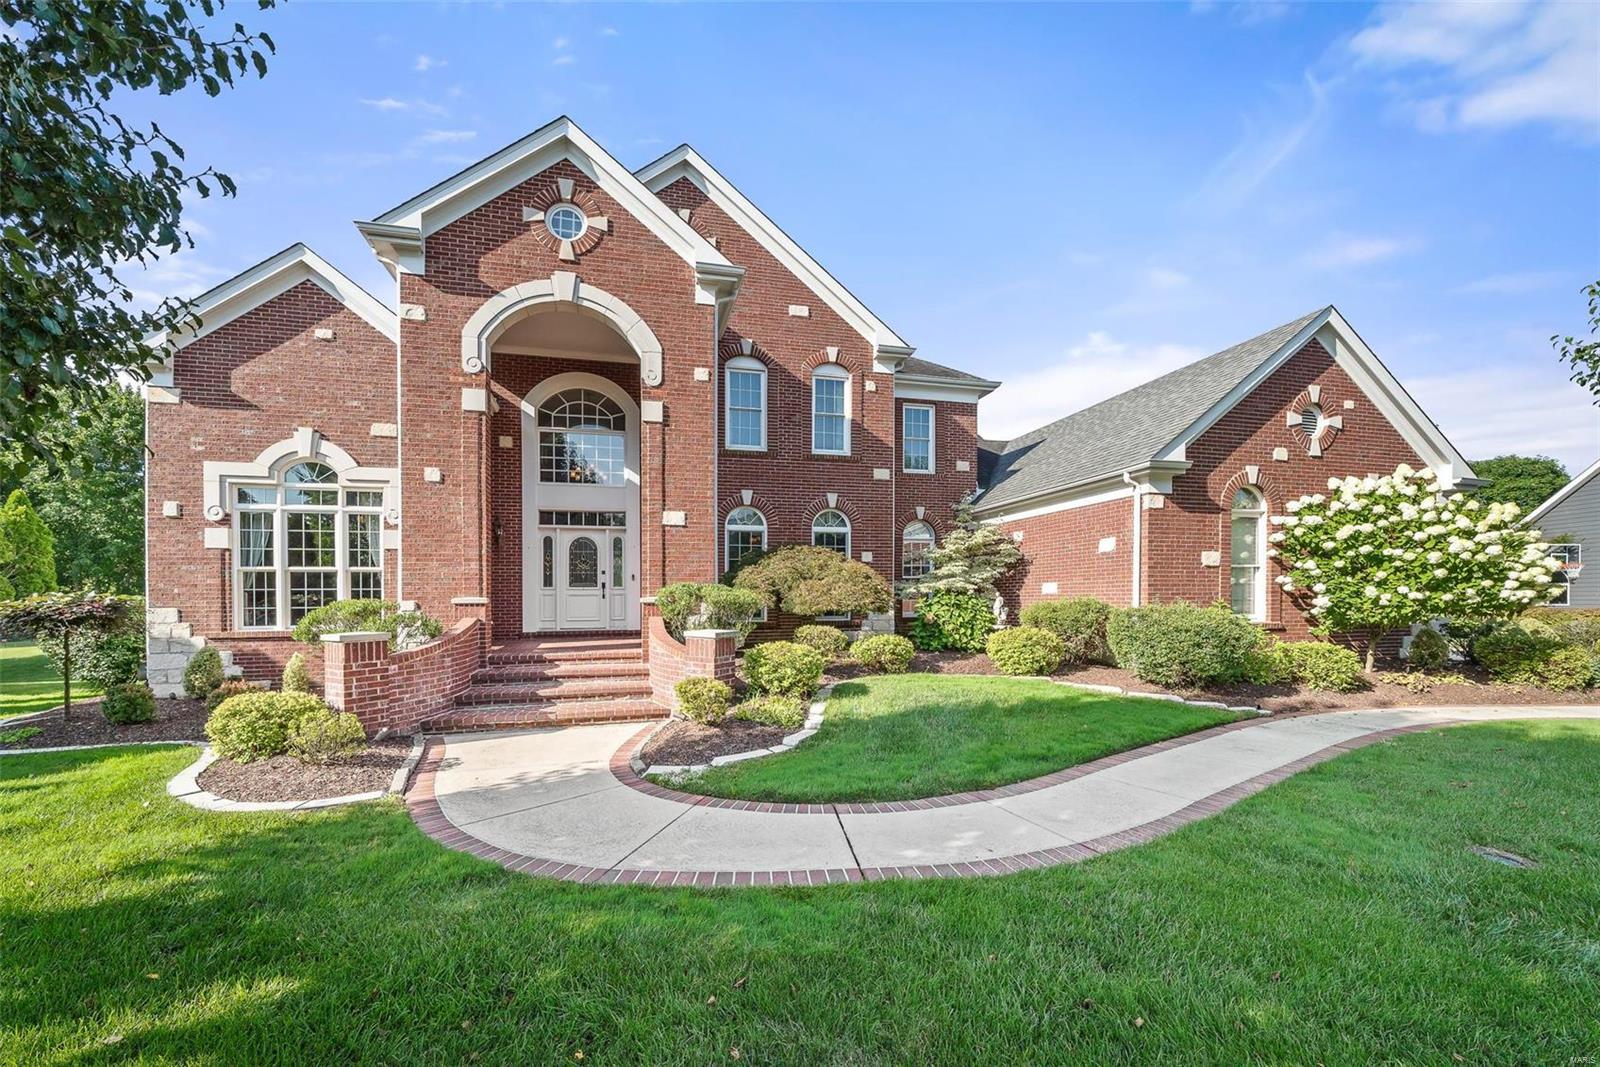
Stunning Miceli custom built home in the award-winning Rockwood School District. Second largest home in the subdivision, this 4 bedroom, 5.5 bathroom beauty overlooks a tranquil 2 acre lake and 5 acres of common ground. Step inside to admire the tigerwood floors, large living areas, and main floor master bedroom with an oversized ensuite bathroom. The chef’s kitchen was updated in 2018 and is complete with Viking appliances, black walnut center island, European Hickory flooring, and many more modern conveniences to entertain guests for years to come. The upper level offers 3 spacious bedrooms- all ensuite. The lower level showcases a recreational area complete with wet bar, bonus room for a home gym or media room, a walk out to a covered porch overlooking the picturesque backyard and gazebo. Other special features include new HVAC in 2018/20, 30-year roof installed in 2010, large Brazilian hardwood deck with built in stone fireplace, and oversized 3 car garage. This home won't last!
#22049394

Wildwood

426 Pine Bend Drive

4 Beds

5 Baths

5,836 Sq.Ft.

$979,989

MLS#: 22049394
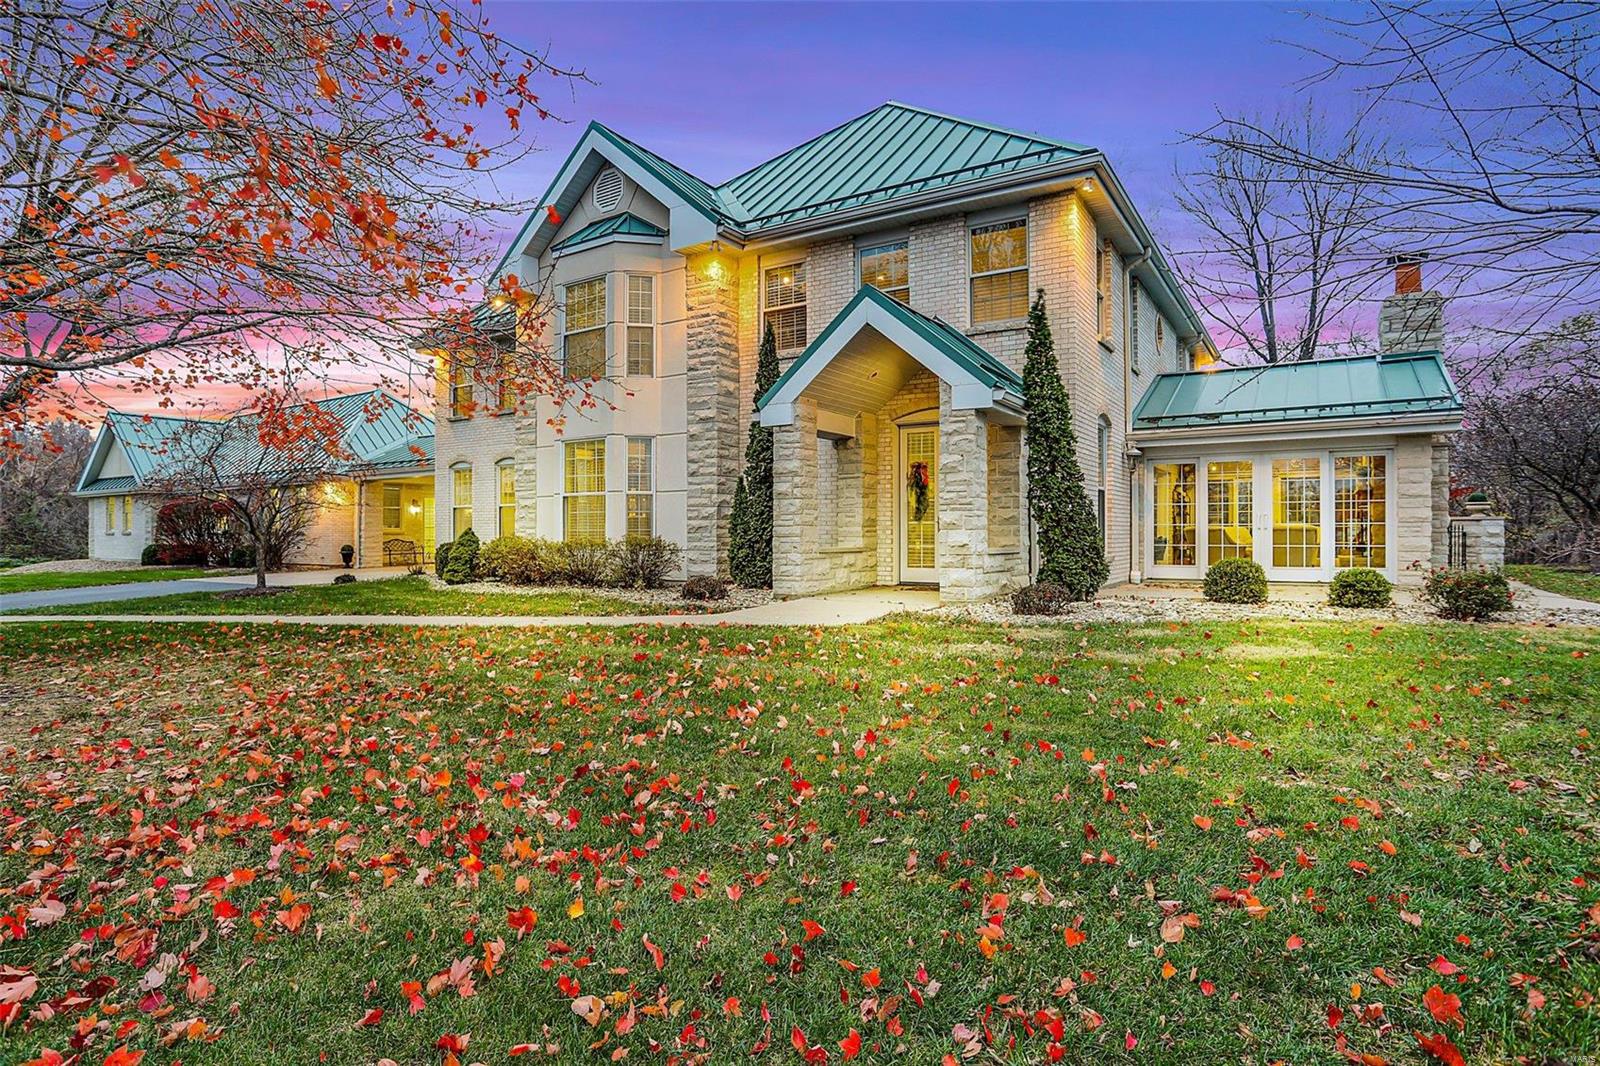
Prepare to be amazed by this stunning custom-built home, offering a blend of modern luxury, thoughtful design & serene living. Situated on a gorgeous 4.7-ac lot in the sought-after Wilkinson Place, this property has it all! Spacious open floor plan perfect for entertaining. Recently updated gourmet kitchen & spa-like bathrooms. Luxurious primary suite w/ own private balcony designed for comfort & privacy. Addl 2 bedrooms & 2 baths on 2nd floor. Flexible layout w/ potential for a mother-in-law suite/extra bedrooms. An incredible 6-car heated garage/workshop for all your hobbies & storage needs. Step outside to your very own outdoor retreat! Beautifully designed patio spaces are perfect for entertaining, relaxing or simply enjoying the outdoors. Historic carriage house is ready for your own personal touch. This home offers the tranquility of country living while being just minutes from city conveniences. Looking for room to grow, entertain or relax, this property is the perfect match!
#24071587

Labadie

675 Honey Locust Ln

3 Beds

3 Baths

4,644 Sq.Ft.

$979,900

MLS#: 24071587
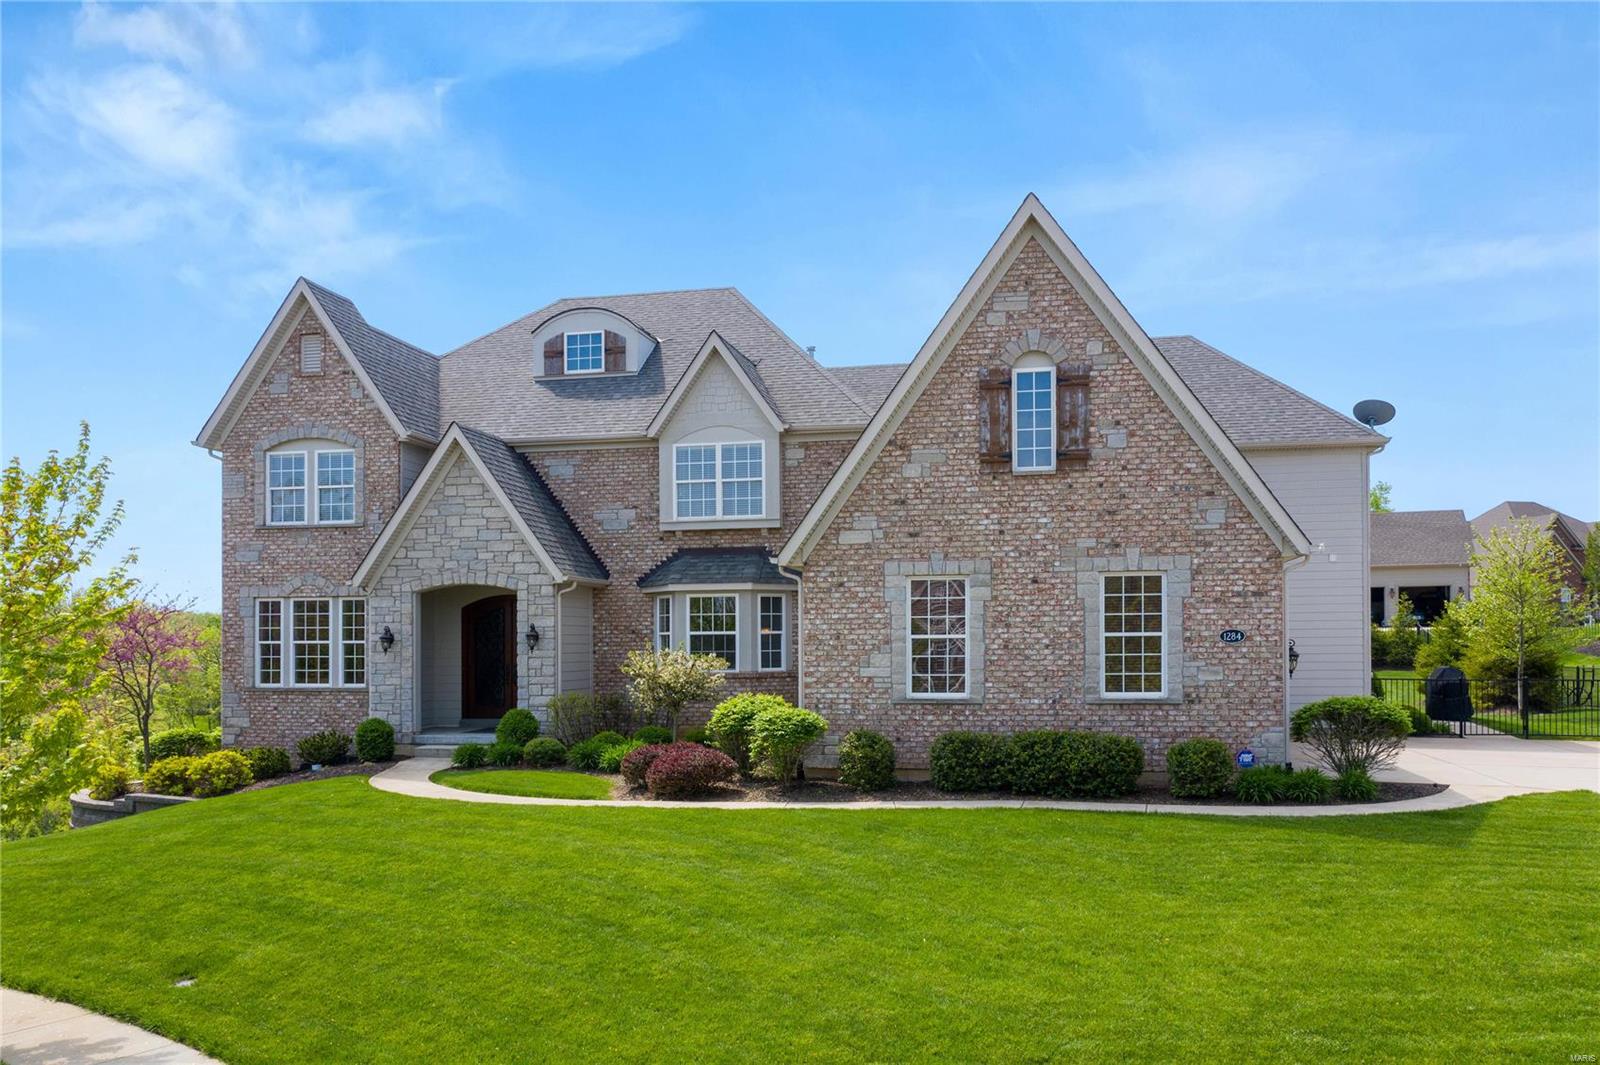
This one has it all! You won't find a home of this size, with this level of finish for the price! Great open floor plan with gourmet kitchen that overlooks the breakfast area and great room with fireplace. The kitchen has everything the home cook could want from double oven, induction cooktop, 2 dishwashers, ice maker, wine/beverage refrigerator, and more.  Just off the kitchen is a lovely, covered, outdoor living room with its own gas fireplace.  The amazing lower level is complete with a home theater, bar, family room, and workout area that all open directly onto the in-ground, salt water pool with waterslide - vacation starts on move-in day! Upstairs you will find a 2nd floor laundry and 5 well sized bedrooms all with connecting baths.  The master suite is complete with coffered ceilings and a wonderful bath with a huge walk-in closet, whirlpool soaking tub, separate shower and dual vanities. Zoned Heat/Air & 3 car garage. Minutes to I-44, I-270 and St. Clare Hospital.
#20027237

Fenton

1284 Shadow Bend Court

5 Beds

4 Baths

6,566 Sq.Ft.

$979,900

MLS#: 20027237
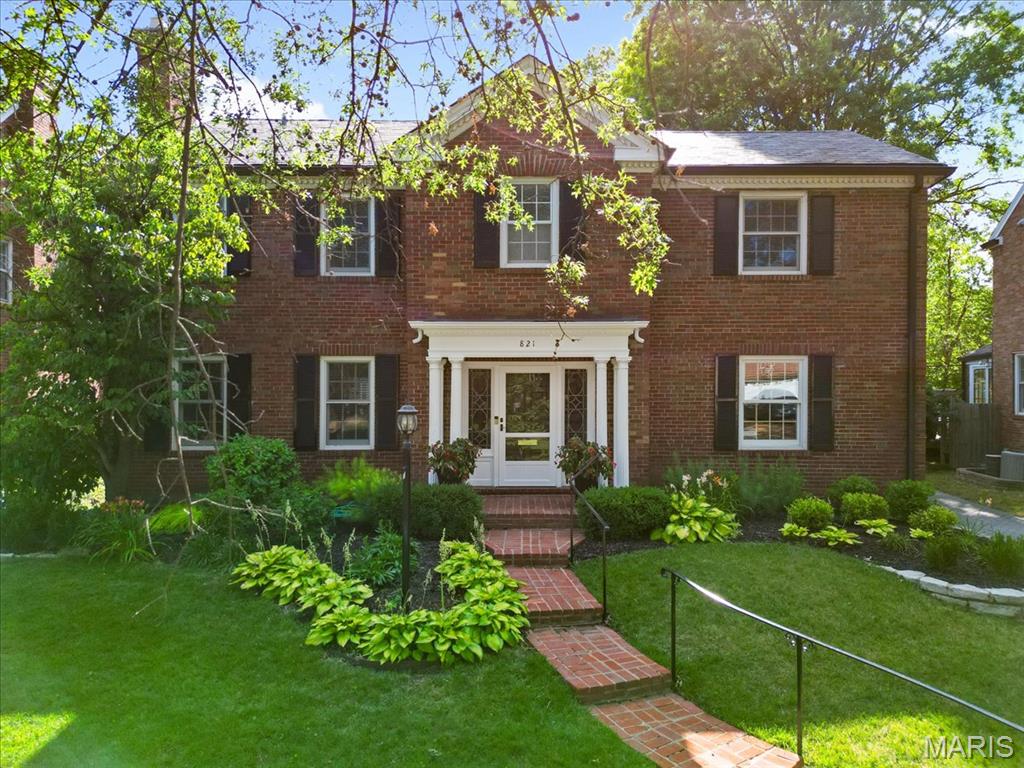
Situated in the highly desirable Davis Place neighborhood, this beautifully renovated 4-bedroom, 3.5-bath home seamlessly blends timeless style with modern comfort. Inside, you’ll find spacious living and dining areas, a stunning  kitchen equipped with Sub-Zero and Wolf appliances, and multiple gathering spaces ideal for both everyday living and entertaining. Upstairs, the primary suite features a private bath and dual closets. Two additional bedrooms share a Jack and Jill bath, while the fourth bedroom enjoys its own private en suite. Step outside to a private backyard retreat with an inground pool and expansive patio, perfect for summer entertaining and relaxing. A full basement with sump pump offers generous storage. With its flexible layout, refined finishes, and prime location, this home suits a variety of lifestyles and is ready to impress.
#25046035

Clayton

821 S Bemiston Avenue

4 Beds

3 Baths

2,906 Sq.Ft.

$979,900

MLS#: 25046035
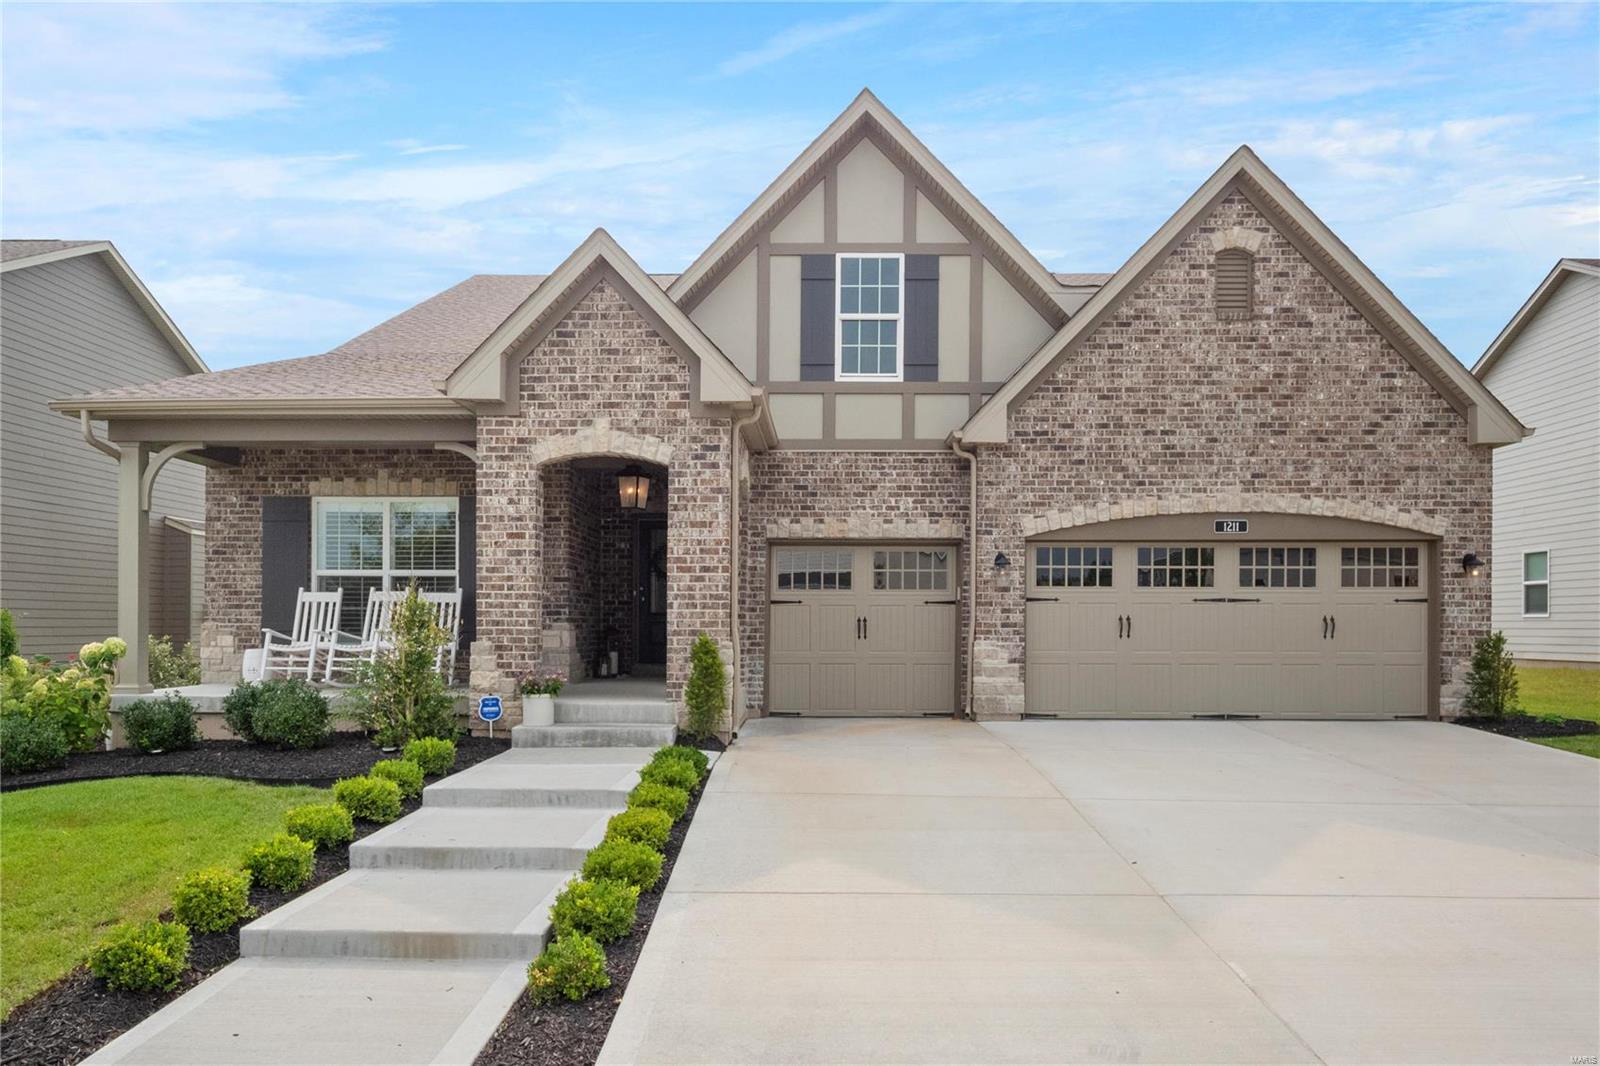
As soon as you step inside, you will want to call this house "home." Stunning 1.5 story located in the much desired Fienup Farms
subdivision, this 3-year-NEW-home boasts more than $100,000 worth of premier quality upgrades. Professionally landscaped,
situated on a level lot, w/ the brick elevation adding tons of curb appeal. Enter to find a completely renovated kitchen w/ beautiful
cabinetry & a huge center island w/ Carrara marble counter tops, as well as SS appliances. Spacious 2 story great room offers a gas fireplace surrounded by gorgeous cabinets. Two of the bedrooms are located on the main floor, including the primary suite w/ a lovely upgraded primary bath. 3 additional bedrooms are upstairs, which includes an immense bonus room. The lower level contains 2 egress windows & rough-in plumbing. Fienup Farms homeowners enjoy wonderful amenities including fishing, paddle boats, pickle ball, pavilions, playgrounds & a charming 26 acre lake surrounded by walking/jogging trails. Additional Rooms: Sun Room
#23038936

Chesterfield

1211 Fienup Lake Drive

5 Beds

4 Baths

3,703 Sq.Ft.

$979,900

MLS#: 23038936
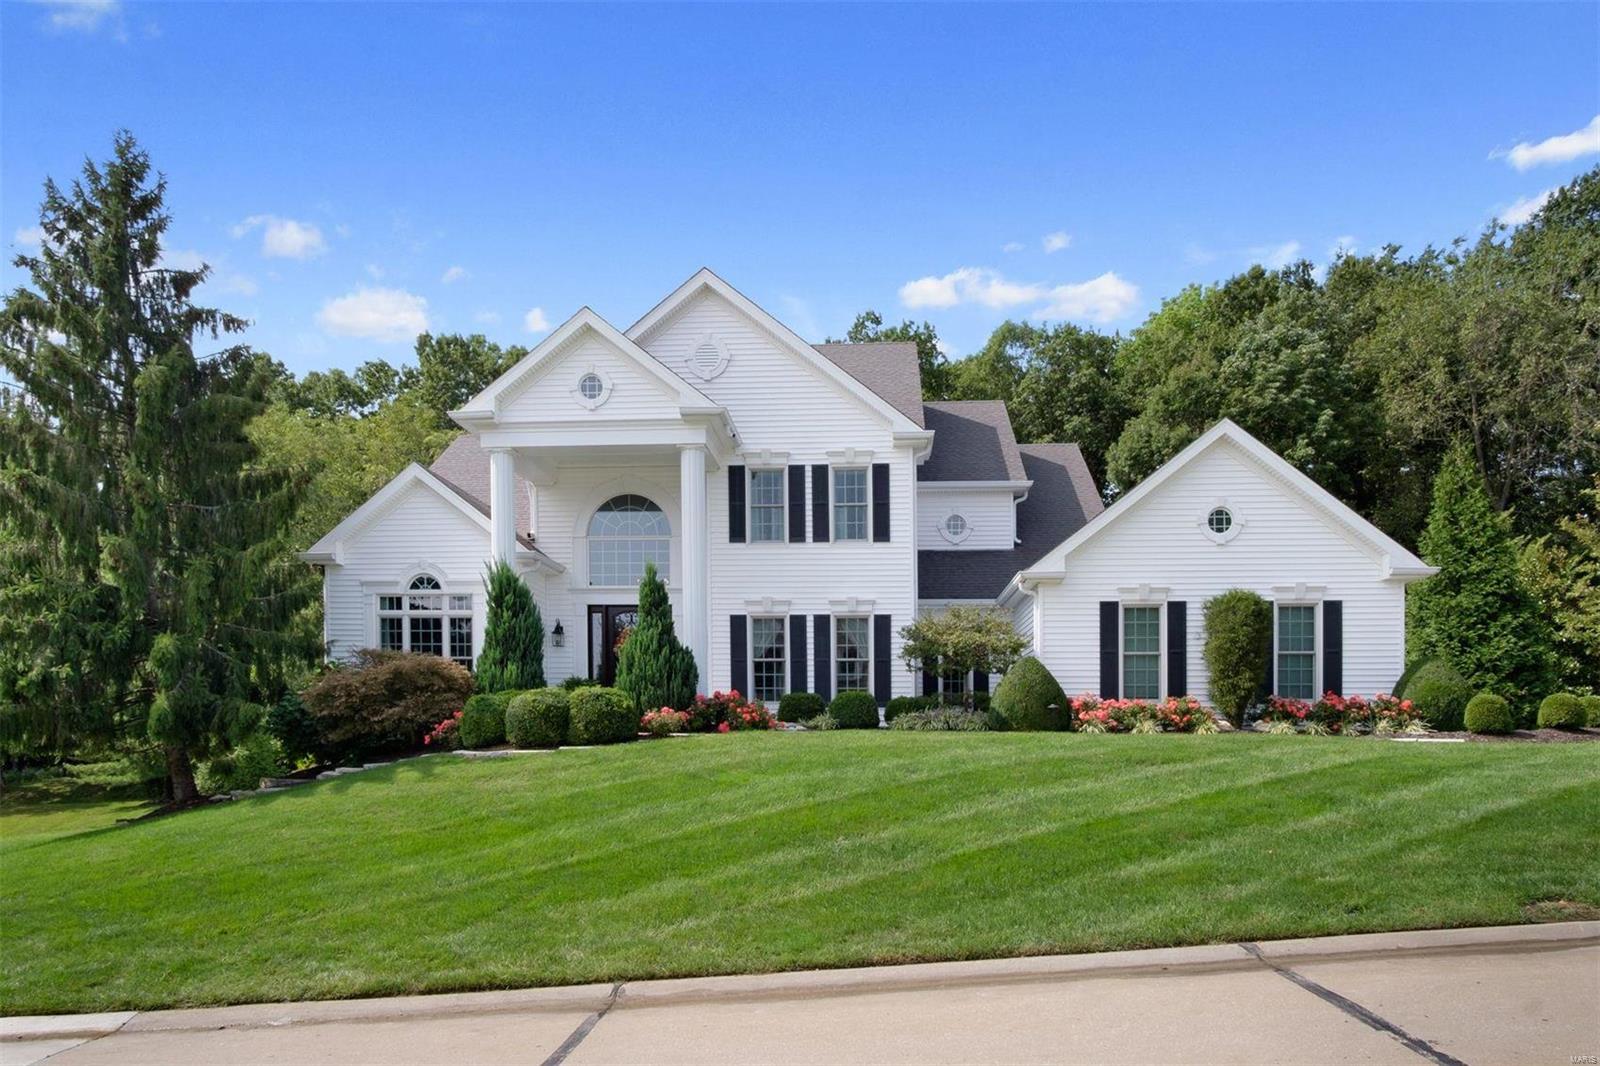
This is the home in Pine Creek that you've been waiting for! Situated on well over an acre, this 4 BR, 4 1/2 BTH boasts almost 6,000 sqft in total living area! Miceli built, this home has been completely updated from top to bottom. Hardwood floors throughout, 2-story great room and staircase, & beautiful floor to ceiling windows. Spacious & open eat-in kitchen with hearth room, separate formal dining room, and home office. Main floor master suite with a huge custom walk-in closet. The gorgeous, fully renovated master bathroom includes his & her vanities, large soaking tub, oversized walk-in shower-it's a real spa in your very own home! With almost 2,000 sqft of fully finished basement space, there is something for everyone in the family to enjoy. Billiards room, rec room, a temperature controlled wine cellar that holds up to 850 bottles. A heated pool w/ waterfall feature, beautiful landscaping, BBQ area - perfect for entertaining! Featured in St. Louis Homes & Lifestyles Magazine. Additional Rooms: Wine Cellar
#20067077

Wildwood

482 Pine Bend Drive

4 Beds

4 Baths

5,913 Sq.Ft.

$979,900

MLS#: 20067077

None
#24018514

St Louis

11904 Lillian Avenue

3 Beds

1 Baths

2,011 Sq.Ft.

$979,900

MLS#: 24018514
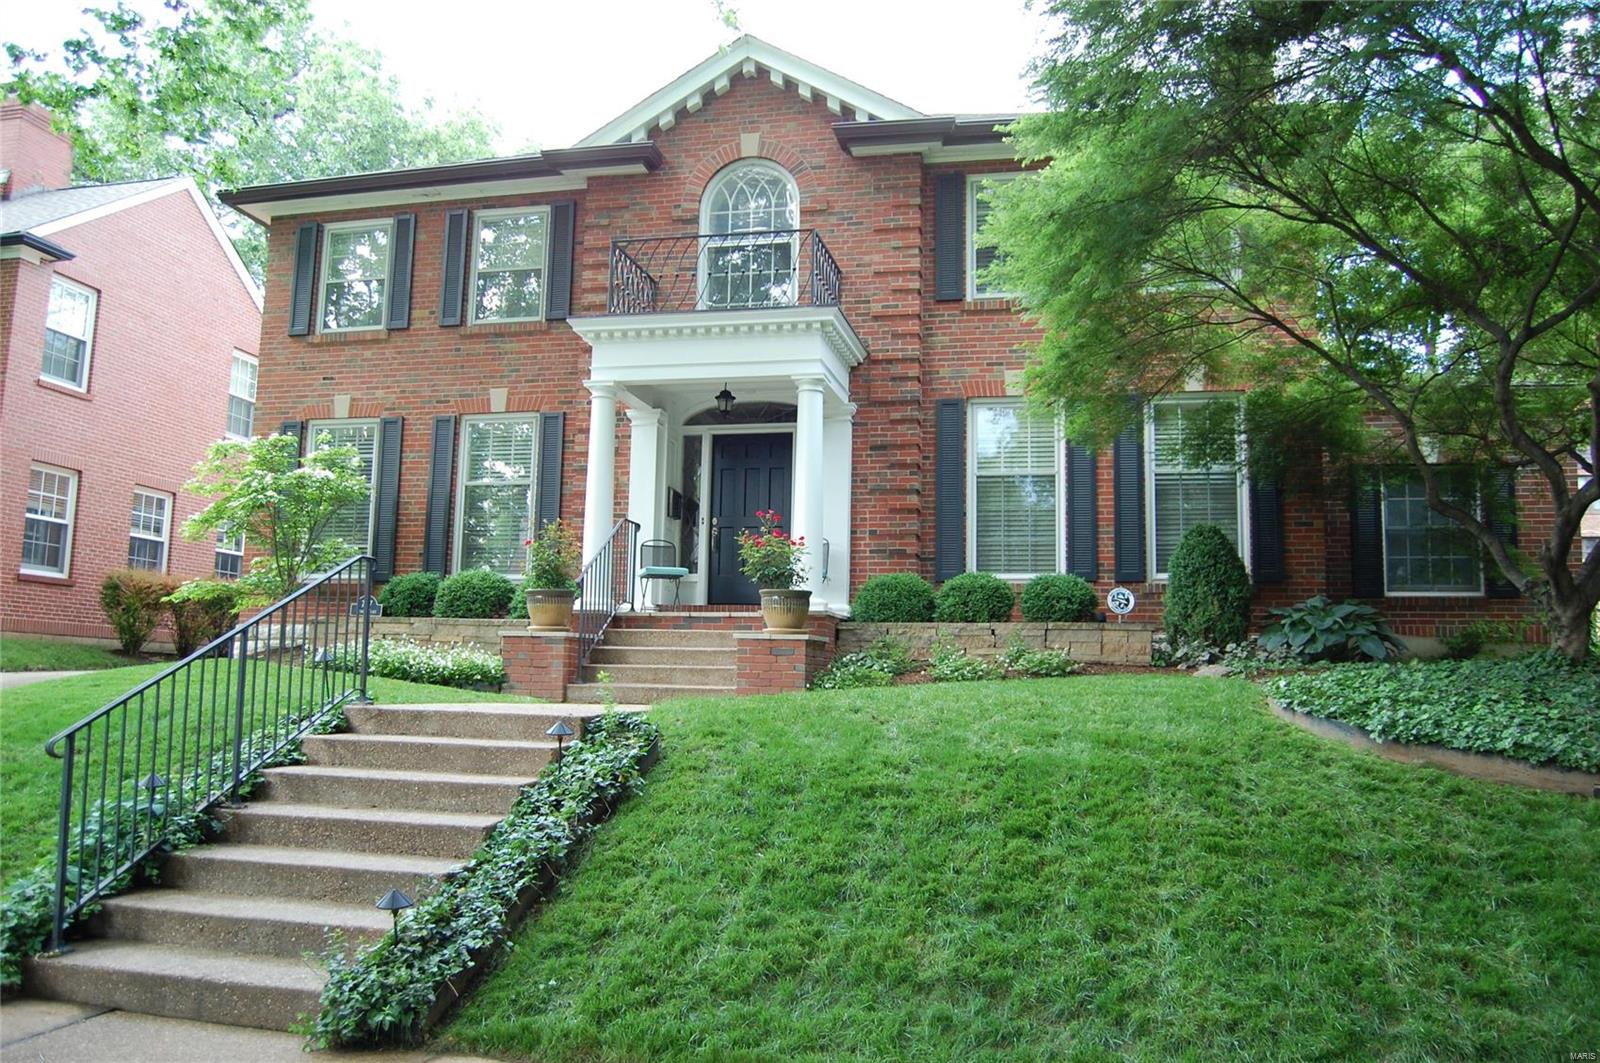
WOW! Impeccably updated, move-in ready Colonial in Moorlands. Newly-rebuilt front porch w/mahogany ceiling, custom center hall bar perfectly designed for entertaining; gorgeous wraparound entry stairs, newer kitchen w/granite counters, stone backsplash, Sub Zero, Thermador, Viking, Bosch appliances; opens to family room w/skylights overlooking private backyard/patio w/outdoor speakers. Main level also includes formal living rm w/woodburning FP, formal dining rm, original butler’s pantry, private office w/heated floor, and 1/2 bath. Upstairs, spacious master suite w/luxury bath w/walk-in closet, heated marble floors, his/her adult height vanities, soaking tub w/chandelier, frameless marble shower. Three more bedrooms and full bath complete 2nd floor. Finished lower level w/media/rec room and third full bath. Custom closets, architectural details, 2-car garage. Walk to Glenridge Elementary, Wydown Middle, restaurants and parks. Please see improvements list for numerous recent updates.
#19019409

Clayton

7417 Byron Place

4 Beds

3 Baths

3,701 Sq.Ft.

$979,900

MLS#: 19019409

* Listings identified with the FMLS IDX logo come from FMLS and are held by brokerage firms other than the owner of this website. The listing brokerage is identified in any listing details. Information is deemed reliable but is not guaranteed. If you believe any FMLS listing contains material that infringes your copyrighted work please click here to review our DMCA policy and learn how to submit a takedown request. © 2024. First Multiple Listing Service, Inc.

Categories

Homes Tailored to Your Lifestyle

Buyers Guide

Buying a home is one of the most exciting milestones of your life.

View more

Sellers Guide

Putting your home on the market can be a stressful process, especially when you don’t know what to expect.

View more

Market report

With just a few clicks, you'll gain instant access to valuable insights about the real estate market, including trends, property values, and community analytics.

View more

Home value

Unlike automated valuations, our hands-on review will provide a comprehensive opinion of your home’s value while considering important interior elements and other location intangible factors that machine algorithms so often miss.

View more

Buyers resources

Guides on financing, inspections, and choosing the right Realtor for a smooth home purchase.

Sellers resources

Practical tips on staging, pricing, and preparing your home to attract buyers and maximize your sale.

 - property

Send a message

Message successfully sent.

Reason for contacting?

I agree to receive email communication and understand I can unsubscribe at any time.

I agree to be contacted by Realhub DEV via call, email, and text for real estate services. To opt out, you can reply 'stop' at any time or reply 'help' for assistance. You can also click the unsubscribe link in the emails. Message and data rates may apply. Message frequency may vary. Privacy Policy

Sign In Sign Out

Virtual Assistant

Would you like to take the next step with this property? We can help you schedule a showing or virtual tour, or send you more details.

Yes, I would like more information.

Thank You for Your Reply, One of Our Agents will contact you as soon as possible

No, maybe later.

Thank you, you can always contact me via email, phone number or through the contact form.

Realhub AI

Lucy - Your AI-Powered Realtor

Update Your Temporary Password

Personalize your search

Enter your email and we'll notify you immediately when new listings match what you're looking for.

or enter email address

Already have an account ? Login here

Continue your home search

I agree to receive communications and understand I can unsubscribe at any time.

I agree to be contacted by Realhub DEV via call, email, and text for real estate services. To opt out, you can reply 'stop' at any time or reply 'help' for assistance. You can also click the unsubscribe link in the emails. Message and data rates may apply. Message frequency may vary. Privacy Policy

Already have an account ? Login here

We use cookies

We use cookies primarily for analytics to enhance your experience. By accepting, you agree to our use of these cookies. You can manage your preferences or learn more about our cookies policy.