Thinking of selling?

Blue Sapphireline

Browse Properties
  • Nearby me

Popular Features

Community Features

Association

Property Features

Waterfront

View

Exterior Features

Interior Features

Style

E-Alert name

Properties

10000 properties match your criteria

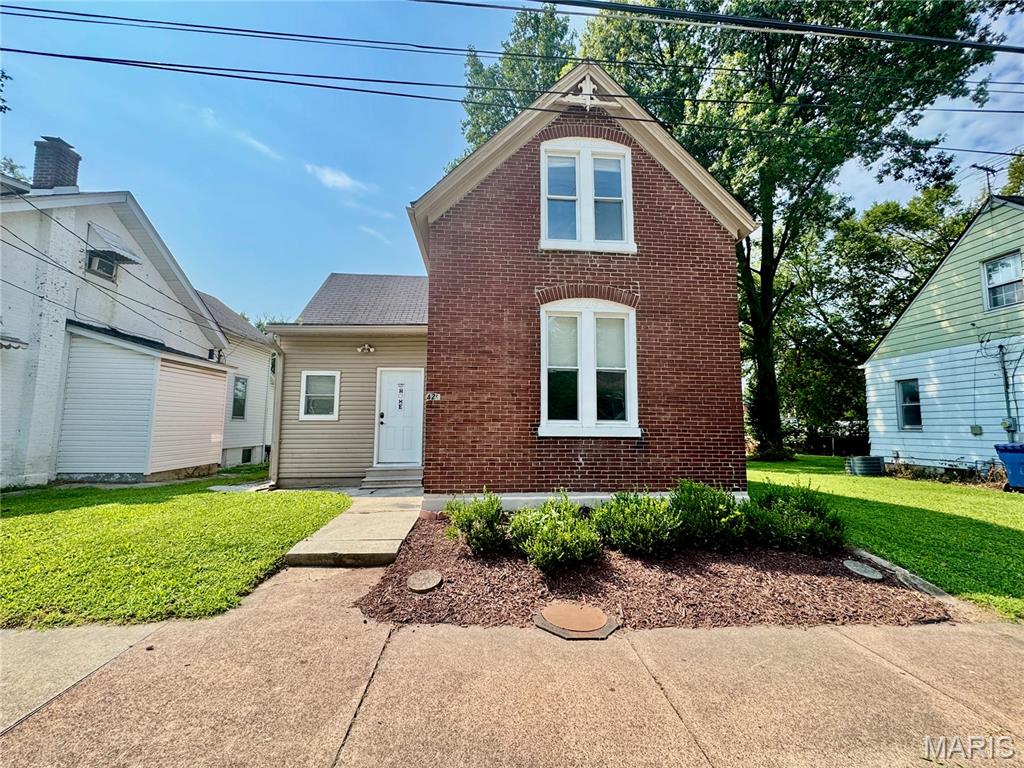
Step into the perfect blend of historic character and modern comfort in this beautifully renovated 1892 1.5-story home, ideally located in the heart of Belleville. Soaring 12-foot ceilings on the main level create an open, airy feel, while thoughtful updates make this century home move-in ready. Offering 2 bedrooms, 2 full baths, convenient main-floor laundry, and a versatile bonus room perfect for a home office, nursery, or hobby space, this home is as functional as it is charming. Outside, you’ll find a deep, fully fenced backyard with plenty of room for entertaining, gardening, pets, or play. Enjoy the convenience of living just minutes from Belleville’s vibrant downtown, dining, shopping, and local events while owning a true piece of history. Don’t miss this rare opportunity!  Home has passed City of Belleville inspection
#26050590

Belleville

420 E McKinley Street

2 Beds

2 Baths

1,247 Sq.Ft.

$129,900

MLS#: 26050590
Price reduced
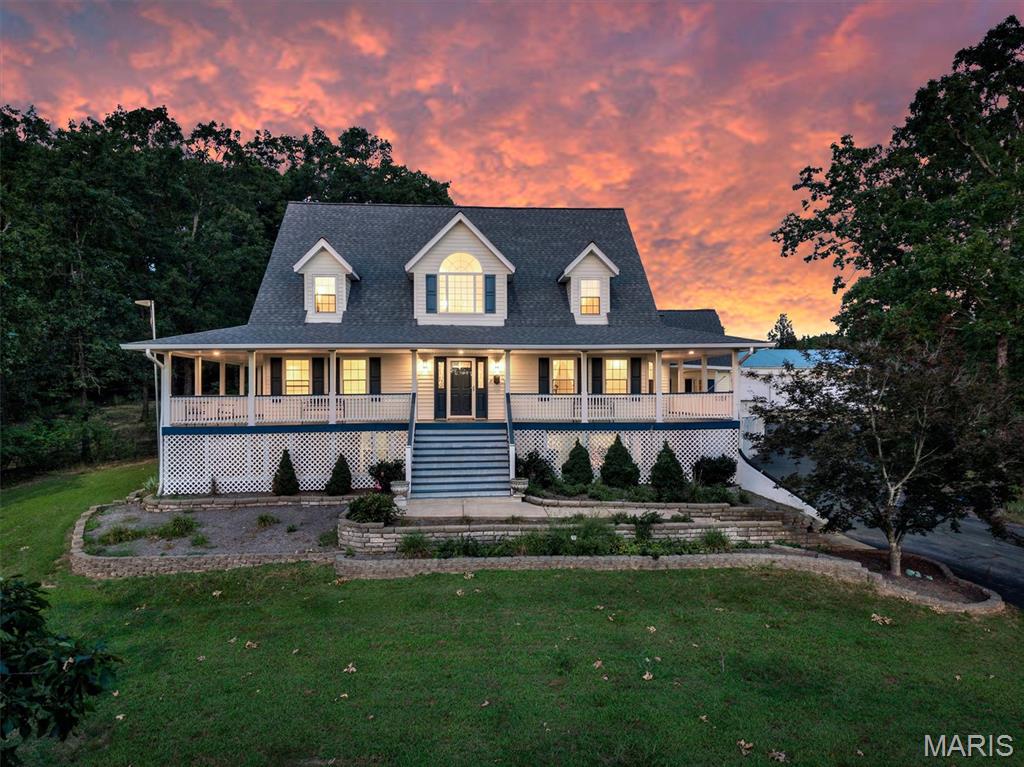
Escape to your own private country retreat on 5.73 breathtaking acres! This beautifully maintained 3-bedroom, 3.5-bath home offers approximately 2,800 square feet of living space, two stocked ponds, incredible outbuildings, and the perfect blend of comfort, privacy, and functionality.

A welcoming wraparound porch invites you to relax and take in the peaceful surroundings before stepping inside to an updated kitchen remodeled in 2016, spacious living areas, newer flooring, and a beautifully renovated primary suite. The spacious primary bedroom features an updated ensuite bath complete with double vanities, a soaking tub, tile flooring, and a separate shower. Main floor laundry adds everyday convenience, with the washer and dryer included.

The finished walkout lower level offers exceptional additional living space, including a large recreation area with built-in cabinetry, a full bath, a dedicated beauty salon area with classic black-and-white tile flooring, and abundant storage. The storage room includes a deep freezer, while the gun safe is available for purchase separately.

Car enthusiasts, hobbyists, and those needing extra workspace will appreciate the attached two-car garage, complete with a 11' x 27' finished bonus room featuring carpeting, a space heater, and a window air conditioner—ideal for a workshop, craft room, game room, or home office. (Stuffed animals in this room are excluded.)

Step outside to experience everything this incredible property has to offer. Enjoy fishing in your own two stocked ponds, relaxing on the wraparound porch, or taking advantage of the impressive 1,200-square-foot pole barn and additional garden shed, providing endless opportunities for storage, equipment, hobbies, or entertaining.

Additional updates include:

* Roof (2017)
* HVAC (2017)
* Windows (2010)
* Water softener (2018)
* Kitchen & family room remodel (2016)
* Primary bath remodel (2018)
* Oven, range & microwave (2016)
* Washer & dryer (2019)
* Driveway paved (approximately 2005)
* Alarm system
* 89-gallon water heater

Located just minutes from De Soto, this one-of-a-kind property offers the rare opportunity to enjoy peaceful country living with modern updates, exceptional amenities, and room to spread out. Whether you're entertaining, fishing, gardening, working on projects, or simply enjoying the view, this move-in-ready estate truly has it all.
#26049399

De Soto

4051 Oakbrook Road

3 Beds

3 Baths

2,800 Sq.Ft.

$510,000

MLS#: 26049399
Price reduced
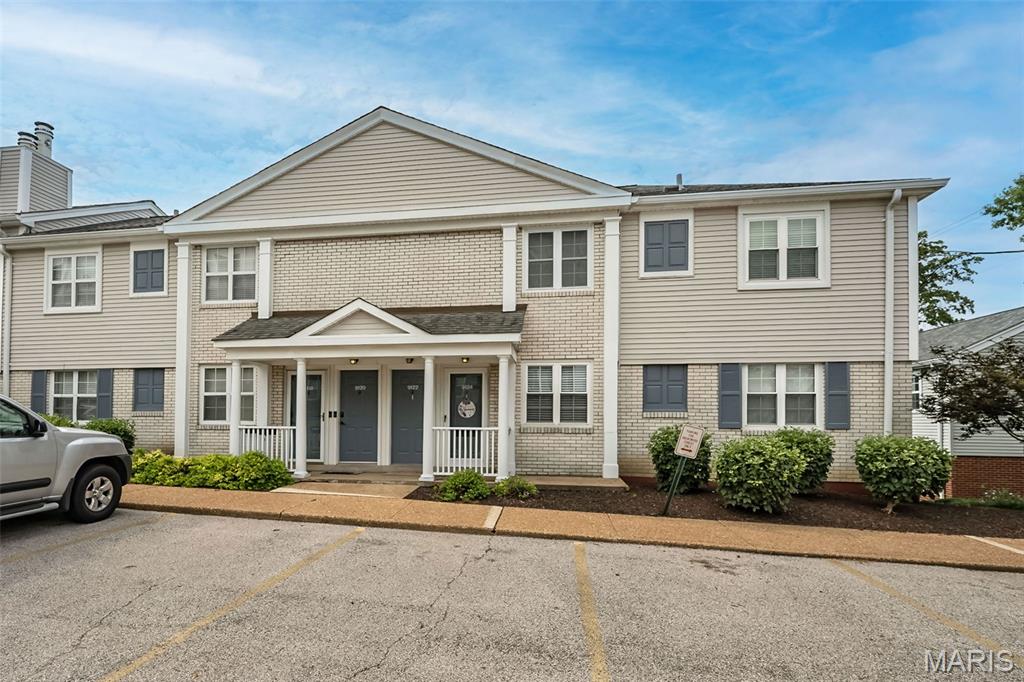
Brentwood Forest living at an approachable price point! This 2-bedroom, 1-bath upper-level end unit pairs a convenient central location with the amenities that make this community such a popular choice. Step inside to a comfortable, light-filled layout featuring a spacious living room with a wood-burning fireplace, separate dining area and sliding doors leading to your private deck overlooking the surrounding green space. The kitchen offers maple cabinetry, generous counter space and stainless steel appliances, while both bedrooms provide great closet space. An in-unit washer and dryer adds everyday convenience. Outside your door, Brentwood Forest offers 50 acres of beautifully maintained green space, a one-mile walking trail, lake, two community pools, clubhouse and lighted tennis courts. Even better, the low monthly condo fee includes water, sewer and trash, helping keep monthly expenses simple and predictable. With easy access to Hwy 64/40 plus nearby shopping, dining and everything the central corridor has to offer, the location is hard to beat. Your Brentwood address is waiting!
#26050827

Brentwood

9122 Eager Road

2 Beds

1 Baths

864 Sq.Ft.

$129,900

MLS#: 26050827
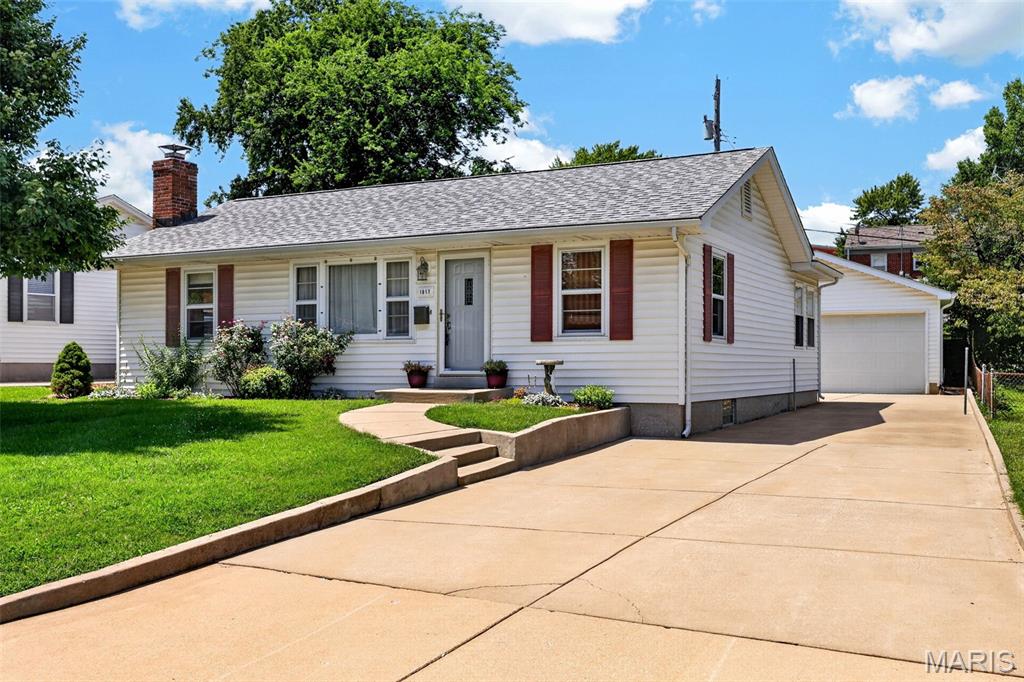
Back On The Market at ABSOLUTELY NO FAULT OF THE SELLER! Impeccably maintained, this home is truly move-in ready and exudes pride of ownership from the moment you arrive. The inviting curb appeal, with fresh landscaping and a welcoming entryway, immediately sets the tone. Step inside and you'll find three spacious bedrooms located on the main level, each featuring new carpeting for added comfort and warmth. For those who prefer hardwood, you'll be pleased to know that real hardwood floors are under the carpet in the living room and bedrooms, offering flexibility to suit your style. The roof is only 2 years old, providing peace of mind for years to come.


Enjoy a kitchen that will delight any home cook, complete with custom cabinets offering ample storage, two pantries with pull-out shelves for easy organization, and sleek stainless steel appliances, including a gas oven/range, disposal, refrigerator, and microwave—all just 1 year old. The kitchen flows seamlessly into a spacious breakfast room, which serves as the perfect gathering place for family meals or casual entertaining. The dishwasher, which is new as of 2024, adds extra convenience to your daily routine.


This home features two full bathrooms, thoughtfully designed for both beauty and function. The full finished lower level expands your living space significantly, offering a comfortable family room, a cozy sitting area, and another full bath that is ideal for guests or growing families. The lower level has been updated with all new laminate flooring and features a striking wood-burning masonry fireplace (with gas hook-up), making it a perfect spot to unwind during cooler months.


Step outside to a backyard oasis with endless possibilities. Whether you want to host summer barbecues, enjoy quiet evenings under the covered patio, or watch the kids play in the hidden play loft above the impressive 24' x 22' two-car detached oversized garage, this outdoor space truly shines. The built-in Ducane grill makes outdoor cooking a breeze, while the oversized parking/activity court provides plenty of space for extra parking, a game of basketball, bike riding, or memorable gatherings with friends and family.
#26049873

St Charles

1817 W Clark Street

3 Beds

2 Baths

1,749 Sq.Ft.

$295,000

MLS#: 26049873
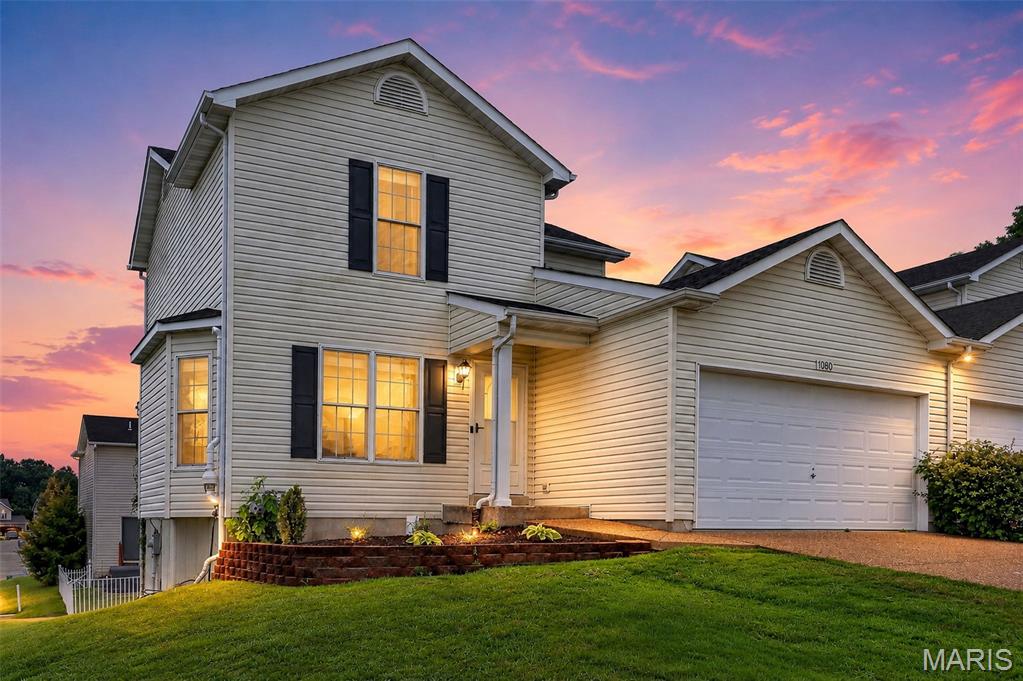
Welcome home to this beautifully updated 2-bedroom, 3.5-bath attached single-family home that perfectly combines privacy, comfort, and everyday convenience. Unlike many attached homes, the only shared wall is the garage, giving you the feel of a detached home with low maintenance living. Step inside to discover over 1,200 square feet of thoughtfully designed living space, plus a finished lower level that offers endless possibilities. Whether you're looking for a family room, home office, gym, guest suite, or even a potential third bedroom, the flexible layout adapts to your lifestyle. With new flooring and updated light fixtures, this home has been tastefully refreshed to offer a warm, welcoming atmosphere from the moment you step inside.The inviting living room, highlighted by a charming bay window, flows effortlessly into the dining area and spacious kitchen, where abundant cabinetry provides plenty of storage and makes everyday living and entertaining easy.

Upstairs, you'll find a versatile loft area that's perfect for a home office, reading nook, or play space, along with two generously sized bedrooms featuring ample closet space. The lower level also includes a full bathroom, plenty of storage, and utility space. Outside, enjoy your morning coffee on the covered front porch or unwind on the private 10x10 deck overlooking the level backyard. The attached two-car garage adds convenience and extra storage. One of this home's standout features is its phenomenal location. You'll be just minutes from shopping, dining, parks, schools, and major highways, making everyday errands and commuting effortless. Yet the setting offers just enough seclusion to feel peaceful and tucked away without being surrounded by endless neighborhoods or constant traffic. This move in ready home offers the perfect combination of updates, space, privacy, and an unbeatable location. Come see why it's the one you've been waiting for!
#26050625

Wentzville

1080 Chesterfield Drive

2 Beds

3 Baths

1,228 Sq.Ft.

$255,000

MLS#: 26050625
Price reduced
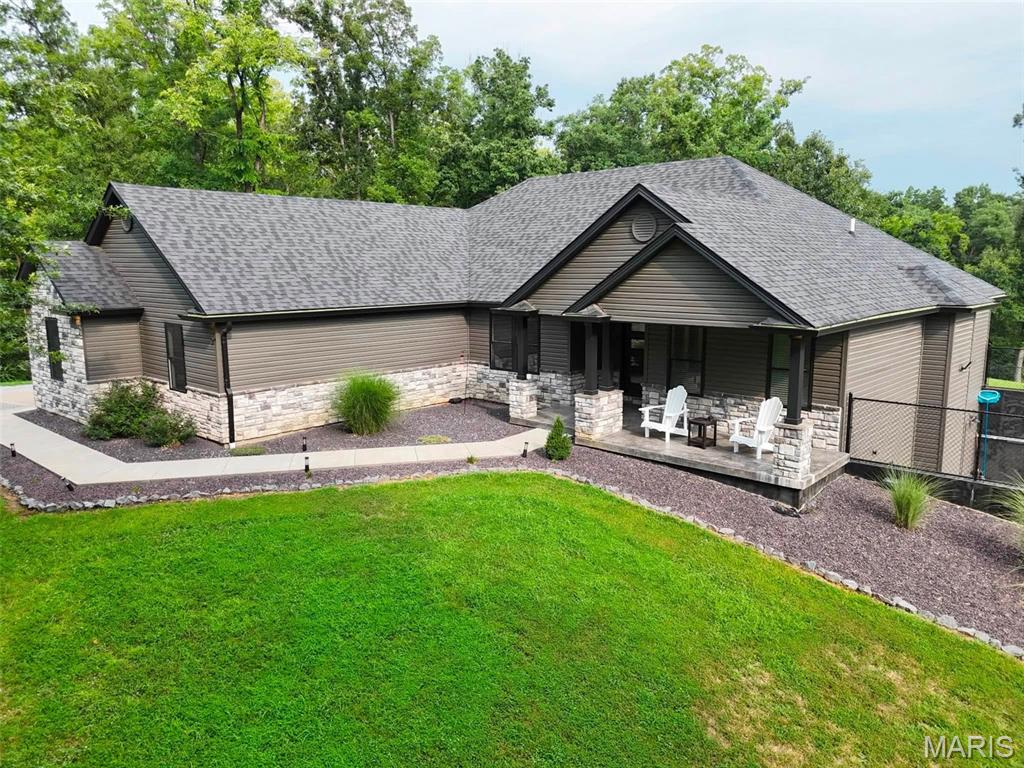
Welcome to one of the most beautiful properties to ever hit the Hannibal market! Recently built 3,200+sqft home with premium features/finishes, massive in-ground pool, sitting on 12.4 acres inside city limits, but tucked away out of the noise. Inside you will find an open floor plan accented with a stone fireplace, premium flooring, the most stunning kitchen in town with ample room to host, & too many intricate details to list that make this forever home a true work of art. The primary bedroom conveys a spacious walk-in closet & spa-like bathroom ensuite you have to see in-person to fully grasp. Downstairs in the full basement, you'll find pool access, a kitchenette to enjoy just steps from being poolside, an enormous secondary family room, & everything necessary to never have to walk up the stairs. Properties like this don't present themselves often, so don't let it slip away!
#26050837

Hannibal

1521 Frank Street

4 Beds

3 Baths

3,226 Sq.Ft.

$779,000

MLS#: 26050837
Price reduced
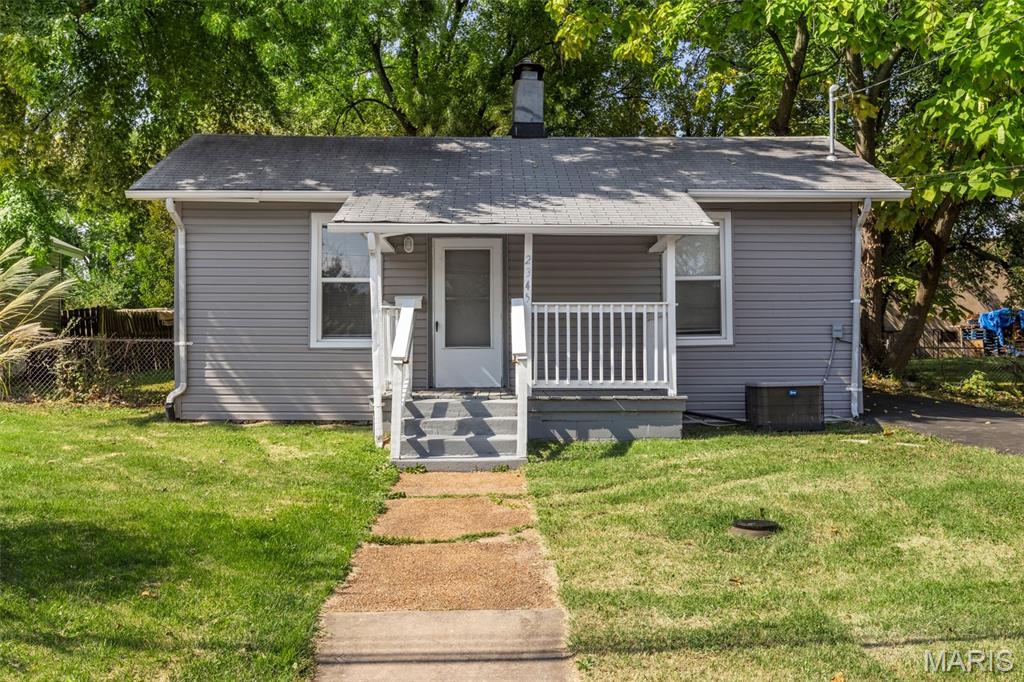
Price Adjustment! Welcome to this charming 2-bedroom, 1-bathroom home in the heart of Overland! Featuring low-maintenance LVP flooring, a newer AC system, off-street parking, and a large backyard with plenty of space for entertaining, gardening, or relaxing, this home offers both comfort and convenience. The cute front porch adds to the home's curb appeal and provides a welcoming spot to enjoy your morning coffee. Conveniently located with excellent access to major highways, shopping, dining, and everyday amenities, this home is a great opportunity for a first-time buyer, downsizer, or investor. Come see all this adorable home has to offer! Sold as is. Already passed occupancy!

Note: Photos are virtually staged.
#26049963

Overland

2345 Gaebler Avenue

2 Beds

1 Baths

756 Sq.Ft.

$110,000

MLS#: 26049963
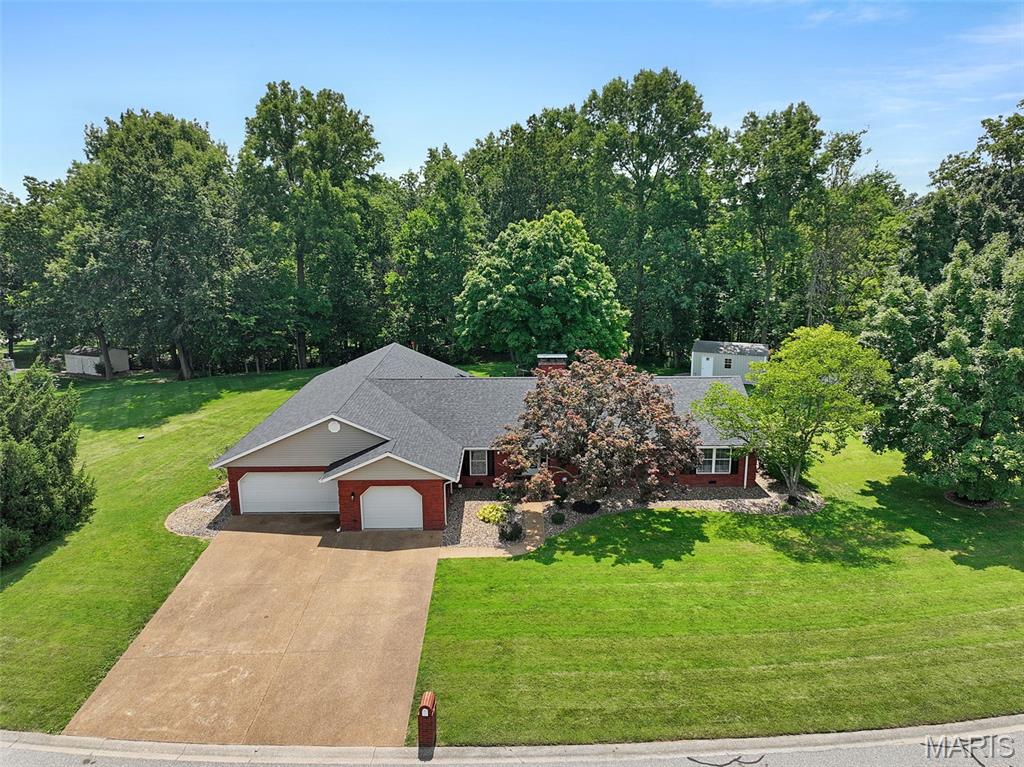
PRICE IMPROVEMENT - HIGHLY MOTIVATED SELLERS. Is this home the ONE for you? ONE story living on ONE acre of land - Lebanon address but O'FALLON SCHOOL DISTRICT. This 2600+ sq ft ranch can be found in a quiet neighborhood off of Troy/O'Fallon Rd where there's mature trees and large lots. Plenty of privacy to go around. The layout of this home is open to possibilities...what was previously utilized as an in-law suite can still be used as such if that fits your needs. The suite includes a spacious open concept living / kitchen / dining area, bedroom with walk-in closet, and ensuite bath. There is a separate exterior entrance as well. Other than multigenerational living, the space is ideal for those who love to host, have a culinary "side hustle" or are interested in potential rental income. The home has an additional primary bedroom with walk-in closet, ensuite bath that has separate tub/shower, and double doors to a backyard patio. 2 other generous bedrooms and a bathroom are off of the same hallway. The main living area of the home is open concept as well. Beautiful, updated wood floors (2022) can be found throughout. A gas fireplace with whitewashed brick surround welcome you into the living area as you enter. The adjacent kitchen is the heart of the home. Butcher block countertops (2024), cast iron kitchen sink (2025) and newer stainless steel appliances bring new life to the space. A list of all updates & features can be found in supplements. As you step out the 1 of 3 exterior double doors to the backyard, you will immediately notice the expansive yard and the absence of noise. Only 1 immediate neighbor, otherwise mature trees - and one inviting rope swing. The 10x20 storage shed stays along with the smaller shed on property. That leaves the 3-car garage available to actually park your cars rather than use for storage. With all this home has to offer, the short drive to interstates, Scott Air Force Base and the conveniences of O'Fallon...don't wait to view this listing! Call you favorite Realtor today.
#26049514

Lebanon

206 Pine Trail

4 Beds

3 Baths

2,637 Sq.Ft.

$425,000

MLS#: 26049514
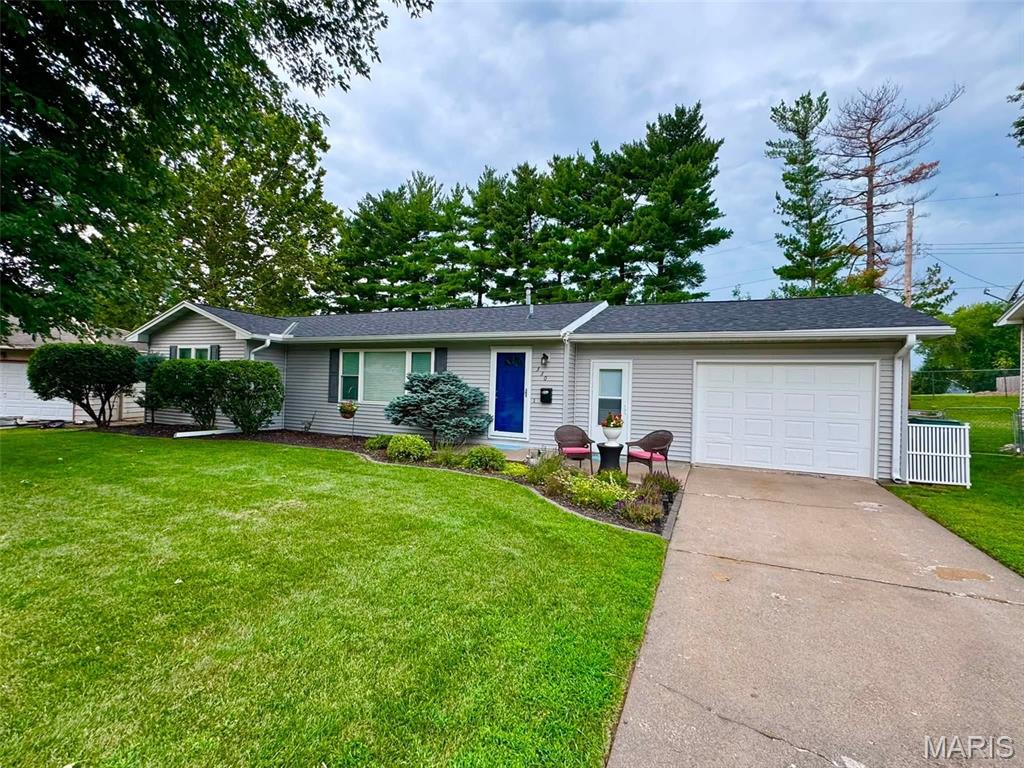
Feast your eyes on the fully updated & move-in-ready forever home you've been patiently waiting to hit the market! Whether you spend your time indoors or out, this one has all the amenities you're searching for. Inside, you will find an open concept living area with updated flooring, remodeled kitchen, breakfast bar, and lighting. This masterpiece of a home has 3 bedrooms and a beautifully crafted bathroom with a unique tile floor design you have to see in-person to truly appreciate! Outside you will find a new roof & gutters installed in 2025, a well-manicured lawn, landscaping, fenced-in backyard, and covered concrete patio to enjoy it from. Don't let this listing pass you by; run, don't walk, to 330 Glendale Drive!
#26050793

Quincy

330 Glendale Drive

3 Beds

1 Baths

1,260 Sq.Ft.

$178,999

MLS#: 26050793
Price reduced
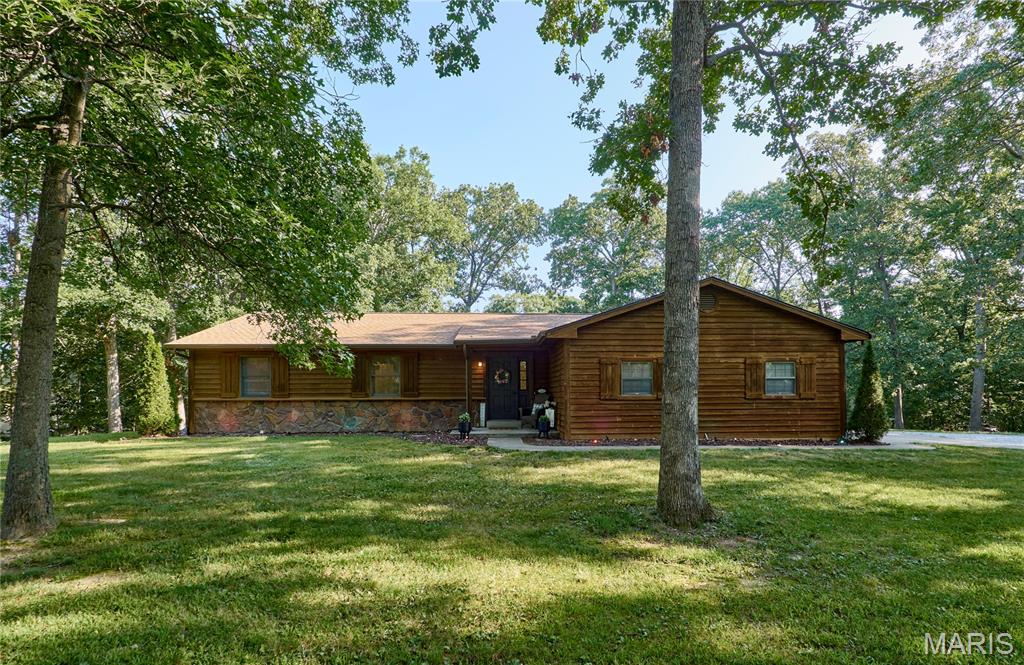
Beautifully updated ranch nestled on a private 2-acre wooded lot exuding natures peace & tranquility! Offering nearly 3,000 sq. ft. of total living space, this home features 3 bedrooms, 2.5 baths on the main level plus 2 bonus/sleeping rooms and a full bath & rec room in the finished walkout lower level. Recent improvements include an updated deck, remodeled kitchen with granite countertops, SS appliances, new flooring, updated lighting, and fresh paint, creating a bright, modern gathering space. The spacious living room features a cozy fireplace and abundant natural light, while the spacious sunroom provides peaceful views of the surrounding woods. The finished walkout lower level includes a large family room with a second fireplace, wet bar, full bath, and flexible space for guests, home office, or recreation. Additional features include main-floor laundry, oversized 2-car garage, and a detached outbuilding with loft for extra storage, workshop, or hobbies. Major updates include roof and gutters (2020), range (2021), refrigerator (2019), water heater (2017), and heat pump (2015). Enjoy the privacy of country living with convenient access to Wentzville, Wright City, I-70, shopping, dining, parks and local amenities. Move-in ready with updates already completed—don't miss this opportunity to own a beautifully maintained home on acreage!
#26050355

Foristell

10427 Forest Trails Drive

3 Beds

3 Baths

2,993 Sq.Ft.

$474,950

MLS#: 26050355
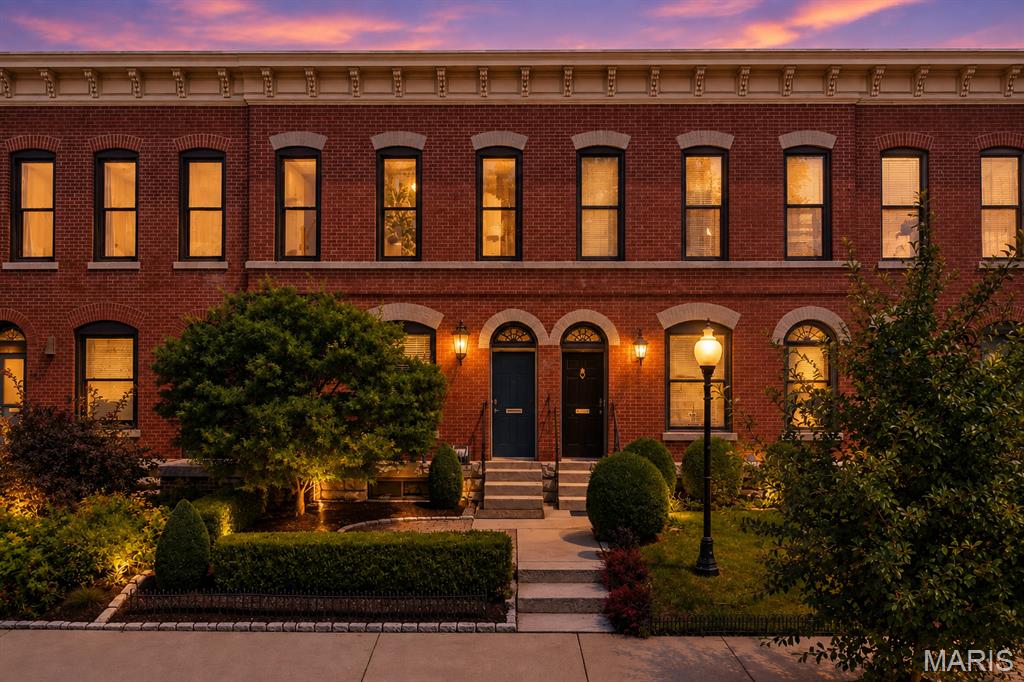
Located in the heart of "The Grove", one of most beautiful & historic neighborhoods in St. Louis. This luxurious townhouse is one block off vibrant Manchester Ave. You walk into a spacious family room that leads to an open dining area & premium kitchen. There is so much space for entertaining. Upstairs you will find two bedrooms, both with very large closets (rare in City homes) and a full bathroom! A full basement that is perfect for storage or could be converted to additional living space perfect for a TV or theater room. Location! It's an easy walk with your dog to shops, restaurants, bars, & live music all along Manchester Ave. You will not need a car on the weekends! This neighborhood has excellent access to all major highways, Washington University, & Barnes-Jewish Hospital. We
hope you love as much as this owner has!
#26049858

St Louis

4429 Oakland Avenue

2 Beds

1 Baths

1,834 Sq.Ft.

$335,000

MLS#: 26049858
Price reduced
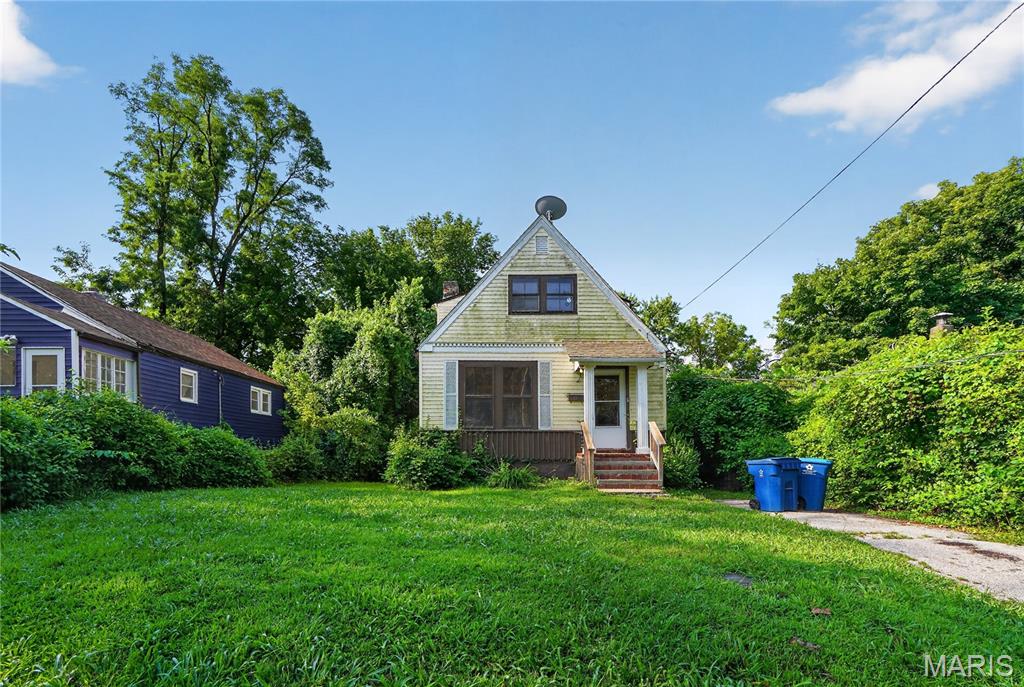
Single-family home featuring 3 bedrooms and 2 full bathrooms across 992 sq. ft. of comfortable living space. The main floor layout offers a sunlit living area, a functional kitchen space, and main-level bedrooms. Situated on a generous ~0.18-acre level lot (~7,971 sq. ft.), the property includes off-street parking and a spacious backyard for outdoor activities and relaxation. Located in North St. Louis County with convenient access to I-270, Riverview Drive, local transit, and neighborhood amenities. An excellent choice as an affordable starter home or a high-demand rental portfolio acquisition.
#26048125

Riverview

422 Scenic Drive

3 Beds

2 Baths

992 Sq.Ft.

$69,900

MLS#: 26048125
Price reduced
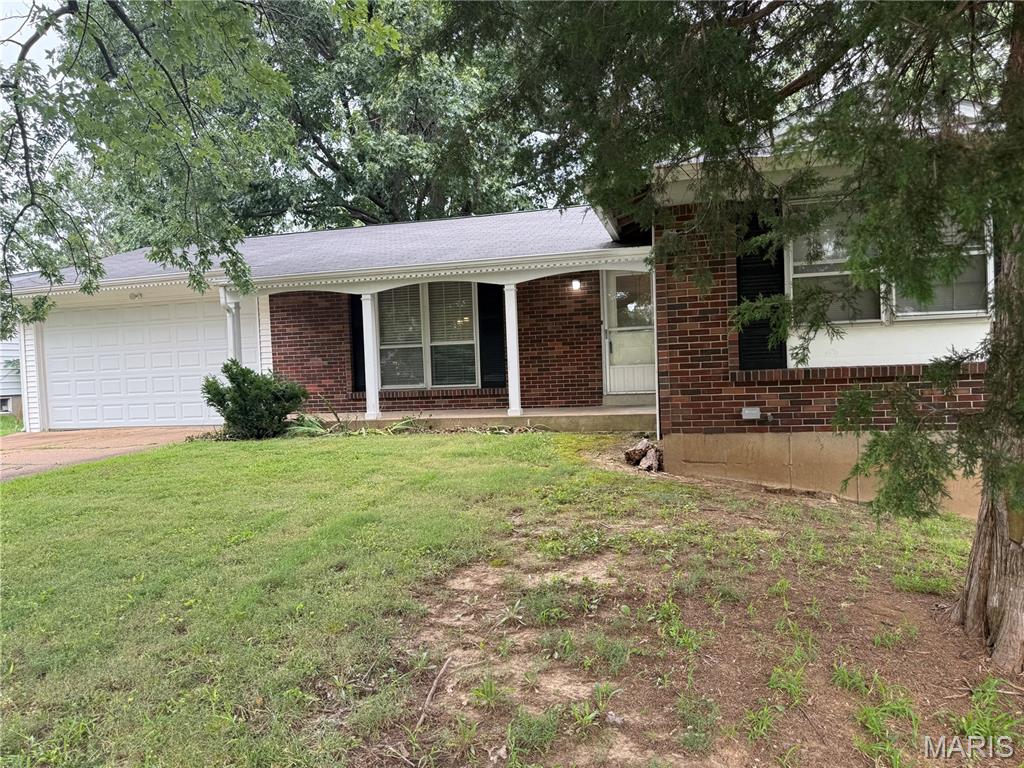
Welcome to 12200 McKelvey Road. Price CORRECTION and some repairs from the feedback like the new furnace, tree trimming, Maryland city cold inspection done and some other stuffs. 
It features an updated 3 bedroom, 2 full bathrooms, 2 Car garage with a Full (partially) finished lower level.
The walk-in to the foyer with the Living Room and Dining Room to the left.
Beautiful wood flooring with nice sized Windows to let the lights in.
The kitchen is updated with custom off-white cabinets, Stone Counter Top with updated appliances, and ceramic flooring.
Primary bedroom suite, and 2 additional bedrooms.
The updated hallway bathroom has a deep tub.
The partially finished Lower Level has a large Rec room, Family room and Utility room.
NEWER A/C, WATER HEATER AND ELECTRIAL BOX
Oversized 2 Car garage, Newer A/C unit, and Newer Electric Box.
#26048093

Maryland Heights

12200 McKelvey Road

3 Beds

2 Baths

2,208 Sq.Ft.

$279,000

MLS#: 26048093
Price reduced
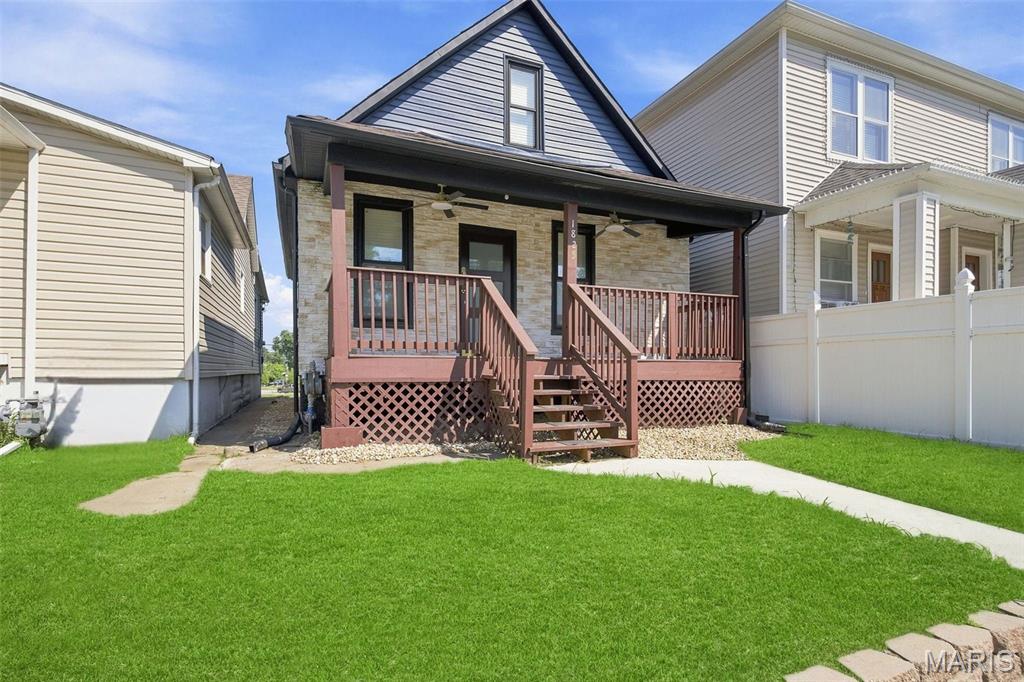
Come see this beautifully renovated, fully furnished 3-bedroom, 2-bathroom home offering 1,914 square feet of move in ready living space. Everything has been updated, allowing you to simply unpack and enjoy your new home.

Inside, you'll find an open floor plan with porcelain tile flooring, recessed lighting, custom barn doors, glass stair railings, wood blinds, and 6 speed ceiling fans throughout. The kitchen was designed with both function and style in mind, featuring stainless steel appliances, a pot filler, built in electric soap dispensers, plenty of cabinet space, and room to gather with family and friends.

The primary suite offers its own heating and cooling system, deck access, and a beautifully updated bathroom that creates a PRIVATE comfortable space to unwind. Bluetooth speaker exhaust fans in the bathrooms add a modern touch you'll appreciate every day.

The list of improvements is extensive and includes a new roof, siding, windows, furnace, hot water heater, plumbing, electrical wiring, insulation, and drywall. Rear parking provides added convenience, and the home is being sold fully furnished, making it an excellent opportunity for anyone looking for a true turnkey property.

Homes with this level of renovation, quality, and attention to detail do not come along often. Schedule your private showing and see everything this home has to offer.
#26049974

Madison

1825 Edwardsville Road

3 Beds

2 Baths

1,914 Sq.Ft.

$177,400

MLS#: 26049974
Price reduced
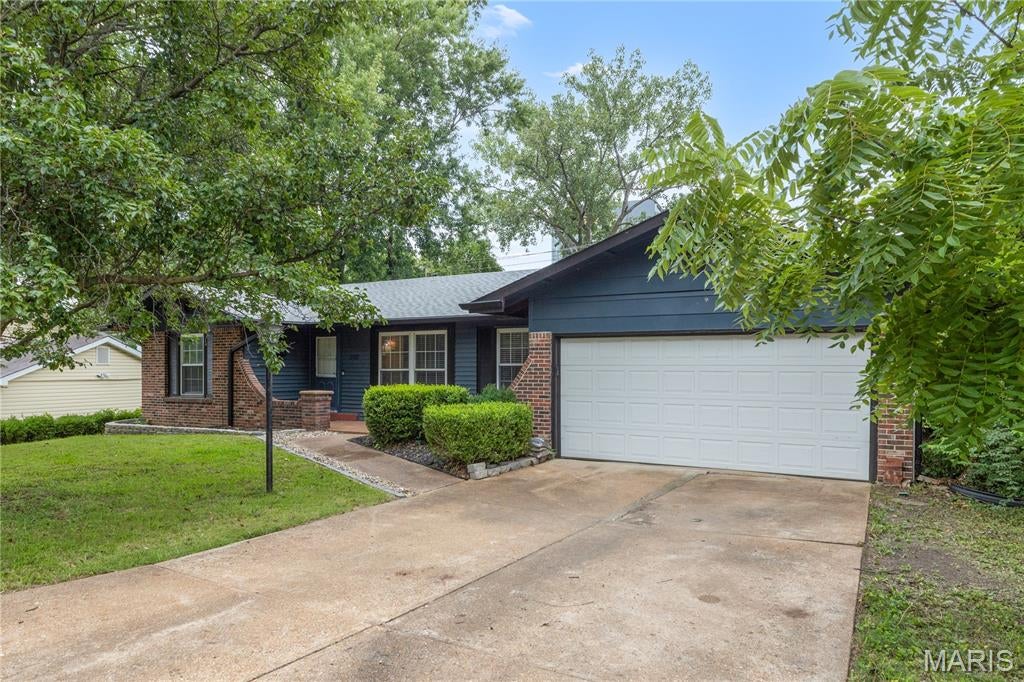
Beautifully updated 3-bedroom, 2-bath ranch featuring an attached two-car garage, finished basement, and stylish updates throughout! Step inside to a bright and inviting main level with warm wood-look flooring and a fresh, modern feel. The spacious living room makes an immediate impression with its rich blue accent walls, custom built-in shelving, large windows, and plenty of room for both relaxing and entertaining.

The updated kitchen is a standout, featuring crisp white cabinetry, butcher block countertops, classic subway tile backsplash, stainless steel appliances, and a center island that adds both prep space and casual seating. The kitchen flows into the adjoining dining area, where sliding glass doors bring in natural light and provide easy access to the backyard and covered deck.

Three comfortable bedrooms are located on the main level, offering flexibility for family, guests, or a dedicated home office. The primary bedroom features the added convenience of its own private full bathroom, creating a comfortable and functional retreat. A second full bathroom serves the additional bedrooms and guests, giving the home two full baths on the main level.

Downstairs, the finished basement significantly expands the home's living space and offers plenty of room for a family room, recreation area, home gym, office, or additional entertaining space.

Outside, enjoy a covered deck overlooking the backyard with plenty of space for grilling, entertaining, gardening, or simply relaxing. An attached two-car garage provides convenient parking and additional storage.

With an updated main level, primary suite with a private full bath, finished basement, attached two-car garage, and versatile indoor and outdoor living spaces, this move-in-ready ranch has so much to offer!
#26050762

Maryland Heights

1722 Roth Hill Drive

3 Beds

2 Baths

2,087 Sq.Ft.

$289,000

MLS#: 26050762

* Listings identified with the FMLS IDX logo come from FMLS and are held by brokerage firms other than the owner of this website. The listing brokerage is identified in any listing details. Information is deemed reliable but is not guaranteed. If you believe any FMLS listing contains material that infringes your copyrighted work please click here to review our DMCA policy and learn how to submit a takedown request. © 2024. First Multiple Listing Service, Inc.

Categories

Homes Tailored to Your Lifestyle

Buyers Guide

Buying a home is one of the most exciting milestones of your life.

View more

Sellers Guide

Putting your home on the market can be a stressful process, especially when you don’t know what to expect.

View more

Market report

With just a few clicks, you'll gain instant access to valuable insights about the real estate market, including trends, property values, and community analytics.

View more

Home value

Unlike automated valuations, our hands-on review will provide a comprehensive opinion of your home’s value while considering important interior elements and other location intangible factors that machine algorithms so often miss.

View more

Buyers resources

Guides on financing, inspections, and choosing the right Realtor for a smooth home purchase.

Sellers resources

Practical tips on staging, pricing, and preparing your home to attract buyers and maximize your sale.

Send a message

Message successfully sent.

Reason for contacting?

I agree to receive email communication and understand I can unsubscribe at any time.

I agree to be contacted by Realhub DEV via call, email, and text for real estate services. To opt out, you can reply 'stop' at any time or reply 'help' for assistance. You can also click the unsubscribe link in the emails. Message and data rates may apply. Message frequency may vary. Privacy Policy

Sign In Sign Out

Virtual Assistant

Would you like to take the next step with this property? We can help you schedule a showing or virtual tour, or send you more details.

Yes, I would like more information.

Thank You for Your Reply, One of Our Agents will contact you as soon as possible

No, maybe later.

Thank you, you can always contact me via email, phone number or through the contact form.

Realhub AI

Lucy - Your AI-Powered Realtor

Update Your Temporary Password

Personalize your search

Enter your email and we'll notify you immediately when new listings match what you're looking for.

or enter email address

Already have an account ? Login here

Continue your home search

I agree to receive communications and understand I can unsubscribe at any time.

I agree to be contacted by Realhub DEV via call, email, and text for real estate services. To opt out, you can reply 'stop' at any time or reply 'help' for assistance. You can also click the unsubscribe link in the emails. Message and data rates may apply. Message frequency may vary. Privacy Policy

Already have an account ? Login here

We use cookies

We use cookies primarily for analytics to enhance your experience. By accepting, you agree to our use of these cookies. You can manage your preferences or learn more about our cookies policy.