Thinking of selling?

Blue Sapphireline

Browse Properties
  • Nearby me

Popular Features

Community Features

Association

Property Features

Waterfront

View

Exterior Features

Interior Features

Style

E-Alert name

Properties

10000 properties match your criteria

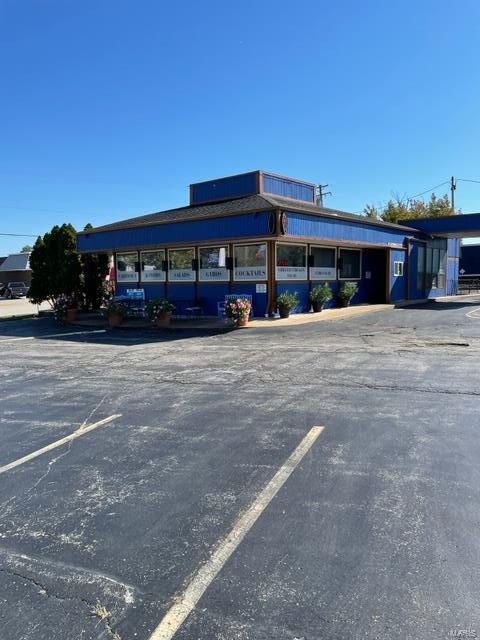
Great Restaurant Opportunity, for sale or lease. Free standing restaurant building w/basement and long time successful restaurant locaiton, located near one of the most traveled intersections in St. Louis County! Building has 40+ parking spaces
consists of 2,948 Sq Ft with basement and 33,541 sq ft lot and built in 1974. 
Ideal access at very busy intersections in St. Louis county, near hundreds of businesses. 

Call today! Location: High Traffic
#22005590

Green Park

9992 Lin Ferry

None Beds

None Baths

2,948 Sq.Ft.

$985,000

MLS#: 22005590
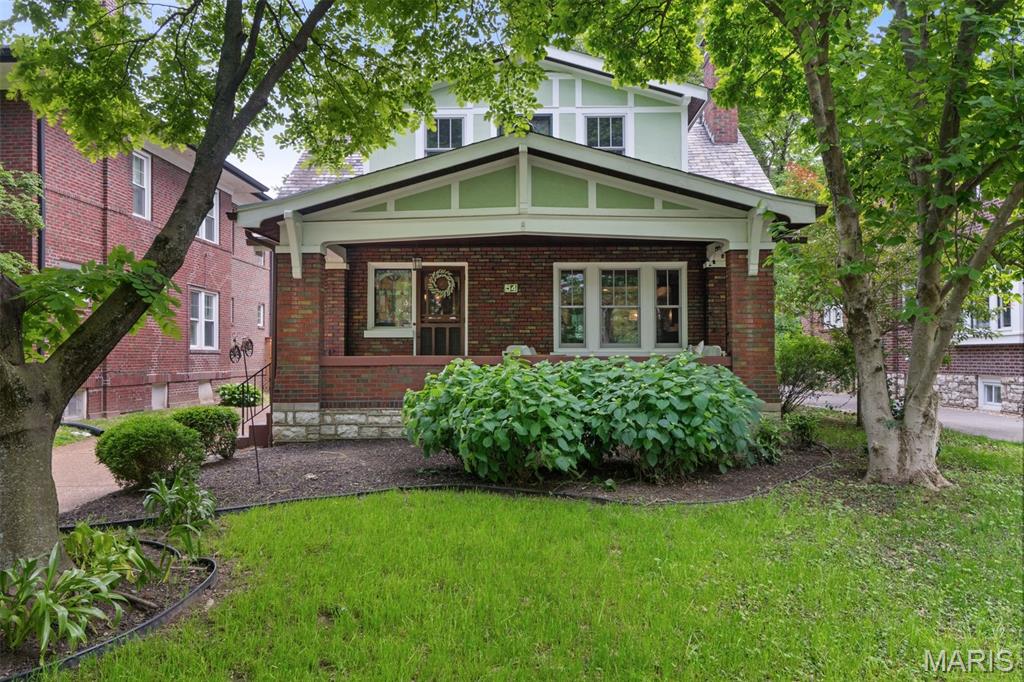
Home sold with multiple offers. Some storm damage addressed via insurance claim. In the heart of Clayton, this beautifully restored bungalow home blends timeless charm with smart updates - just minutes from Forest Park, great shops and restaurants, Washington University, and 3 of the best elementary schools in the state. The spacious front porch invites you into a warm, light-filled interior featuring original millwork, gleaming hardwoods, exceptional period stained glass windows, and built-ins that celebrate the home's Arts & Crafts heritage. The living room, anchored by a handsome fireplace, flows easily into the dining room and an updated, sunlit kitchen with custom cabinetry, luxe stone counters, a walk-in pantry, and designer appliances. A cozy den and powder room round out the main floor. Upstairs offers three bedrooms, a bonus sunroom/office, and a newly renovated bath with a large shower and separate soaking tub. A partially finished lower level offers an option for a guest space/4th bedroom or play room and with a stylish second full bath.  The lovely backyard, two-car garage, plus direct access and great views over Concordia Park make this home as functional as it is beautiful. This home is a true Clayton classic - come see for yourself why the sense of community in this neighborhood is second to none anywhere in STL!
#25030504

Clayton

54 Arundel Place

3 Beds

2 Baths

2,841 Sq.Ft.

$985,000

MLS#: 25030504
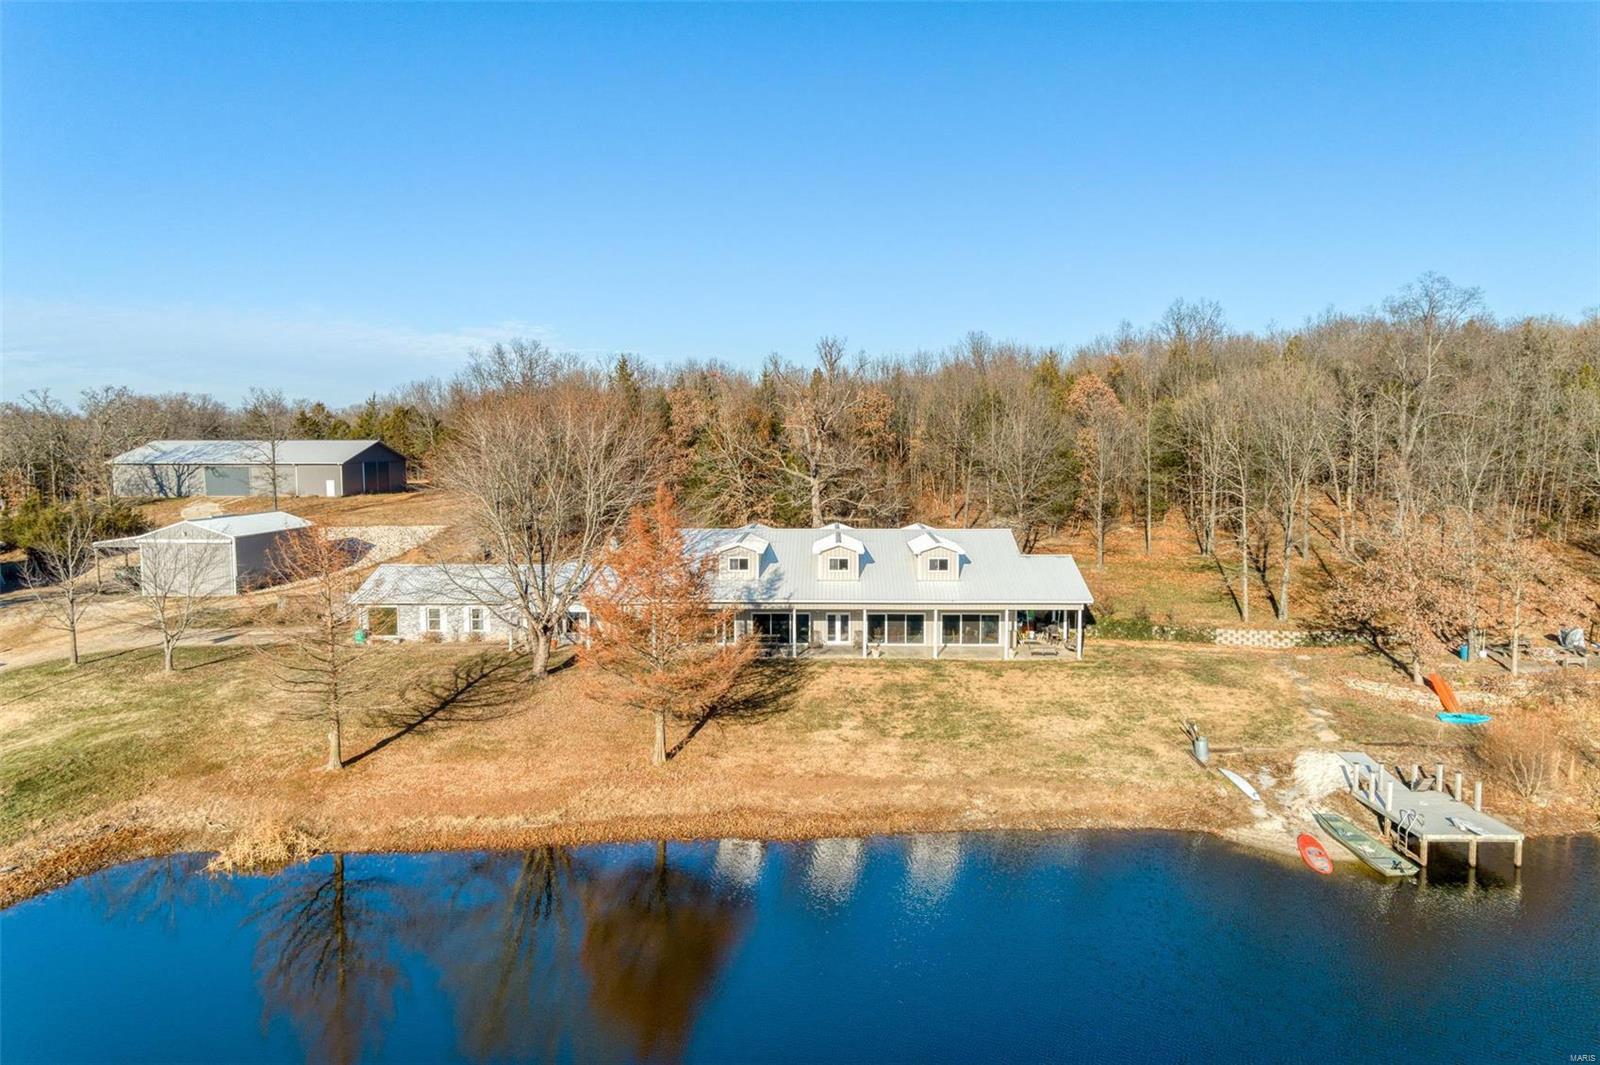
UNIQUE PRIVATE 60 ac RETREAT. This 60+/- ac piece of heaven offers so much for the entire family.  5 bd 4 bath home with a very unique 65x35 completely open great room (radiant floor heating) with a wall of sliding doors that open to a 70x12covered porch overlooking the 6 ac lake featuring - island, dock, beach, stocked & spring fed.  Main floor: Great room, Master suite, living room, dining and kitchen w/ 2 pantries, laundry area, 1 cg attached.  Second level offers to large bedrooms w/dormers & their own full bath plus a bonus area. There is a small pond & spring.  Perfect property FOR THE HORSE LOVER, Newer 60x100 indoor arena w/kickboard & sand floor; 30x50 Gambrel 2 story barn w/10 ft lean to and 5 stalls, loft & tack room; 42x55 garage/workshop 15 ft lean to, ½ is insulated & wood stove/shop heaters, compressor; 24x40 RV gar w/12x40 lean to(elect). Private Trails to ride horses, 4 wheelers, hiking, fishing, you get it all. This could be a company retreat or bed and breakfast.
#21083893

De Soto

13500 Lazy D Avenue

5 Beds

4 Baths

7,218 Sq.Ft.

$985,000

MLS#: 21083893
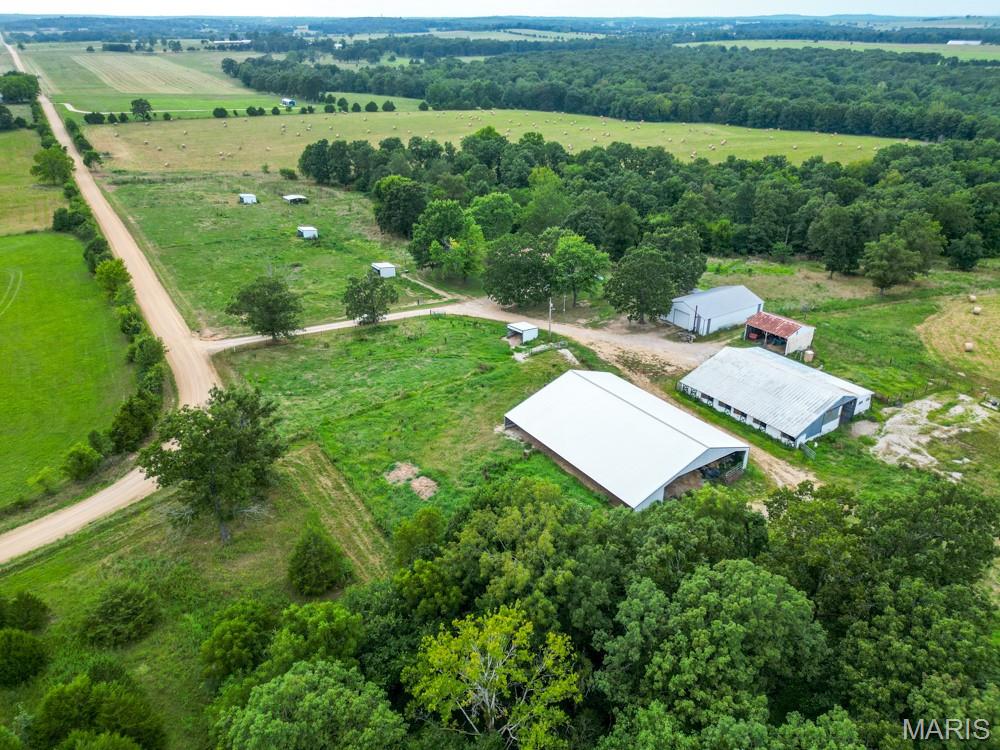
Beautiful farm perfect for cattle and horses, and your wildlife enjoyment!  169 ACRES with a mix of open and wooded land, a spring-fed creek for a year-round water source, fenced and cross-fenced, DREAM SHOP 40 X 60 w/concrete floor and electric- two 16' overhead doors for equipment access. A BARN with 5 horse stalls, tackle room and arena ,Chicken Coop, POLE BARN 60 X 100 with metal trust and lean-to for more machinery storage, 5 loafing sheds and 3 frost-free waters. Then enjoy the comfort of this UPDATED HOME with over 3,400 Sq. Ft. of living space. Gorgeous granite counter tops, & plenty of cabinetry, breakfast bar and stainless-steel appliances, dining area, (2) wood-burning fireplaces, large living room, master bedroom with updated walk-in shower in bathroom, quality laminated-wood look throughout the main level. Then, relax in the SUN-ROOM with plenty of windows to enjoy your farm view. The basement has a HUGE family room, 2 rooms that could make an office/ gym, John Deere room. Conveniently located only a few miles from Lebanon, MO. Bring your horses!
#25062854

Lebanon

19838 Sioux Drive

3 Beds

3 Baths

3,658 Sq.Ft.

$985,000

MLS#: 25062854
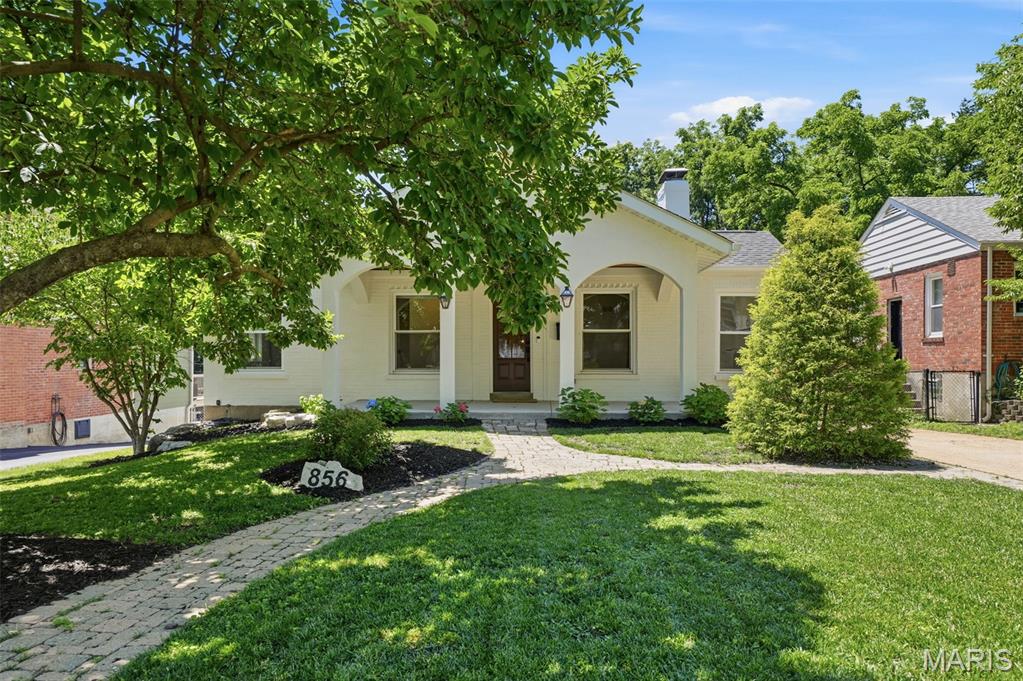
California-inspired living meets timeless character in this exceptional 5-bedroom, 3.5-bath home. The original residence seamlessly blends with a stunning addition, creating a light-filled, open-concept floor plan designed for today's lifestyle. Architectural details including graceful archways, rich character elements, and sophisticated neutral décor provide warmth, charm, and elevated style throughout. The heart of the home is the stunning designer kitchen, featuring warm wood shelving, new stainless appliances, generous workspace, and seamless flow into the living and dining areas—perfect for everyday living and effortless entertaining. Luxury tile, premium finishes, and abundant natural light enhance every space, while two fireplaces add warmth and ambiance throughout the home. A beautiful main-floor library offers the perfect retreat for working from home, reading, or quiet relaxation. The main-floor primary suite serves as a private sanctuary, complete with a spa-inspired bath designed for comfort and luxury. Designed for gathering, the expansive living and dining spaces effortlessly accommodate everything from casual family dinners to holiday celebrations and large-scale entertaining. Step outside to a spacious deck overlooking a beautifully manicured, level fenced backyard—ideal for outdoor dining, entertaining, and play. Additional highlights include a welcoming front porch, detached two-car garage, spacious secondary bedrooms, and an unbeatable location within an award-winning school district. Combining California-casual style, timeless character, and modern luxury, this entertainer's dream offers an exceptional lifestyle in one of the area's most sought-after neighborhoods.
#26037619

Kirkwood

856 Fuhrmann Terrace

5 Beds

3 Baths

3,515 Sq.Ft.

$985,000

MLS#: 26037619
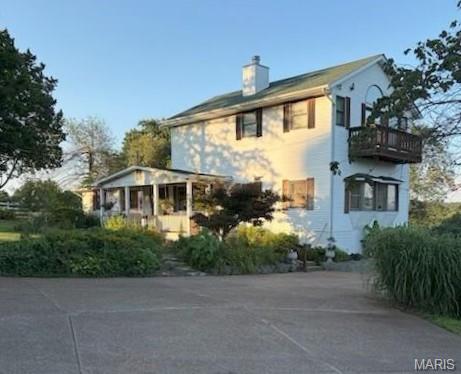
26.84 Acres, 18.74 Acres open, 8.1 acres in woods, 1.25 Acre Pond, Fencing, Riding Ring 110 X75, Small Outbuilding 20 X 31, concrete floor, no electric, Large 40 X 80 building on full foundation, with 40 X 26 basement, concrete floor, electricity & water, Circle Concrete Driveway 
New Roof on Home, 2025, Electric bill averages $200 per month
#26056367

Catawissa

10954 Tom Frost Road

4 Beds

2 Baths

3,200 Sq.Ft.

$985,000

MLS#: 26056367
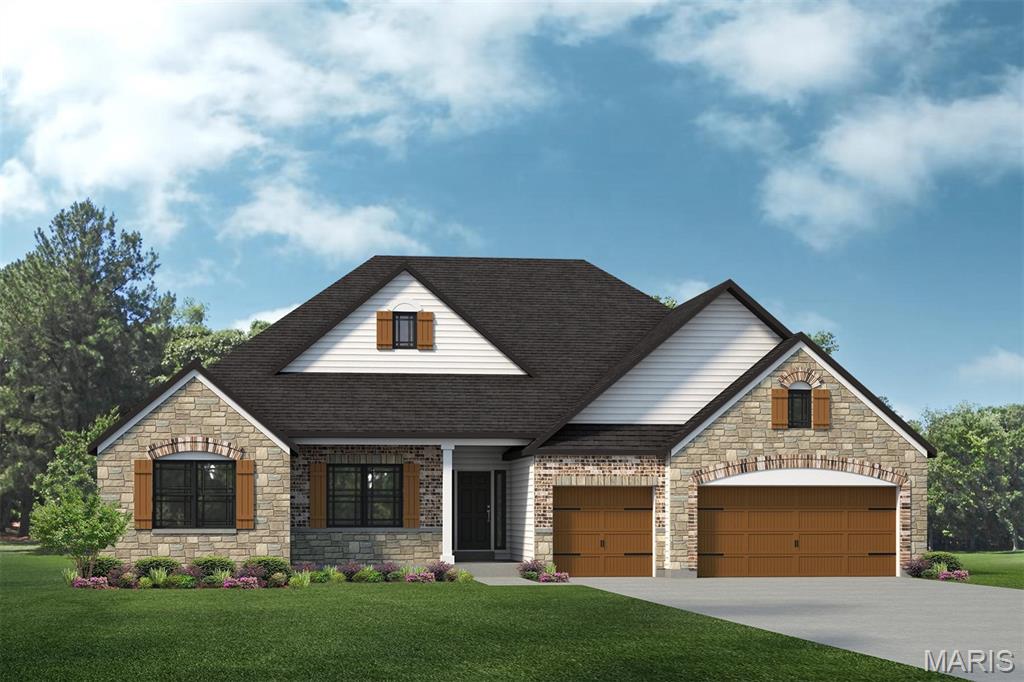
Discover the perfect combination of space, style, and modern living with the Savannah by Lombardo Homes, coming soon to The Manors at Tesson Ridge in desirable South County. Be among the first to experience Lombardo Homes’ exciting debut in the South County area with this thoughtfully designed two-story home offering an open-concept layout ideal for today’s lifestyle.

The Savannah  features spacious gathering areas, a beautifully appointed kitchen with a large center island and abundant cabinetry, and an inviting dining area perfect for everyday living and entertaining family and friends.

Upstairs, the luxurious owner’s suite creates a private retreat with a spacious walk-in closet and spa-inspired bath. Additional bedrooms provide comfortable accommodations for family and guests, while flexible living spaces offer room for a home office, playroom, additional entertaining space, and more.

Built with the quality craftsmanship and attention to detail Lombardo Homes is known for, this Savannah  is a planned inventory home that will soon begin construction at The Manors at Tesson Ridge. The home has been thoughtfully designed with selected features, finishes, and options to create a beautiful, move-in-ready home upon completion.

Don’t miss the opportunity to own a brand-new Lombardo home in The Manors at Tesson Ridge and be part of Lombardo Homes’ first community in South County!

List price reflects the planned home, homesite, and selected features and options. Pricing, features, finishes, and specifications are subject to change prior to completion. Photos and renderings may depict optional features and are for illustrative purposes only.
#26057111

St Louis

5613 Denali Road

4 Beds

2 Baths

2,620 Sq.Ft.

$985,000

MLS#: 26057111
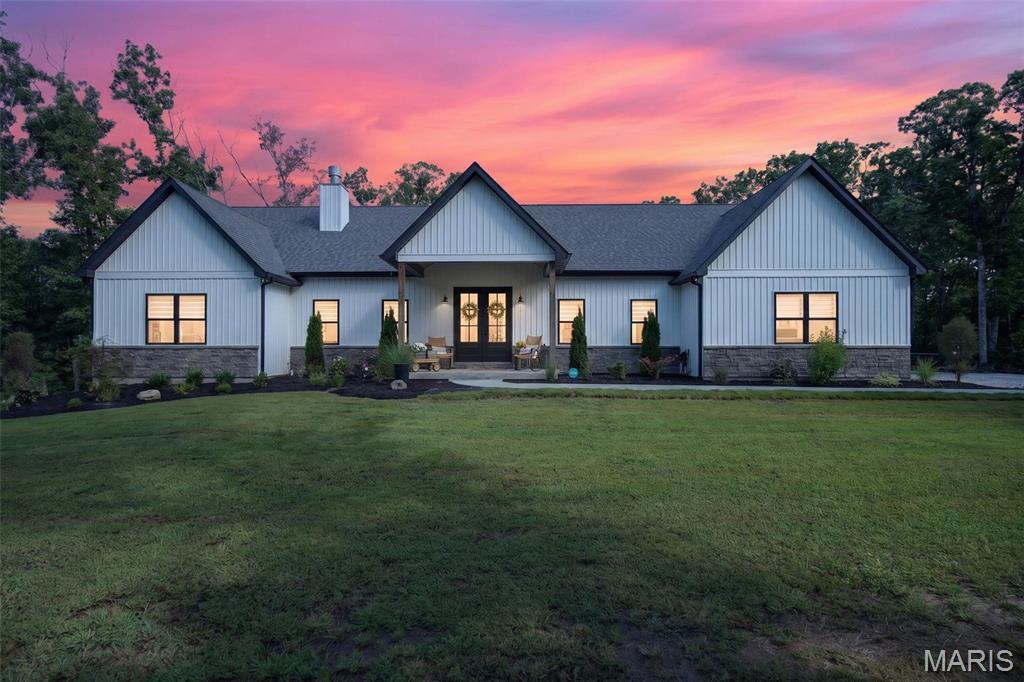
Welcome to 265 Whitetail, where privacy, space, and incredible outdoor living come together on more than 30 wooded acres just minutes from Warrenton and I-70. Built in 2022, this 5-bedroom, 4.5-bath home offers 2,418 sq. ft. on the main level plus approximately 200 sq. ft. finished in the lower level. The split-bedroom floor plan features a private primary suite with a luxury bath on one side and three additional main-level bedrooms with two baths, including a Jack-and-Jill, on the other. The heart of the home offers 11' ceilings, a large center island, walk-in pantry, wood-burning fireplace, and an open layout made for gathering. You'll also find main-floor laundry, a mudroom area, half bath, and an oversized finished and insulated 34' x 30' garage. Downstairs, a fifth bedroom and full bath are already finished, geothermal, heating And cooling, while the 9' basement pour provides plenty of room for future expansion. Outside is where this property really shines. Step from the main living area onto the covered patio with a second wood-burning fireplace, then out to the L-shaped inground pool, covered pool bar/lounge area, and expansive concrete patio with plenty of room to relax and entertain. Beyond the pool are 30+ mostly wooded acres offering exceptional privacy, a creek, deer stand, and room to enjoy the outdoors or hunt! Nearly new construction, acreage, a pool, and an incredible entertaining setup—all within minutes of town. Showings start on Wednesday, September 2.
#26053841

Warrenton

265 Whitetail Lane

5 Beds

4 Baths

2,618 Sq.Ft.

$985,000

MLS#: 26053841
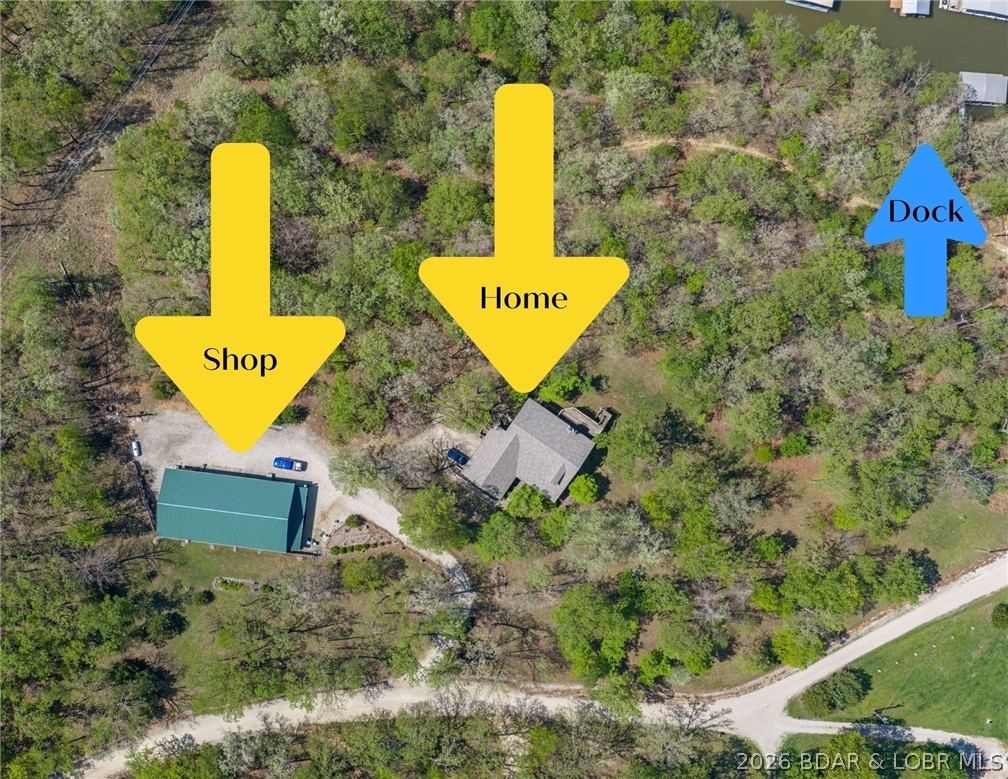
Privacy, acreage, and lakefront living come together at this exceptional property in Sunrise Beach at the 25 Mile Marker of Lake of the Ozarks. 8 private acres with 230 feet of cove-protected shoreline, this spacious home offers the perfect setting for full-time living, a family retreat. Designed with main-level living, the home features 3 bedrooms, 2 full baths, 1 half bath, two fireplaces, expansive living spaces, and a finished walkout lower level ideal for entertaining or accommodating guests. Step outside to enjoy the peaceful surroundings from multiple decks, a covered patio, and inviting porch, all surrounded by mature trees and abundant wildlife. The property also includes a large detached shop 3,360 sq. ft. complete with office and bathroom, providing endless possibilities for hobbies, storage, or a home-based business. Down by the water, you'll find a private covered dock with a 12' x 28' slip, boat hoist, swim platform, and ladder, making it easy to enjoy everything Lake of the Ozarks has to offer. Rarely do properties offer this combination of privacy, acreage, waterfront, and convenient Sunrise Beach location.
#3586502

Sunrise Beach

87 Perkins Road

3 Beds

2 Baths

3,340 Sq.Ft.

$985,000

MLS#: 3586502
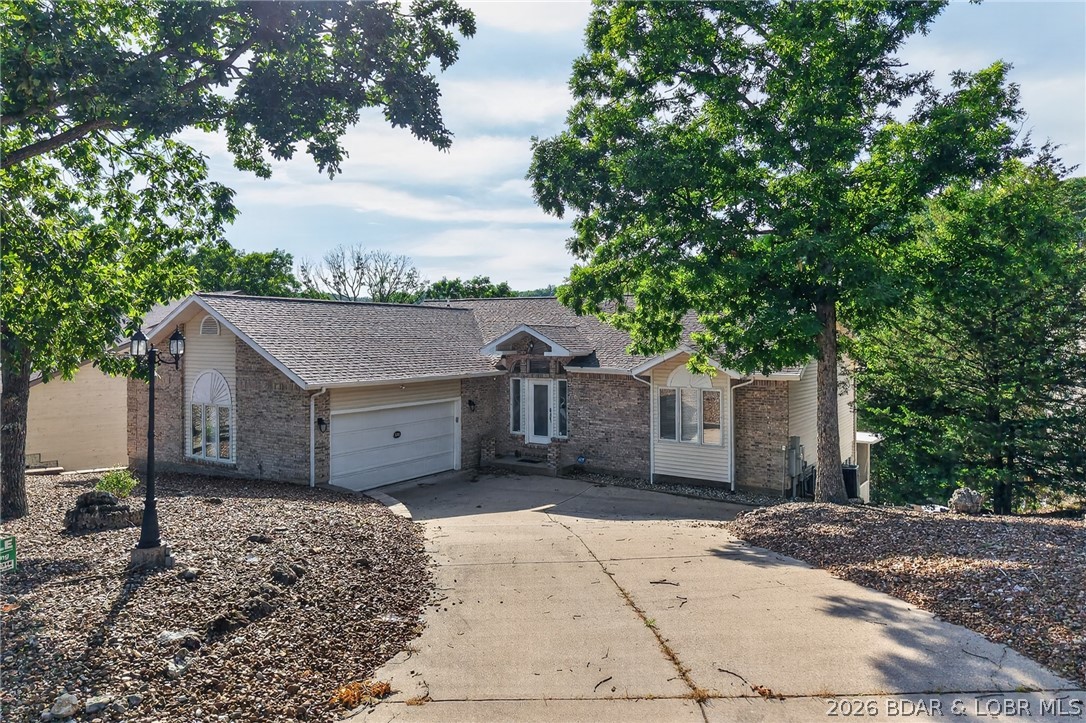
This 5-bedroom, 3.5-bath lakefront home in Four Seasons is well-maintained and offers a practical layout for either full-time living or a lake getaway. The interior provides plenty of room for family and guests, while the outdoor space includes a low-maintenance composite deck that is partially screened-in for added comfort.
A concrete path leads from the house directly to the water, providing a convenient, stepless option to walk down to the private dock. The dock itself is already set up with a boat lift and PWC lifts, making it ready for the water immediately. Since the home is being sold fully furnished, it is a turnkey opportunity that allows you to move in and start enjoying the Lake of the Ozarks and the Four Seasons community amenities with very little setup required.
#3584184

Lake Ozark

231 Ridgewood Drive

5 Beds

3 Baths

3,018 Sq.Ft.

$985,000

MLS#: 3584184
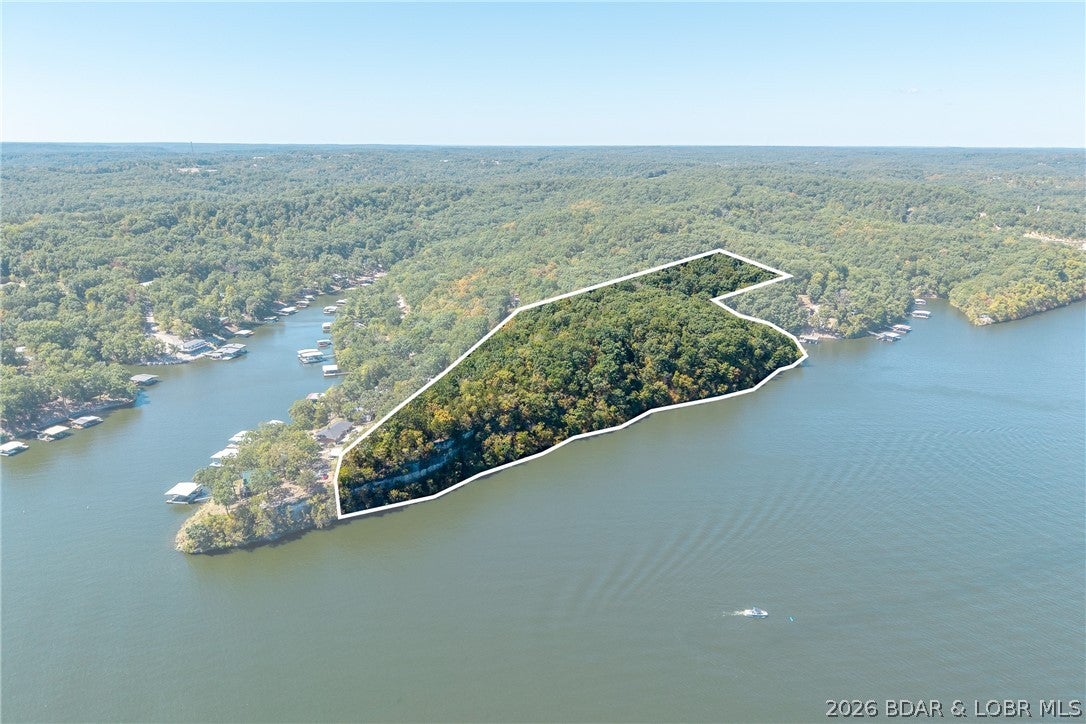
Some properties are simply irreplaceable and this is one of them. Offered as two parcels together, spanning 16 pristine acres along the Osage Arm at the 34 mile marker, this rare lakefront offering boasts an estimated 1,675 feet of lake frontage and provides an extraordinary canvas for a private estate unlike anything else on the market. Tons of level land make this parcel ideal to build on, with ample room for multiple homes, each with the potential for amazing lake views and dock ability. Sweeping shoreline, sun-drenched water views, and rolling acreage come together to create a setting of true seclusion and grandeur, just minutes from the conveniences of Camdenton. Dock drawings have already been thoughtfully drafted, offering a head start toward realizing your vision on the water. Whether envisioned as a legacy family estate, a multi-home development, or a signature custom build, this is an exceptional opportunity at the Lake of the Ozarks.
#3589783

Camdenton

TBD Green Cove Dr/TBD Holiday Cove Rd

None Beds

None Baths

16.0 acres

$985,000

MLS#: 3589783
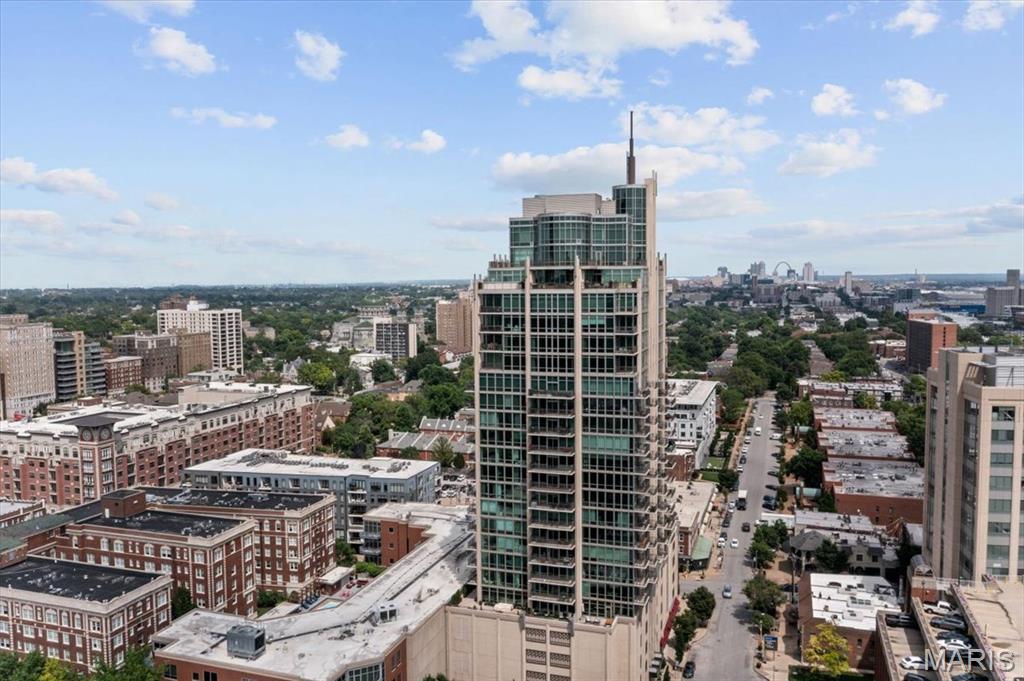
Park East Tower redefines city life. It offers the comfort and convenience of modern architecture  with the character and energy of the Central West End. Inside, you will find a spacious Penthouse with high ceilings , open floor plan, floor-to-ceiling windows and a gourmet kitchen. Stunning views from your balcony of the Arch, downtown St. Louis, and the heart of the CWE. Watch the downtown fireworks from your condo with your family and friends. And modern conveniences like enclosed parking, high-speed Internet access, and a friendly door attendant. Spend the morning in the Fitness Center or the afternoon on the terrace by the pool. Outside, you are just steps away from Forest Park, galleries, shops, restaurants and cafes. Living in the Park East Tower Penthouse #2103 is living well. The beauty of living at Park East Tower is that it is whatever you want it to be. Sometimes that means morning espresso and the Times at a sidewalk table for one. and sometimes it is coffee for two on your private balcony. It is dinner parties in or a night out at the Muny. Other days you may choose a bike ride through Forest Park, visit the St. Louis Art Museum, play golf, rent a paddle boat on the lake below the Art Museum and there is always the free zoo to take the grandchildren to see. Because it's all right here at Park East Tower, your options are endless.
#26005775

St Louis

4909 Laclede Avenue 2103

2 Beds

2 Baths

1,974 Sq.Ft.

$985,000

MLS#: 26005775
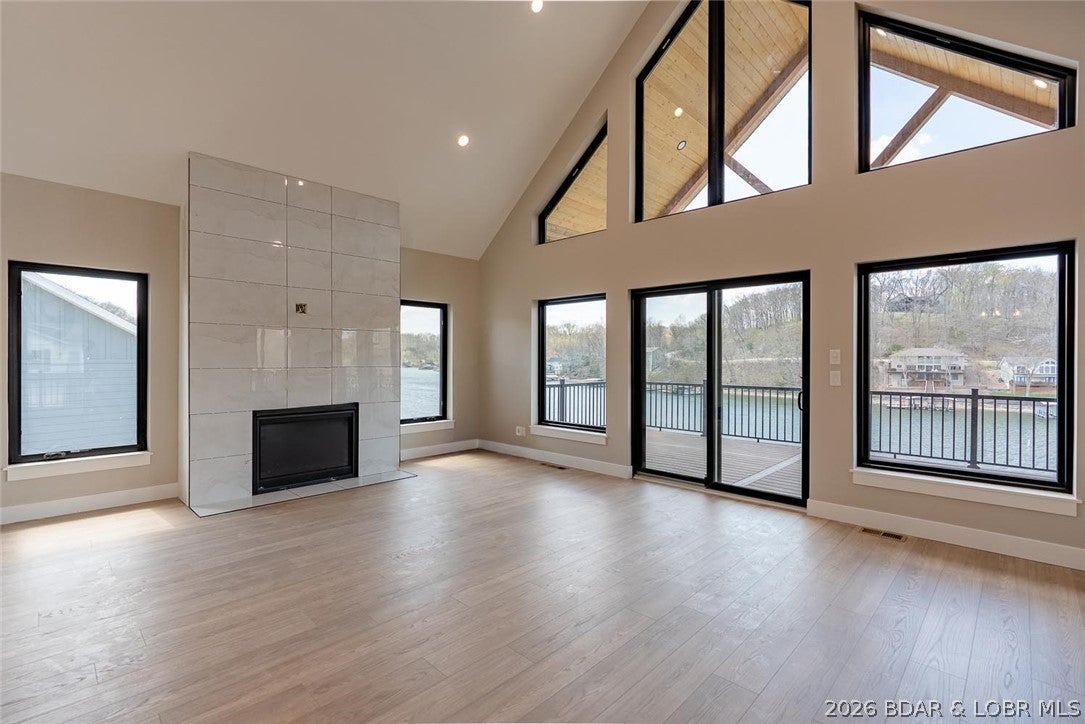
Introducing an exceptional new construction lakefront estate offering refined luxury and timeless design in coveted Bogue Bay Cove at the 4MM of the Gravois Arm of Lake of the Ozarks. This 4 bed, 4.5 bath residence offers over 3,400 sq ft of refined living with high-end finishes throughout. The main level is nothing short of stunning, featuring a grand living room with soaring vaulted ceilings, a gas fireplace, and walls of windows framing breathtaking lake views. The gourmet kitchen is equally impressive and boasts a large island, quartz countertops, stainless appliances, and a walk-in pantry. The luxurious primary suite, full laundry, and half bath complete the main level. Upstairs offers two private guest suites and a sophisticated sitting area, while the lower level includes a spacious rec room, perfect for a bar, a guest bedroom, full bath, and additional laundry. Enjoy multiple covered decks, including a vaulted upper deck, all with low-maintenance composite decking and aluminum railing. With 100’ of lakefront, in a deep water cove with impressive views, this home delivers an upscale lakefront lifestyle near top waterfront dining and amenities. Schedule your showing today.
#3586548

Rocky Mount

27882 Waters Edge Lane

4 Beds

4 Baths

3,462 Sq.Ft.

$985,000

MLS#: 3586548
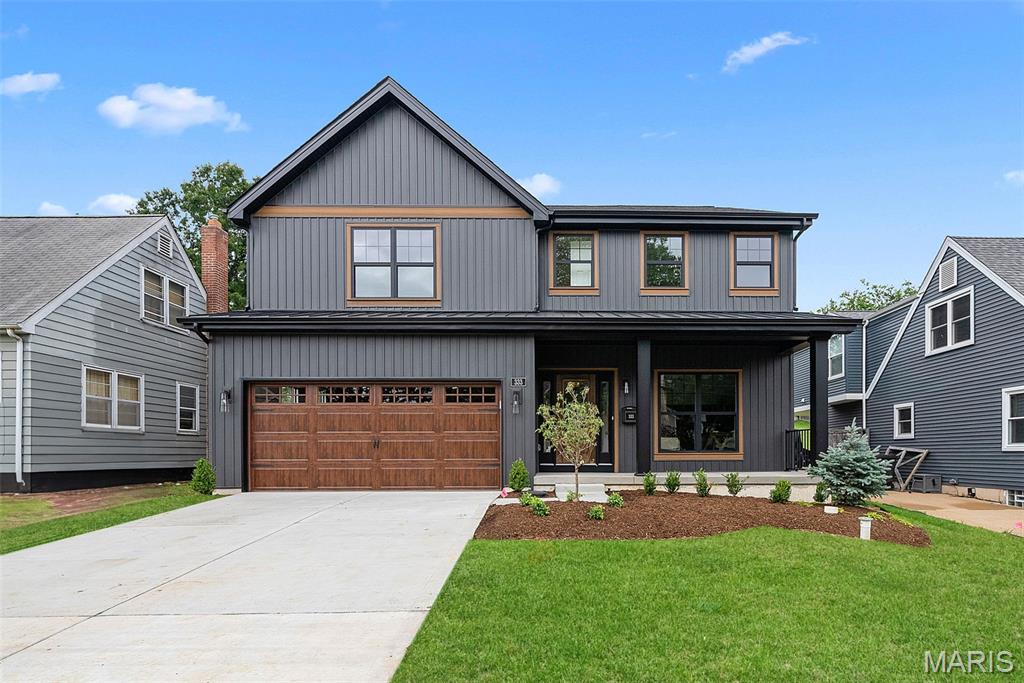
Move In Ready, New Construction in Kirkwood!  Prepare to be wowed by this custom built, 1.5 story home by Wool Custom Homes. This spectacular home will wow you from start to finish with on-trend features, extraordinary finishes and quality construction.  Offering 4 BD, 2.5 BA, a Loft, an Office, 2,762 s/f of impressive living space and an open, high-functioning floor design. The wow starts with chic curb appeal and eye-catching exterior color selections. Features inc 9 ft ceilings on the main floor, Main floor Primary Suite, tray ceiling in the Entry, crown molding, gourmet Kitchen, quartz countertops and backsplash, pop up charging stations, beautifully concealed walk in pantry, cafe gas stove, range hood, 42 in cabinets, designer hardware and lighting, large island with seating bar and quartz waterfall sides, dynamic 14 foot ceilings in the Great Room, side staircase design, an open floor plan, gas Fireplace with plank surround to the ceiling, luxury vinyl plank flooring, craftsman base trim and stair detail, wrought iron stair spindles, accent wall in the Primary Suite, transom windows, raised height vanities, soaking tub, custom tile shower with seat, walk in closet, frameless shower door, octagon tile flooring, walk in closets in every bdr, a full basement, composite deck w/privacy screening and more. Students will attend desirable Kirkwood schools. Located just minutes from Kirkwood Park and charming downtown Kirkwood. Quality built by Wool Custom Homes, a must see!
#25039375

St Louis

333 George Avenue

4 Beds

2 Baths

2,762 Sq.Ft.

$984,999

MLS#: 25039375
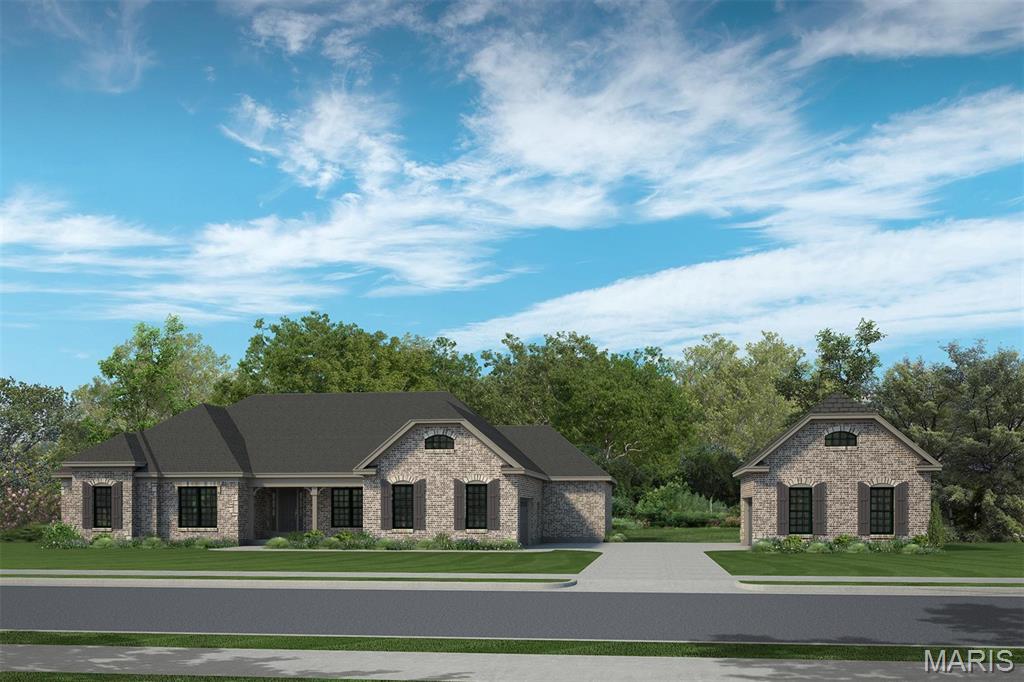
Fischer and Frichtel proudly present luxury new home construction in Cedars Valley, an exclusive neighborhood of homes in the master-planned St. Albans Golf Course community.  This picturesque setting offers 14 stunning homesites, each 1+ Acres and is just minutes from Wildwood Town Center, allowing quick access to shopping, dining and entertainment venues.  Buyers in Cedars Valley will choose from Fischer and Frichtel’s Vista Collection of ranch and 1.5 story homes with open living designs, 4 car auto-court garages and walkout lower levels as standard features.  Floor plans range from approx. 3,328 to 4,109 sq ft.  Additional features include 9 foot ceilings on the main floor, 42-inch gas fireplace, hardwood or LVP flooring in the Kitchen-Breakfast Room-Foyer, double ovens, granite countertops, oversized Kitchen islands, walk in closets, James Hardie siding, 40% required masonry exteriors, exposed aggregate drive-private walk-front porch, Low E windows and more.  Each buyer is paired with a professional design center consultant to assist and guide them through the home selection process as they personalize/customize their home. The Country Club of St. Albans features 2, 18 hole championship golf courses, club dining, an aquatic center, junior programs, tennis courts and an events venue for large gatherings.  Membership in the CCSA is optional for buyers.  Enjoy luxury living in the amazing and exclusive Cedars Valley in St. Albans.
#25054059

St Albans

1 TBB Nantucket II @ Cedars Valley

4 Beds

3 Baths

3,568 Sq.Ft.

$984,900

MLS#: 25054059

* Listings identified with the FMLS IDX logo come from FMLS and are held by brokerage firms other than the owner of this website. The listing brokerage is identified in any listing details. Information is deemed reliable but is not guaranteed. If you believe any FMLS listing contains material that infringes your copyrighted work please click here to review our DMCA policy and learn how to submit a takedown request. © 2024. First Multiple Listing Service, Inc.

Categories

Homes Tailored to Your Lifestyle

Buyers Guide

Buying a home is one of the most exciting milestones of your life.

View more

Sellers Guide

Putting your home on the market can be a stressful process, especially when you don’t know what to expect.

View more

Market report

With just a few clicks, you'll gain instant access to valuable insights about the real estate market, including trends, property values, and community analytics.

View more

Home value

Unlike automated valuations, our hands-on review will provide a comprehensive opinion of your home’s value while considering important interior elements and other location intangible factors that machine algorithms so often miss.

View more

Buyers resources

Guides on financing, inspections, and choosing the right Realtor for a smooth home purchase.

Sellers resources

Practical tips on staging, pricing, and preparing your home to attract buyers and maximize your sale.

 - property

Send a message

Message successfully sent.

Reason for contacting?

I agree to receive email communication and understand I can unsubscribe at any time.

I agree to be contacted by Realhub DEV via call, email, and text for real estate services. To opt out, you can reply 'stop' at any time or reply 'help' for assistance. You can also click the unsubscribe link in the emails. Message and data rates may apply. Message frequency may vary. Privacy Policy

Sign In Sign Out

Virtual Assistant

Would you like to take the next step with this property? We can help you schedule a showing or virtual tour, or send you more details.

Yes, I would like more information.

Thank You for Your Reply, One of Our Agents will contact you as soon as possible

No, maybe later.

Thank you, you can always contact me via email, phone number or through the contact form.

Realhub AI

Lucy - Your AI-Powered Realtor

Update Your Temporary Password

Personalize your search

Enter your email and we'll notify you immediately when new listings match what you're looking for.

or enter email address

Already have an account ? Login here

Continue your home search

I agree to receive communications and understand I can unsubscribe at any time.

I agree to be contacted by Realhub DEV via call, email, and text for real estate services. To opt out, you can reply 'stop' at any time or reply 'help' for assistance. You can also click the unsubscribe link in the emails. Message and data rates may apply. Message frequency may vary. Privacy Policy

Already have an account ? Login here

We use cookies

We use cookies primarily for analytics to enhance your experience. By accepting, you agree to our use of these cookies. You can manage your preferences or learn more about our cookies policy.