Thinking of selling?

Blue Sapphireline

Browse Properties
  • Nearby me

Popular Features

Community Features

Association

Property Features

Waterfront

View

Exterior Features

Interior Features

Style

E-Alert name

Properties

10000 properties match your criteria

Price reduced
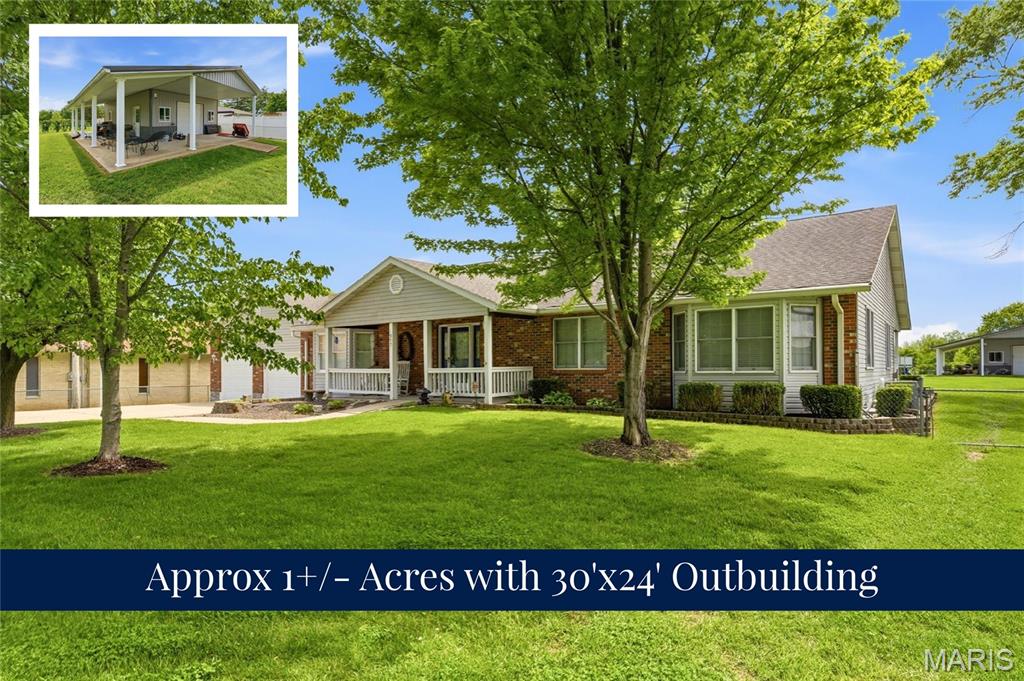
ATTENTION CAR ENTHUSIASTS, COLLECTORS & OUTDOOR LOVERS! Rare O’Fallon, IL single-story ranch home on nearly 1 acre (.98+/- acres) featuring an extraordinary attached heated tandem garage (25x50) that holds up to 6 cars, plus a separate 24x30 detached outbuilding with a covered porch. Minutes from Scott Air Force Base (SAFB), Far Oaks Golf Course, and downtown O'Fallon in top-rated O'Fallon K-12 Schools (Marie Schaefer Elementary, Fulton Junior High, and O'Fallon Township High School / OTHS). The spacious main level offers an open family room with vaulted ceilings, a large eat-in kitchen, main-floor laundry, 3 bedrooms, and 3 full/half bathrooms, including a primary suite with en-suite bath. Relax in the 3-seasons room with a corner fireplace or on the covered back patio with ceiling fans overlooking the private fenced yard. The fully finished walkout-style basement is built for multi-generational living or an in-law suite, featuring a second full kitchen, open rec room, dedicated home office/den, 2 bonus rooms, a full bathroom, and massive unfinished storage area. A rare move-in ready home with 1 acre, outbuilding, and 6-car heated garage in O'Fallon, Illinois just minutes away from Scott Air Force Base, Far Oaks Golf Course, I-64, Downtown OFallon, St Louis Cardinal Busch Stadium, Parks, Shopping, etc.  Schedule your showing today!!
#26048145

Caseyville

907 Bethel Mine Road

3 Beds

3 Baths

4,433 Sq.Ft.

$449,900

MLS#: 26048145
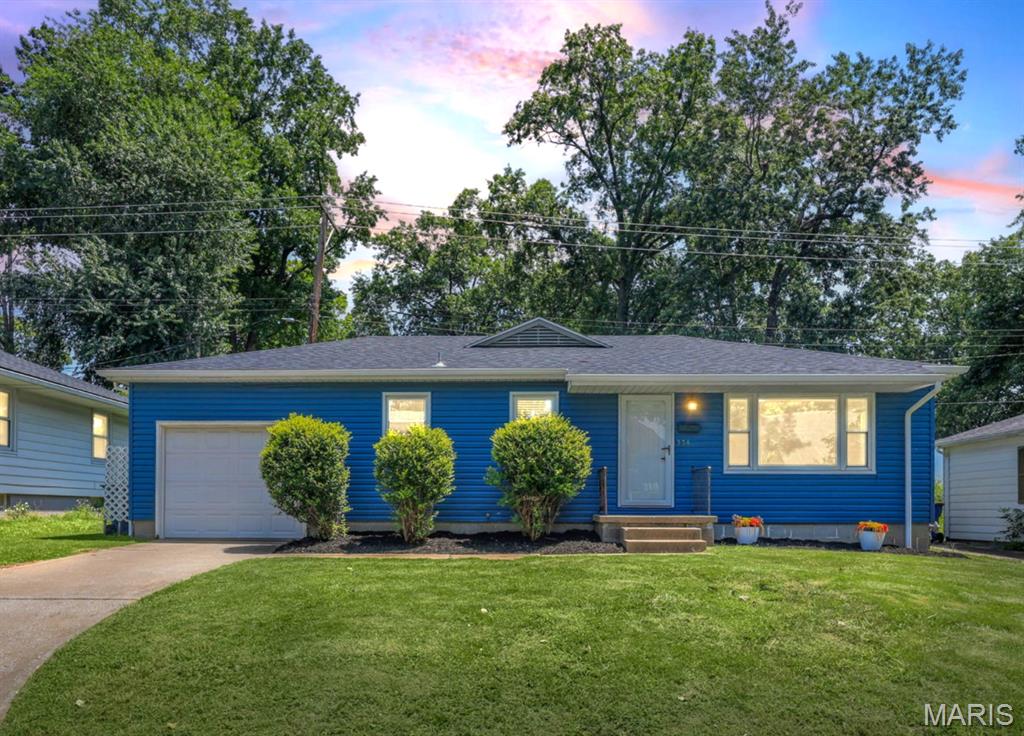
Location, updates, and character come together in this beautifully renovated 3-bedroom, 2-bath home just minutes from the heart of downtown Edwardsville and only minutes from Schwartz Dog Park. Whether you're looking to enjoy local restaurants, shopping, parks, or community events, you'll love the convenience that this home has to offer.

Thoughtfully renovated in 2024, the home features updated flooring, a beautifully refreshed kitchen with new cabinetry and appliances, and a new HVAC system, creating a move-in-ready interior with modern style and comfort. Additional major improvements include a new roof in 2025 and a new water heater in 2026, providing added peace of mind for years to come.

The main level offers two spacious bedrooms and a charming full bath, while the private lower-level suite serves as an ideal retreat. Complete with a generous walk-in closet and an oversized bathroom featuring an expansive walk-in shower, this space offers exceptional comfort, privacy, and flexibility.

Step outside to enjoy the fenced backyard, where the patio provides the perfect setting for grilling, relaxing, or entertaining. Whether you're hosting friends or simply enjoying a quiet evening outdoors, this inviting space extends the home's living area beyond its walls.

Located just moments from downtown Edwardsville's vibrant dining, shopping, entertainment, and parks, this home offers the perfect combination of modern updates, functional living space, and an unbeatable location.

Don't miss this opportunity to own a move-in-ready home with extensive updates, inviting indoor and outdoor living spaces, and one of the most convenient locations Edwardsville has to offer.
#26043590

Edwardsville

334 S Benton Street

3 Beds

2 Baths

1,050 Sq.Ft.

$207,000

MLS#: 26043590
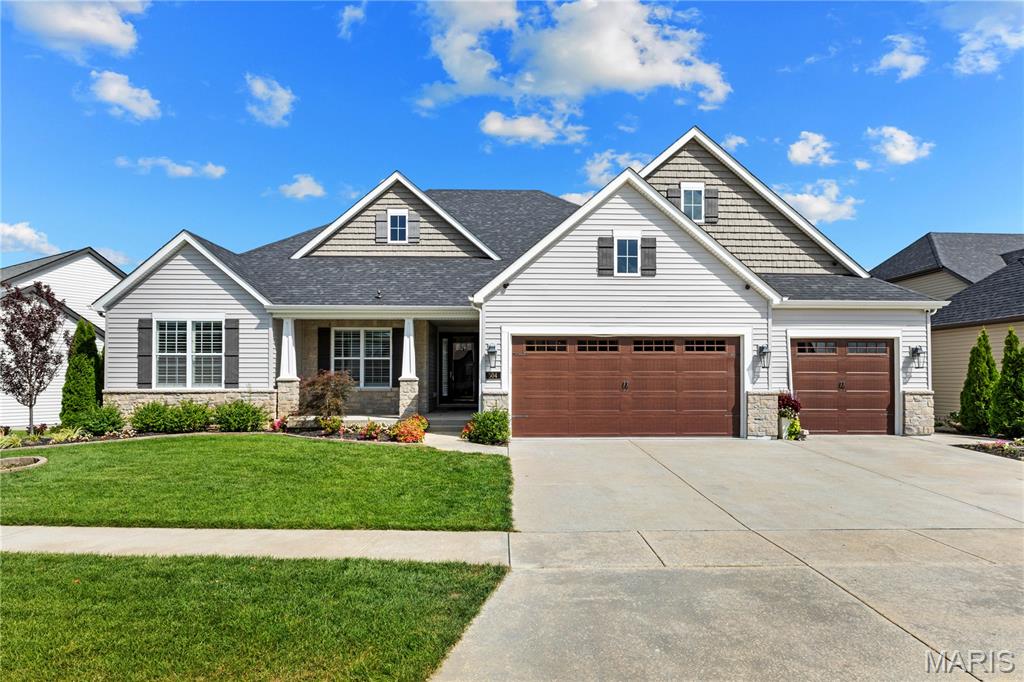
Sophisticated interior detailing and refined appointments define this exceptional Lombardo-built great room ranch in The Streets of Caledonia—an extraordinary opportunity rarely available in this highly sought-after community. Ideally positioned to back to over 9,000 acres of protected Busch Wildlife Conservation Area and overlooking the community lake, this remarkable residence offers an unmatched combination of privacy, scenic beauty, and luxury living. A welcoming front porch and impressive 8-foot glass-pane entry door open to a grand foyer, where a private study with double atrium doors, elegant dining area, and breathtaking great room immediately showcase the home's thoughtful design. The soaring great room is anchored by a dramatic floor-to-ceiling stone fireplace flanked by custom built-in bookcases, while walls of full-height windows flood the space with natural light and capture picturesque views. Designed for both everyday living and effortless entertaining, the expansive gourmet kitchen features 42-inch white Shaker cabinetry, granite countertops, premium stainless steel appliances, and an impressive 7-foot center island. The adjoining hearth room, highlighted by a striking wood-beamed ceiling, creates an inviting gathering space. The luxurious primary suite serves as a private retreat, offering a tray ceiling, dual walk-in closets, and a spa-inspired bath complete with a freestanding soaking tub. Two generously sized secondary bedrooms and a well-appointed full bath complete the main level. The finished walkout lower level, built on a desirable 9-foot foundation pour, expands the living space with an impressive recreation room, game room, gathering bar, two additional bedrooms, and a full bath—perfect for guests, entertaining, or multi-generational living. Exceptional outdoor living awaits on the screened porch, where a stunning full-height stone fireplace creates a year-round retreat overlooking the serene natural landscape. Motorized plantation shutters throughout the home provide effortless comfort, privacy, and sophistication, while thoughtfully integrated smart-home technology enhances convenience with high-tech home systems designed for today's lifestyle. Professionally landscaped and located within the award-winning Wentzville School District, this exceptional home offers an unparalleled blend of luxury, craftsmanship, cutting-edge technology, and one of the area's most spectacular natural settings.
#26049453

O'Fallon

504 Greengage Timber Drive

5 Beds

3 Baths

4,366 Sq.Ft.

$1,195,000

MLS#: 26049453
Price reduced
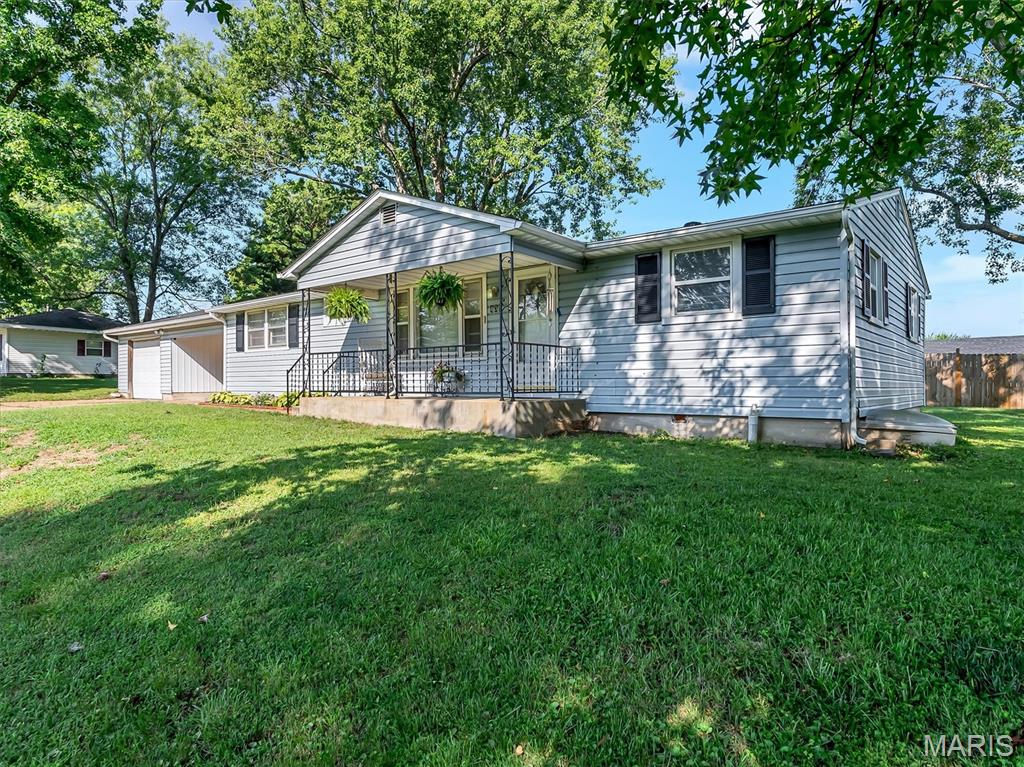
MOTIVATED SELLER! - Brand New Roof in 2026!  Welcome home to this comfortable 4-bedroom, 2-bath MOVE-IN READY HOME conveniently located within walking distance of schools and the city park. Inside, a vaulted ceiling creates an open, inviting atmosphere, while new flooring throughout, six-panel doors, and a decorative fireplace add comfort and character. The kitchen comes complete with stainless steel appliances and walks out to the laundry room, where the washer and dryer are also included.

The primary suite offers a private full bathroom and a generous walk-in closet. Outside, enjoy a fenced-in patio area for pets and entertaining, and a HUGE side yard (2.5 city lots total) with plenty of room for play. An attached garage and attached carport provide ample covered parking, while the new roof and encapsulated crawl space with a sump pump and backup sump pump add valuable peace of mind. With its flexible living space, thoughtful updates, and convenient location, this home is ready for its next owner!
#26050273

Bourbon

435 Old Springfield Road

4 Beds

2 Baths

1,300 Sq.Ft.

$193,500

MLS#: 26050273
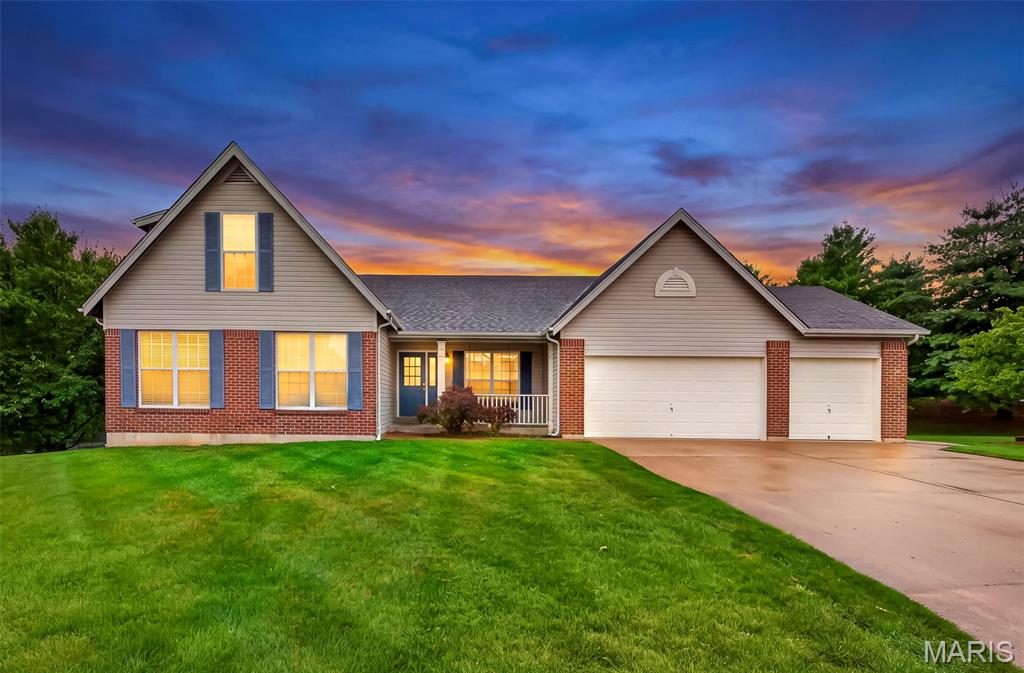
Bring your vision and make this spacious Aberdeen home your own! Tucked on a large cul-de-sac lot adjoining common ground, this 1.5-story home offers 5 bedrooms, vaulted ceilings, a three-car garage and an abundance of space throughout! You’ll love the oversized pantry (7'x6'), generous closets, attached rear storage area and expansive unfinished basement offering excellent potential for additional living space. The home is ready for updates and personal touches, creating a wonderful opportunity for a buyer looking to build equity and design a home that reflects their style. Enjoy access to the neighborhood pool and other community amenities, all within the sought-after Fort Zumwalt School District. Property is being sold strictly as-is; seller will make no repairs.
#26050749

O'Fallon

115 Mackintosh Lane

5 Beds

3 Baths

2,419 Sq.Ft.

$440,000

MLS#: 26050749
Price reduced
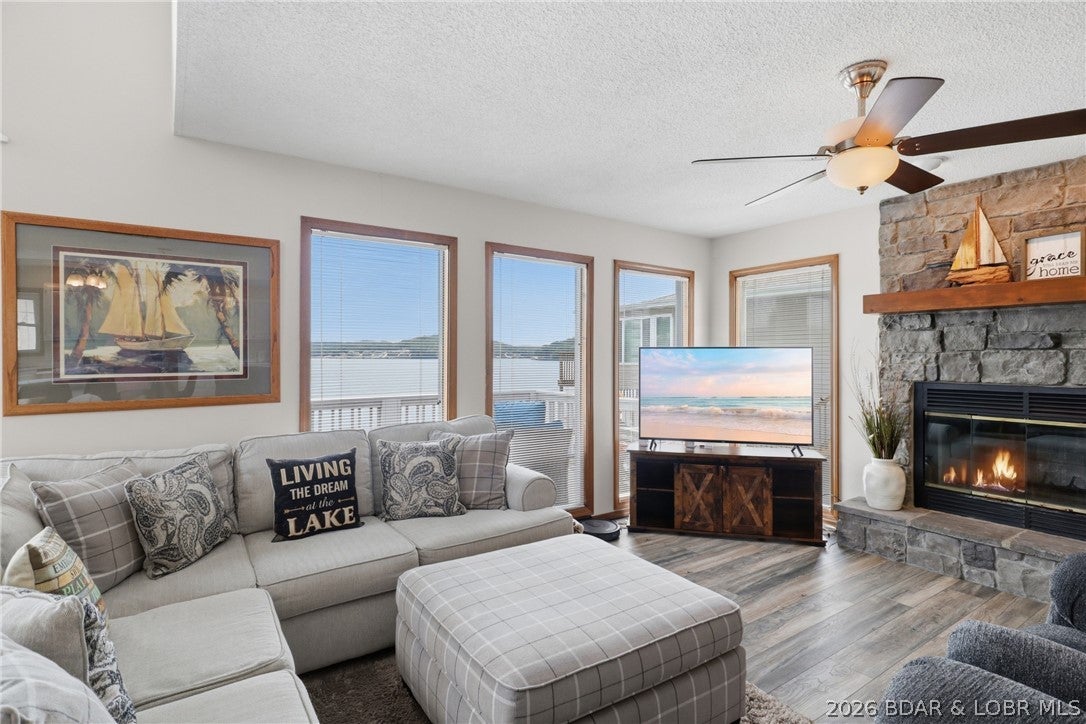
INVESTORS TAKE NOTE! DEEP WATER COVE! LARGE 3-WELL DOCK! Wake up to breathtaking easterly views from this sell maintained 3-bed, 3-bath lakefront home, perfectly positioned in a protected cove at the 5 Mile Marker. The open-concept main level takes full advantage of the incredible setting w/ soaring vaulted ceilings, a wall of lakeside windows framing panoramic water views, a cozy wood-burning fireplace, wet bar, designed for entertaining. The private upper-level primary suite offers a peaceful retreat complete with its own lakeside balcony, while the walkout lower level features a spacious family room ideal for guest. Multiple decks provide plenty of room to enjoy morning coffee, evening grilling, and the ever-changing views of the lake. At the water, the included 3-well dock w/10x28 slips plus a PWC lift, offering exceptional space for boating and lake recreation. With its protected cove setting, expansive main channel views, versatile layout, and impressive dock setup, this property offers an outstanding opportunity at Lake of the Ozarks. New HVAC. This lovely row of houses is primarily vacation rentals so proven popularity with vacationers! SEE Rental Projections attached.
#3589254

Rocky Mount

21247 Jade Drive

3 Beds

3 Baths

2,000 Sq.Ft.

$599,999

MLS#: 3589254
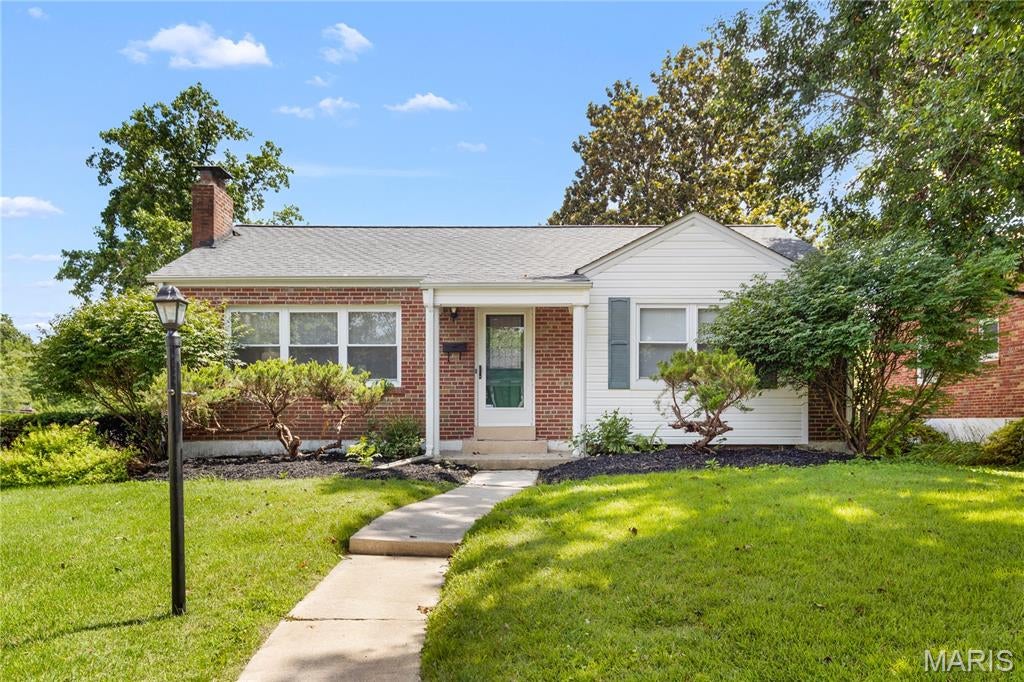
Smart design makes every square foot count in this move-in ready Webster brick ranch. This house provides super functional floor plan with excellent flow from the second you walk in the front door. Both bedrooms are comfortably sized, and include plenty of closet space, a functional dining room and convenience and plenty of storage for your exterior needs and with the sizable unfinished basement you won’t be short on storage space. You will love being immersed in quintessential Webster living, residents note some of their favorite things about the community is seeing neighbors out walking or bopping around Webster on their bikes and golf carts. This home is less than a mile from Hixson Middle School, Webster Rec Complex and Pool, Southwest Park, Freddie's Market, Off Elm Cocktail Bar, Bagel Union, and Sylvie Dees Ice Cream. And soon, a new sidewalk on Elm will connect you straight to Glendale (project slated for 2027)
#26051017

Webster Groves

2 W Rose Avenue

2 Beds

1 Baths

981 Sq.Ft.

$344,900

MLS#: 26051017
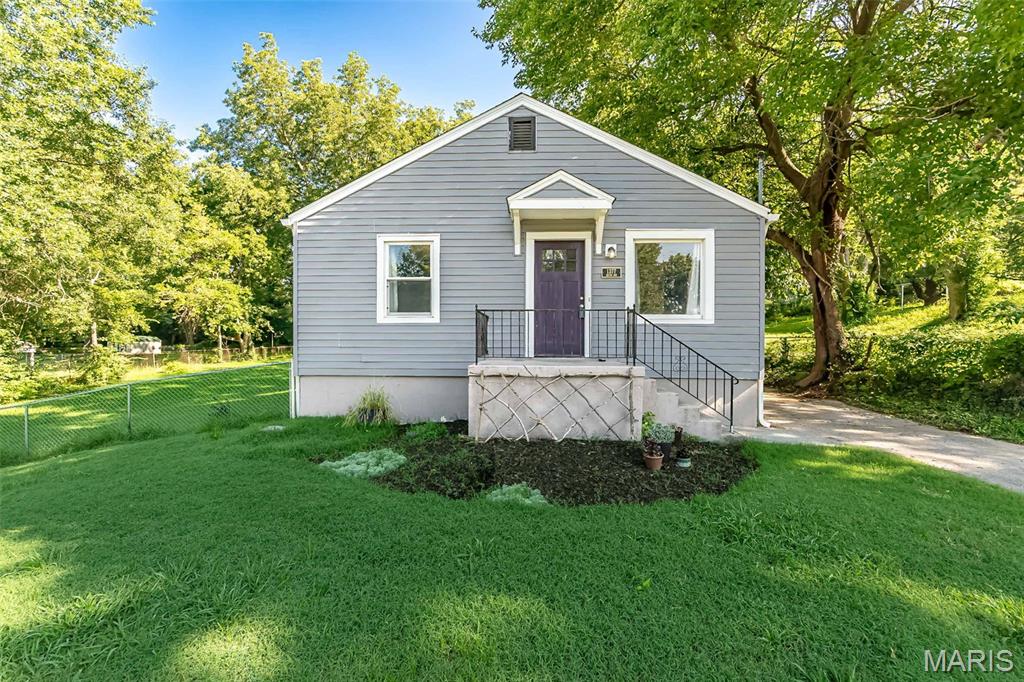
Welcome home to this charming 2-bedroom, 1-bath home offering comfortable living, thoughtful updates, and an incredible amount of outdoor space! Step inside to find two generously sized bedrooms, beautiful hardwood flooring, and an updated kitchen featuring modern cabinetry, ample counter space, and appliances.

The spacious unfinished basement provides plenty of room for storage, a workshop, home gym, or the potential for additional usable space. Major systems and the roof are in great condition, giving the next owner added peace of mind.

Outside is where this property really shines! Enjoy an updated deck perfect for entertaining, grilling, or relaxing, all overlooking a large approximately ½-acre lot with mature trees and plenty of room to enjoy. An extended driveway provides ample off-street parking.

Conveniently located near public transportation, shopping, everyday amenities, and just minutes from highway access, this home combines affordability, space, and accessibility. Whether you're a first-time buyer, downsizing, or looking for your next investment, this one is definitely worth a look. Schedule your showing today!
#26050776

Dellwood

1377 Heydt Avenue

2 Beds

1 Baths

988 Sq.Ft.

$115,000

MLS#: 26050776
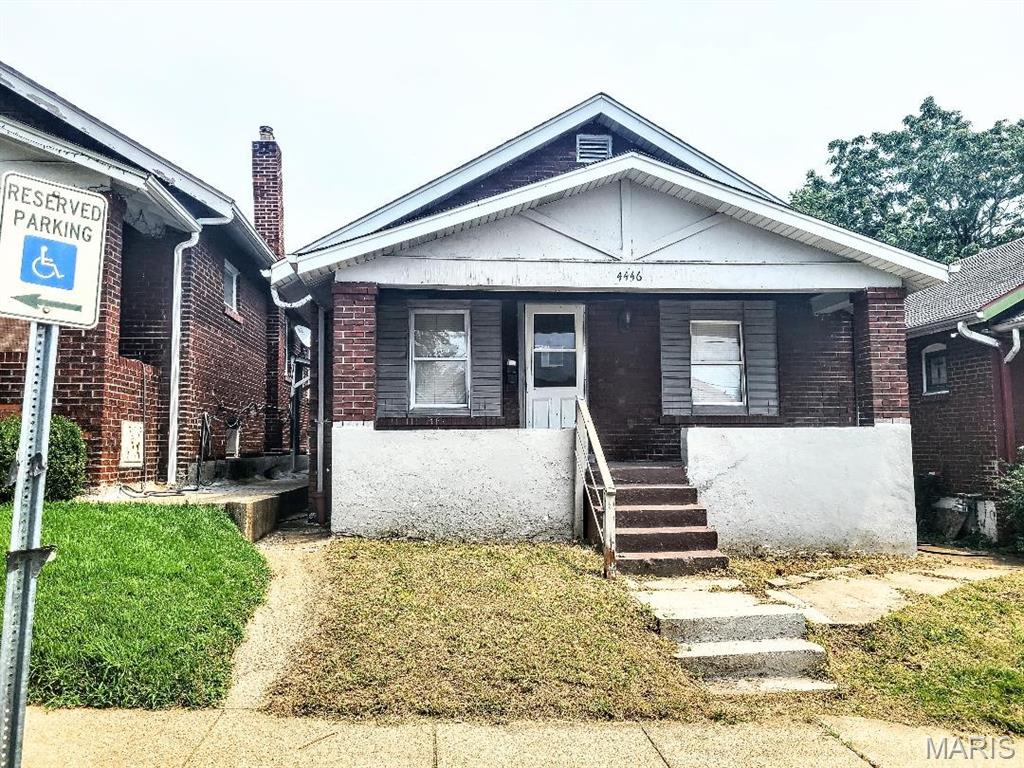
All brick bungalow, 2 bedrooms, 1 bath, full basement, main floor bonus room. Some updated windows. Nice street, nice north city area in the Penrose Park corridor. Very close to highway 1-70/44.  Big rooms. Needs rehab and would make a great rental. Call your real estate professional to walk you thru.
#26050395

St Louis

4446 Kenneth Place

2 Beds

1 Baths

1,000 Sq.Ft.

$38,000

MLS#: 26050395
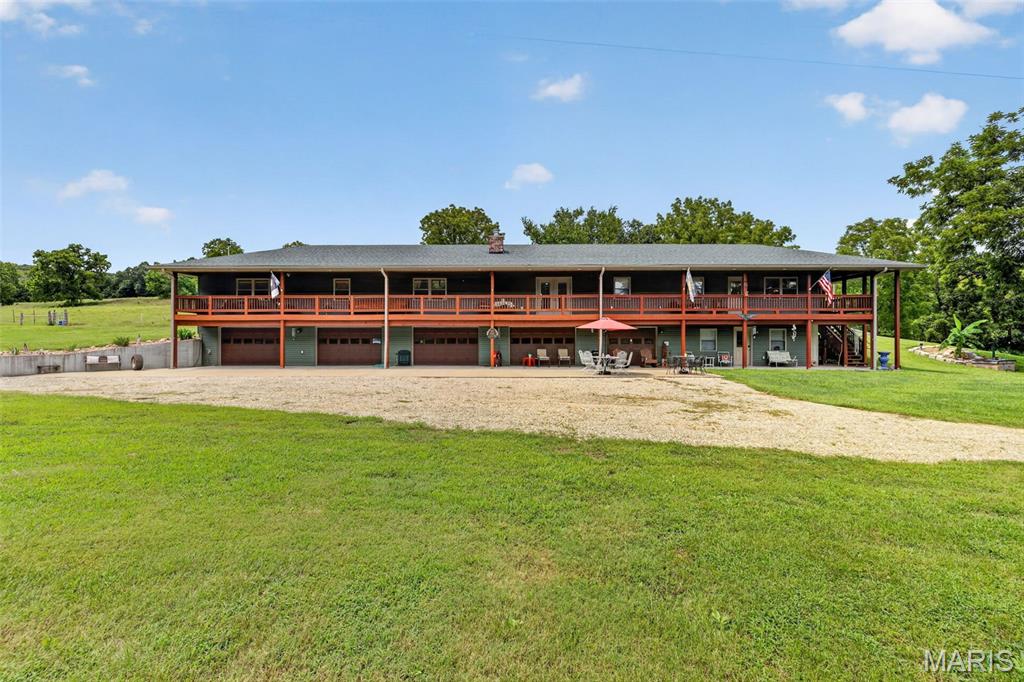
Welcome to a truly one-of-a-kind Central Missouri retreat, where luxury, privacy, recreation, and natural beauty converge across 222 acres of rolling hills, mature timber, approximately 40 acres of tillable ground, and a creek flowing alongside the property. Located along the Missouri River, Jefferson City is just 30 minutes away. Columbia and the Lake of the Ozarks are approximately an hour away, while St. Louis is only two hours away. With over a mile of road frontage, the possibilities are endless—whether you envision a thriving hunting retreat, private wilderness escape, homestead, new farm, or premier recreational lodge. The land offers potential for logging, abundant wildlife, and exceptional outdoor recreation. The proof is on the walls—wildlife in this area is truly unmatched.

At the heart of the property is an impressive 3-bedroom, 3-bath home designed to feel like an upscale country lodge while embracing seamless indoor/outdoor living. A cozy sunroom welcomes you into the kitchen and dining room. From there, a grand living room featuring a wood-burning fireplace and custom bar, creates the perfect setting for relaxing or entertaining after a day outdoors. The spacious primary suite offers a walk-in closet and luxurious resort-style bathroom, while custom woodwork and high-end finishes throughout give the home its distinctive, eclectic wilderness-lodge character.

Step outside onto the expansive covered deck stretching the full length of the home, an ideal place to take in the peaceful landscape, watch wildlife, or gather with family and friends. A large concrete patio at the front of the home provides additional outdoor living and entertaining space.

The lower level adds incredible versatility with an oversized 5-car garage and separate living quarters, offering ample room for vehicles, equipment, guests, or recreational gear. A shop and historic barn further enhance the property's functionality and character.

For year-round comfort and peace of mind, the home features geothermal heating and was thoughtfully built within the past six years, offering the quality, solid construction, and modern comforts of a newer home. Whether you're seeking a private sanctuary, a hunting and recreational destination, a working farm, or a legacy property to enjoy for generations, this extraordinary Central Missouri estate offers the land, improvements, wildlife, and setting to make it a reality. Properties of this size, character, and versatility are truly rare.

Listing Video and Photos-
https://listings.studio724photography.com/sites/ekpvaxog/unbranded
#26047055

Chamois

267 Johns Lane

3 Beds

3 Baths

2,640 Sq.Ft.

$1,900,000

MLS#: 26047055
Price reduced
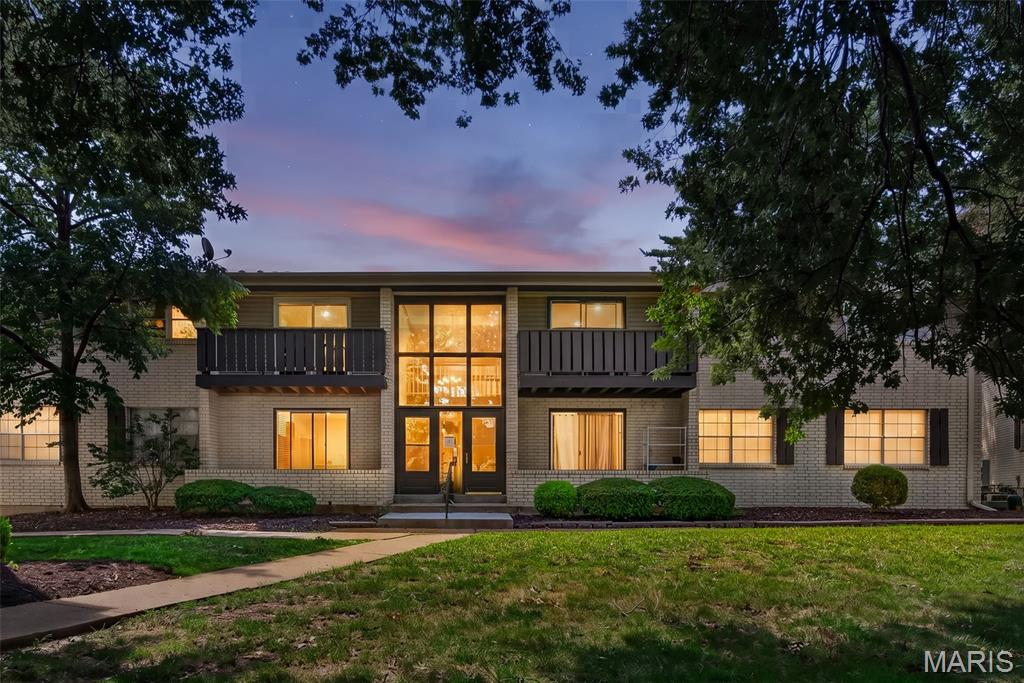
***Seller will pay $4k towards buyer's closing cost***Welcome home to this awesome, affordable living condo in the  Rockwood R-VI School District! This upper level, apartment-style condo features 2 bedrooms, 2 baths with a recently updated kitchen, new cabinets, beautiful hardware, countertop and fresh paint throughout. You will love the LVP flooring. The open and comfortable layout is move-in ready and offers plenty of natural light. Enjoy the convenience of an oversized garage with additional storage space, plus washer and dryer included with the sale.  A great opportunity for comfortable, low-maintenance living in a the great Ballwin location.
#26050324

Ballwin

106 Shadalane Walk F

2 Beds

1 Baths

888 Sq.Ft.

$143,900

MLS#: 26050324
Price reduced
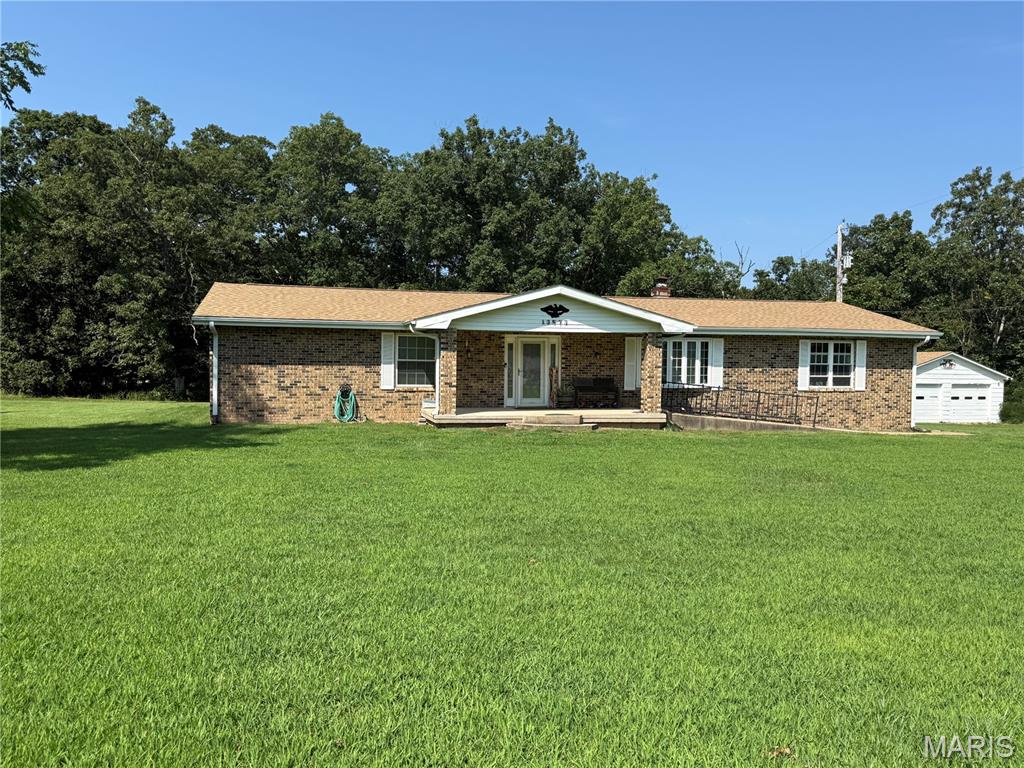
Charming 4-bedroom, 1.5-bath all brick home nestled on 4 private acres, offering the perfect blend of country living and convenience. Located in the Dixon School District and just a short drive to the front gate of Fort Leonard Wood, this property offers privacy while keeping you close to town and everyday amenities. Inside, you’ll find plenty of character and charm, including a cozy fireplace in the dining room, a beautiful bay window, and lots of storage throughout. Enjoy your morning coffee or unwind in the evening on the covered front porch overlooking the peaceful setting. The huge concrete patio provides plenty of space for outdoor entertaining and enjoying the private views. A 2-car attached garage adds everyday convenience, while the additional 2-car garage/shop offers even more room for vehicles, hobbies, projects, or storage. With 4 acres to enjoy, multiple garage spaces, a private setting, and a convenient location near Fort Leonard Wood, this home is a wonderful opportunity to enjoy the best of country living.
#26051086

Dixon

13573 Highway Pp

3 Beds

1 Baths

1,699 Sq.Ft.

$239,900

MLS#: 26051086
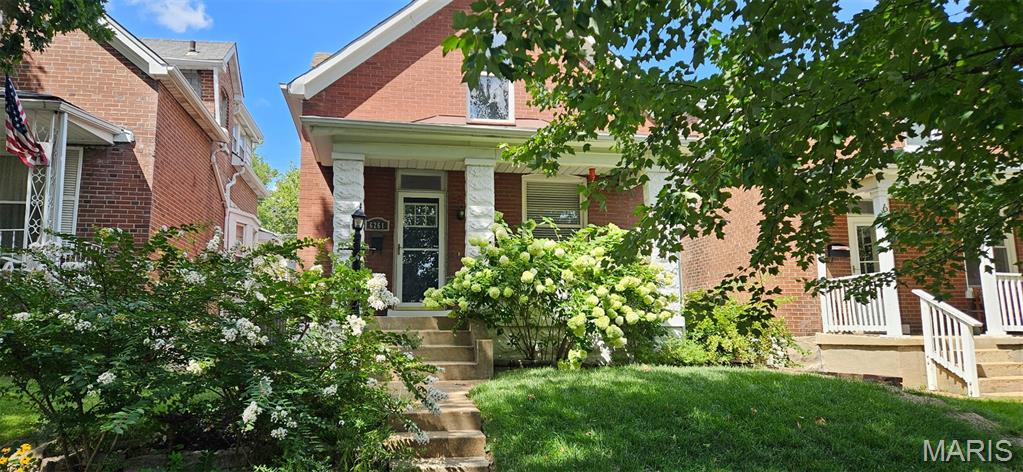
Welcome home to this charming brick bungalow where historic character and modern updates come together in the heart of desirable Clifton Heights. Nestled on a quiet street, this inviting 1.5-story home offers 3 bedrooms, 1.5 baths, and 1,208 square feet of comfortable living space filled with warmth and timeless appeal.

From the moment you arrive, you'll be welcomed by the home's wonderful curb appeal, fresh landscaping, and inviting covered front porch, the perfect place to enjoy morning coffee or unwind in the evening. Inside, laminate flooring flows throughout the main level, while beautiful hardwood floors upstairs add to the home's classic charm. Natural light fills the spacious living and dining areas, including a bright dining room highlighted by a beautiful bay window with a built-in bench seat.

Designed for both comfort and convenience, the home features a main-floor laundry room and a fully remodeled upstairs bath, creating a spa-like retreat with marble tile, imported ceramic finishes, and a stunning cedar-lined ceiling above the tub.

Outside, enjoy a fully fenced backyard, fresh sod in both the front and rear yards, and a generous detached 2-car garage offering ample parking and storage. Ideally located just minutes from Clifton Heights Park, The Hill, Downtown Maplewood, Forest Park, and many of South City's most popular restaurants, shops, and attractions.

Move-in ready and full of character, this special home offers the perfect blend of charm, comfort, and location. Don't miss your opportunity to make 6261 Reber Place your next home!
#26049738

St Louis

6261 Reber Place

3 Beds

1 Baths

1,208 Sq.Ft.

$264,000

MLS#: 26049738
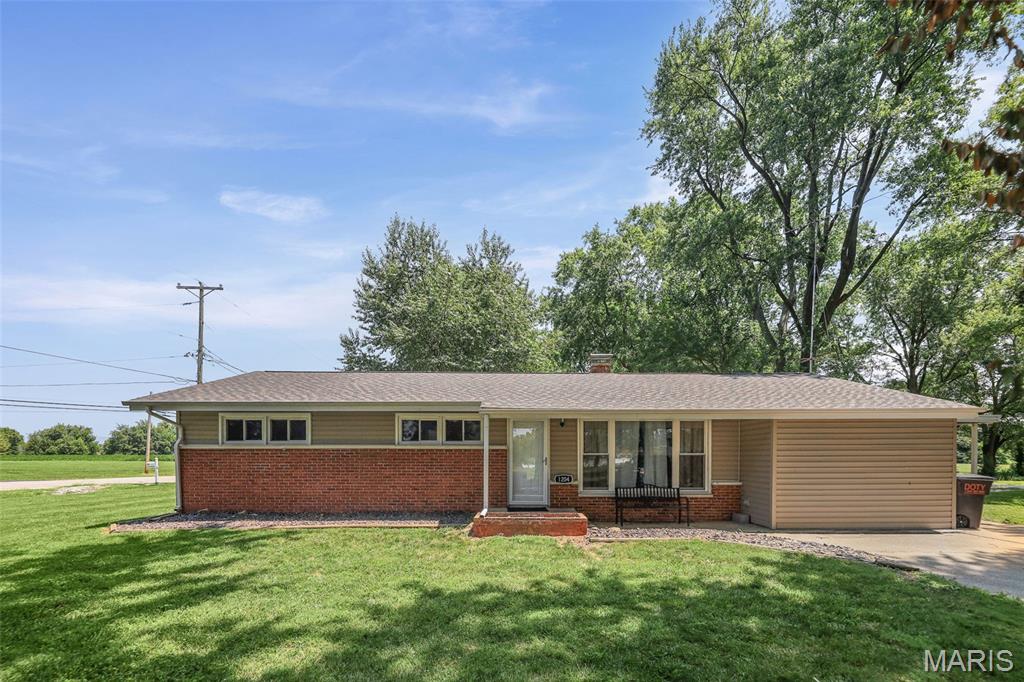
Welcome to 1204 E St Rt 140, a move in ready, single story ranch offering an excellent opportunity to establish roots or expand an investment portfolio in Greenville, Illinois. 

Step inside to find a welcoming and open layout anchored by a large living room. The space is filled with an abundance of natural light that makes the home feel both spacious and comfortable. 

This residence features a practical floor plan designed for easy, single level living. The three well proportioned bedrooms provide versatile space to accommodate your needs, while the combination of a full primary bathroom and a convenient half bath helps streamline daily routines. 

Whether you are looking to purchase your first property or seeking a solid addition to your rental portfolio, this home is prepared for its next chapter.
#26050287

Greenville

1204 E State Route 140

3 Beds

1 Baths

1,428 Sq.Ft.

$149,900

MLS#: 26050287
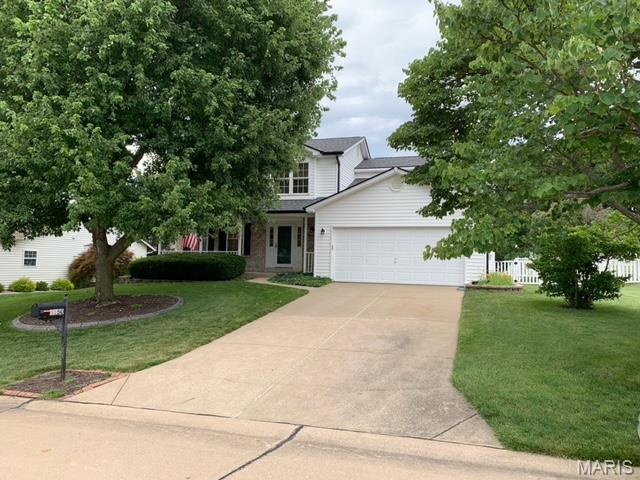
Pride of ownership shows in this Updated 2 Story Home in Cambridge Crossing. Fantastic curb appeal with appealing fenced backyard with covered deck. Gorgeous updated kitchen with custom cabinets, soft close drawers, Stainless Appliances, Tile Backsplash, Granite Countertops. Upstairs you will find Beautiful Updated Primary Bath with Walk in Shower, Adult Height Double Vanity, Vaulted Ceiling primary bedroom with walk in closet, Upper level has updated LVP Flooring. Newer Roof and Gutters. Insulated Garage with Epoxy Floor. Sprinkler System and so much more.
#26039400

St Charles

4150 Burgess Hill Drive

4 Beds

2 Baths

2,004 Sq.Ft.

$420,000

MLS#: 26039400

* Listings identified with the FMLS IDX logo come from FMLS and are held by brokerage firms other than the owner of this website. The listing brokerage is identified in any listing details. Information is deemed reliable but is not guaranteed. If you believe any FMLS listing contains material that infringes your copyrighted work please click here to review our DMCA policy and learn how to submit a takedown request. © 2024. First Multiple Listing Service, Inc.

Categories

Homes Tailored to Your Lifestyle

Buyers Guide

Buying a home is one of the most exciting milestones of your life.

View more

Sellers Guide

Putting your home on the market can be a stressful process, especially when you don’t know what to expect.

View more

Market report

With just a few clicks, you'll gain instant access to valuable insights about the real estate market, including trends, property values, and community analytics.

View more

Home value

Unlike automated valuations, our hands-on review will provide a comprehensive opinion of your home’s value while considering important interior elements and other location intangible factors that machine algorithms so often miss.

View more

Buyers resources

Guides on financing, inspections, and choosing the right Realtor for a smooth home purchase.

Sellers resources

Practical tips on staging, pricing, and preparing your home to attract buyers and maximize your sale.

Send a message

Message successfully sent.

Reason for contacting?

I agree to receive email communication and understand I can unsubscribe at any time.

I agree to be contacted by Realhub DEV via call, email, and text for real estate services. To opt out, you can reply 'stop' at any time or reply 'help' for assistance. You can also click the unsubscribe link in the emails. Message and data rates may apply. Message frequency may vary. Privacy Policy

Sign In Sign Out

Virtual Assistant

Would you like to take the next step with this property? We can help you schedule a showing or virtual tour, or send you more details.

Yes, I would like more information.

Thank You for Your Reply, One of Our Agents will contact you as soon as possible

No, maybe later.

Thank you, you can always contact me via email, phone number or through the contact form.

Realhub AI

Lucy - Your AI-Powered Realtor

Update Your Temporary Password

Personalize your search

Enter your email and we'll notify you immediately when new listings match what you're looking for.

or enter email address

Already have an account ? Login here

Continue your home search

I agree to receive communications and understand I can unsubscribe at any time.

I agree to be contacted by Realhub DEV via call, email, and text for real estate services. To opt out, you can reply 'stop' at any time or reply 'help' for assistance. You can also click the unsubscribe link in the emails. Message and data rates may apply. Message frequency may vary. Privacy Policy

Already have an account ? Login here

We use cookies

We use cookies primarily for analytics to enhance your experience. By accepting, you agree to our use of these cookies. You can manage your preferences or learn more about our cookies policy.