Thinking of selling?

Blue Sapphireline

Browse Properties
  • Nearby me

Popular Features

Community Features

Association

Property Features

Waterfront

View

Exterior Features

Interior Features

Style

E-Alert name

Properties

10000 properties match your criteria

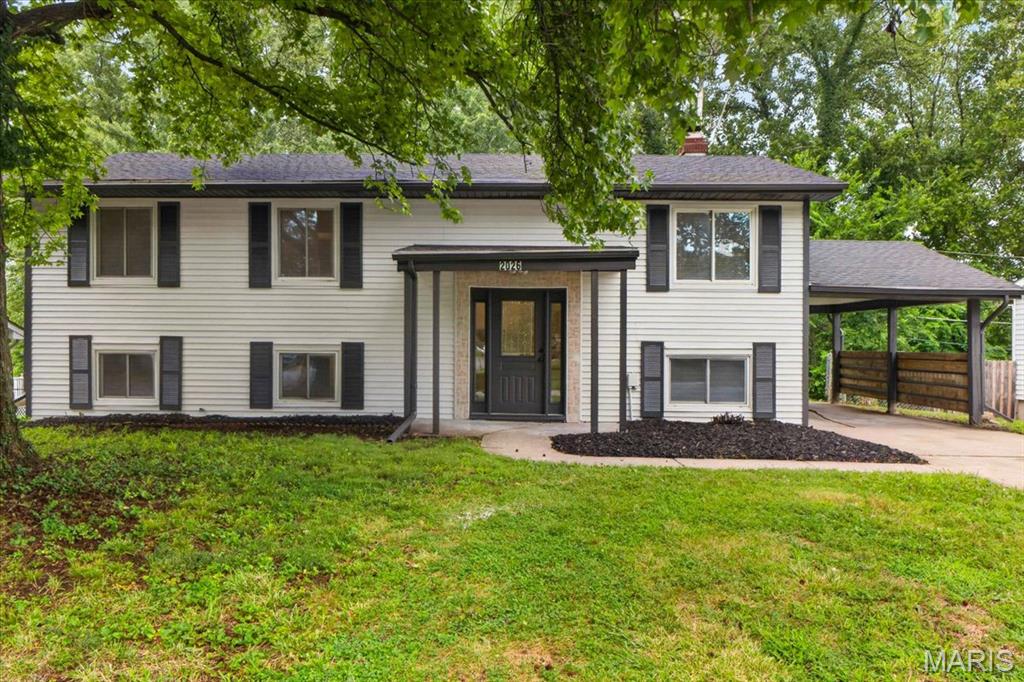
Brand New Roof, Brand New HVAC and Brand New water heater. Come see this fully renovated house with ample space. Three bedrooms on the main level and 3 additional bedrooms downstairs. It has two living rooms and a dining room. Large deck off the kitchen with backyard access.  Conveniently located near great schools and everyday amenities in this Saint Charles neighborhood. Move-in ready and a must-see!
#26050997

St Charles

2026 Dawson Drive

3 Beds

2 Baths

2,016 Sq.Ft.

$297,500

MLS#: 26050997
Price reduced
None
#26051047

Sikeston

601 Carroll Street

3 Beds

1 Baths

1,270 Sq.Ft.

$49,900

MLS#: 26051047
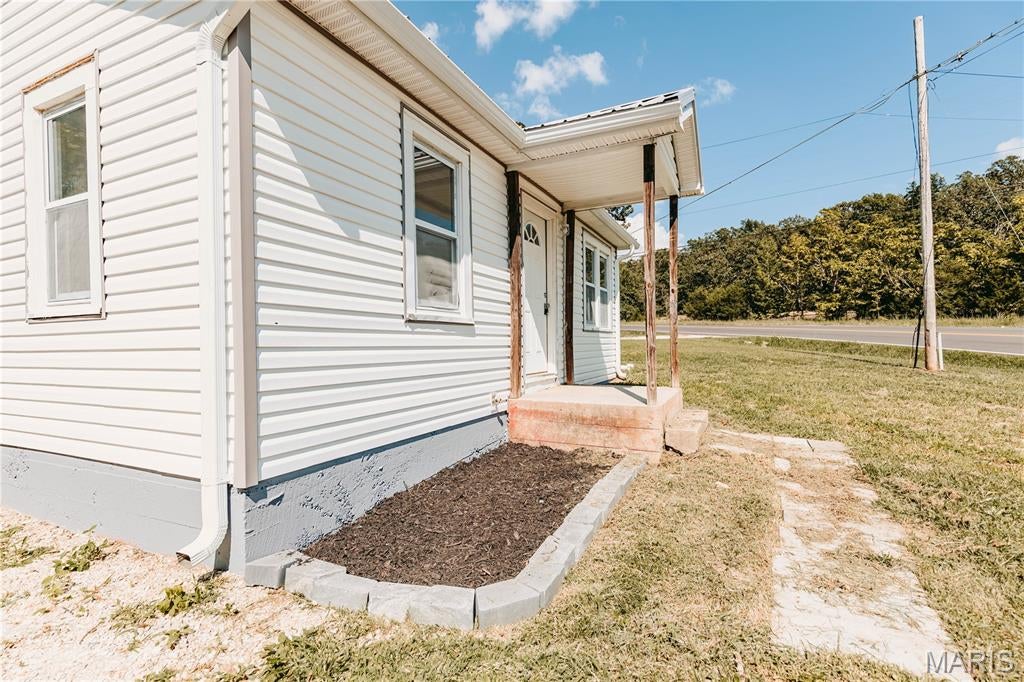
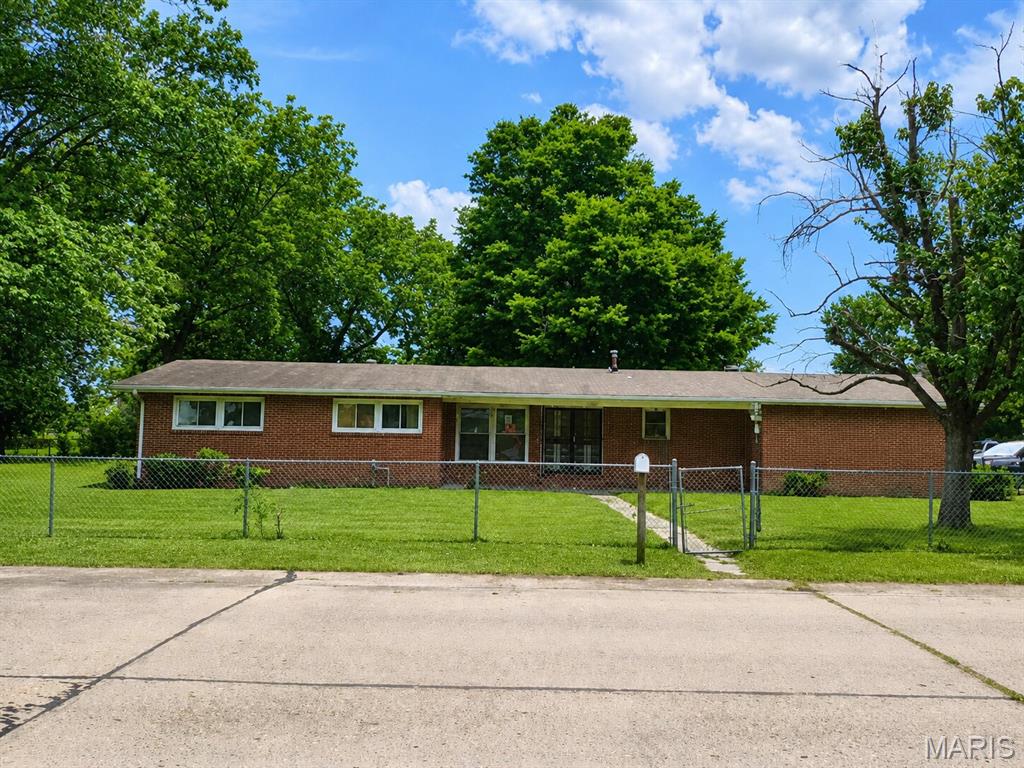
NEW METAL ROOF for NEW OWNERS!  Move-in ready and freshly updated, this one-level 3-bedroom, 1-bath home offers a clean modern feel with spacious rooms and functional living spaces throughout! Recent improvements include updated siding, drywall texture, paint, flooring, cabinets, appliances, fixtures, and more, giving the home a refreshed look inside and out. The kitchen features ample cabinet space, updated countertops, and appliances, opening into a nicely sized areas perfect for everyday living. Bright neutral finishes and updated flooring flow throughout the home, while the generously sized living room provides comfortable gathering space. The bathroom has also been updated with a modern vanity and fresh finishes. Bedrooms offer comfortable layouts with closet space and natural light. Outside, the recently seeded yard provides a fresh start for landscaping and outdoor enjoyment. Conveniently located near the golf course, grocery store, senior center, and other local amenities, this updated home offers convenient one-level living with modern improvements already completed!
#26046031

Dixon

308 W 5th Street

3 Beds

1 Baths

988 Sq.Ft.

$130,000

MLS#: 26046031
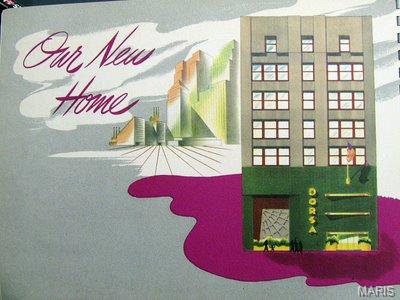
Welcome to The Dorsa Lofts — where Downtown St. Louis' vertical neighborhood reaches its finest expression. Set in the heart of a thriving, ever-expanding downtown corridor, this beautiful loft residence offers an unmatched blend of historic character and modern sophistication.  With Downtown's momentum building, exciting new places continue to open all along Washington Avenue — from the anticipated Dorsa Market & Dorsa Speakeasy (behind the ATM) to the Washington Avenue Food Hall — cementing this address as the epicenter of downtown living.
This sprawling 2-bedroom, 2-bath residence spans nearly 1,800 square feet, a showcase of thoughtful design and elevated living. Soaring ceilings and dramatic, oversized commercial-style windows rise floor-to-ceiling in the great room and primary bedroom, framing sweeping downtown skyline views and bathing the home in natural light. At the heart of it all, a chef's kitchen commands attention with custom cabinetry, gleaming granite surfaces, and a gas range built for serious culinary pursuits.
 Exposed brick sweeps throughout the residence, paying homage to the building's storied industrial past, while rich engineered hardwood floors ground the space in warmth and refinement. The result is a loft that feels equal parts gallery and sanctuary — bold, textured, and unmistakably St. Louis.
Practical luxury abounds: one assigned parking space and two private storage lockers convey at closing. Residents enjoy access to a second-floor fitness center and a stunning rooftop deck — the perfect perch for sunset dinners and skyline drinks — all just steps from the restaurants, nightlife, and energy that make Washington Avenue one of the City's most vibrant addresses.
#26049857

St Louis

1015 Washington Avenue 404

2 Beds

2 Baths

1,776 Sq.Ft.

$255,000

MLS#: 26049857
Price reduced
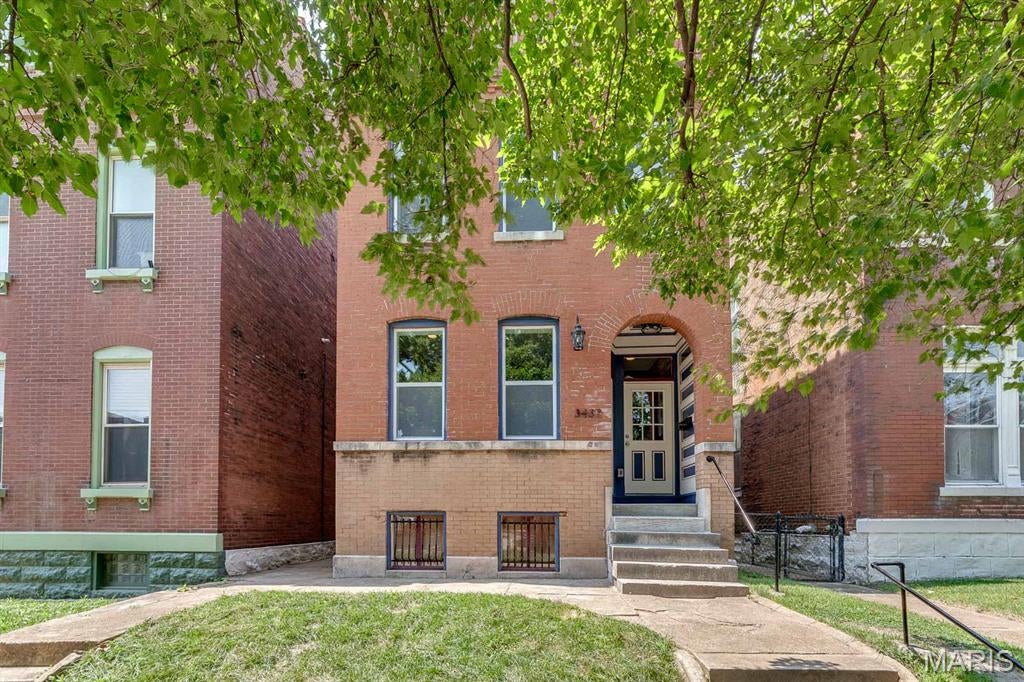
Welcome to 3437 Nebraska, a meticulously renovated, historic conversion located in the roaring Gravois Park neighborhood within a stones throw of Cherokee Street! Upon entry you are greeted by new hardwoods inviting you to an open, bright floor plan. Exposed brick, original staircase & recessed lighting gauges the eye. Living room & dining room are graced with space for entertaining. Kitchen is GORGEOUS: stainless steel appliances, quartz counters, tile back splash & center island perfect for gatherings. Dining area, half bath & 2nd entertaining area with access to rear wood deck complete the 1st level. Head upstairs to find a breathtaking primary suite with exposed brick, walk-in closet, primary bath featuring double vanities & tiled shower, & a private balcony. 2 additional bedrooms, full bath, & laundry room complete the 2nd level. Outside you'll find a fenced yard, wood deck & 2 car city garage! You can't beat all the updates including a new roof, original hardwood floors, new windows, new plumbing, new water service, new zoned HVAC and new electrical. Ceiling Fans & Recess lighting to suit. Revitalized & rehabbed with extreme care. Enjoy luxurious city living at it's finest.
#26050918

St Louis

3437 Nebraska Avenue

3 Beds

2 Baths

2,250 Sq.Ft.

$369,975

MLS#: 26050918
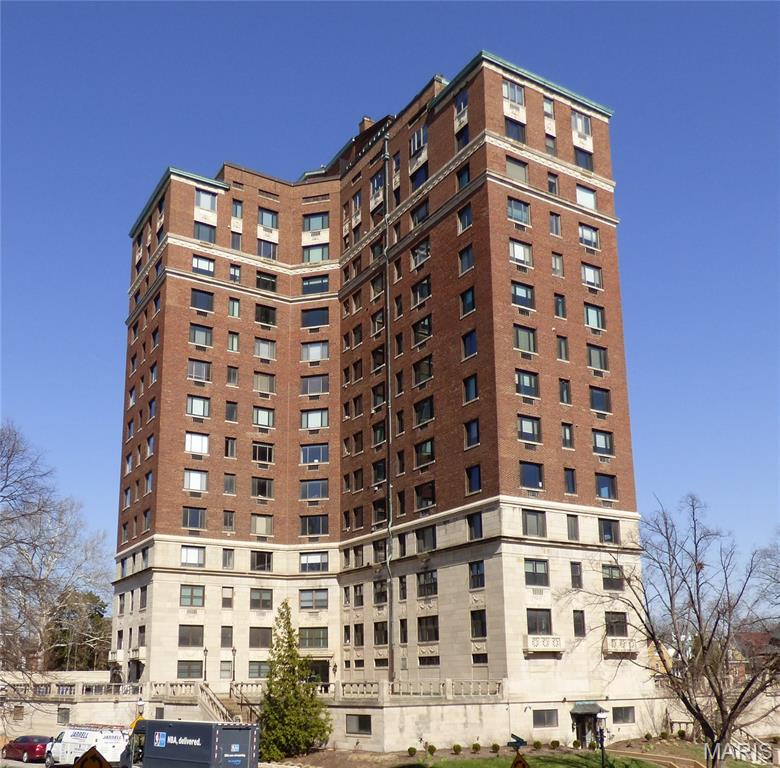
Built in 1926, The Greystone is one of the CWE's most historic and luxurious condominium communities. Unit 15E is the most desirable 3BR/3Ba penthouse floorplan with stunning views of downtown, the Cathedral Basilica and Forest Park.

Enter through a long gallery style hallway which runs the length of the unit. Branching-out from the hallway is a large living room with fireplace and views of the Cathedral. Opposite the living room is a spacious kitchen with cooking island, laundry, full bath and sky-terrace balcony perfect for a small container garden. Adjacent via butler's pantry is a large dining room. 

The  bedrooms are all on the East end of the unit with breathtaking views of the city. The primary BR has its own full bath, and across the hall are 2 addition BR's that share a full bath. Built in desk, shelving and Murphy bed make for efficient use of space. Lots of closets and storage, too.

Common areas include a 1st floor meeting room, mail room and private pool, gardens and cabana. Walk to shops, restaurants, galleries, the Link Auditorium and BJC. Walkability 77/100.
#26050934

St Louis

410 N Newstead Avenue 15E

3 Beds

3 Baths

2,100 Sq.Ft.

$589,900

MLS#: 26050934
Price reduced
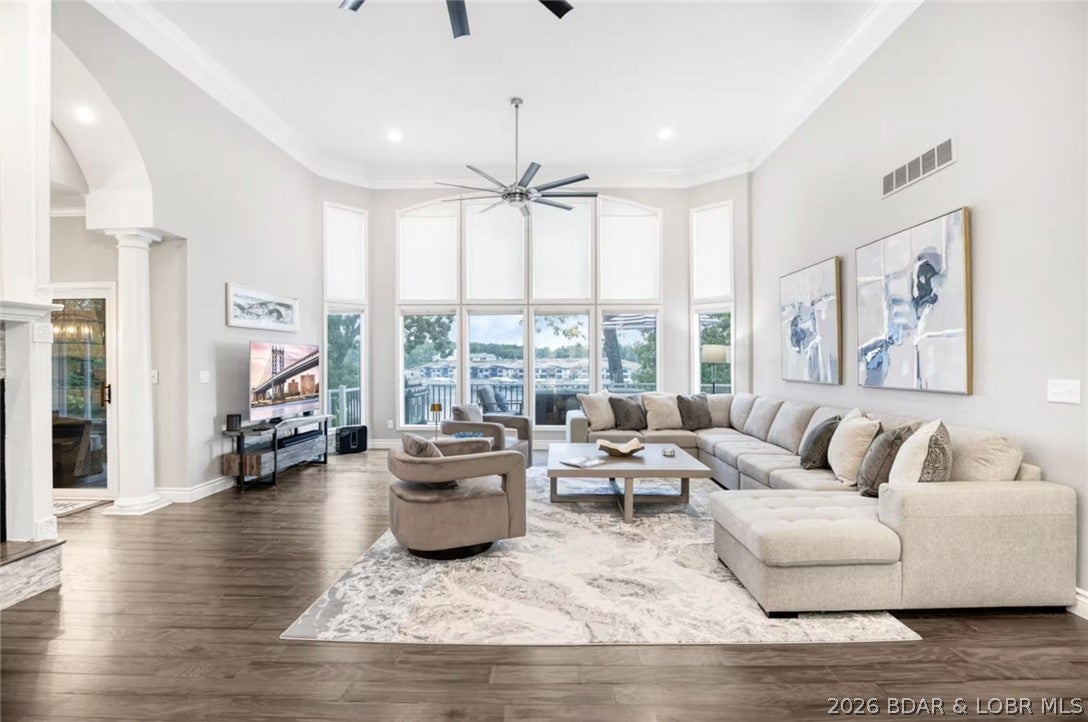
Welcome to the ultimate lakefront retreat! This beautifully renovated, cove-protected home offers 125' of private deep-water frontage & comfortably sleeps up to 20. Featuring 5 bedrooms, dual primary suites, soaring two-story ceilings, walls of glass, fireplaces, an all-seasons sunroom, lower-level living room with wet bar, & dual bunk rooms, this home was designed for entertaining. Recent updates include a modern kitchen with granite countertops, stainless steel appliances, hardwood flooring, custom marble showers, designer furnishings, & 8 TVs throughout. Outdoor living is unmatched with multiple covered & uncovered decks, fire pit, BBQs, & a spectacular 3,168 SF dock featuring 2 boat slips, 4 PWC wells, swim platform, waterslide, covered lounge, & dock bar with built-in BBQ & pizza oven. Located in prestigious Porto Cima at the 13 MM, enjoy easy access to waterfront dining, marinas, & optional country club amenities, including Jack Nicklaus golf, tennis, fitness, pool, & dining. A true turnkey luxury lakefront escape. A professionally managed short-term rental with annual gross income of $160,000 & reviews of 4.8 stars.  Easy way to defray costs when you’re not using!
#3588813

Sunrise Beach

1186 Grand Cove Road

5 Beds

3 Baths

3,685 Sq.Ft.

$1,845,000

MLS#: 3588813
Price reduced
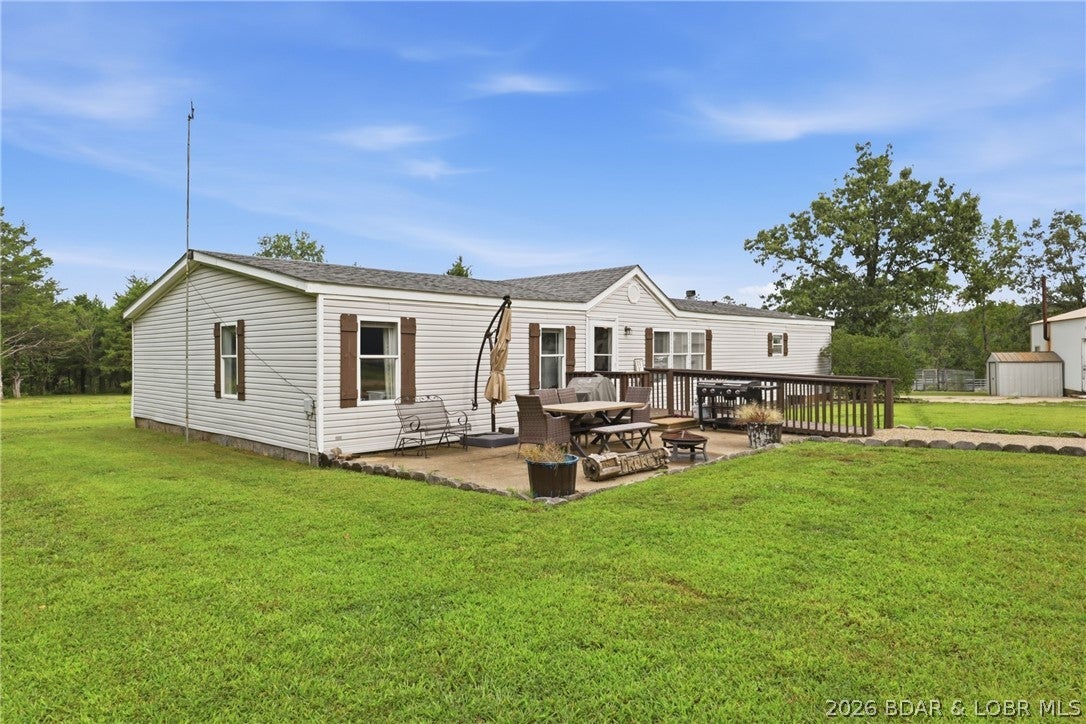
Escape to your own private retreat with this incredible 40-acre property in the heart of Camden County, just minutes south of the Lake of the Ozarks. This offers a main home with some updates in 2024, and a separate cabin complete with 2 bedrooms, full bath kitchenette, and private patio, and new Mini-Splits in 2024—perfect for guests, extended family, a home office, or a weekend getaway. The home features a spacious, open floor plan, an inviting country kitchen, and a covered front porch where you can relax and enjoy the peaceful surroundings. A nice detached garage and a spring-fed creek winds through the property's mature timber bottoms, creating a picturesque setting and attracting abundant wildlife. With rolling timbered ridges, a scenic creek valley, and exceptional hunting opportunities, this property is ideal for outdoor enthusiasts, recreational use, or anyone seeking privacy and room to roam. Lots a cleared land and usable space! Camdenton School District, and only a few minutes from town! Whether you're looking for a full-time residence, hunting retreat, or investment opportunity, this one-of-a-kind property offers endless possibilities. Home had new septic in 2026.
#3589235

Camdenton

71 Salix Circle

5 Beds

3 Baths

3,140 Sq.Ft.

$419,000

MLS#: 3589235
Price reduced
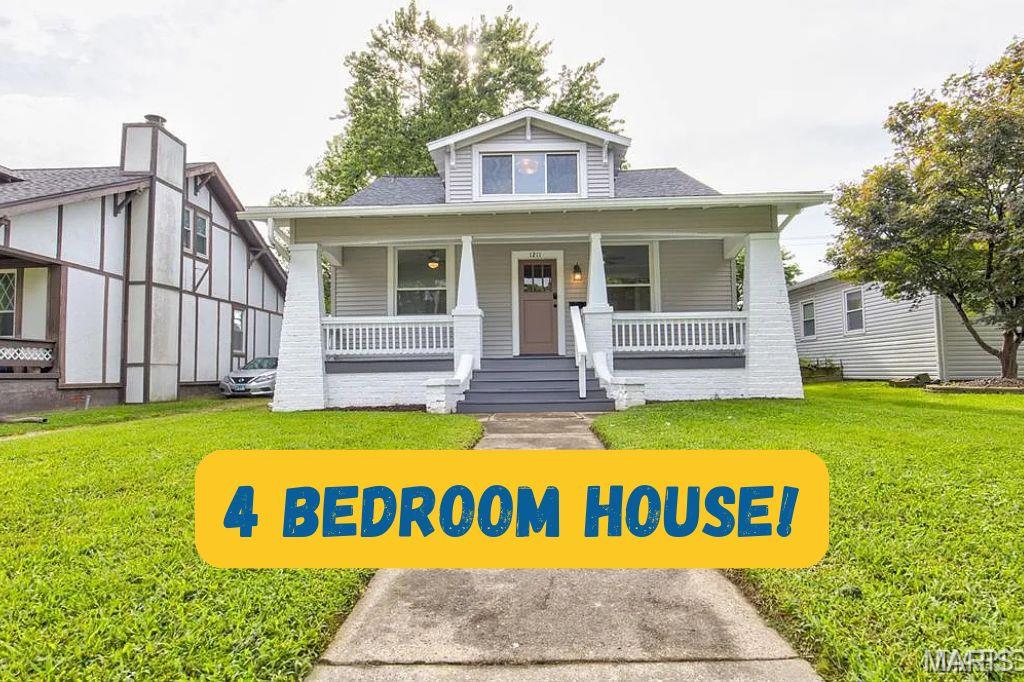
Welcome to this beautifully remodeled 4-bedroom, 2-bath home where timeless character meets modern style. Originally built in 1930, this meticulously updated residence has been thoughtfully renovated from top to bottom, offering the perfect blend of classic charm and contemporary comfort. The inviting kitchen features updated cabinetry, sleek countertops, and stainless steel appliances, making it an ideal space for everyday living and entertaining. Both bathrooms have been tastefully remodeled . With four spacious bedrooms and a partially finished lower level, there's plenty of room for a growing family, a home office, recreation, or additional living space. Step outside to enjoy the private backyard, perfect for relaxing, gardening, or hosting gatherings, while the welcoming front porch provides the perfect spot to enjoy your morning coffee or unwind in the evening. Move-in ready and thoughtfully updated throughout, this exceptional home offers modern functionality while preserving the charm of its original character. New roof installed,  Don't miss your opportunity to make this beautifully revitalized property your next home!
#26050943

Edwardsville

1211 Troy Road

4 Beds

2 Baths

2,620 Sq.Ft.

$339,900

MLS#: 26050943
Price reduced
SELLER IS OFFERING AN INTEREST RATE BUY-DOWN! POSSIBLE INTEREST RATE IN THE 4%'s or 5%'s FOR QUALIFIED BUYERS!

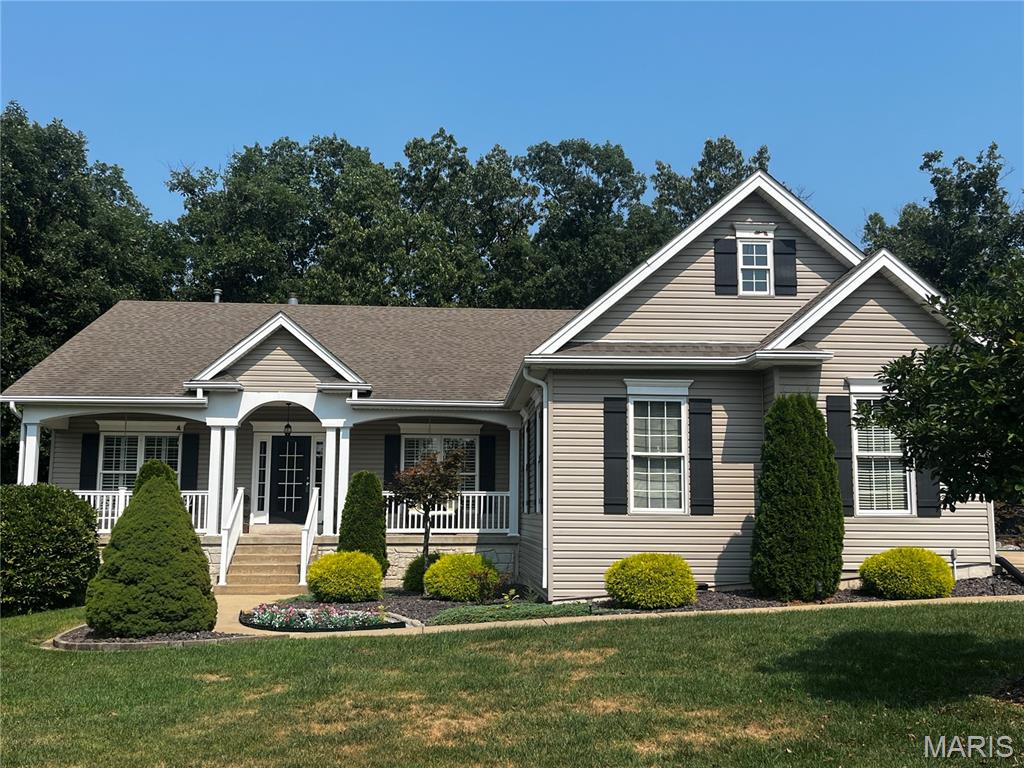
Beautiful Atrium Ranch Home with 3 Car Side Entry Garage has Great Curb Appeal and is Perched on a Beautifully Landscaped, One Acre, Wooded Lot in a Cul-De-Sac.  This Beautiful Home was actually the Subdivisions Display Home! From the moment you Enter the Open Concept Atrium Ranch you will experience the feel of a Tree House with Wonderful Views of Nature.  The Primary Bedroom has a Large Walk in Closet, an en-suite Bath with Separate Shower, Jetted Tub and Adult Height Double Sink Vanity.  The Open Great Room has a Beautiful Kitchen with White Cabinets and Quartz Countertops with Stainless Steel Appliances and Large Pantry for storage, a Breakfast Room and Cozy Hearth Room with a Wood burning Fireplace.  A Large Open Dining Room, Two more Bedrooms and a Full Bath Complete the First Floor of this Divided Bedroom Floorplan. The Lower-Level Walkout is the perfect Mother-in-Law or Guest Quarters with the 4th Bedroom, the 3rd Full Bathroom and the Second Kitchen!  The Large Family Room has a Gas Fireplace and Beautiful Arched Lighted Built-ins.  Another Feature of this Lower Level is the 21X18 Triple Soundproof, wired for Sound Media Room with French Entry Doors and Sconce Lighting with Theater Dimmers.  Other Features of this wonderful Home include a Central Vacuum System, Security System (you choose the service) and a Lawn Irrigation System.  Please plan to attend our Open House or Schedule your Private Showing today to come see your Future New Home!
#26048978

Wentzville

304 Crescent Oak Court

4 Beds

3 Baths

4,061 Sq.Ft.

$624,900

MLS#: 26048978
Price reduced
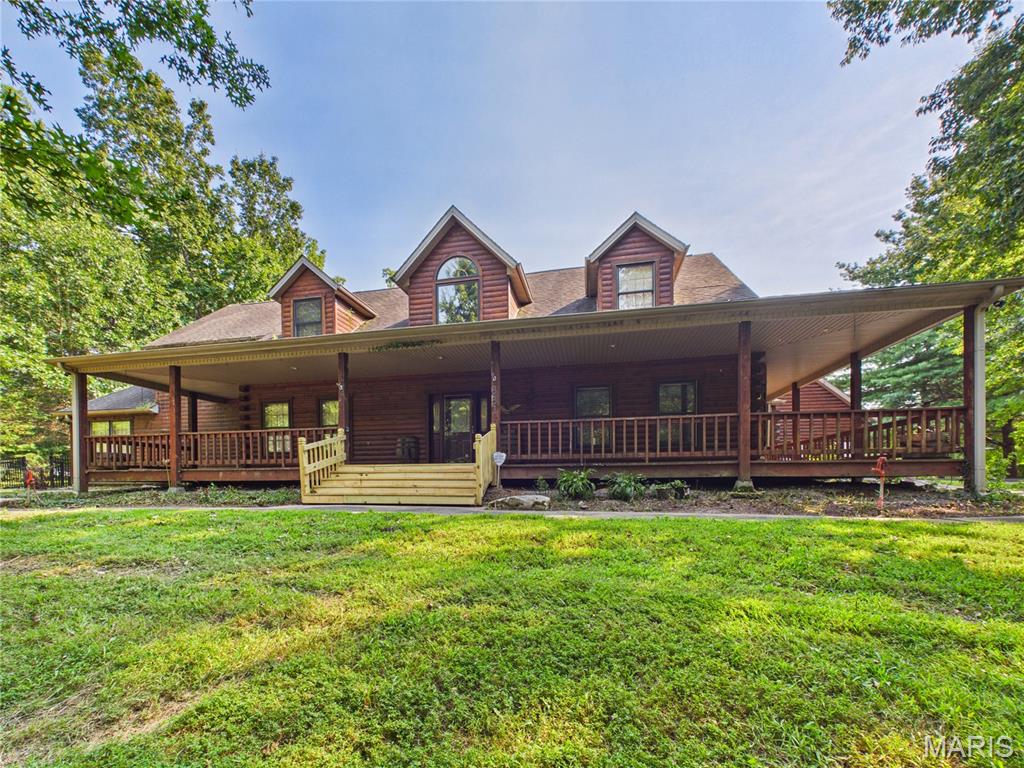
Escape to your own private retreat at 331 Pine Log Lane! Nestled on 6.96 scenic acres, this custom log cabin offers rustic charm, spacious living, and incredible amenities with over 5800 finished square feet, including 5 bedrooms, 3 full baths, and 2 half baths. The main level features a spacious open-concept kitchen, dining, and living area with soaring vaulted ceilings and access to a wraparound covered deck overlooking the in-ground chlorine pool with an automatic cover. The kitchen has large center island, gas cooktop, stainless steel appliances, and abundant cabinet and countertop space. The spacious main level primary suite is its own retreat with a cozy fireplace, two walk-in closets, double vanities, a jetted tub, and a walk-in shower, adjoining an additional cozy office. You'll also appreciate the convenience of a main level laundry, plenty of pantry storage, and two half baths for guests. Upstairs, two oversized bedrooms share a full hall bath with dual sinks.
The walkout basement offers endless possibilities and living space with an additional bedroom featuring an egress window, a full bath, family room with a wood-burning fireplace, kitchenette, wine cellar, multiple bonus rooms perfect for hobbies, offices, or a home gym, plus generous storage throughout.
Need space for projects or equipment? This property delivers! A large workshop beneath the garage with its own electrical panel connects to another shop with a garage door, two additional garage bays, and a separate workshop that was previously used as a dog kennel, complete with a large utility sink, half bath, its own water heater, HVAC, and a wood-burning stove.
Outside, you'll find everything you need to enjoy country living, including a pond, fenced chicken coop, peach and apple trees, and two barns—one newly built in 2021. A whole home solar generator adds efficiency and peace of mind, with solar panels providing up to 40% of the power supply to the home. If you've been dreaming of a private country property with room to live, work, entertain, and enjoy the outdoors, this one-of-a-kind log home is a must-see!
#26050226

Jackson

331 Pine Log Lane

5 Beds

3 Baths

5,816 Sq.Ft.

$799,000

MLS#: 26050226
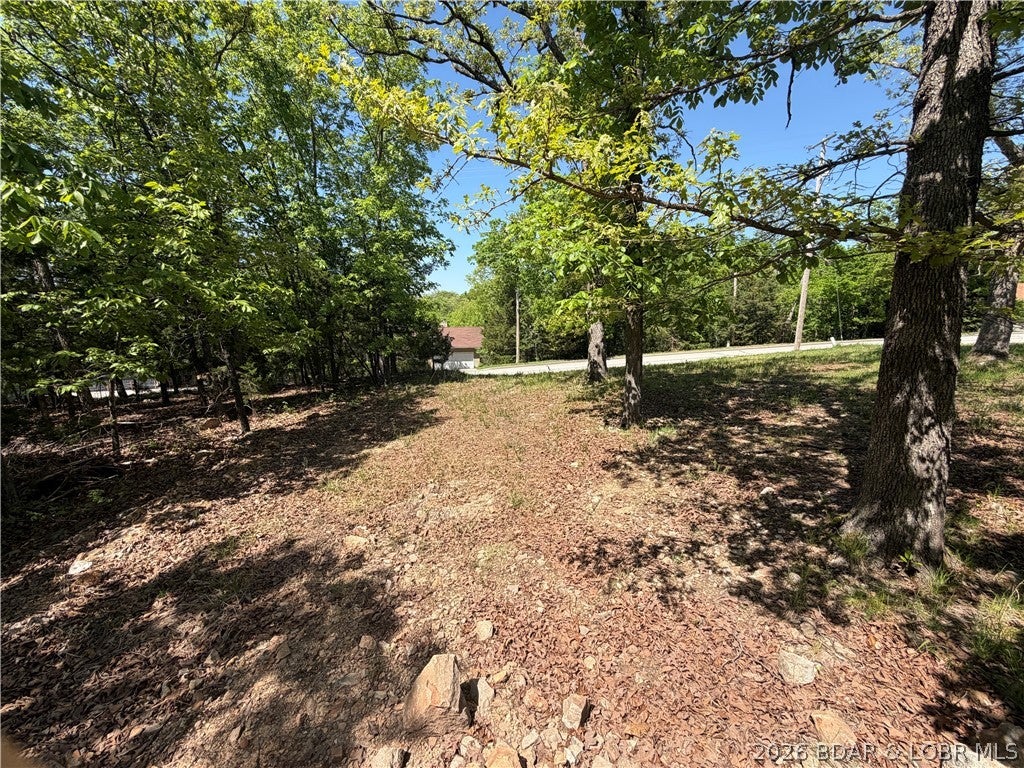
A rare opportunity to own an oversized lot in Osage Beach on Tier 2, offering lake access and a lake easement. This parcel features gentle terrain and nearby availability of city water and city sewer hookups.
Ready for you to custom-build your own retreat, full-time home, or weekend getaway in a peaceful setting close to shopping and the new Bass Pro development.
#3589280

Osage Beach

Lots 32 & 33 Stewart Drive

None Beds

None Baths

0.38 acres

$79,900

MLS#: 3589280
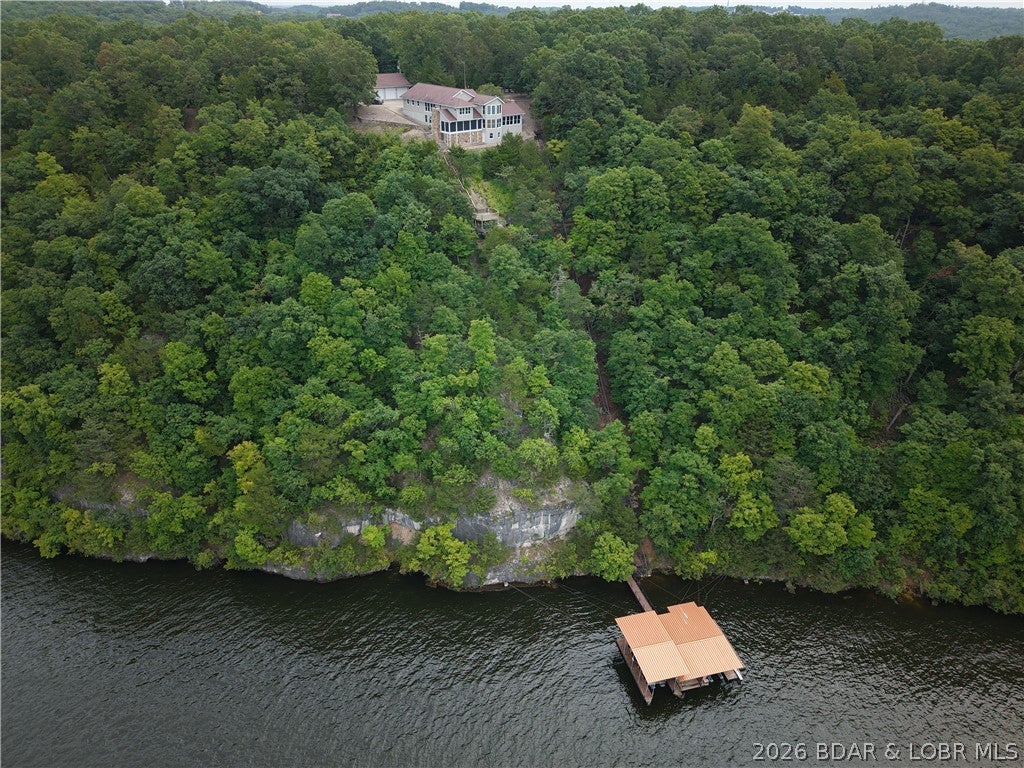
This is a lakefront property buyers wait years to find. Set behind a gated entrance on 56 fenced acres, this 3-bedroom, 3-bath home offers sweeping bluff-top lake views, a 3-well dock & the rare combination of lakefront living, acreage and true privacy.
Walls of windows showcase the water views, with plenty of space to make it your own. The acreage opens the door to endless possibilities. Cleared sections & established paths make it easy to explore, while an elevated deck among the trees creates a place to watch wildlife, unwind or take in the surroundings.

A tram provides convenient access toward the shoreline, where the dock offers generous space for boats, lake toys, swimming & long days on the water. The 6-car garage is a standout, complete with a wood stove & vehicle lift—perfect for a workshop, equipment storage, hobbies or anyone needing serious garage capacity.

Whether you envision a full-time estate, weekend escape, recreational property or a place where lake life & acreage finally come together, this one-of-a-kind offering gives you room to live, explore, work & play—all in one unforgettable setting. SELLER FINANCING AVAILABLE WITH ACCEPTABLE TERMS
#3589168

Sunrise Beach

1265 Singing Oaks Drive

3 Beds

3 Baths

3,202 Sq.Ft.

$1,350,000

MLS#: 3589168
Price reduced
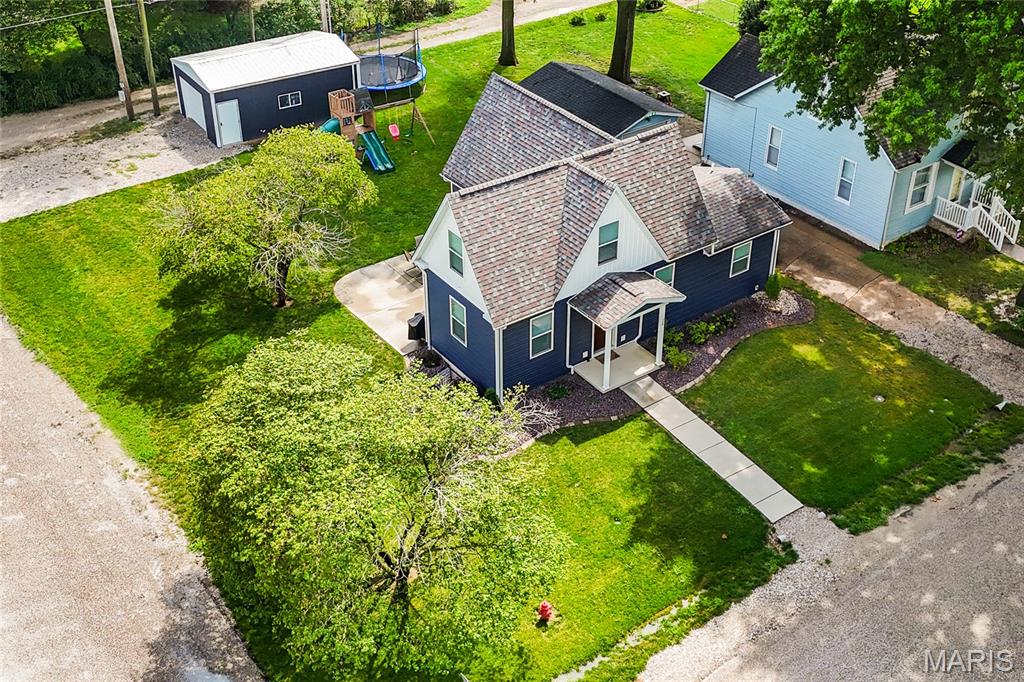
Here is a rare find in an early 1900's 1.5 story home that has 5 bedrooms, 3 bathrooms, it's been totally gutted, remodeled, with a brand-new basement. Don't let the 5 bedrooms scare you away because it's an older home. They made the most out of all the space that this model could provide. It flows very well as you tour or do your everyday living. Through the front door you are welcomed with a nice sized living room and views of the long island eat in kitchen. Appliances were all new with the remodel and the house was put on the market for the first sale after the remodel in January of 2024. So, there shouldn't be any worries with them for a while. The first bedroom is on the main floor. While some buyers may make that a common room. Most would end up making it the primary bedroom. Upstairs you get bedrooms two & three plus the half bath. Let's not forget some unique storage places to get the most of that floor-level space. Downstairs you get bedrooms four and five. Both rooms are nice sized and could make a second living room or whatever your needs may be. The third bathroom is a shower only and is in the basement as well. The sellers have also decided to leave the washer and dryer in the laundry area. They bought them after they purchased the house so just over two years old, they should have plenty of running time as well. Outside the home wins your heart with its charm. Corner lot, road on two sides, alley on a third side, detached garage with newer garage door, & a nice sized patio just out the kitchen sliding door. Just one block off the main road in Trenton makes this one an easy spot to come and go. Short distance to the post office, a gym, numerous restaurants, bars, banks, and more. The Grade school is just a couple blocks away, as well. Come have a tour of a house that blends old world size with modern updates. Like the tankless water heater or basement with current era stairs.
#26049785

Trenton

120 E 1st Street

5 Beds

2 Baths

2,046 Sq.Ft.

$285,000

MLS#: 26049785
Price reduced
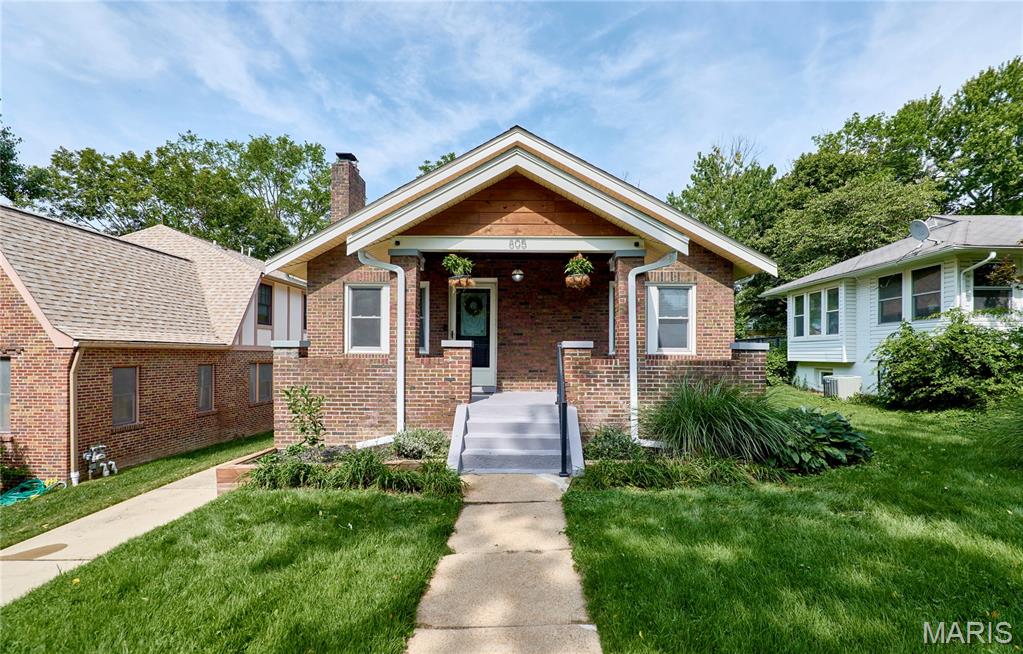
This beautiful craftsman style bungalow is nestled perfectly on a quiet cul de sac street.  As you enter you notice thoughtful landscaping, sleek wood accents and lighting.  A well-lit living room will welcome you into the 4 bed 2 full bath updated home.  After passing a chic dining area, an updated kitchen awaits, featuring custom soft close cabinets, quartz countertops, convenient under cabinet lighting and stainless steel appliances.  This home boasts original hardwood floors on the main level and features double hung windows and newer electrical and plumbing throughout.  Recessed lighting highlights the spacious living areas in the tastefully finished lower level including 2 bedrooms, bonus area, full bathroom and laundry room.  In the rear of the home, you will find an expansive deck leading to the fully fenced backyard.  Furnace and A/C replaced in 2023.  This lovely home is within walking distance of the McKnight Market area and downtown Webster Groves area.
#26049600

Rock Hill

805 Leonard Drive

4 Beds

2 Baths

1,906 Sq.Ft.

$419,900

MLS#: 26049600

* Listings identified with the FMLS IDX logo come from FMLS and are held by brokerage firms other than the owner of this website. The listing brokerage is identified in any listing details. Information is deemed reliable but is not guaranteed. If you believe any FMLS listing contains material that infringes your copyrighted work please click here to review our DMCA policy and learn how to submit a takedown request. © 2024. First Multiple Listing Service, Inc.

Categories

Homes Tailored to Your Lifestyle

Buyers Guide

Buying a home is one of the most exciting milestones of your life.

View more

Sellers Guide

Putting your home on the market can be a stressful process, especially when you don’t know what to expect.

View more

Market report

With just a few clicks, you'll gain instant access to valuable insights about the real estate market, including trends, property values, and community analytics.

View more

Home value

Unlike automated valuations, our hands-on review will provide a comprehensive opinion of your home’s value while considering important interior elements and other location intangible factors that machine algorithms so often miss.

View more

Buyers resources

Guides on financing, inspections, and choosing the right Realtor for a smooth home purchase.

Sellers resources

Practical tips on staging, pricing, and preparing your home to attract buyers and maximize your sale.

Send a message

Message successfully sent.

Reason for contacting?

I agree to receive email communication and understand I can unsubscribe at any time.

I agree to be contacted by Realhub DEV via call, email, and text for real estate services. To opt out, you can reply 'stop' at any time or reply 'help' for assistance. You can also click the unsubscribe link in the emails. Message and data rates may apply. Message frequency may vary. Privacy Policy

Sign In Sign Out

Virtual Assistant

Would you like to take the next step with this property? We can help you schedule a showing or virtual tour, or send you more details.

Yes, I would like more information.

Thank You for Your Reply, One of Our Agents will contact you as soon as possible

No, maybe later.

Thank you, you can always contact me via email, phone number or through the contact form.

Realhub AI

Lucy - Your AI-Powered Realtor

Update Your Temporary Password

Personalize your search

Enter your email and we'll notify you immediately when new listings match what you're looking for.

or enter email address

Already have an account ? Login here

Continue your home search

I agree to receive communications and understand I can unsubscribe at any time.

I agree to be contacted by Realhub DEV via call, email, and text for real estate services. To opt out, you can reply 'stop' at any time or reply 'help' for assistance. You can also click the unsubscribe link in the emails. Message and data rates may apply. Message frequency may vary. Privacy Policy

Already have an account ? Login here

We use cookies

We use cookies primarily for analytics to enhance your experience. By accepting, you agree to our use of these cookies. You can manage your preferences or learn more about our cookies policy.