Thinking of selling?

Blue Sapphireline

Browse Properties
  • Nearby me

Popular Features

Community Features

Association

Property Features

Waterfront

View

Exterior Features

Interior Features

Style

E-Alert name

Properties

10000 properties match your criteria

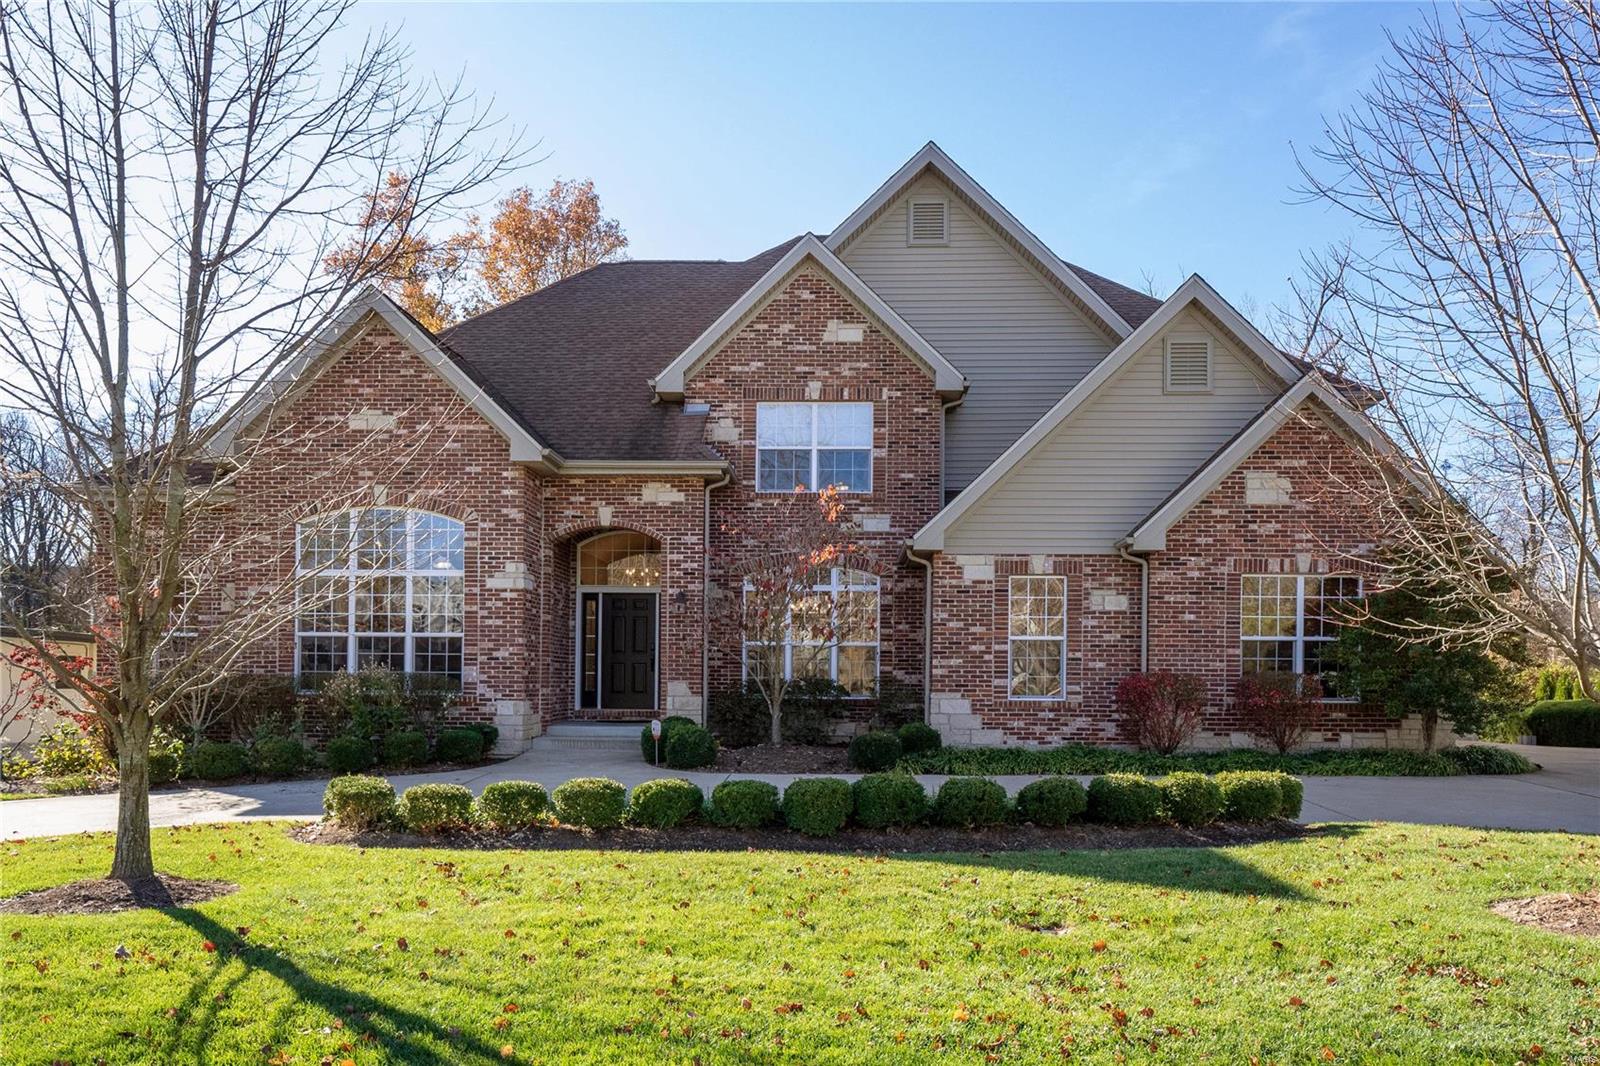
Exceptional, 10 year old Kelly built home, in Harwood Hills. The 1 1/2 story home offers the open floor plan, large entry, soaring ceilings and the master suite on the main floor. Large great room, with a wall of windows, fire place, opens to the eat in kitchen, with excess to the large deck and patio. Not to forget the open, gourmet kitchen with stainless appliances, lots of working/prepping space, for more than one in the kitchen! The private half bath serves your guests and family conveniently off of the large entry. The main floor laundry is conveniently located, just steps from the kitchen and the mudroom. The second floor offers 3 nice size additional bedrooms, 2 full baths and walk in closets. The large family room is in the lower level with a ventless fireplace, plus 5th bedroom and the 4th full bath. The private rear yard, offers great entertaining space, dry bar, extra decking for large sitting area, giving you plenty of room to gather with family and friends. Additional Rooms: Mud Room
#20083264

Des Peres

1439 Fawnvalley Drive

5 Beds

4 Baths

5,147 Sq.Ft.

$985,000

MLS#: 20083264
*FOR COMP PURPOSES ONLY*

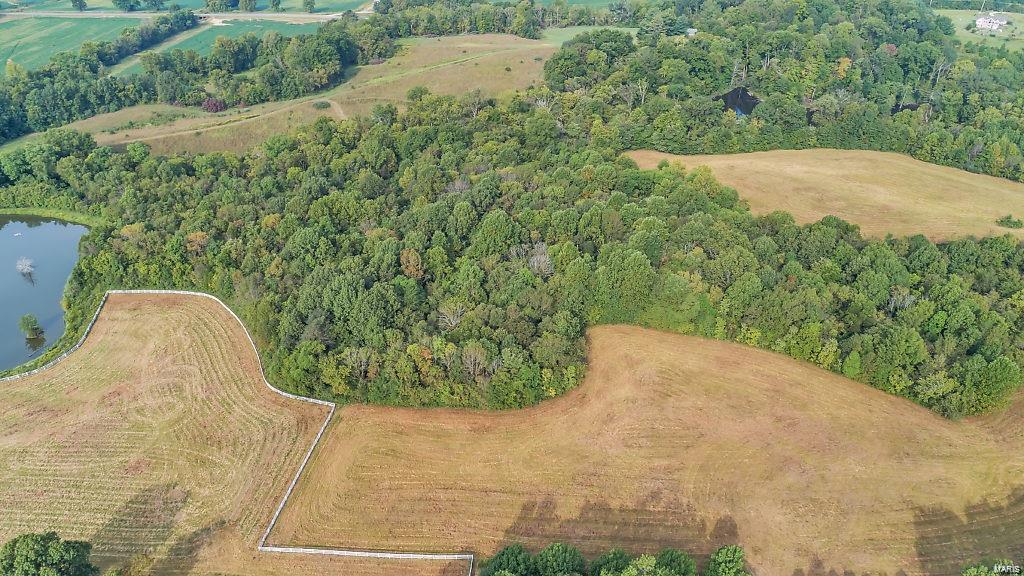
Welcome to 901 Hidden Lake Lane located in Cape Girardeau, MO. This picturesque 90.4 acre property has the most unique view of a fully stocked lake, a second pond, and lush forests. With its beautiful white fencing and well-maintained land, it is the perfect opportunity for someone with a vision. It’s flat, easy-to build topography makes it the ideal spot to build your dream home, retreat, or even an exclusive subdivision. A superb location with great access and a blank canvas from a development perspective, the opportunities are truly endless! Enjoy the perks of being in county and choose between a variety of activities like fishing, hunting, or simply take a ten-minute drive to enjoy Historic Downtown Cape Girardeau. This property is one-of-a-kind!
#24040080

Cape Girardeau

901 Hidden Lake Lane

None Beds

None Baths

N/A

$985,000

MLS#: 24040080
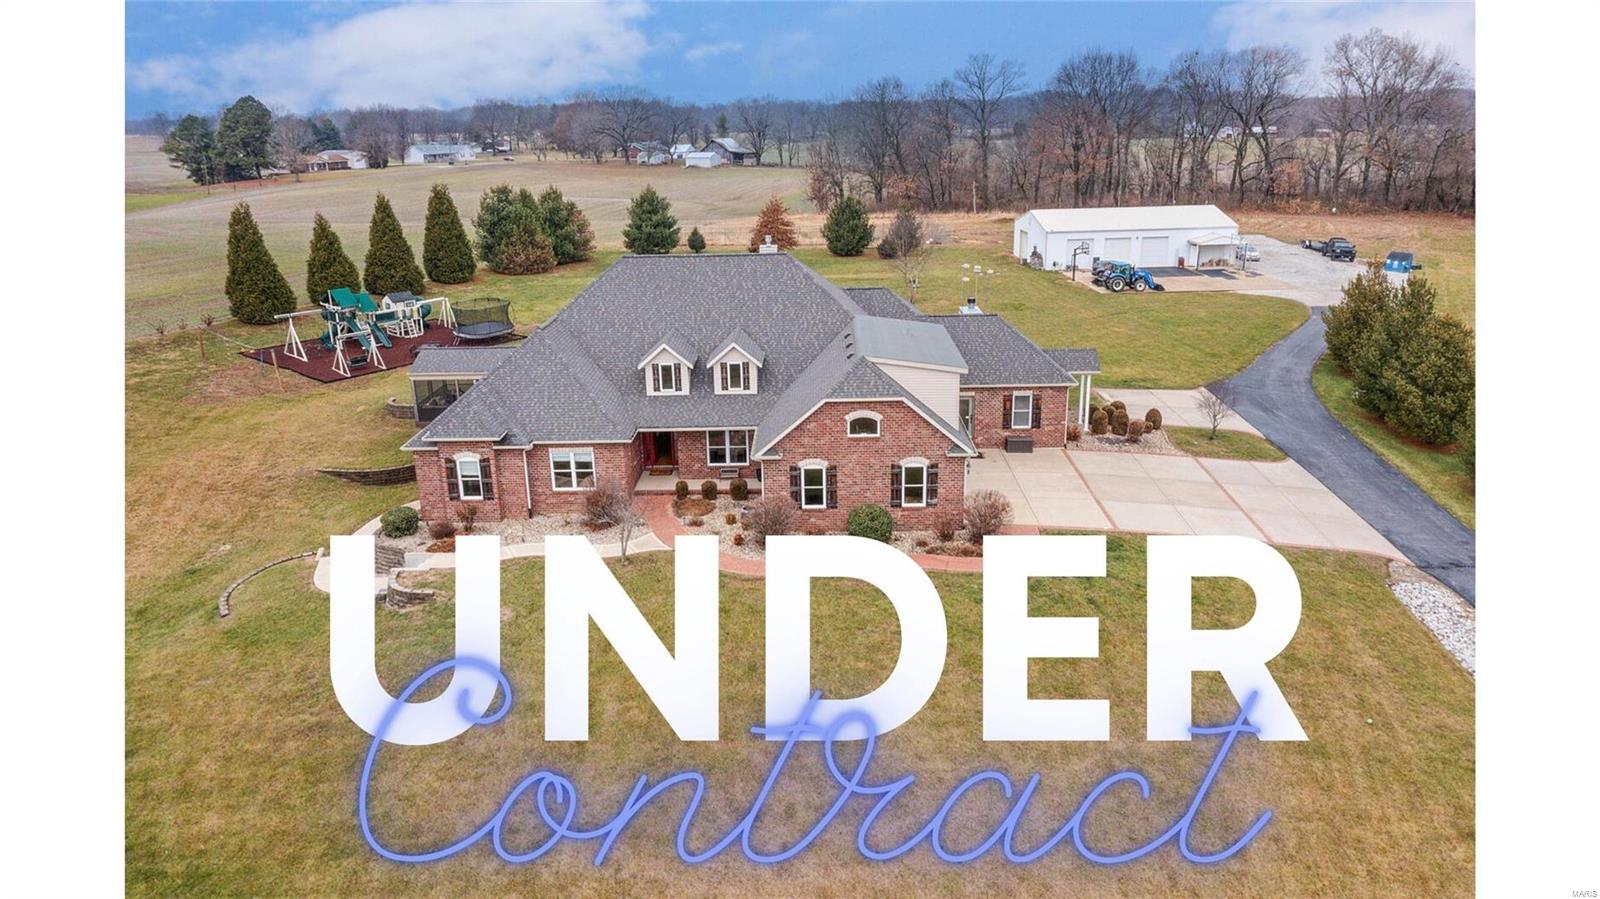
Amazing private estate in Triad school district is a vacation paradise! Situated on over 12 acres, this expansive home features 6 bedrooms & 6 bathrooms w/ 6837 sq. feet of living space. Totally renovated & move-in ready! Ask your agent for list of updates. Outdoor space was designed for entertaining w/ oversized custom saltwater pool, basketball court, covered patio, & many seating areas. Huge outbuilding w/ oversized garage doors. Gorgeous kitchen features large island w/ seating, walk-in pantry, large Thermador Range, premium stainless appliances & honed granite countertops. Cozy hearth room off kitchen features beautiful fireplace. Private master suite w/screened-in porch is the perfect place for morning coffee. Updated spa-like master bath w/ walk-in tile shower & large corner tub. Office w/ separate entrance for private access. Bedroom loft upstairs with large bath. Finished walk-out basement features large space for entertaining, 2 beds & full bath. Amazing storage! Agent owned.
#21089403

Troy

61 Stagecoach Lane

6 Beds

5 Baths

6,837 Sq.Ft.

$985,000

MLS#: 21089403
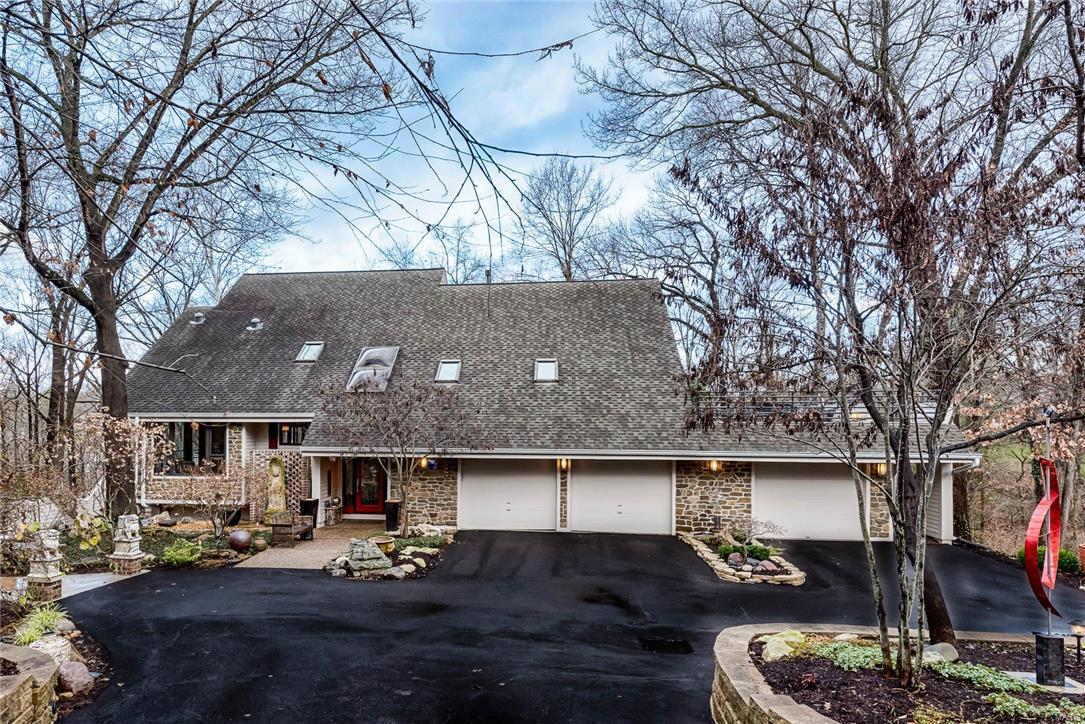
Welcome to the ultimate in peaceful, serene, and sophisticated style. Architectural significance and enduring natural spaces intersect in one of St. Louis’ most spectacular and artistically detailed woodland homes. Time stands still here. Zen is defined here. Natural woods, artisanal tiles, and exquisite stone surfaces provide experiential, organic living at its finest. Nature pours through every glass wall saturating every room, while you sit and soak it in, immersed in every creature comfort imaginable. No detail is missed. African granite, waterfall faucets, and imported antique Chinese cabinetry throughout. In this house comfort is the common denominator. Purposeful style and design choices perfectly complement each bedroom, bathroom, reading space, and living room… all the while celebrating its natural surroundings. This house transcends bedrooms and baths, kitchens and fireplaces.  This house… must be seen to be believed.  In this house, your stage is set for a life well lived.
#16001173

Kirkwood

1777 Dougherty Ferry

4 Beds

3 Baths

3,800 Sq.Ft.

$985,000

MLS#: 16001173
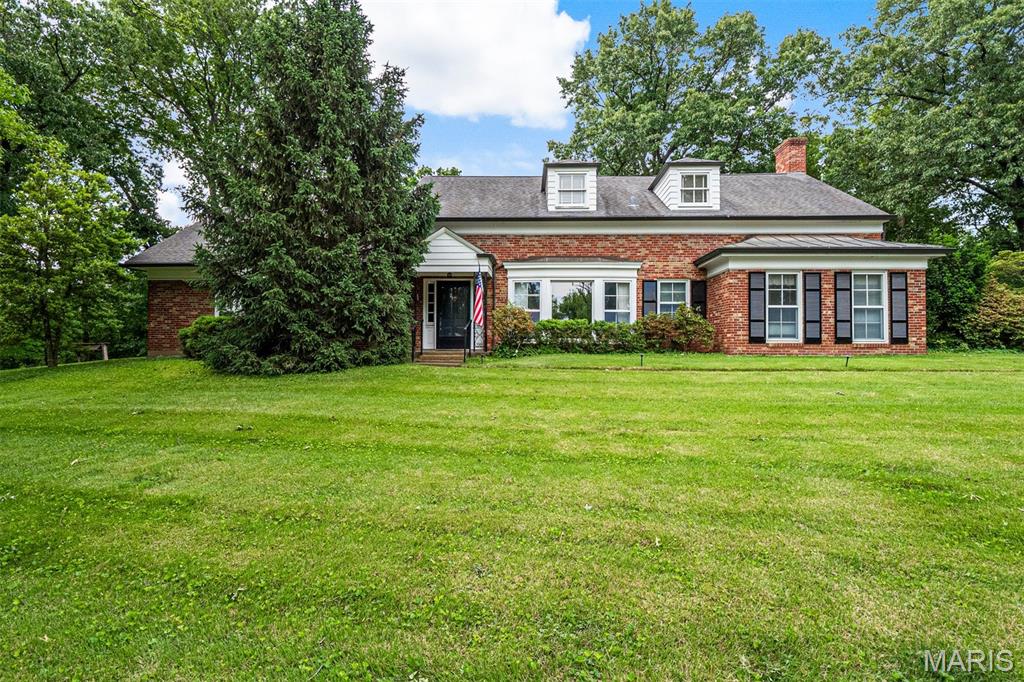
Nestled on a serene and private 1.8-acre lot, this property offers a unique chance to renovate the existing home designed by renowned architect Gale Henderson or build your dream estate from the ground up. The second floor is framed for additional living space. Located in one of Ladue’s most prestigious and sought-after neighborhoods, the setting is peaceful yet central, just minutes from top schools, shopping, and dining. Whether you envision a stunning custom home or a tasteful renovation, this lot provides the perfect canvas.
#25029707

Ladue

7 Robin Hill Lane

2 Beds

2 Baths

2,773 Sq.Ft.

$985,000

MLS#: 25029707
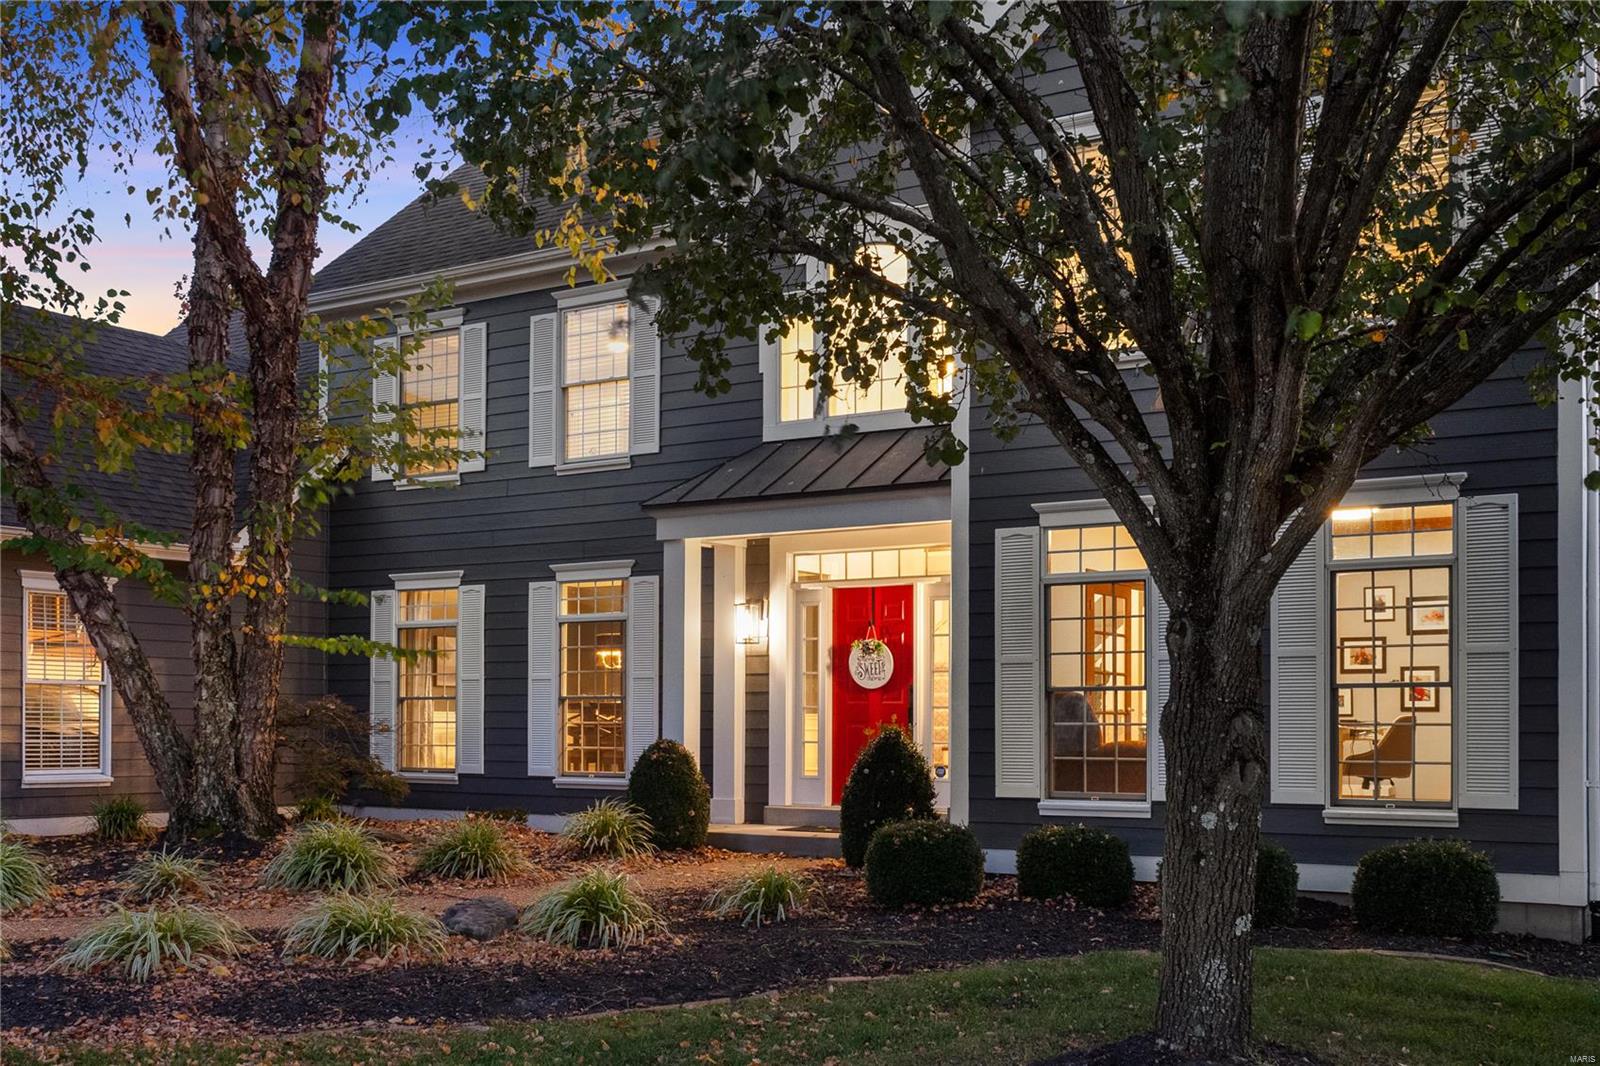
Welcome home to this fabulously updated 1.5 story in popular Pine Creek subdivision. When you enter the two story foyer you are immediately struck by how light and bright this interior presents itself. The main floor primary suite is spacious and private & features an updated bathroom with soaking tub and separate shower plus two walk in closets. The large great room has floor to ceiling windows showcasing the view out back and includes a gas fireplace & walk behind wet bar. The eat-in kitchen is a dream in white and stainless steel and is open to a lovely hearth room that opens to the deck and expansive backyard. Three bedrooms & two updated full baths plus a bonus room rounds out the upstairs. The lower level is a world of its own with separate zones for play including a billiards area, wet bar, family room, craft room, half bath, exercise room, possible 5th bedroom or office and plenty of storage. Some notable updates include: 2 new hot water heaters, 2 new furnaces plus much more!
#22073131

Wildwood

430 Pine Bend Drive

4 Beds

3 Baths

5,470 Sq.Ft.

$985,000

MLS#: 22073131
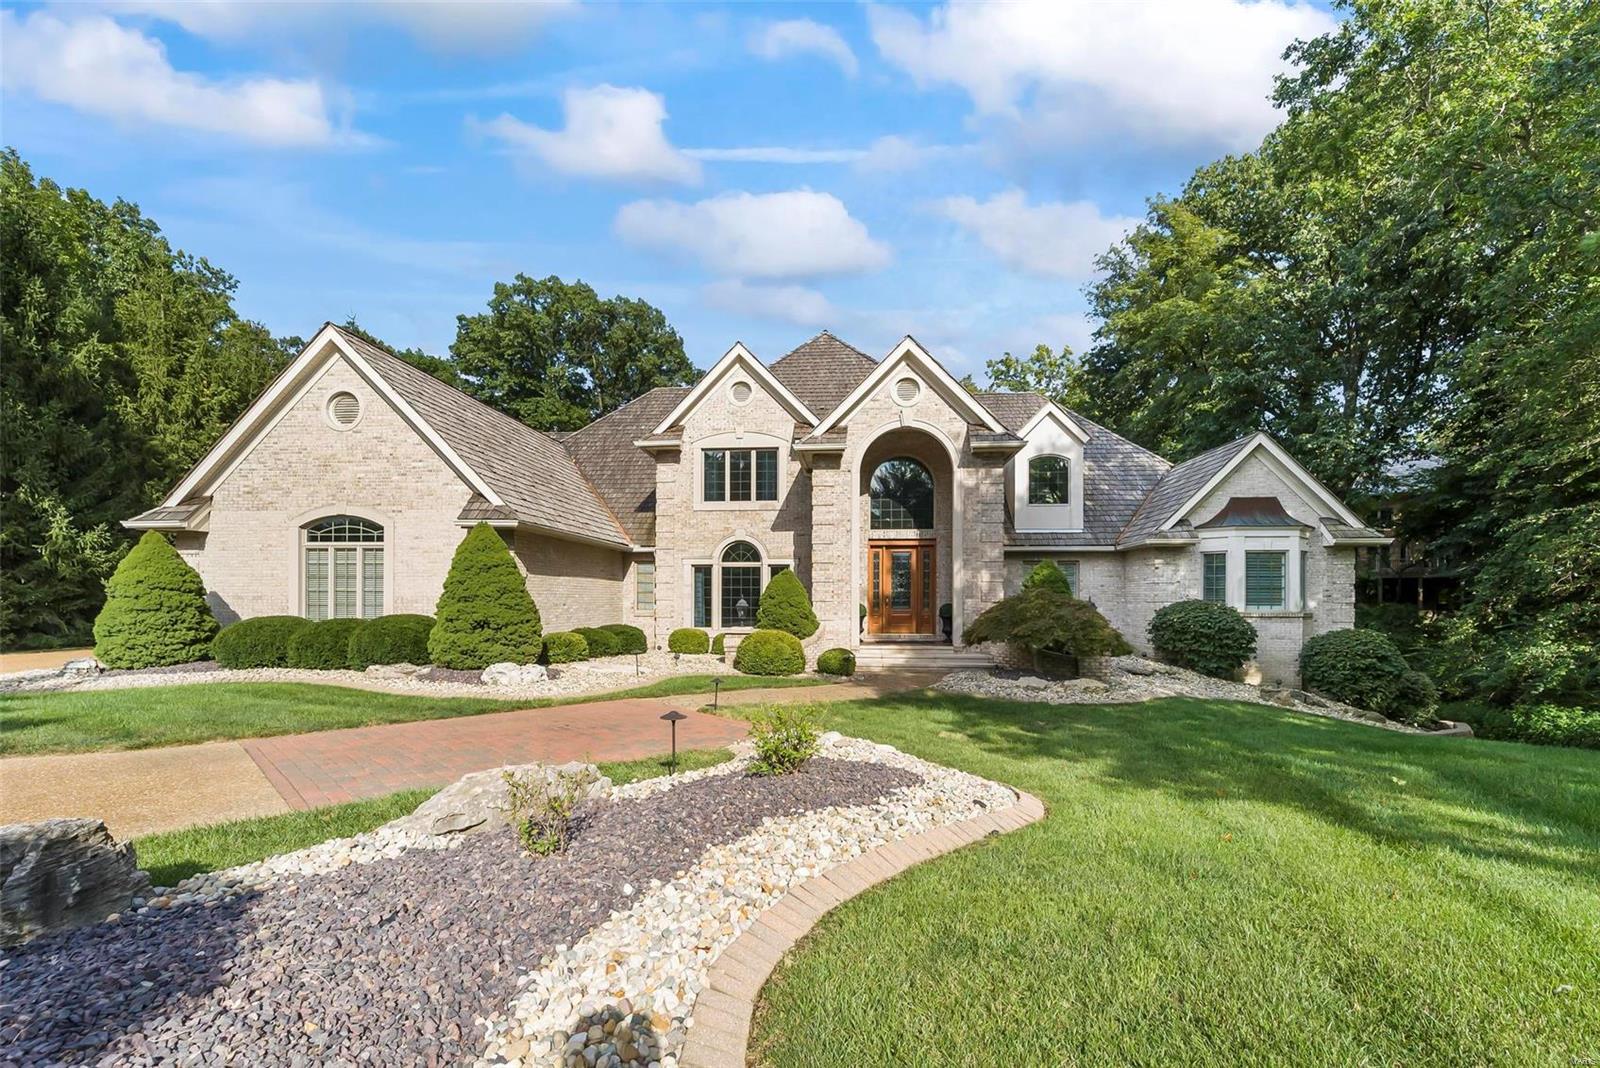
This stunning home is the epitome of luxury & comfort. Located in desirable Stonebridge, this custom-built Lantz Home boasts exceptional craftsmanship & luxurious features. Step through the grand entryway & you'll notice the custom woodwork that sets this home apart. The kitchen is a chef's dream w/ granite countertops, stainless steel appliances, & ample storage space. Work from home in the luxurious office, complete w/ fireplace, patio & stunning view of the backyard. The main floor primary suite features a luxurious en-suite bathroom, 2 walk-in closets & sitting area. The upper level boasts 2 bedrooms, 2 bathrooms, & a loft. The lower level features a custom bar, exercise room, home theater, & additional BR & bath. For the golf enthusiast, there's even an indoor golf room & step outside to find not 1, but 2 outdoor putting greens & a target green. The outdoor kitchen is perfect for hosting summer barbecues. Meticulous attention to detail makes this home stand out from the rest.
#24052878

Edwardsville

18 Greystone Lane

4 Beds

4 Baths

6,612 Sq.Ft.

$985,000

MLS#: 24052878
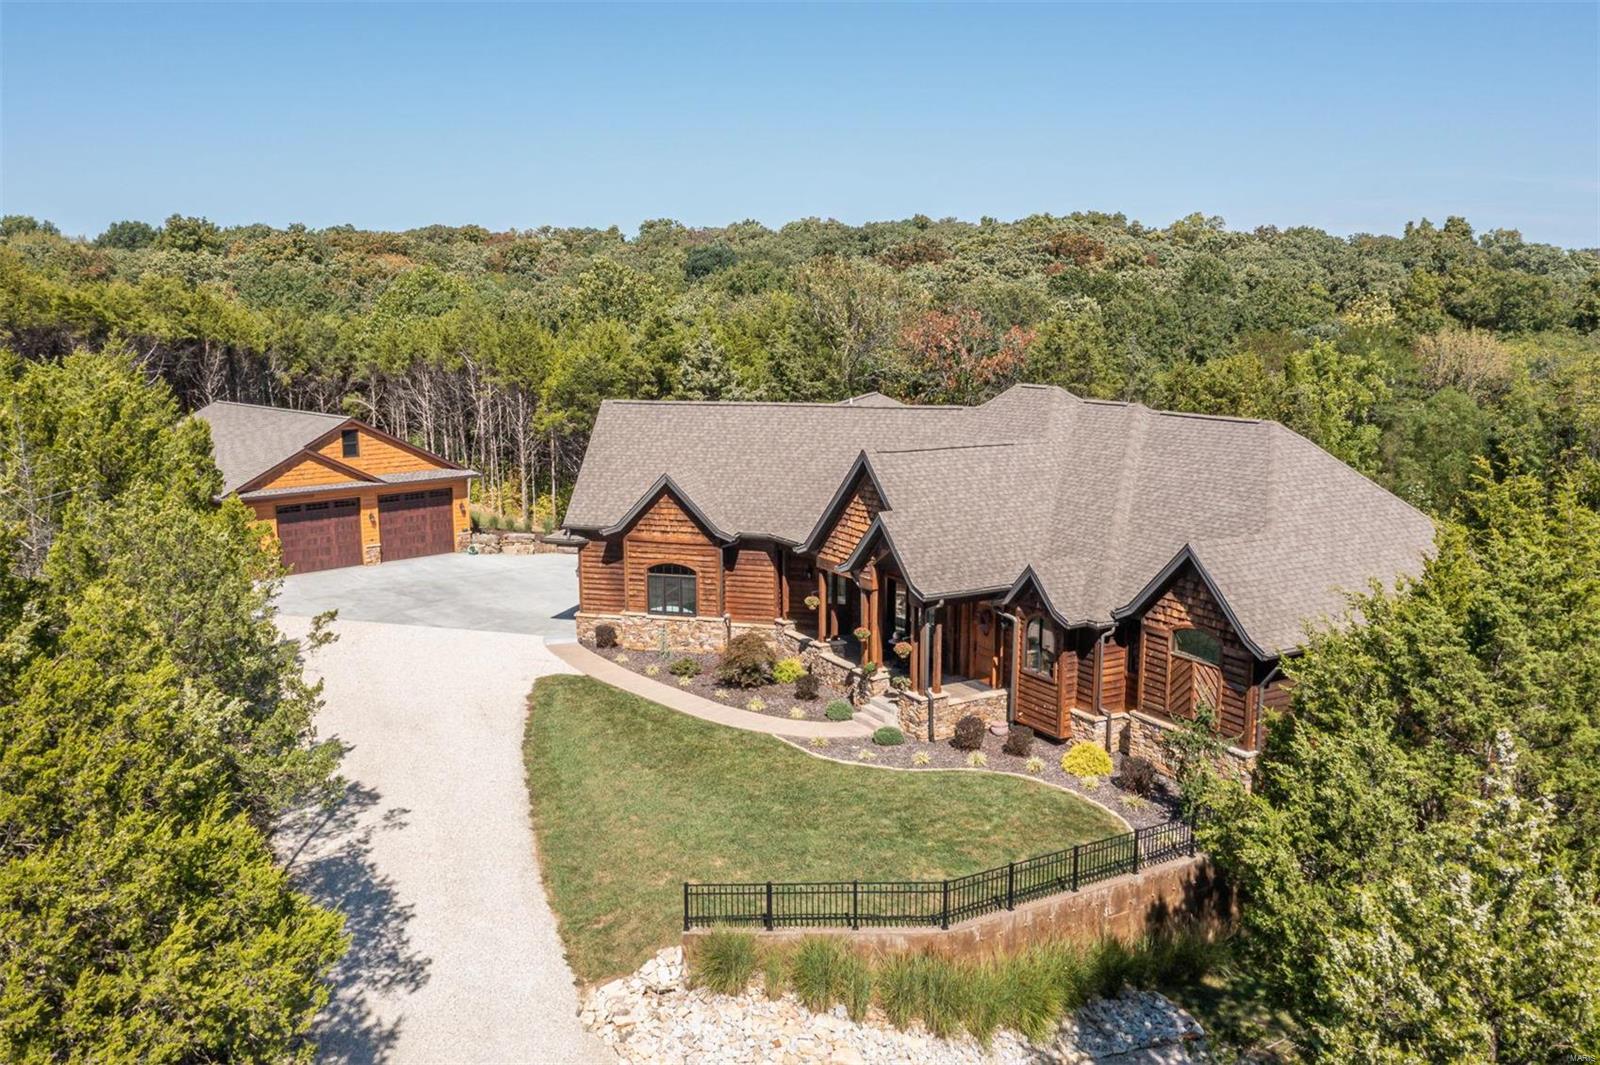
Escape everyday to this grand 5 bedroom 4.5 bath ranch home with custom amenities throughout. Cathedral wood ceilings, atrium doors & windows make this an inviting & sun lit space with hardwood flooring, 2 gas fireplaces,  great room, 10 ft ceilings, hearth room, custom kitchen with granite counter tops, center island, breakfast bar, buffet areas, walk in pantry, bar & coffee bar, breakfast room & separate dining, office & covered back deck for entertaining. Divine master bdrm suite, walk in shower, double sinks & amazing walk in closet. 2 additional bdrms with Jack & Jill bath. Main floor laundry, half bath, upper level living qtrs has living room, kitchen, bdrm & balcony. Lower level is a massive rec room for TV watching, bar area, pool table room, 5th bedroom, full bath, unfinished storage & more. Walk out to the covered patio & private back yard. Over 7500 sq ft of living space with inviting covered front porch, newer 35x48  detached garage, manicured lawn & landscaping. Beautiful!
#21069049

Washington

18 Oak Valley Drive

5 Beds

4 Baths

4,846 Sq.Ft.

$985,000

MLS#: 21069049
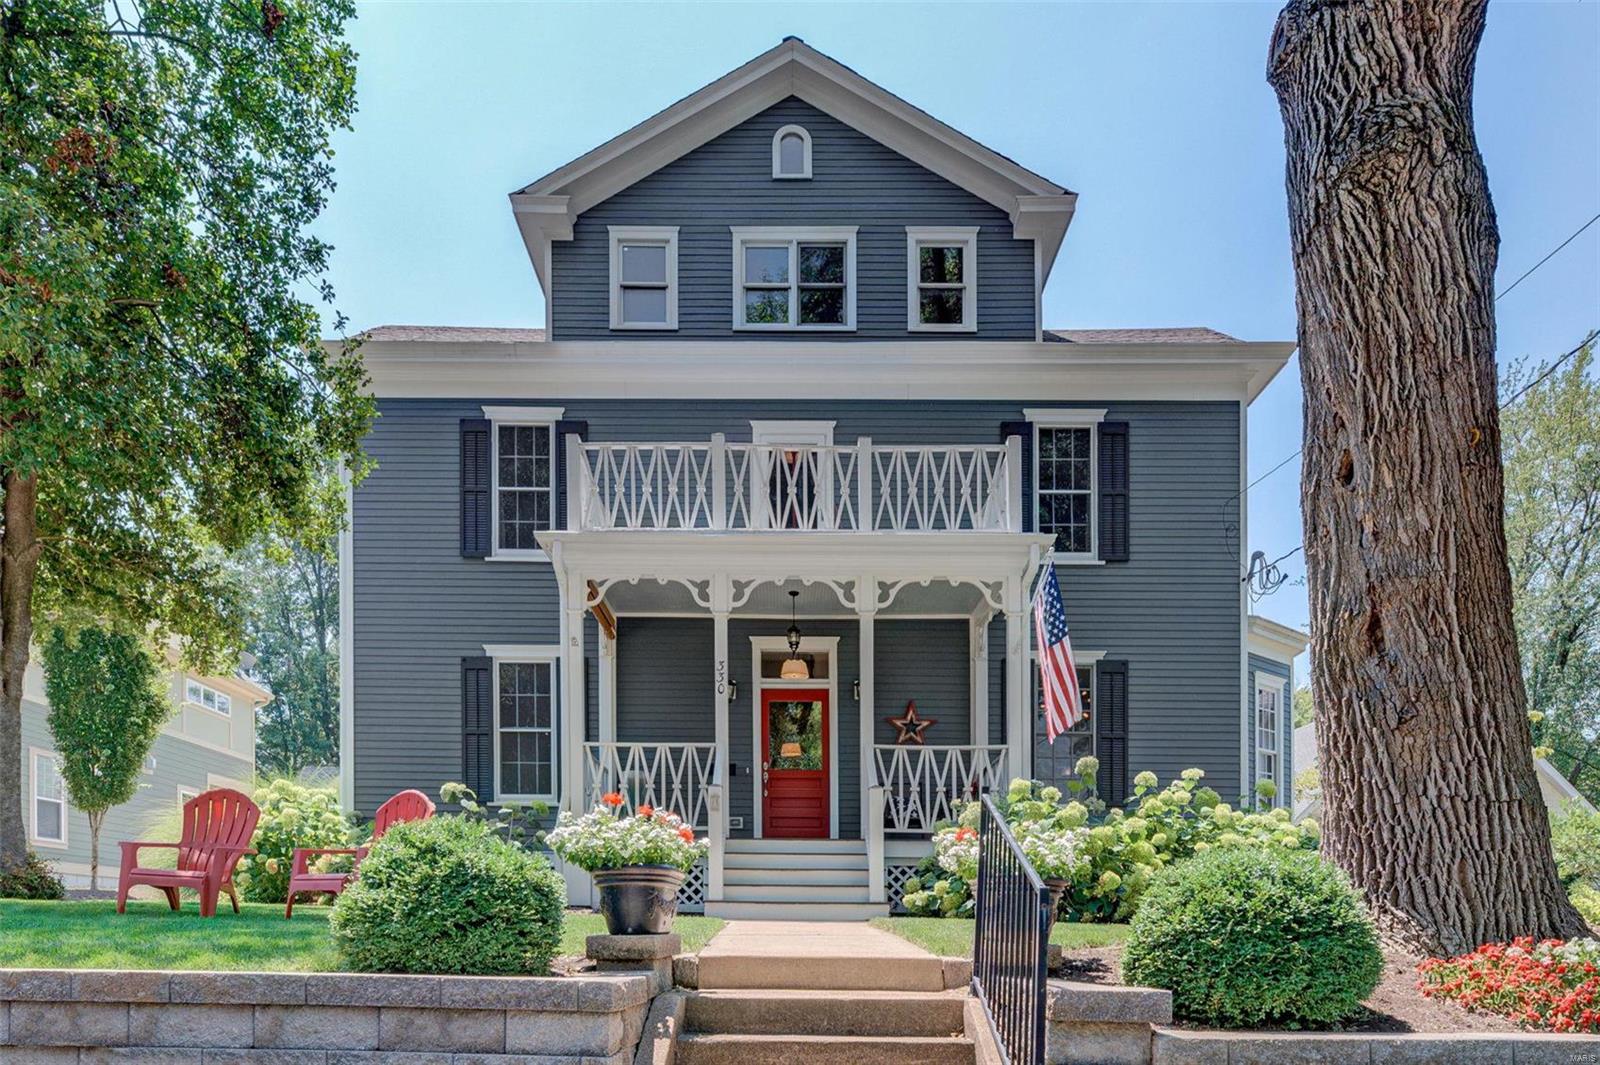
Charming historical Kirkwood home thoughtfully renovated for today’s lifestyle. Beautiful renovation from the welcoming 2 story front porch to the interior living space. Gracious entry foyer & center hall plan with Dining Rm & Living Rm. Exemplary architectural details: 10 ft ceilings, pocket doors, custom millwork, b/in bookcases & wood floors. Gourmet kitchen features gray cabinetry, marble counters, Stainless appliances, gas cooktop, center island & breakfast bar. Kitchen opens to the Family Rm with window seat & gas fireplace flanked by bookcases. Just off the LR is the Den opening to the fabulous screened porch. Main fl laundry & 1/2 bath complete the main level. Light filled Master Ste includes walk in closet, stylish bath with double sinks, tub & w/in shower. 2 add. bedrms & full hall bath on the 2nd level. 3rd level features large rec rm, 4th bedrm & full bath. 2 car gar/carriage house with semi-finished space above. James Hardie siding on main home. Walk to Downtown Kirkwood! Additional Rooms: Mud Room
#21052438

St Louis

330 E Adams Avenue

4 Beds

3 Baths

3,549 Sq.Ft.

$985,000

MLS#: 21052438
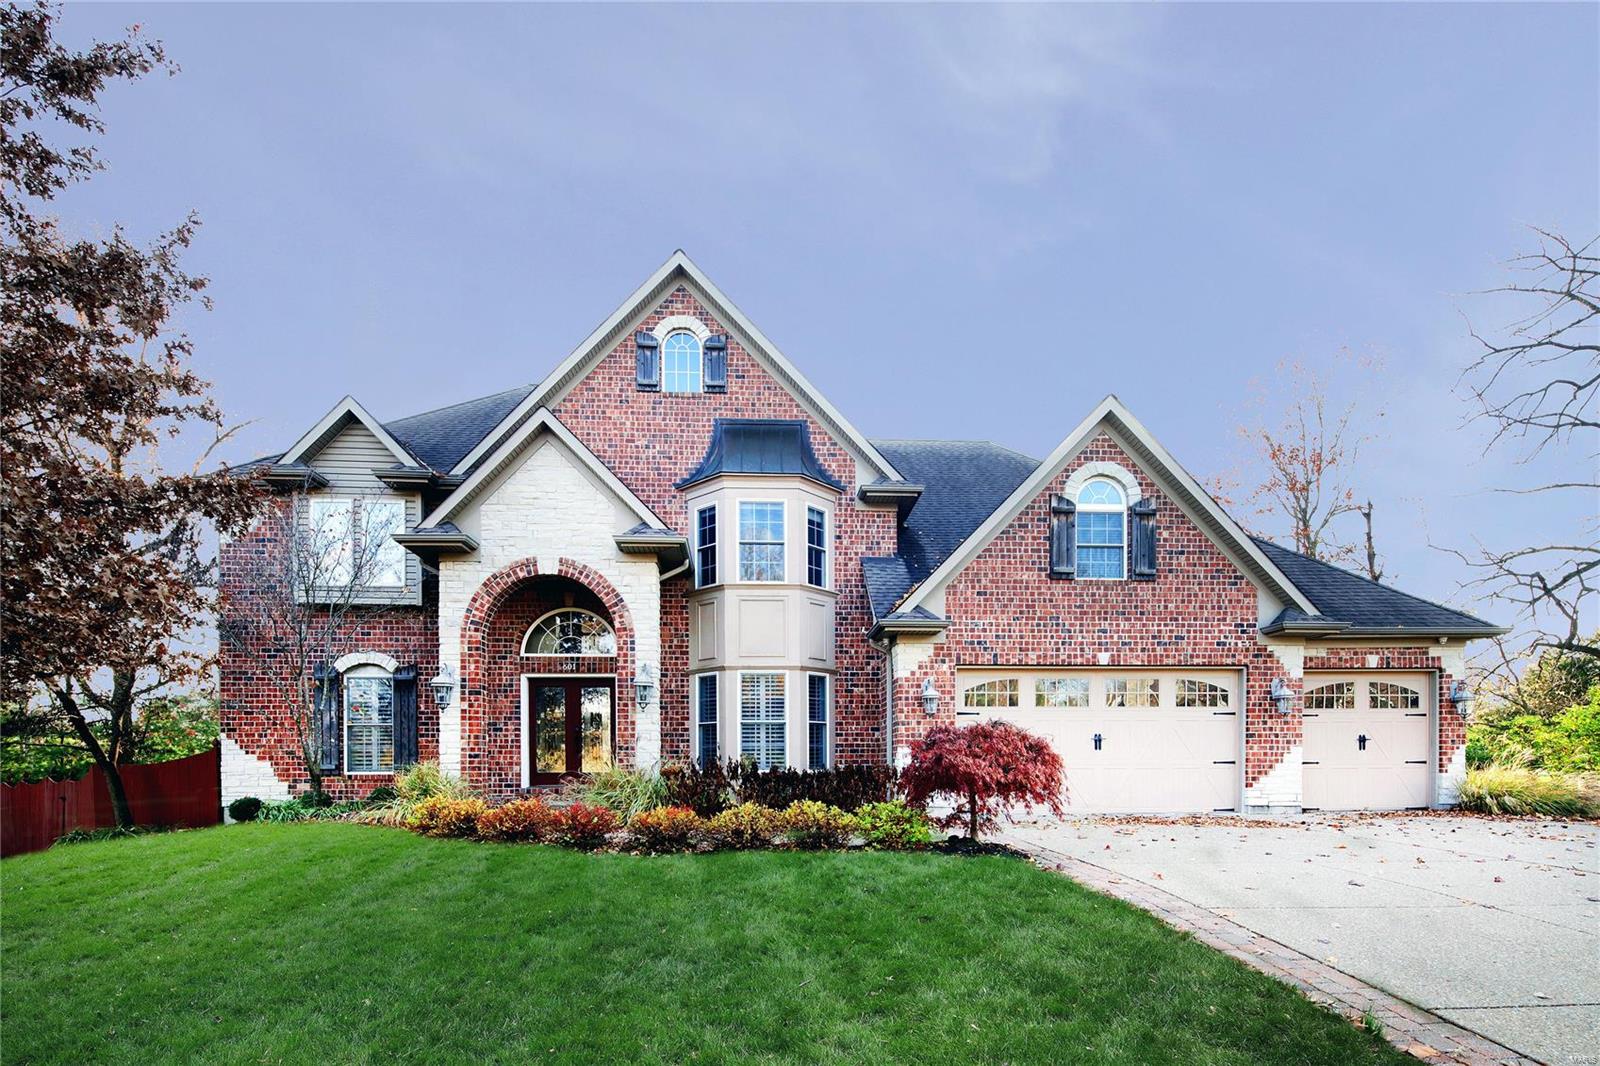
This fabulous Kirkwood home will suit all your possible needs! The entry and soaring great room welcome you with walls of windows, architectural columns, crown moldings, coffered ceilings and bay window. Updated kitchen boasts a center island with breakfast bar, stainless Thermador appliances, a Subzero refrigerator and a planning desk. The kitchen area opens into a sunny breakfast room overlooking the private brick patio and a comfortable hearth room with gas fireplace. The main floor master suite offers a lovely oasis with its updated bathroom with double vanities, separate tub and shower and large walk in closet. The bright second floor offers four additional bedrooms, two with ensuite baths, plus a spacious open family room area and a bonus room perfect for play. The lower level an added bonus with a wonderful recreation area, a separate exercise room with a full bath plus a media room with wet bar. The level yard and great location tells you this home really does have it all!
#20082443

Kirkwood

601 Essex Court

5 Beds

5 Baths

5,538 Sq.Ft.

$985,000

MLS#: 20082443
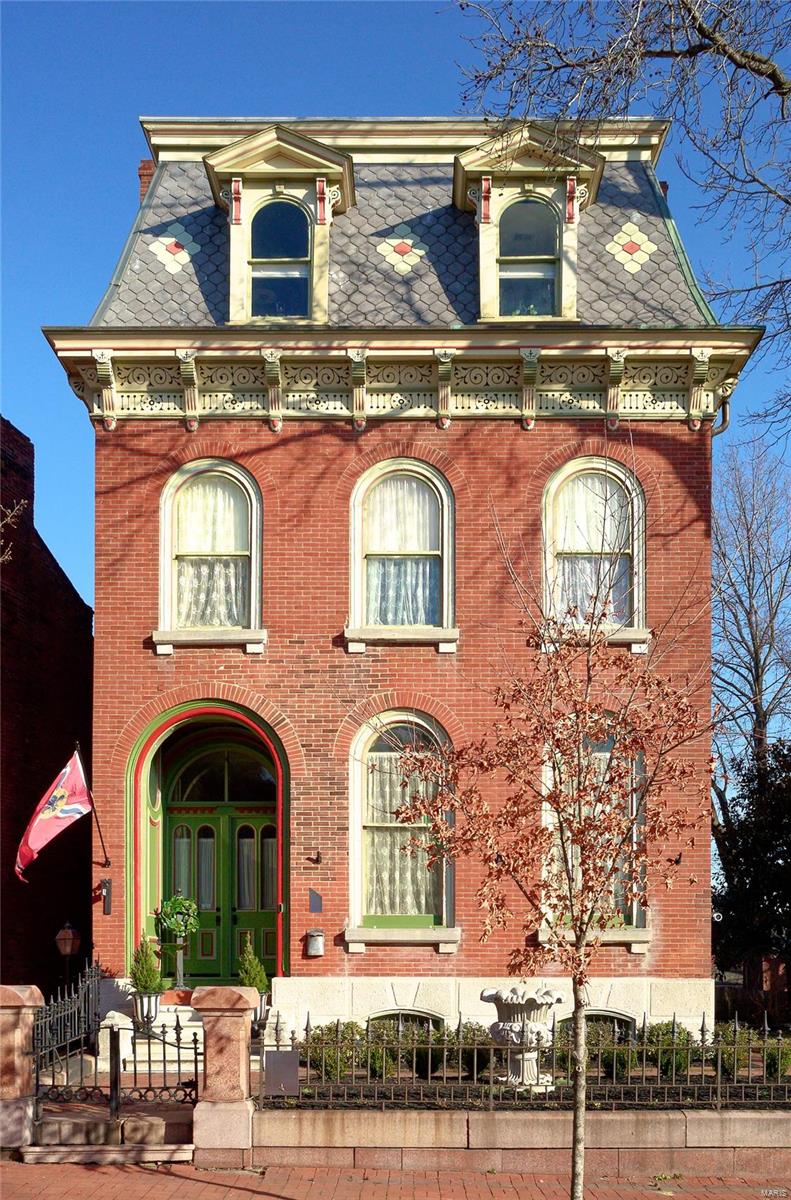
A spectacular newly renovated 3 story home in walkable Historic Soulard, restaurants, shops, parks).  5 bdrs,3.5 baths, 4 off street parking, 2 car garage, 1 carport. Covered deck, coffee deck off kitchen, double lot for outside entertaining w/hot tub.  Grand entry,living, dining (pool table), breakfast area w/curved bay & a phenomenal kitchen/hearth area.  Gourmet kitchen (double oven, creamy cabinetry w/noir hardware, stainless steel appliances, pot filler, custom built tapped kegerator) adjoining hearth room w/electric fp.  powder room**2nd floor boasts the magnificent master suite (luxury bath w/heated floors & dressing room) 2 additional bedrooms & full bath**3rd flr is just as exciting w/2 bedrooms another heated flr full bath), office w/fridge**3 zoned hvac **Neat furnished carriage house (living/kitchen area, spiral staircase leading to a private suite & is an AIRbnb periodically.  The owners have paid special attention to detail along with creating a comfortable spacious home.
#23009021

St Louis

1832 S 8th Street

5 Beds

3 Baths

5,502 Sq.Ft.

$985,000

MLS#: 23009021
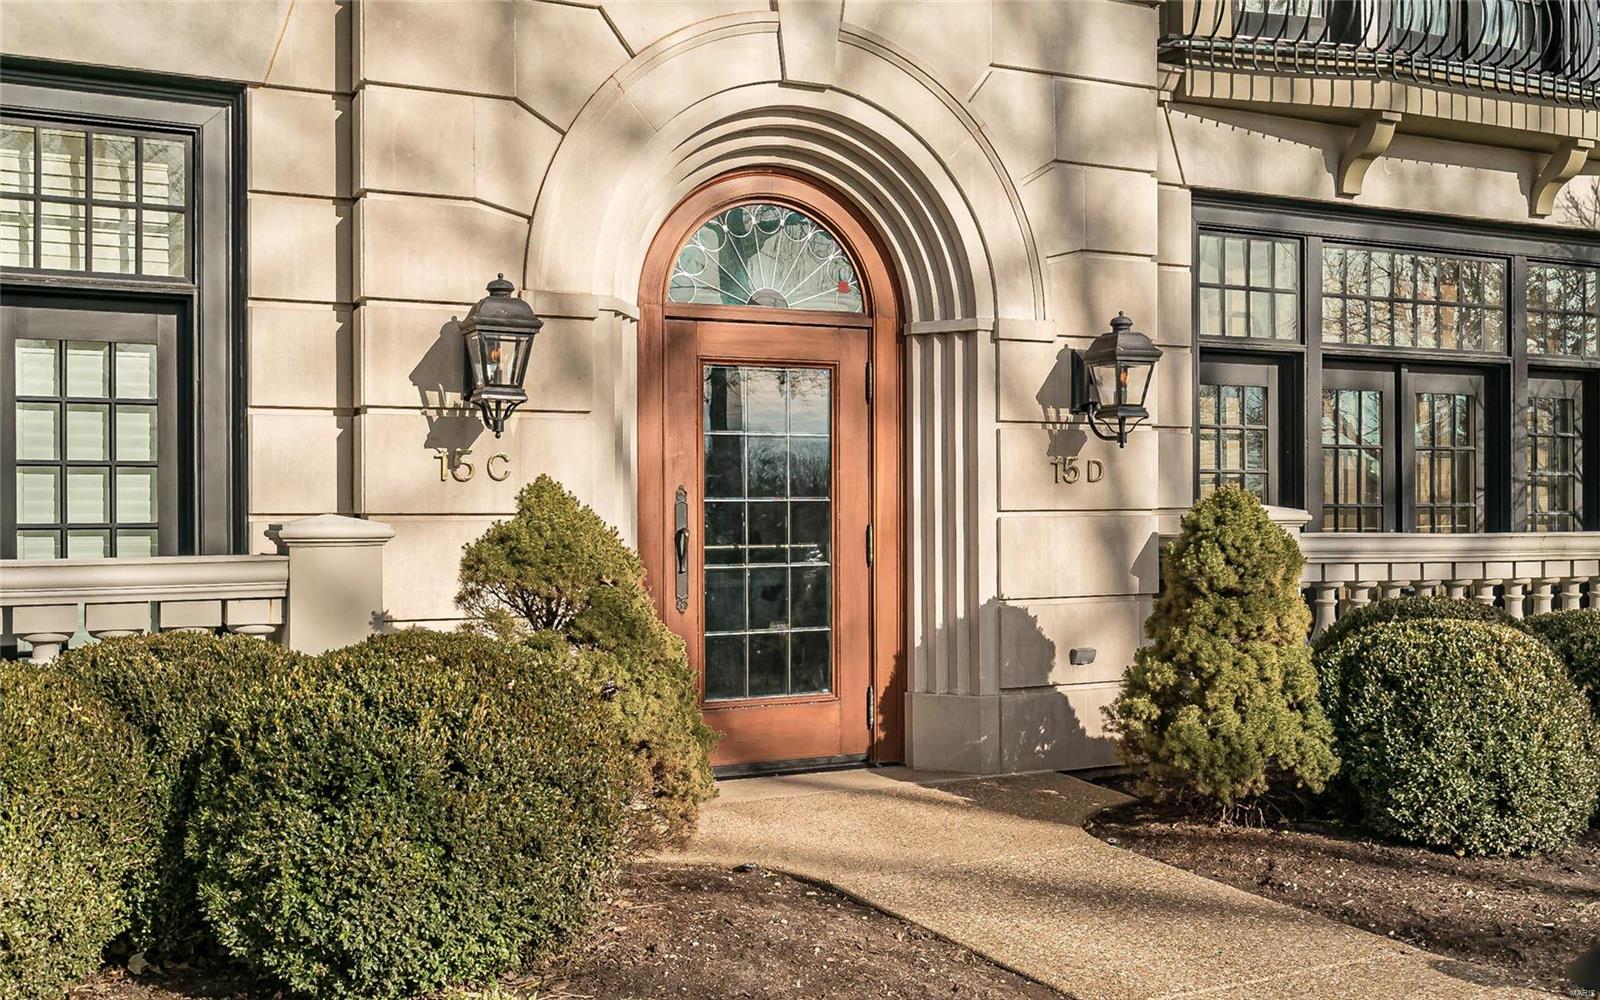
Fabulous second floor condo offers one level living in a premier mid-rise complex in walkable Clayton! Sophisticated details inside & out with spacious rooms. Welcoming entry foyer leads to gracious living room with built-in bookshelves flanking gas fireplace. French Doors open to Juliet balcony with view of Shaw Park.  Dining Room could host formal or informal dining.  3 yr old custom kitchen with Marc Christian Fine Cabinetry, top of the line appliances (Wolf, Subzero & Bosch) with honed Danby Marble counter tops, slate tile floor and wall of windows with patio door leading to wonderful private terrace (18 x 9) surrounded by evergreens.  Large master suite boasts stunning bathroom & walk-in closet. Second bedroom suite or office with private bath. 2 BR, 2.5 baths, high ceilings, beautiful millwork, powder room, laundry room, hardwood floors, 2 car parking and 2 storage closets in garage, elevator to all floors. Walk to The Centre of Clayton, restaurants, groceries, shops & Shaw Park. Location: Upper Level
#21002754

Clayton

15 Topton Way 2C

2 Beds

2 Baths

2,373 Sq.Ft.

$985,000

MLS#: 21002754
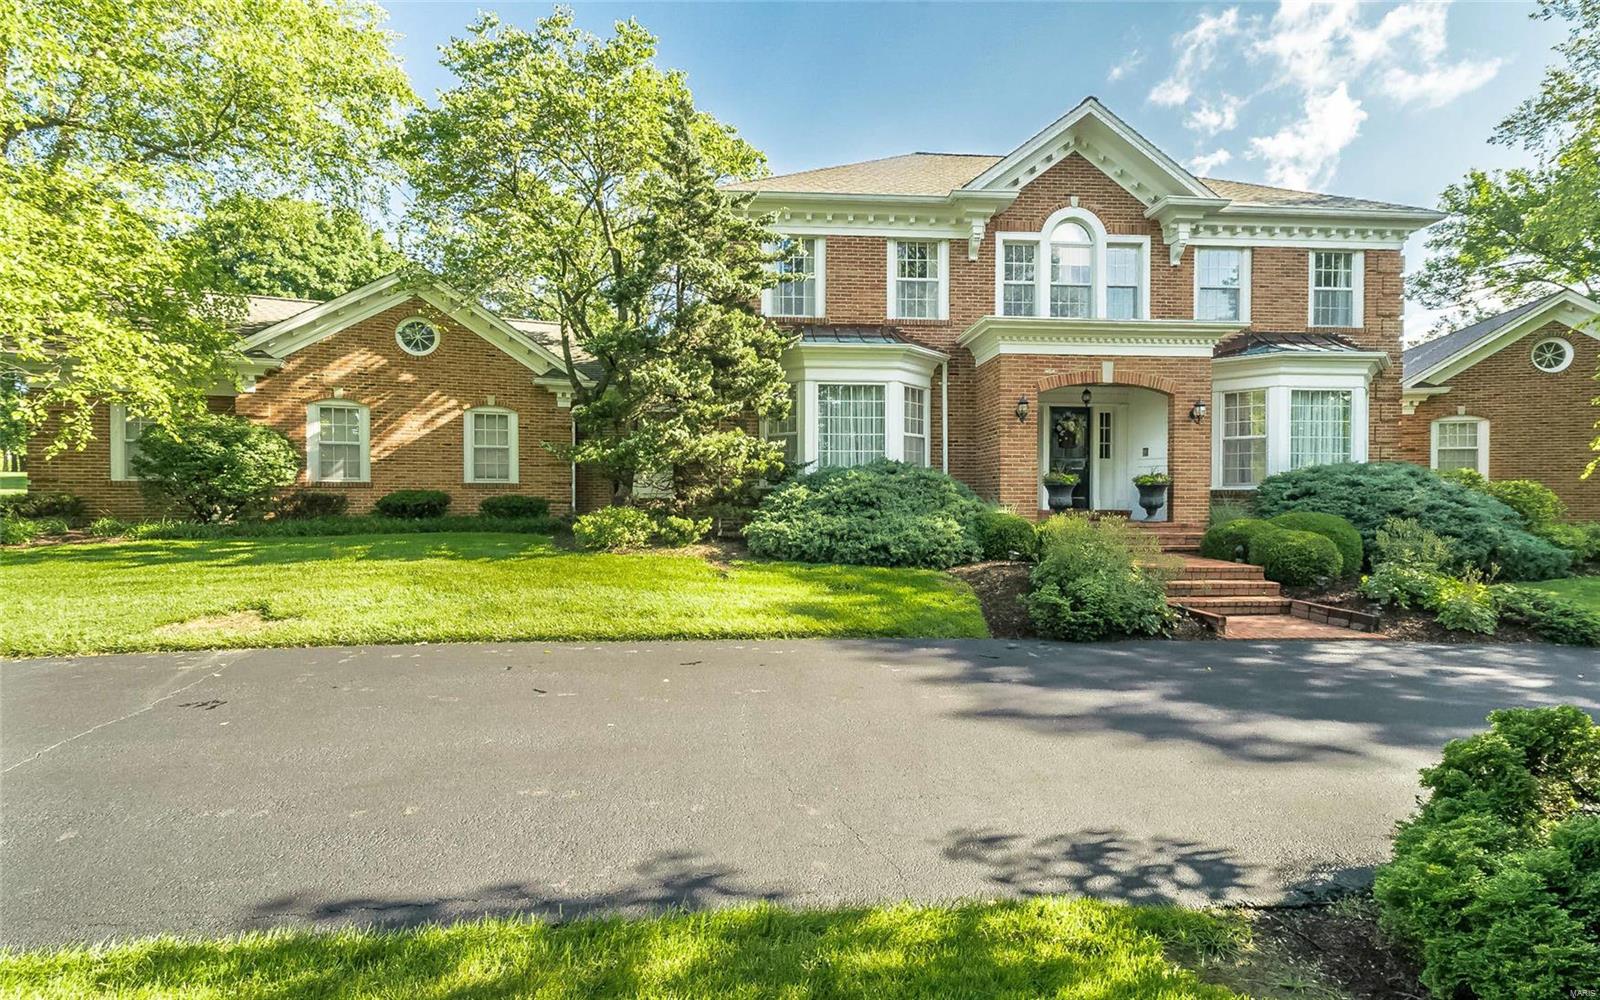
Welcome to this beautifully designed 1.5 story brick home situated on a level 1.38 acres perfect for adding a pool! With almost 5000 square feet, this custom Higginbotham home features a main entry foyer and staircase, formal living and dining rooms, a family room that has a full window view of the backyard, gorgeous built-in book cases, fireplace and wet bar. There is also a separate sunroom that offers a panoramic view as well; large over-sized kitchen with Center Island, breakfast room, large laundry room with a ½ bath. There is a beautiful all wood paneled Den with see-through fireplace. The Master bedroom suite has a full master bath and two separate walk-in closets. There are 4 bedrooms upstairs with 2 Jack and Jill bathrooms. The lower level has a large recreation/family room with fireplace, large master bedroom suite with walk-in closet and walkout door. This home is waiting for someone to put his or her own personal touch to and make it into a fabulous Town & Country retreat! Additional Rooms: Sun Room
#19044242

Town and Country

12825 Dubon Lane

6 Beds

4 Baths

4,856 Sq.Ft.

$985,000

MLS#: 19044242
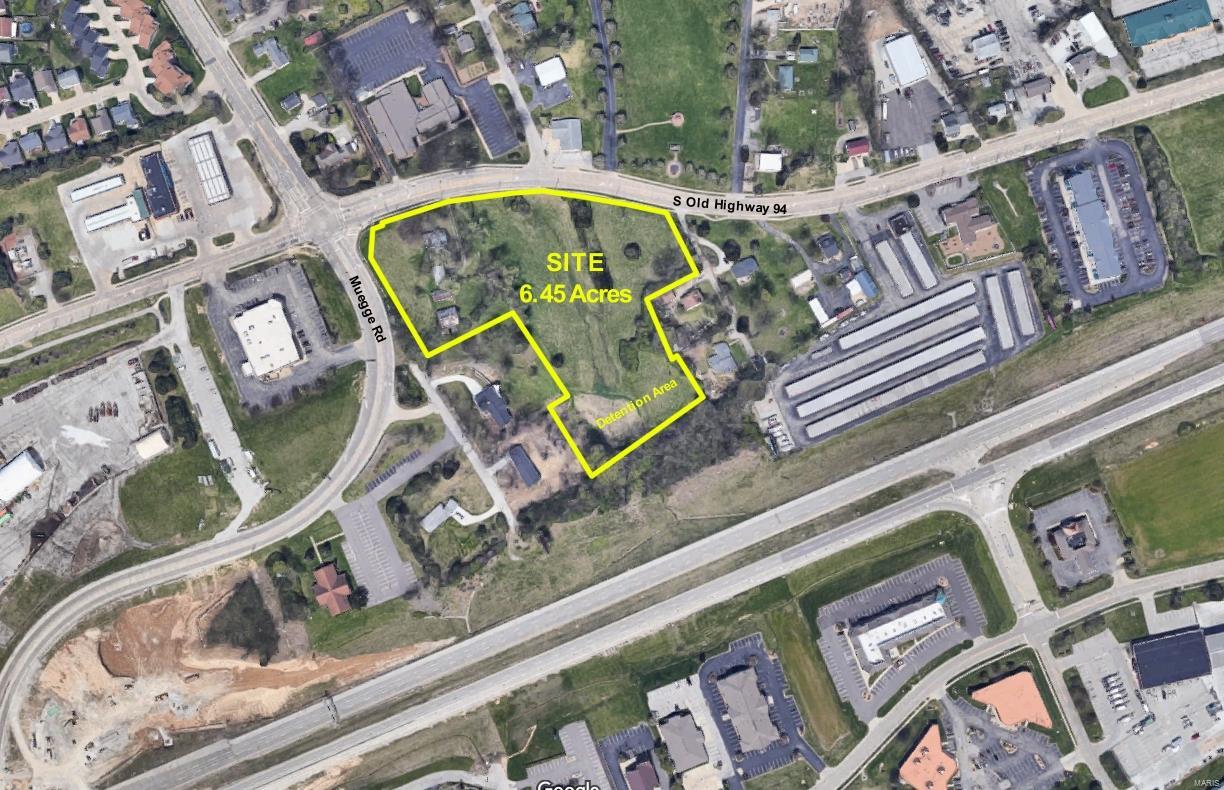
Great Location at the corner of Old Highway 94 and Muegge Rd. New Interchange Fall 2024. Easy Access to Hwy 94/364

Best use: Commercial
Zoned: Agricultural
4-way lighted intersection at Muegge
Utilities available: water, gas, electric and septic Location: Corner Location
#21087346

St Charles

2250 S Old Highway 94

None Beds

None Baths

N/A

$985,000

MLS#: 21087346
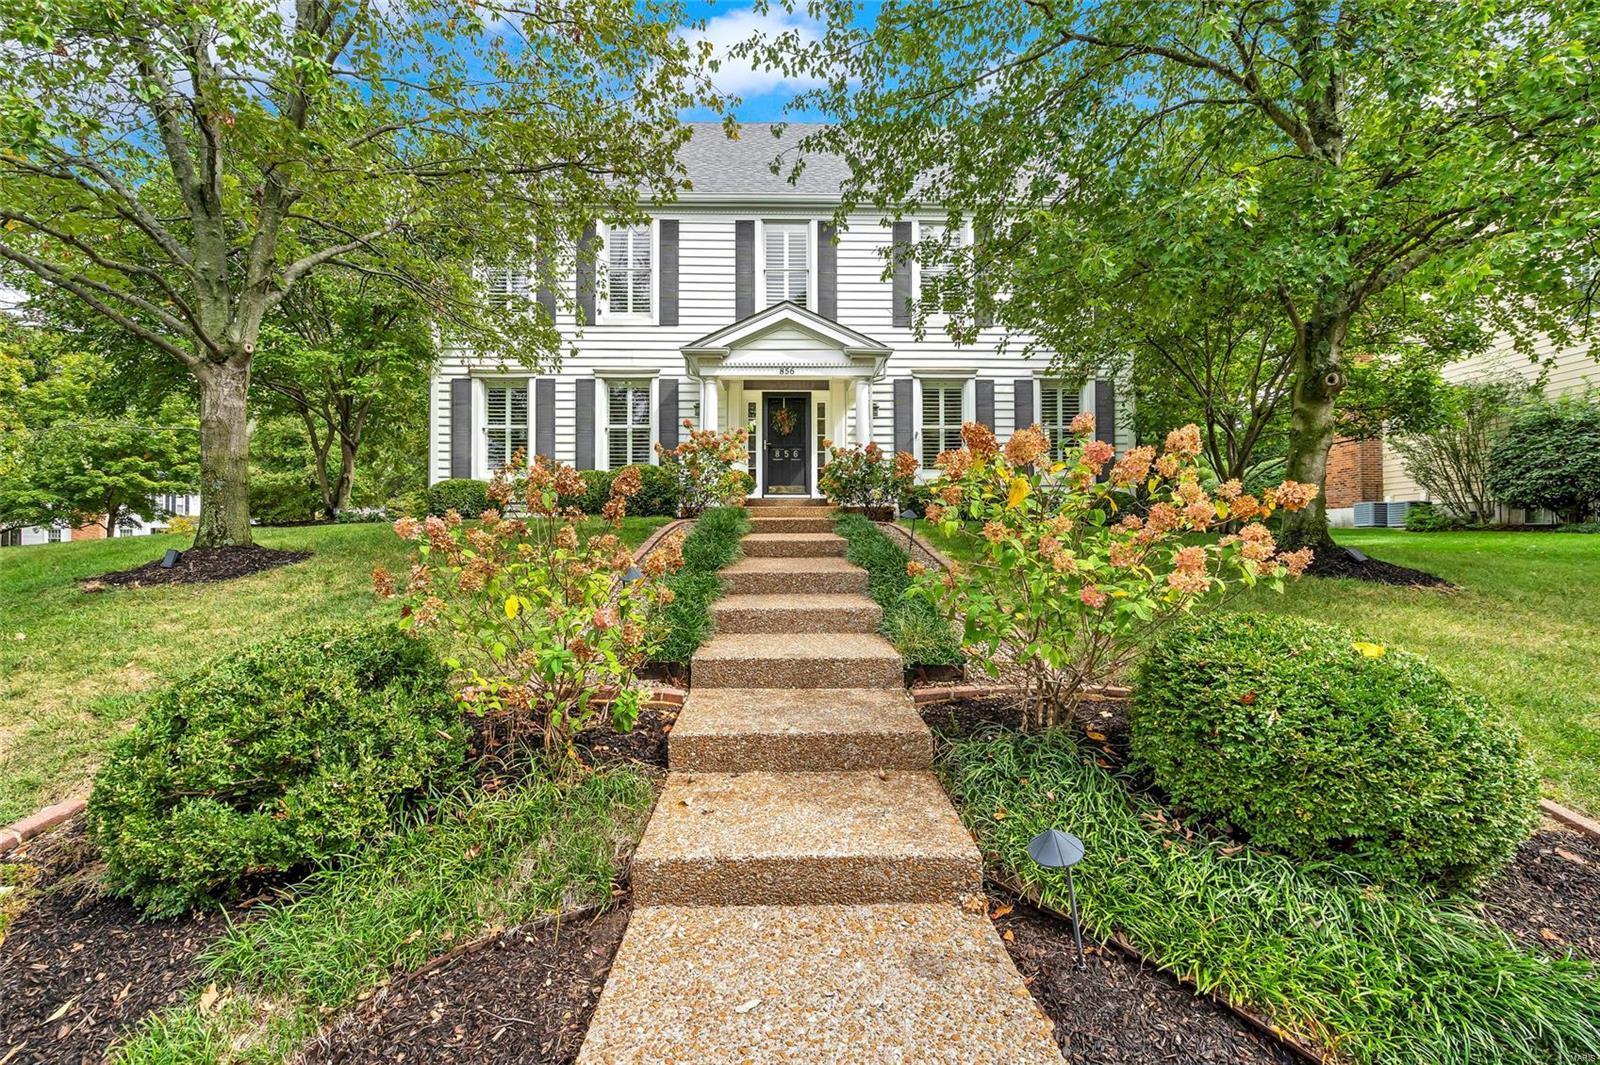
Located in the highly desirable Waterford Place neighborhood of Kirkwood, this stately 5-bedroom, 4-bath home sits on a beautiful corner lot with mature trees & lush landscaping. The bright, two-story foyer opens to formal living & dining rooms featuring 9 ft. ceilings, exquisite wood detailing & plantation shutters. The spacious eat-in kitchen includes handcrafted Amish-made cherry cabinets, new quartz countertops, a 10 ft. island & stainless steel appliances. The  cozy family room boasts custom cabinetry surrounding a brick fireplace. Convenient main floor laundry room with built-in lockers. Upstairs, the vaulted primary suite features new carpet, an updated bathroom, walk-in closets, separate shower & Jacuzzi tub & 3 add'l bedrooms! The expansive lower level offers a second living area, a craft room, 5th bedroom w/ egress window & full bath. Great for guests! Side-entry 2-car garage, brick patio and lovely gardens complete this home. Close to hwy.'s shopping & top rated schools!
#24053888

St Louis

856 Stable Ridge Lane

5 Beds

3 Baths

4,458 Sq.Ft.

$985,000

MLS#: 24053888

* Listings identified with the FMLS IDX logo come from FMLS and are held by brokerage firms other than the owner of this website. The listing brokerage is identified in any listing details. Information is deemed reliable but is not guaranteed. If you believe any FMLS listing contains material that infringes your copyrighted work please click here to review our DMCA policy and learn how to submit a takedown request. © 2024. First Multiple Listing Service, Inc.

Categories

Homes Tailored to Your Lifestyle

Buyers Guide

Buying a home is one of the most exciting milestones of your life.

View more

Sellers Guide

Putting your home on the market can be a stressful process, especially when you don’t know what to expect.

View more

Market report

With just a few clicks, you'll gain instant access to valuable insights about the real estate market, including trends, property values, and community analytics.

View more

Home value

Unlike automated valuations, our hands-on review will provide a comprehensive opinion of your home’s value while considering important interior elements and other location intangible factors that machine algorithms so often miss.

View more

Buyers resources

Guides on financing, inspections, and choosing the right Realtor for a smooth home purchase.

Sellers resources

Practical tips on staging, pricing, and preparing your home to attract buyers and maximize your sale.

 - property

Send a message

Message successfully sent.

Reason for contacting?

I agree to receive email communication and understand I can unsubscribe at any time.

I agree to be contacted by Realhub DEV via call, email, and text for real estate services. To opt out, you can reply 'stop' at any time or reply 'help' for assistance. You can also click the unsubscribe link in the emails. Message and data rates may apply. Message frequency may vary. Privacy Policy

Sign In Sign Out

Virtual Assistant

Would you like to take the next step with this property? We can help you schedule a showing or virtual tour, or send you more details.

Yes, I would like more information.

Thank You for Your Reply, One of Our Agents will contact you as soon as possible

No, maybe later.

Thank you, you can always contact me via email, phone number or through the contact form.

Realhub AI

Lucy - Your AI-Powered Realtor

Update Your Temporary Password

Personalize your search

Enter your email and we'll notify you immediately when new listings match what you're looking for.

or enter email address

Already have an account ? Login here

Continue your home search

I agree to receive communications and understand I can unsubscribe at any time.

I agree to be contacted by Realhub DEV via call, email, and text for real estate services. To opt out, you can reply 'stop' at any time or reply 'help' for assistance. You can also click the unsubscribe link in the emails. Message and data rates may apply. Message frequency may vary. Privacy Policy

Already have an account ? Login here

We use cookies

We use cookies primarily for analytics to enhance your experience. By accepting, you agree to our use of these cookies. You can manage your preferences or learn more about our cookies policy.