Thinking of selling?

Blue Sapphireline

Browse Properties
  • Nearby me

Popular Features

Community Features

Association

Property Features

Waterfront

View

Exterior Features

Interior Features

Style

E-Alert name

Properties

10000 properties match your criteria

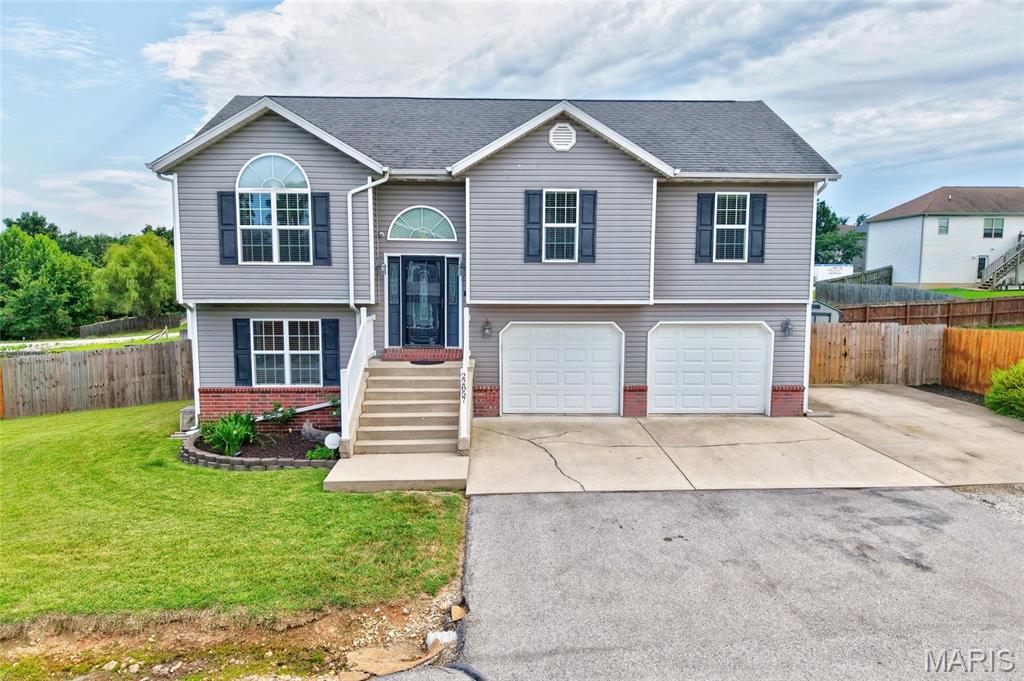
Welcome home to this beautifully updated 4 bedroom 3 bathroom property that offers the perfect blend of comfort, style and functionality. Freshly painted throughout, this move-in-ready home features brand new carpet, new appliances, a new HVAC system, and a new water heater, giving you peace of mind for years to come. Step outside on the recently replaced deck and enjoy the simply landscaped and fenced in yard perfect for relaxing or entertaining. Need extra space? You will love the detached shop with electricity and a loft, providing plenty of room for projects, hobbies or additional storage. Bring all your toys - there's additional parking for your boat, RV or extra vehicles making this property as practical as it is inviting. With thoughtful updates, ample storage and versatile outdoor space, this home is ready for it's next owner. Don't miss your opportunity to make it yours.
#26050669

Waynesville

22857 Revelation Road

4 Beds

3 Baths

2,002 Sq.Ft.

$295,000

MLS#: 26050669
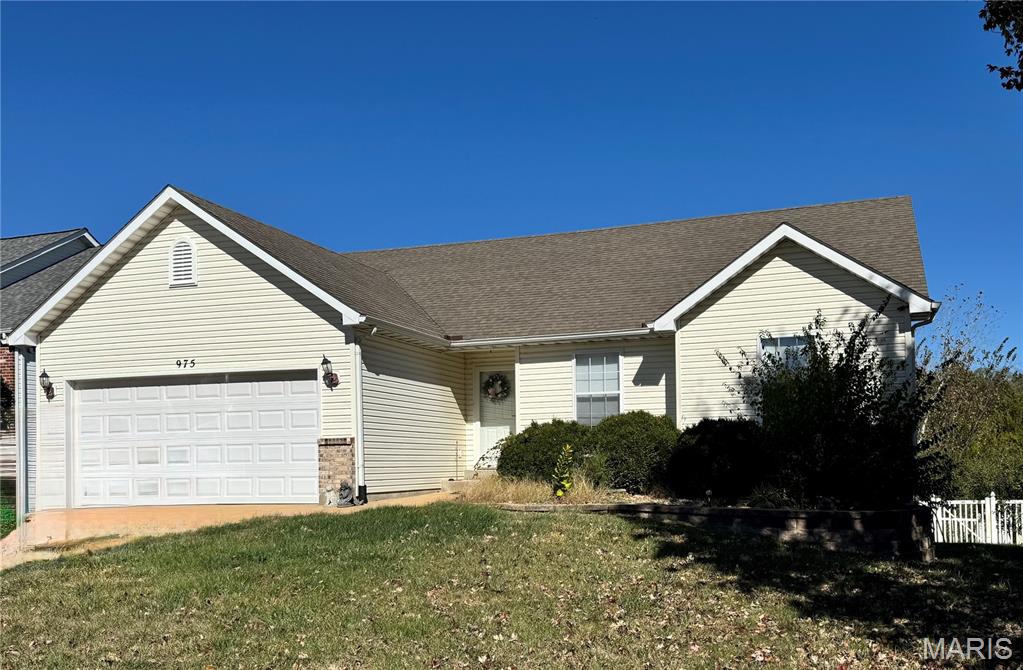
Come see why this home feels like the one! Bright, open and inviting, this home offers the kind of layout that makes everyday living easy and entertaining even better. The kitchen opens naturally to the dining and living areas, creating a comfortable gathering space. On the deck enjoy beautiful views of the backyard, wooded surroundings and hills off in the distance—perfect for morning coffee, grilling or unwinding at the end of the day. Downstairs, the full walk-out basement is a ready for your finishing with room to create the family room, home office, gym, workshop or additional living space you’ve been wanting. The rough-in for the bath is located conveniently, but out of the main flow. With a spacious yard, 2-car garage and plenty of room to make it your own, this home offers opportunity from top to bottom. Don’t just scroll past this one—schedule your private showing and come see the possibilities for yourself!
#26051061

Barnhart

975 William And Mary Court

3 Beds

2 Baths

1,402 Sq.Ft.

$299,900

MLS#: 26051061
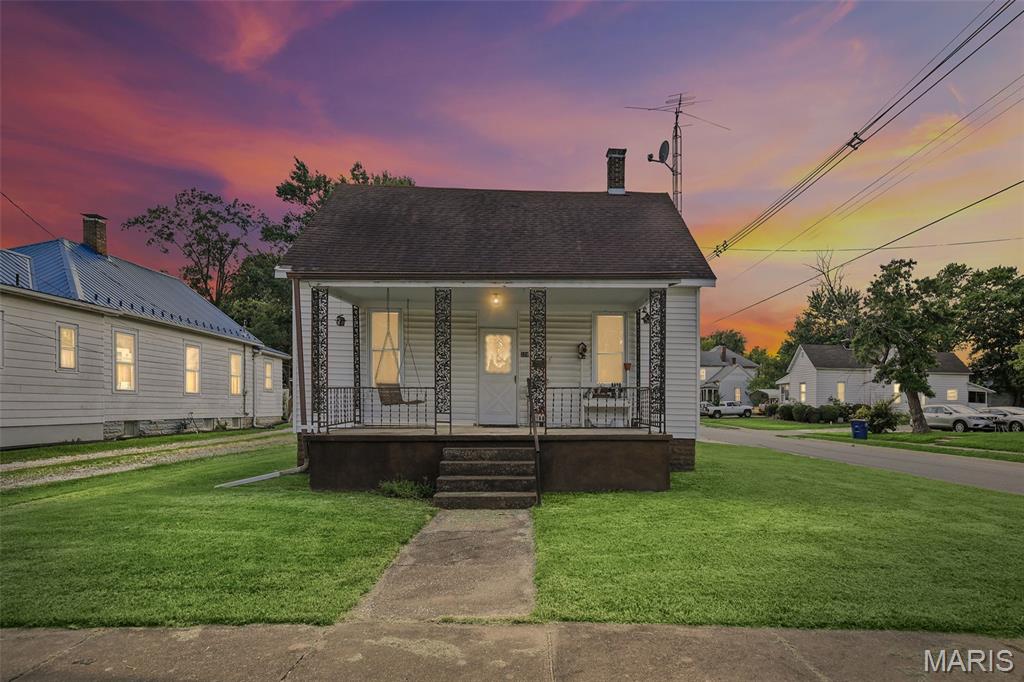
2-bedroom, 1-bath home situated on a corner lot with a small, easy-to-maintain yard. The inviting front porch with swing provides a great place to relax and enjoy the outdoors. Inside, the main level offers a convenient mudroom/laundry area, while the basement provides additional storage space. A carport adds convenient covered parking, and the newer HVAC offers added peace of mind. This home is a great option for a first-time buyer, someone looking to downsize, or anyone seeking comfortable, affordable living with easy upkeep. A charming home with practical features and a manageable layout, ready for its next owner to make it their own.
#26051095

Sparta

229 N Vine Street

2 Beds

1 Baths

1,100 Sq.Ft.

$59,900

MLS#: 26051095
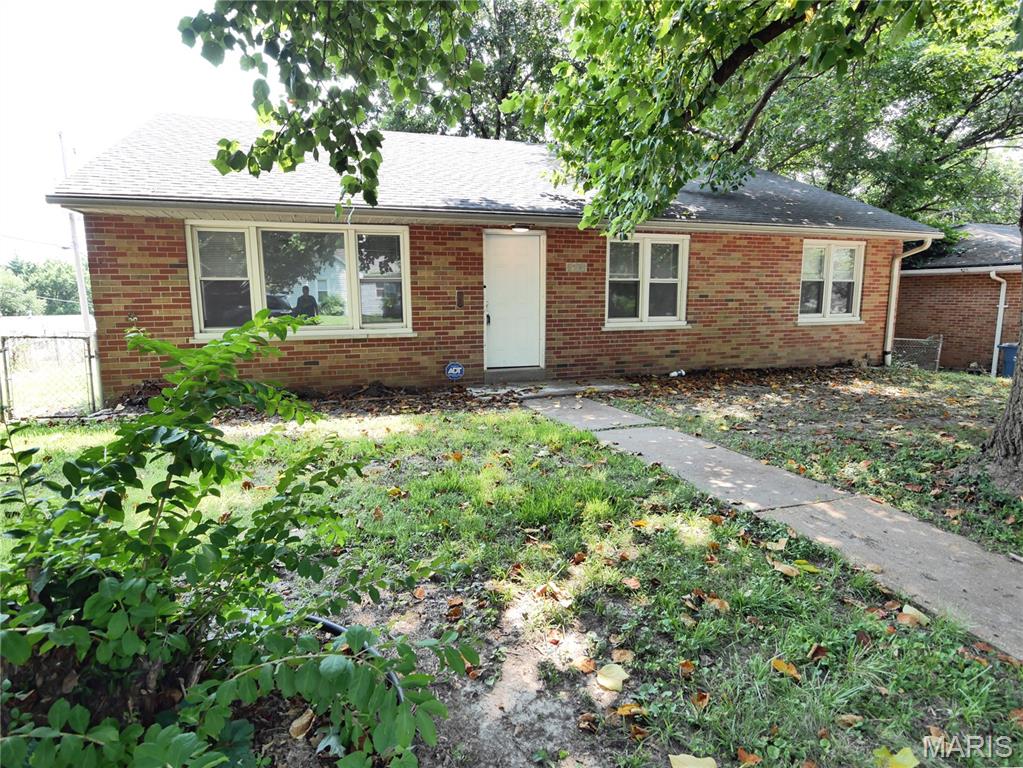
Attention investors, landlords or family needing a 4-bedroom home at an affordable price. Here's a nice property to add to your portfolio. This 4BR, 1.5 Bath Ranch home has been rented for $1300. The home has thermal tilt-clean windows and the 100amp breaker box has been updated. The roof appears to be in good shape as well as the furnace, air and water heater. This is a brick home with a fenced yard. The basement is finished and has a dry bar. There is an unfinished area in the lower level with a rough-in for a 2nd full bath. Property is being sold AS-IS. Home is in clean condition; no major clean-up is needed. No inspections nor repairs will be done by seller. Minimum $1000 earnest money. Jennings occupancy inspection has not been done. There is no range in the kitchen.
#26050768

St Louis

8334 Carl Avenue

4 Beds

1 Baths

1,364 Sq.Ft.

$82,900

MLS#: 26050768
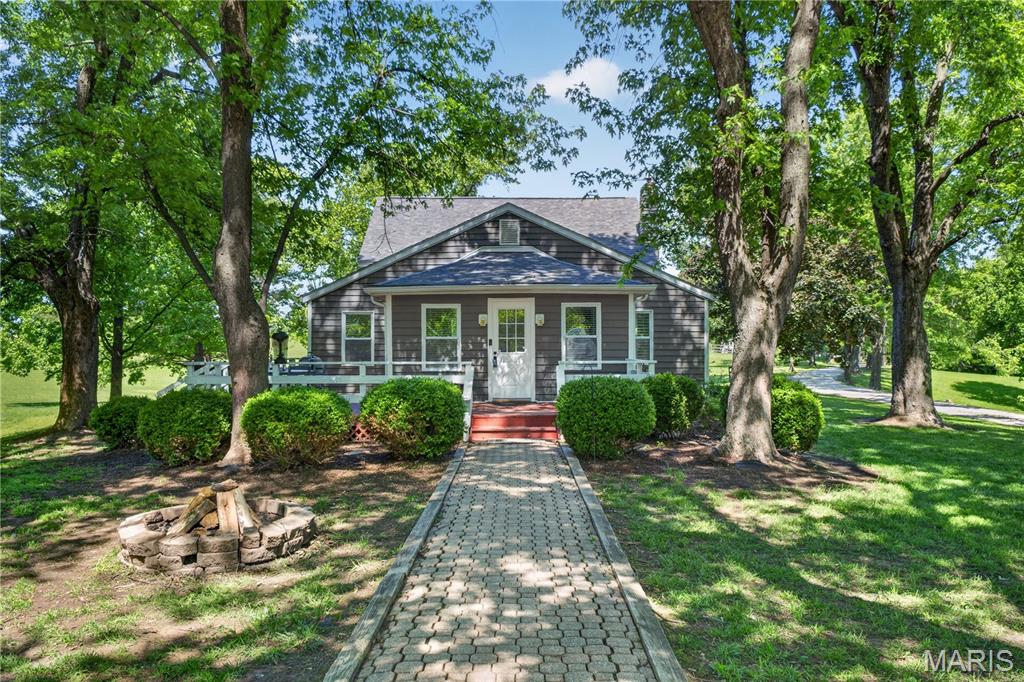
4 BED 2 BATH Farmhouse with newly built outbuilding!!! Antique charm with modern amenities, including city water! Situated on 4+ acres, this charming farmhouse has been beautifully updated. After passing through the electric gated entrance, the maple tree-lined driveway leads you to the rear of the home with a shaded deck & firepit. As you enter the home, you will be welcomed by a custom kitchen featuring granite countertops & large inviting island. Hardwood flooring throughout leads to a generous dining room with wood burning Osburn fireplace & windows overlooking the pond as well as a spacious living room accented with authentic barnwood & a view overlooking the rolling pasture & breathtaking sunsets. Main floor boasts 2 bedrooms & a full bath with jetted tub/shower. Upstairs you will find another full bath & 2 more large bedrooms climate controlled by a second HVAC system. The mature maple trees around the property create an enchanting environment for outdoor entertaining or relaxing! No HOA. Brand new 40 x 48 outbuilding with concrete floor!!!
#26027226

Columbia

1848 Maplewood Lane

4 Beds

2 Baths

2,560 Sq.Ft.

$500,000

MLS#: 26027226
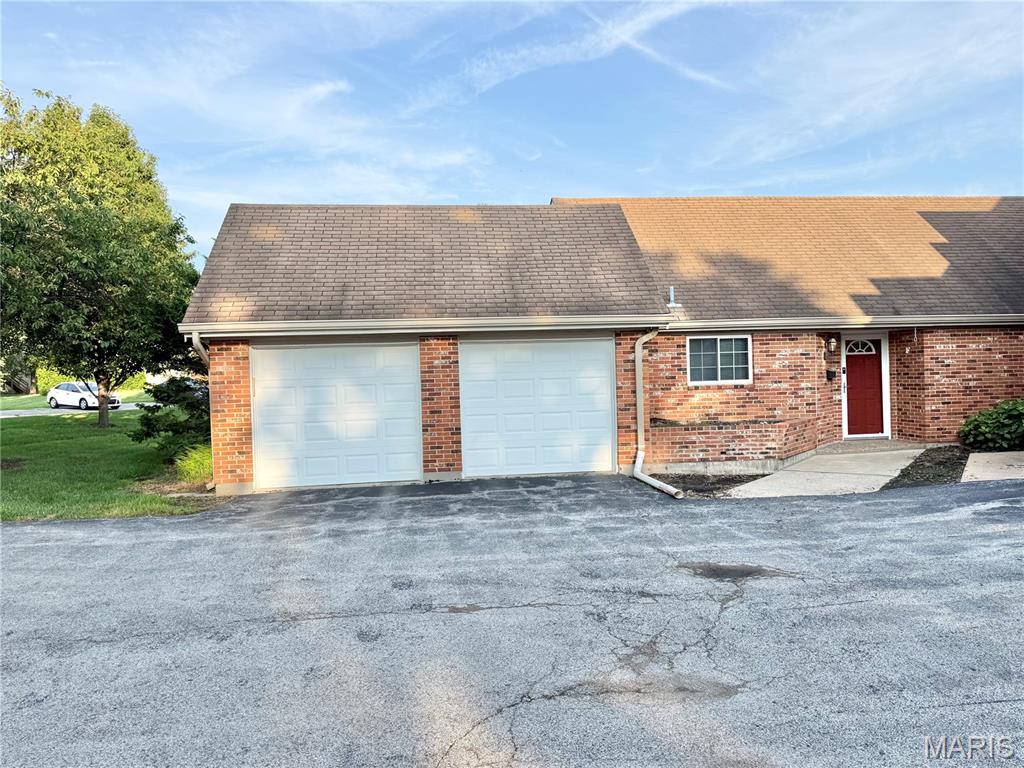
Enjoy easy, low-maintenance living in this inviting 2-bedroom, 2-bath end-unit condo with the added privacy of only one neighboring unit! Conveniently located entirely on the main level, this home features an open floor plan designed for comfortable everyday living and entertaining. The eat-in kitchen offers granite countertops, bright white  appliances, and plenty of functional workspace while opening seamlessly to the main living area. Both bedrooms are generously sized, including a spacious primary suite featuring a walk-in closet, private bath, and direct access to your own patio. Step outside, take in the lake view, or enjoy a short walk down to the water. The location within the community is hard to beat—simply walk across to enjoy the pool, tennis courts, and basketball court. A private 2-car garage provides plenty of parking and additional storage. With lake views, outdoor living, desirable community amenities, and the privacy of an end unit, this condo offers a wonderful combination of convenience, comfort, and lifestyle.
#26051018

Florissant

3612 Candlewyck Club Drive F

2 Beds

2 Baths

1,280 Sq.Ft.

$134,900

MLS#: 26051018
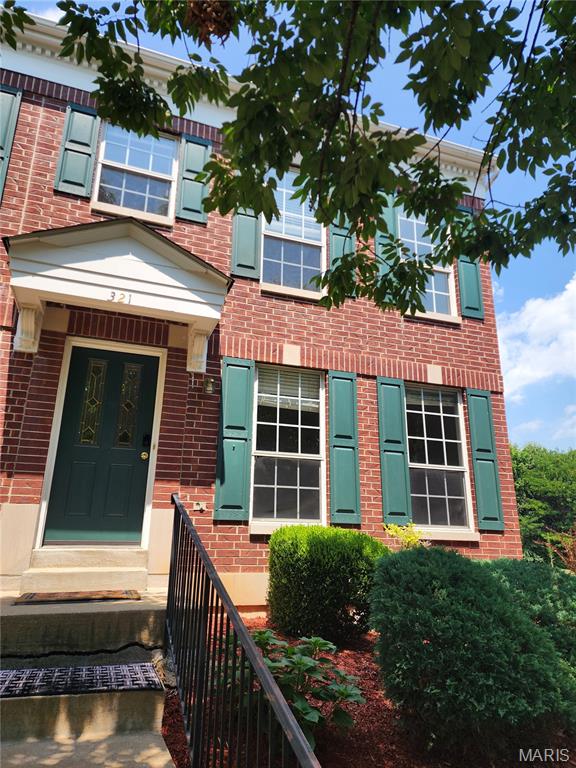
Welcome to 321 Heritage Commons Circle — a home you won’t want to miss! This spacious and inviting home offers the perfect combination of comfort, space, and opportunity in the desirable Heritage Commons community. With generously sized living areas, a functional kitchen, comfortable bedrooms, and well-proportioned bathrooms, there’s plenty of room for everyday living, entertaining, and relaxing. The home features a welcoming layout with abundant natural light and plenty of potential to make it your own. Outside, enjoy an established residential setting, a private patio, attached garage, and ample driveway parking. Conveniently located near shopping, dining, parks, schools, and major roadways, this home offers both space and accessibility. Homes with this combination of location, size, and opportunity don’t stay on the market forever. If 321 Heritage Commons Circle is on your list, now is the time to see it for yourself. You may not get a second chance!
#26050659

O'Fallon

321 Heritage Commons Circle

3 Beds

2 Baths

1,434 Sq.Ft.

$244,900

MLS#: 26050659
Price reduced
Prime Country Living Just Minutes From Town!
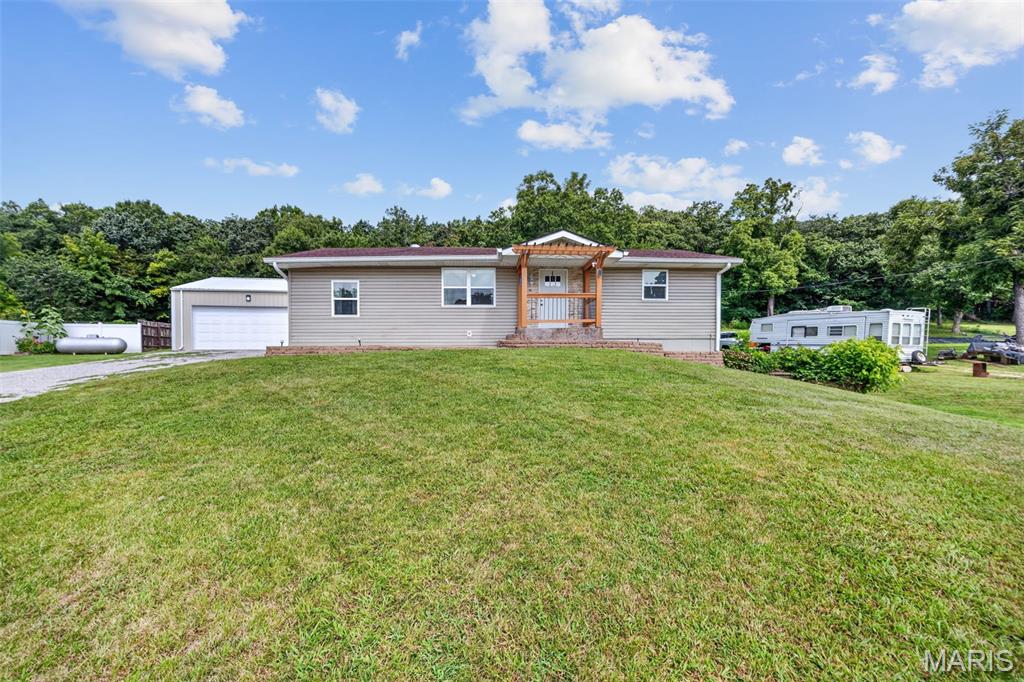
Welcome to your ideal country retreat! Situated on 1 serene acre just outside Potosi, this spacious home offers the perfect balance of peaceful living and everyday convenience, located only a short drive to local schools and downtown. Inside, the main level features a bright, open floor plan connecting your living spaces, along with 3 comfortable bedrooms and a full bath. Step off the kitchen onto an impressive, large stamped concrete patio—the ultimate setup for outdoor dining, entertaining, or simply relaxing while overlooking your spacious backyard. The partially finished basement dramatically expands your living area with a generous family room, an additional sleeping area, a second bathroom, and a dedicated laundry room. A convenient side walk-out provides seamless outdoor access. Car enthusiasts and hobbyists will love the 24x24 detached 2-car garage equipped with a concrete floor. Don't miss this complete package—schedule your showing today!
#26050650

Potosi

11354 W State Highway 8

3 Beds

2 Baths

2,300 Sq.Ft.

$239,900

MLS#: 26050650
Price reduced
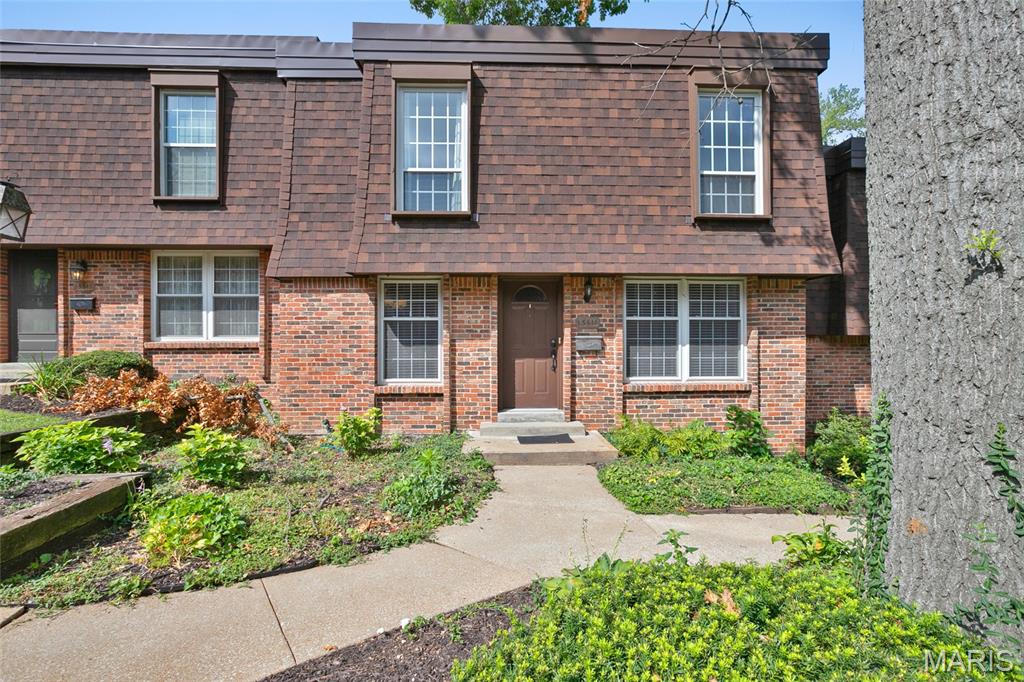
Completely Renovated Chesterfield Townhome with Upper, Main and Finished Lower Level and Incredible Outdoor Living! Looking for space, style, and a location that puts you close to everything? Welcome to this beautifully updated townhome in the heart of Chesterfield. Enjoy the lovely courtyard entrance. Featuring 3 bedrooms, 2.5 baths, and a finished lower level, this home offers the flexibility today's buyers need for family living, working from home, entertaining, or accommodating guests. The stunning renovated kitchen features granite countertops, updated cabinetry, modern finishes, and abundant workspace for cooking and gathering. New flooring throughout much of the home blends seamlessly throughout, creating warmth and character. The finished lower level provides additional living space, recreation space, home office options, or extra bedroom flexibility. There is room for everyone. Beautiful frosted glass doors throughout the home. Step outside and discover one of this property's most impressive features—a massive approximately 2,500-square-foot patio, creating an exceptional outdoor living area perfect for entertaining, outdoor dining, watching the game, or simply relaxing year-round. Located in a highly desirable Chesterfield location, you'll enjoy quick access to shopping, restaurants, golf courses, parks, entertainment, major highways, and everything the St. Louis area has to offer. Close to many large medical facilities. Whether you're a busy professional, entrepreneur, growing family, or someone who simply wants to be near the action, this location is hard to beat. Located in the highly sought after Parkway School District. Highlights Include: • 3 Bedrooms • 2.5 Bathrooms • Renovated Kitchen • Granite Countertops • Luxury Floors Finished Lower Level • Approximately 2,500 Sq. Ft. Patio • Large Outdoor Living Space • Fabulous Chesterfield Location • Close to Shopping, Dining, Golf, and Entertainment • Easy Access to Major Highways Move-in ready and packed with updates, this is an opportunity to own a spacious, renovated Chesterfield townhome at an affordable price. This townhome comes with a Home Warranty.
#26050160

Chesterfield

13511 Coliseum Drive

3 Beds

2 Baths

3,006 Sq.Ft.

$254,900

MLS#: 26050160
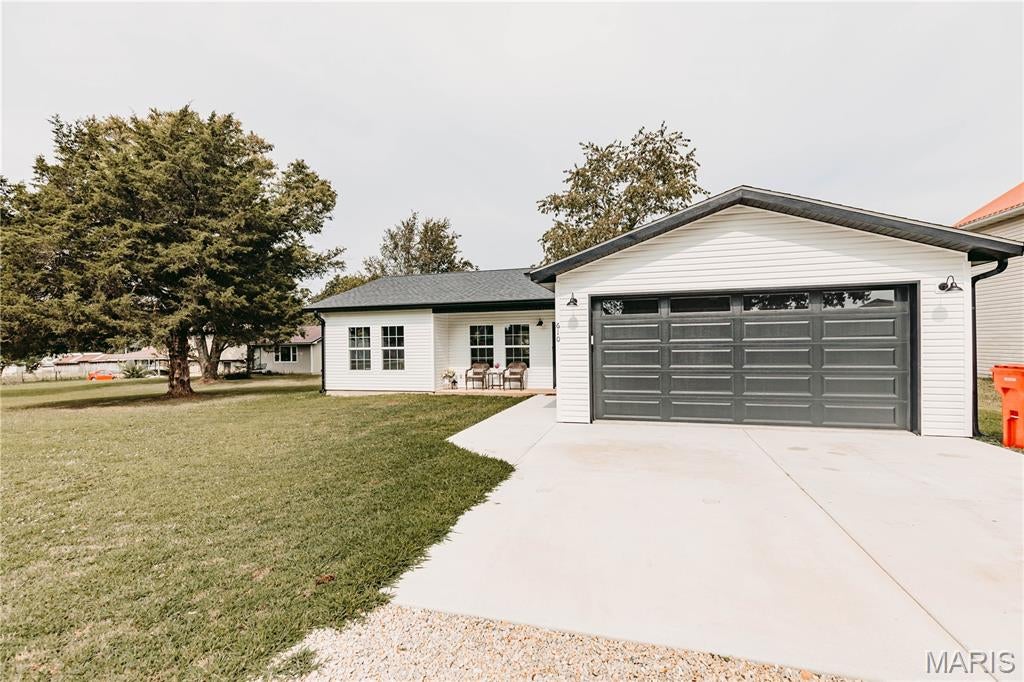
Plans have changed, creating an opportunity to own this newer 3-bedroom, 2-bath home featuring modern finishes, an open floor plan, and a storm shelter. Situated on a nicely sized lot in an established neighborhood, the home is conveniently located near Crocker Schools, local shopping, and just a short drive to Fort Leonard Wood. The bright, open living, dining, and kitchen areas feature luxury vinyl plank flooring, recessed lighting, stylish black fixtures, white cabinetry, stainless steel appliances, and a pantry. A custom built-in drop zone with bench, hooks, and storage greets you just inside the garage, while the adjacent laundry room adds everyday convenience. The split-bedroom design provides privacy, with the primary suite offering a walk-in closet, dual vanity, and tiled walk-in shower. Step outside to enjoy the back deck overlooking the level backyard, complete with a storm shelter for added peace of mind. This move-in-ready home with modern finishes, a practical layout, and a desirable location, this home is ready for its next owners.
#26049859

Crocker

610 York Street

3 Beds

2 Baths

1,380 Sq.Ft.

$239,000

MLS#: 26049859
Price reduced
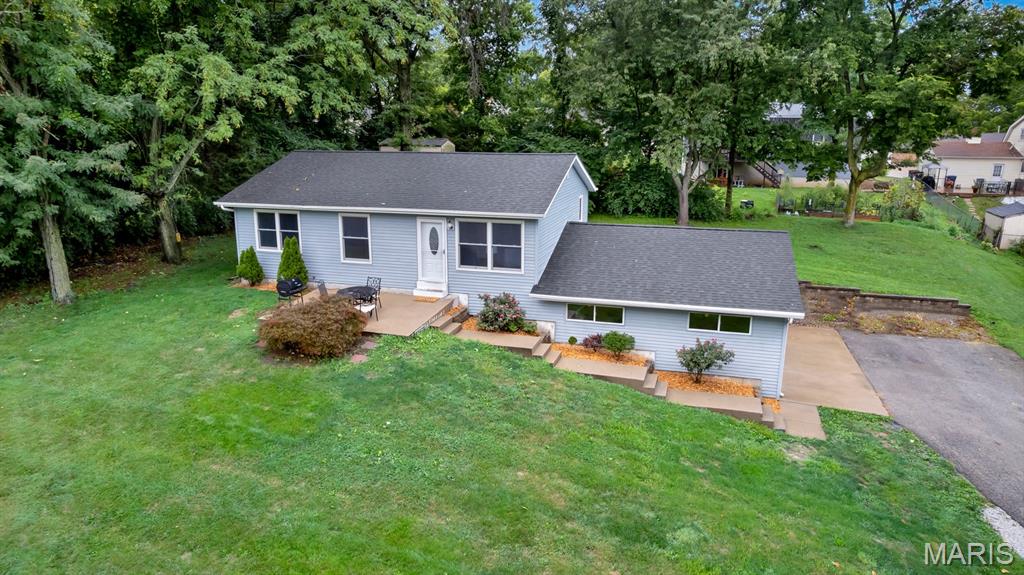
**$15k+ price reduction!** If you've been looking for a little more space and privacy without giving up the conveniences of St. Peters, 324 Westminster Drive is definitely worth a look. Sitting on nearly 3/4 of an acre, the property is set well back from the road with mature trees surrounding much of the perimeter, creating a setting that's surprisingly secluded for such a central location. The long driveway, oversized side-entry garage and generous amount of parking make the property feel more like you're arriving at a home in the country than one that's just minutes from Mid Rivers Mall Drive.

Inside, the main level has seen extensive updates over the past five years. Luxury vinyl plank flooring runs throughout much of the home, the interior has been freshly painted, and many of the big ticket items have already been taken care of, including Renewal by Andersen windows, a new roof, HVAC system, and more. The kitchen has also been updated with newer cabinetry and all appliances are less than five years old, making it a space that's ready to enjoy from day one.

The home's 1,434 square feet on the main level offers a comfortable layout with three bedrooms, including a primary bedroom with a walk-in closet. The lower level adds flexibility with additional finished space that's perfect for a rec room, hobby area, home office or workout space, along with plenty of unfinished storage, laundry room, and direct access to the garage.

Step outside and the lot really begins to shine. Whether you want room for kids and dogs to run, a large garden, future outdoor entertaining space or simply a yard that doesn't feel like you're living on top of your neighbors, you'll have the space to do it here. The insulated outbuilding provides even more options for storage, a workshop or hobbies.

Homes with this combination of updates, usable land and convenient location really don't come along very often, so schedule a showing soon so you don't miss out on this truly rare opportunity!
#26050211

St Peters

324 Westminster Drive

3 Beds

1 Baths

1,434 Sq.Ft.

$274,900

MLS#: 26050211
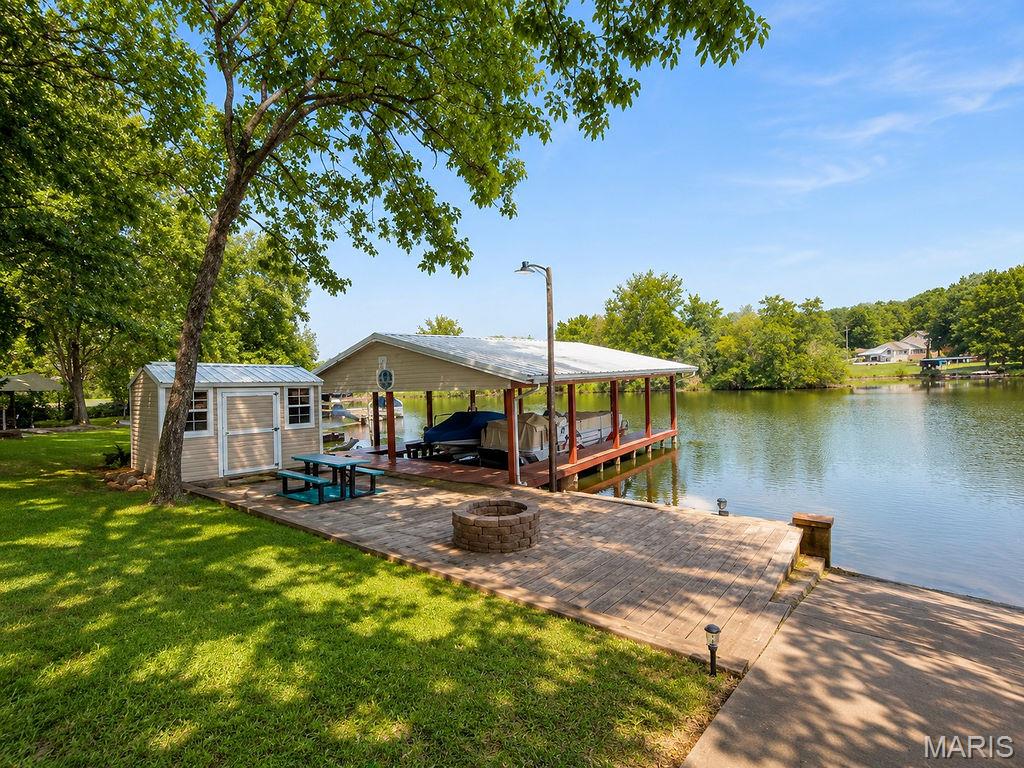
Waterfront Living at Its Best! This adorable ranch-style lake home offers approximately 1,100 sq. ft. of comfortable living space with an abundance of natural light and breathtaking views overlooking the lake. Whether you’re looking for the perfect weekend getaway or a full-time waterfront retreat, this property is ready to impress.

Outdoor entertaining is unmatched with a 23’ x 12’ upper deck, a 15’ x 44’ concrete patio & firepit just steps from the water, a private boat dock complete with two boat lifts and two boat slips, plus a charming gazebo that’s perfect for picnics or relaxing by the lake. A storage shed with electricity, an awning for shade, and a spacious outdoor setup make enjoying lake life effortless.

Inside, you’ll find a spacious kitchen with a breakfast bar, separate dining area, and a cozy living room featuring a wood-burning fireplace. The versatile den provides additional space for sleeping area, a game room, or a home office. The home also offers one bedroom, two full bathrooms, and a utility/laundry room with extra storage.

The circle concrete driveway provides ample parking for boats, side-by-sides, RVs, Razors, and all your lake toys. Situated in a desirable no-wake cove while overlooking the main channel, you’ll enjoy the best of both worlds—calm waters at your dock with beautiful views of the lake and nearby beach area.

The seller is motivated and ready to review offers. There’s still plenty of time to make this your lake getaway and enjoy the rest of the summer on the water!
#26050606

French Village

6221 Snowbird Drive

1 Beds

2 Baths

1,125 Sq.Ft.

$348,000

MLS#: 26050606
Price reduced
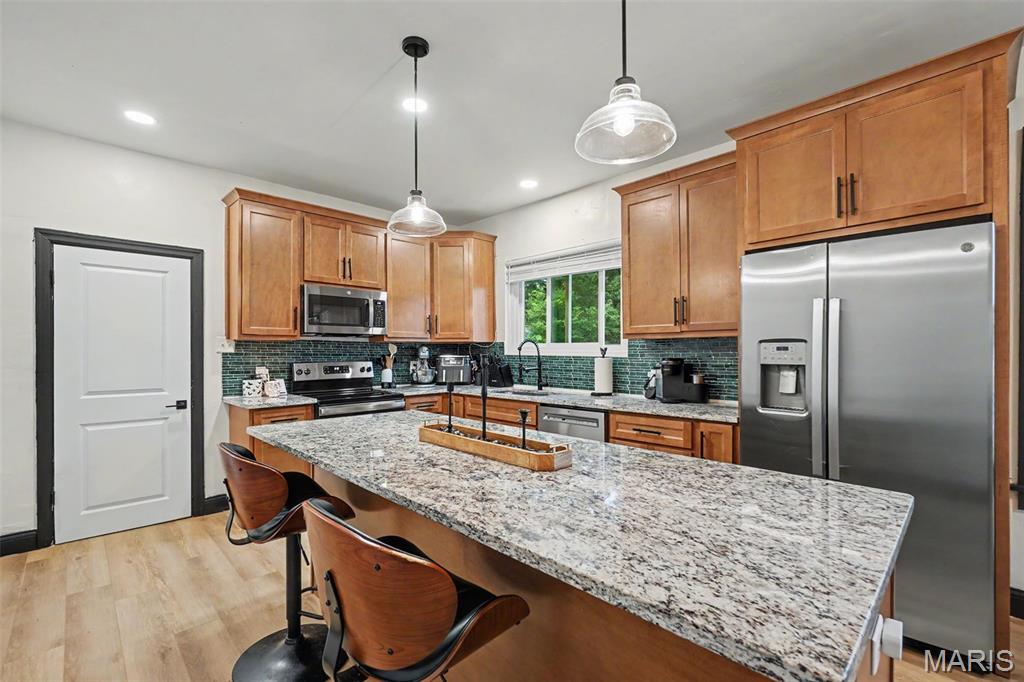
Welcome home to this beautifully renovated Affton charmer where classic bungalow character meets true turnkey living. Completely reimagined in 2024, this home combines timeless details with beautiful modern finishes, while giving you the peace of mind that comes from knowing the major work has already been done. There’s nothing here waiting for you to renovate—just move in, settle down, and enjoy it.

Start your mornings with a cup of coffee or unwind on crisp fall evenings from the inviting oversized front porch before stepping inside to a warm and welcoming great room. Original stained-glass windows frame a handsome electric fireplace and mantel, creating a beautiful focal point that keeps the character of the home front and center.

The kitchen is sure to be a favorite, with rich custom cabinetry, elegant granite countertops, stainless steel appliances, and a built-in wine refrigerator. It’s a beautiful space for entertaining, but just as practical for everyday life.

The floor plan offers plenty of flexibility, with a spacious bedroom just off the kitchen, a full bathroom, convenient main-floor laundry, and a large primary bedroom tucked privately toward the rear of the home. From the primary bedroom, step directly into the fenced backyard for easy access to your outdoor space.

Downstairs, the solid basement gives you plenty of storage now and plenty of possibilities later. Whether you want a recreation room, home office, workout space, workshop, or simply somewhere to spread out, there’s room to make it your own.

And while the finishes are beautiful, one of the biggest benefits of this home is what you won’t have to worry about. The extensive 2024 renovation included the kitchen, bathroom, flooring, fixtures, HVAC system, plumbing stacks, electrical panel, and more. These updates go far beyond cosmetics, giving the next owner years of useful life from some of the home's most important components.

That’s what makes this home truly turnkey. You get the charm and character of an older Affton bungalow without taking on the long list of major projects that often comes with one. The big work has already been done, the finishes are beautiful, and the home is ready for you to simply make it yours.

Beautifully renovated. Thoroughly updated. Completely move-in ready.

Come see it for yourself and discover just how much value there is in having the hard work already behind you.
#26050701

Affton

8735 Brenda Avenue

2 Beds

1 Baths

1,112 Sq.Ft.

$256,000

MLS#: 26050701
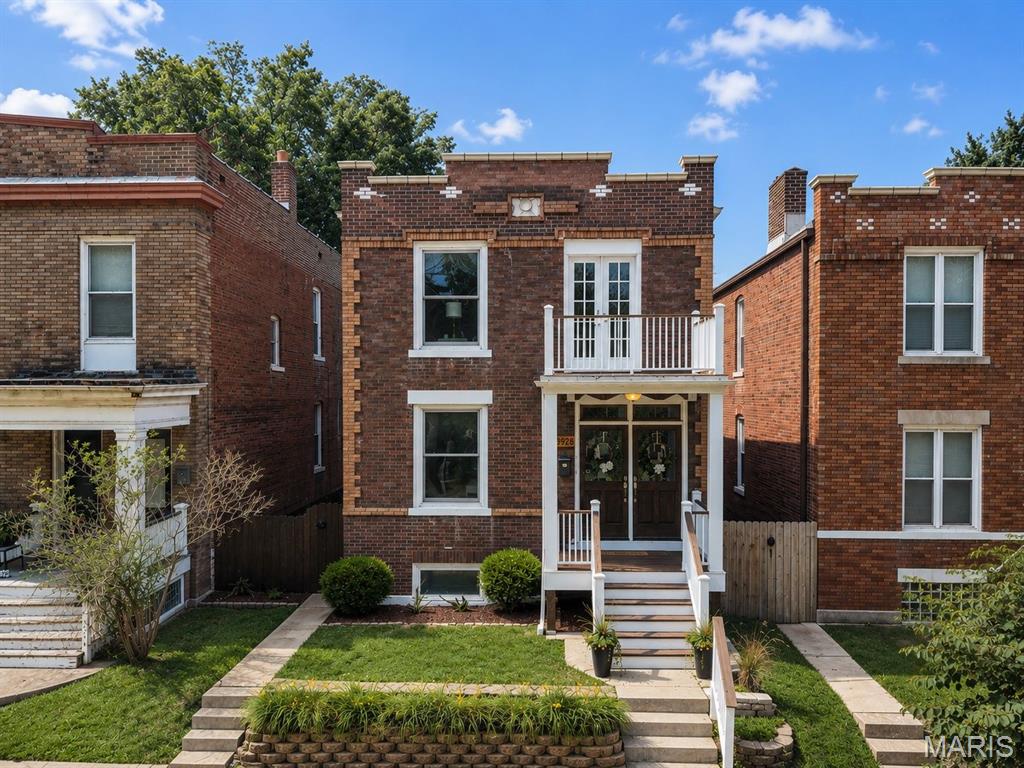
Welcome to this beautifully maintained 3-bedroom, 2-bath home offering just under 2,000 sq ft in the heart of Tower Grove South! The open main level is filled with natural light and features large cased openings, quartz countertops, and a custom walk-in pantry. Upstairs offers three spacious bedrooms, including a primary suite with a walk-in closet, private balcony, and a dual vanity bathroom with a shower and jacuzzi tub. The laundry room is conveniently located just off the primary suite. The second bedroom features a built-in workspace with cabinetry, perfect for a home office, studio, or hobby space. This room also has elegant French doors leading to its own balcony.

Designed for both entertaining and everyday living, the outdoor spaces truly set this home apart. The custom 300 sq ft deck features built-in cabinetry, countertop space, retractable shade sails, and planter boxes. Brick walkways add timeless charm while the French drain promotes proper drainage. Along the side of the home, a rare, zen-inspired moss garden accented by natural boulders and river rock creates a peaceful retreat. A 900 sq ft concrete parking pad offers off-street parking for up to five vehicles, plus room for a camper, boat, or trailer. Enjoy an unbeatable location just minutes from Tower Grove Park, South Grand, Morgan Ford, Hartford Coffee, Gustine Market, the Missouri Botanical Garden, major hospitals, and I-44, I-64, I-55, and I-70.
#26048918

St Louis

3926 Wyoming Street

3 Beds

2 Baths

1,938 Sq.Ft.

$450,000

MLS#: 26048918
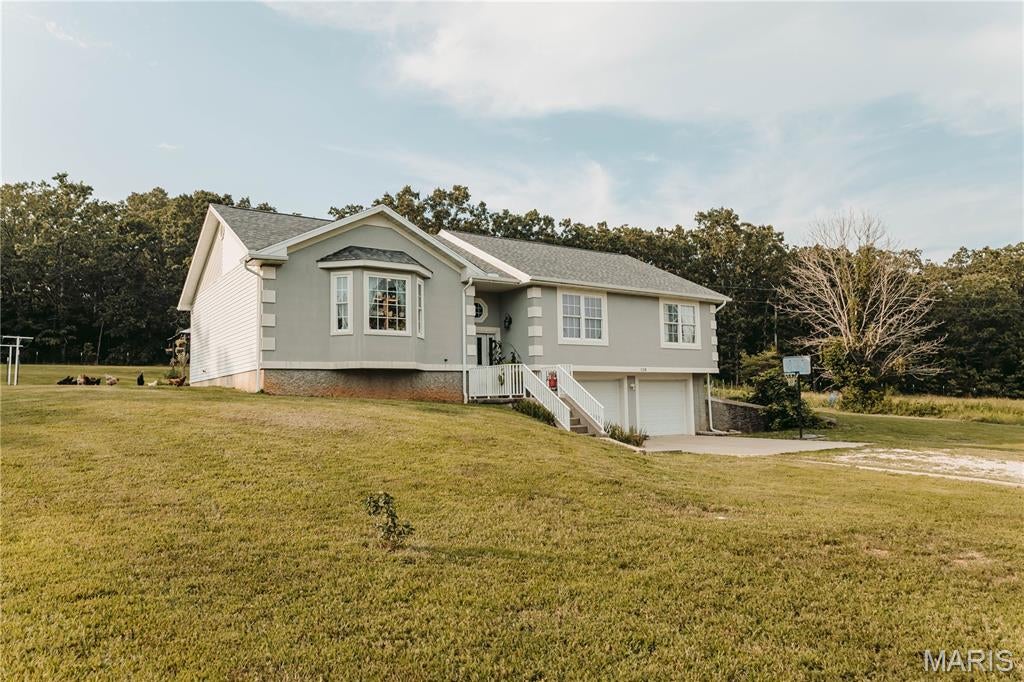
Updated listing welcome home to a property offering space, functionality, and outdoor amenities! Situated on a nicely sized corner lot in an established neighborhood on the edge of town, this property combines comfortable living with features that support gardening, and entertaining. Curb appeal begins with attractive stucco siding and a new roof installed in 2025. The backyard offers a covered patio with canopy, a spacious concrete patio for entertaining, established garden beds, perennial herbs, and a water catchment system to support gardening and homestead efforts. Whether you're an experienced gardener or looking to start your first backyard flock, this property is ready to enjoy. Inside, the open floor plan provides inviting living and entertaining spaces. The main level features three bedrooms, two full bathrooms, a spacious living room with a fireplace, and a large picture window that fills the home with natural light. The kitchen offers ample cabinetry, a pantry for additional storage, and an updated dishwasher, making meal preparation both convenient and efficient. The lower level includes an attached garage including a utility sink with convenient interior access, a full bathroom, a family room, and additional finished space currently used by the sellers as non-conforming sleeping areas. To help the next owner personalize the home, the sellers are offering a flooring and painting allowance with an acceptable offer. This property offers a wonderful combination of indoor living space, outdoor enjoyment, and practical features, making it a unique opportunity for buyers looking for a home with room to grow and enjoy a variety of hobbies.
#26047447

Crocker

120 Sweet Valley Circle

3 Beds

2 Baths

2,740 Sq.Ft.

$275,000

MLS#: 26047447

* Listings identified with the FMLS IDX logo come from FMLS and are held by brokerage firms other than the owner of this website. The listing brokerage is identified in any listing details. Information is deemed reliable but is not guaranteed. If you believe any FMLS listing contains material that infringes your copyrighted work please click here to review our DMCA policy and learn how to submit a takedown request. © 2024. First Multiple Listing Service, Inc.

Categories

Homes Tailored to Your Lifestyle

Buyers Guide

Buying a home is one of the most exciting milestones of your life.

View more

Sellers Guide

Putting your home on the market can be a stressful process, especially when you don’t know what to expect.

View more

Market report

With just a few clicks, you'll gain instant access to valuable insights about the real estate market, including trends, property values, and community analytics.

View more

Home value

Unlike automated valuations, our hands-on review will provide a comprehensive opinion of your home’s value while considering important interior elements and other location intangible factors that machine algorithms so often miss.

View more

Buyers resources

Guides on financing, inspections, and choosing the right Realtor for a smooth home purchase.

Sellers resources

Practical tips on staging, pricing, and preparing your home to attract buyers and maximize your sale.

Send a message

Message successfully sent.

Reason for contacting?

I agree to receive email communication and understand I can unsubscribe at any time.

I agree to be contacted by Realhub DEV via call, email, and text for real estate services. To opt out, you can reply 'stop' at any time or reply 'help' for assistance. You can also click the unsubscribe link in the emails. Message and data rates may apply. Message frequency may vary. Privacy Policy

Sign In Sign Out

Virtual Assistant

Would you like to take the next step with this property? We can help you schedule a showing or virtual tour, or send you more details.

Yes, I would like more information.

Thank You for Your Reply, One of Our Agents will contact you as soon as possible

No, maybe later.

Thank you, you can always contact me via email, phone number or through the contact form.

Realhub AI

Lucy - Your AI-Powered Realtor

Update Your Temporary Password

Personalize your search

Enter your email and we'll notify you immediately when new listings match what you're looking for.

or enter email address

Already have an account ? Login here

Continue your home search

I agree to receive communications and understand I can unsubscribe at any time.

I agree to be contacted by Realhub DEV via call, email, and text for real estate services. To opt out, you can reply 'stop' at any time or reply 'help' for assistance. You can also click the unsubscribe link in the emails. Message and data rates may apply. Message frequency may vary. Privacy Policy

Already have an account ? Login here

We use cookies

We use cookies primarily for analytics to enhance your experience. By accepting, you agree to our use of these cookies. You can manage your preferences or learn more about our cookies policy.