Thinking of selling?

Blue Sapphireline

Browse Properties
  • Nearby me

Popular Features

Community Features

Association

Property Features

Waterfront

View

Exterior Features

Interior Features

Style

E-Alert name

Properties

10000 properties match your criteria

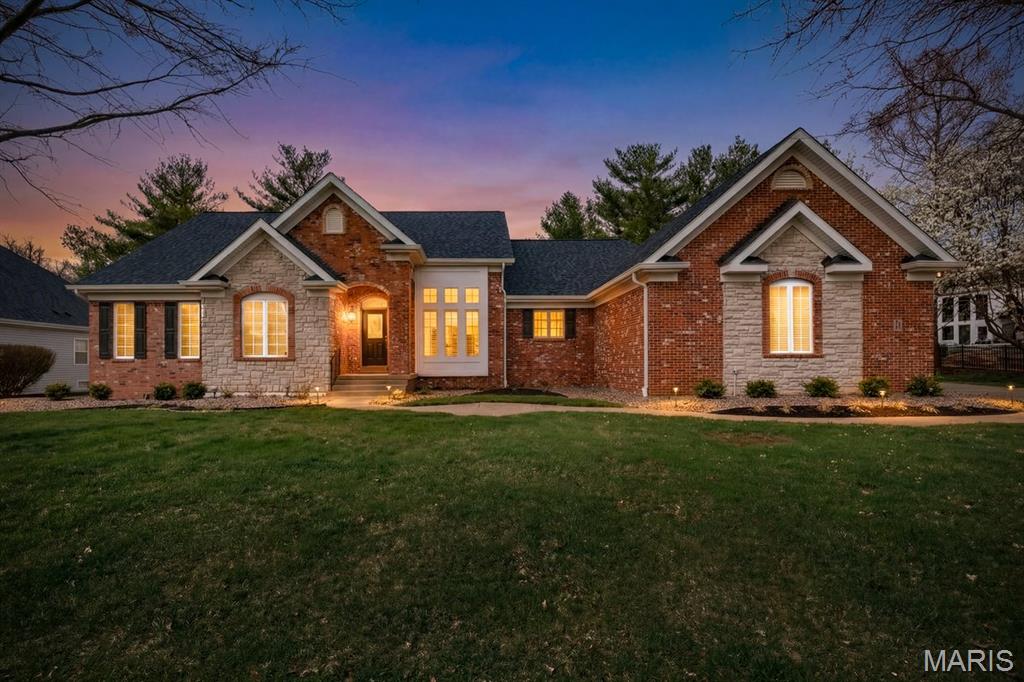
Welcome to this beautifully updated ranch home in the highly desirable Whitmoor community, where thoughtful upgrades, spacious living areas, and exceptional indoor-outdoor amenities come together to create a truly special property.

From the moment you arrive, the home’s striking brick and stone front elevation and oversized three-car garage create impressive curb appeal. Inside, the open floor plan is designed for both everyday comfort and effortless entertaining, featuring bright living spaces that flow seamlessly from room to room.

At the heart of the home is the fully updated kitchen, complete with modern finishes, stylish cabinetry, and generous workspace. The kitchen opens to the main living areas, making it the perfect space for hosting gatherings or enjoying quiet evenings at home.

The primary suite serves as a private retreat, offering comfort and convenience with smart blinds that allow you to easily control natural light and privacy. The fully renovated primary bathroom creates a spa-like experience, highlighted by a luxurious smart steam shower designed to bring relaxation and wellness into your daily routine.

The main level also includes two additional spacious bedrooms and well-appointed bathrooms, bringing the total to three bedrooms and three and a half baths throughout the home.

The finished lower level significantly expands the home’s living and entertaining space. This level features a large additional family room, wet bar, and wine cellar, making it ideal for hosting guests or creating a relaxing lounge atmosphere. The lower level also includes a dedicated workout room, bonus room that could serve as an office, hobby space, or guest area, and a recreation space complete with a pool table and shuffleboard table—offering something for everyone to enjoy.

Step outside to your own private backyard retreat. The outdoor space is centered around a beautiful in-ground pool, perfect for cooling off on warm summer days or entertaining family and friends. The yard offers the ideal combination of relaxation and recreation while maintaining a sense of privacy.

With its desirable ranch layout, extensive updates, and impressive lower-level amenities, this home offers a rare opportunity to enjoy luxury living in one of the area's most sought-after golf course communities. The combination of stylish finishes, flexible living spaces, and resort-style outdoor features makes this home ideal for both everyday living and unforgettable gatherings.

This exceptional property offers the perfect blend of elegance, comfort, and functionality—ready to welcome its next owners.
#26014807

Weldon Spring

59 W Meath Ring

3 Beds

3 Baths

4,504 Sq.Ft.

$989,000

MLS#: 26014807
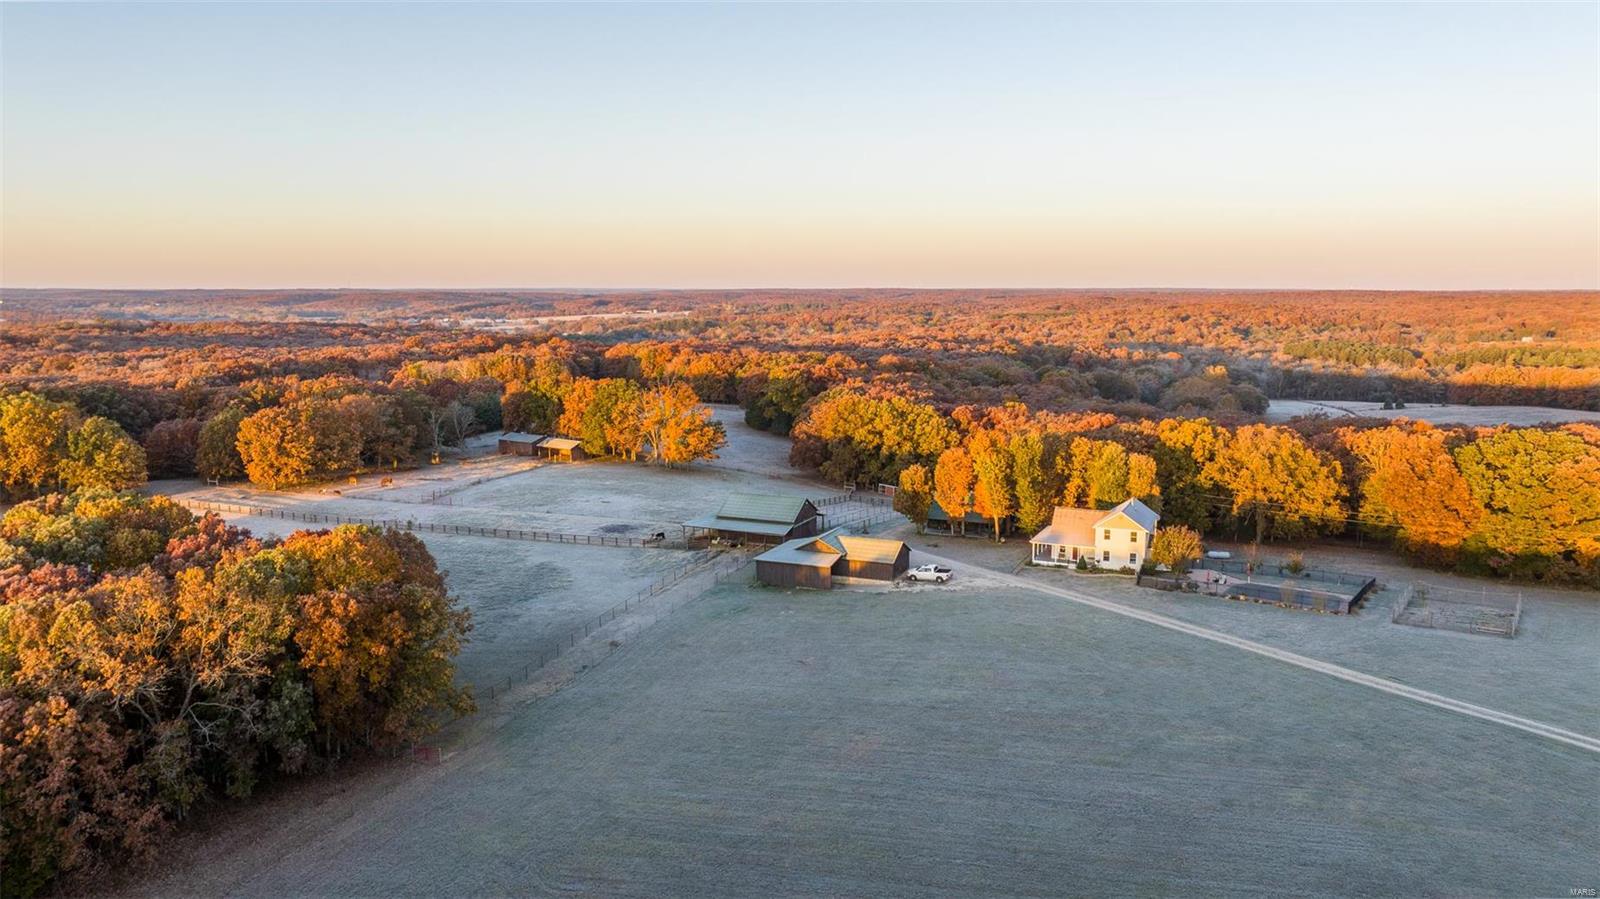
Discover Rustic Elegance on This 71-Acre Rosebud Farm! Nestled in Rosebud, this 71-acre farm caters to nature enthusiasts and equestrians alike, featuring a 40x30 barn with two lean-tos, chicken coops, a tack room, and six roomy 11x10 stalls for the comfort of your horses and livestock. A dedicated wash stall adds convenience. For guests a charming bunkhouse provides a cozy retreat. The main house boasts rustic elegance with beautiful hardwood floors, a tongue and groove ceiling, a gas fireplace and a beautiful remodeled kitchen.  In addition, the property boasts a luxurious inground pool with bathhouse. Amidst the 71 acres with two 40x25 running sheds offer shelter for equipment and livestock. Additionally, there's a stocked pond for those who enjoy fishing and serene water views. This property has endless opportunities for agriculture, livestock or simply enjoying open spaces. With a blend of rustic charm and modern comforts this Rosebud farm fulfills the rural lifestyle you desire.
#23059612

Rosebud

3719 Thenhaus Road

5 Beds

4 Baths

2,690 Sq.Ft.

$989,000

MLS#: 23059612

Amazing opportunity to own and operate a turn key restaurant with slot machines. Many upgrades has been done to the building including new roof and ac units on the roof ($50K). Or the opportunity to use the 5 acres for any commercial use you could think of (truck stop, mixed use commercial, shopping plaza, storage units ETC). Situated on State Highway 50 with 9000 to 15,000 cars per day (Idot.gov) this is a high-traffic and high visible location suitable for any business to succeed. Parel 110930023 to be included in the purchase of this property.
#26045861

Salem

2053 W Main Street

None Beds

None Baths

4,290 Sq.Ft.

$989,000

MLS#: 26045861
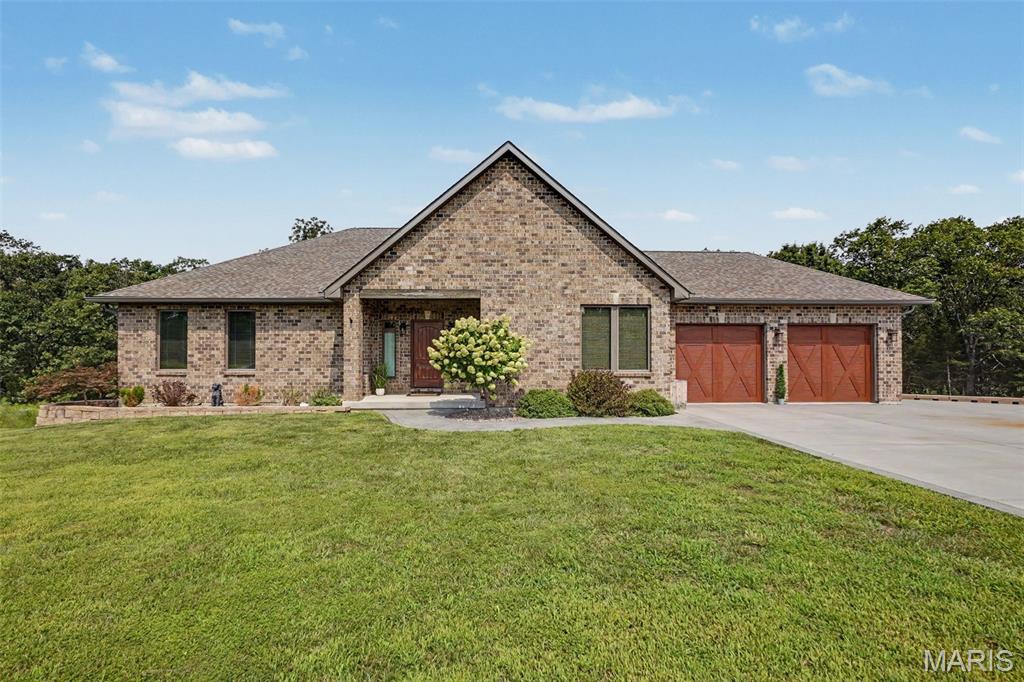
This is your chance to own 51 Acres m/l of beautiful country living, offering the privacy and tranquility you have been looking for. Built in 2021, this custom home offers quality craftsmanship and thoughtful upgrades. The home features granite countertops, custom cabinetry, custom tile , custom blinds, zoned heating and cooling, and numerous additional upgrades. The spacious kitchen offers a large island with plenty of room for entertaining . A large main-floor office provides flexible space and could easily be converted into another main floor bedroom . The walk-out basement provides even more living space with an additional bedroom, full bathroom, workout room, open area for living room/game room, perfect for entertaining or additional family living. Every detail has been carefully chosen to create this comfortable and beautiful home. 
Step outside and enjoy the peaceful surroundings, abundant wildlife, stunning sunsets, and the freedom that comes with owning 51 acres . Not to mention, having that morning coffee or a relaxing fire and watching the abundant wildlife graze through the fields. 
Whether you're looking for a home to call your own, a private retreat, or simply a place to enjoy the beauty of nature with the convenience of being located just minutes from the store and gas station, this property is truly a must-see!!
#26051176

Beaufort

361 Woodline Drive

3 Beds

3 Baths

3,302 Sq.Ft.

$989,000

MLS#: 26051176
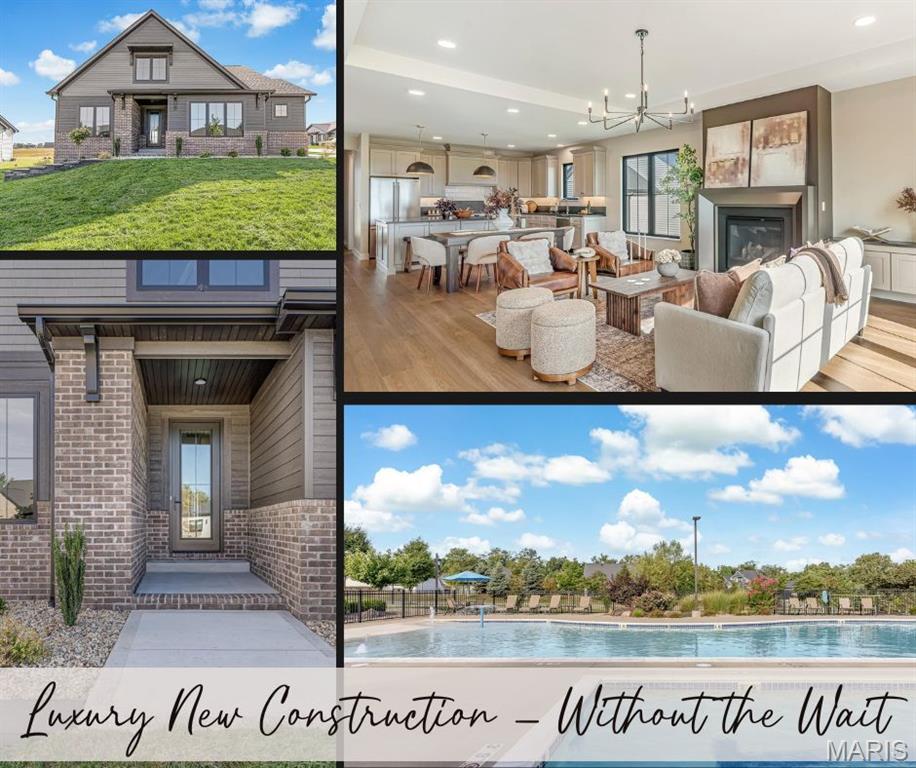
Nestled in the highly sought-after Hawthorne Hills community, this exceptional 6 bedroom story-and-a-half home offers uncompromising craftsmanship and thoughtful design without the typical wait for luxury new construction. Every detail of this property features high-end finishes with a floor plan built for both everyday living and effortless entertaining. From the moody foyer that sets the tone with stunning lighting to the striking, open main level anchored by soaring ceilings and abundant natural light, you will immediately feel at home.

The gourmet kitchen is designed to impress. A generous center island serves as the perfect gathering spot for casual meals, entertaining, or morning coffee, while upgraded appliances bring both style and performance. Custom cabinetry creates abundant storage, complemented by a gorgeous range hood and stunning tile backsplash that make the room feel perfectly appointed. A large pantry rounds out the kitchen, providing ample room to keep everything organized and within easy reach. The open concept living and dining area is accented with beautiful lighting and a stunning hearth with gas fireplace for cooler days, creating a space that makes everyone want to stay a while. Step outside to relax on the easy-to-maintain Trex deck, perfect for morning coffee.

The primary suite is filled with natural light and offers a spacious layout with a walk-in closet. The primary bath is a private retreat designed for everyday luxury — dual sinks offer plenty of space for morning routines without the rush, while the beautifully tiled walk-in shower creates a spa-like escape. Elegant gold hardware throughout adds a refined, polished touch. The main level is rounded out with a laundry room, mud room, full bath, and flex room that can be used as an additional bedroom, office, playroom, or guest space.

Upstairs offers privacy and flexibility for family or guests with three generously sized bedrooms, each featuring great natural light and a walk-in closet with custom shelving. A large bathroom makes mornings easy and efficient. The finished lower level is the perfect space for relaxing, with a large family room featuring a rough-in for a future wet bar, plus a bedroom, full bath, and ample storage — ideal for extended family, guests, or a private retreat of your own.

Built to the same standards that make this builder worth waiting for, this home is loaded with premium upgrades rarely found as standard. Andersen windows and LP SmartSide siding deliver beauty and lasting energy efficiency. The lawn features irrigation and premium landscaping to keep it lush with minimal effort, and the side-loading garage is insulated for comfort and efficiency year-round. Every upgrade reflects the same meticulous craftsmanship found throughout the home.

Hawthorne Hills offers a lifestyle few communities can match: over 10 acres of pristine greenspace, a five-acre lake with elegant fountains, and a resort-style community pool complete with a beach-entry kiddie area, lap pool, and expansive sun deck. This is luxury living, elevated — and available today.
#26054598

Edwardsville

3446 Whiston Lane

6 Beds

4 Baths

3,535 Sq.Ft.

$989,000

MLS#: 26054598
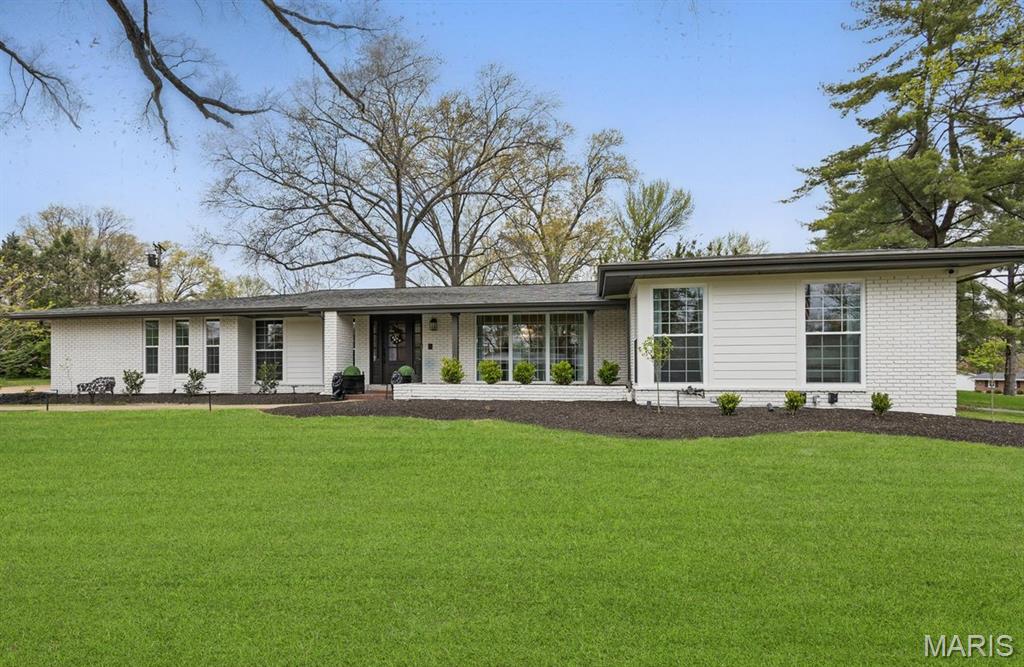
Welcome to this impeccably renovated home, thoughtfully designed for all stages of life. With chic custom finishes & attention to detail, this property is a true showstopper. The main floor features 3 bedrooms, 2.5 bathrooms, & seamless transitions between the dining room, family room, kitchen, & outdoor living space. Natural light streams through floor-to-ceiling windows, while the finished 1,515 sq ft basement offers a guest sleeping area along with a full bathroom, space for play or a gym, & abundant storage. Ideal for entertaining, the outdoor area boasts a gas fireplace, TV & grill hookups, & ample room for dining & lounging, surrounded by new landscaping & a spacious side yard. Located on a cul-de-sac in the Kirkwood school district, the home showcases marble flooring in the bathrooms, custom cabinetry, sophisticated trim, & modern updates like new HVAC systems, water heaters, windows, lighting, & Hardie board siding. Stylish & functional, this dream home awaits! The neighborhood features 3 neighborhood parks, tennis/pickleball and basketball courts, and a swimming pool and swim club that you can join and get to know the neighbors! Close to many great restaurants, grocery stores, pet stores and more!!
#26044782

Warson Woods

410 Monaco Drive

3 Beds

3 Baths

3,748 Sq.Ft.

$989,000

MLS#: 26044782
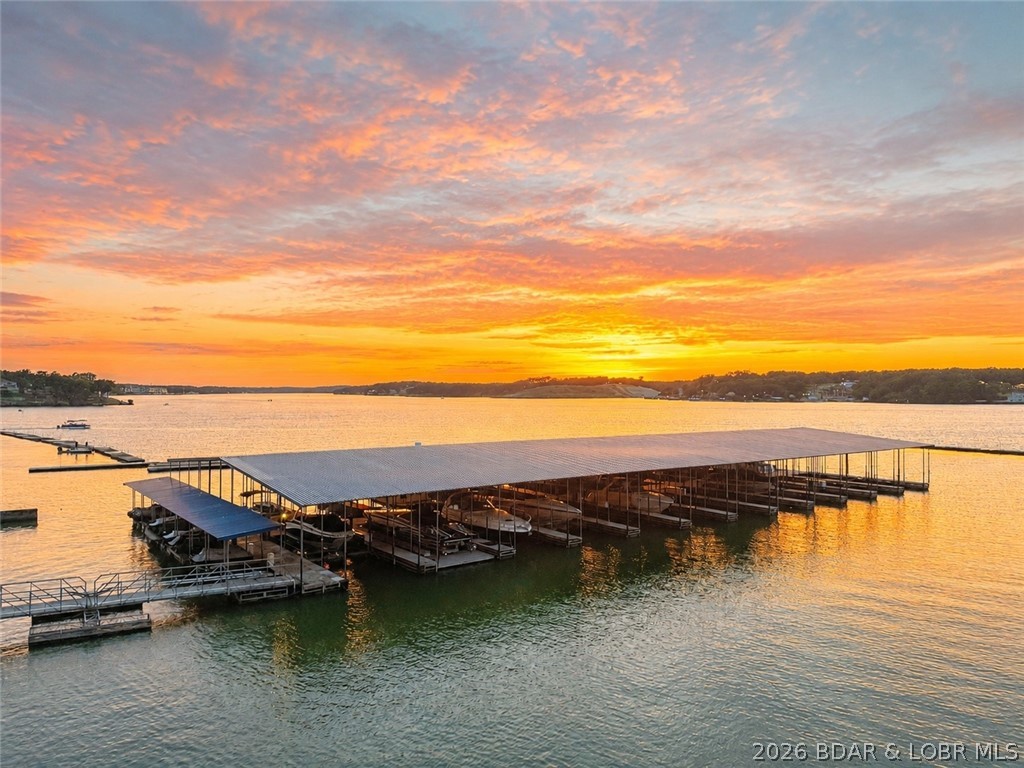
Luxury lakefront condo in the highly sought-after Lands End Condominiums in the heart of Osage Beach!  Turn-key, fully furnished 4-bedroom, 5-bath condo offers 3,410 square feet of living space and breathtaking sunset views overlooking the lake's famous 7 mile main channel at 19-mile marker.
The spacious floor plan features two lakeside primary suites with private deck access, three bedrooms with king beds, a large living room, family room, two gas fireplaces, two jetted tubs, and a full-size laundry room.  Extensive 2024 updates include new stainless-steel appliances, commercial-grade ice maker, new flooring and carpet, updated countertops, and a new HVAC system.
Enjoy two private lakeside decks, each with storage rooms and owner lockout closets. True no-step access provides easy entry from parking to the condo and ramp all the way to a 16x48 boat slip and two PWC slip. Lands End amenities include a zero-entry pool, lazy river, splash pool, clubhouse, fitness center, playground, and beautifully maintained grounds. Vacation rentals are permitted, making this an exceptional personal retreat or investment opportunity in one of Lake of the Ozarks' premier communities.  Owner/Broker
#3588191

Osage Beach

1230 Lands End Parkway 105

4 Beds

5 Baths

3,410 Sq.Ft.

$988,900

MLS#: 3588191
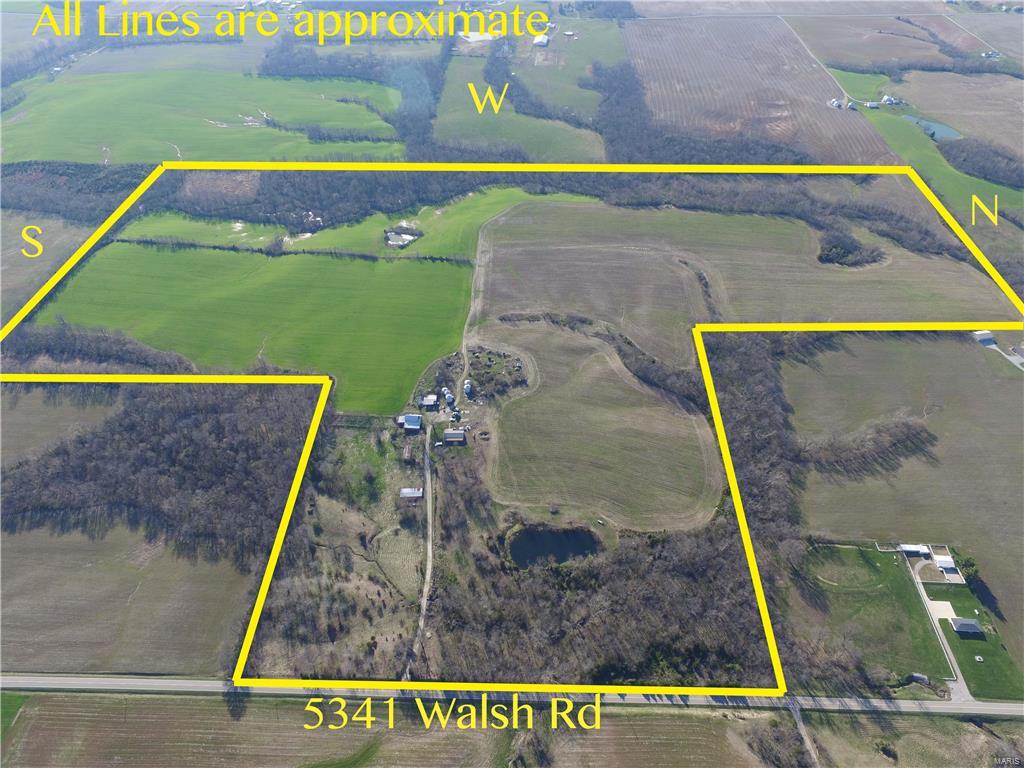
This 167.6 acres has been surveyed.  112 tillable acres currently being farmed.  There is pasture ground, a manufactured home, 5 grain bins, spring fed pond and a creek that runs along the west border.  Awesome deer and turkey hunting.  Nice investment 6 miles to Chester 14 miles to Belleville and 61 miles to St. Louis, Sparta School District.  Motivated Seller.
#16029258

Walsh

5341 Walsh Road

5 Beds

4 Baths

2,660 Sq.Ft.

$988,840

MLS#: 16029258
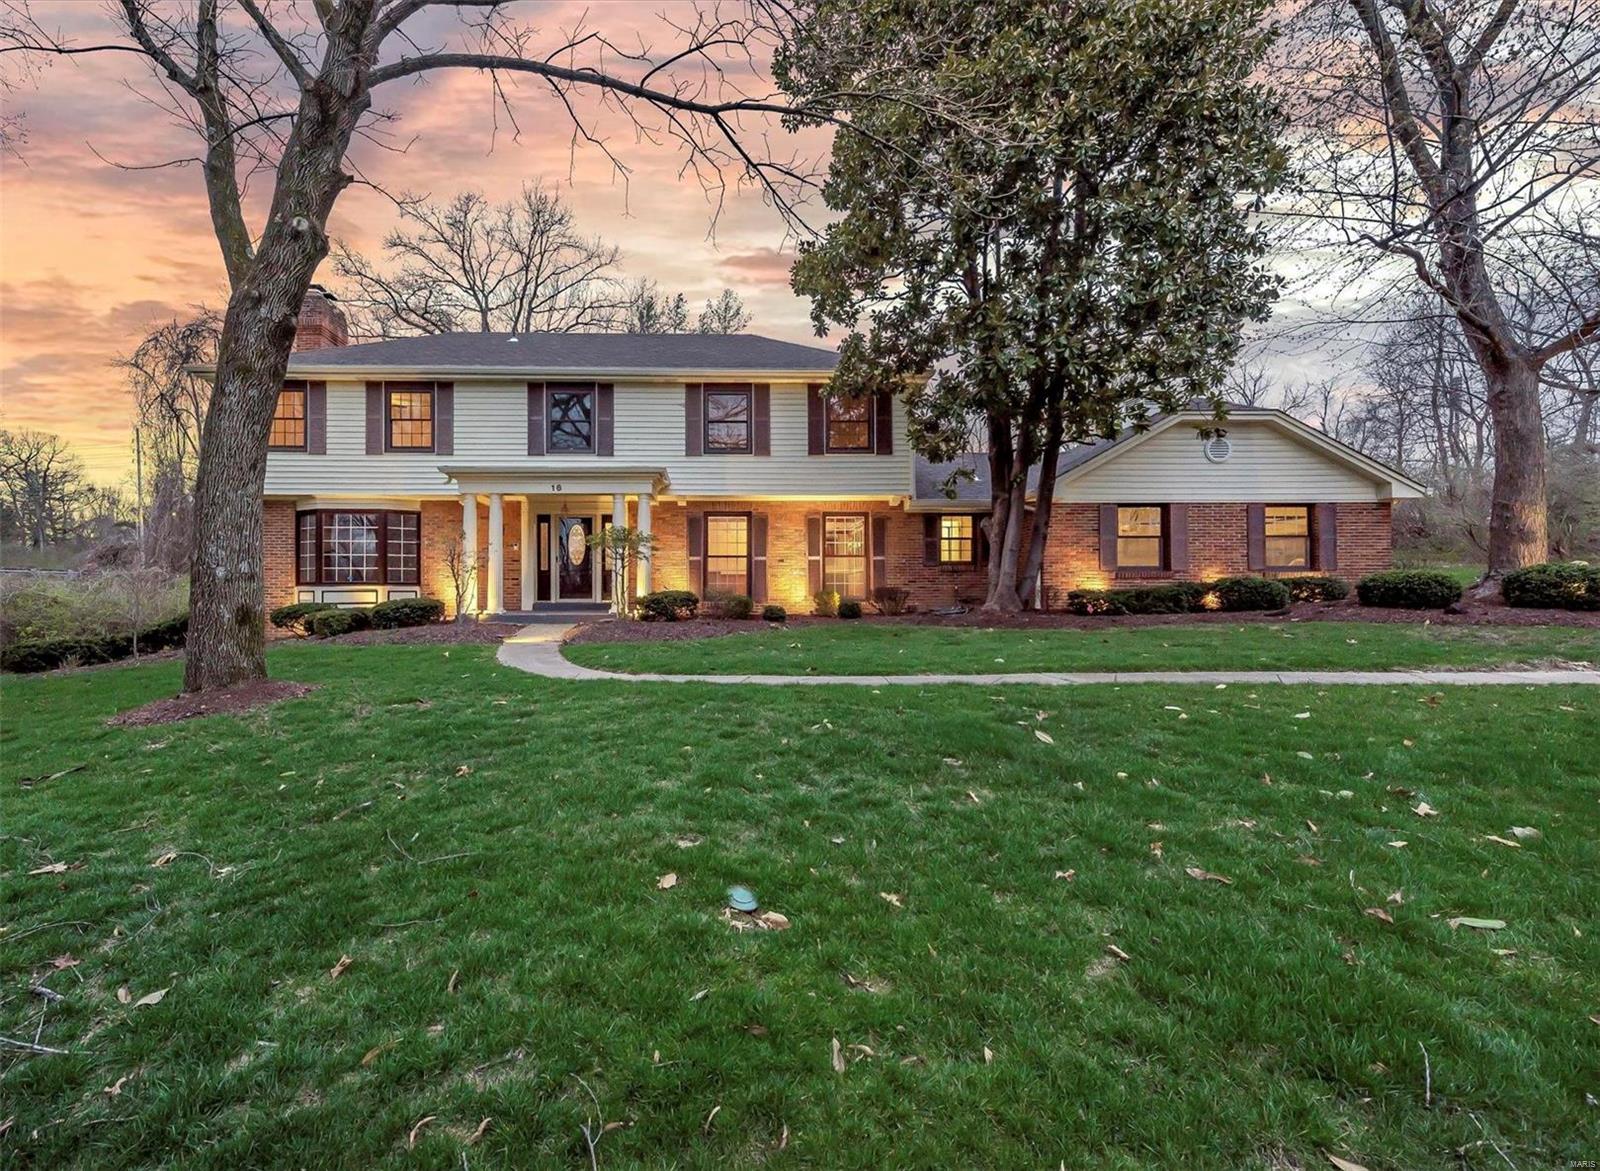
Location, Location, Location! This spacious home is located on a quiet cul de sac & sits on a 1+ acre lot in the highly rated Ladue School District. The home has been meticulously maintained for several decades. The current owners have just recently downsized after spending 41 years enjoying this fabulous home & location. You will fall in love w/ the huge Great Room that has 20 ft+ ceilings, a bar area & tons of windows which lets in a lot of natural light. Other features include: Brand new roof & gutters, 3 new skylights, 12 new windows, 3 car garage, 3 Fireplaces, a nice outdoor patio, Master suite w/ bonus rm which could be used as a nursery, office area or converted into a 2nd walk in closet. The master bathroom has a separate shower & soaking tub, skylight, double vanities. stained glass window. The finished lower level provides a lot of additional living space w/ recreation area, bonus rm, a full bath as well as extra space for storage. This home is one you will not want to miss!
#21076144

St Louis

16 Dunleith Drive

4 Beds

3 Baths

5,765 Sq.Ft.

$988,700

MLS#: 21076144
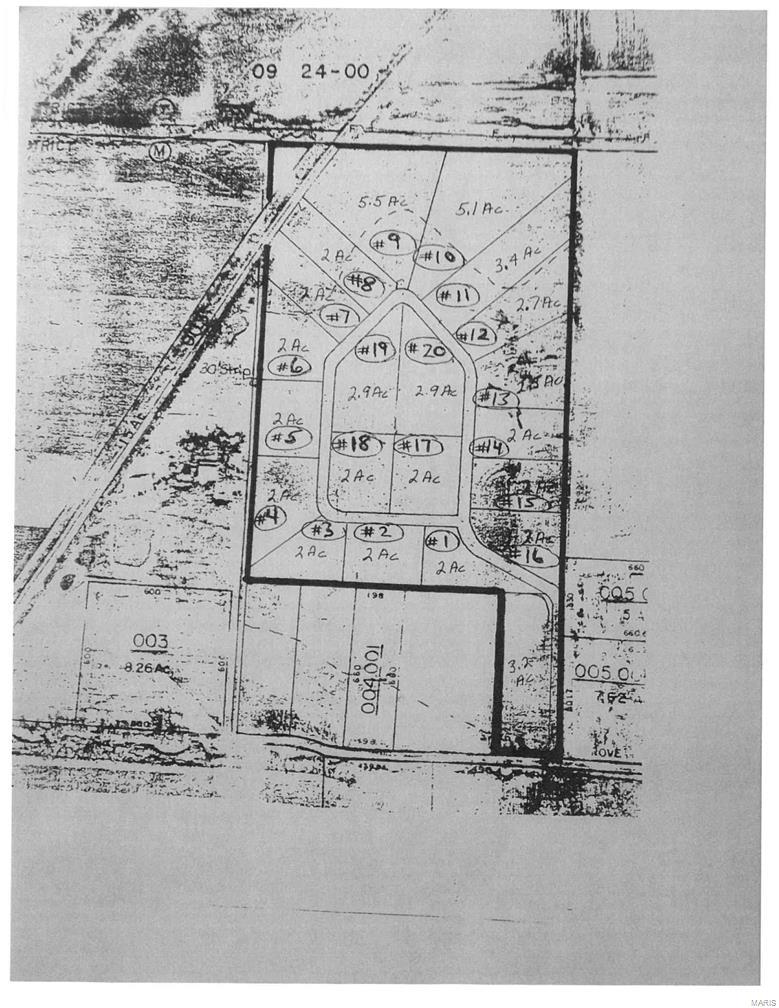
Secluded 65 acres located just 5 miles from downtown Edwardsville. Private estate with panoramic views, rolling hills, pond, and preliminary plans for rural subdivision.  Professional diagram shows 20 potential building sites with 2 - 5 acre lots. Tenants’ rights to 2016 crops.  House and fields are currently leased.  Price includes original 3BR, 1BA farmhouse (in Plot #15 on diagram).  Newer septic system, thermal windows, 2 newer electric furnaces (upstairs and downstairs units) partial basement, large covered porch overlooking pond and fields.  Oversized detached garage & workshop.  Tenant to be given 60days notice after closing.  Edwardsville address and Edwardsville School District.   Horses allowed
#16040307

Edwardsville

0 Grove Road

3 Beds

1 Baths

2,100 Sq.Ft.

$988,000

MLS#: 16040307
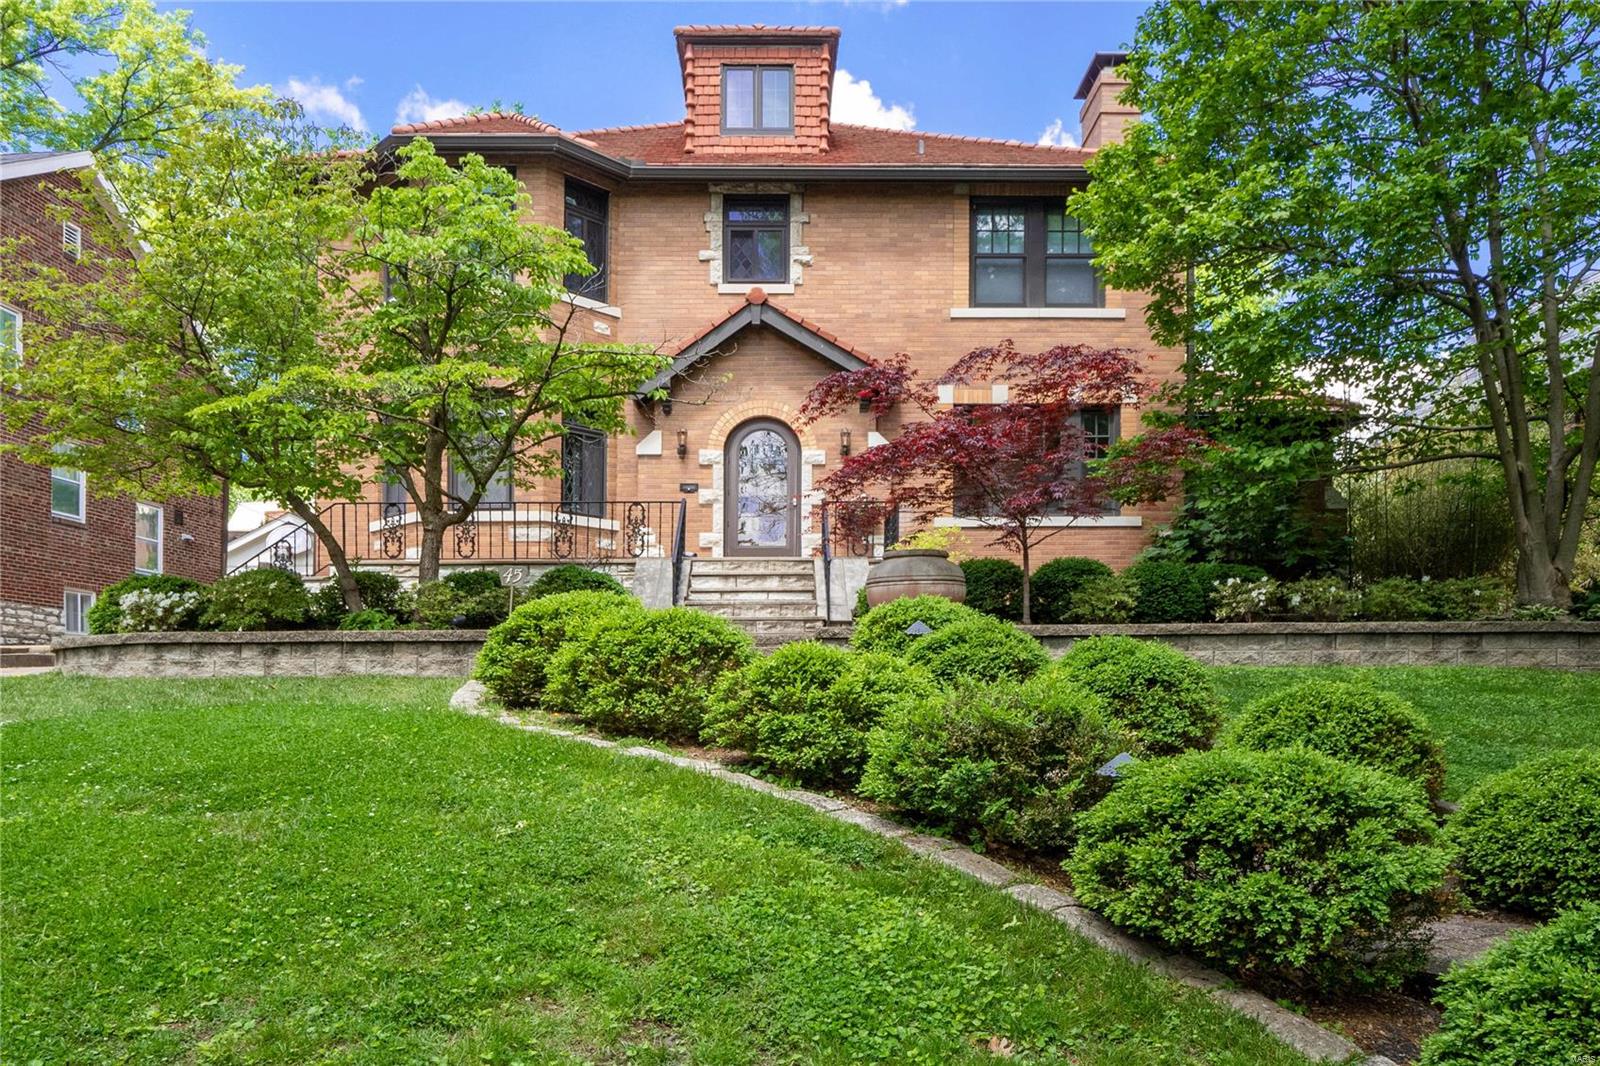
Within Claverach Park's prestigious leafy enclave is a charming abode that showcases classic craftsmanship and exquisite architectural detail. A terraced path framed by lovely landscaping winds to a welcoming entrance with an intricate archway. Inside unfolds a home imbued with character; complemented by contemporary additions & feel. Marvel at masterful millwork, distinctive carved mantel & beautiful crafted Stained glass windows and refurbished floors, French doors, Tudor-style windows, arches & stairway. Large living areas & bedrooms are light-filled and invite relaxation. Bathrooms are well-appointed. A roomy kitchen offers Dacor & SubZero appliances, pantry space, granite counters and a peninsula to double as an entertaining hub. And let the good times flow alfresco onto the large deck with a gazebo. Bonuses: 3-car garage, flexible heated lower level, landscape lighting, irrigation and a prime location, minutes from acclaimed schools, Wydown bike trail and Clayton's vibrant heart. Additional Rooms: Sun Room
#21030796

Clayton

45 Claverach Drive

5 Beds

2 Baths

3,511 Sq.Ft.

$988,000

MLS#: 21030796
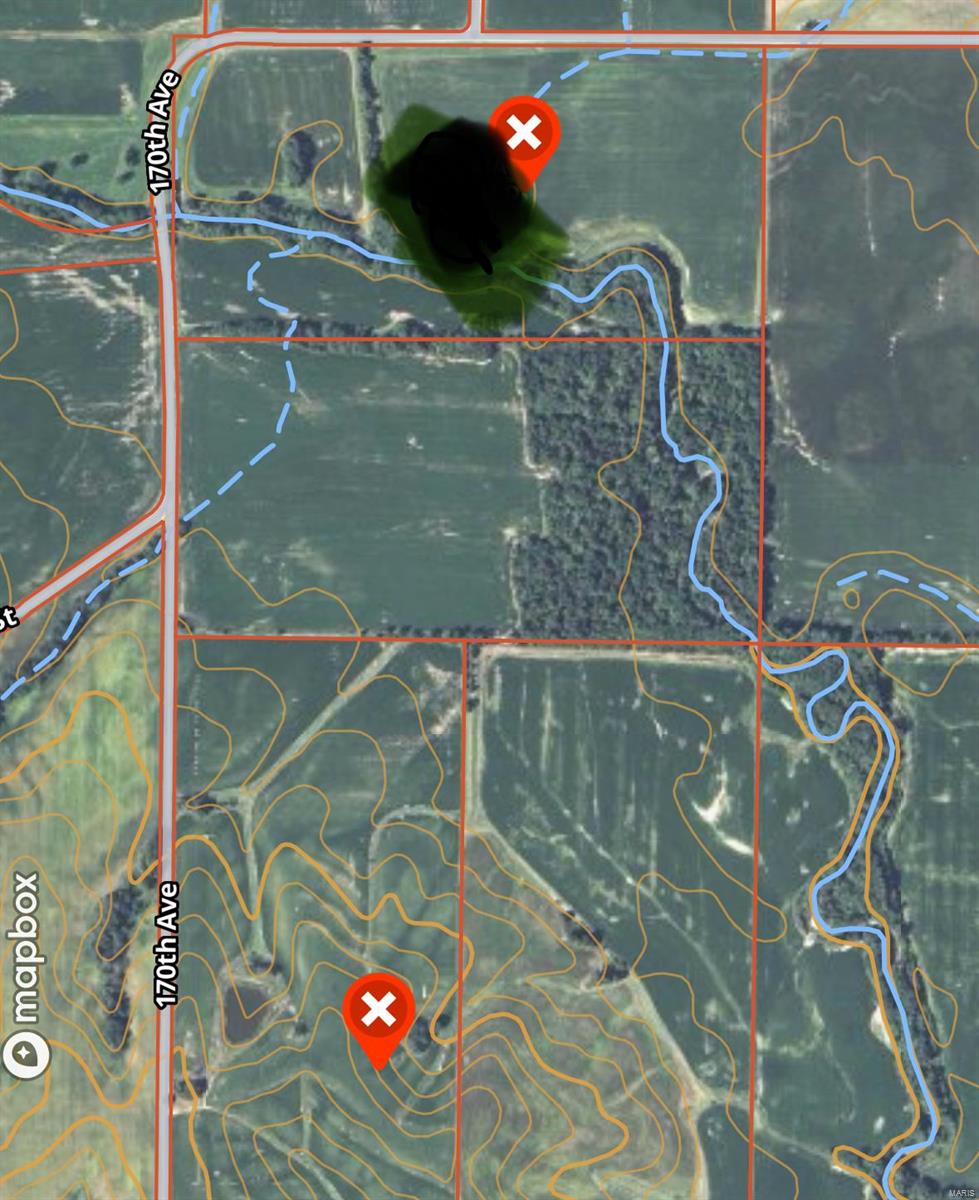
None
#24071861

Ewing

170 170th Ave

None Beds

None Baths

N/A

$987,500

MLS#: 24071861
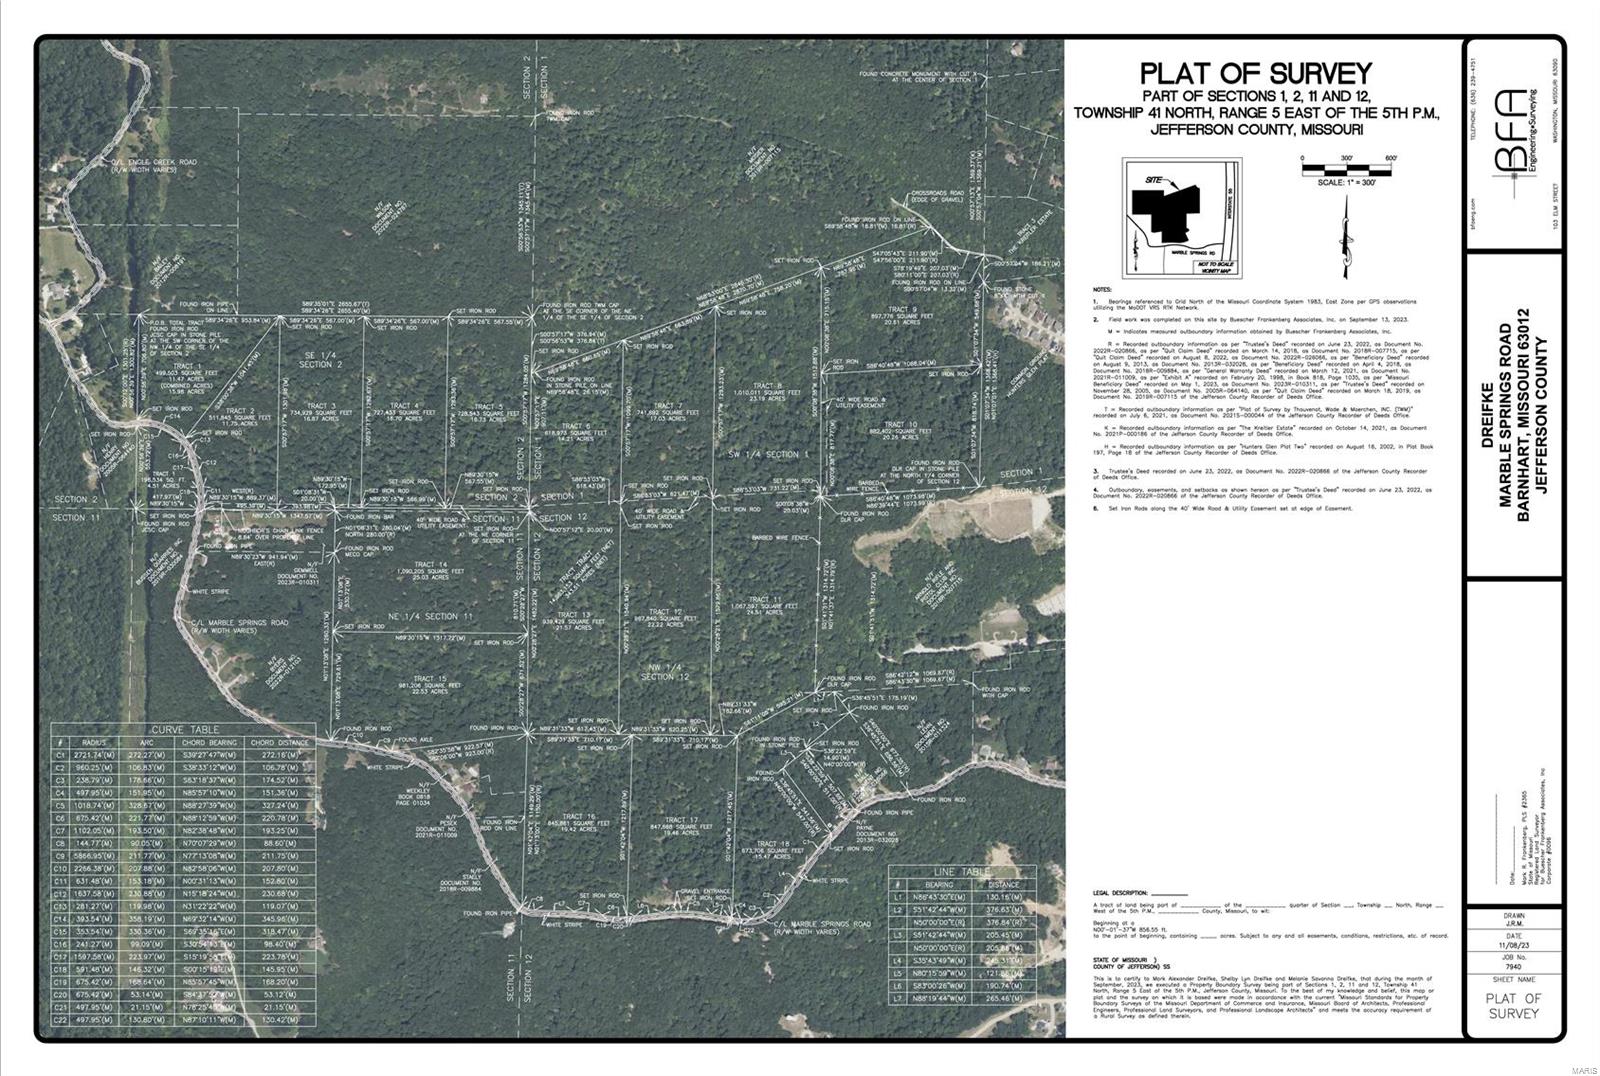
Are you a developer or contractor looking for your next development property? Or an individual looking for the perfect place in the country to build your dream home? If so, we may have the perfect place for you! Pristine, unspoiled 343.51 +/- AC is located south of Barnhart & north of Pevely, approximately 30 miles south of downtown St. Louis. Though you will feel like you are deep in the country you are just minutes away from all the amenities you will want. Property will be offered in 18 tracts, ranging from 11.47 +/- to 25.17 +/-AC. Buyers can purchase any or all tracts, or any combination they desire.

• Rolling hills with hardwood ridges 
• Very private and secluded if you so desire
• Multiple lake sites on property
• Marketable timber
• Excellent building sites
• Dunklin R-V School District

Property will be offered for sale at public absolute auction on January 20th, 2024 at 12:00 noon; 8721 Commercial Blvd, Pevely, MO 63070. 
• Hard Road access off Marble Springs Road SpecialListingConditions: Possible Auction
#23067011

Barnhart

2001 Marble Springs Road

None Beds

None Baths

N/A

$987,250

MLS#: 23067011
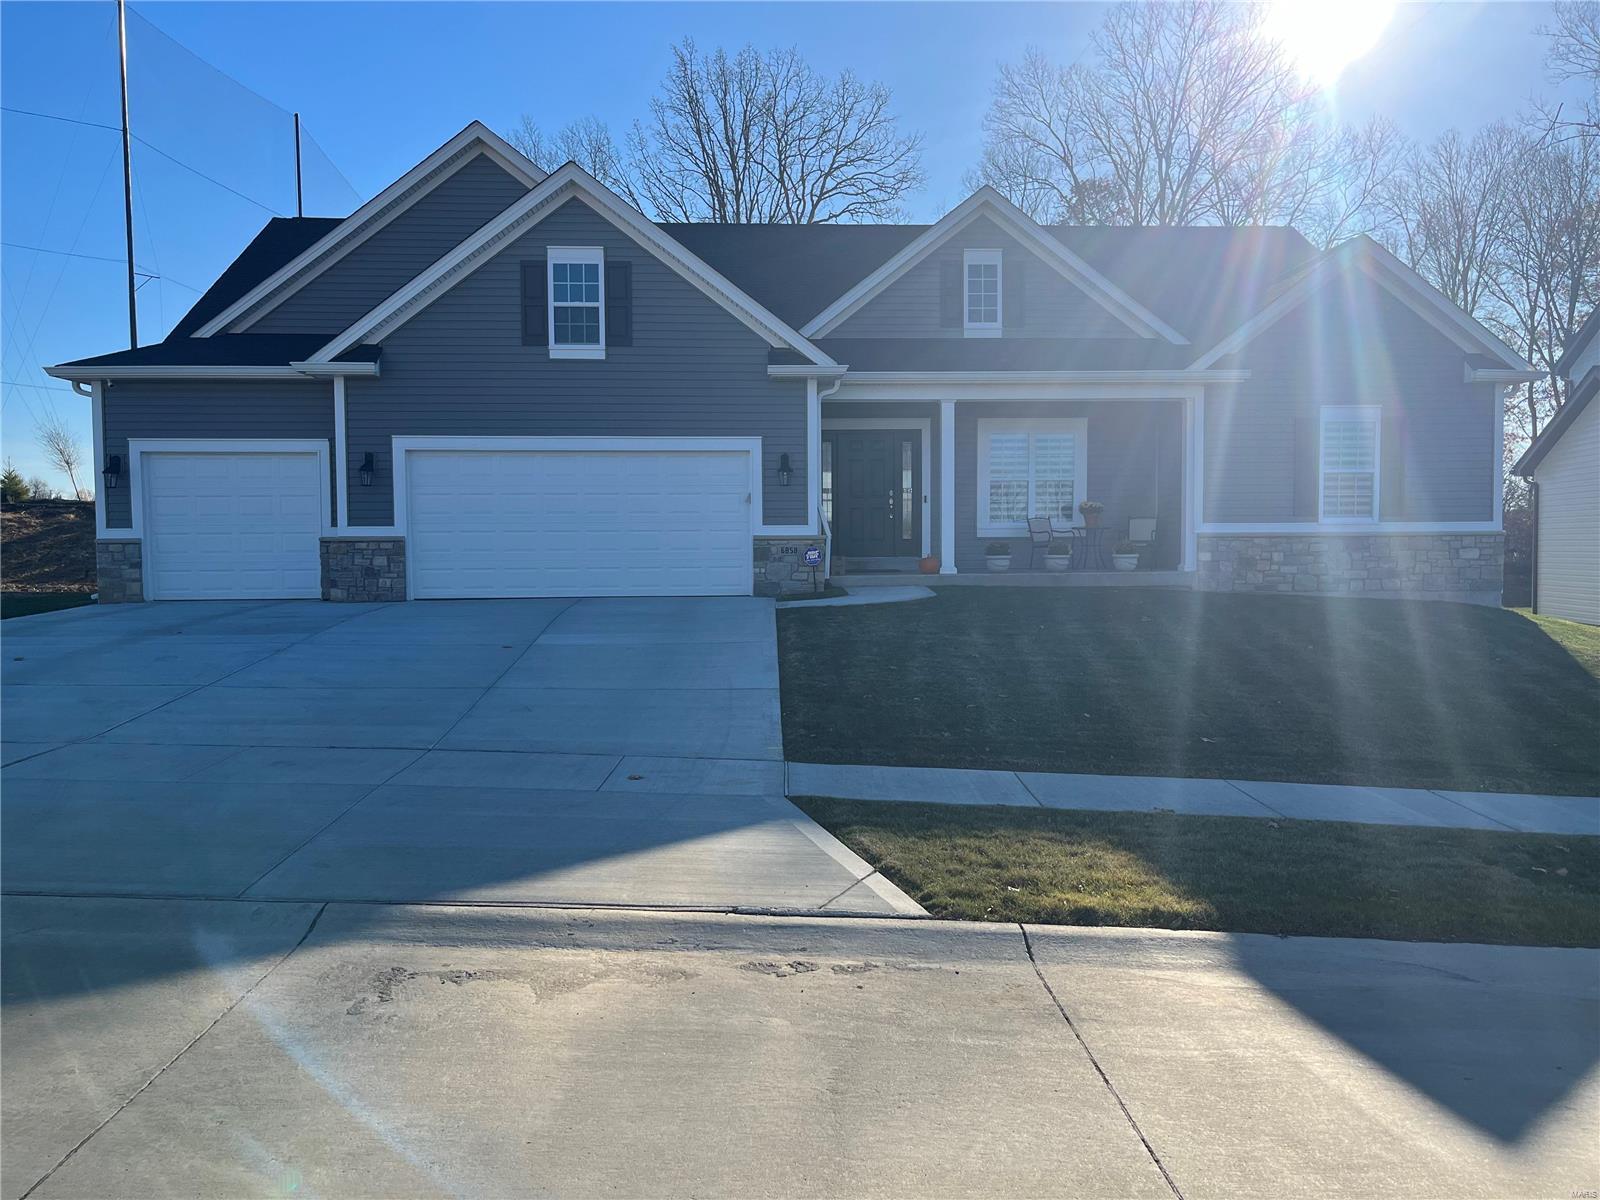
**FOR COMP PURPOSES ONLY** The LaSalle is one of our most popular ranch plans. with over 2800 feet of space, this is perfect for a family of many sizes. Master bedroom on one side of the home, with the other two bedrooms on the other. An open floor plan between the Great Room, Breakfast Room, and Kitchen is perfect for a great flow in the home.
#23070283

St Louis

6858 Preservation Parkway

3 Beds

2 Baths

2,809 Sq.Ft.

$987,180

MLS#: 23070283
None
#22057194

Kirkwood

506 Woodard Drive

5 Beds

4 Baths

3,650 Sq.Ft.

$987,000

MLS#: 22057194

* Listings identified with the FMLS IDX logo come from FMLS and are held by brokerage firms other than the owner of this website. The listing brokerage is identified in any listing details. Information is deemed reliable but is not guaranteed. If you believe any FMLS listing contains material that infringes your copyrighted work please click here to review our DMCA policy and learn how to submit a takedown request. © 2024. First Multiple Listing Service, Inc.

Categories

Homes Tailored to Your Lifestyle

Buyers Guide

Buying a home is one of the most exciting milestones of your life.

View more

Sellers Guide

Putting your home on the market can be a stressful process, especially when you don’t know what to expect.

View more

Market report

With just a few clicks, you'll gain instant access to valuable insights about the real estate market, including trends, property values, and community analytics.

View more

Home value

Unlike automated valuations, our hands-on review will provide a comprehensive opinion of your home’s value while considering important interior elements and other location intangible factors that machine algorithms so often miss.

View more

Buyers resources

Guides on financing, inspections, and choosing the right Realtor for a smooth home purchase.

Sellers resources

Practical tips on staging, pricing, and preparing your home to attract buyers and maximize your sale.

 - property

Send a message

Message successfully sent.

Reason for contacting?

I agree to receive email communication and understand I can unsubscribe at any time.

I agree to be contacted by Realhub DEV via call, email, and text for real estate services. To opt out, you can reply 'stop' at any time or reply 'help' for assistance. You can also click the unsubscribe link in the emails. Message and data rates may apply. Message frequency may vary. Privacy Policy

Sign In Sign Out

Virtual Assistant

Would you like to take the next step with this property? We can help you schedule a showing or virtual tour, or send you more details.

Yes, I would like more information.

Thank You for Your Reply, One of Our Agents will contact you as soon as possible

No, maybe later.

Thank you, you can always contact me via email, phone number or through the contact form.

Realhub AI

Lucy - Your AI-Powered Realtor

Update Your Temporary Password

Personalize your search

Enter your email and we'll notify you immediately when new listings match what you're looking for.

or enter email address

Already have an account ? Login here

Continue your home search

I agree to receive communications and understand I can unsubscribe at any time.

I agree to be contacted by Realhub DEV via call, email, and text for real estate services. To opt out, you can reply 'stop' at any time or reply 'help' for assistance. You can also click the unsubscribe link in the emails. Message and data rates may apply. Message frequency may vary. Privacy Policy

Already have an account ? Login here

We use cookies

We use cookies primarily for analytics to enhance your experience. By accepting, you agree to our use of these cookies. You can manage your preferences or learn more about our cookies policy.