Thinking of selling?

Blue Sapphireline

Browse Properties
  • Nearby me

Popular Features

Community Features

Association

Property Features

Waterfront

View

Exterior Features

Interior Features

Style

E-Alert name

Properties

10000 properties match your criteria

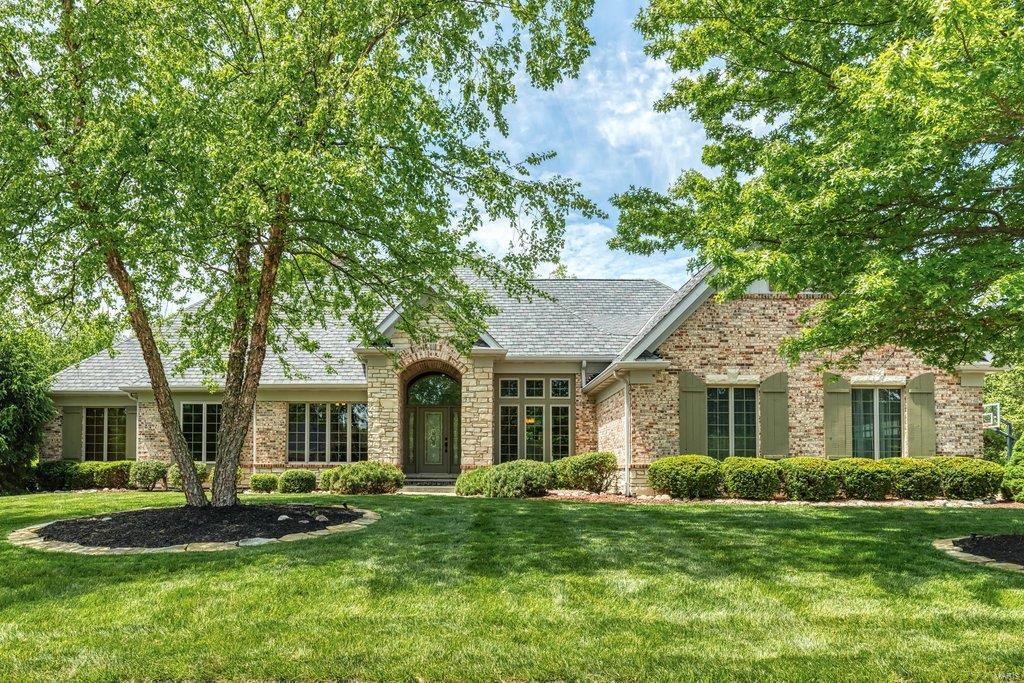
An impressive brick & stone elevation highlights the remarkable curb appeal of this spectacular Schaeffer-built ranch home. Open floor plan features 12’ ceilings, extensive millwork & handscraped hickory flooring. Impressive hardwood foyer leads to private study with built-in bookcase, formal dining room and stunning great room with box beam ceiling, brick fireplace & bank of windows. Designer kitchen with glazed cabinetry, granite countertops, premium appliances & butler’s pantry adjoins light-filled breakfast room with wide bay window. Spacious master bedroom suite with luxury bath with walk-in shower offers an appealing retreat. 2 Additional bedrooms & hall full bath complete the main floor living quarters. Lower Level includes recreation room with wet bar, office, workout room & full bath with sauna. Situated on parklike .74-acre grounds with outdoor living room, resort style pool with waterfall & patio with full-height fireplace plus 2-car garage & detached garage with bonus room.
#21030297

St Charles

45 Windcastle Drive

3 Beds

3 Baths

5,750 Sq.Ft.

$989,000

MLS#: 21030297
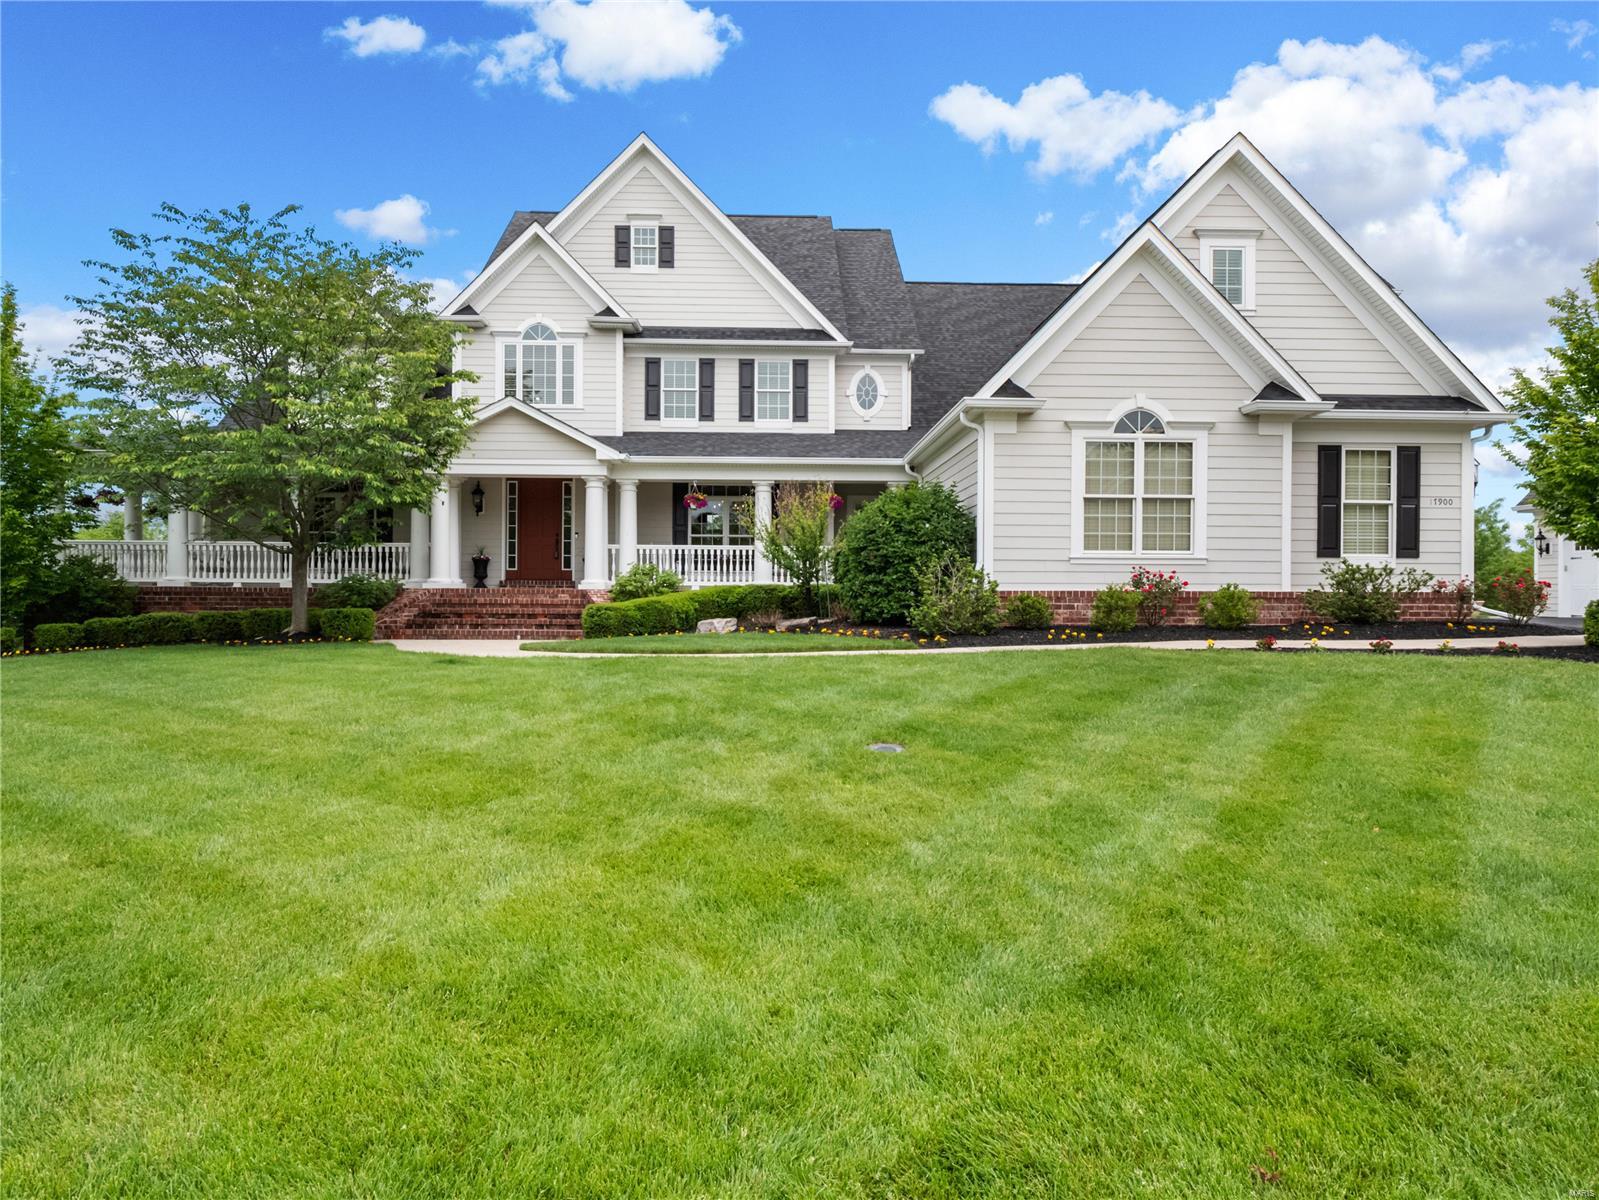
Custom 1.5 story, 6 bedroom, 4.5 bath on a quiet cul-de-sac. Unbelievable  2.78 level acres backing to trees with custom covered outdoor living area. Countless features including hardwood flooring, bookcases, custom boxed ceilings, 9' ceilings on both levels, etc. Spacious kitchen offers custom cabinetry, granite counters, gas range, tons of cabinets, pantry, center island with breakfast bar, adjacent is the breakfast room & vaulted hearth room with 2nd gas fireplace. Main floor laundry/mudroom. Large main floor master suite with coffered ceiling, his and her walk-in closet; spa-like retreat master bath with separate soaking tub with walk-in shower, dual vanities. Upstairs includes 5 spacious bedrooms with 3 full baths plus additional bonus room. Continue entertaining in your private backyard. Newly designed outdoor addition features remote controlled cover, deck and patio which has tons of room for grilling and a separate sitting area and outdoor TV area (2018). 6 car oversized garage Additional Rooms: Mud Room
#20032562

Wildwood

17900 Homestead Bluffs Drive

6 Beds

4 Baths

6,367 Sq.Ft.

$989,000

MLS#: 20032562
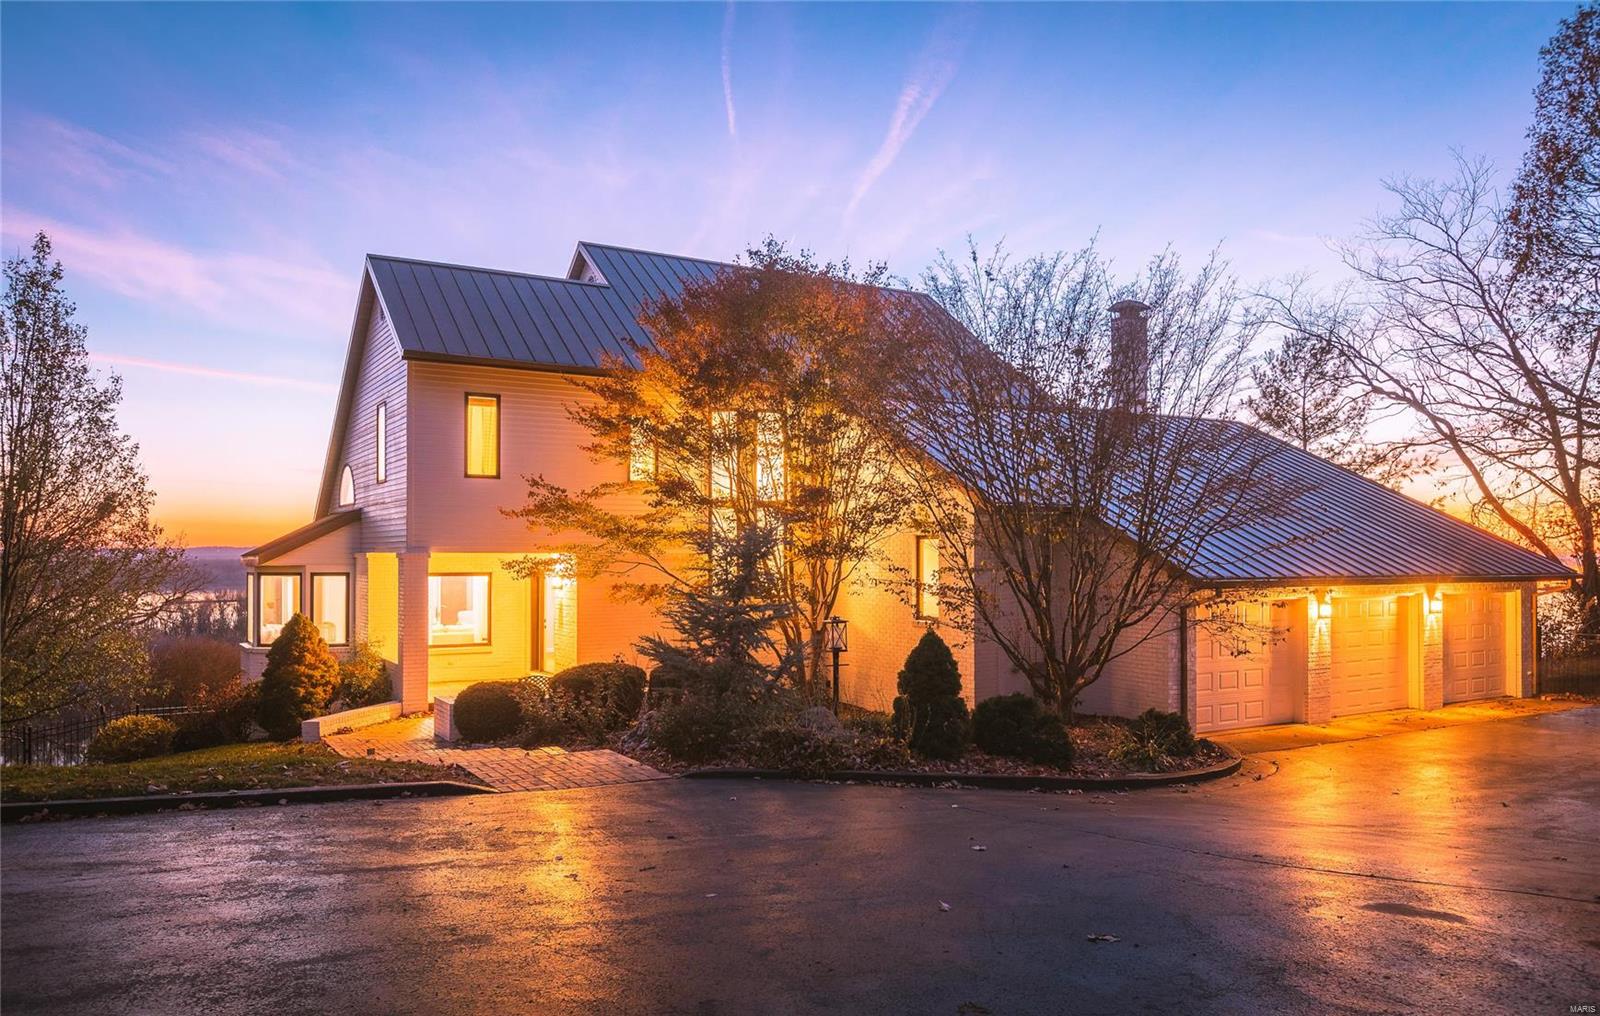
Enjoy one of the best views of the Mississippi River perched high on a bluff in Godfrey, IL. This newer home has been updated extensively with French oak flooring, designer lighting, new kitchen, refreshed bathrooms & more! A beautiful pool with spa overlooks the river. Screened gazebo for alfresco dining. The kitchen has white quartz counters, custom cabinets, gas range, warming drawer & high-end appliances. Adjoining butler’s pantry with planning desk, wet bar & wine fridge. Breakfast room off of the kitchen, casual dining room & hearth room with fireplace. The main living area features a vaulted ceiling, fireplace and sliding doors to a deck. The 2nd level has a lovely primary bedroom suite with a spa-like bathroom, walk-in closet and walk-out to an upper deck with views of the Mississippi. 3 more bedrooms and 2 full baths complete the 2nd floor. The lower level has a recreation room, wet bar, full kitchen, bath, bedroom, walk-out to the pool & plenty of storage. 3-car garage. Additional Rooms: Sun Room
#22073496

Godfrey

4009 Stoneledge Court

5 Beds

4 Baths

5,439 Sq.Ft.

$989,000

MLS#: 22073496
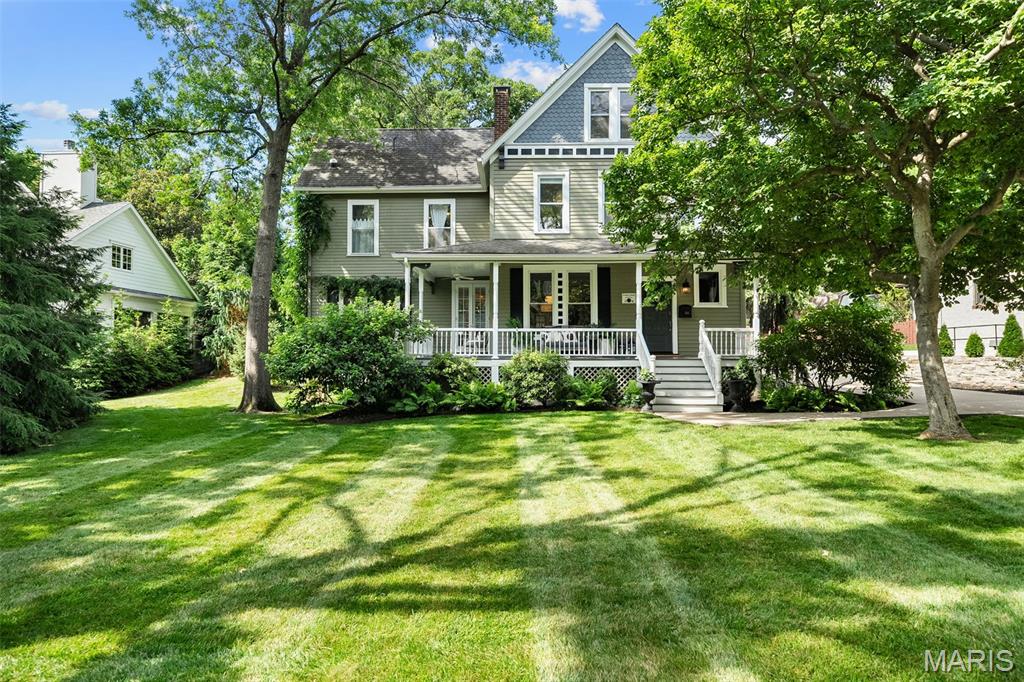
Welcome to 618 Oakwood Avenue, a stunning 5-bedroom, 4-bath Victorian beauty located in the heart of Webster Groves! Situated on a spacious 1/3-acre lot, this beautifully renovated home is the perfect blend of timeless charm and modern functionality. The inviting wrap-around front porch sets the tone for relaxed living and friendly gatherings. Step inside to find a cozy living room with custom built-ins, opening seamlessly into a light-filled and expansive kitchen, dining, and family room. The chef’s kitchen boasts a massive marble-topped center island, walk-in pantry, and breakfast nook —all flowing effortlessly to a large patio, perfect for entertaining or simply enjoying your private backyard retreat, complete with beautifully landscaped greenspace and 1-car garage. Upstairs, the luxurious primary suite offers a true escape with a huge walk-in closet, spa-like en suite bath, and a private balcony—perfect for sipping your morning coffee or relaxing at sunset. Three additional bedrooms and another full bath offer plenty of space for family or guests. The third floor features a versatile fifth bedroom—ideal as a home office, playroom, or creative studio. The finished lower level provides even more living space and a full bath, making it perfect for a home gym, media room, or guest suite. All of this just steps away from the best dining, shops, and charm of downtown Webster Groves—this home truly has it all!
#25033497

St Louis

618 Oakwood Avenue

5 Beds

4 Baths

3,118 Sq.Ft.

$989,000

MLS#: 25033497
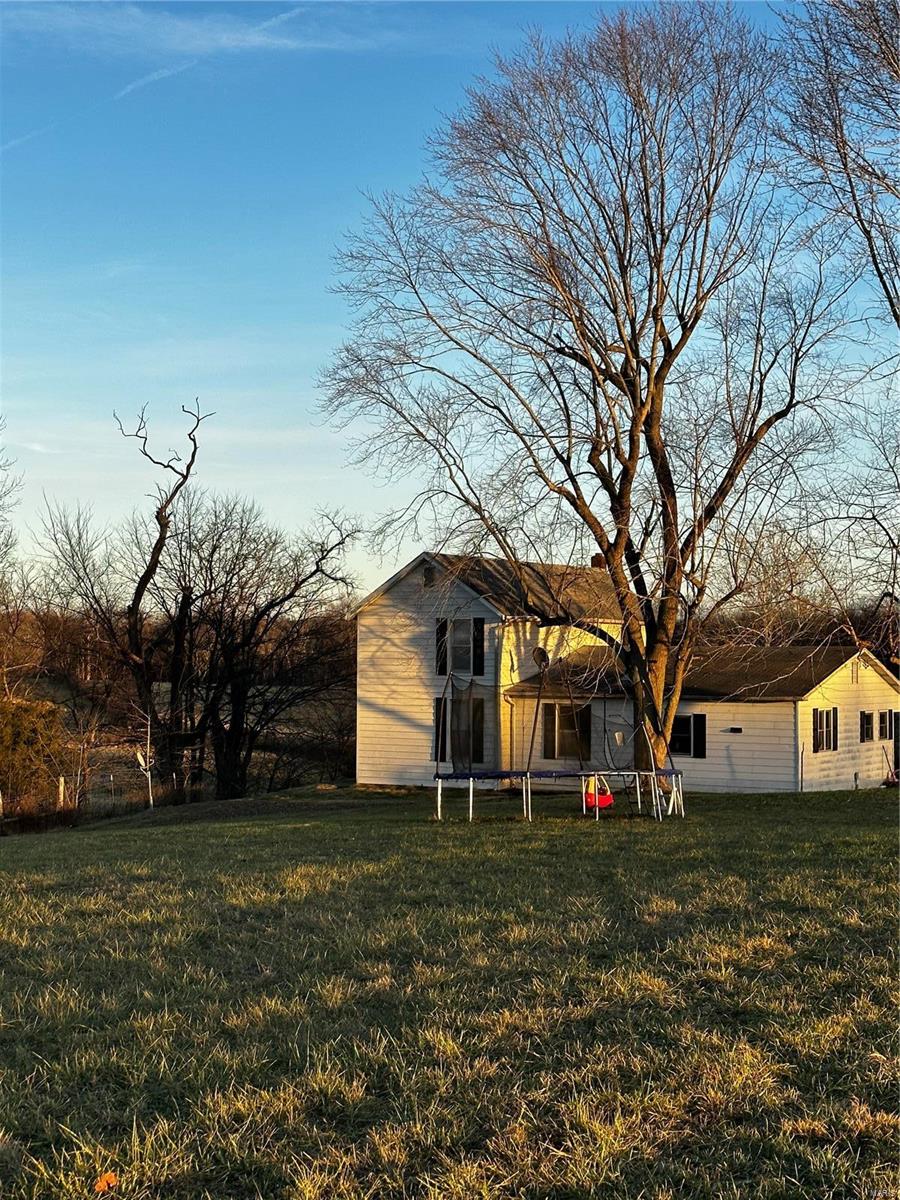
108 m/l Beautiful Acres with Farm house and large barn. Close to town with privacy and water frontage! This farm is mostly bottom ground along the year round Wolf Creek with upper pastures and some wooded portions. Amazing property to farm, raise livestock or use for recreational purposes. Home has had numerous updates and sits overlooking the farm. Original 1900's barn is in great shape and could easily be converted into a horse barn or shop! Not often do farms this close to town come up for sale!
#22077492

Farmington

2754 Possum Hollow Road

4 Beds

2 Baths

2,450 Sq.Ft.

$989,000

MLS#: 22077492
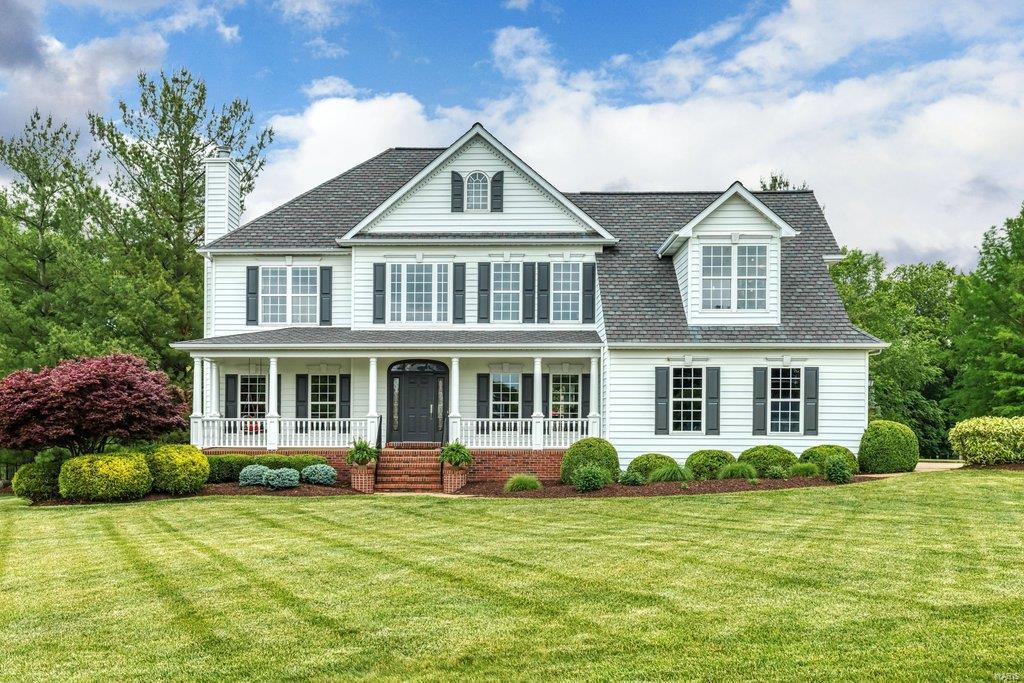
Classic 2-sty Southern Colonial in prestigious Camelot. This custom-built home features well-proportioned rooms with oak hardwoods, detailed trim work & full-height windows that draw in an abundance of natural light. Wide covered porch entrance highlighted by architectural columns leads to impressive 2-sty foyer, living room with marble fireplace, formal dining room, spectacular great room with tiled fireplace & granite bar and study with private entrance. Chef’s kitchen with 42” cherry cabinetry, premium appliances & breakfast bar adjoins light-filled breakfast room with wide bay window. Spacious master bedroom suite with vaulted sitting area & luxury bath with jetted tub provides an appealing retreat. 3 Additional bedrooms, 1 with ensuite bath & 2 with Jack n’ Jill bath, & convenient laundry complete the 2nd floor living quarters. French doors open to patio with stone fireplace, pavilion with outdoor kitchen and resort style pool with waterfall wall surrounded by landscaped gardens.
#22033848

Weldon Spring

5420 Gareth Drive

4 Beds

4 Baths

4,011 Sq.Ft.

$989,000

MLS#: 22033848
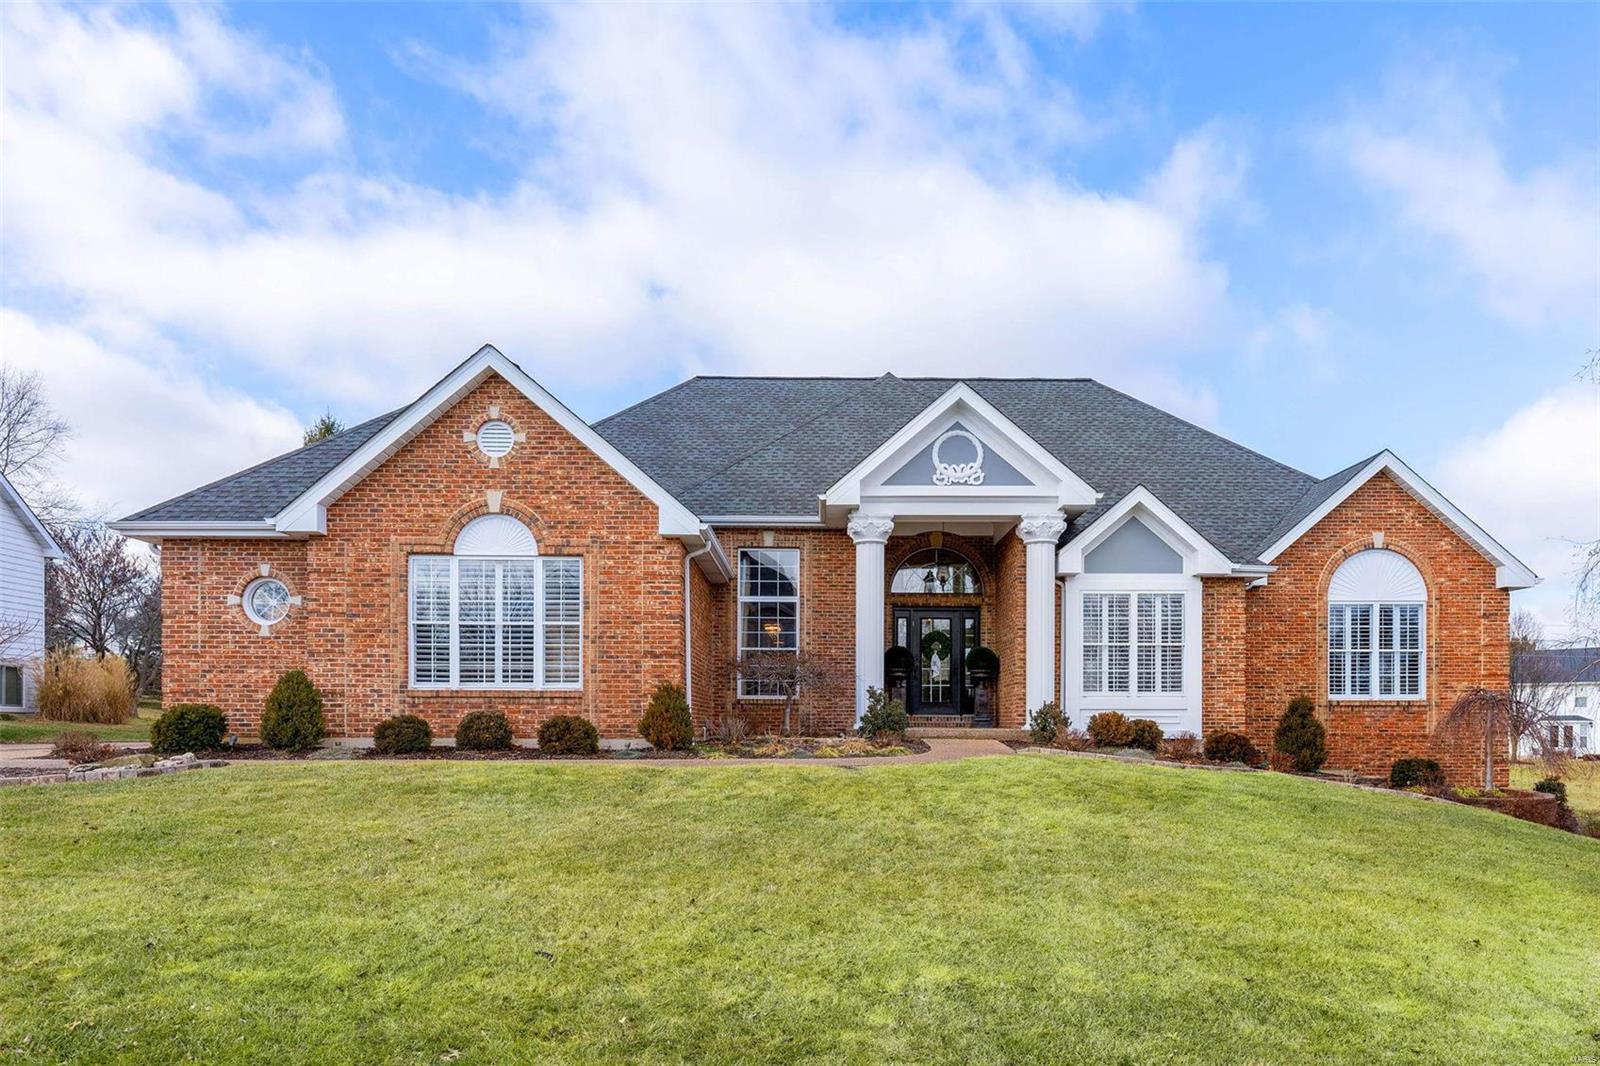
Beautifully designed 5030 sf brick & stone atrium ranch in prestigious Whitmoor Country Club. Impressive entry foyer with 12’ ceiling leads to elegant dining room & stunning great room with box beam ceiling, marble fireplace & 2-sty dimensional windows. Designer kitchen with 42” glazed white cabinetry, quartz countertops, premium appliances, butterfly center island & butler’s pantry adjoins breakfast room with groin vault ceiling & palladian windows. Coffered primary bedroom suite with wide bay window & luxury bath with freestanding tub plus 2 additional bedrooms with Jack n’ Jill bath complete the main floor living quarters. Lower Level includes recreation room with floor-to-ceiling brick fireplace, media room, game room with wet bar, office, 4th & 5th bedrooms with Jack n’ Jill bath & ½ bath. Atrium doors open to multi-level deck that overlooks the 3rd hole on the North course. Golf community lifestyle with access to clubhouse, pool, tennis courts & 36-hole championship golf course.
#25006394

Weldon Spring

569 Malinmor Drive

5 Beds

3 Baths

5,030 Sq.Ft.

$989,000

MLS#: 25006394
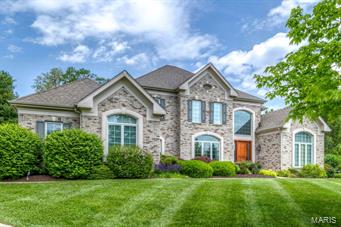
Incredible Estate on private acre lot! One of the Best! 1 1/2 Story-with Great Privacy and top of the line features! Luxury Interior Amenities: Two Story Entry-Palladian & Huge Windows-Hardwood-Dining Room-Hall-Kitchen-Breakfast Room-Hearth Room. Lots of Custom Built-ins  & Crown Molding. Great Room-Floor to Ceiling Windows-Walk Behind Wet Bar-Granite counters-Custom Cabinetry. Spacious Kitchen with Large Center Island, Granite and Upgraded Appliances. Exquisite Lighting, Updated Master Suite on Main Level with his and hers closets-Beautiful Hearth Room-Windows Galore-Second Floor: Office area plus -Three Bedrooms-Jack & Jill plus Private Bath. Lower Level Equally Striking-Rec Room-Billiard Area-Exercise Room-Office- Possible 5th Bedroom & Full Bath-Bar & Wine closet. Privacy on Acre lot backing to trees at the end of a cul de sac boasts Large Covered Patio off kitchen with built in grill, Inground free form Pool with waterfall, Newer Spa. This home is a must see before it's gone.
#15026354

Chesterfield

1100 Horse Run Court

4 Beds

4 Baths

6,344 Sq.Ft.

$989,000

MLS#: 15026354
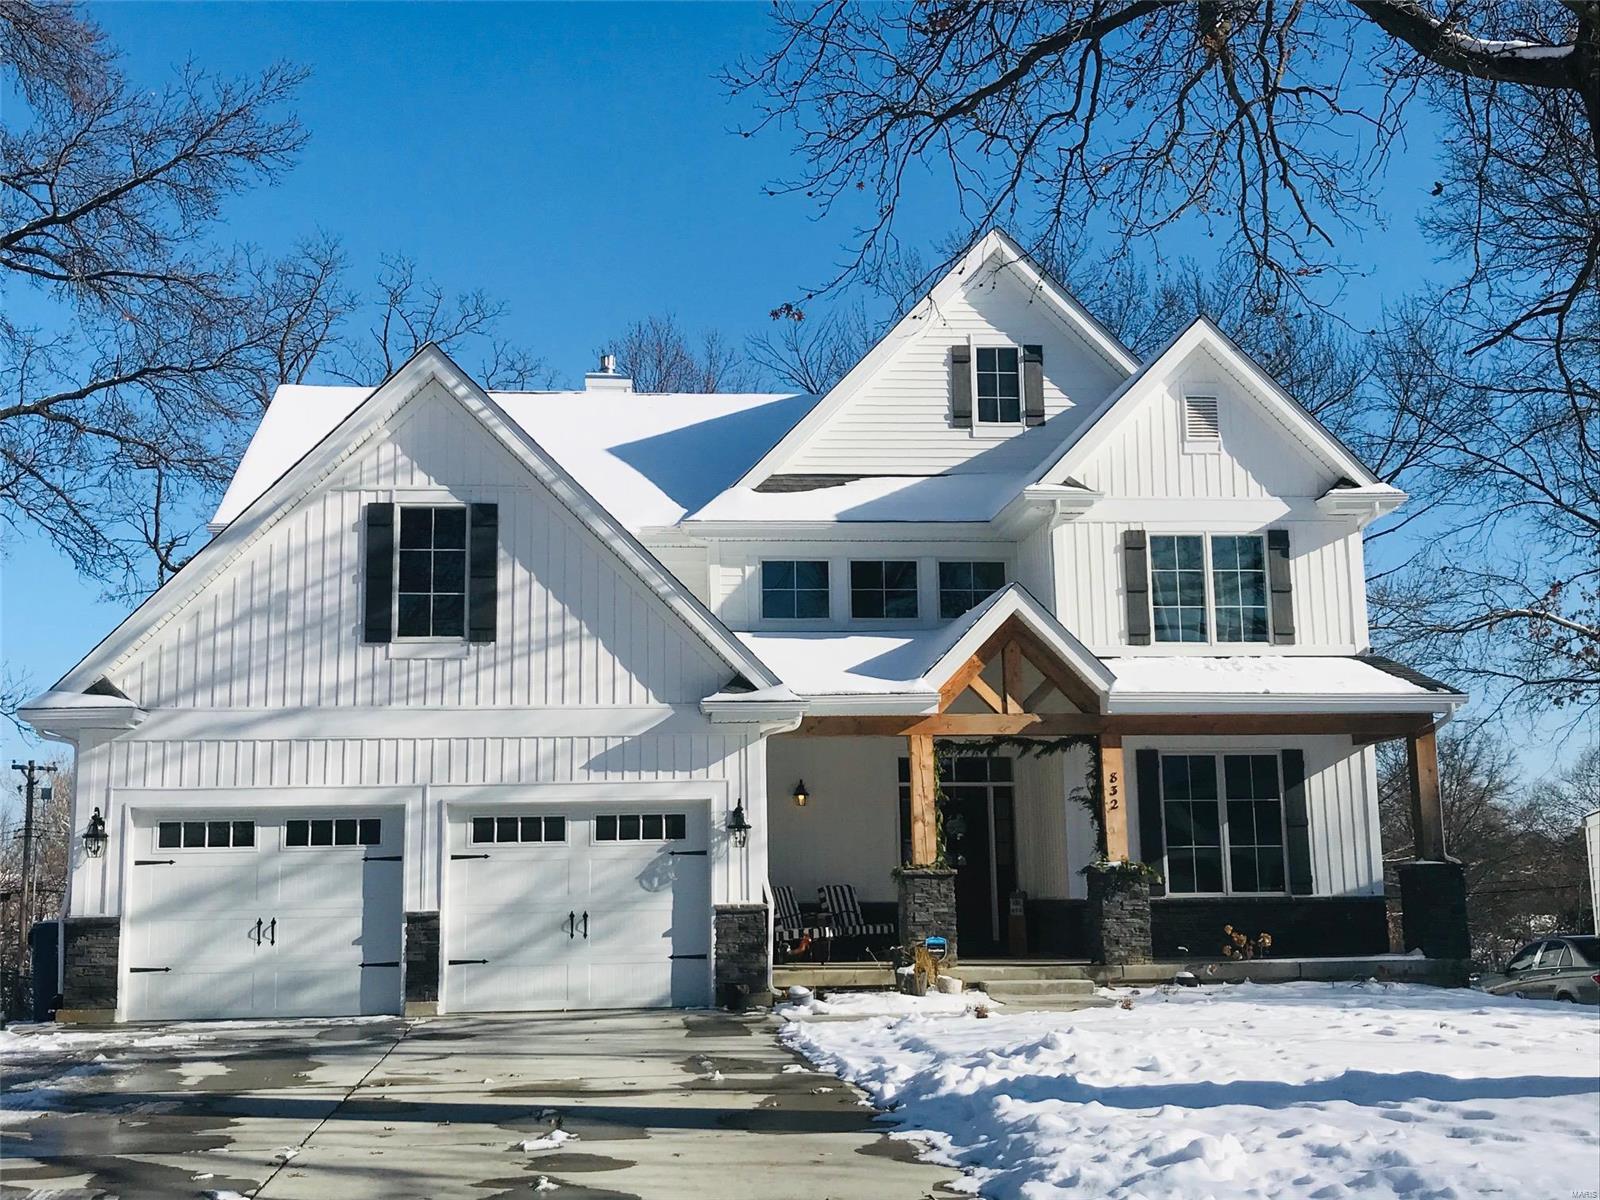
Prime Webster Groves location in an area with many new homes. Award winning builder, The Manlin Company, will be building this new home. Includes over 3100 SF of main floor living. Standard features include hardwood floors throughout the main level, hard surface kitchen and bathroom countertops, a gas fireplace, a covered porch area off the rear (ideal for an outside dining area), a main floor master suite and much more. Construction to start in Spring, 2023 with completion by year end. Still time to customize. Builder is owner under contract. Other plans available for consideration.
#23001440

Webster Groves

528 Bacon Avenue

4 Beds

3 Baths

3,140 Sq.Ft.

$989,000

MLS#: 23001440
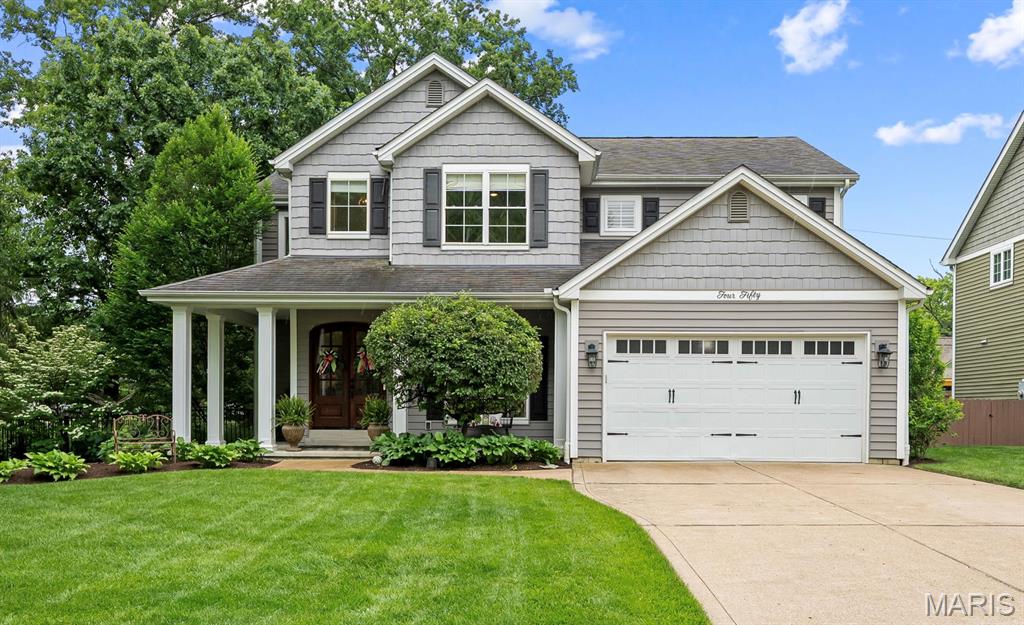
Don’t miss this rare opportunity to move into a newer home on a highly sought after street in Kirkwood. This beautifully maintained home features a welcoming front porch which leads to a gracious foyer, extending to a formal dining room, living room with fireplace, breakfast room and kitchen. The well appointed kitchen includes a center island perfect for everyday use or entertaining, pantry and beverage station with under cabinet refrigerator. On the 2nd floor you’ll find a generous sized primary suite with a beautiful tray ceiling, walk in closet and bath with dual sinks, jet tub and shower, along with 3 add’l bedrooms, hall bath of carrera marble and double sinks and laundry room. Other highlights include a finished lower level with family room, sleeping area/game room and 3rd full bath, mudroom, wood floors, 9’ ceilings, extensive millwork throughout, fenced in backyard with stone fireplace and manicured landscaping. This home has so much to offer, all with a walkability location to schools, restaurants, shopping and parks. *Includes kitchen refrigerator, washer and dryer. *Bonus Room dimensions are sleeping area/game room. *Features/upgrades list to follow. Showing start 4:00 pm Tuesday June 3.
#25036225

Kirkwood

450 Bogey Lane

4 Beds

3 Baths

3,285 Sq.Ft.

$989,000

MLS#: 25036225
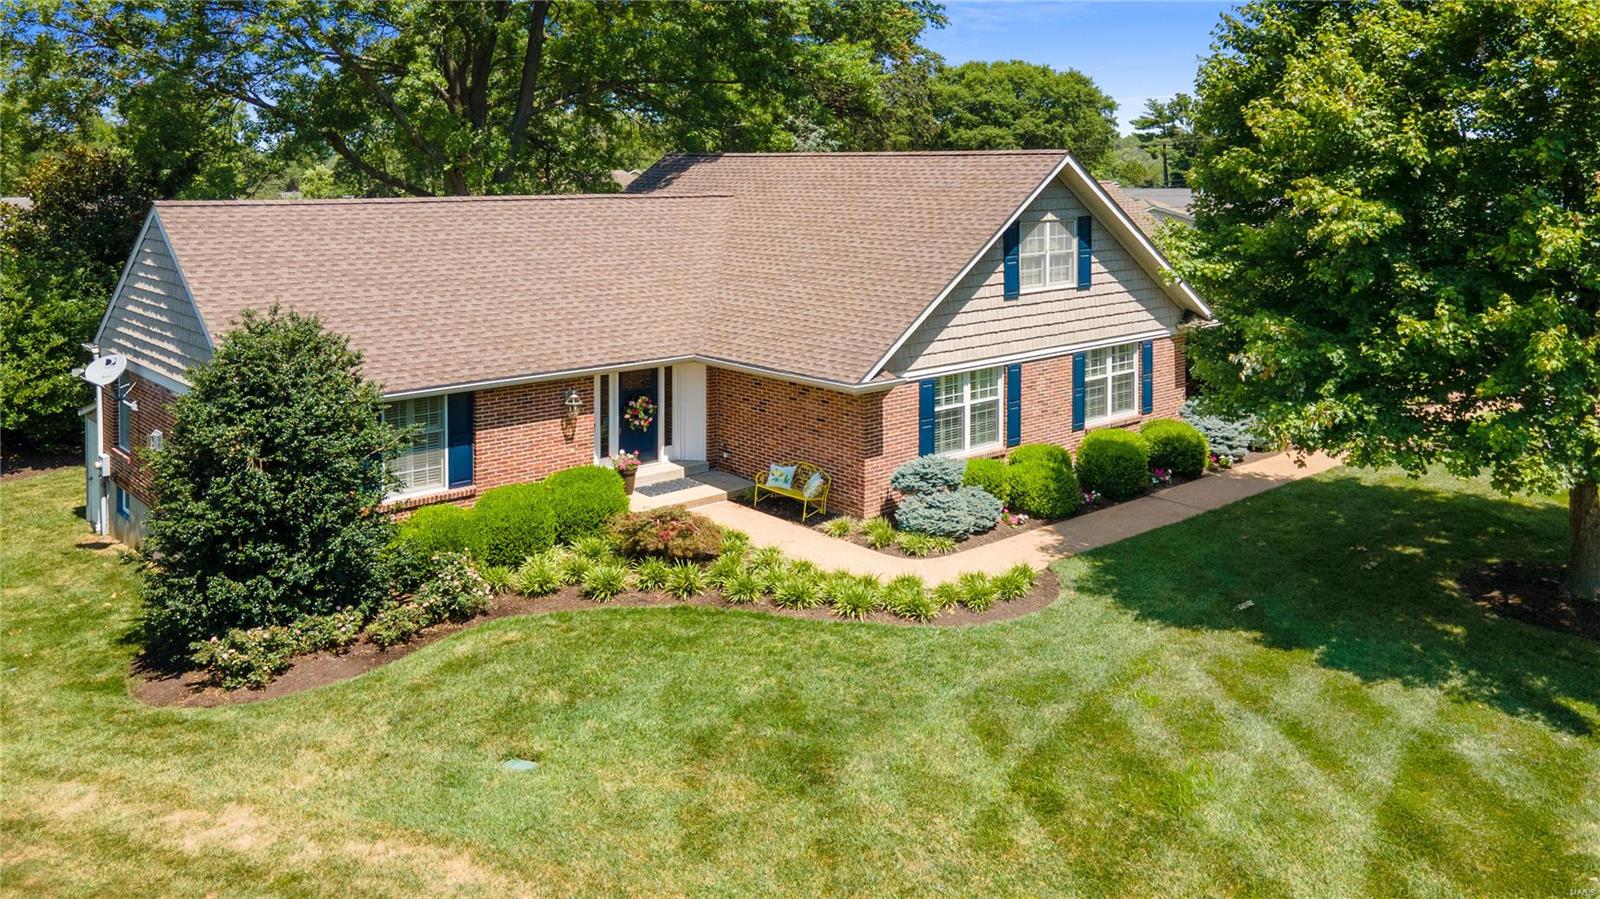
Prepare to Fall in Love. Renovated for Today's Lifestyle & Entertaining. This 4 bedrm 3.5 bath home sits on a beautiful level /private lot in Kirkwood.  Luxurious Main Floor Primary Suite w/ high end bath & walk in closet. (There is a spot for laundry) Over 4100 Sq Ft of Living Space in the Open Concept w/ High End Finishes thruout. Gorgeous kitchen w/ honed granite/ Thick Quartz island w/ views of backyard. Lrg Bar area conveniently located btw living space & kitchen area. Charming sunroom/den off back w/ loads of windows. 2nd floor with 2 bedrooms and ample closets Plus Newer Full bath w/ jetted tub. Attractive open staircase to walk out lower level with great entertaining spaces plus beautiful bar area(Ice maker, refrig, micro, dishwasher) Exercise room.  Large 4th bdrm w/ egress window, walk in closet and newer full bath. Plenty of storage in unfin area. Sunroom opens to beautifully landscaped yard and Patios.  Huge Green space for play & room for a pool.  2 car side entry garage. Additional Rooms: Sun Room
#24040708

St Louis

729 Dougherty Place

4 Beds

3 Baths

4,150 Sq.Ft.

$989,000

MLS#: 24040708

Eight Units Operating With A Variety Of Different And Wonderful Shops.  The Center Sits On 2 Acres - Room For Expansion On The Edge Of Farmington On Hwy 67.  Currently Generating $8,800 In Income Monthly With Room To Grow.
#1166307

Farmington

Village Green Shopping Ctr.

None Beds

None Baths

19,000 Sq.Ft.

$989,000

MLS#: 1166307
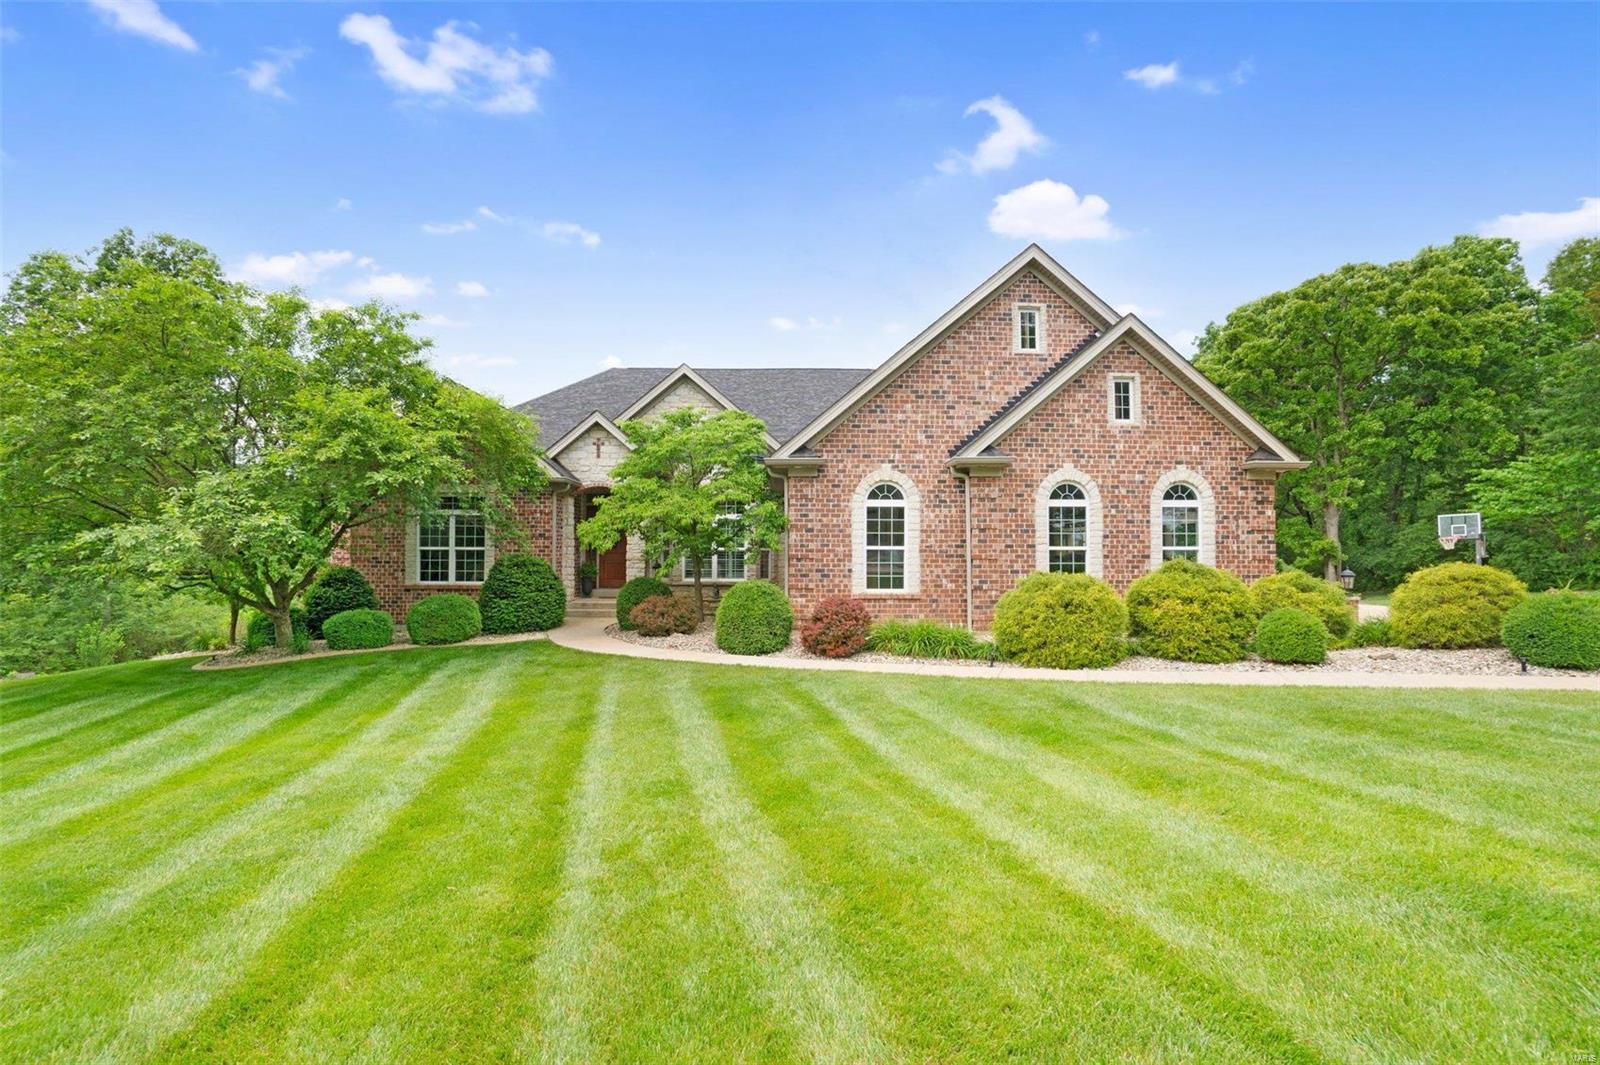
Welcome to your dream home! This stunning property offers a spacious 6,811 sqft of luxurious living space nestled on 5 pristine acres. With 5 bedrooms, 3 on the main floor & 2 in the lower, & 4.5 bathrooms there's ample space for everyone. 

An impressive open-concept layout with hardwood floors throughout, elegant 12-foot decorative ceilings, & three fireplaces; but the heart of the home is in the kitchen! Featuring granite countertops, custom tile backsplash, a walk-in pantry, SS appliances, and a separate dining room. As you descending to the lower level the entertainment options abound with a second kitchen, theater room, and a pool. Don't forget the oversized garage, ample storage space, and an additional laundry room in the basement all for added convenience. 

Relax in the screened-in porch or take in the breathtaking views from the walk-out basement. This home blends elegance, comfort, & functionality —schedule your showing today & experience luxury living at its finest!
#24022847

Troy

200 Summerhaven Lane

5 Beds

4 Baths

6,811 Sq.Ft.

$989,000

MLS#: 24022847
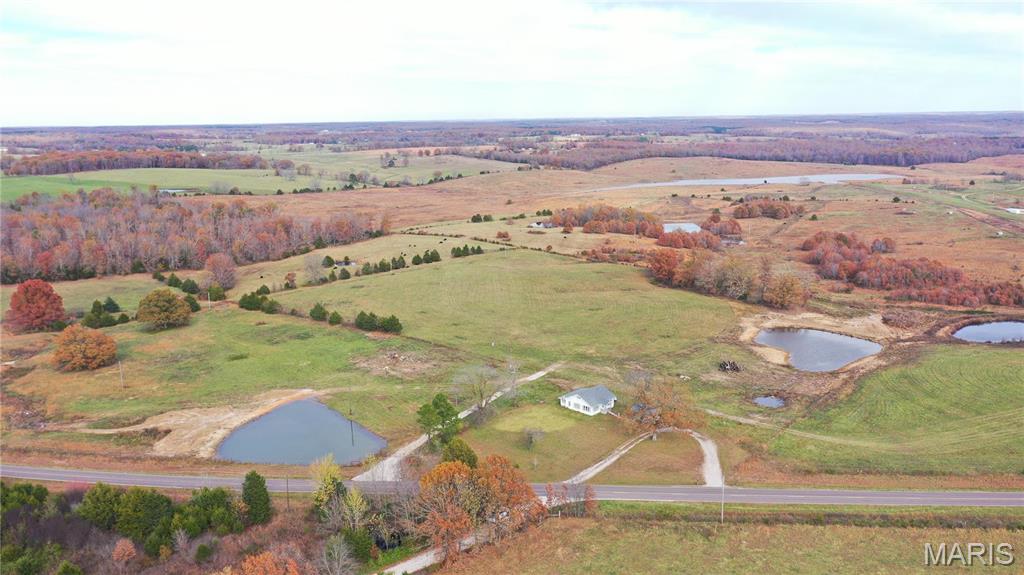
Welcome to your dream cattle farm! This expansive property spans 239 acres m/l with mostly open pasture is fenced and cross-fenced with 15 separate pasture areas for rotation. With 6 ponds scattered across the landscape, your animals will have ample access to water sources plus the farm is equipped with 10 Stewards concrete waterers strategically placed throughout, providing convenience and efficiency in watering your cattle. Currently serviced by a drilled well on the adjoining property, buyers will have the opportunity to use the well for one year from the closing date. Subsequently, a new well will need to be drilled to ensure continued water supply for the waterers. 1940 farm house has 3 bedrooms and 1 bath. HVAC system and a new roof 2019. Detached carport. Drilled well and lagoon. Located near Jadwin, MO, and not far from the famous Current River for trout fishing, kayaking and canoeing, Big Rock Candy Mountain, Flat Nasty Off Road Park and Montauk State Park. CALL TODAY!
#24070475

Salem

7256 Highway K

3 Beds

1 Baths

960 Sq.Ft.

$989,000

MLS#: 24070475
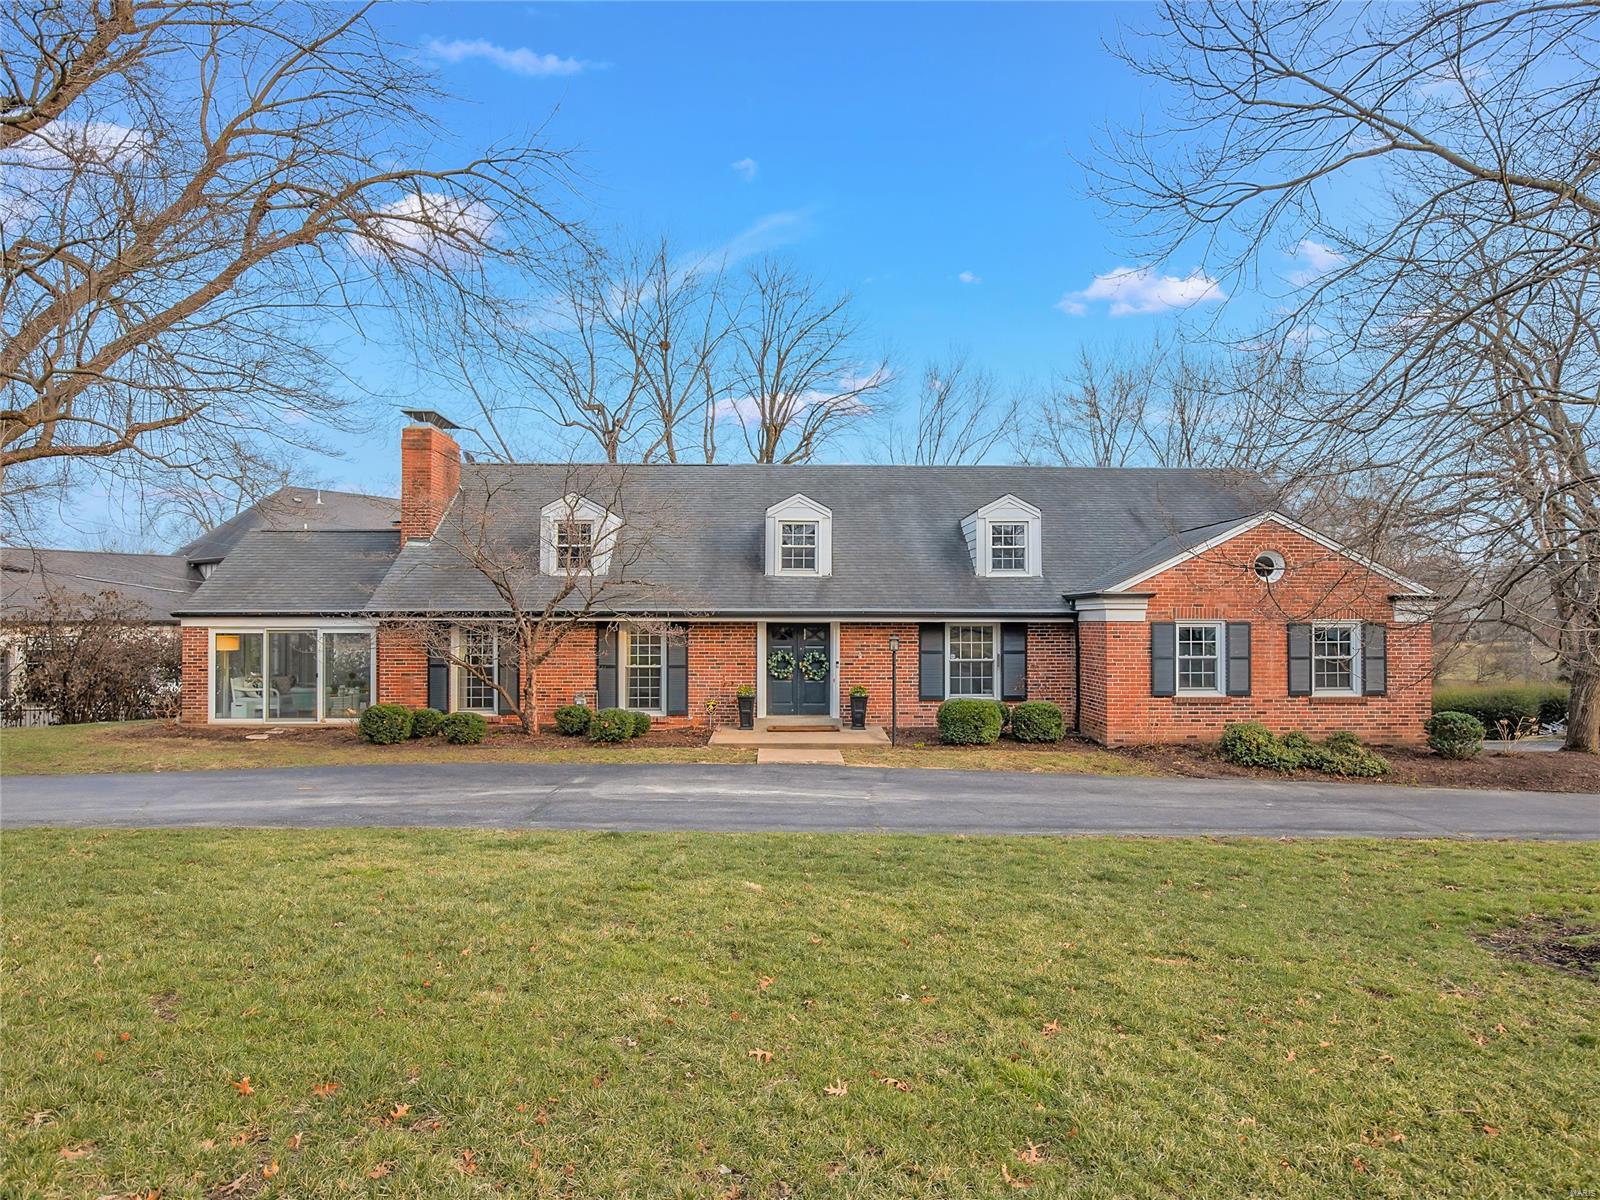
The marriage of stately Ladue sensibility with meticulous 'au courant' modern updates! You will not believe your good fortune to find this thoroughly fresh, light, bright 1 ½ story filled with charm and style. Cool paint colors and designer papers accentuate the carefully selected details as the current owners transformed the vintage quality by polishing the hard wood to maximum shine  and remodeling the gourmet-lovers kitchen to perfection. Seizing space in imaginative ways expands the open concept breakfast room and bar, while an assortment of additional living areas are superbly decorated and enhanced for the ultimate in living and entertaining. Great baths, bonus built-in library nook, large second floor hangout/family room/study gives everyone a place to play and recharge while the walkout lower level is ready for exercise and what have you! Beautiful main floor owner's suite, large lot, & expansive garage with room for 4 cars tandem. Move in, make yourself at home and just enjoy! Additional Rooms: Sun Room
#22014461

Ladue

1 Exmoor Drive

4 Beds

3 Baths

4,118 Sq.Ft.

$989,000

MLS#: 22014461

* Listings identified with the FMLS IDX logo come from FMLS and are held by brokerage firms other than the owner of this website. The listing brokerage is identified in any listing details. Information is deemed reliable but is not guaranteed. If you believe any FMLS listing contains material that infringes your copyrighted work please click here to review our DMCA policy and learn how to submit a takedown request. © 2024. First Multiple Listing Service, Inc.

Categories

Homes Tailored to Your Lifestyle

Buyers Guide

Buying a home is one of the most exciting milestones of your life.

View more

Sellers Guide

Putting your home on the market can be a stressful process, especially when you don’t know what to expect.

View more

Market report

With just a few clicks, you'll gain instant access to valuable insights about the real estate market, including trends, property values, and community analytics.

View more

Home value

Unlike automated valuations, our hands-on review will provide a comprehensive opinion of your home’s value while considering important interior elements and other location intangible factors that machine algorithms so often miss.

View more

Buyers resources

Guides on financing, inspections, and choosing the right Realtor for a smooth home purchase.

Sellers resources

Practical tips on staging, pricing, and preparing your home to attract buyers and maximize your sale.

 - property

Send a message

Message successfully sent.

Reason for contacting?

I agree to receive email communication and understand I can unsubscribe at any time.

I agree to be contacted by Realhub DEV via call, email, and text for real estate services. To opt out, you can reply 'stop' at any time or reply 'help' for assistance. You can also click the unsubscribe link in the emails. Message and data rates may apply. Message frequency may vary. Privacy Policy

Sign In Sign Out

Virtual Assistant

Would you like to take the next step with this property? We can help you schedule a showing or virtual tour, or send you more details.

Yes, I would like more information.

Thank You for Your Reply, One of Our Agents will contact you as soon as possible

No, maybe later.

Thank you, you can always contact me via email, phone number or through the contact form.

Realhub AI

Lucy - Your AI-Powered Realtor

Update Your Temporary Password

Personalize your search

Enter your email and we'll notify you immediately when new listings match what you're looking for.

or enter email address

Already have an account ? Login here

Continue your home search

I agree to receive communications and understand I can unsubscribe at any time.

I agree to be contacted by Realhub DEV via call, email, and text for real estate services. To opt out, you can reply 'stop' at any time or reply 'help' for assistance. You can also click the unsubscribe link in the emails. Message and data rates may apply. Message frequency may vary. Privacy Policy

Already have an account ? Login here

We use cookies

We use cookies primarily for analytics to enhance your experience. By accepting, you agree to our use of these cookies. You can manage your preferences or learn more about our cookies policy.