Thinking of selling?

Blue Sapphireline

Browse Properties
  • Nearby me

Popular Features

Community Features

Association

Property Features

Waterfront

View

Exterior Features

Interior Features

Style

E-Alert name

Properties

10000 properties match your criteria

Price reduced
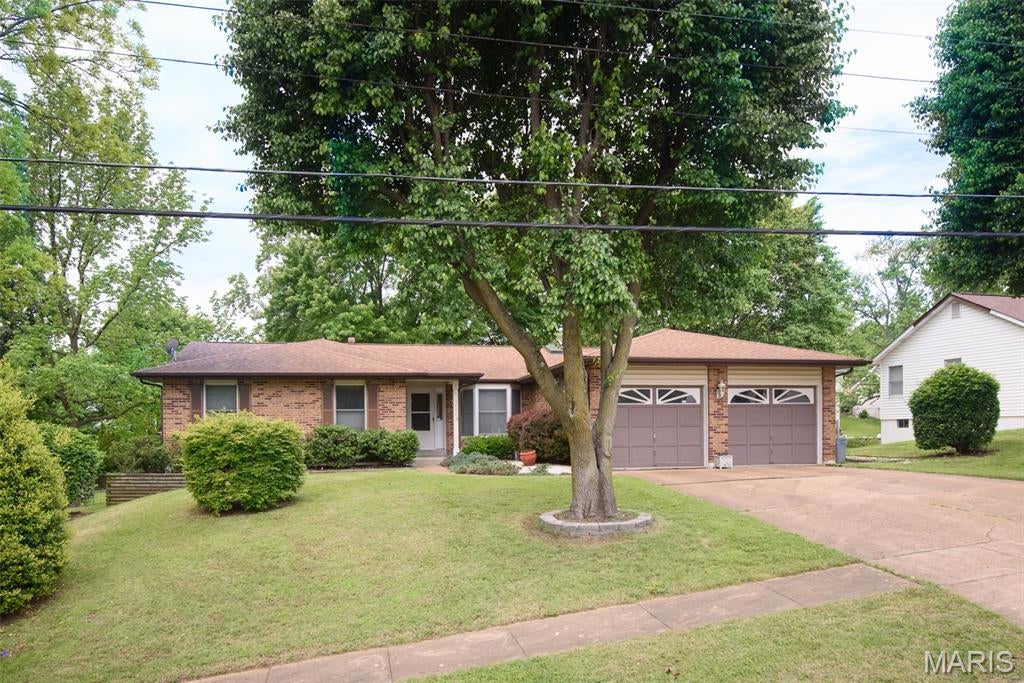
Hidden Gem in Bridgeton, MO! 3 bd 3 ba Ranch, open floor plan with vaulted ceilings, dual skylights, & plant shelf. Main floor laundry, 4 seasons sunroom off the eat in kitchen with bay window, that could easily double as a home office. Kitchen has newer granite countertops with lots of cabinet space and large peninsula island. Large primary suite with walk-in closet, en-suite bathroom has soaker tub, & separate shower. Woodburning fireplaces on main and lower levels, Large entertaining/recreation space in the walk-out (new patio door 7/26) basement with large bar, full bath, and extra sleeping room. Outside this almost half acre level lot boasts a 2nd driveway with a fenced in back yard and an additional 2 Story 28x40 RV garage for the car or travel enthusiast. This home has already passed the required Bridgeton occupancy and is ready to move in!
#26051146

Bridgeton

3406 Ludlow Avenue

3 Beds

3 Baths

3,582 Sq.Ft.

$370,000

MLS#: 26051146
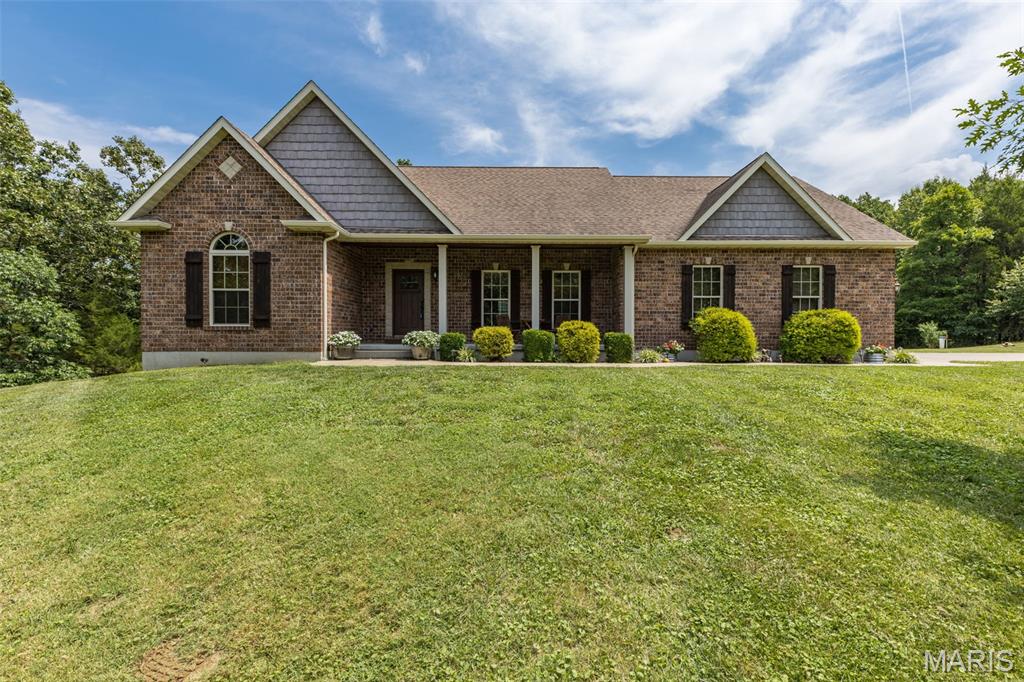
Enjoy privacy and peaceful country living in this beautiful home situated on just over 3 acres with a picturesque wooded backdrop. The inviting main level features an open floor plan with a split-bedroom layout, highlighted by a vaulted ceiling and an electric fireplace that create a warm, spacious living area. The kitchen and dining area flow seamlessly to the back deck, where you can relax and enjoy views of the private backyard. The home offers 3 bedrooms and 2 full bathrooms on the main level, including a spacious primary suite with a walk-in closet and private bath. The partially finished walkout basement adds versatility with a full bathroom, kitchenette, safe room, office/ bonus room, storage space, and room to expand for additional living or entertaining areas.
Outside, the beautifully landscaped yard has an irrigation system for easy maintenance, while the security alarm system provides added peace of mind. A large outbuilding offers endless possibilities for hobbies, projects, equipment, or extra storage.
If you're looking for the privacy & comfort, all just minutes from town—this property is ready to welcome you home.
#26050010

Bonne Terre

440 Big River Circle

3 Beds

3 Baths

3,340 Sq.Ft.

$559,900

MLS#: 26050010
Price reduced
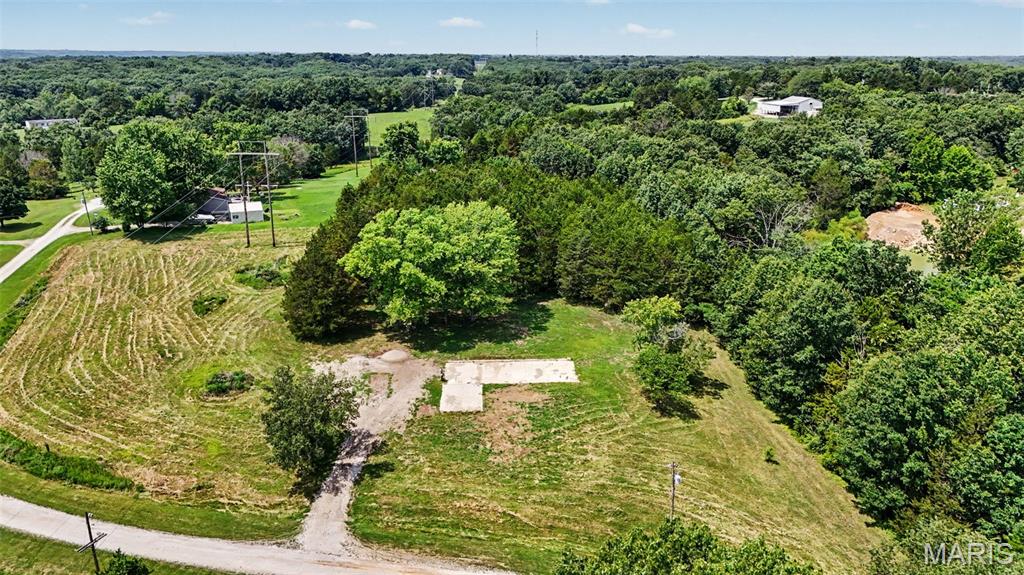
Build your dream home, place a mobile home, or invest in nearly 3 acres of unrestricted land in the highly sought-after Wentzville School District. This 3.11-acre property offers the perfect blend of cleared and wooded ground, providing both privacy and a ready-to-build homesite. Electric and public water are available at the property, making it even easier to bring your vision to life. Existing improvements include a concrete pad and gravel driveway, adding value and convenience from day one. Whether you're looking for a peaceful homesite, room to expand, or an investment opportunity with no subdivision restrictions, this versatile property offers endless possibilities. Don't miss your chance to own this beautiful piece of land in a fantastic location!
#26051102

Wentzville

3463 Cedar Vista Drive

None Beds

None Baths

3.11 acres

$195,000

MLS#: 26051102
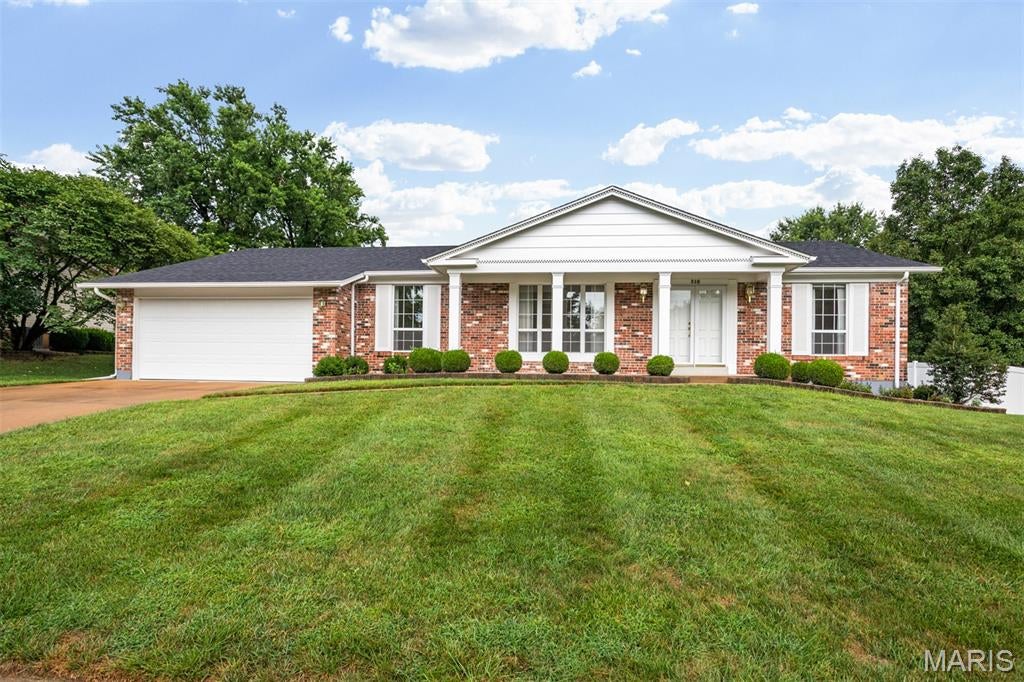
Discover an exceptional opportunity to own this meticulously maintained custom-built home in the desirable Royal Village Subdivision. Offering 3 spacious bedrooms, 2.5 bathrooms, and quality craftsmanship throughout, this home has been lovingly cared for and is ready for its next owner. The thoughtfully designed kitchen features beautiful custom cabinetry, while custom wood window sills throughout the home showcase the attention to detail and timeless character found in every room. Generous living spaces provide comfort for everyday living and effortless entertaining.  The expansive unfinished lower level offers outstanding potential—whether you're a woodworking enthusiast in need of a dedicated workshop, envision a home gym, recreation room, or additional living space, the possibilities are truly endless. Situated on a large, level lot, the backyard provides ample space for outdoor entertaining, gardening, or even the pool you've always dreamed of. Combining quality construction, outstanding potential, and an ideal location, this is a home you won't want to miss. Schedule your private showing today. Please allow 24 hours for seller response to all offers. Low Yearly HOA
#26040629

Manchester

318 Royal Village Drive

3 Beds

2 Baths

1,868 Sq.Ft.

$399,000

MLS#: 26040629
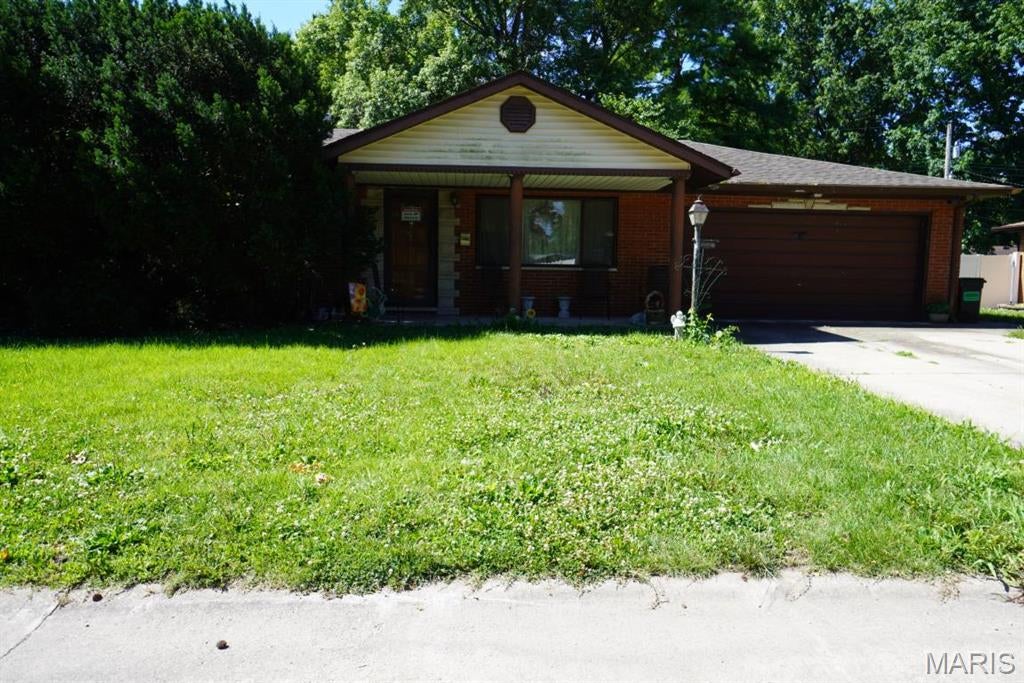
THIS IS AN ON-LINE AUCTION THAT ENDS WEDNESDAY, AUGUST 19th @ 6pm.  OPEN HOUSE IS THIS WEDNESDAY, AUGUST 12th @ 6-7pm.  THE LISTING PRICE IS THE STARTING BID PRICE.  The home sits on a quiet street in a great neighborhood. This is an investors dream. Full brick home that needs a complete renovation. Don't miss Open House on Wednesday, 8/12 6-7pm. Mask and flashlight recommended.

AUCTION TERMS:  Winning bidder will enter into a written contract to purchase and will place $1,000.00 down for deposit to be held in escrow with the balance due 30 days from auction date. A buyer’s premium will be added to the final bid price as a buyer’s expense on the property. Earnest money and buyer’s premium are non-refundable and due the day of sale. Property sold as-is. All information is presented in good faith. All inspections, surveying due diligence are the sole responsibility of the buyer. The property sells with no contingencies. All Sales Final. Add'l T & C's on HiBid and The Auction House Co website.
#26051046

Granite City

2504 Angela Drive

3 Beds

2 Baths

2,142 Sq.Ft.

$25,000

MLS#: 26051046
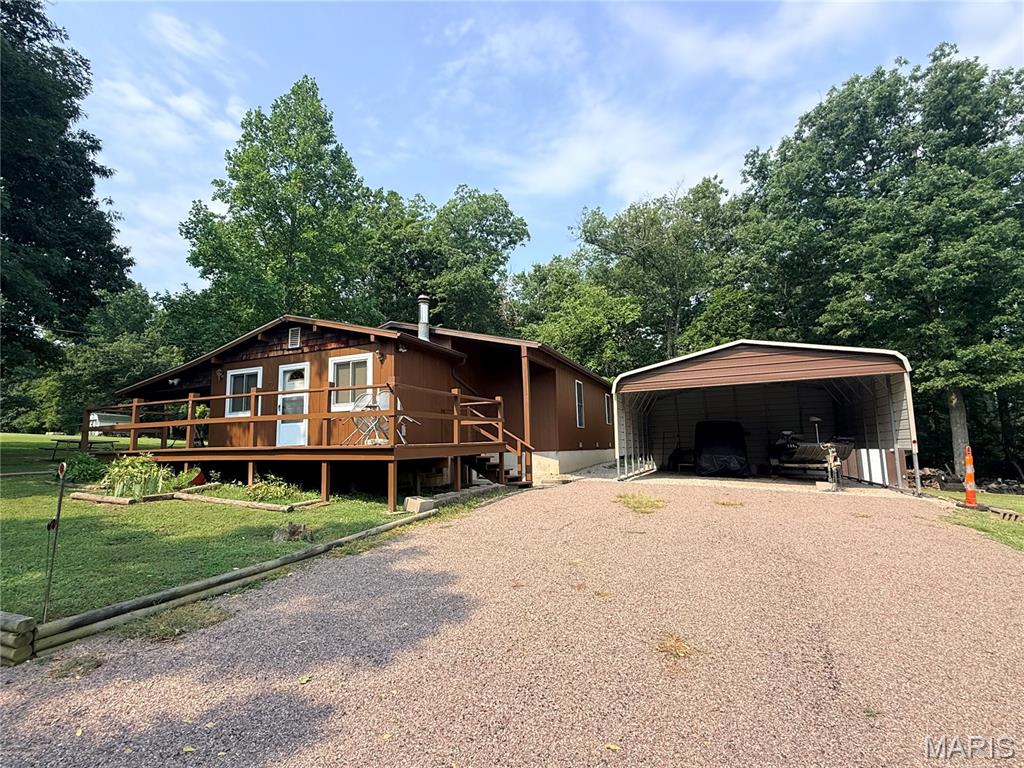
Move right into this fully furnished 2-bedroom, 2-bath home nestled in the desirable Miramiguoa Park community! Offering a spacious family room, partial walk-up basement,  2-car carport with an enclosed rear area, this home provides plenty of space for everyday living or a weekend retreat. Recent updates include a new roof, newer furnace, and a brand-new deck, while the covered patio, circle driveway, and two storage sheds add convenience and outdoor enjoyment. Located just a short walk from Meramec River access and the community pavilion, you’ll have easy access to fishing, floating, kayaking, and all the recreation Miramiguoa Park has to offer. Whether you’re looking for a full-time residence, vacation getaway, or investment opportunity, this move-in-ready property is a must-see!
#26050493

Sullivan

29 Cherokee Drive

2 Beds

2 Baths

1,216 Sq.Ft.

$225,000

MLS#: 26050493
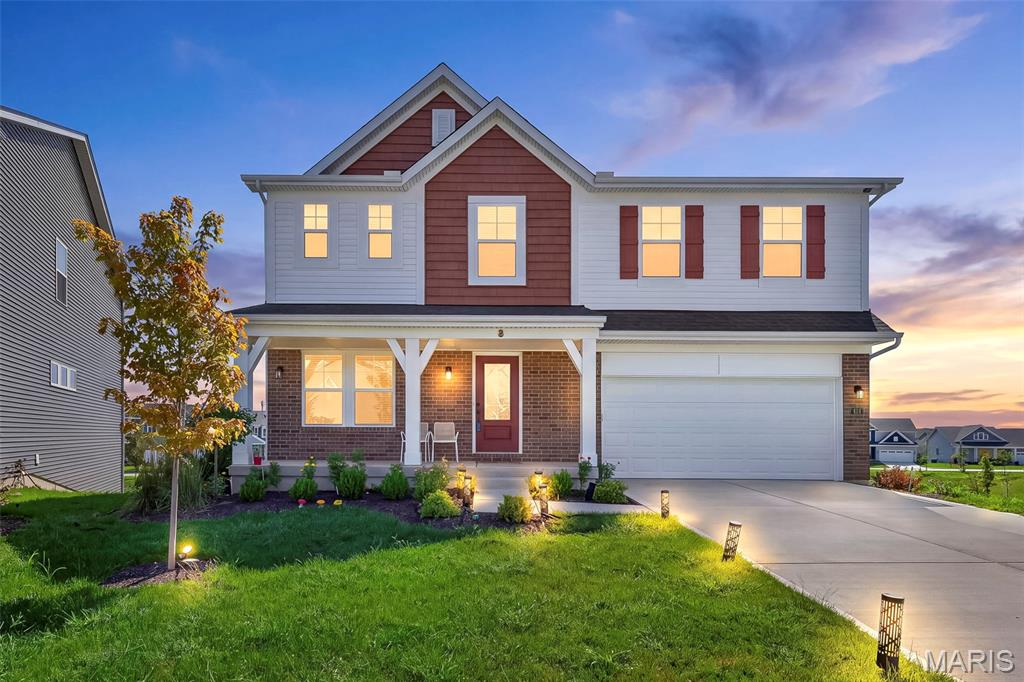
Luxury New Construction 5-Bedroom Walk-Out Home on Cul-de-Sac with Stunning Lake Views | Streets of Caledonia

Experience luxury living in this newly built 5-bedroom, 3-bath single-family home offering nearly 2,900 sq. ft. of beautifully designed living space in the highly desirable Streets of Caledonia community in Wentzville.

Perfectly situated on a quiet cul-de-sac, this exceptional walk-out home backs directly to a scenic lake, providing breathtaking lake views from nearly every room. Enjoy peaceful mornings, beautiful sunsets, and unmatched privacy right from your backyard.

The main level features a bright open-concept floor plan with an expansive living room, dining area, and gourmet kitchen designed for modern living. The kitchen showcases upgraded quartz countertops, stainless steel appliances, a gas cooktop, abundant cabinet space, and a large center island, making it ideal for entertaining and everyday living.

A convenient main-floor bedroom and full bathroom offer flexibility for guests, multi-generational living, or a private home office.

Upstairs you’ll find four spacious bedrooms, including an impressive owner’s suite featuring:

* Luxury ensuite bathroom
* Dual walk-in closets
* Beautiful lake views

The additional bedrooms are generously sized with walk-in closets and share a full hall bathroom. A second-floor laundry room with washer and dryer makes everyday living even more convenient.

The finished walk-out lower level includes a spacious recreation room, offering the perfect space for a home theater, gym, playroom, or entertainment area while opening directly to the backyard overlooking the lake.

Home Features

* Nearly 2,900 sq. ft. of living space
* 5 Bedrooms
* 3 Full Bathrooms
* New Construction
* Premium Cul-de-Sac Location
* Walk-Out Basement
* Spacious Recreation Room
* Stunning Lake Views Throughout the Home
* Upgraded Quartz Countertops
* Gas Cooktop
* Brand-New Stainless Steel Appliances
* Large Open-Concept Floor Plan
* Luxury Primary Suite with Dual Walk-In Closets
* Second-Floor Laundry with Washer & Dryer Included
* Attached 2-Car Garage
* Spacious Backyard Facing the Lake
* Beautiful Community with Walking Trails and Scenic Views

Rental Information

* Tenant is responsible for all utilities, including gas, electricity, water, sewer, trash, and lawn care.
* Landlord pays HOA dues and property taxes.
* Renters insurance is required prior to move-in.
* Minimum one-year lease.
* Home is available for immediate occupancy (or update with your availability).

Please visit us at STL Leasing for additional details and our contact information.

Please note: Before scheduling a tour, we kindly ask that all interested renters give us a quick call first. This allows us to answer any questions, review basic rental requirements, and ensure the home is the right fit for your timeline. Thank you for your understanding!
#26051117

O'Fallon

414 Roddens Way

5 Beds

3 Baths

2,846 Sq.Ft.

$3,250

MLS#: 26051117
Price reduced
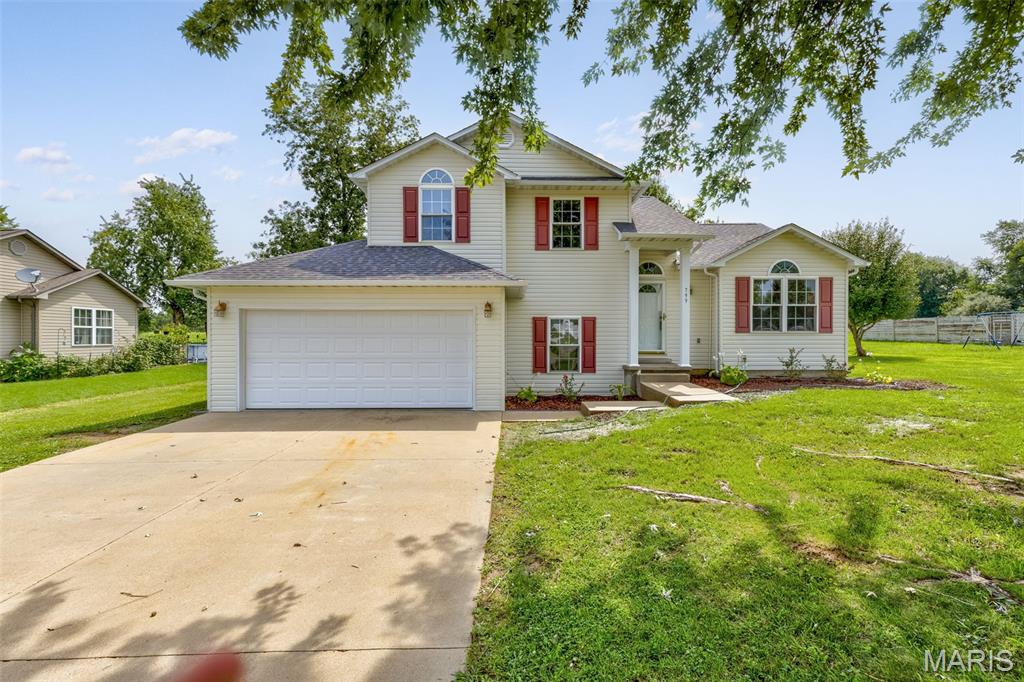
Welcome to 799 Isabella, a spacious tri-level home located in Farmington’s Fox Glen subdivision. The main living area has vaulted ceilings and an open eat-in kitchen and dining area that makes space for everyday meals and entertaining. On the upper level, the primary bedroom includes a walk-in closet. The bathroom features a soaking tub and separate shower. The walkout lower level provides additional living space, complete with a closet, making it a flexible option for a bedroom, home office, playroom, or hobby space. An attached two-car garage adds convenience and extra storage. With a functional multi-level layout, generous room sizes, and approximately 1,900 square feet of living space, this Farmington home offers plenty of room to settle in and make it your own.
#26050038

Farmington

799 Isabella

3 Beds

2 Baths

1,934 Sq.Ft.

$289,000

MLS#: 26050038
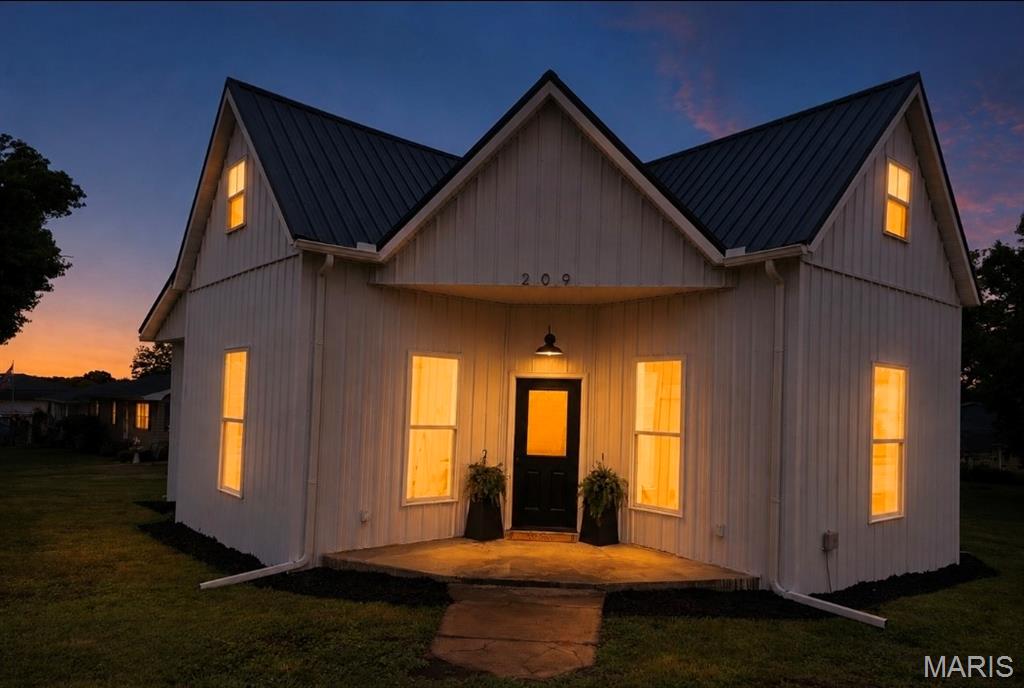
Welcome home to this beautifully remodeled 3-bedroom, 2-bath home offering 1,060 square feet of stylish, move-in-ready living space with vinyl laminte flooring. Every inch of this home has been thoughtfully updated, giving you the feel of a brand-new home while maintaining its warmth and character.
The spacious open-concept floor plan features a grand living room that flows seamlessly into the kitchen and dining area with an incredible walk in pantry, creating the perfect space for entertaining or everyday living. The private primary suite offers a comfortable retreat with its own full bath.
You'll appreciate the quality craftsmanship throughout, including real wood doors and trim, all-new finishes, and modern updates from top to bottom. Stay comfortable year-round with an energy-efficient ductless heating and cooling system, and enjoy cozy evenings by the gas fireplace.
Situated on a desirable corner lot, this home offers great curb appeal and a convenient location. If you're looking for a completely renovated home with modern amenities and timeless charm, this one is a must-see!
#26048811

Perry

209 E Salling Street

3 Beds

2 Baths

1,060 Sq.Ft.

$173,000

MLS#: 26048811
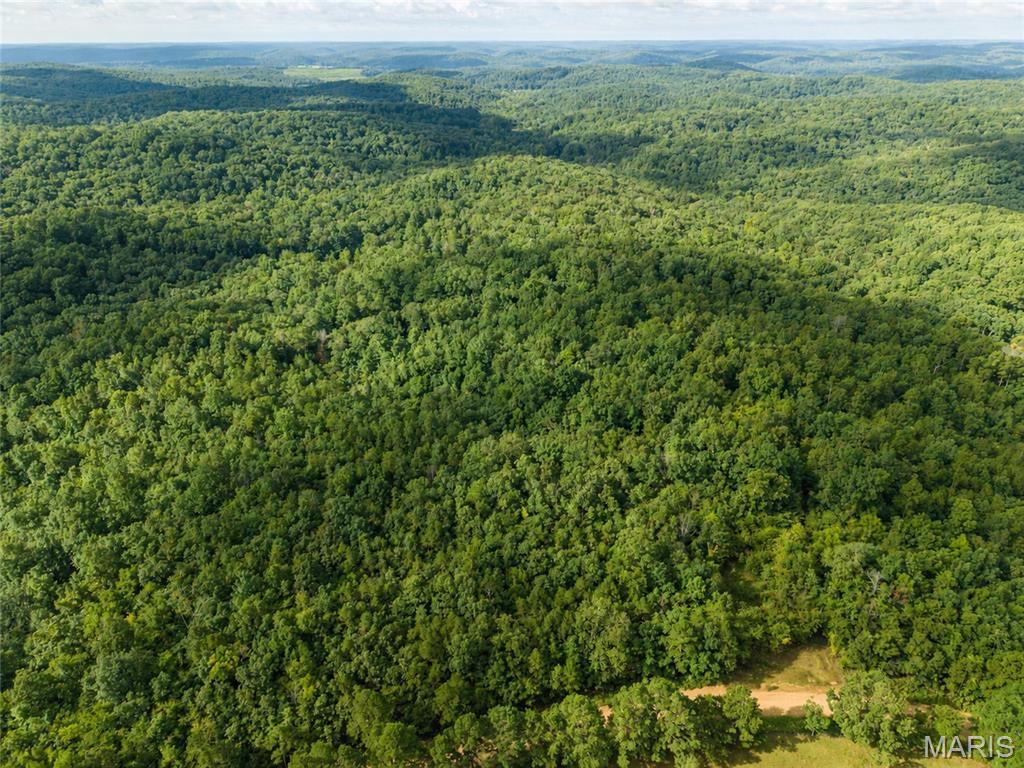
62 +/- Acres of  Turn-Key Hunting Land: an Ozark Timber Hideaway

Attention investors, hunters, and outdoor enthusiasts: this 62 +/- acre recreational tract in Wayne County, Missouri, represents a rare opportunity to own a premier piece of the Ozarks. Positioned for a buyer seeking a legacy hunting property, this tract features nearly 900 linear feet of excellent road frontage on County Road 434 with a secure, gated entrance.

For the avid outdoorsman, the crowning jewel of this land is its eastern boundary, which directly borders the sprawling Mark Twain National Forest. This continuous connection to protected public land expands your usable hunting, hiking, and scouting footprint by thousands of acres while ensuring lifelong backyard privacy.
The land is highly dynamic and engineered by nature for whitetail deer and wild turkey hunting. It features a proven, permanent year-round watering hole—a magnet for local game—alongside multiple wet-weather creeks that carve beautiful topography and natural travel corridors through the timber. A maintained network of interior trails with potential for your own creativity  allows you to navigate the property seamlessly via UTV or ATV. Multiple hunting stands are already strategically placed and ready for immediate seasonal use.

Beyond world-class recreation, the tract boasts immediate financial utility with select stands of marketable timber. The property also features excellent terrain with ideal build sites for an off-grid hunting cabin, camper site, or a permanent rural homestead. Do not miss your chance to own a highly sought-after, multi-use land investment in one of Missouri’s top outdoor destinations.

Property Highlights:
Acreage: 62 +/- private acres in Wayne County, Missouri.
Whitetail Deer & Turkey abound
Mark Twain National Forest borders the Eastern boundary
Cabin / Camp site to establish homestead or hunt camp
Road Frontage: Nearly 900 linear feet of accessible road frontage on County Road 434.
Water Features: Active, year-round watering hole and multiple wet-weather creeks.
Hunting Setup: Turn-key recreational property with established treestands and game funnels.
Wet weather creeks and run-off
Investment & Access: Secure gated entrance
Interior trail system for access and convenience
Long term marketable mixed timber assets
#26051007

Piedmont

000 County Road 434

None Beds

None Baths

62.0 acres

$159,000

MLS#: 26051007
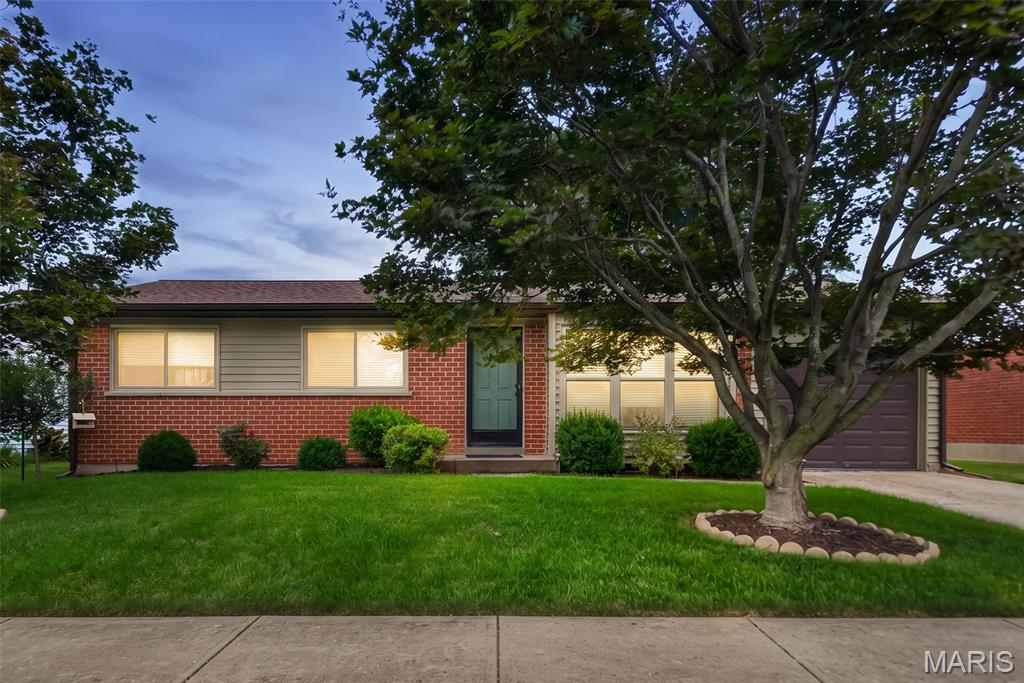
Welcome home to 3210 Catesby Lane! This well-cared-for, move-in ready 3-bedroom, 1-bath home offers comfort, charm, and a fabulous location! Beautiful hardwood floors and neutral paint throughout create a bright and welcoming feel. The eat-in kitchen features stainless steel appliances, including a new gas range, with plenty of space to enjoy everyday meals. The basement offers tons of potential and could easily be finished to create additional living space, a rec room, home office, or whatever best fits your needs—all while still leaving plenty of room for laundry and storage. Step outside to the covered patio overlooking the level, fully fenced backyard, perfect for relaxing, entertaining, or enjoying the outdoors. An attached one-car garage with exterior access adds even more convenience. Roof replaced in 2020, new siding in 2022 & gutter guards installed 2023/2024. Located close to major highway access, shopping, restaurants, and everyday amenities, 3210 Catesby Lane is ready for its next owner to move right in and make it HOME!
#26050383

St Charles

3210 Catesby Lane

3 Beds

1 Baths

960 Sq.Ft.

$269,900

MLS#: 26050383
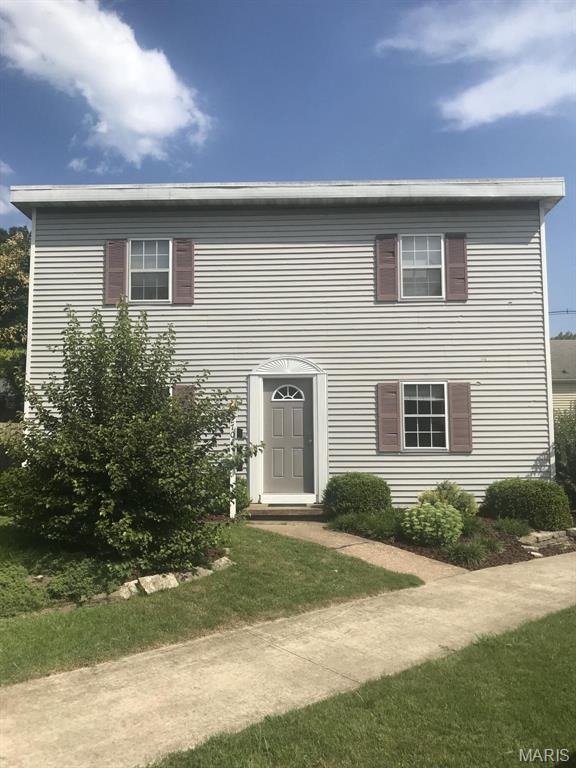
Excellent investment opportunity near Wilson Park! This well-maintained three-unit rental property offers a great opportunity for an investor looking to add an income-producing property to their portfolio. The building features three updated units, providing comfortable living spaces and strong rental potential. Conveniently located near Wilson Park, shopping, dining, schools, and major roadways. Whether you're an experienced investor or looking to purchase your first multifamily property, this is an opportunity worth exploring. Three units, updated interiors, and a desirable location make this property a must-see!
#26051029

Granite City

2704 Idaho Avenue

None Beds

None Baths

1,440 Sq.Ft.

$120,000

MLS#: 26051029
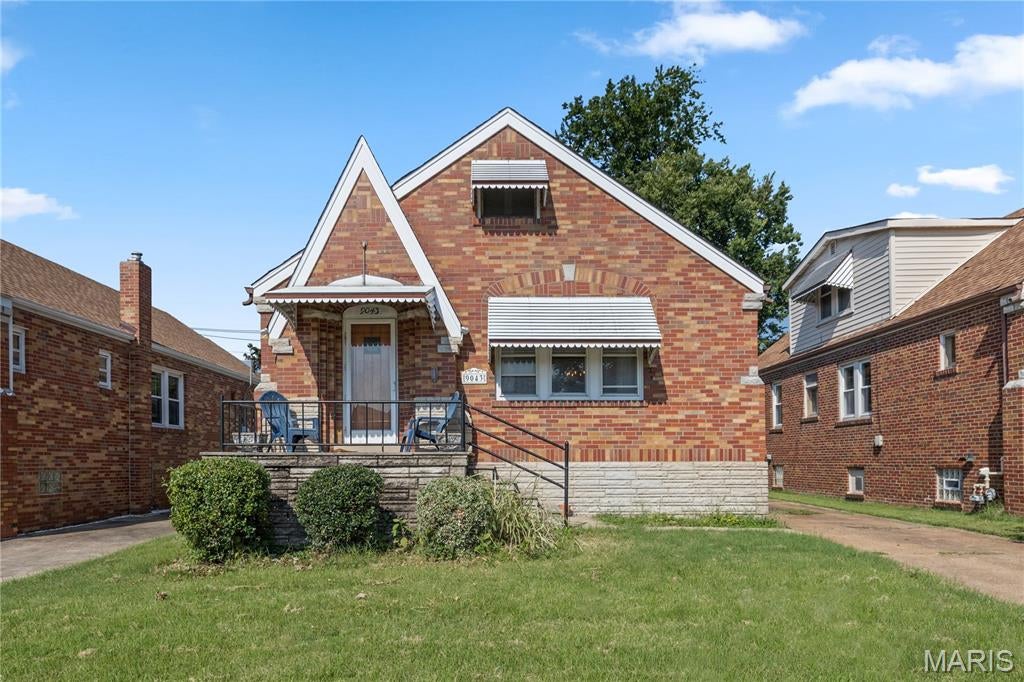
This charming all-brick 2-bedroom, 1-bathroom home in the desirable Wilbur Park area offers nearly 1,300 square feet of living space and is conveniently located near shopping, restaurants, major roadways, and the popular 9 Mile Garden.

The home features gleaming hardwood floors throughout most of the main living areas, along with several beautiful original stained-glass windows that add character and charm.

The updated kitchen offers custom cabinetry with soft-close drawers, lighted glass-panel upper cabinets, a garden window, granite countertops, and a breakfast bar. Additional cabinetry and a pantry provide plenty of storage in the adjoining breakfast area.

All appliances are included, including a Whirlpool 5-burner gas range, newer microwave, refrigerator/freezer with ice maker, and dishwasher.

The spacious primary bedroom features a walk-in closet, while the second bedroom offers a double-deep closet.

The walkout basement provides abundant storage, including a partially cedar-lined closet. Outside, you’ll find a level, private yard that provides a pleasant space for relaxing or entertaining.

Additional features include gas forced-air heating and central air conditioning.

Property Details:

2 bedrooms
1 full bathroom
Approximately 1,300 sq. ft. of living space
All-brick construction
Hardwood floors
Original stained-glass windows
Updated kitchen with granite countertops
All kitchen appliances included
Walkout basement with abundant storage
Level, private yard
Gas furnace
Central air conditioning
Minimum 1-year lease
Tenant is responsible for all utilities, including water, sewer, and trash
Pets negotiable; pet deposit may be required depending on the number and size of pets
Available for occupancy almost immediately
Strictly for rent — not available for lease purchase or lease option
#26051108

Wilbur Park

9043 Kathleen Avenue

2 Beds

1 Baths

1,268 Sq.Ft.

$1,825

MLS#: 26051108
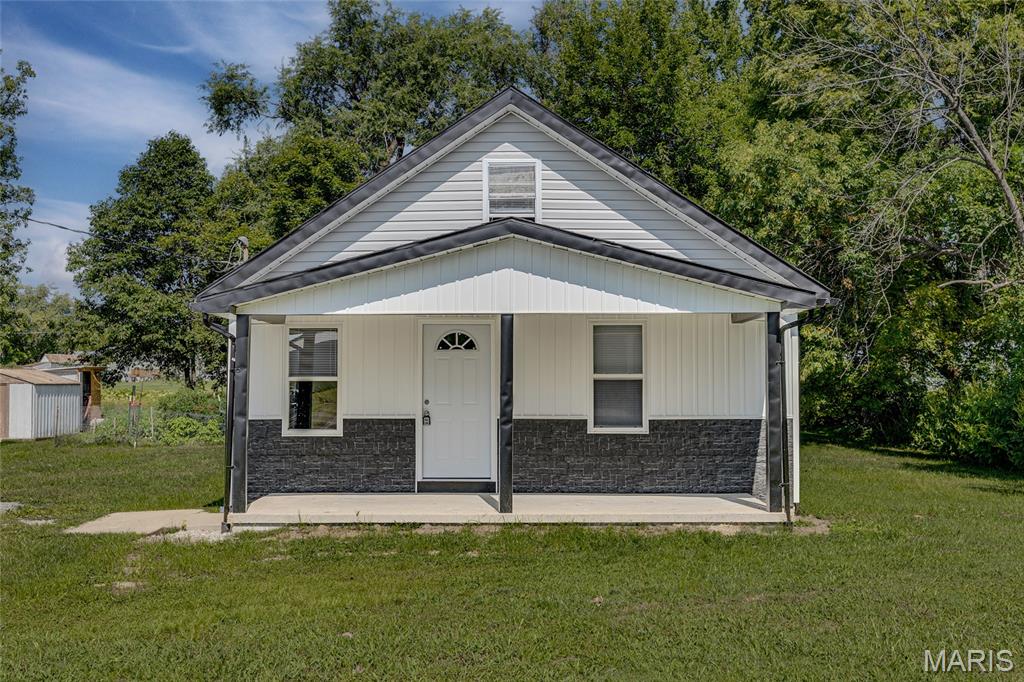
Price reduced
Welcome to this fully renovated 4-bedroom, 2-bathroom home featuring over 1,300 square feet of updated living space in the Farmington School District. Sitting on nearly a half-acre lot, this move-in-ready house gives you plenty of room inside and out. The entire home has been refreshed from top to bottom, with the big-ticket items already done for you—including a brand-new roof and high-efficiency mini-split units for heating and cooling.

Inside, you'll find a functional layout anchored by a spacious primary suite complete with its own private bathroom. The three additional bedrooms great for kids, guest space, or a home office. Outside, the large yard offers tons of room for pets, gardening, or hanging out. It’s a clean, solid, hassle-free home where you can just move in and unpack without worrying about a long project list.
#26051178

Doe Run

3037 Highway 221

4 Beds

2 Baths

1,324 Sq.Ft.

$175,000

MLS#: 26051178
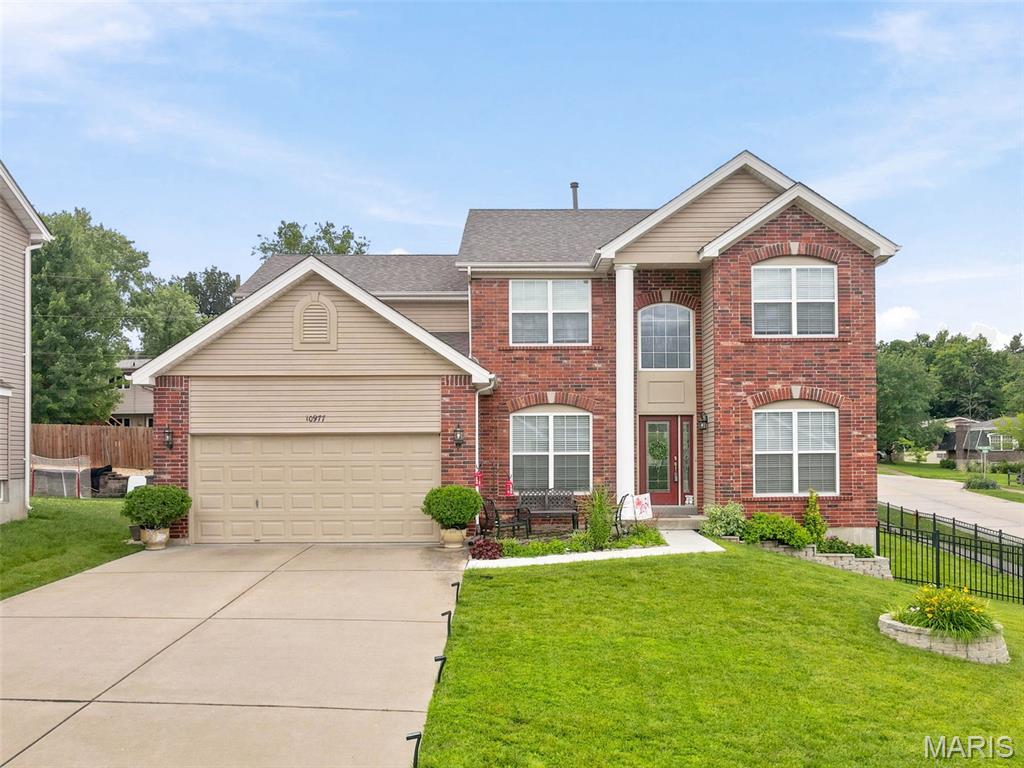
Welcome to 10977 Edgemoor Terrace! This custom-built, one-owner two-story home, built in 2013, sits proudly on a desirable corner lot and offers exceptional curb appeal from the moment you arrive. Located in the sought after Lindbergh School District!

Step inside to discover an inviting open-concept floor plan featuring soaring ceilings, large bay windows in the livingroom & kitchen to provide plenty of natural lighting, beautiful hardwood floor with some elegant tile flooring adding a touch of luxury. The thoughtfully designed living spaces create a warm and welcoming atmosphere and an abundance of natural light throughout. 
The Kitchen offers plenty of 42 inch cherry wood cabinetry, a large center island and counter space with granite tops to put a smile on a chefs face!  Designed for both everyday living and entertaining, the spacious layout provides plenty of room to gather with family and friends. 
4 generously sized bedrooms and 2 full bathrooms with 9" ceilings are what you'll find on the upper level and hardwood flooring throughout. The primary bedroom offers ample amount of room, vaulted ceilings and a Large walk-in closet that you have always wanted. This home combines comfort and functionality with timeless style. 
Unfinished LL offers 9'' ceilings and is a blank canvas just for your creative finishes.
Whether you’re relaxing indoors on a rainy day or enjoying the outdoors from the back deck, it's the perfect place to create lasting memories. The backyard is a private retreat, complete with peach, plum, and pear trees that provide beauty and seasonal enjoyment year after year.
Meticulously maintained by its original owner, this home showcases quality craftsmanship, pride of ownership, and a fantastic location. Don’t miss your opportunity to make this beautiful property your own—schedule your private showing today!

***Showings start SUNDAY, August 9th along with an Open House as well from 12-2.***
#26036141

Unincorporated

10977 Edgemoor Terrace

4 Beds

2 Baths

2,848 Sq.Ft.

$599,900

MLS#: 26036141

* Listings identified with the FMLS IDX logo come from FMLS and are held by brokerage firms other than the owner of this website. The listing brokerage is identified in any listing details. Information is deemed reliable but is not guaranteed. If you believe any FMLS listing contains material that infringes your copyrighted work please click here to review our DMCA policy and learn how to submit a takedown request. © 2024. First Multiple Listing Service, Inc.

Categories

Homes Tailored to Your Lifestyle

Buyers Guide

Buying a home is one of the most exciting milestones of your life.

View more

Sellers Guide

Putting your home on the market can be a stressful process, especially when you don’t know what to expect.

View more

Market report

With just a few clicks, you'll gain instant access to valuable insights about the real estate market, including trends, property values, and community analytics.

View more

Home value

Unlike automated valuations, our hands-on review will provide a comprehensive opinion of your home’s value while considering important interior elements and other location intangible factors that machine algorithms so often miss.

View more

Buyers resources

Guides on financing, inspections, and choosing the right Realtor for a smooth home purchase.

Sellers resources

Practical tips on staging, pricing, and preparing your home to attract buyers and maximize your sale.

Send a message

Message successfully sent.

Reason for contacting?

I agree to receive email communication and understand I can unsubscribe at any time.

I agree to be contacted by Realhub DEV via call, email, and text for real estate services. To opt out, you can reply 'stop' at any time or reply 'help' for assistance. You can also click the unsubscribe link in the emails. Message and data rates may apply. Message frequency may vary. Privacy Policy

Sign In Sign Out

Virtual Assistant

Would you like to take the next step with this property? We can help you schedule a showing or virtual tour, or send you more details.

Yes, I would like more information.

Thank You for Your Reply, One of Our Agents will contact you as soon as possible

No, maybe later.

Thank you, you can always contact me via email, phone number or through the contact form.

Realhub AI

Lucy - Your AI-Powered Realtor

Update Your Temporary Password

Personalize your search

Enter your email and we'll notify you immediately when new listings match what you're looking for.

or enter email address

Already have an account ? Login here

Continue your home search

I agree to receive communications and understand I can unsubscribe at any time.

I agree to be contacted by Realhub DEV via call, email, and text for real estate services. To opt out, you can reply 'stop' at any time or reply 'help' for assistance. You can also click the unsubscribe link in the emails. Message and data rates may apply. Message frequency may vary. Privacy Policy

Already have an account ? Login here

We use cookies

We use cookies primarily for analytics to enhance your experience. By accepting, you agree to our use of these cookies. You can manage your preferences or learn more about our cookies policy.