Thinking of selling?

Blue Sapphireline

Browse Properties
  • Nearby me

Popular Features

Community Features

Association

Property Features

Waterfront

View

Exterior Features

Interior Features

Style

E-Alert name

Properties

10000 properties match your criteria

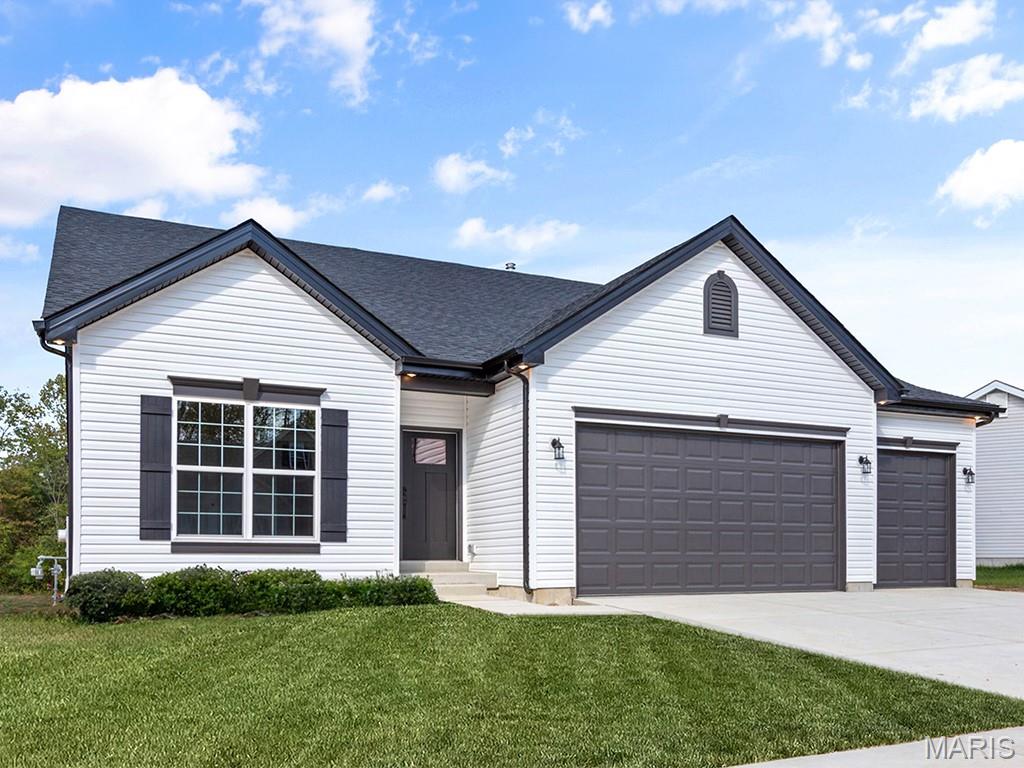
Pre-Construction. To Be Built Home ready to personalize into your dream home! BASE PRICE and PHOTOS are for 3BR, 2BA Maple Expanded Ranch. THREE CAR GARAGE included with every Maple Expanded home! Pricing will vary depending on various interior/exterior selections. The open floorplan is designed around the space where life is most lived – the great room, kitchen, and dining area. The home also offers a split bedroom concept with the master suite towards the back of the home featuring a large walk in closet and private bath. The secondary bedrooms and hall bath are located just off the foyer. Additional choices include luxury master bath or kitchen and bay window. This home always includes 3 car garage, soffits & fascia and much more! Enjoy peace of mind with McBride Homes’ 10 year builders warranty & incredible customer service! Highlands by McBride Homes, off Hwy 72, is a master-planned community featuring 2 playgrounds, a pavilion, sports courts near dining & entertainment. Display photos shown.
#26051134

Jefferson City

2 Maple Expanded at Walnut Hills

3 Beds

2 Baths

1,989 Sq.Ft.

$411,900

MLS#: 26051134
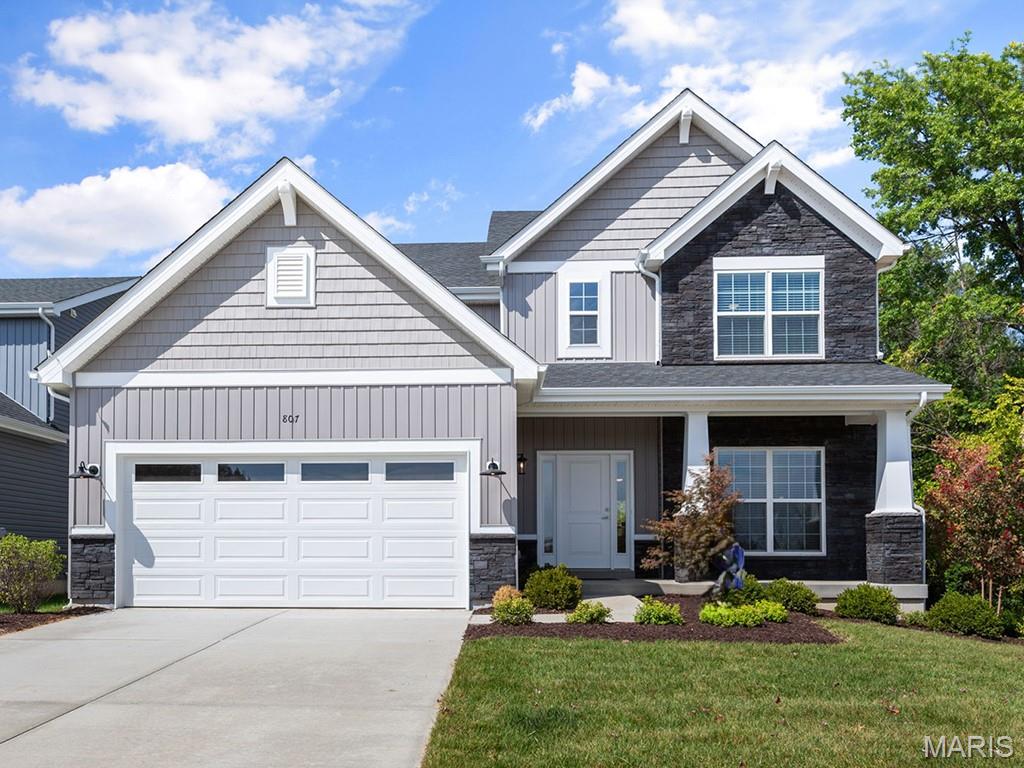
Pre-Construction. To Be Built Home ready to personalize into your dream home! BASE PRICE and PHOTOS are for 4BR, 2.5BA Ashford Two Story. Pricing will vary depending on interior/exterior selections. This beautiful home opens to a living room and separate formal dining room. The back of the home features an open floorplan with massive kitchen, breakfast room, and large family room. Master suite features large walk in closet and private bath. 3 secondary bedrooms, all with walk in closets! The Ashford includes a 2 car garage, main floor laundry room, soffits & fascia and much more! Personal selections may include center island, extended kitchen plan with peninsula, gas fireplace, window wall or bay windows Enjoy peace of mind with McBride Homes’ 10 year builders warranty & incredible customer service! Highlands by McBride Homes, off Hwy 72, is a master-planned community featuring 2 playgrounds, a pavilion, sports courts near dining & entertainment. Display photos shown.
#26051129

Jefferson City

2 Ashford at Walnut Hills

4 Beds

2 Baths

2,548 Sq.Ft.

$370,900

MLS#: 26051129
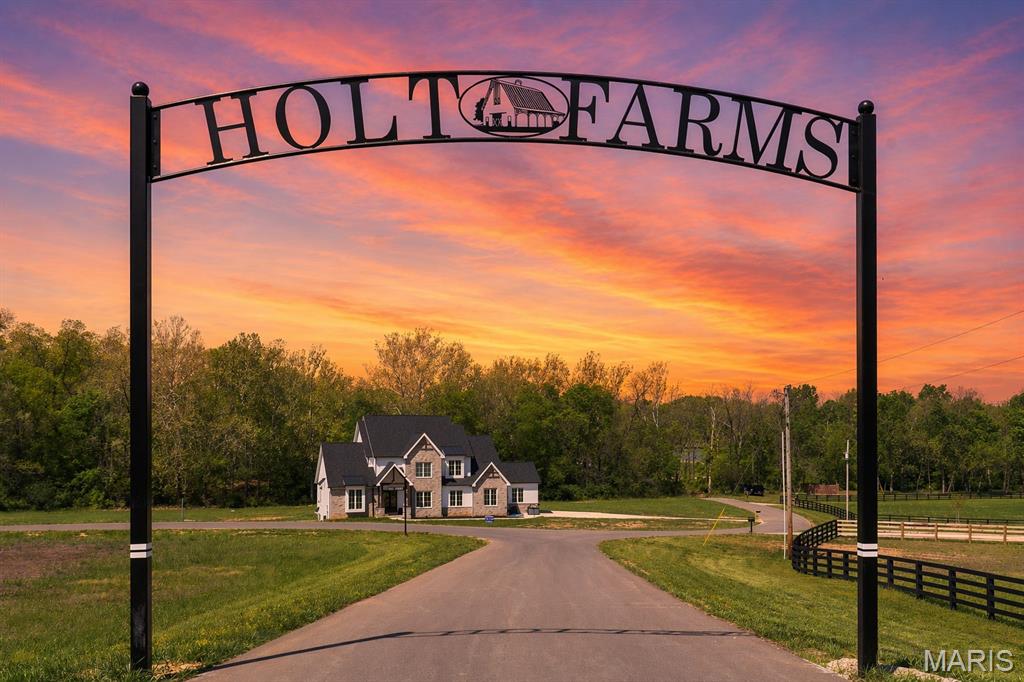
Discover the beauty and tranquility of The Grove at Holt Farms, an exclusive new community featuring stunning 5 acre luxury homesites nestled within one of St. Charles County’s most scenic and historic farm properties.  From gently rolling pastureland to secluded wooded retreats, each homesite offers breathtaking views, peaceful surroundings, and the space to create the lifestyle you’ve always imagined.  Located near New Melle in the highly sought-after AAA-rated Francis Howell School District, The Grove combines quiet country living with everyday convenience — just minutes from Wentzville, Lake St. Louis, and a short drive to the wineries and charm of Augusta wine country.  From the moment you enter and pass over the covered bridge, you'll experience the peaceful beauty and serenity that make The Grove at Holt Farms so special.  This upscale acreage community features paved roads, electric at the street, and the freedom to enjoy country living with horses and outbuildings permitted.  Lot 36 presents a rare opportunity to build your dream home on a heavily wooded 5-acre homesite, surrounded by natural privacy.  Tucked away on a private cul-de-sac, this exceptional property offers the perfect blend of seclusion, serenity, and luxury country living.  Build the custom home you’ve dreamed of with your builder or ours, Griffey Homes, using your plan or one of ours.  Minimum square footage requirements: Ranch: 2,200, 1.5-Story: 2,800, 2-Story: 3,000.  With only 8 exclusive homesites available, this is a rare opportunity to own a beautiful piece of St. Charles County history and enjoy the privacy, serenity, and natural beauty of country living at The Preserve at Holt Farms.  (Tax amount to be determined.)  Listing broker related to seller.  Homesites like this are truly hard to find.
#26051142

Wentzville

Lot 36 HOLT ACRES Court

None Beds

None Baths

5.003 acres

$195,950

MLS#: 26051142
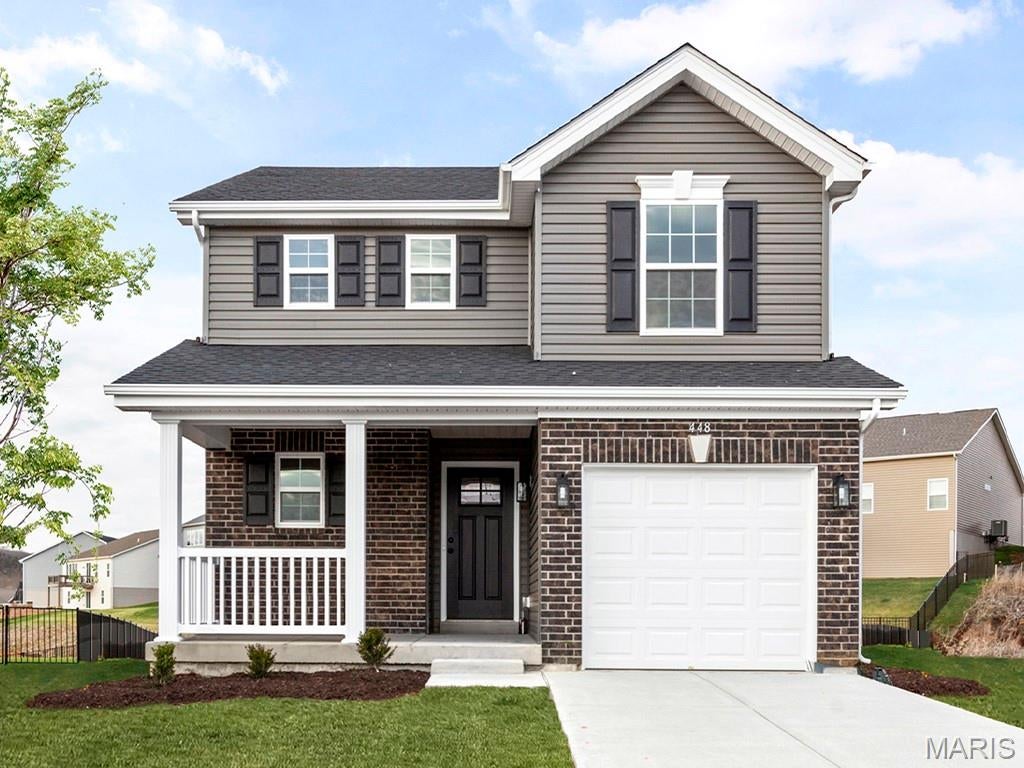
Pre-Construction. To Be Built Home ready to personalize into your dream home! LIST PRICE and PHOTOS are for 2BR, 2.5BA + loft St. James two story. Pricing will vary depending on various interior/exterior selections. This home features an open floorplan w/a spacious family room w/ lots of natural light that opens to the dining room & kitchen. Kitchen includes plenty of cabinetry, plus optional breakfast bar for additional seating. Upstairs features master bedroom w/ walk in closet & private bath, plus extra 1 or 2 bedrooms (or loft), full bath, & laundry area. One car garage, main floor powder room, soffits & fascia, & more! Additional choices include bay windows in family room or dining room, fireplace, & luxury master bath. Enjoy peace of mind with McBride Homes’ 10 year builders warranty & incredible customer service! Highlands by McBride Homes, off Hwy 72, is a master-planned community featuring 2 playgrounds, a pavilion, sports courts near dining & entertainment. Display photos shown.
#26051114

Jefferson City

2 St. James at Walnut Hills

2 Beds

2 Baths

1,378 Sq.Ft.

$269,900

MLS#: 26051114
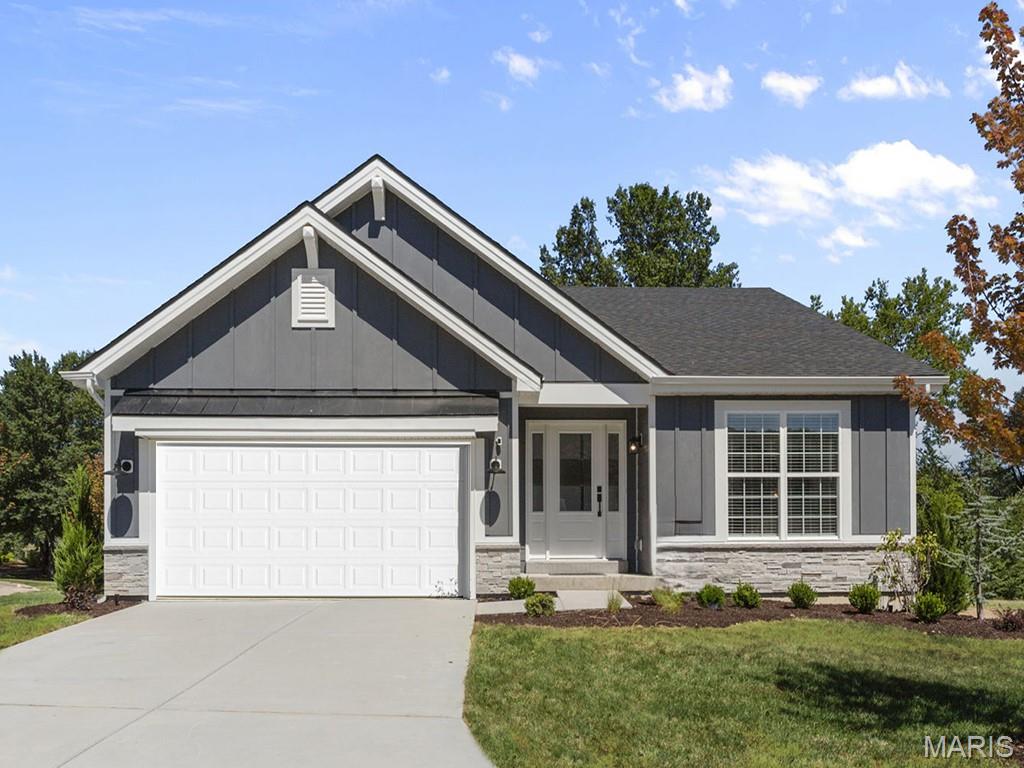
Pre-Construction. To Be Built Home ready to personalize your dream home! LIST PRICE and PHOTOS are for 3BR, 2BA Aspen Ranch. Pricing will vary depending on interior/exterior selections. This home features a stunning open great room with available vaulted ceilings or gas fireplace. Kitchen includes extensive cabinetry, plus optional breakfast bar open to the great room. The breakfast room hosts sliding doors that can open to a patio or deck. The master suite includes walk-in closet, large window, and additional selections including coffered ceiling, double vanity or walk-in shower in master bath. Two car garage, soffits & fascia and more! Personal selections include bay windows, main floor laundry, and great room extension. Enjoy peace of mind with McBride Homes’ 10 year builders warranty & incredible customer service! Highlands by McBride Homes, off Hwy 72, is a master-planned community featuring 2 playgrounds, a pavilion, sports courts near dining & entertainment. Display photos shown.
#26051116

Jefferson City

2 Aspen at Walnut Hills

3 Beds

2 Baths

1,150 Sq.Ft.

$299,900

MLS#: 26051116
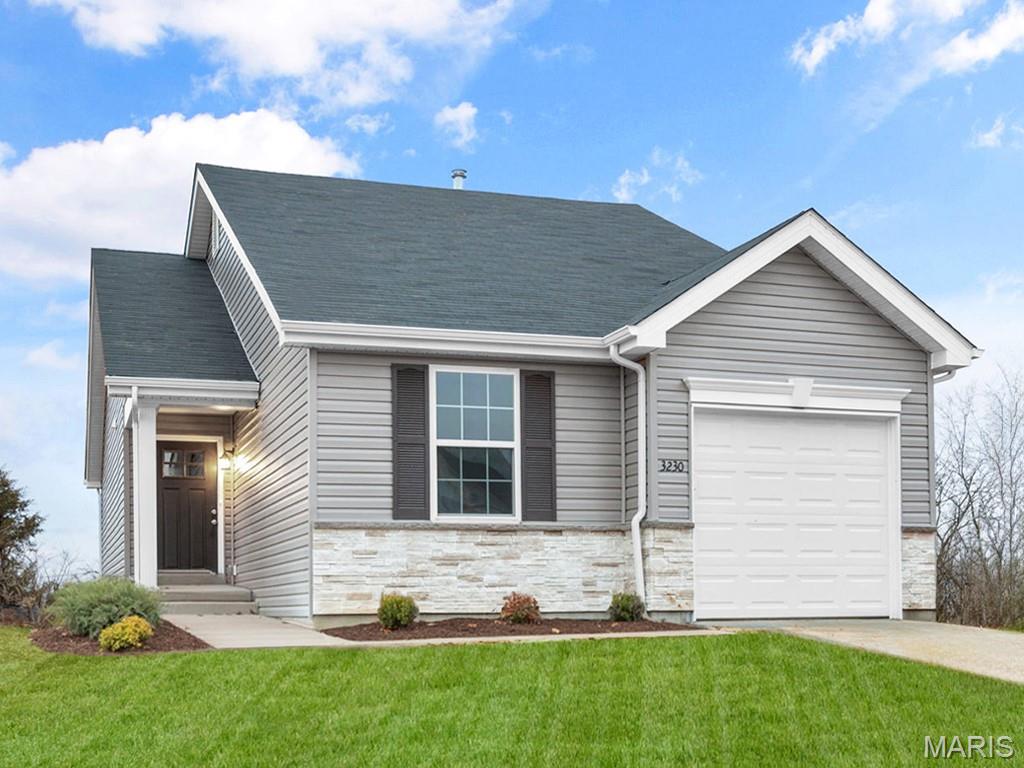
Pre-Construction. To Be Built Home ready to personalize into your dream home! LIST PRICE and PHOTOS are for 2BR, 1BA Summerfield Ranch. Perfect cottage home for young professionals or those looking to downsize! Pricing will vary depending on various interior/exterior selections. This home features open floorplan with spacious living room and sliding glass doors to the backyard. The Summerfield’s kitchen plan includes plenty of cabinetry, plus optional breakfast bar for additional seating. The master suite includes dual closets and large window. One car garage, soffits & fascia and much more! Additional choices include second full bath, fireplace, bay windows, and vaulted ceiling. Enjoy peace of mind with McBride Homes’ 10 year builders warranty & incredible customer service! Highlands by McBride Homes, off Hwy 72, is a master-planned community featuring 2 playgrounds, a pavilion, sports courts near dining & entertainment. Display photos shown.
#26051111

Jefferson City

2 Summerfield at Walnut Hills

2 Beds

1 Baths

1,020 Sq.Ft.

$249,900

MLS#: 26051111
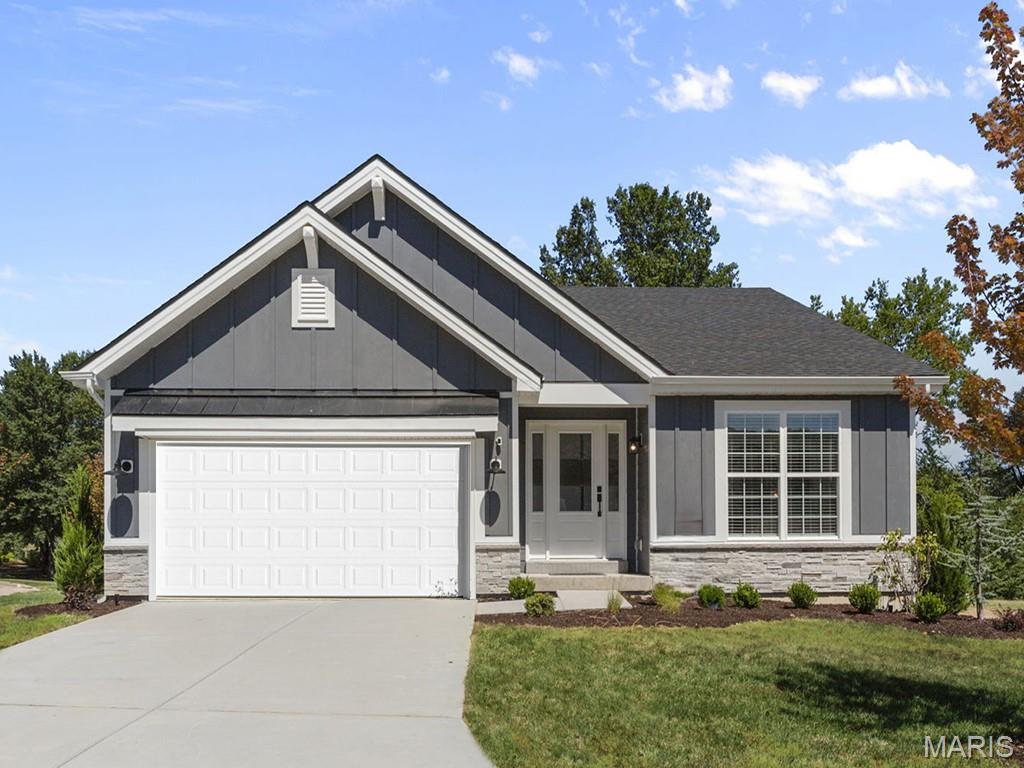
Pre-Construction. To Be Built Home ready to personalize into your dream home! BASE PRICE and PHOTOS are for 3BR, 2BA Aspen II Ranch. Pricing will vary depending on interior/exterior selections. Your family will love this beautiful open floorplan! The great room leads into the kitchen w/center island & walkin pantry, plus spacious adjacent dining area w/glass sliding doors leading to a covered patio or deck. The master suite features dual closets & a private master bath. Main floor also features laundry room & coat closet off garage. Lots of large windows for natural light! Available bay windows in dining room or master bedroom, & great room fireplace. The Aspen II includes 2 car garage, soffits & fascia & more! Enjoy peace of mind with McBride Homes’ 10 year builders warranty & incredible customer service! Highlands by McBride Homes, off Hwy 72, is a master-planned community featuring 2 playgrounds, a pavilion, sports courts near dining & entertainment. Display photos shown.
#26051120

Jefferson City

2 Aspen II at Walnut Hills

3 Beds

2 Baths

1,539 Sq.Ft.

$334,900

MLS#: 26051120
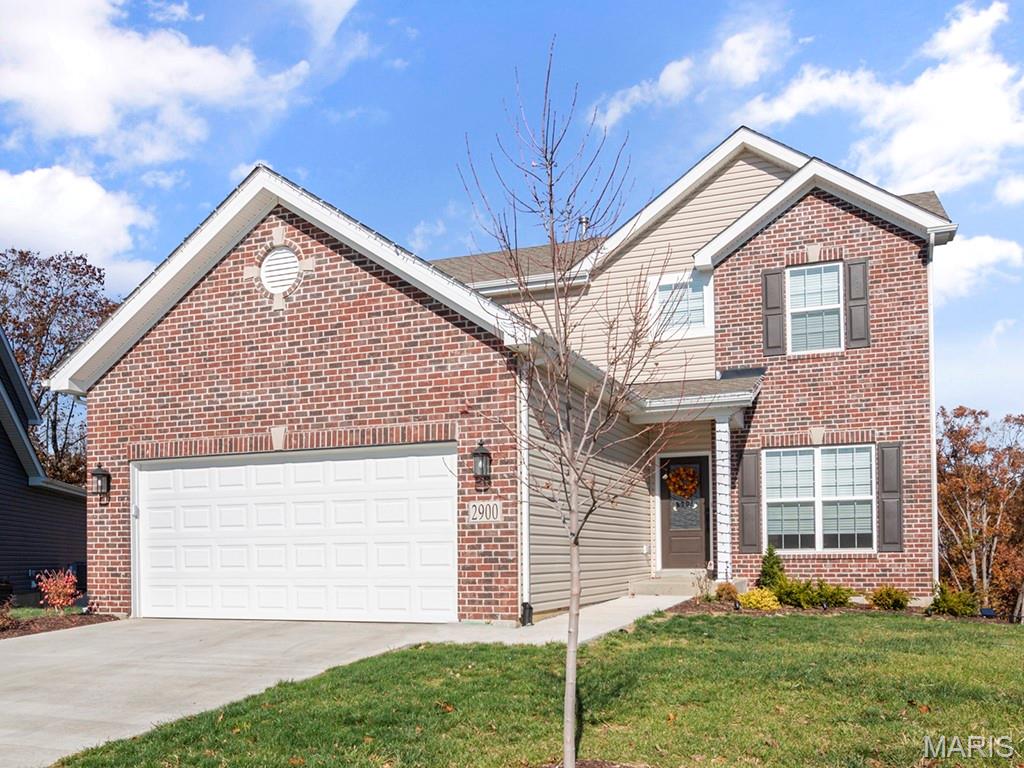
Pre-Construction. To Be Built Home ready to personalize into your dream home! BASE PRICE and PHOTOS are for 3BR, 2.5BA Berwick Two Story. Pricing will vary depending on various interior/exterior selections. This home features an incredible spacious family room, perfect for entertaining! Enjoy the expansive kitchen with lots of cabinetry and available center island. This space opens to a large dining area with access to the backyard, plus you can personalize with bay windows or built in desk. Upstairs you’ll find a large master bedroom with walk-in closet and available luxury master bath, 2 secondary bedrooms, and 2nd floor laundry. The Berwick includes 2 car garage, soffits & fascia and much more! Enjoy peace of mind with McBride Homes’ 10 year builders warranty & incredible customer service! Highlands by McBride Homes, off Hwy 72, is a master-planned community featuring 2 playgrounds, a pavilion, sports courts near dining & entertainment. Display photos shown.
#26051124

Jefferson City

2 Berwick at Walnut Hills

3 Beds

2 Baths

1,728 Sq.Ft.

$331,900

MLS#: 26051124
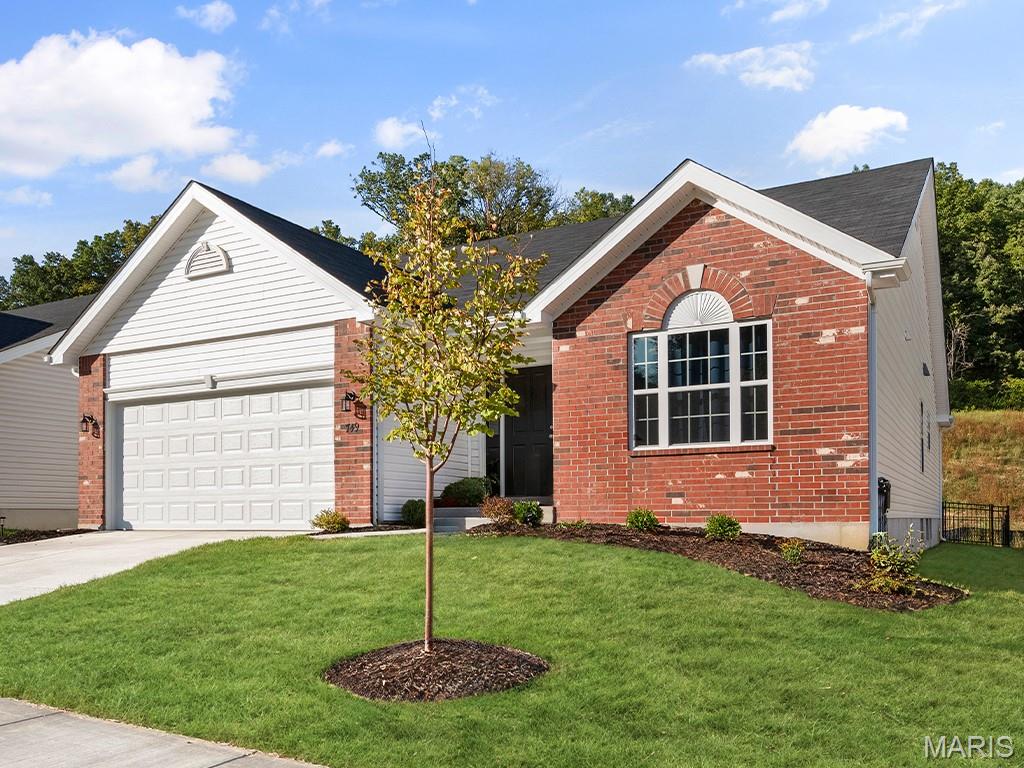
Pre-Construction. To Be Built Home ready to personalize into your dream home! BASE PRICE and PHOTOS are for 3BR, 2BA Maple Ranch. Pricing will vary depending on various interior/exterior selections. This beautiful home features a large great room with available vaulted ceilings and gas fireplace. Spacious dining area and open kitchen with optional center island & breakfast bar. The master suite includes a large walk-in closet private bathroom. This floor plan can have 2-3 total bedrooms, with a full hall bath included. Two car garage, main floor laundry room, and much more! Personal selections include bay windows, luxury master bath, and great room extension. Enjoy peace of mind with McBride Homes’ 10 year builders warranty & incredible customer service! Highlands by McBride Homes, off Hwy 72, is a master-planned community featuring 2 playgrounds, a pavilion, sports courts near dining & entertainment. Display photos shown.
#26051122

Jefferson City

2 Maple at Walnut Hills

3 Beds

2 Baths

1,745 Sq.Ft.

$331,900

MLS#: 26051122
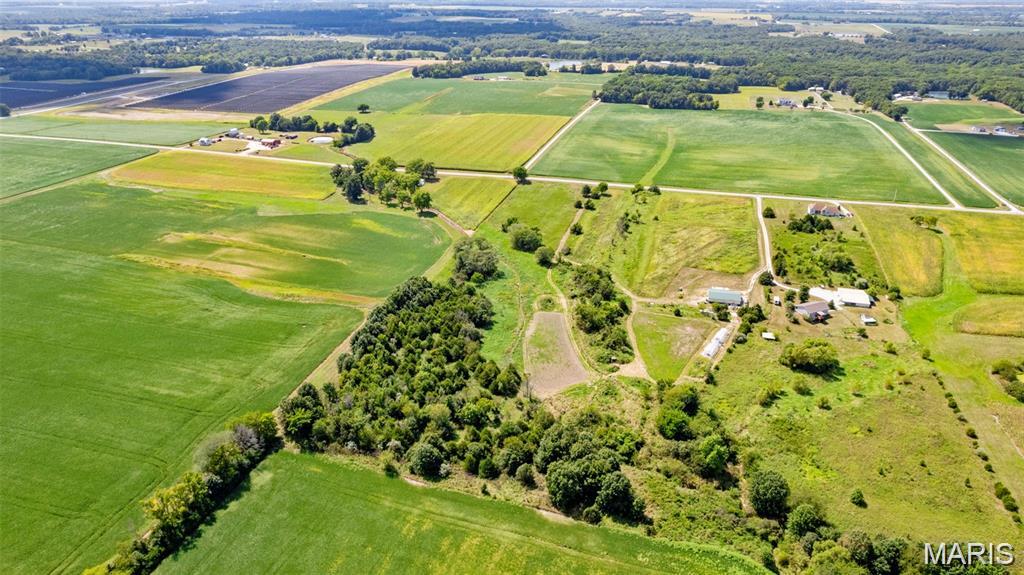
None
#26051099

Unincorporated

Lot 1 Hunter Meadows

None Beds

None Baths

4.0 acres

$130,000

MLS#: 26051099
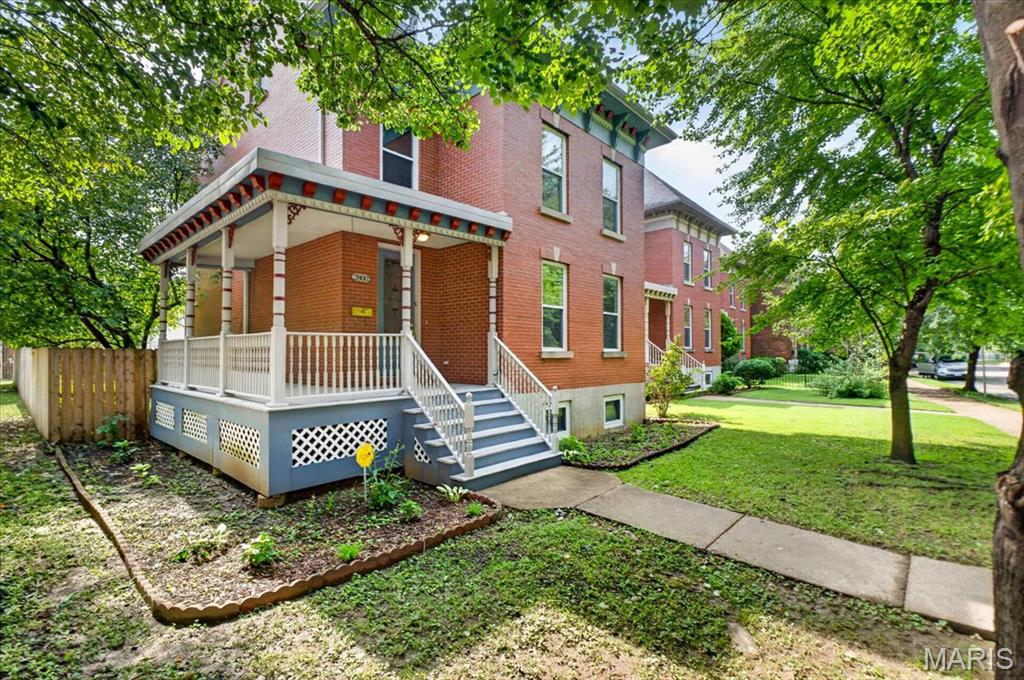
Perfectly positioned on a coveted corner lot in the heart of Benton Park, this beautifully maintained home offers timeless charm with the rare advantage of newer construction. Built by Pyramid Construction in 1998, this is a unique opportunity to own a modern home in one of St. Louis' most historic and walkable neighborhoods. A welcoming wraparound porch overlooks Fremont Park and the community dog park, while the kitchen opens to a private deck surrounded by a gorgeous garden—perfect for relaxing or entertaining. Inside, you'll find 3 bedrooms, 2.5 bathrooms, a versatile third-floor bonus space ideal for a home office, guest suite, playroom, or studio, plus a full basement offering exceptional storage and endless possibilities. A rare two-car garage completes the package. Just steps from neighborhood favorites, parks, restaurants, and community events, this home offers the perfect blend of historic neighborhood charm and modern convenience.
#26048801

St Louis

2800 Salena Street

4 Beds

2 Baths

2,049 Sq.Ft.

$389,900

MLS#: 26048801
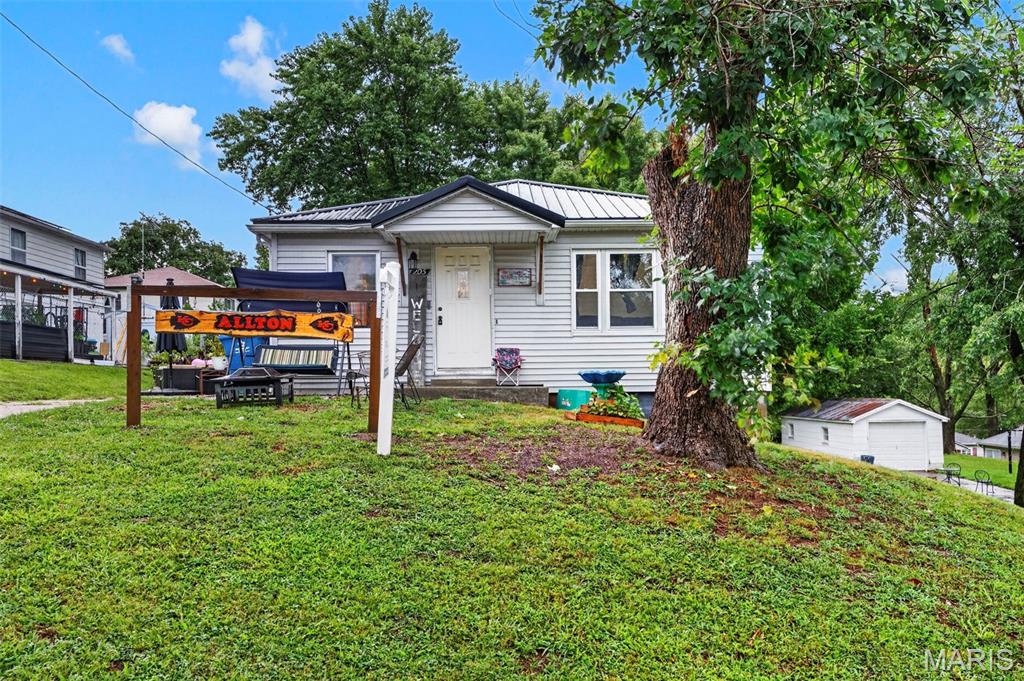
Welcome to 205 Locust Street in New Haven! This inviting three-bedroom home offers comfortable main-level living with a bright, open layout connecting the kitchen, dining area, and living space. The kitchen features generous cabinet and counter space, a breakfast bar, stainless-steel range, and convenient access to the backyard. All three bedrooms and a full bathroom are located on the main level, with the bathroom offering a spacious double-sink vanity. The basement provides additional flexibility, storage, and a second bathroom. With easy-care flooring, abundant natural light, and a practical floor plan, this home is ready for its next owner. Schedule your showing today!
#26048277

New Haven

205 Locust Street

3 Beds

1 Baths

1,040 Sq.Ft.

$180,000

MLS#: 26048277
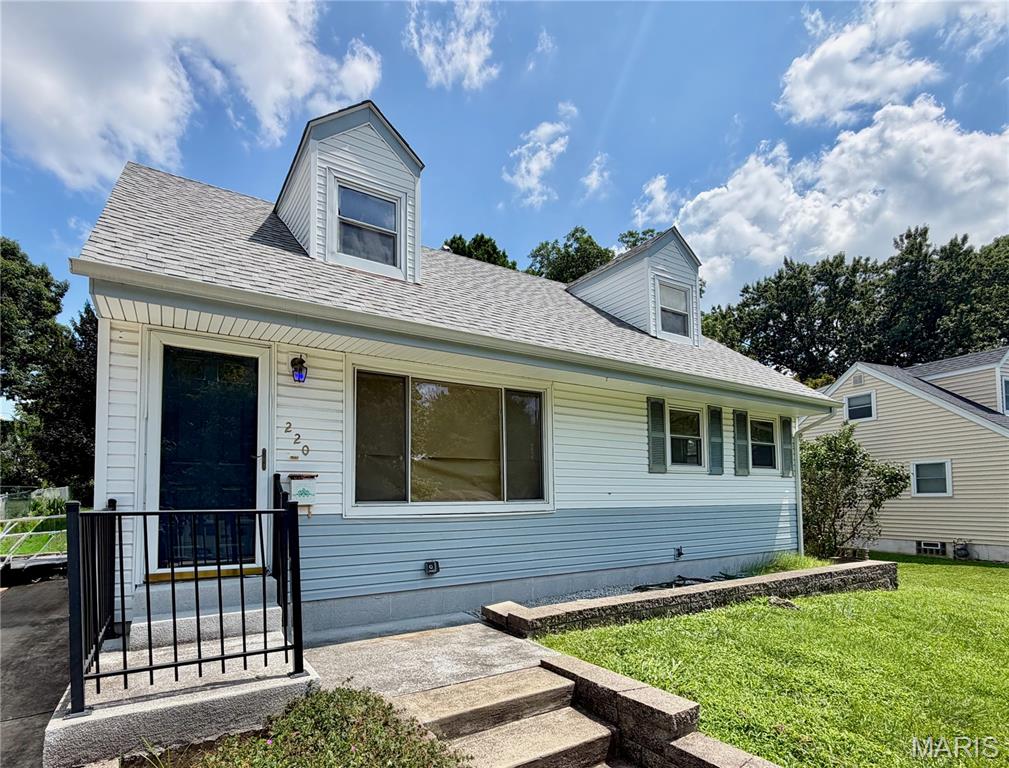
None
#26049789

Florissant

220 S Lafayette Street

4 Beds

2 Baths

1,488 Sq.Ft.

$130,000

MLS#: 26049789
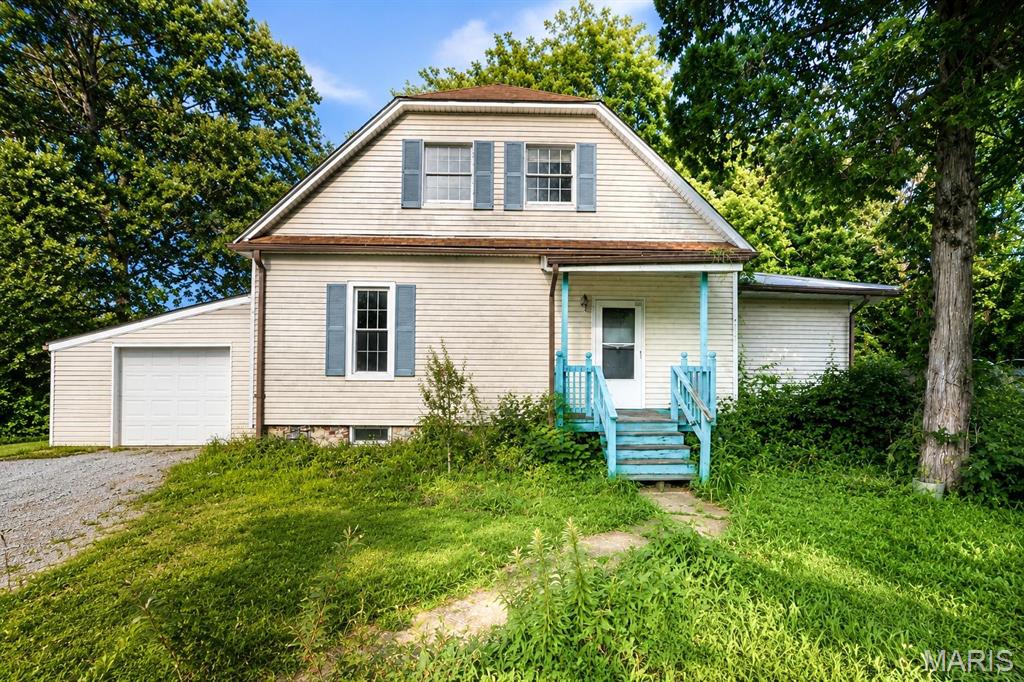
Investor special, waterproofing system in basement. Please note: Audio and video surveillance are in use on this property. Buyers & Buyers agents are responsible for verifying accuracy of all MLS data.
#26050656

Collinsville

721 Bond Avenue

2 Beds

1 Baths

1,687 Sq.Ft.

$75,000

MLS#: 26050656
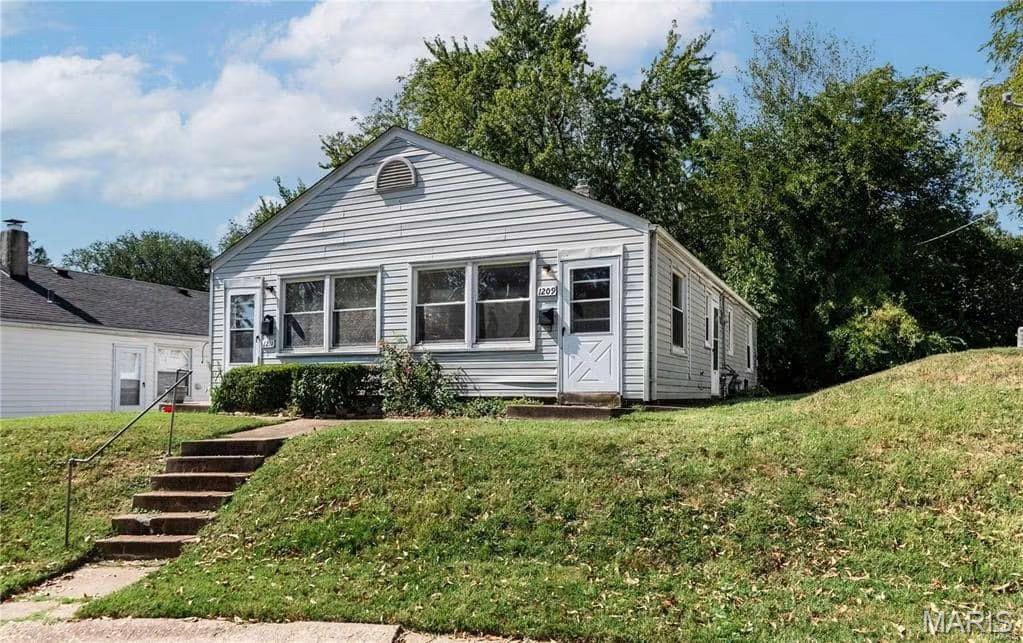
A wonderful 2-bedroom, 1-bathroom opportunity in the historic Dogtown neighborhoods. Featuring an in-unit washer and dryer, and a new stainless steel stove, this is one you will not want to miss! Tenant is responsible for paying Electric and Gas, and is expected to have no evictions, 600+ credit score, and income 3x the monthly rent. No pets allowed. Application Fee: $49. Showing requests can be directed to listing agent!
#26047126

St Louis

1209 San Jacinto Court

2 Beds

1 Baths

600 Sq.Ft.

$985

MLS#: 26047126

* Listings identified with the FMLS IDX logo come from FMLS and are held by brokerage firms other than the owner of this website. The listing brokerage is identified in any listing details. Information is deemed reliable but is not guaranteed. If you believe any FMLS listing contains material that infringes your copyrighted work please click here to review our DMCA policy and learn how to submit a takedown request. © 2024. First Multiple Listing Service, Inc.

Categories

Homes Tailored to Your Lifestyle

Buyers Guide

Buying a home is one of the most exciting milestones of your life.

View more

Sellers Guide

Putting your home on the market can be a stressful process, especially when you don’t know what to expect.

View more

Market report

With just a few clicks, you'll gain instant access to valuable insights about the real estate market, including trends, property values, and community analytics.

View more

Home value

Unlike automated valuations, our hands-on review will provide a comprehensive opinion of your home’s value while considering important interior elements and other location intangible factors that machine algorithms so often miss.

View more

Buyers resources

Guides on financing, inspections, and choosing the right Realtor for a smooth home purchase.

Sellers resources

Practical tips on staging, pricing, and preparing your home to attract buyers and maximize your sale.

Send a message

Message successfully sent.

Reason for contacting?

I agree to receive email communication and understand I can unsubscribe at any time.

I agree to be contacted by Realhub DEV via call, email, and text for real estate services. To opt out, you can reply 'stop' at any time or reply 'help' for assistance. You can also click the unsubscribe link in the emails. Message and data rates may apply. Message frequency may vary. Privacy Policy

Sign In Sign Out

Virtual Assistant

Would you like to take the next step with this property? We can help you schedule a showing or virtual tour, or send you more details.

Yes, I would like more information.

Thank You for Your Reply, One of Our Agents will contact you as soon as possible

No, maybe later.

Thank you, you can always contact me via email, phone number or through the contact form.

Realhub AI

Lucy - Your AI-Powered Realtor

Update Your Temporary Password

Personalize your search

Enter your email and we'll notify you immediately when new listings match what you're looking for.

or enter email address

Already have an account ? Login here

Continue your home search

I agree to receive communications and understand I can unsubscribe at any time.

I agree to be contacted by Realhub DEV via call, email, and text for real estate services. To opt out, you can reply 'stop' at any time or reply 'help' for assistance. You can also click the unsubscribe link in the emails. Message and data rates may apply. Message frequency may vary. Privacy Policy

Already have an account ? Login here

We use cookies

We use cookies primarily for analytics to enhance your experience. By accepting, you agree to our use of these cookies. You can manage your preferences or learn more about our cookies policy.