Thinking of selling?

Blue Sapphireline

Browse Properties
  • Nearby me

Popular Features

Community Features

Association

Property Features

Waterfront

View

Exterior Features

Interior Features

Style

E-Alert name

Properties

10000 properties match your criteria

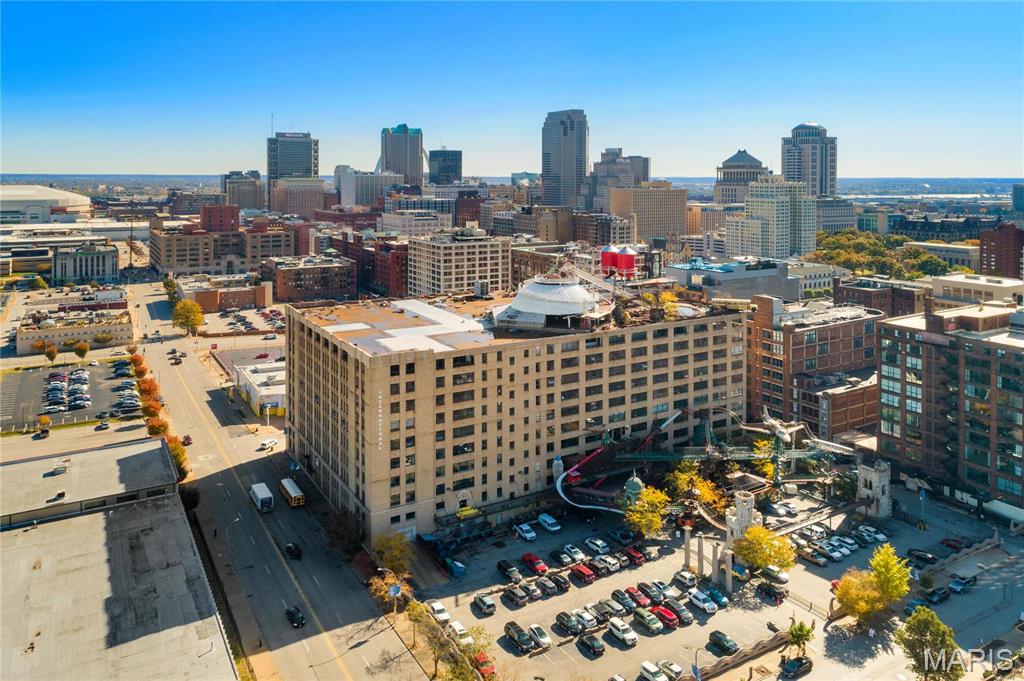
Step into a prestigious role as the next steward of this incredible live-in work of art! Designed by Bob Cassilly in the style and form of the St. Louis City Museum, this beautiful 2-Bedroom loft features incredible East-facing views of Downtown. Enjoy the sunrise and the soft shadows that dance on its walls in the evening hours. Premium Viking-brand kitchen appliances, custom cabinets, counters, storage, light fixtures and more make this space highly functional and elegant. Situated in the heart of the City Museum Lofts, it features updated systems including a new heat exchanger and duct-work designed to maximize airflow throughout the unit. This is a rare opportunity to make your home in a masterful piece of St. Louis history that has been thoughtfully and meticulously maintained. Daily Tours Are Available By Appointment - Schedule Yours Today!
#26049861

St Louis

701 N 15th Street 507E

2 Beds

1 Baths

1,873 Sq.Ft.

$366,000

MLS#: 26049861
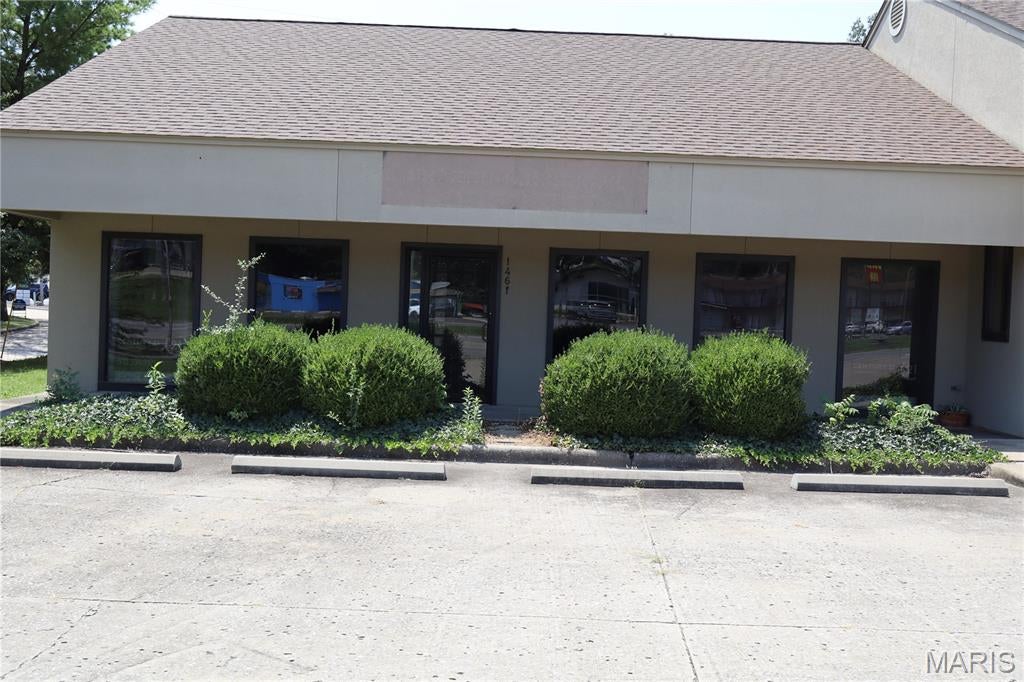
Prime commercial lease opportunity on N. Kingshighway! This 1,640 sq. ft. space offers a functional and flexible layout with excellent potential for a variety of business uses. Previously operated as a salon, the space features a comfortable waiting/reception area, room for multiple stations, two shampoo bowls, in-unit washer and dryer hookups, and in-unit bathroom . The existing layout makes it an easy transition for another salon or similar business, while the ability to build to suit allows tenants to customize the space to fit their specific needs (with owner's approval). Owner pays real estate taxes, building insurance, common area maintenance, and snow removal. Tenant responsible for utilities and interior expenses. 3–5 year lease required. Bring your vision and make this well-located N. Kingshighway space your own!
#26051261

Cape Girardeau

1461 N Kingshighway Street

None Beds

None Baths

N/A

$2,255

MLS#: 26051261
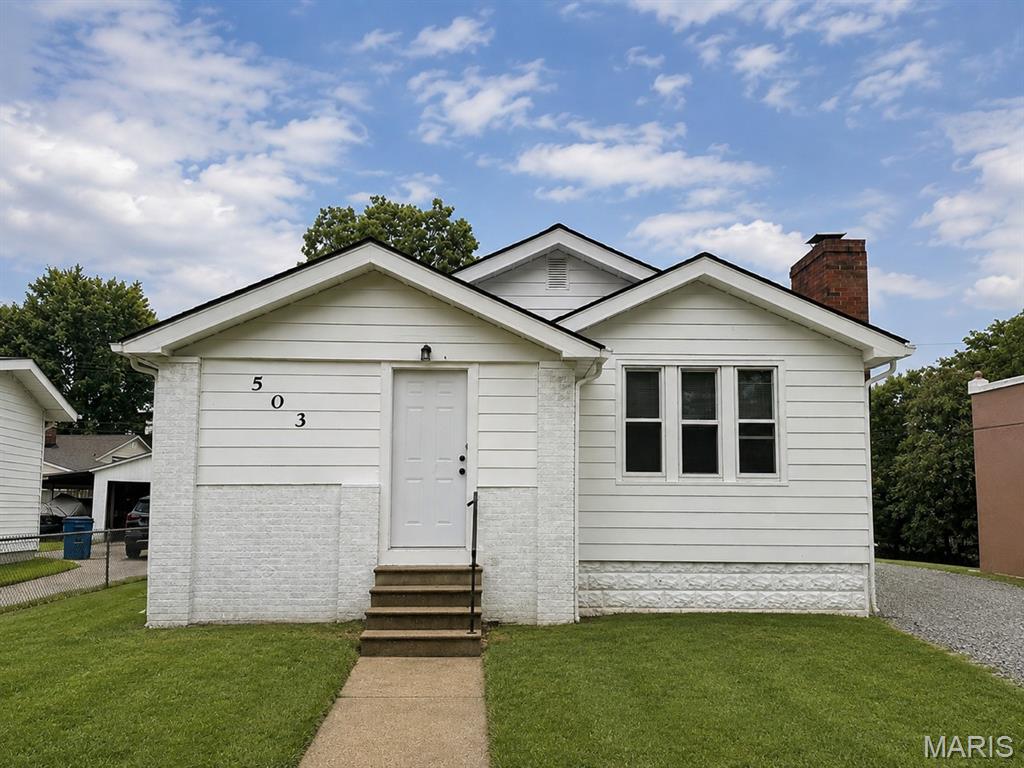
2-bed / 1-bath charmer in the heart of Wood River!  This one was fully remodeled less than 2 years ago!  New roof 2026!  Oversized 2 car garage!  Attached carport!  Fully fenced in yard!  Newer stainless steel kitchen appliances!  Call your favorite agent to set up a showing today!
#26050829

Wood River

503 Leslie Avenue

2 Beds

1 Baths

889 Sq.Ft.

$165,000

MLS#: 26050829
Price reduced
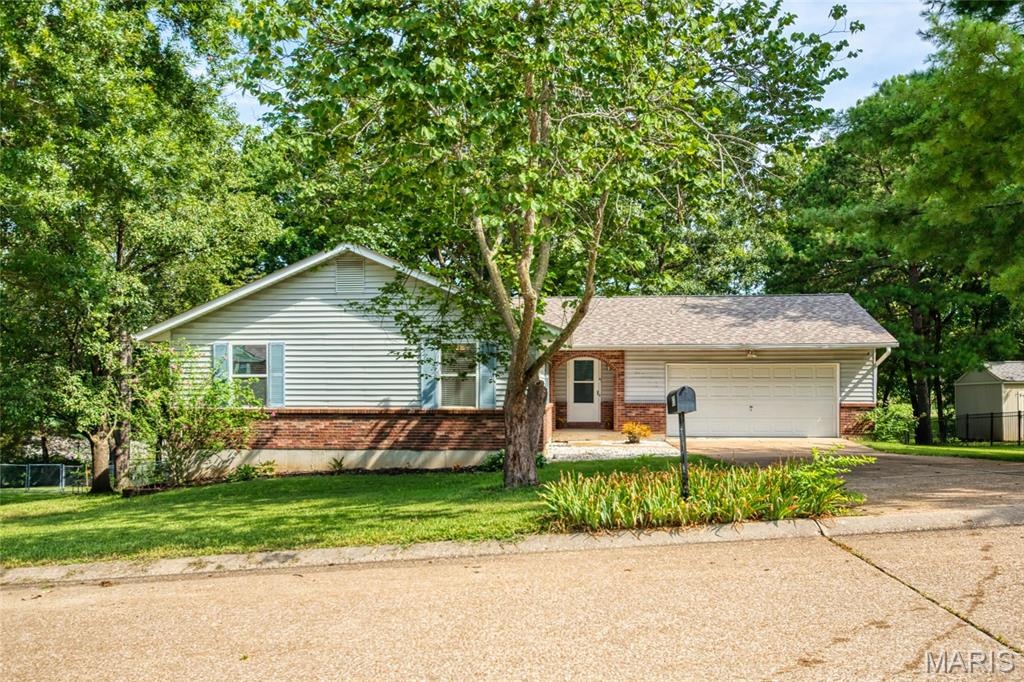
3-bedroom, 3-full -bath ranch with FULL FINISHED WALKOUT LOWER LEVEL offering family room, recreational space, two bonus rooms and full bath. All electric house! Welcome to 6131 Barrington Oaks, a three bedroom, three full bath ranch home in Barrington Oaks subdivision in Cedar Hills. This property offers a fun entertaining living space with vaulted ceilings, open staircase, overhead lighting and a functional open floor plan. Walk into the living room with a large coat closet and a door leading to the newly stained wood deck. The dining room area with natural sunlight can accommodate any size table…flows into the kitchen that boasts an abundance of red cherry wood cabinetry, stark white stylish countertops and backsplash with stainless appliances staying with sale and a pantry. All bedrooms are spacious, carpeted and located on the main level with wall to wall closets and overhead lighting. Three full baths; hallway guest bath, primary bath, lower level bath. The walk-out lower level was completed/finished with new walls, flooring, lighting and a variety of rooms for your personal preference and  functionality. Laundry area with w/d staying in place. A family-recreational room, laundry room, two other rooms and a full bath round out the lower level. The outside/exterior begins with an oversized driveway, two car garage with remote, simple landscaping, fenced yard, and a fabulous wood deck overlooking the spacious yard. 200 amp panel, newer roof (2022), radon mitigation system (2022), D/R window replacement 2026, bedroom window replacement (2026) HOA indentures govern the community. An annual dues of $250 and a $200 annual road assessment keeps this a vibrant well-kept community. Cedar Hill is growing with quick access to shops, parks, community amenities and commuting access. Did I mention this is an all electric home, on public water and sewer. Don’t delay come take a look . ADDED BONUS - SELLER including a $1500 flooring allowance / credit at closing.
#26050828

Cedar Hill

6131 Barrington Oaks Drive

3 Beds

3 Baths

1,352 Sq.Ft.

$310,000

MLS#: 26050828
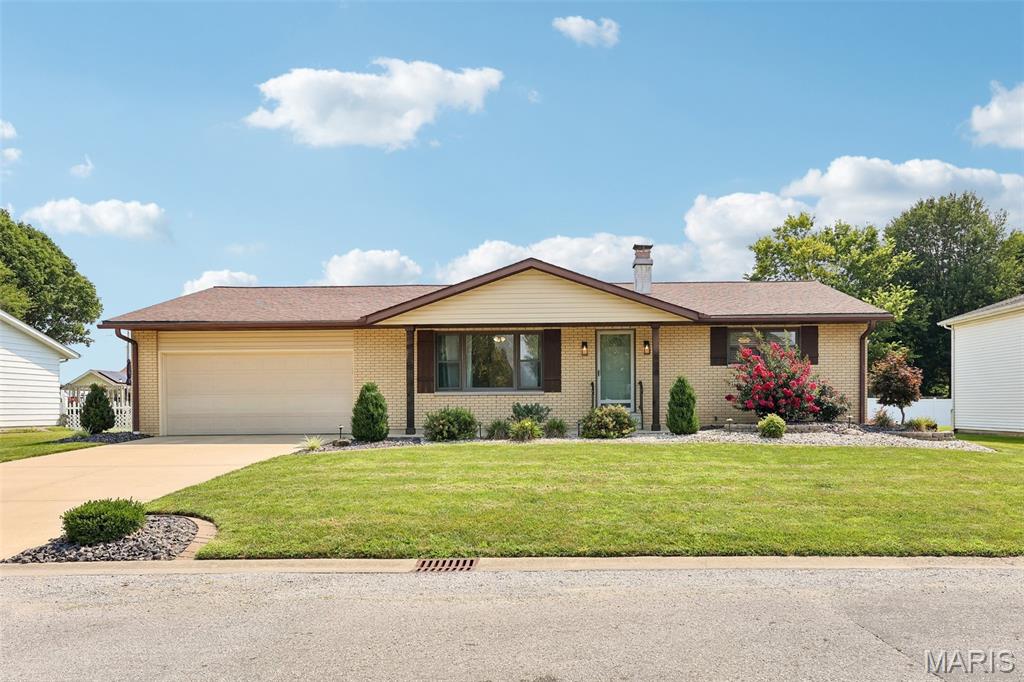
Immaculately maintained and move-in ready, this charming 2-bedroom, 1.5-bath home offers the perfect blend of comfort, functionality, and outdoor living. From the moment you arrive, you'll appreciate the pride of ownership throughout.  Inside, you'll find a thoughtfully designed floor plan with spacious living areas and abundant natural light. The full basement provides exceptional storage and endless possibilities for future finished living space, a home gym, hobby area, or workshop.  Step outside to enjoy the covered patio overlooking a beautifully maintained backyard—an ideal setting for morning coffee, evening relaxation, or entertaining.  If you're looking for a well-cared-for home with great curb appeal, a peaceful outdoor space, and room to grow, this property deserves a spot at the top of your list.
#26048226

New Baden

600 Roland Avenue

2 Beds

1 Baths

1,276 Sq.Ft.

$219,000

MLS#: 26048226
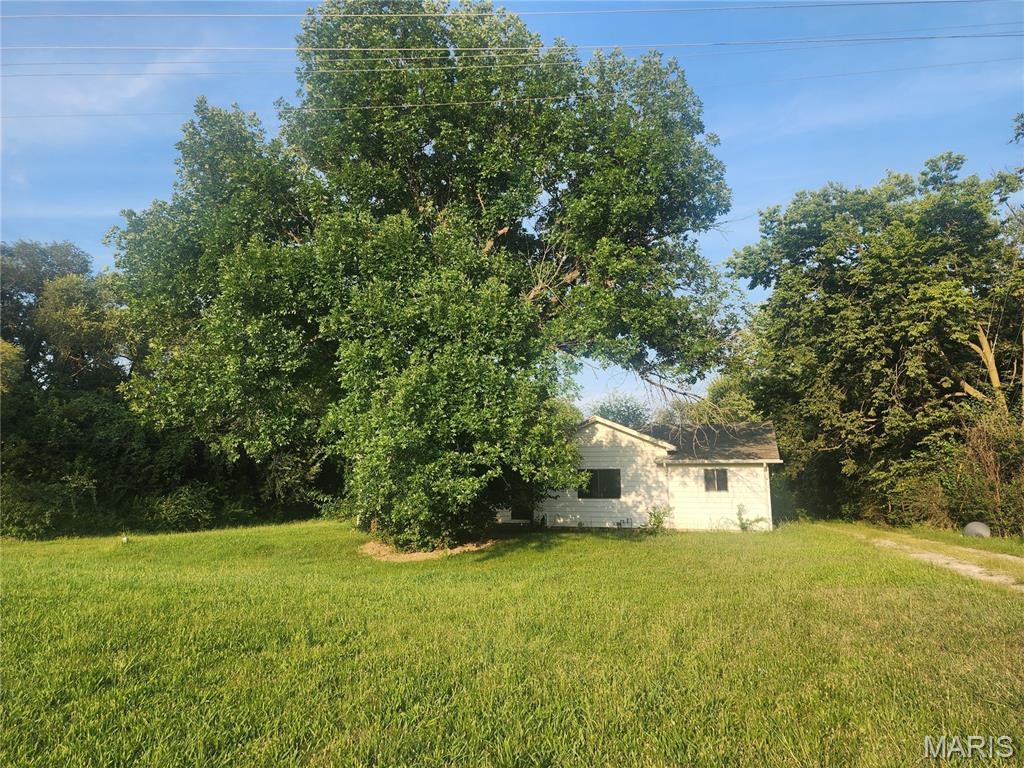
Price reduced
Bring your ideas and make this ranch home your own! Featuring convenient main-floor laundry and plenty of potential, this home is ready for its next owner to add their personal touches. The yard offers space for the garden enthusiast, room for the kids to play, or a place for your four-legged family members to enjoy. Just off the kitchen, you’ll find a nice-sized bonus sunroom—perfect for enjoying your morning coffee, relaxing in the evening, or creating additional gathering space. The basement provides extra storage, while the detached garage offers additional space for the hobbyist, tools, or projects. With a little imagination and renovation, this property could be transformed into the home you’ve been dreaming of. Property is being sold AS-IS. Seller will make no repairs and will not satisfy or provide for any occupancy requirements, if applicable. Buyer/Buyer’s Agent to verify all information. Sitting on just over .06 of an acre.
#26050796

Vandalia

1672 Hillsboro Road

2 Beds

1 Baths

1,034 Sq.Ft.

$74,900

MLS#: 26050796
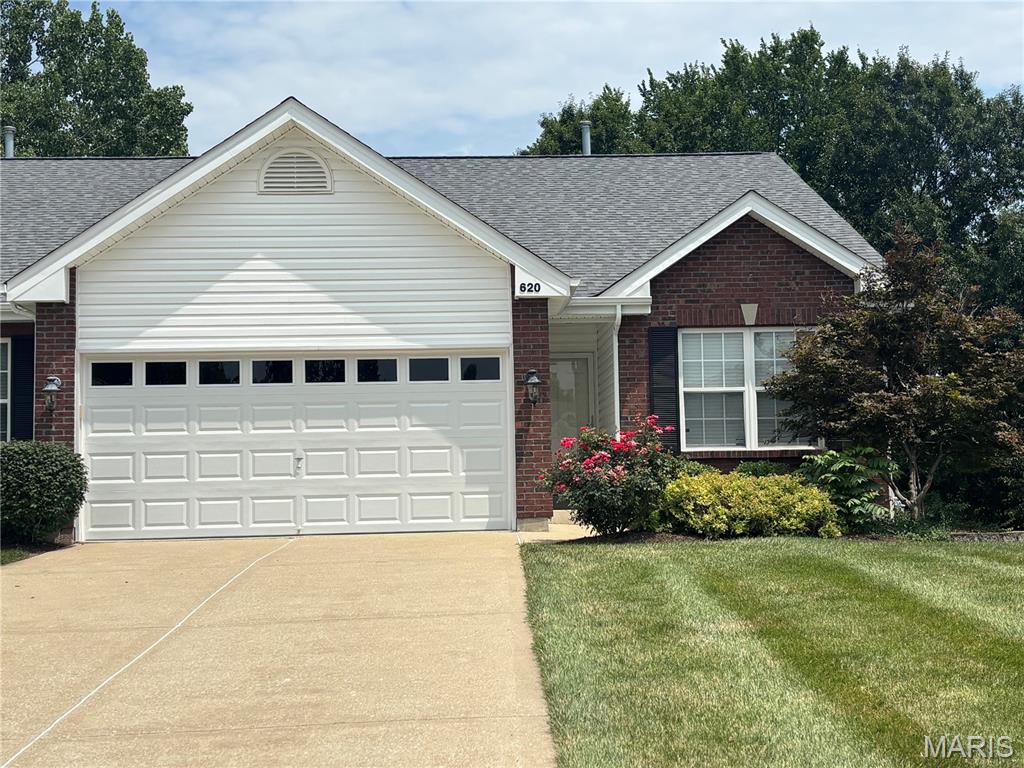
Continue to show this Villa!  Enjoy the perfect combination of low-maintenance living, generous finished space, and a convenient Wentzville location in this beautifully maintained 3-bedroom, 3-bath villa. Shopping, dining, parks, healthcare, and easy highway access are all just minutes away.
Step inside to an inviting open floor plan filled with natural light and featuring luxury vinyl plank flooring throughout the main living areas. The spacious kitchen showcases beautiful wood cabinetry, new quartz countertops, abundant workspace, and plenty of storage—perfect for everyday living and entertaining.
The main level features a spacious primary suite with a walk-in closet and private bath with a walk-in shower. A second bedroom, full bath, and convenient main-floor laundry complete the main level.
The finished walk-out lower level offers even more room to spread out, with a large family/recreation room, third bedroom, full bath, and generous storage area—ideal for overnight guests, hobbies, a home office, or additional living space.  Walk- out to a covered patio area to enjoy the outdoors!
Step outside and unwind on the back deck overlooking a peaceful wooded backdrop, offering privacy and beautiful views throughout the seasons. Attractive landscaping adds to the home's curb appeal, while the 2-car attached garage provides plenty of space for vehicles and additional storage.
With its spacious floor plan, quality updates, beautiful setting, and low-maintenance lifestyle, this exceptional Wentzville villa offers the space you want with the convenience you've been looking for. Come see all this home has to offer!
#26050456

Wentzville

620 Grayhawk Circle

3 Beds

3 Baths

2,131 Sq.Ft.

$309,000

MLS#: 26050456
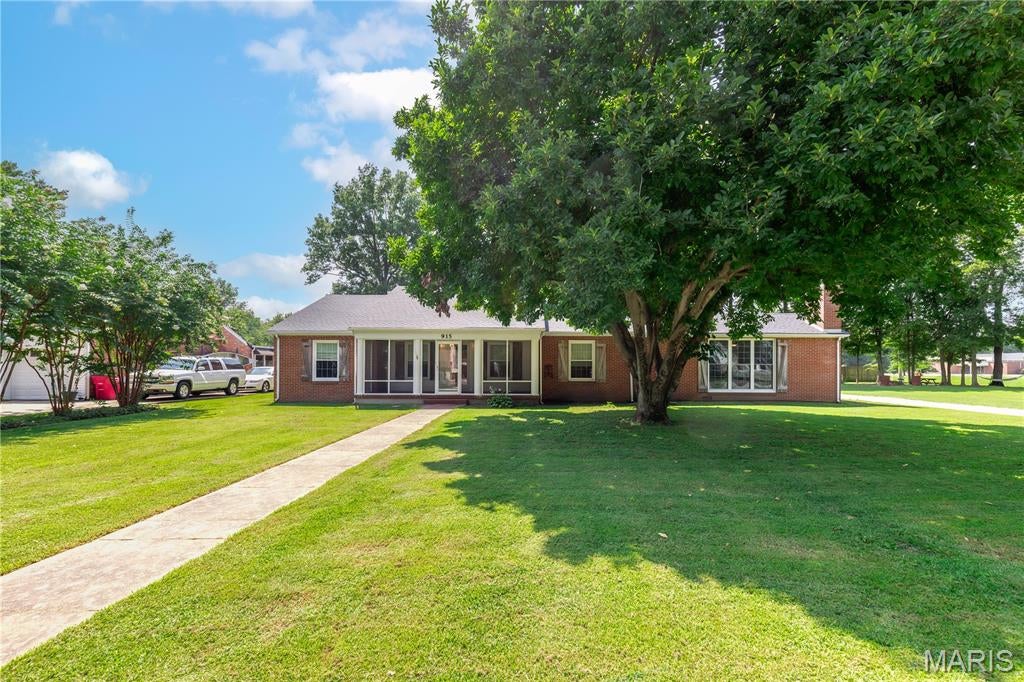
Price reduced
Welcome to 915 Moore Ave. in Sikeston.  This charming ranch-style home offers 3 bedrooms, 2.5 bathrooms, and timeless character throughout.  Step inside to find beautiful hardwood floors that add warmth and charm, while the galley kitchen provides a functional layout with plenty of cabinet space. 

Situated at the end of a quiet dead-end road, this property offers added privacy and minimal traffic.  An extra lot is included, giving you additional space for outdoor entertaining, gardening, an additional workshop, or future possibilities.
#26050939

Sikeston

915 Moore Avenue

3 Beds

2 Baths

3,111 Sq.Ft.

$344,900

MLS#: 26050939
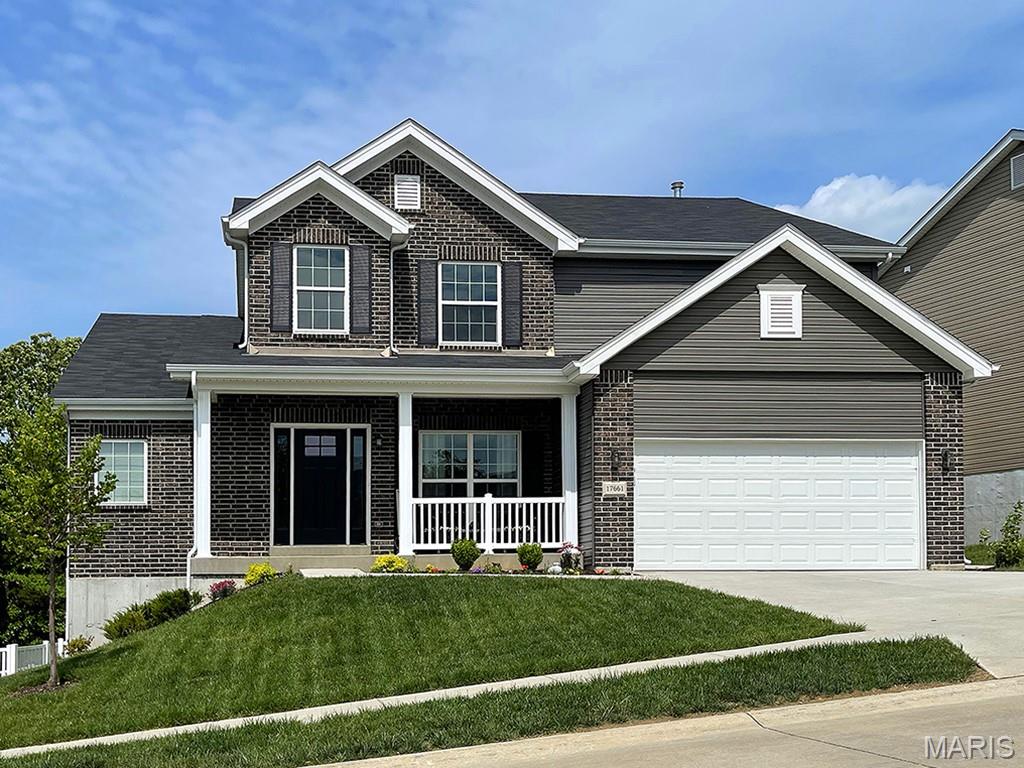
Pre-Construction. To Be Built Home ready to personalize into your dream home! BASE PRICE and PHOTOS are for 3BR, 2.5BA Pin Oak 1 ½ Story. Pricing will vary depending on various interior/exterior selections. The highlight of this floor plan is the two story great room, with available window wall and gas fireplace. Luxurious kitchen area with extensive cabinetry, breakfast area, corner pantry, with available kitchen island or expanded plan. Formal dining room. Master suite on main level with walk in closet, and master bath includes a corner tub with window and walk in shower. Second level can host 2-3 beds, loft area and/or bonus room, and a jack/jill bath. The Pin Oak includes main floor laundry and powder room. Enjoy peace of mind with McBride Homes’ 10 year builders warranty & incredible customer service! Highlands by McBride Homes, off Hwy 72, is a master-planned community featuring 2 playgrounds, a pavilion, sports courts near dining & entertainment. Display photos shown.
#26051138

Jefferson City

2 Pin Oak at Walnut Hills

3 Beds

2 Baths

2,940 Sq.Ft.

$439,900

MLS#: 26051138
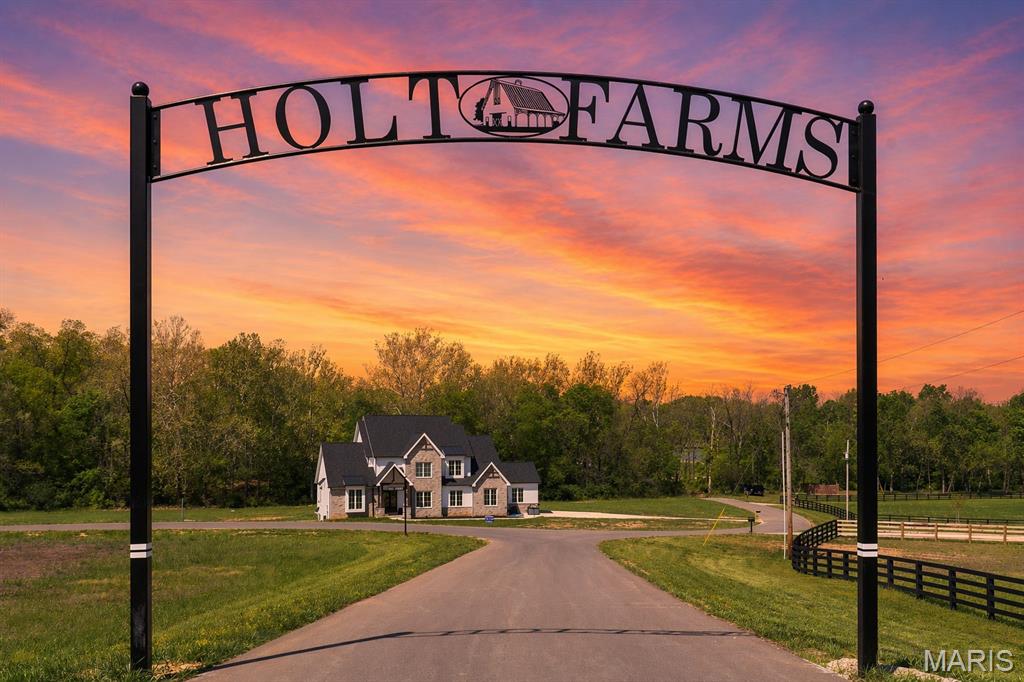
Discover the beauty and tranquility of The Preserve at Holt Farms, an exclusive new community featuring stunning 5 to 9+ acre luxury homesites nestled within one of St. Charles County’s most scenic and historic farm properties.  From gently rolling pastureland to secluded wooded retreats, each homesite offers breathtaking views, peaceful surroundings, and the space to create the lifestyle you’ve always imagined.  Located near New Melle in the highly sought-after AAA-rated Francis Howell School District, The Preserve combines quiet country living with everyday convenience — just minutes from Wentzville, Lake St. Louis, and a short drive to the wineries and charm of Augusta wine country.  From the moment you enter and pass over the covered bridge, you'll experience the peaceful beauty and serenity that make The Preserve at Holt Farms so special.  This upscale acreage community features paved roads, electric at the street, and the freedom to enjoy country living with horses and outbuildings permitted.  Lot 29 has amazing views all around; a beautiful site to build your dream home on 9.39 acres with a heavy natural tree line.  Build the custom home you’ve dreamed of with your builder or ours, Griffey Homes, using your plan or one of ours.  Minimum square footage requirements: Ranch: 2,200, 1.5-Story: 2,800, 2-Story: 3,000.  With only 7 exclusive homesites available, this is a rare opportunity to own a beautiful piece of St. Charles County history and enjoy the privacy, serenity, and natural beauty of country living at The Preserve at Holt Farms.  (Tax amount to be determined.)  Listing broker related to seller.  Large homesites like this are truly hard to find.
#26051131

Wentzville

Lot 29 Holt Farm Drive

None Beds

None Baths

9.39 acres

$439,000

MLS#: 26051131
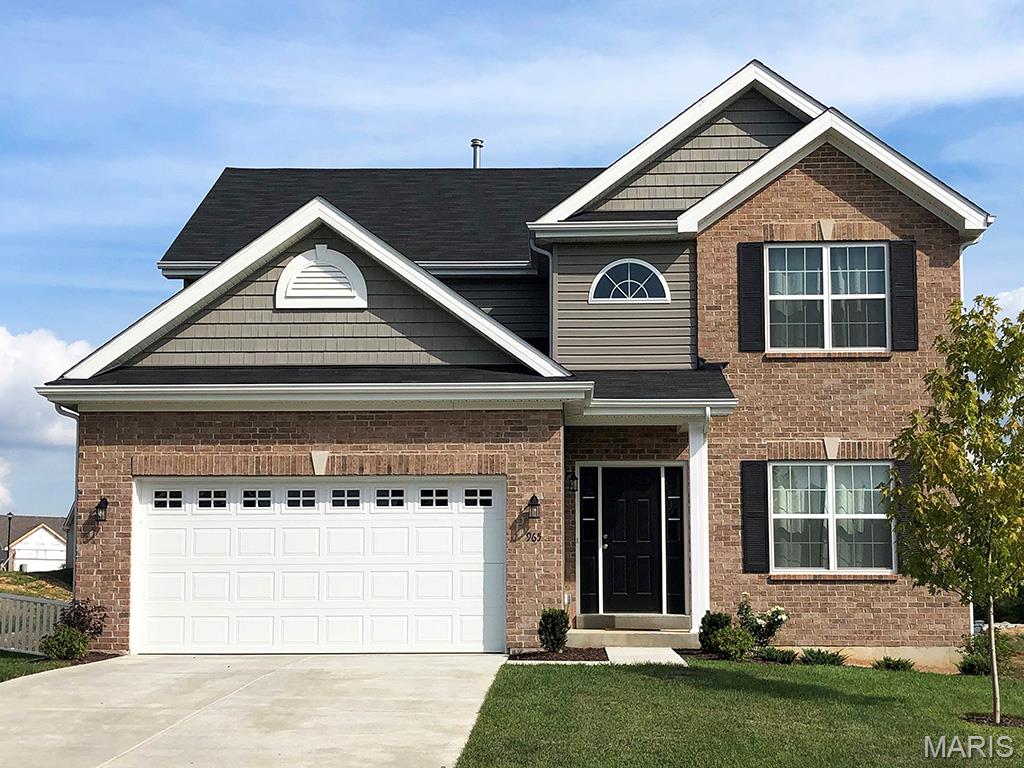
Pre-Construction. To Be Built Home ready to personalize into your dream home! BASE PRICE and PHOTOS are for 4BR, 2.5BA Royal II Two Story. Pricing will vary depending on interior/exterior selections. This flexible two story home offers plenty of living space! The main floor is great for entertaining, with a kitchen that opens to the breakfast room & family room, plus a formal dining room for additional space. Second floor features the master suite with private bath & 3 secondary bedrooms w/hall bath. Additional selections include luxury kitchen or a luxury master bath. The Royal II includes 2 car garage, main floor laundry, & more! Additional personal selections may include bay windows, fireplace, or great room window wall. Enjoy peace of mind with McBride Homes’ 10 year builders warranty & incredible customer service! Highlands by McBride Homes, off Hwy 72, is a master-planned community featuring 2 playgrounds, a pavilion, sports courts near dining & entertainment. Display photos shown.
#26051127

Jefferson City

2 Royal II at Walnut Hills

4 Beds

2 Baths

2,001 Sq.Ft.

$354,900

MLS#: 26051127
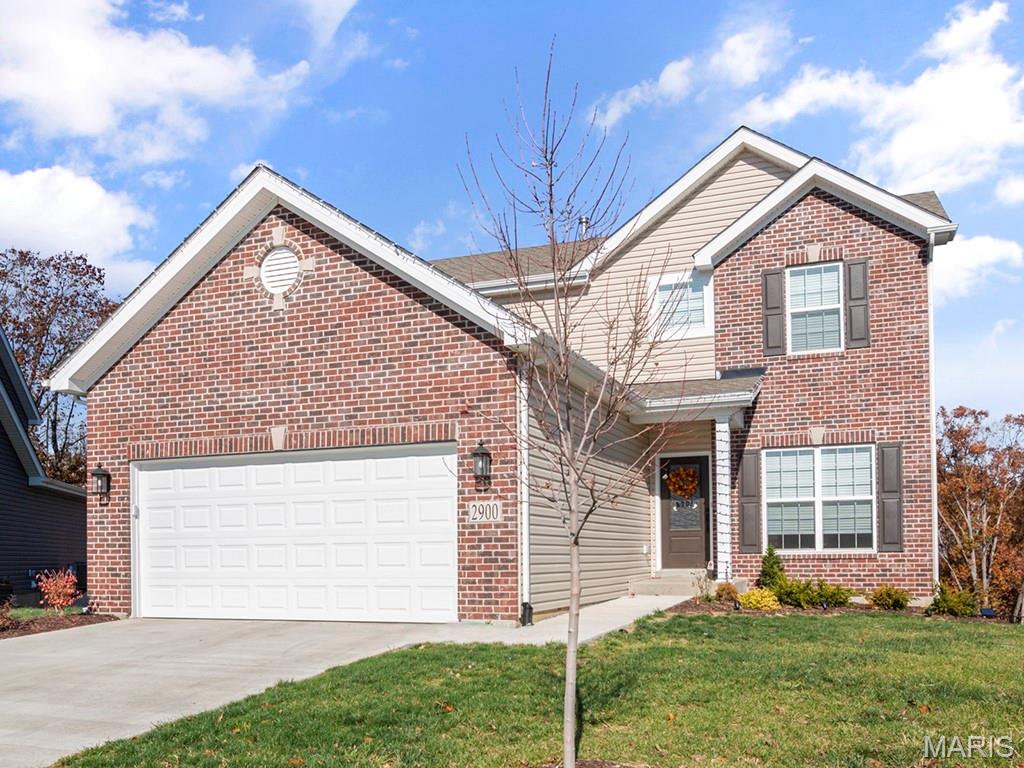
Pre-Construction. To Be Built Home ready to personalize into your dream home! BASE PRICE and PHOTOS are for 4BR, 2.5BA Sterling Two Story. Pricing will vary depending on various interior/exterior selections. The main floor offers a large living room off the foyer, plus a spacious family room space adjacent to the dining area and kitchen. Upstairs the master suite offers two closets, spacious private bath, plus three additional bedrooms and hall bath. The Sterling includes 2 car garage, main floor laundry, soffits & fascia and much more! Additional floorplan enhancements include an expanded first floor with enlarged kitchen, dining area and laundry room, bay window in dining area, or a luxury master bath. Enjoy peace of mind with McBride Homes’ 10 year builders warranty & incredible customer service! Highlands by McBride Homes, off Hwy 72, is a master-planned community featuring 2 playgrounds, a pavilion, sports courts near dining & entertainment. Display photos shown.
#26051126

Jefferson City

2 Sterling at Walnut Hills

4 Beds

2 Baths

1,902 Sq.Ft.

$337,900

MLS#: 26051126
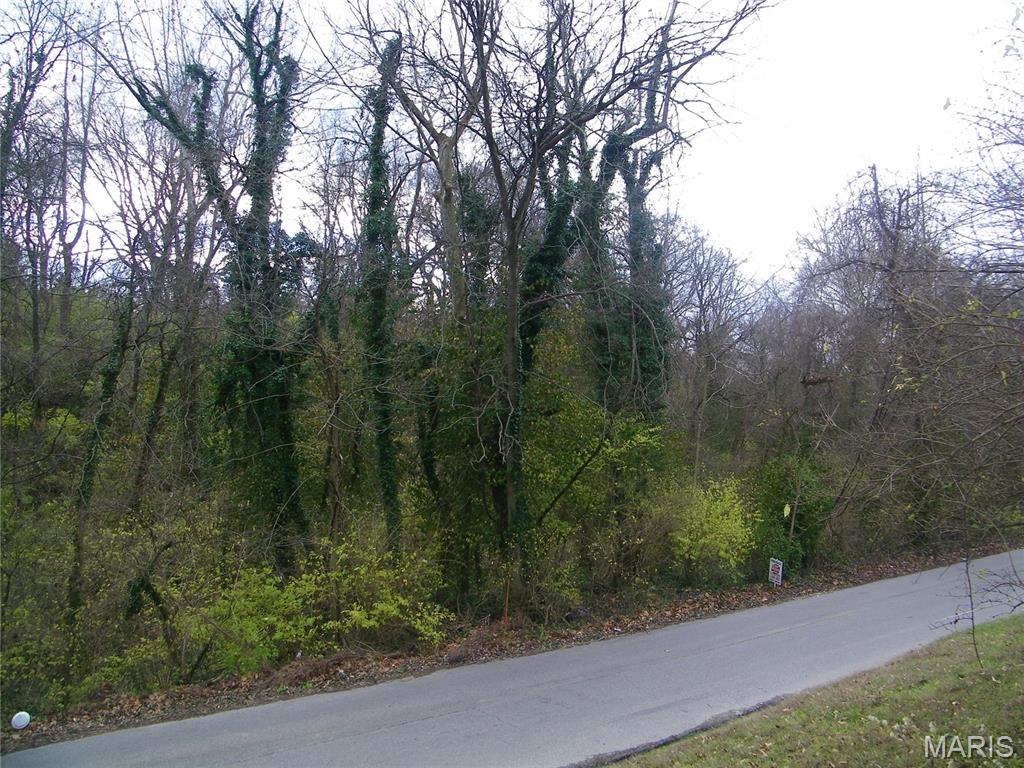
1. The Property located at 9831 and 9835 Valley drive, Riverview, Mo 63137 is LAND ONLY AND DOES NOT INCLUDE A BUILDING. Call Leon at 314-369-6752 for more information and a guided tour to see this pro
perty.
2.  Broker owned: Side by side wooded vacant lots 9831 Valley Dr. (.56 Acre) and 9835 Valley Dr. (.41 Acre) are being sold together .

3. . SELLER WILL ACCEPT A CASH OFFER. The Listing Broker/Owner will pay some of the Buyer’s Closing costs.

4.  ITS TIME TO BUILD YOUR DREAM HOME OR BUSINESS. Total combined acreage of these side-by-side wooded lots is .97 acre. These wooded vacant lots 9831 Valley. Dr. (.56 Acre) and 9835 Valley Dr. (.41 Acre) are being sold together . You can get to the back line of these lots by traveling onto Scenic Drive. This property is ideal for a custom built home or a Dome home. Property can be subdivided into .3 acre lots for building custom homes. This is a great location for: Retail center; pharmacy, service station, church, apartments, medical building, storage facilities. parking garage, warehouse, motel, nursing home, school, and fast food franchises.

5. THIS PROPERTY IS A GREAT LOCATION BECAUSE MANY POTENTIAL CUSTOMERS TRAVEL EACH DAY ON I-270 CORRIDER FROM RIVERVIEW DRIVE TO ST. LOUIS. MDOT traffic study cites MORE THAN 30,000 vehicles per day on Riverview Drive. 

6. Looking for Buyer to develop and rezone this property to from residential (R2) to commercial. Projected commercial land value of this combined .97 acre is $173,021 based on commercial land value of Elite Auto, 264 Chambers Rd, 63137 and Quick Trip, 10845 Lilac drive land value 1.07 acres is $317,000. Combined road frontage is 189 feet. Refer to the schematic for property dimensions. 

7. Directions: Take I-270 to Riverview Drive. Go South go two miles to Valley Drive, go 150 yards to property

8. REALTORS CELL: 314-369-6752.  EMAIL: LESTEIN@CHARTER.NET
#26051154

Hazelwood

9831 Valley Drive

None Beds

None Baths

0.56 acres

$47,000

MLS#: 26051154
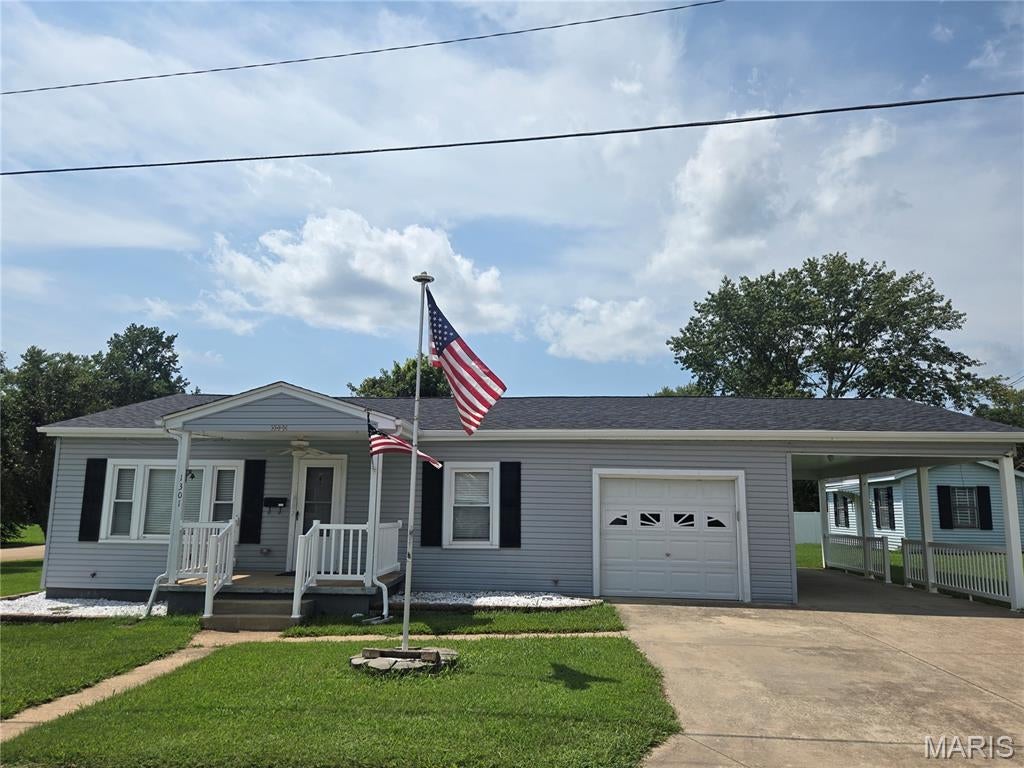
Charming 2–3-bedroom home on expensive double corner lot. Discover the perfect blend of comfort and functionality in this meticulously maintained home. Ample parking and storage with the 2 carport, 1 car attached garage, 24x24 shop, and 330 square foot workshop, ensuring you have space for all your vehicles and hobbies. Relax and entertain on the covered patio, shop patio or the carport, providing a serene outdoor space for gatherings, barbecues, or quiet evenings. Brand new roof, paint, and carpet with several other updates over the years including HVAC, windows, bathrooms and kitchen cabinets. Don't miss the opportunity to make this exceptional property your own!
#26050887

Farmington

1301 N Carleton Street

3 Beds

1 Baths

1,164 Sq.Ft.

$229,900

MLS#: 26050887
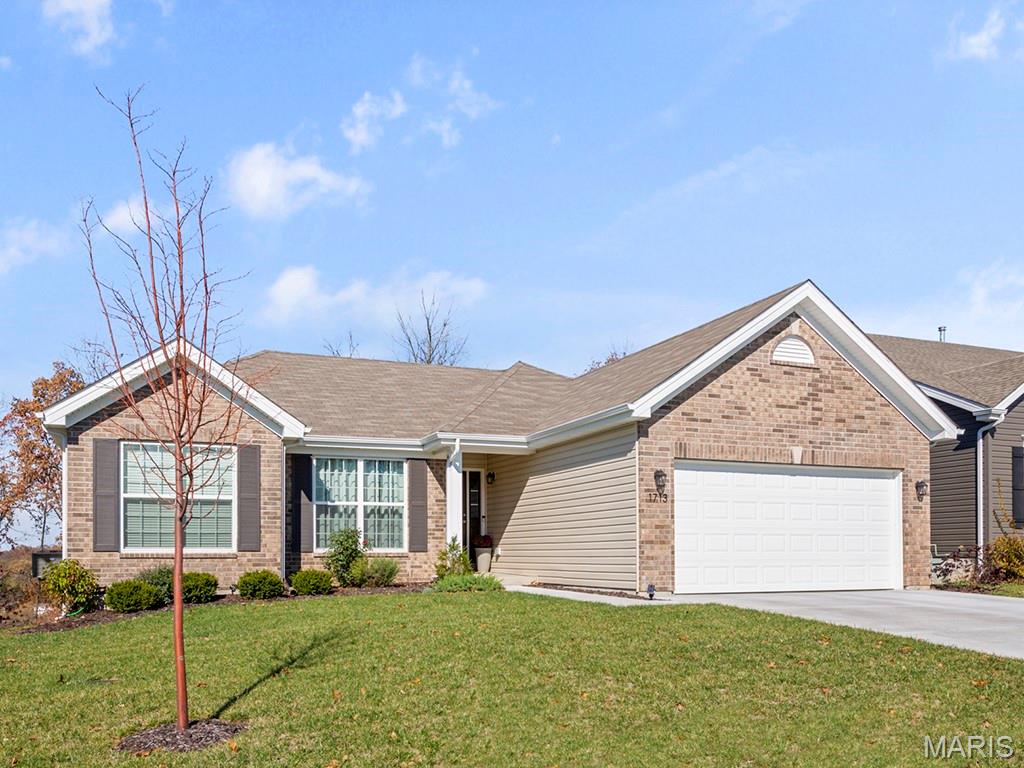
Pre-Construction. To Be Built Home ready to personalize into your dream home! BASE PRICE and PHOTOS are for 3BR, 2BA Hickory Ranch. Pricing will vary depending on various interior/exterior selections. This home boasts an oversized great room, plus dream kitchen features plenty of cabinetry and eat-in dining area. Available breakfast bar for additional seating! The master suite includes a walk-in closet, separate shower/tub, and linen closet in the private master bath. The Hickory includes main floor laundry, soffits & fascia and much more! Additional selections include a 4th bedroom, bay window, gas fireplace, and opt kitchen w/ extended dining area. Enjoy peace of mind with McBride Homes’ 10 year builders warranty & incredible customer service! Highlands by McBride Homes, off Hwy 72, is a master-planned community featuring 2 playgrounds, a pavilion, sports courts near dining & entertainment. Display photos shown.
#26051132

Jefferson City

2 Hickory at Walnut Hills

3 Beds

2 Baths

1,570 Sq.Ft.

$369,900

MLS#: 26051132

* Listings identified with the FMLS IDX logo come from FMLS and are held by brokerage firms other than the owner of this website. The listing brokerage is identified in any listing details. Information is deemed reliable but is not guaranteed. If you believe any FMLS listing contains material that infringes your copyrighted work please click here to review our DMCA policy and learn how to submit a takedown request. © 2024. First Multiple Listing Service, Inc.

Categories

Homes Tailored to Your Lifestyle

Buyers Guide

Buying a home is one of the most exciting milestones of your life.

View more

Sellers Guide

Putting your home on the market can be a stressful process, especially when you don’t know what to expect.

View more

Market report

With just a few clicks, you'll gain instant access to valuable insights about the real estate market, including trends, property values, and community analytics.

View more

Home value

Unlike automated valuations, our hands-on review will provide a comprehensive opinion of your home’s value while considering important interior elements and other location intangible factors that machine algorithms so often miss.

View more

Buyers resources

Guides on financing, inspections, and choosing the right Realtor for a smooth home purchase.

Sellers resources

Practical tips on staging, pricing, and preparing your home to attract buyers and maximize your sale.

Send a message

Message successfully sent.

Reason for contacting?

I agree to receive email communication and understand I can unsubscribe at any time.

I agree to be contacted by Realhub DEV via call, email, and text for real estate services. To opt out, you can reply 'stop' at any time or reply 'help' for assistance. You can also click the unsubscribe link in the emails. Message and data rates may apply. Message frequency may vary. Privacy Policy

Sign In Sign Out

Virtual Assistant

Would you like to take the next step with this property? We can help you schedule a showing or virtual tour, or send you more details.

Yes, I would like more information.

Thank You for Your Reply, One of Our Agents will contact you as soon as possible

No, maybe later.

Thank you, you can always contact me via email, phone number or through the contact form.

Realhub AI

Lucy - Your AI-Powered Realtor

Update Your Temporary Password

Personalize your search

Enter your email and we'll notify you immediately when new listings match what you're looking for.

or enter email address

Already have an account ? Login here

Continue your home search

I agree to receive communications and understand I can unsubscribe at any time.

I agree to be contacted by Realhub DEV via call, email, and text for real estate services. To opt out, you can reply 'stop' at any time or reply 'help' for assistance. You can also click the unsubscribe link in the emails. Message and data rates may apply. Message frequency may vary. Privacy Policy

Already have an account ? Login here

We use cookies

We use cookies primarily for analytics to enhance your experience. By accepting, you agree to our use of these cookies. You can manage your preferences or learn more about our cookies policy.