Thinking of selling?

Blue Sapphireline

Browse Properties
  • Nearby me

Popular Features

Community Features

Association

Property Features

Waterfront

View

Exterior Features

Interior Features

Style

E-Alert name

Properties

10000 properties match your criteria

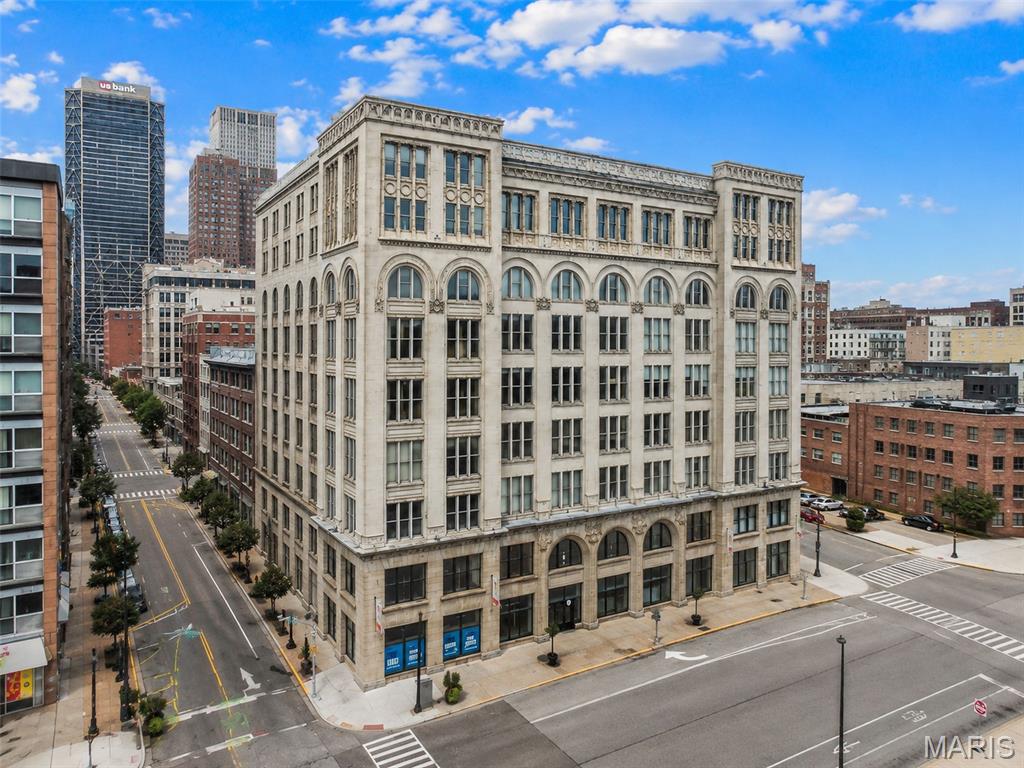
If you have been looking for city living and convenience, this one is WORTH a look! This loft style condo on Washington Avenue checks every box. With tall ceilings, floor-to-ceiling windows, and exposed brick, the space feels open, bright, and full of STL charm. The layout flows easily from the living area into the kitchen, which features granite countertops and modern cabinetry—great for everyday living.  You’ll also appreciate in-unit laundry and a dedicated garage parking space.  Location is HARD to beat. You’re just steps from Washington Ave restaurants, bars, and nightlife, and minutes from the Enterprise Center, Union Station, the St. Louis Aquarium, Busch Stadium, and more. Shopping, dining, and entertainment are all right OUTSIDE your door.
#26051297

St Louis

1136 Washington Avenue 308

1 Beds

1 Baths

967 Sq.Ft.

$115,000

MLS#: 26051297
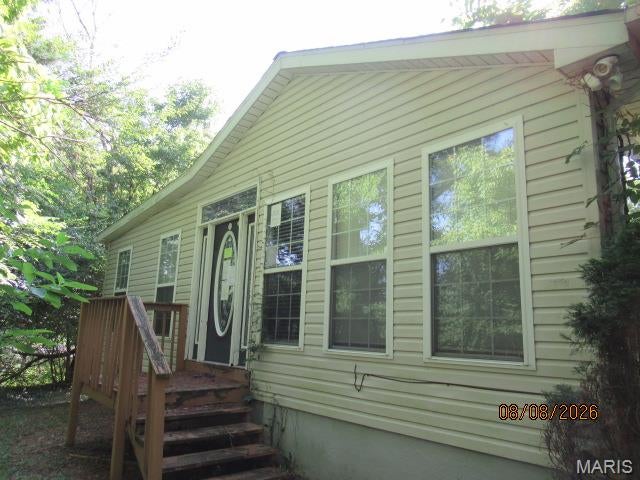
Fantastic opportunity to 'find a little bit of country living' close to the city! Cozy ranch home on over 4 acres! Updated in the past but needs a bit of TLC to bring it back to life. Large 5+car garage / workshop too. Nice setup for a small business owner! This could be a gardener's dream with all of the land available!
This property is offered AS-IS only.
#26051491

Unincorporated

4527 Vaile Avenue

3 Beds

2 Baths

1,344 Sq.Ft.

$225,000

MLS#: 26051491
Price reduced
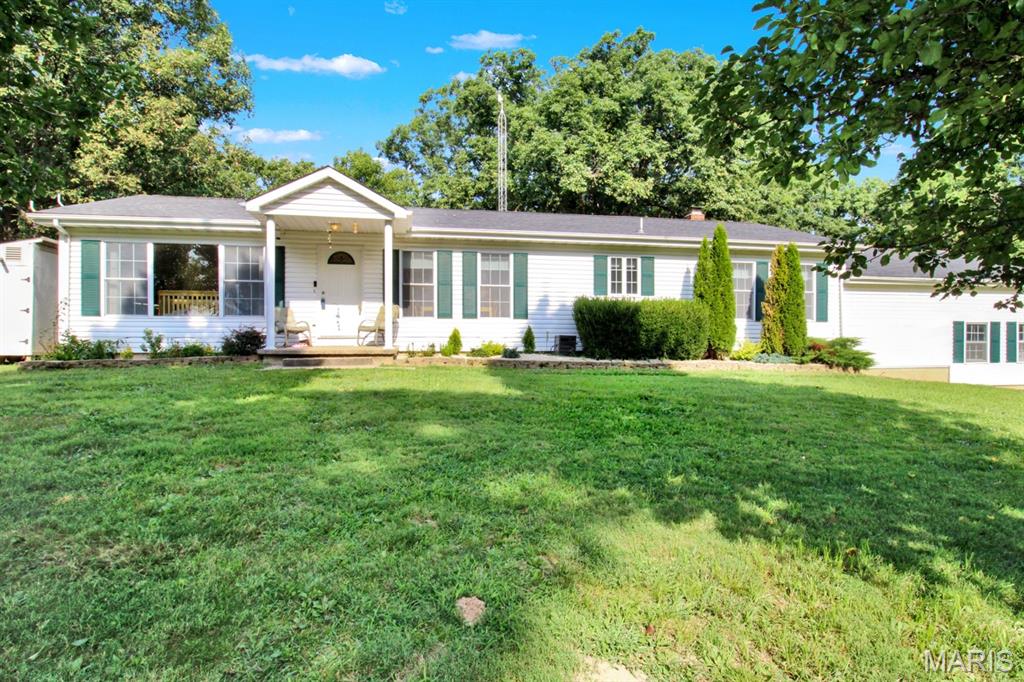
Discover the space, privacy, and versatility of this 3-bedroom, 3-bath home situated on approximately 6.62 acres just minutes from Rolla. With more than 2,400 square feet of living space, this property offers exceptional views form the rear deck for georgeous sunsets and plent of privacy.
Enjoy your own private swimming pool, a brand-new deck, two fenced backyard areas, and plenty of acreage for recreation; pets, hobbies, gardening, or simply enjoying the outdoors. Multiple storage buildings: Including  1 car detached garage and outbuilding(can be converted to horse barn, or provide additional space for tools, equipment, lawn gear, recreational items, or workshop needs. Both have concrete flooring and electric. 
Inside, the home offers a comfortable and functional layout with three bedrooms, three bathrooms, generous living areas: possible office space, dinning room, Kitchen and family room with wood burning fireplace and comfortable living room. (lower level has plenty of space for additional beedrooms, full-bath & laundry is already there and storage area. A mudroom, and flexible spaces that can adapt to work-from-home, family, or hobby needs.
Several major improvements have already been completed, including roofs that are approximately one year old, an A/C system approximately three years old, and the new outdoor deck—helping reduce some of the major ownership expenses buyers often face after purchasing a home.
Located approximately 8 miles from Rolla, Dollar General within 200' , so this property offers the convenience of being close to shopping, dining, employment, healthcare, and everyday services while still providing the space and privacy of country living.
Looking for a ini-farm - this is it: has a large chicken coop, large garden area, childrens play area (including outdoor play set), and a fenced backyard.
6.62 Acres • 3 Bedrooms • 3 Bathrooms • 2,400+ Sq. Ft. • Private Pool • New Deck • Two Fenced Yards • Multiple Outbuildings • Newer Roofs • Newer A/C • Approximately 8 Miles From Rolla
#26049527

Vichy

16461 Highway 63 S

3 Beds

3 Baths

2,404 Sq.Ft.

$389,900

MLS#: 26049527
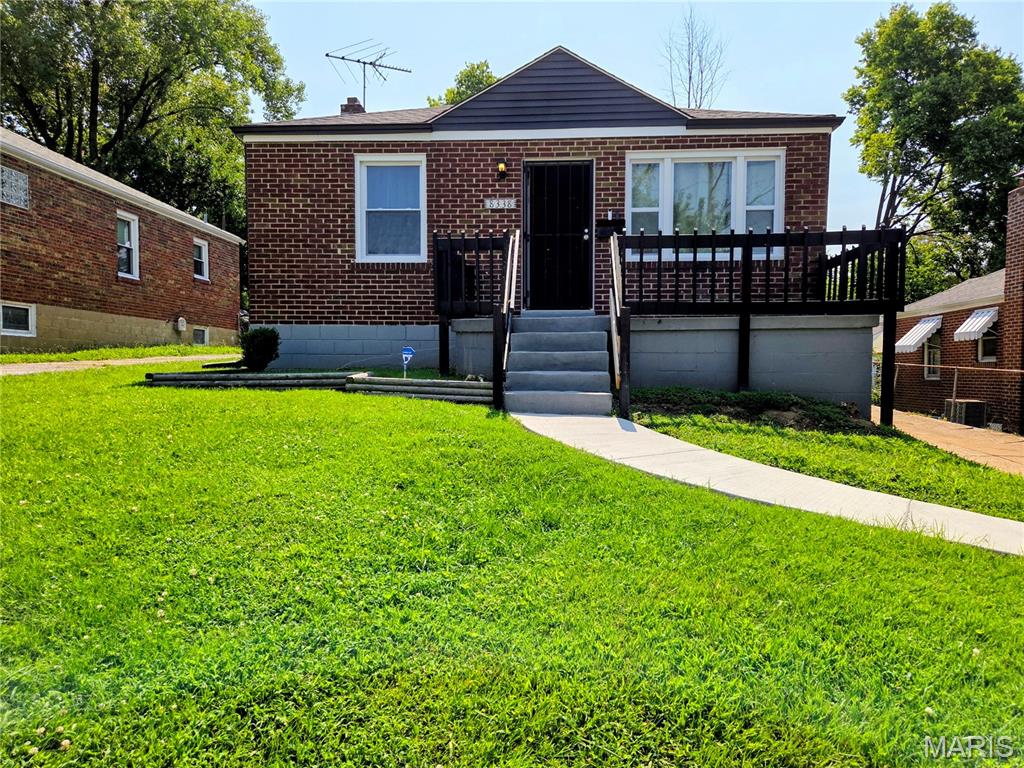
Beautiful/spacious 3 bedroom brick home. New siding on rear home addition 2026. New a/c unit 2026. New architectural style roof, soffits, facia, and gutters with downspout extensions 2026. Gorgeous hardwood floors. Freshly painted interior. Refrigerator and microwave stay. Pantry closet in kitchen for additional storage. New kitchen flooring September 2026. Tub in bathroom reglazed August 8, 2026. Linen closet conveniently in bathroom. French doors off family room lead to level back yard. New light fixtures (September 2026). The garage was removed and wood privacy fencing was added along/above driveway edge where garage would have been 2026. This space can still be used for parking or a great patio area for entertaining. Can also easily be converted back to a garage by the purchaser. Two front windows and front door were replaced as of September 2025. Convenient location for shopping, highway access, public transportation, restaurants, parks, Norwood golf course/Glen Echo golf course/Normandie golf course, etc. Quiet no through street,.
#26051045

Jennings

8338 Willett Avenue

3 Beds

1 Baths

1,352 Sq.Ft.

$130,000

MLS#: 26051045
Price reduced
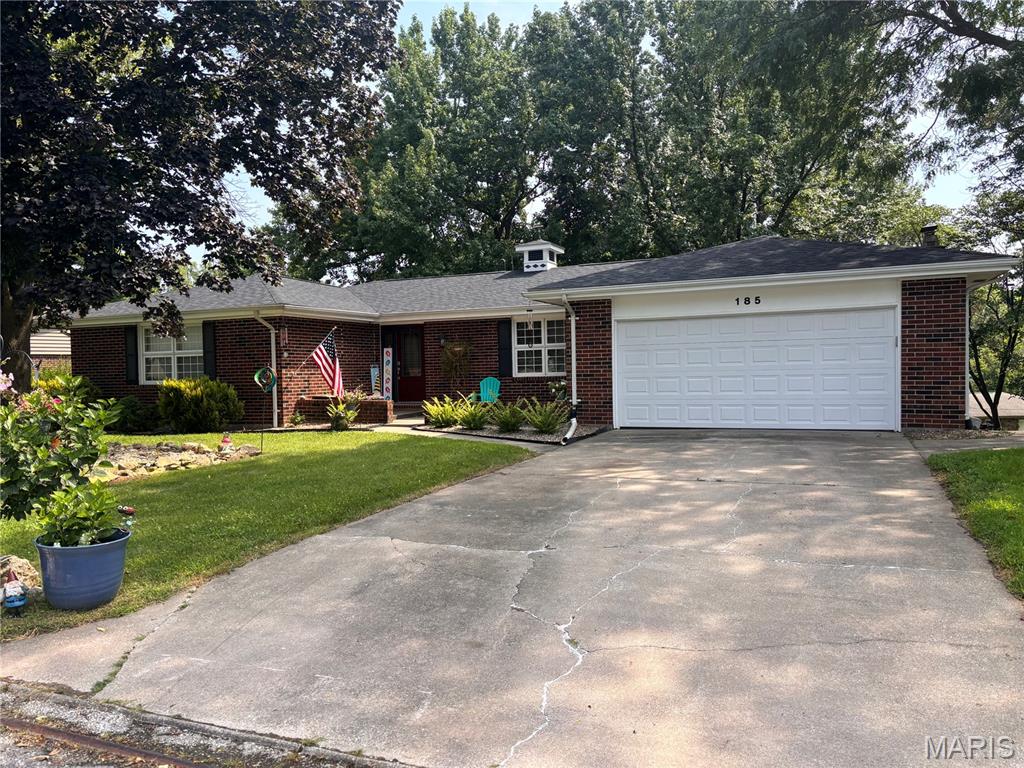
Welcome home to 185 Lake Apollo Drive! This spacious brick ranch offers the perfect blend of comfort, character, and versatility in one of Hannibal’s established neighborhoods. With approximately 3,260 square feet of finished living space, this 4-bedroom, 3-bath home provides plenty of room for everyday living, entertaining, and growing.

Step inside to a welcoming main level featuring both a formal living room and a cozy den with a fireplace, creating comfortable spaces for both entertaining guests and relaxing at home. The kitchen offers beautiful white oak cabinetry, abundant storage, and a breakfast bar that opens to the family room, keeping everyone connected while you cook and gather. Just off the den, the three-season room offers an inviting spot for morning coffee, afternoon reading, or enjoying the changing seasons. Three bedrooms are located on the main level, including a comfortable primary suite, along with a full hall bath. The finished lower level expands the possibilities with a large media/recreation room, fourth conforming bedroom, additional rooms, third full bath, laundry area, and generous storage. Whether you envision a game room, home theater, guest suite, hobby space, or entertaining area, this level offers tremendous flexibility. Outside, enjoy the patio and additional storage space/renovated workshop....perfect for keeping lawn equipment, tools, and outdoor belongings organized or fiddling on projects. The attached two-car garage provides convenient parking and abundant storage. The home has also been upgraded to fiber internet. 

Situated in a quiet Hannibal neighborhood, this well-maintained brick ranch offers space, functionality, and a layout that truly works for everyday life. If you’re looking for a home with room to spread out, entertain, and make your own, 185 Lake Apollo Drive deserves a place at the top of your list!
#26051432

Hannibal

185 Lake Apollo Drive

4 Beds

3 Baths

3,260 Sq.Ft.

$349,900

MLS#: 26051432
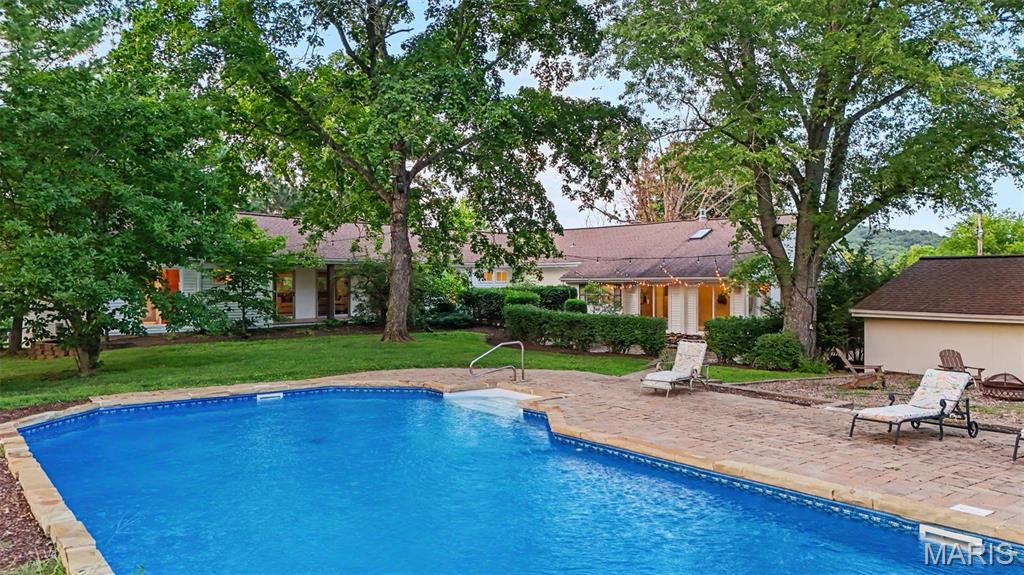
Welcome to Painted Pasture Farms... a quiet, private retreat nestled on 10 beautiful acres in Wildwood.

Tucked away in peaceful surroundings yet just 5 minutes from I-44, approximately 12 minutes from Greensfelder County Park, and around 18 minutes from Babler State Park, this special property feels worlds away while still offering incredible everyday convenience.

Designed with both comfortable living and entertaining in mind, the spacious ranch home offers 4 bedrooms, 5 full bathrooms, a desirable split-bedroom floor plan, hardwood floors, and a partially finished walkout lower level. The primary suite provides a private retreat, while bedroom 2 also features its own en suite bathroom... ideal for guests or multigenerational living.

Soaring cathedral ceilings create a dramatic sense of space in both the living room and family room. The high-end custom kitchen is another standout, featuring beautiful finishes, a Thermador professional range, and generous space for gathering and entertaining. A built-in full-size wine refrigerator is conveniently located just down the hall.

The outdoor spaces are equally inviting. Enjoy the covered porch, natural stone patio with brick oven, in-ground pool, and peaceful views that make the property feel like a true escape. Whether hosting a large gathering or enjoying a quiet evening at home, this property offers room to slow down, spread out, and enjoy the setting.

For those with horses or hobby-farm dreams, the property also includes 4 cross-fenced pastures, a dry lot, run-in shed, and a charming historic 2-story barn with 2 stalls, a pony stall, hay storage, and loft space... the kind of barn full of character that simply can’t be replicated today. A large chicken coop and fenced raised vegetable garden offer even more possibilities.

A 3-car garage, main-floor laundry, and convenient location complete the package.

Painted Pasture Farms is more than a home with acreage... it’s a peaceful private retreat created for gathering, entertaining, and enjoying life.

**Be sure to check out the video to experience everything this unique property has to offer.**
#26051442

Wildwood

4945 Fox Bridge Road

4 Beds

5 Baths

4,001 Sq.Ft.

$1,170,000

MLS#: 26051442
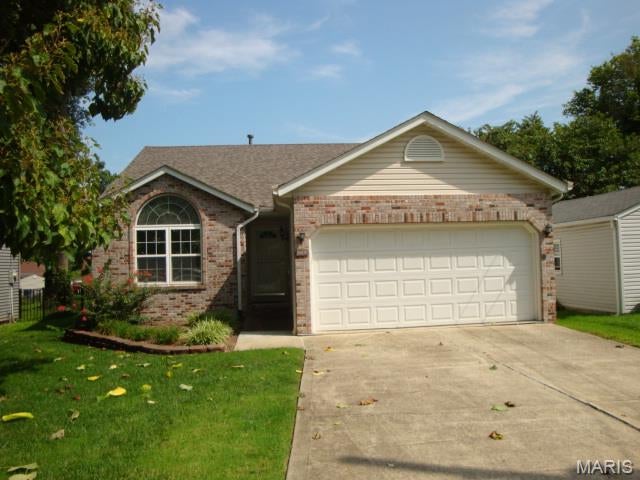
This beautifully maintained 2-bedroom, 2-bath home offers comfortable living with plenty of potential for future expansion.  The inviting sunroom provides additional living or entertaining space, while the spacious yard is nearly enclosed by neighboring privacy fencing, creating a cozy and private outdoor setting.  The kitchen features newer stainless-steel appliances and a convenient dining area.  A generously sized laundry room includes a washer and dryer, along with a large utility sink for added convenience. The ample sized bedrooms provide plenty of light and storage. The full basement offers excellent potential for additional living space, recreation, storage, or a future finished area.  With a great location close to shopping and schools, this home combines comfort, convenience and opportunity. A full list of improvements is available online.
#26050917

Collinsville

403 Garesche Street

2 Beds

2 Baths

1,340 Sq.Ft.

$240,000

MLS#: 26050917
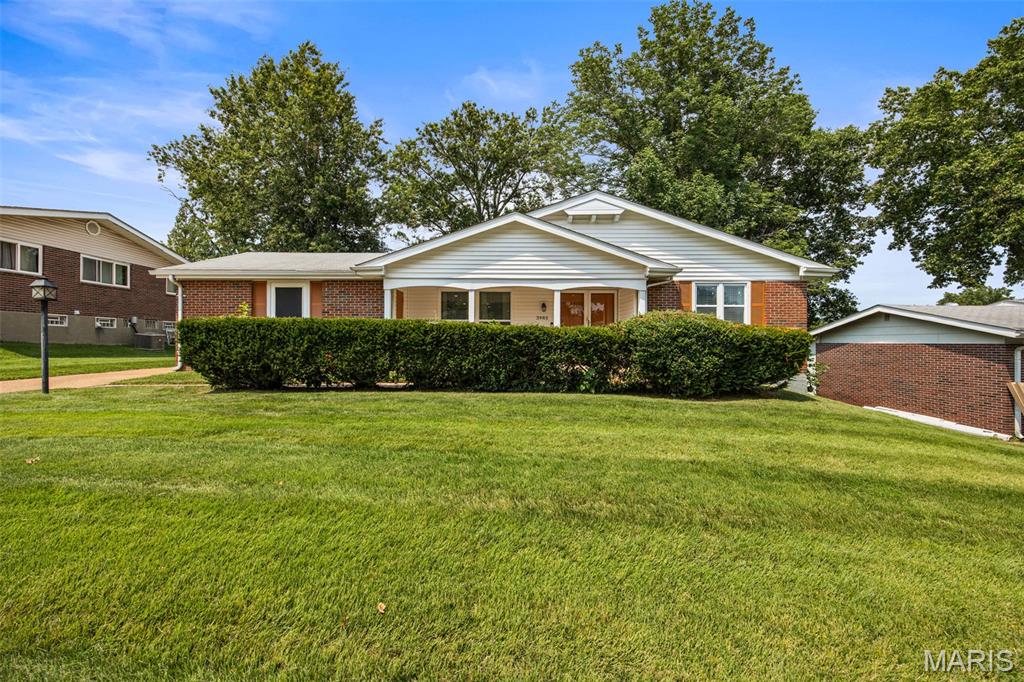
Welcome to this sprawling ranch offering the perfect blend of timeless charm and thoughtful updates. Original hardwood floors flow throughout the main living areas, while a cozy wood-burning fireplace creates a warm and inviting gathering space. The updated kitchen shines with brand-new stainless steel appliances, making meal preparation a delight.

This home features three comfortable bedrooms and two full bathrooms, providing plenty of space for family and guests. The partially finished lower level expands your living space and includes a roughed-in bathroom, offering endless possibilities for future customization.

Outside, enjoy a large fenced backyard perfect for entertaining, gardening, or pets to roam freely. The rear-entry two-car garage adds convenience and enhances the home's curb appeal. Additional updates include an updated HVAC system and a PVC plumbing stack with Florissant permits on file. For added peace of mind, the home has passed the municipal inspection, and the inspection report will be provided to the new owner. Conveniently located near shopping, dining, parks, and major highways, this move-in-ready home is one you won't want to miss!
#26048409

Florissant

3985 Fairway Drive

3 Beds

2 Baths

1,443 Sq.Ft.

$249,900

MLS#: 26048409
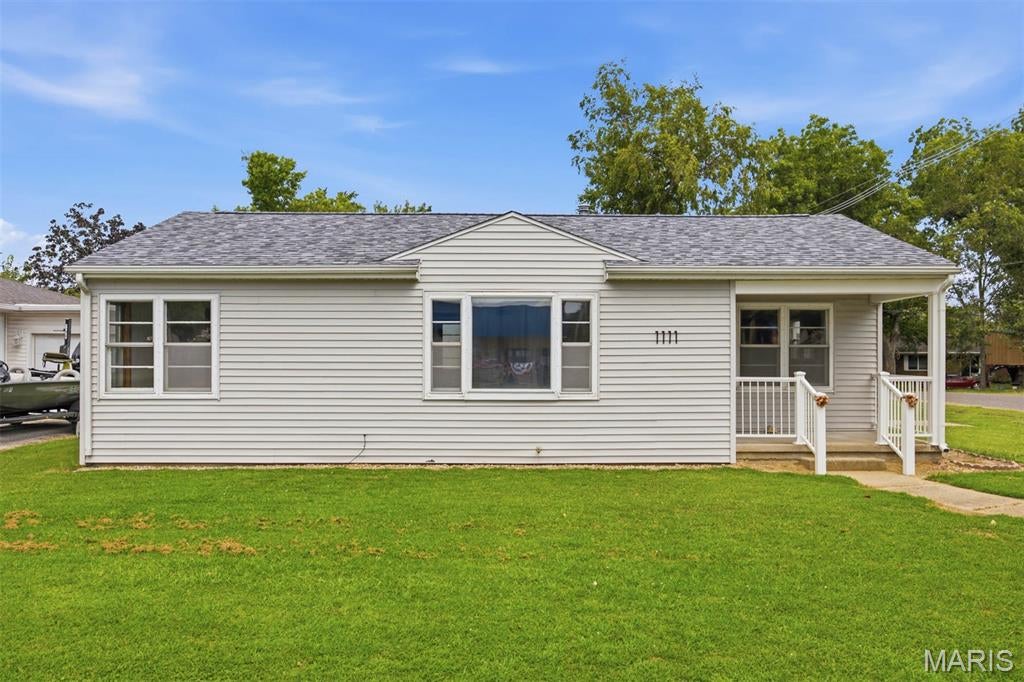
Welcome home to this charming 2-bedroom, 1-bath home situated on a desirable corner lot. Step inside to a spacious family room offering plenty of room to relax and entertain. An additional bonus room provides great flexibility and could easily serve as a home office, second family room, kids? play area, hobby room, or whatever best fits your needs. Both bedrooms offer comfortable living space, and the functional floor plan makes great use of the home. A 2-car attached garage provides convenient parking along with additional storage.
#26051206

Carlyle

1111 Mulliken Street

2 Beds

1 Baths

1,290 Sq.Ft.

$129,900

MLS#: 26051206
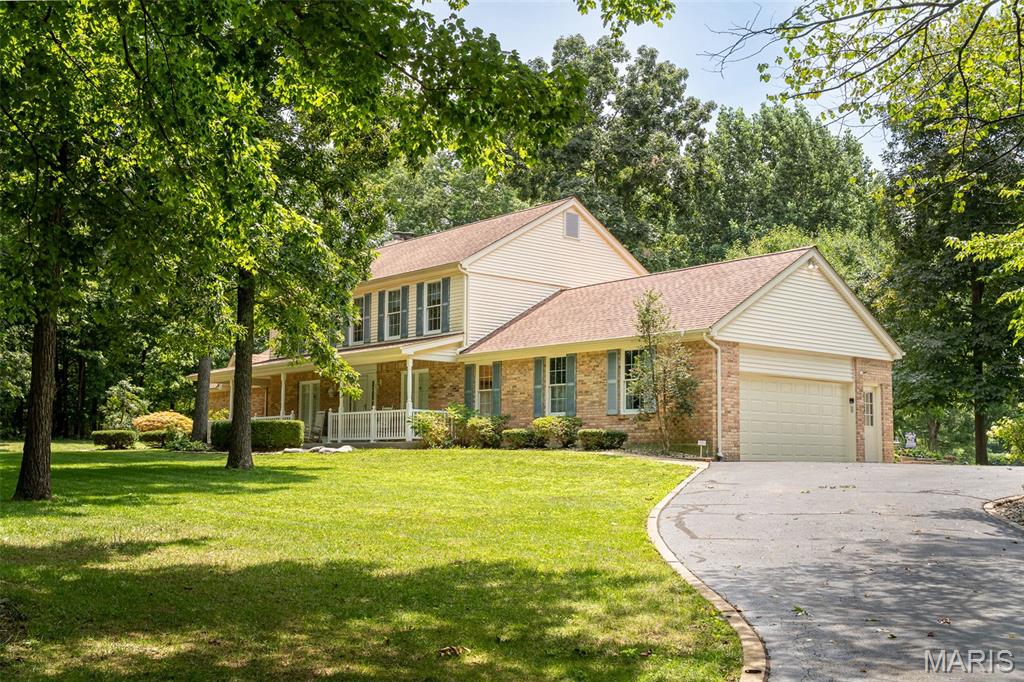
One of a Kind!! This well maintained home is ready to be loved by a new owner with SO much to offer!  An incredible 5 bedroom home, with room to spread out, is situated on 3 peaceful acres that also includes an awesome barn-type building w/loft workshop space...WOW!!  The primarily-brick home welcomes you with a covered front porch to enter into the foyer featuring shiny wood floors that flow into the front sitting/formal LR as well as the comfy living room w/woodburning fireplace, flanked by built-ins, plus a big bay window that looks out to the shaded park-like backyard!  Step into the kitchen where everyone will want to gather with glass-front cabinetry, solid surface countertops, pantry plus a nice space for your table to share meals.  Celebrate your holiday meals together in the formal DR w/hardwood floors & large windows for great natural light!  A custom, open-style ceiling is found in the massive primary bedroom, a perfect retreat at the end of the day, as it offers a bay window for a quiet sitting area, an ensuite bath complete with jet tub, step-in shower, 2 separate vanities, private water closet plus large walk-in closet!  Upstairs, everyone will have their own space with 4 large bedrooms offering great closet space, fans & lots of natural light from big windows!  One of these bedrooms also includes an ensuite bath so would work great for guests or as an in-law suite!  Need a place for fun and games?  Check out the inviting family room to enjoy a game of pool or relax at the end of the day!  Main floor laundry, large garage with epoxy floor and a huge storage room that includes cabinets and shelves completes this amazing home!  Step out to the screened porch from the kitchen to enjoy a cup of coffee as you watch the birds or deer or just enjoy the peace & quiet of this private yard!  The huge barn-building (48x36), with drive through capability, features a concrete floor in the main section w/loft that's set up as a workshop...any man's dream space!  An additional section is perfect for parking your RV or a boat while the lean-to, on the other side, gives you so many options, too!  An adorable playhouse will be loved by kids, as well!  Get ready to enjoy this quiet, tucked away neighborhood in a great location as it's close to schools, shopping and I-44 access!  This amazing home and property is move-in ready!  Don't miss this opportunity!  Make this your home TODAY! 
**Restrictions for neighborhood are available for review.  HOA is $300 a year with proposed increase to $500 in 2027.  Special Assessment for re-pavement of the subdivision road is $300 a year for an additional 5 years.  Buyers to assume this yearly Special Assessment**
#26050500

Union

32 Longwood Drive

5 Beds

3 Baths

3,843 Sq.Ft.

$659,900

MLS#: 26050500
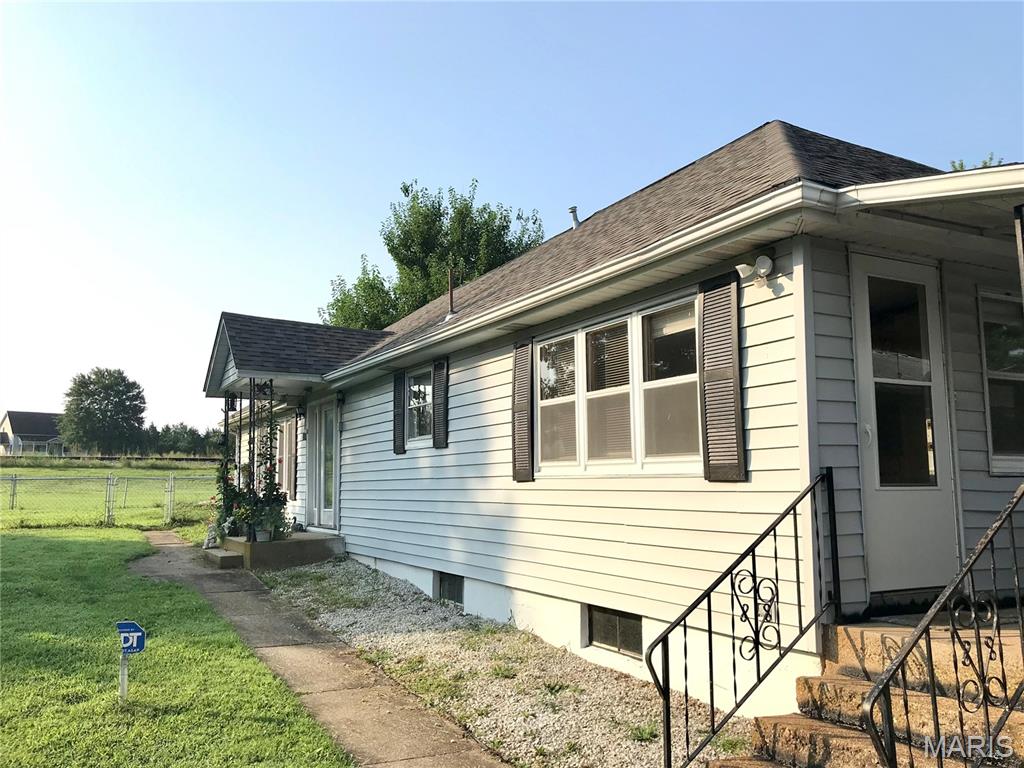
Welcome to this charming 3-bedroom, 2-bath home situated on approximately .92 acres in historic Rosati, Missouri. Conveniently located within walking distance of a local winery and close to  St James and area amenities, this property offers the perfect blend of space, comfort, and small-town living.

Inside, you'll find beautiful real hardwood flooring, a spacious kitchen featuring hickory cabinetry, and an abundance of windows that bring natural light into the home from every angle. The living room offers a cozy gas fireplace, creating a warm and inviting space for relaxing or entertaining. The main bathroom features an oversized walk-in shower for added comfort and convenience.

A covered porch overlooks the beautiful lawn and provides a peaceful place to enjoy the outdoors. The property also includes a chain-link fenced area, storage shed, and a 2-car carport with an attached 1-car garage/workshop and additional storage.

There's plenty of storage throughout the home, plus an unused attic space offering exciting potential for additional living area, office space, hobby space, or storage. With nearly an acre of land, numerous storage options, and room to grow, this property offers a wonderful opportunity to enjoy the character and convenience of historic Rosati.
#26050532

St James

21670 County Road 3644

3 Beds

2 Baths

1,392 Sq.Ft.

$214,000

MLS#: 26050532
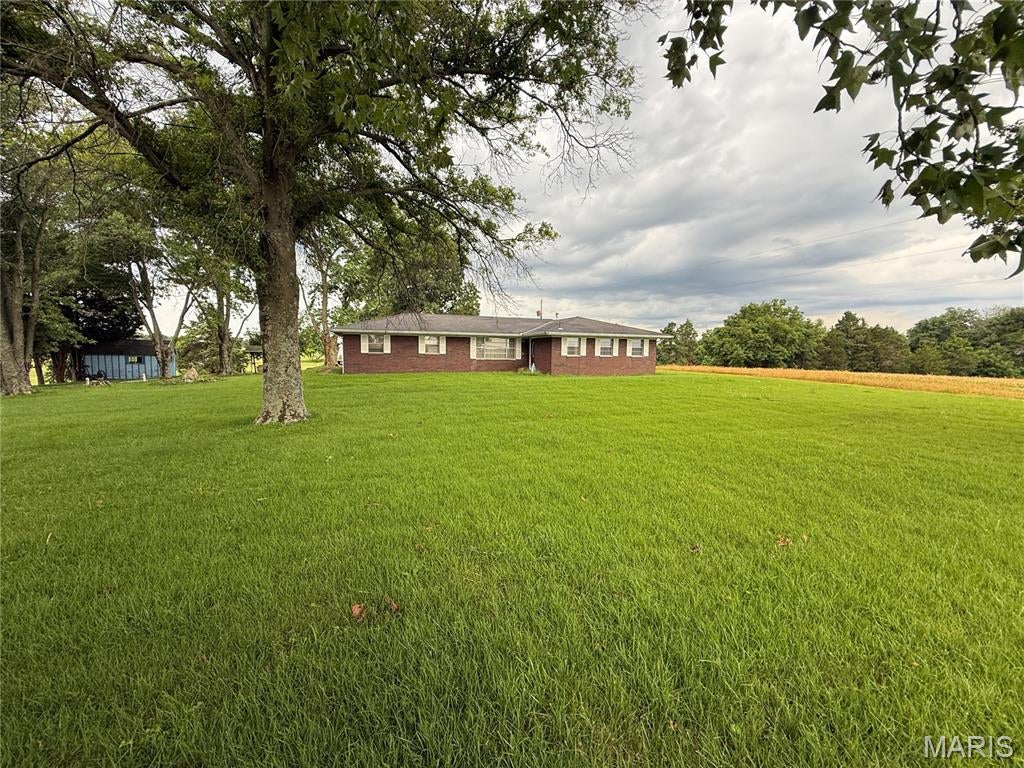
If you've been dreaming of country living, this 2 +/- acre property offers a peaceful setting with scenic views of the surrounding farmland. The 3-bedroom, 2-bath home features a full basement that is partially finished, an attached 2-car garage, and a covered back porch that's the perfect place to relax and enjoy the view. Several small sheds provide additional storage for equipment, tools, or hobbies. Final acreage to be determined by survey.

Additional acreage is also available for purchase, including adjoining 33 +/- and 76 +/- acre tracts. Buy the home on its own or expand your acreage to fit your needs.
#26044991

Prairie Du Rocher

2980 State Route 155

3 Beds

2 Baths

1,328 Sq.Ft.

$220,000

MLS#: 26044991
Price reduced
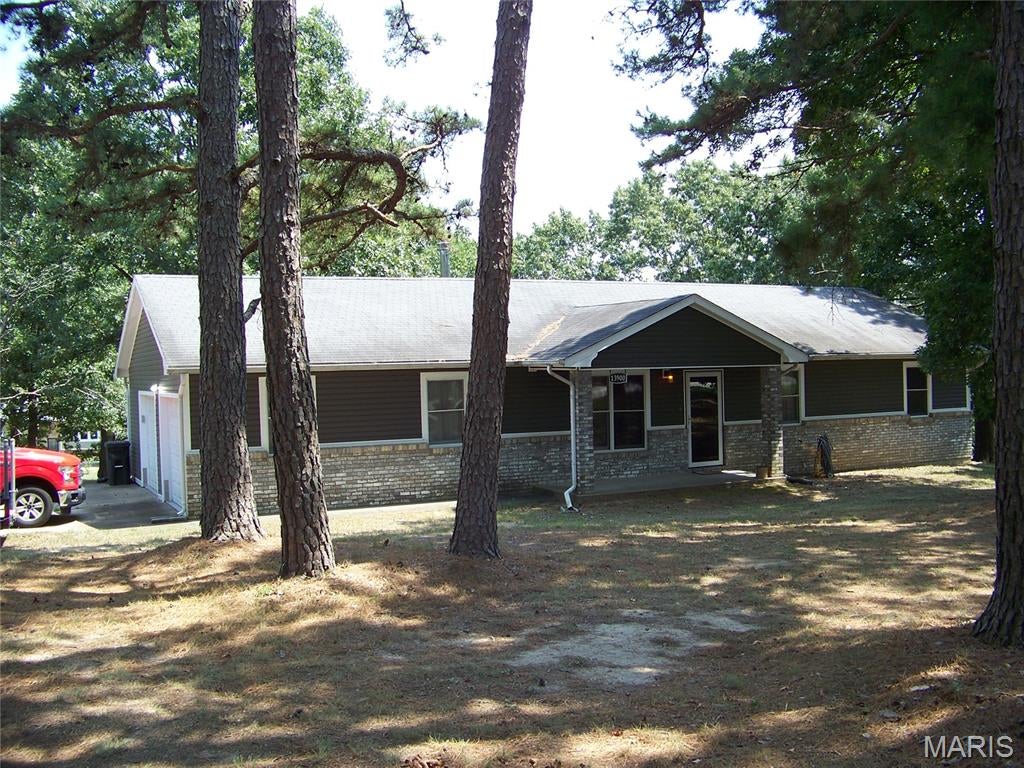
Lovely 3 bedroom, 2 bath on 1.04 acres m/l.  Don't wait to see this lovely home in the Timbers subdivision on almost level lot. Great location for all. Spacious living room with wood burning stove to save on utilities. Galley kitchen offers newer black appliances and plenty of wood cabinets and counter space. Breakfast area that walks out to screened in porch for lovely evenings with no pesky bugs and a space is available for a hot tub. 3 large bedrooms - all with laminate flooring. The master suite has a bathroom with walk-in shower. Main bath has also been updated with walk-in shower. You will like having a utility room and a full house water softener.  Also 2 car garage with plenty of storage or work area. Included is a 24 x 12 shed that will be outstanding for storage and is dry.
#26051145

Dixon

13900 Haystack Lane

3 Beds

2 Baths

1,632 Sq.Ft.

$233,000

MLS#: 26051145
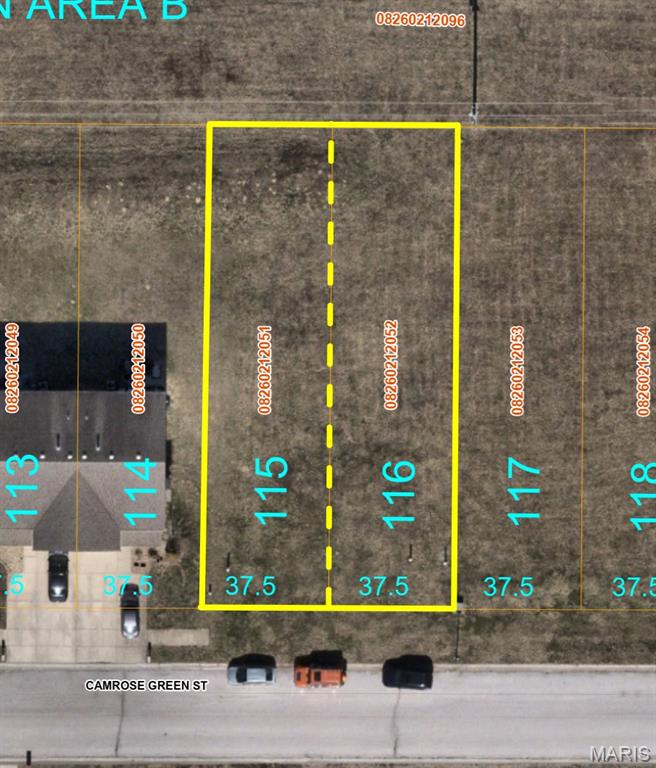
Price listed is Starting Bid Only. Bidding starts closing 8/20/2026 @ 5p.m.  Rare development opportunity awaits with this unique offering in and adjacent to the Fox Valley Subdivision of Belleville, IL! The properties include 19 mostly level duplex/townhome lots, one 1.25± acre parcel zoned AG-Agriculture, and one 3.25± acre tract consisting of four parcels selling together as one. Two of the four parcels making up the 3.25± acre tract are zoned A-1 Single Family, while the remaining two parcels are zoned AG-Agriculture. The duplex/townhome lots are being sold individually as pairs with the exception of the 1.25± acre parcel in the subdivision and the 3.25± acre parcel adjacent to the subdivision. Each duplex to be built will need to meet the minimum 1,200 SF per side requirement. The 3.25± acre tract, whose four parcels will be sold together as one, allowing buyers the flexibility to purchase the parcels that best fit their development needs. All public utilities are available onsite to the residential lots; however, no tap-on fees have been paid by the current owner. All properties fall under the City of Belleville zoning jurisdiction. Any use or development not permitted under the current zoning classifications will require approval from the City of Belleville. The property is served by Belle Valley School District #119 and Belleville Township High School East. Conveniently located near the intersection of Mascoutah Avenue and Green Mount Road with quick access to IL Route 15 and just minutes from Scott Air Force Base, this is an outstanding opportunity for residential developers and investors. Property will sell under auction terms and be sold AS- IS, WHERE-IS. Seller, will not make any repairs as a result of any building, occupancy, or environmental inspections. Buyer will be required to sign an Auction Purchase & Sale Agreement if final bid is accepted by Sellers
#26051240

Belleville

2049/2053 Camrose Green Street

None Beds

None Baths

0.249 acres

$1,000

MLS#: 26051240
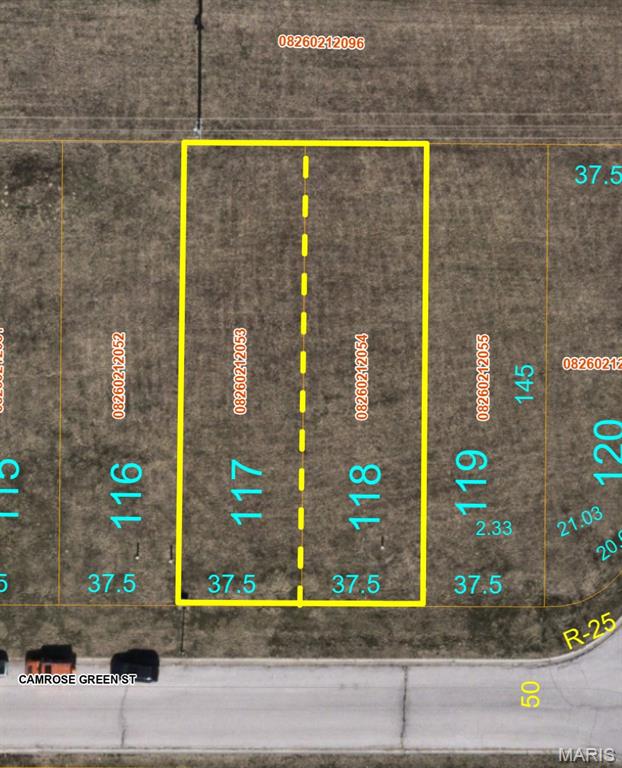
Price listed is Starting Bid Only. Bidding starts closing 8/20/2026 @ 5p.m.  Rare development opportunity awaits with this unique offering in and adjacent to the Fox Valley Subdivision of Belleville, IL! The properties include 19 mostly level duplex/townhome lots, one 1.25± acre parcel zoned AG-Agriculture, and one 3.25± acre tract consisting of four parcels selling together as one. Two of the four parcels making up the 3.25± acre tract are zoned A-1 Single Family, while the remaining two parcels are zoned AG-Agriculture. The duplex/townhome lots are being sold individually as pairs with the exception of the 1.25± acre parcel in the subdivision and the 3.25± acre parcel adjacent to the subdivision. Each duplex to be built will need to meet the minimum 1,200 SF per side requirement. The 3.25± acre tract, whose four parcels will be sold together as one, allowing buyers the flexibility to purchase the parcels that best fit their development needs. All public utilities are available onsite to the residential lots; however, no tap-on fees have been paid by the current owner. All properties fall under the City of Belleville zoning jurisdiction. Any use or development not permitted under the current zoning classifications will require approval from the City of Belleville. The property is served by Belle Valley School District #119 and Belleville Township High School East. Conveniently located near the intersection of Mascoutah Avenue and Green Mount Road with quick access to IL Route 15 and just minutes from Scott Air Force Base, this is an outstanding opportunity for residential developers and investors. Property will sell under auction terms and be sold AS- IS, WHERE-IS. Seller, will not make any repairs as a result of any building, occupancy, or environmental inspections. Buyer will be required to sign an Auction Purchase & Sale Agreement if final bid is accepted by Sellers
#26051245

Belleville

2057/2061 Camrose Green Street

None Beds

None Baths

0.249 acres

$1,000

MLS#: 26051245

* Listings identified with the FMLS IDX logo come from FMLS and are held by brokerage firms other than the owner of this website. The listing brokerage is identified in any listing details. Information is deemed reliable but is not guaranteed. If you believe any FMLS listing contains material that infringes your copyrighted work please click here to review our DMCA policy and learn how to submit a takedown request. © 2024. First Multiple Listing Service, Inc.

Categories

Homes Tailored to Your Lifestyle

Buyers Guide

Buying a home is one of the most exciting milestones of your life.

View more

Sellers Guide

Putting your home on the market can be a stressful process, especially when you don’t know what to expect.

View more

Market report

With just a few clicks, you'll gain instant access to valuable insights about the real estate market, including trends, property values, and community analytics.

View more

Home value

Unlike automated valuations, our hands-on review will provide a comprehensive opinion of your home’s value while considering important interior elements and other location intangible factors that machine algorithms so often miss.

View more

Buyers resources

Guides on financing, inspections, and choosing the right Realtor for a smooth home purchase.

Sellers resources

Practical tips on staging, pricing, and preparing your home to attract buyers and maximize your sale.

Send a message

Message successfully sent.

Reason for contacting?

I agree to receive email communication and understand I can unsubscribe at any time.

I agree to be contacted by Realhub DEV via call, email, and text for real estate services. To opt out, you can reply 'stop' at any time or reply 'help' for assistance. You can also click the unsubscribe link in the emails. Message and data rates may apply. Message frequency may vary. Privacy Policy

Sign In Sign Out

Virtual Assistant

Would you like to take the next step with this property? We can help you schedule a showing or virtual tour, or send you more details.

Yes, I would like more information.

Thank You for Your Reply, One of Our Agents will contact you as soon as possible

No, maybe later.

Thank you, you can always contact me via email, phone number or through the contact form.

Realhub AI

Lucy - Your AI-Powered Realtor

Update Your Temporary Password

Personalize your search

Enter your email and we'll notify you immediately when new listings match what you're looking for.

or enter email address

Already have an account ? Login here

Continue your home search

I agree to receive communications and understand I can unsubscribe at any time.

I agree to be contacted by Realhub DEV via call, email, and text for real estate services. To opt out, you can reply 'stop' at any time or reply 'help' for assistance. You can also click the unsubscribe link in the emails. Message and data rates may apply. Message frequency may vary. Privacy Policy

Already have an account ? Login here

We use cookies

We use cookies primarily for analytics to enhance your experience. By accepting, you agree to our use of these cookies. You can manage your preferences or learn more about our cookies policy.