Thinking of selling?

Blue Sapphireline

Browse Properties
  • Nearby me

Popular Features

Community Features

Association

Property Features

Waterfront

View

Exterior Features

Interior Features

Style

E-Alert name

Properties

10000 properties match your criteria

Price reduced
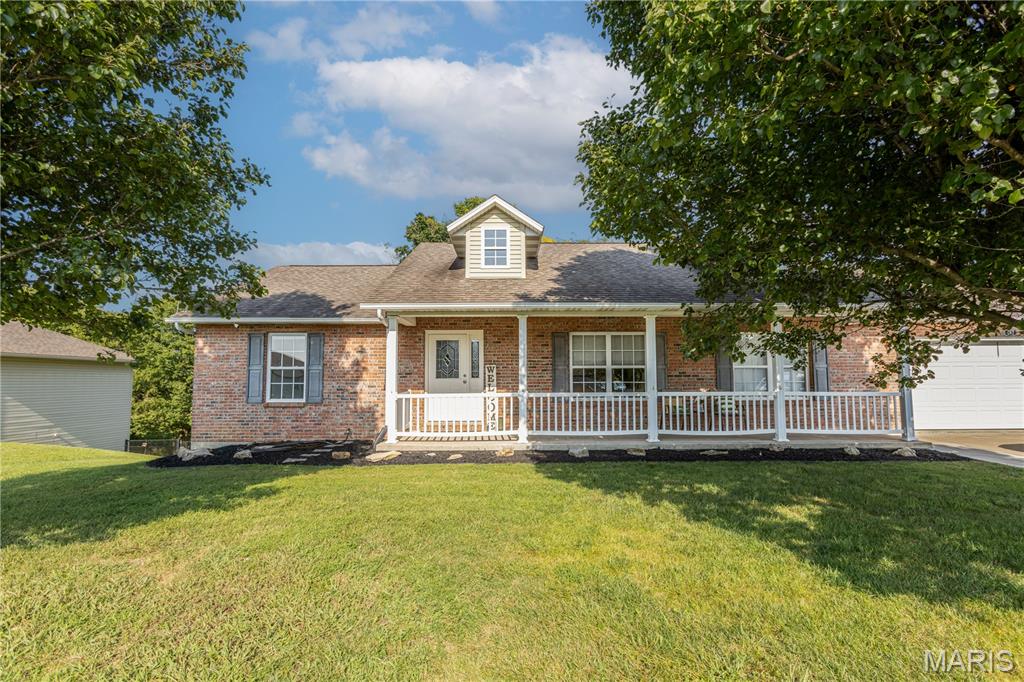
Looking for space, privacy, and a backyard that doesn’t stare straight into someone else’s? This 4-bedroom, 2-bath home in Jackson offers just that. Inside, you’ll find a functional layout with plenty of room to spread out, including a full walkout basement that adds valuable living, entertaining, and storage space. Out back, the private yard overlooks an open field, giving you a peaceful backdrop with room to relax, play, or entertain. Whether it’s morning coffee outside, evenings on the patio, or simply enjoying a little extra breathing room, this setting is one you’ll appreciate. With four bedrooms, two baths, a full walkout lower level, and a backyard that feels tucked away, this Jackson home has the space and setting buyers are looking for.
#26050627

Jackson

467 Oak Meadow Drive

4 Beds

2 Baths

2,789 Sq.Ft.

$309,900

MLS#: 26050627
Price reduced
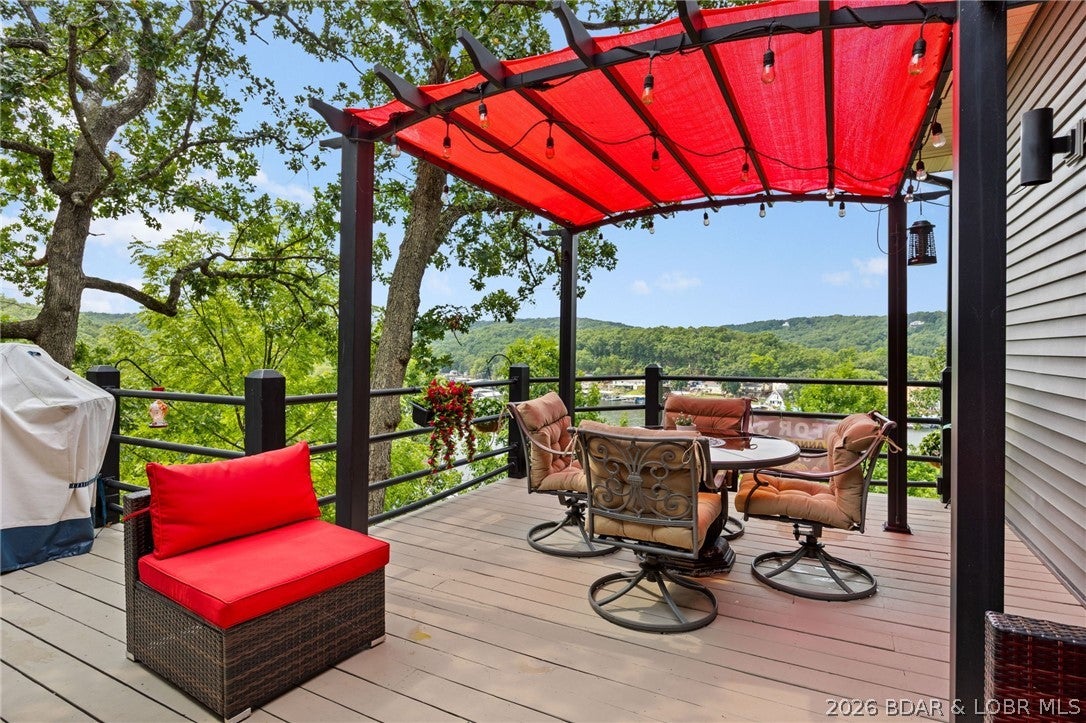
Discover this immaculate 2nd-tier ranch in Linn Creek, boasting spectacular panoramic views of the 29.5 MM. Far from a''cookie-cutter'' home, this 3-bed, 3-bathroom residence is bursting with style, character, and extensive high-end updates inside and out. The exterior features a newer roof with leaf guards, newer siding, windows, and a fresh concrete driveway. Relax on the deck under a beautiful pergola or enjoy the professionally landscaped yard with a sprinkler system and a fenced dog run. Inside, the home shines with quartz countertops, custom cabinetry, new appliances, fresh flooring and paint throughout. All three bathrooms have been gutted and remodeled, including a luxury master en-suite with a new soaker tub and custom walk-in shower. For ultimate comfort, the master suite includes its own dedicated furnace and water heater. Cozy up to the wood-burning fireplace in the winter or enjoy lake views from the master and living areas year-round. Modern mechanicals include a new heat pump and water softener. With a 2-car garage, extensive parking for guests or toys, NO HOA, & rentals allowed, this move-in-ready gem offers total freedom. Your perfect lake-view lifestyle awaits!
#3589321

Linn Creek

475 Woodland Point

3 Beds

3 Baths

2,198 Sq.Ft.

$499,900

MLS#: 3589321
Price reduced
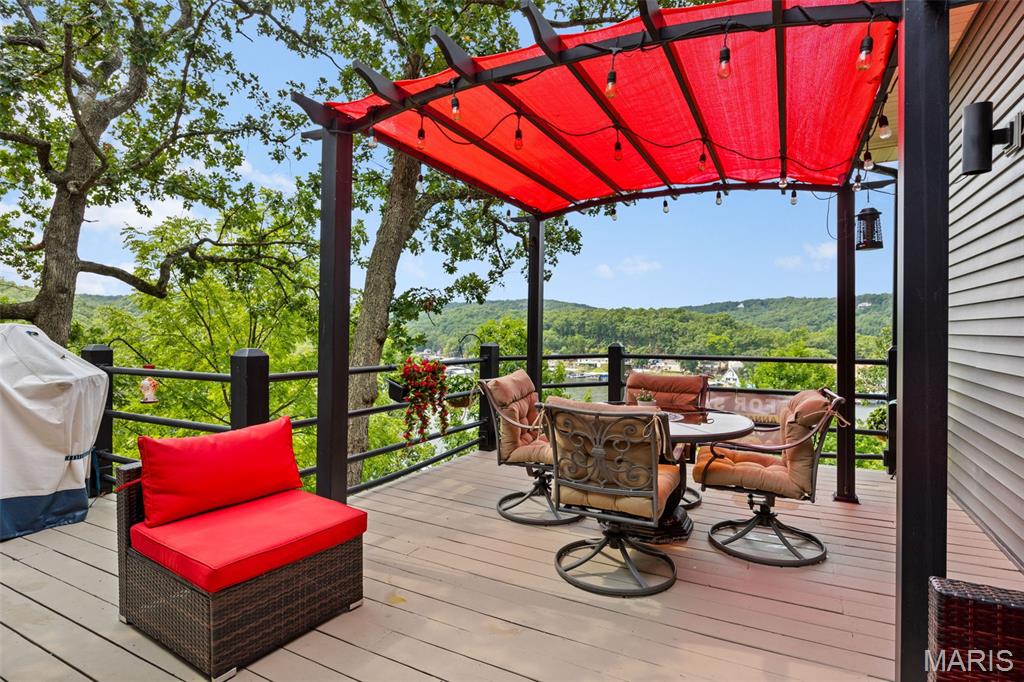
Discover this immaculate 2nd-tier ranch in Linn Creek, boasting spectacular panoramic views of the 29.5 MM. Far from a "cookie-cutter" home, this 3-bedroom, 3-bathroom residence is bursting with style, character, and extensive high-end updates inside and out. The exterior features a newer roof with leaf guards, newer siding, windows, and a fresh concrete driveway. Relax on the deck under a beautiful pergola or enjoy the professionally landscaped yard with a sprinkler system and a fenced dog run. Inside, the home shines with quartz countertops, custom cabinetry, new appliances, fresh flooring and paint throughout. All three bathrooms have been gutted and remodeled, including a luxury master en-suite with a new soaker tub and custom walk-in shower. For ultimate comfort, the master suite includes its own dedicated furnace and water heater. Cozy up to the wood-burning fireplace in the winter or enjoy lake views from the master and living areas year-round. Modern mechanicals include a new heat pump and water softener. With a 2-car garage, extensive parking for guests or toys, NO HOA, & rentals allowed, this move-in-ready gem offers total freedom. Your perfect lake-view lifestyle awaits!
#26049767

Linn Creek

475 Woodland Point

3 Beds

3 Baths

2,198 Sq.Ft.

$499,900

MLS#: 26049767
Price reduced
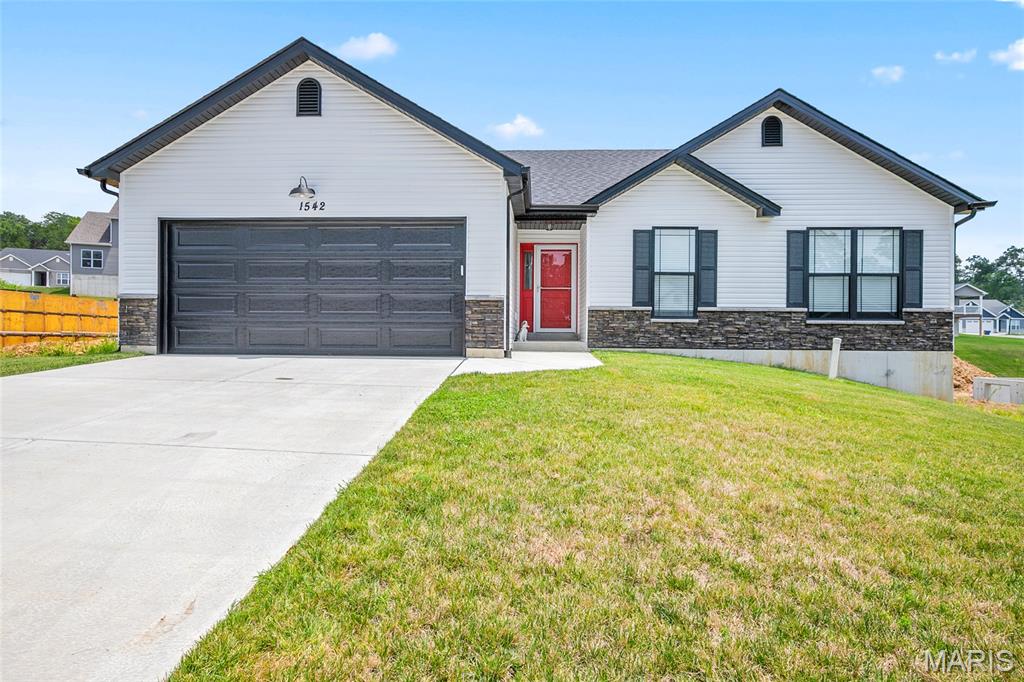
Motivated seller!! $2500 credit for closing costs or prepaids to be paid at closing. Move in ready!! Why wait to build when you can move into this beautiful home completed in December 2025? This nearly new 3-bedroom, 2-bath home in Herculaneum offers modern finishes, an open floor plan, and an unbeatable location in the highly desirable Festus School District. Close to shopping and dining.
Step inside to a bright and spacious great room featuring a vaulted ceiling that flows seamlessly into the kitchen, complete with granite countertops, stainless steel appliances, luxury vinyl plank flooring.  The convenient main-floor laundry adds to the home's functional layout. Spacious primary bedroom with walk-in closet and its own ensuite.
Enjoy relaxing or entertaining on the covered back patio overlooking the large, level, fully fenced backyard—perfect for children, pets, a pool, and outdoor gatherings.
The full basement provides endless possibilities for future expansion with an egress window, rough-in for a full bath, and sump pump already installed, allowing you to create additional living space, a recreation room, or guest suite. CHECK OUT THE VIDEO OF THE PROPERTY
Conveniently located just minutes from I-55, shopping, restaurants, parks, and everyday amenities, this home offers the perfect blend of small-town charm and easy access to everything you need. With nearly new construction and thoughtful upgrades already in place, all that's left to do is move in and enjoy! Just minutes from the I-55 Federated Auto Parts Raceway Park!
Schedule your private showing today and see why this home is the perfect place to call your own.
#26050632

Herculaneum

1542 Louisiana Drive

3 Beds

2 Baths

1,498 Sq.Ft.

$365,000

MLS#: 26050632
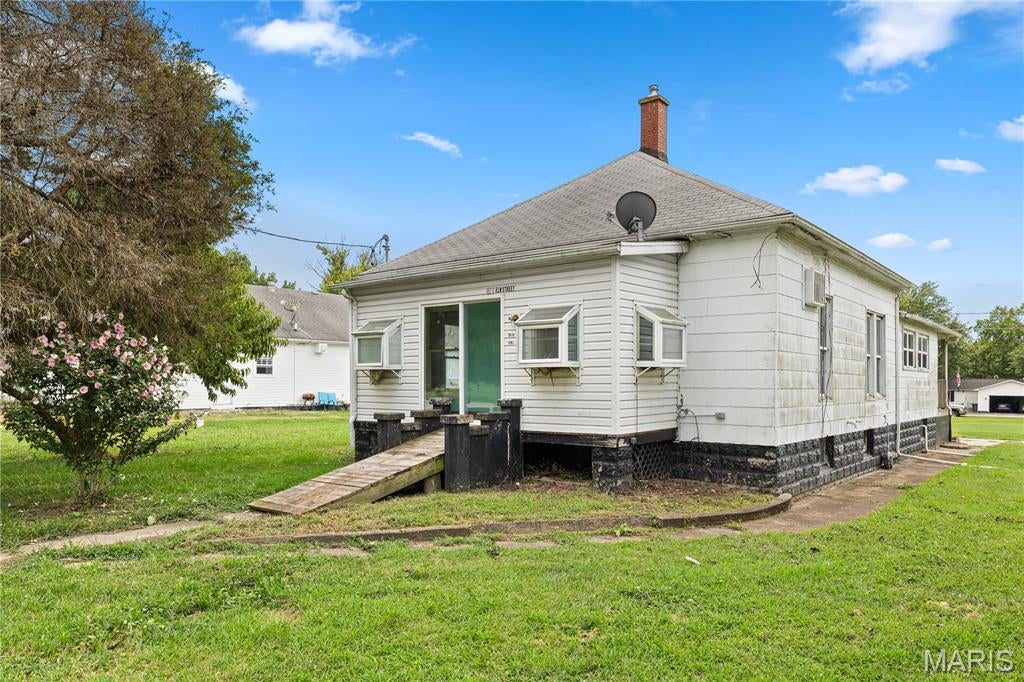
Calling all investors and buyers looking to build instant sweat equity! This affordable 2 bedroom, 1 bath home is full of potential and is situated on a spacious corner lot on the edge of Kortkamp. The property features a detached garage, storage shed, and an inviting front sunroom with ramp access that opens into the living room. A covered rear porch provides convenient access to the laundry room.
Inside, you'll find a spacious kitchen, formal dining room, and beautiful original woodwork that adds warmth and character to the space. The current bathroom layout offers a unique opportunity for customization. The sink and toilet are conveniently located between the two bedrooms, while the shower is in a separate room just off the kitchen. A large shared closet adjoins the sink and toilet area, creating several renovation possibilities. You could relocate the shower into the closet area to create a more traditional full bathroom and convert the existing shower room into a third bedroom, home office, hobby room, or flex space. Alternatively, you could leave the existing half bath in place and transform the current shower room into a spacious full bathroom. With so many possibilities, you can design the layout to best fit your needs.
The full basement, with both interior and exterior access, provides abundant storage and additional workspace. Whether you're an investor searching for your next project, a first-time homebuyer looking to build equity, or someone ready to put your own personal touch on a home, this property offers exceptional potential. Priced to sell, this opportunity won't last long!
Bank Foreclosure. Property is being sold As-Is. Seller makes no representations or warranties regarding its condition. Seller is unaware of the condition or functionality of the mechanical systems or other components. Buyer to rely on their own inspections.
#26045651

Hillsboro

813 Elm Street

2 Beds

1 Baths

1,170 Sq.Ft.

$39,900

MLS#: 26045651
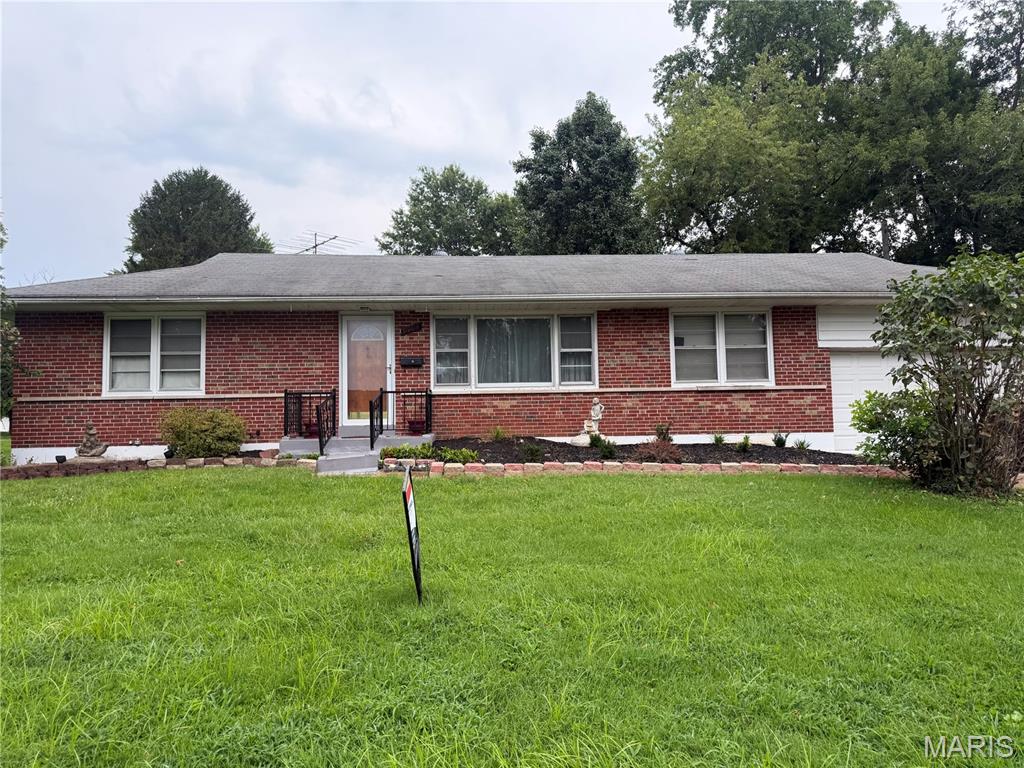
This spacious 2-bedroom, 2-bath home offers a comfortable and versatile floor plan with plenty of room to make your own. Enjoy a formal living room and separate formal dining room, along with a large family room perfect for relaxing or entertaining. The full, partially finished basement provides additional living possibilities, ample storage, and a cedar-lined storage room. Step outside to a cute, private backyard featuring a covered patio—an inviting space for morning coffee, entertaining, or simply unwinding. With generous living areas, abundant storage, and great indoor and outdoor spaces, this home is ready for its next owner!
#26051493

St Louis

9908 Norbridge Lane

2 Beds

2 Baths

1,240 Sq.Ft.

$149,500

MLS#: 26051493
Price reduced
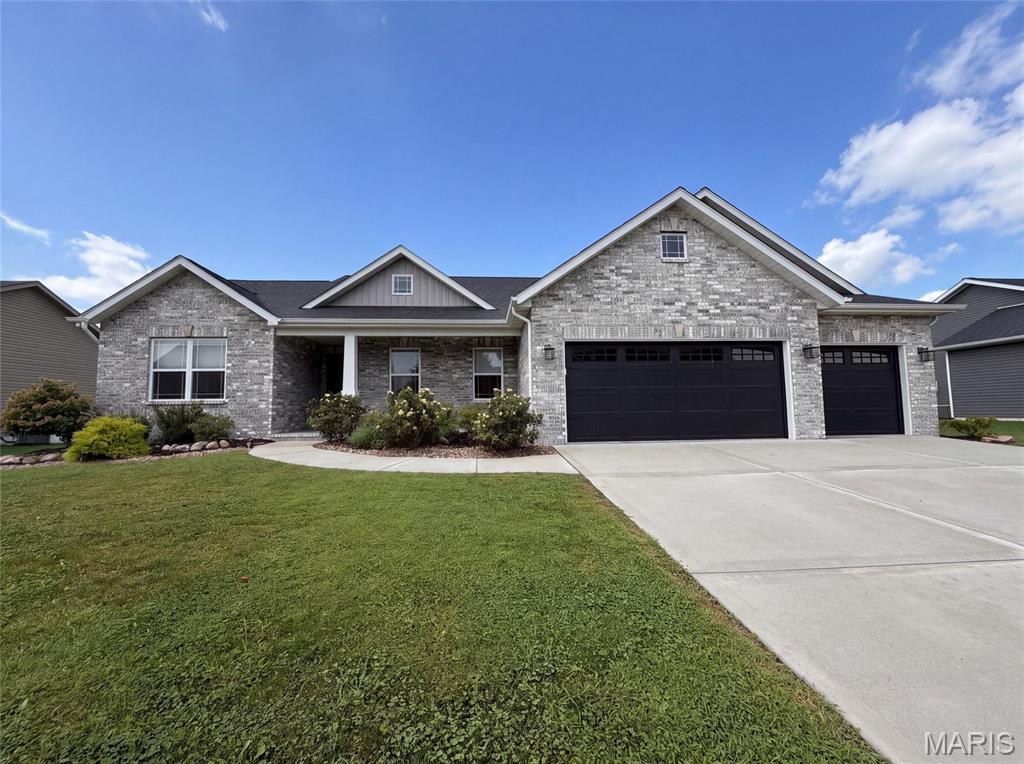
Welcome to 217 Emerald Way W, a residence arranged for everyday practicality and comfortable living. The kitchen is equipped with all stainless steel appliances and includes a functional island, making it a central point for daily activities. A covered patio extends the usable outdoor area, perfect for relaxation. This home combines modern functionality with practical outdoor space.. Included 100-Day Home Warranty with buyer activation
#26051219

Granite City

217 Emerald Way

2 Beds

2 Baths

1,817 Sq.Ft.

$336,000

MLS#: 26051219
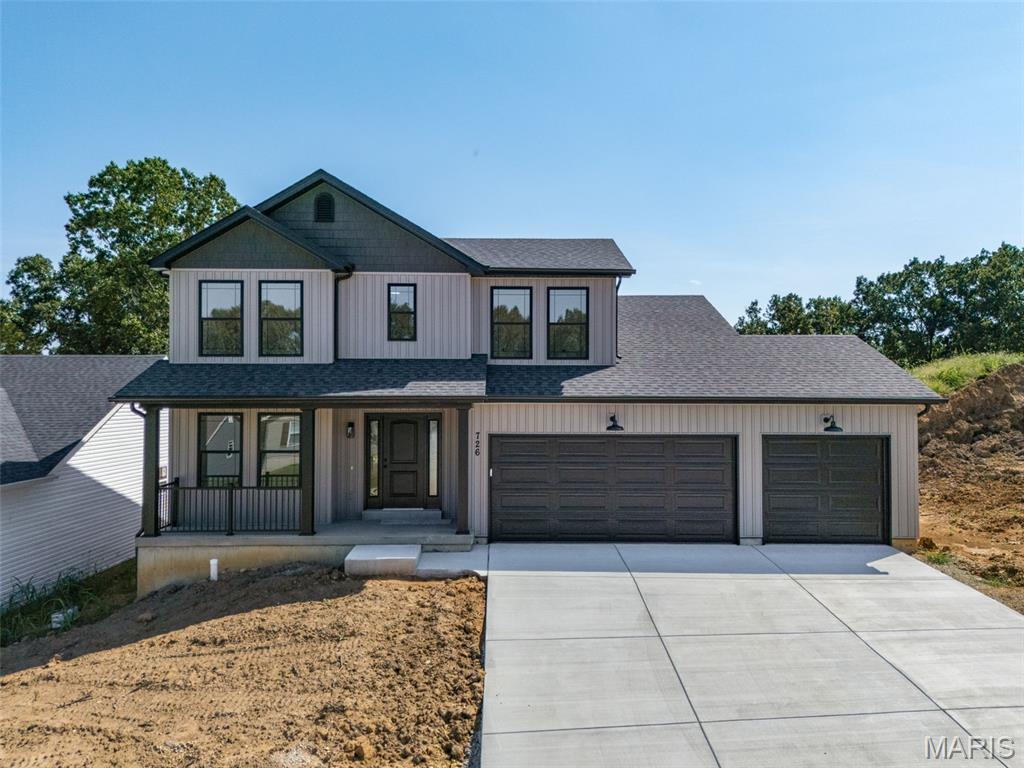
This Jefferson Model is complete and move in ready! Great lot with level back yard backing to a wooded view! 3 Bedroom 2.5 Bath 1817 sq. ft. Story & Half with main floor laundry and 3 Car Garage! This model includes a covered front porch. The plans for the exterior are vertical siding front with shaker siding in the gables. Black soffit, facia, gutters, windows, pillars, and garage door. Cathedral ceiling great room with triple hung window. Luxury vinyl plank flooring in kitchen, great rm, dining room & bathrooms. Kitchen includes center island, 42" cabinets, and stainless steel appliances. Primary bathroom includes adult height double bowl vanity and rain glass window. The new homes come with quality standard features & have additional options to choose from! The photo is a previous built home & may show optional features. Located off Hwy B & Brickyard Road. Hawk Ridge Estates features 29 home sites with all back yards backing to woods. With this being a smaller community lots may sell quickly, hurry today to secure your dream home!
#26051408

Hillsboro

726 Blake Drive

3 Beds

2 Baths

1,817 Sq.Ft.

$378,156

MLS#: 26051408
Price reduced
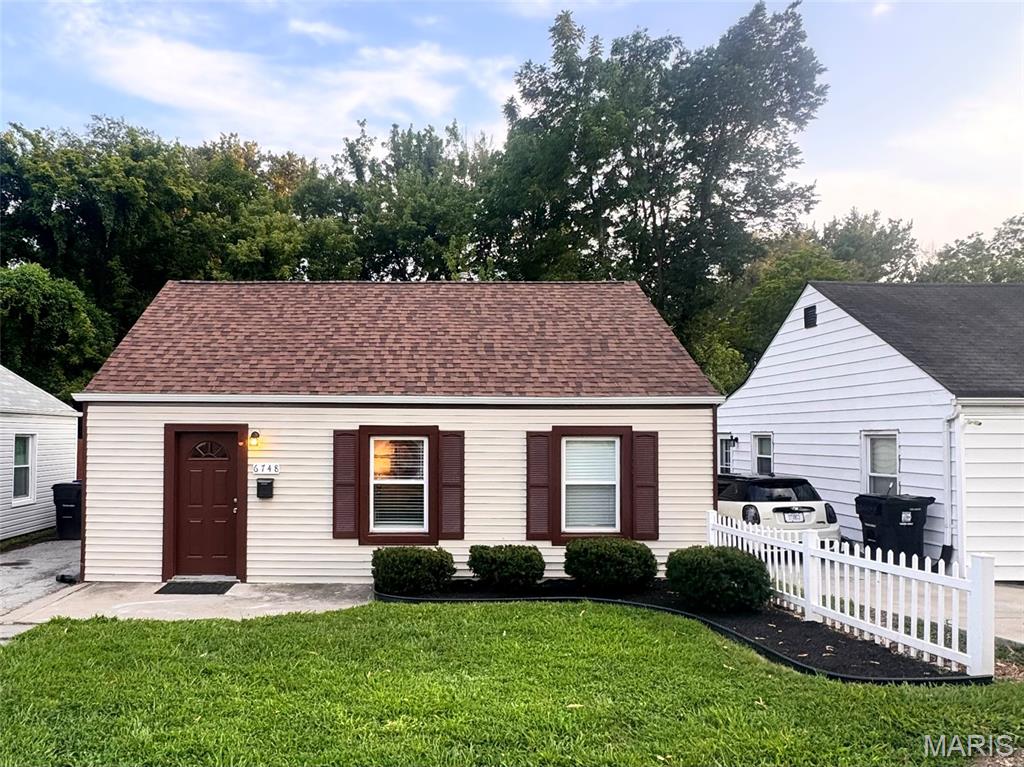
Charming two-bedroom, one bath bungalow in the popular University city. The home is updated throughout and features new architectural shingle roof, updated kitchen with stainless steel appliances including dishwasher, built-in microwave, gas stove. There is an additional stackable washer and dryer that is included in the sale.  Freshly painted, newer flooring, thermal windows with new blinds, six panel doors, ceiling fans, central air and forced air heat. Nicely landscaped, fencing in the back yard. This home is move in ready.
#26051094

University City

6748 Vernon Avenue

2 Beds

1 Baths

729 Sq.Ft.

$129,999

MLS#: 26051094
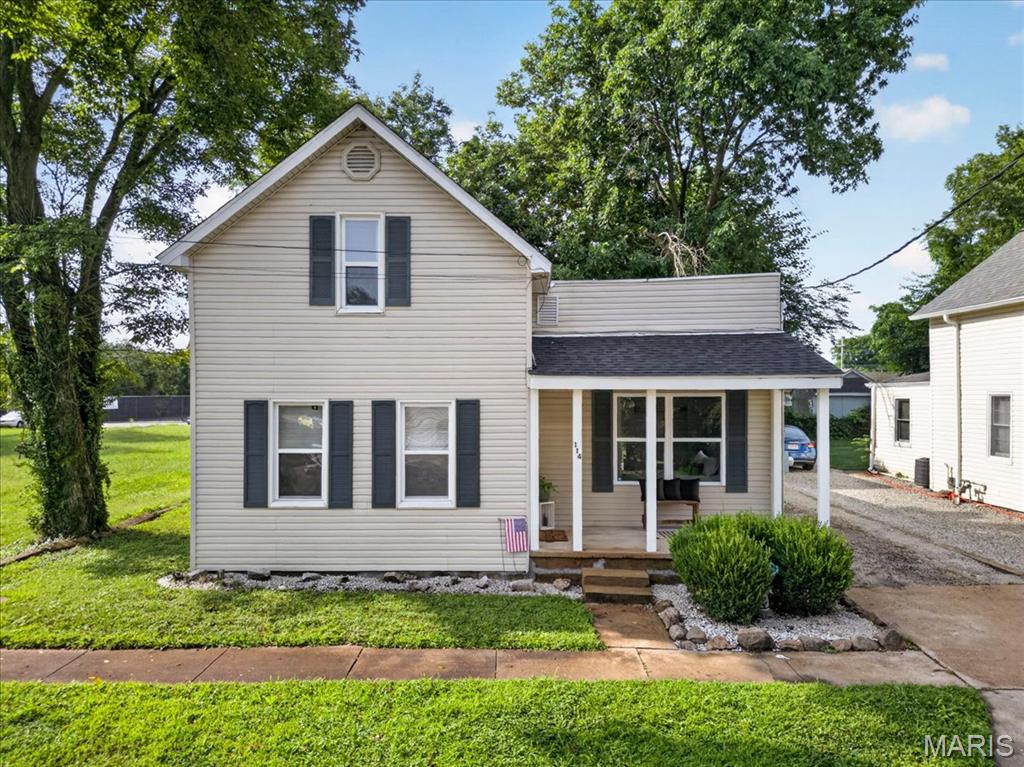
Welcome to 114 Broadway Avenue, an inviting three-bedroom home nestled in the heart of Crystal City, Missouri. This charming one-and-a-half-story residence seamlessly blends comfort and convenience, making it the perfect place for families or anyone seeking a cozy retreat. Enjoy ample living space with three bedrooms including a main floor primary, providing plenty of room for relaxation and personalization.  The first floor also boasts a dining room, a kitchen with stainless appliances, a laundry room and cute little nook off the full bathroom. 

 Say goodbye to street parking woes! This property features dedicated off-street parking, ensuring your vehicles are secure and accessible.The spacious, fenced-in yard is perfect for outdoor gatherings, gardening, or letting pets roam freely, providing a safe and private space for recreation.  Located in a friendly neighborhood, you're just minutes away from local shops, parks, and dining, making it easy to enjoy the best of Crystal City for an affordable price. Great Starter home!!
#26048519

Crystal City

114 Broadway Avenue

3 Beds

1 Baths

1,388 Sq.Ft.

$189,900

MLS#: 26048519
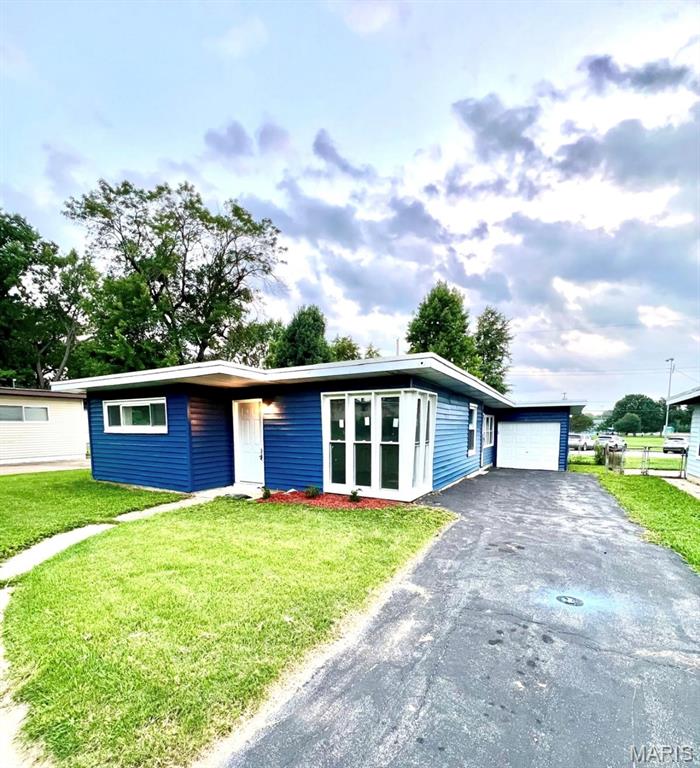
This newly renovated home features fresh paint throughout and backs to a park, offering convenient access to green space that's great for children, pets, and family outings. The property has been extensively updated with many major improvements already completed, including an open-concept layout, a fully remodeled kitchen with granite countertops, custom cabinets, stainless steel appliances, a permitted laundry area, waterproof LifeProof LVP flooring, a remodeled bathroom, new energy-efficient windows, a new HVAC system (2025), new PEX plumbing, a new water heater, and an upgraded 200-amp electrical panel. All major work was permitted, inspected, and approved by the City of Florissant. Property is being sold in "As-Is" condition.
#26048460

Florissant

1305 Saint Jean Street

2 Beds

1 Baths

716 Sq.Ft.

$149,900

MLS#: 26048460
Price reduced
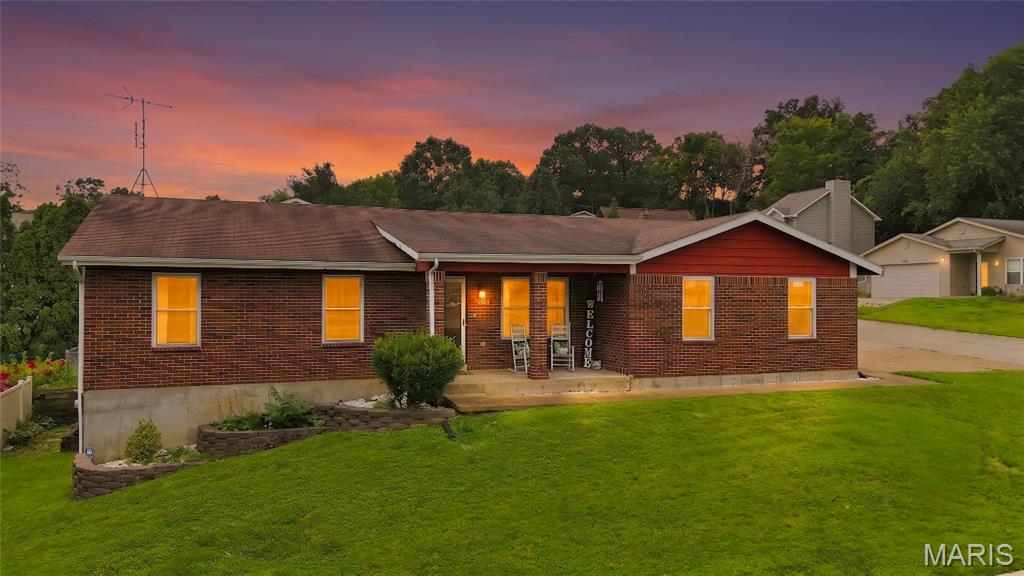
Welcome home to this beautifully designed corner lot, 3-bedroom, 3 full-bath residence featuring a covered porch, an open-concept floor plan perfect for everyday living and entertaining. The spacious great room boasts soaring vaulted ceilings, creating a bright and inviting atmosphere with newer carpeting and updated fixtures. The well-appointed kitchen and dining combo flows seamlessly into the large great room with French door with built-in blinds, offering both functionality and style. The kitchen/dining combo features a bay window, newer appliances, and a pantry. Main floor Laundry! The primary bedroom features a walk-in closet, private full bath and walk-out access, does need some tlc. While two additional bedrooms and full bathroom provide ample space for any buyer. The walk-out basement features a bonus room with a walk-in closet and full bathroom featuring a stand up shower and storage shelves. The basement also offers plenty of space for storage including built in solid wood shelfs. Deck was removed two months ago. Enjoy the comfort, versatility, and thoughtful layout this home offers, all designed to accommodate today's lifestyle. Don't miss your opportunity to make this cozy ranch your new home!
#26050626

Imperial

2172 Larkspur Landing

3 Beds

3 Baths

1,683 Sq.Ft.

$299,900

MLS#: 26050626
Price reduced
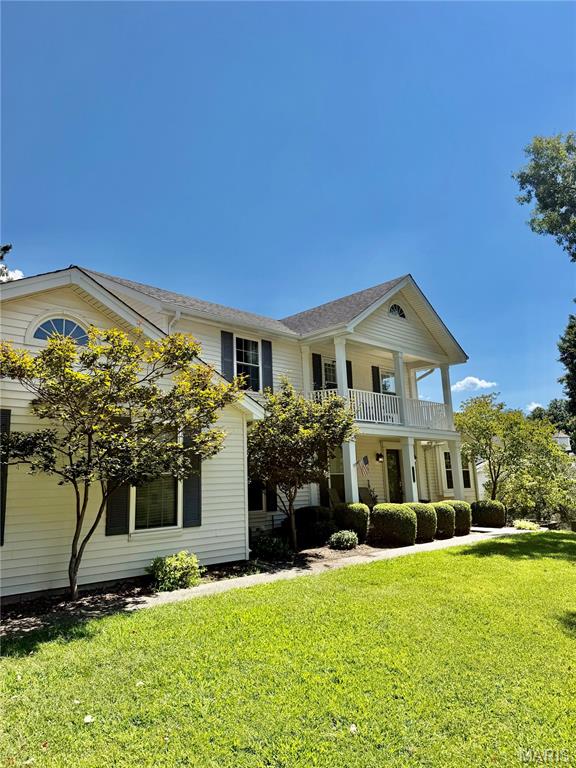
Beautiful home in Desired Chesterfield neighborhood for lease  IS furnished but can be negotiable. Nearly 3000sqft of living space in this spacious and updated 2 story home. 3 bedrooms, 3.5 baths, Custom kitchen with upgraded SS appliances, granite counters, plenty of cabinets,  primary bed/ custom bath suite including magnificent tile, dual vanities, sep tub, oversized shower w/ heavy glass, fin LL with rec/family room area, full bath, can lights throughout, upgraded flooring & fixtures throughout. The list goes on; FABULOUS backyard, An entertainers dream with custom fire pit, stone fire place, exterior appliances, custom stamped concrete; all leading to a spectacular fenced yard. Attached 2 car garage, great family neighborhood with community pool near by. Pet may be negotiable, no cats. Available SOON.
#26051262

Chesterfield

1842 Shadywood Court

3 Beds

3 Baths

2,365 Sq.Ft.

$3,975

MLS#: 26051262
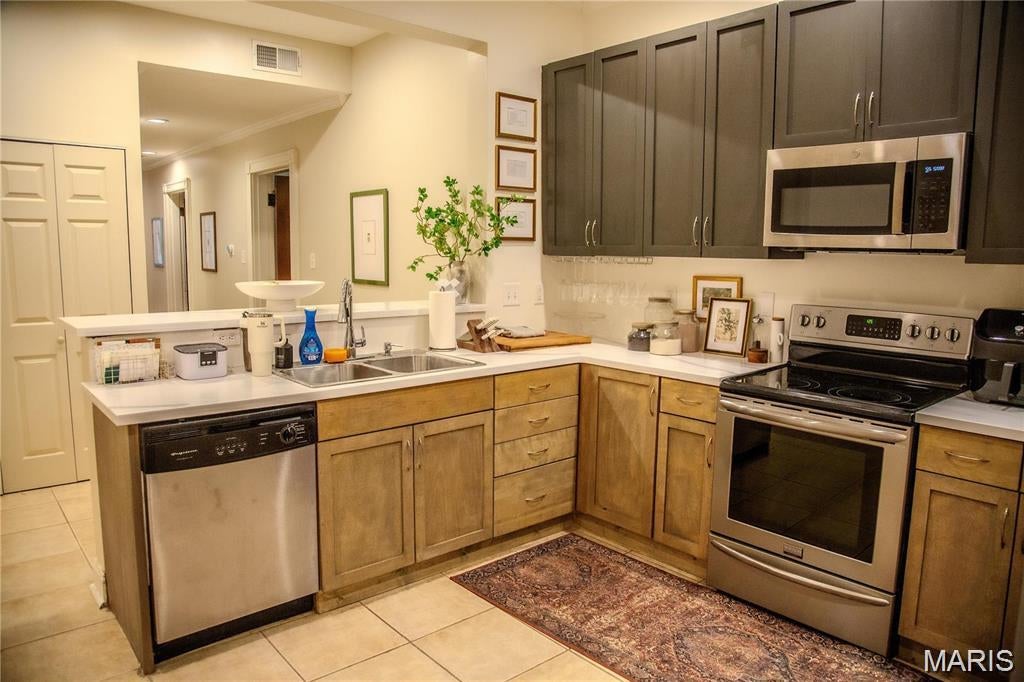
Truly a magnificent Home, Modern comfort w/the Historic character through-out!*** Grand stairs in entry foyer of building** Fabulous updates with 9.6  ft ceilings, 7" to 10" baseboards, crown molding through-out, five panel stained wood doors, bay windows through out, newer fan/lights through-out, lots of can lights**Open Floor Plan with 2 stunning bedrooms**Updated kitchen with loads of storage includes 42' cabinets, double counter top w/breakfast bar & newer double sinks & space for table, walk out to open decking to relax with your morning coffee or evening glass of wine!**Professionally painted & decorated through-out, Master-bedroom with 3 window bay, huge walk-in closet, spacious beautiful luxurious master-bath w/jet soaking tub & separate shower, double vanities ***Living room with Beautiful ornate fireplace mantle & 2 sets of striking colons at each end with over head spot light!***Main floor laundry with side by side washer & dryer***
#26051088

St Louis

4401 McPherson Avenue 1W

2 Beds

2 Baths

1,577 Sq.Ft.

$209,900

MLS#: 26051088
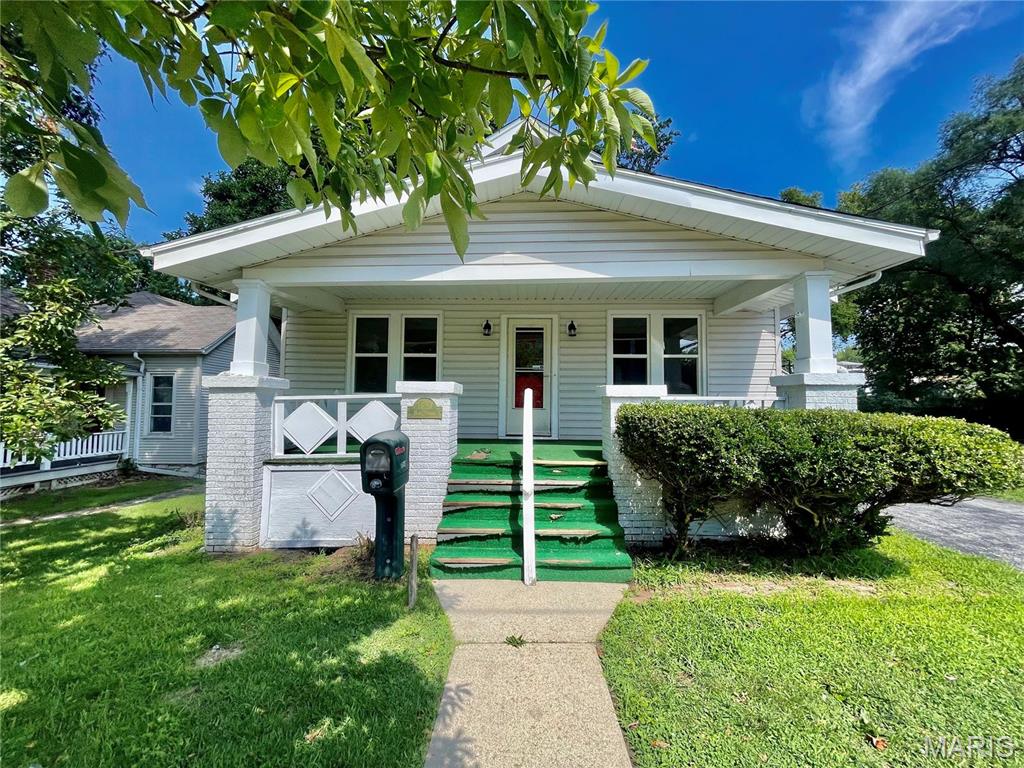
Beautifully updated 3 bed, 1 bath home in Alton. Instantly notice the charm this bungalow has to offer along with fresh paint, new flooring and brand new appliances - to come! 3 Generously sized bedrooms and 1 full bath on main level. Living room opens up to spacious formal dining room and kitchen. Unfinished basement holds washer/dryer hookups and provides plenty of storage space for belongings. Wrap around driveway can fit 4+ cars. Minutes to interstate access, STL, SAFB, SIU and Lewis & Clark. This is a NO SMOKING, PET FRIENDLY home. Pets must be 40lbs or under - NONREFUNDABLE pet fee of $400 for 1, $550 for 2 animals. $50 App Fee - credit, criminal and eviction reports ran for applicants 18 years of age and older.

Applications are processed on a first-come, first-served basis. An application will be considered complete only after all required documentation has been received, including, but not limited to, a completed application, valid government-issued photo identification, proof of income (such as recent pay stubs), and any other documents requested by management. Once an application is deemed complete, the applicant(s) will be contacted to submit the required application fee. Applications are processed one at a time in the order that complete application packages are received. If the first application is denied, withdrawn, or otherwise does not result in an approved tenancy, the next applicant with a complete application will be notified and invited to submit the application fee for processing. Holding (security) deposit is due within 24 hours of application approval. Other deposits may be requested by owner upon review of application and reports. All utilities are tenant responsibility. This a no smoking, pet friendly home - pets subject to owner approval. Non refundable pet fee of $400.00 for 1, $550.00 for 2.
#26051363

Alton

1623 Main Street

3 Beds

1 Baths

1,064 Sq.Ft.

$1,375

MLS#: 26051363

* Listings identified with the FMLS IDX logo come from FMLS and are held by brokerage firms other than the owner of this website. The listing brokerage is identified in any listing details. Information is deemed reliable but is not guaranteed. If you believe any FMLS listing contains material that infringes your copyrighted work please click here to review our DMCA policy and learn how to submit a takedown request. © 2024. First Multiple Listing Service, Inc.

Categories

Homes Tailored to Your Lifestyle

Buyers Guide

Buying a home is one of the most exciting milestones of your life.

View more

Sellers Guide

Putting your home on the market can be a stressful process, especially when you don’t know what to expect.

View more

Market report

With just a few clicks, you'll gain instant access to valuable insights about the real estate market, including trends, property values, and community analytics.

View more

Home value

Unlike automated valuations, our hands-on review will provide a comprehensive opinion of your home’s value while considering important interior elements and other location intangible factors that machine algorithms so often miss.

View more

Buyers resources

Guides on financing, inspections, and choosing the right Realtor for a smooth home purchase.

Sellers resources

Practical tips on staging, pricing, and preparing your home to attract buyers and maximize your sale.

Send a message

Message successfully sent.

Reason for contacting?

I agree to receive email communication and understand I can unsubscribe at any time.

I agree to be contacted by Realhub DEV via call, email, and text for real estate services. To opt out, you can reply 'stop' at any time or reply 'help' for assistance. You can also click the unsubscribe link in the emails. Message and data rates may apply. Message frequency may vary. Privacy Policy

Sign In Sign Out

Virtual Assistant

Would you like to take the next step with this property? We can help you schedule a showing or virtual tour, or send you more details.

Yes, I would like more information.

Thank You for Your Reply, One of Our Agents will contact you as soon as possible

No, maybe later.

Thank you, you can always contact me via email, phone number or through the contact form.

Realhub AI

Lucy - Your AI-Powered Realtor

Update Your Temporary Password

Personalize your search

Enter your email and we'll notify you immediately when new listings match what you're looking for.

or enter email address

Already have an account ? Login here

Continue your home search

I agree to receive communications and understand I can unsubscribe at any time.

I agree to be contacted by Realhub DEV via call, email, and text for real estate services. To opt out, you can reply 'stop' at any time or reply 'help' for assistance. You can also click the unsubscribe link in the emails. Message and data rates may apply. Message frequency may vary. Privacy Policy

Already have an account ? Login here

We use cookies

We use cookies primarily for analytics to enhance your experience. By accepting, you agree to our use of these cookies. You can manage your preferences or learn more about our cookies policy.