Thinking of selling?

Blue Sapphireline

Browse Properties
  • Nearby me

Popular Features

Community Features

Association

Property Features

Waterfront

View

Exterior Features

Interior Features

Style

E-Alert name

Properties

10000 properties match your criteria

Price reduced
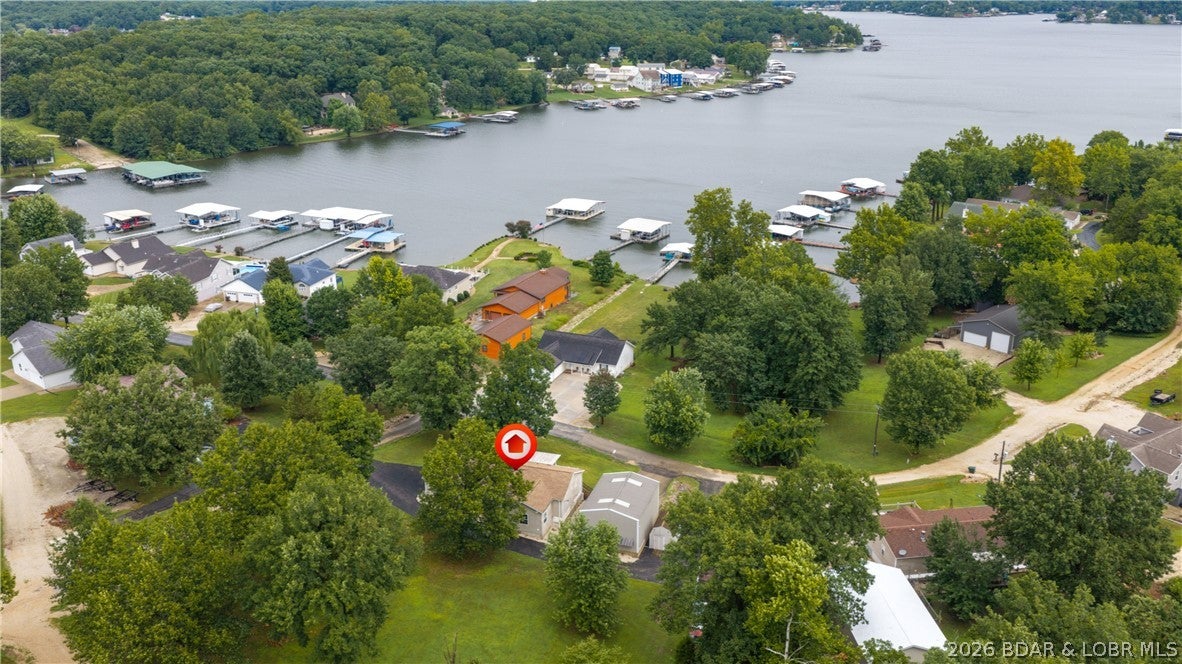
$20,000 PRICE ADJUSTMENT!!! 17574 Maple Tree Road, Gravois Mills, MO 65037 offers the space, storage, and flexibility that can be hard to find near the lake. This 3-bedroom, 2-bath home features approximately 2,100 sq. ft. of one-level living with a spacious kitchen, vaulted ceilings, skylights, walk-in shower, generous closets, and plenty of room to gather. Outside, enjoy the wraparound deck, circle drive, and ample parking, plus a brand-new roof installed just weeks ago. A paved portion of the driveway leads around to the back of the home, providing convenient 2-step rear entry. Car enthusiasts, hobbyists, and anyone needing serious storage will appreciate the detached 25'x33' garage with concrete floor, electric, door opener, and room for up to 4 vehicles. A separate workshop shed adds even more usable space with electric, heating, and cooling. The home also features a concrete crawlspace and sits on a level corner lot. Enjoy lake views along with access to the community boat ramp, making it easy to get out on the water. With rentals allowed, this property offers plenty of possibilities for a full-time home, lake getaway, or investment property.
#3589301

Gravois Mills

17574 Maple Tree Road

3 Beds

2 Baths

2,100 Sq.Ft.

$355,000

MLS#: 3589301
Price reduced
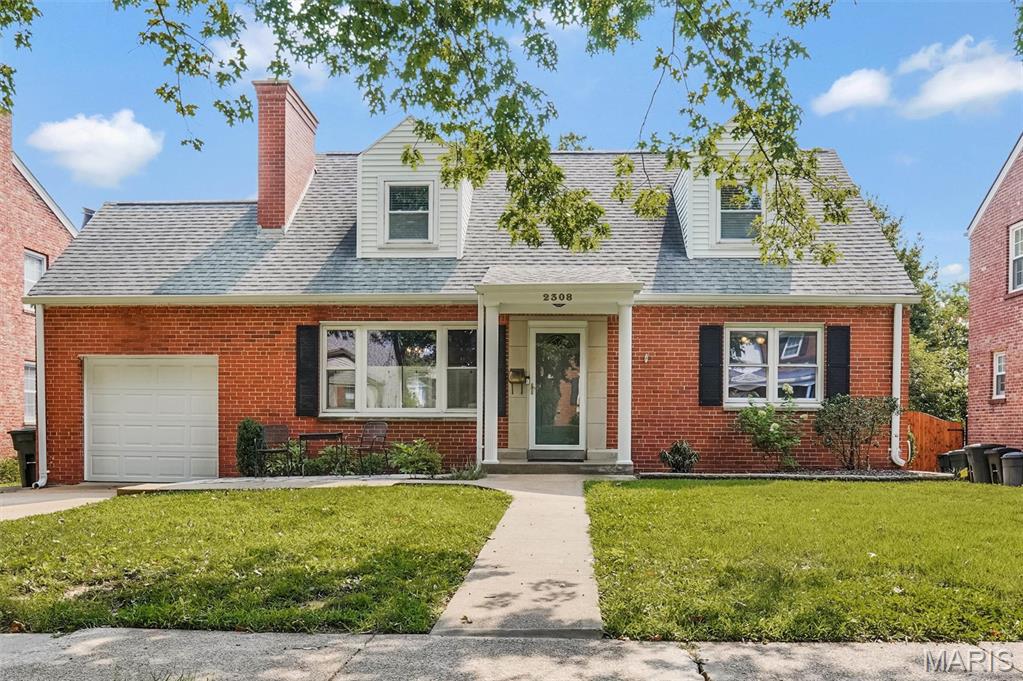
Welcome to this spacious and beautifully maintained home in the highly sought-after Parkridge subdivision of Brentwood, featuring an open floor plan and a desirable main-floor primary suite.

Offering approximately 3,348 square feet of finished living space, this home includes 4 bedrooms, 3 full baths, and 1 half bath. The inviting living room flows seamlessly into the dining room and expansive family room, where you’ll find hardwood floors and a cozy gas fireplace—perfect for everyday living and entertaining.

The thoughtfully designed layout features 2 bedrooms on the main level and 2 additional bedrooms upstairs. The generous primary suite offers a walk-in closet, an additional double closet, and a private bath with a double vanity, separate jet tub and walk-in shower.

The well-appointed kitchen is a chef’s delight, featuring an electric cooktop, double ovens, microwave, ample workspace, and abundant cabinetry. It opens directly to the family room, creating the ideal gathering space for family and friends.

The finished lower level provides exceptional additional living space, including a large recreation room, half bath, laundry room, and a versatile bonus room that is perfect for a home office, gym, or hobby space.

Major recent updates provide peace of mind, including: 2HVAC systems replaced in 2022, kitchen refrigerator (2022), dishwasher (2023) and high-efficiency tankless water heater (2024)

The location is hard to beat. McGrath Elementary is located at the end of the street, while Brentwood Middle School and Brentwood High School are just around the corner. Enjoy the convenience of nearby Tilles Park, just a short walk away, where you can experience walking trails, playgrounds, and the beloved Winter Wonderland holiday light display.

This is a rare opportunity to own a spacious, move-in-ready home (passed Brentwood occupancy inspection) in one of Brentwood’s most desirable neighborhoods.

BONUS: Seller is offering a $10,000 credit to Buyers at closing in the form of prepaids/closing costs/interest buy-down points!
#26031350

Brentwood

2308 Saint Clair Avenue

4 Beds

3 Baths

3,348 Sq.Ft.

$700,000

MLS#: 26031350
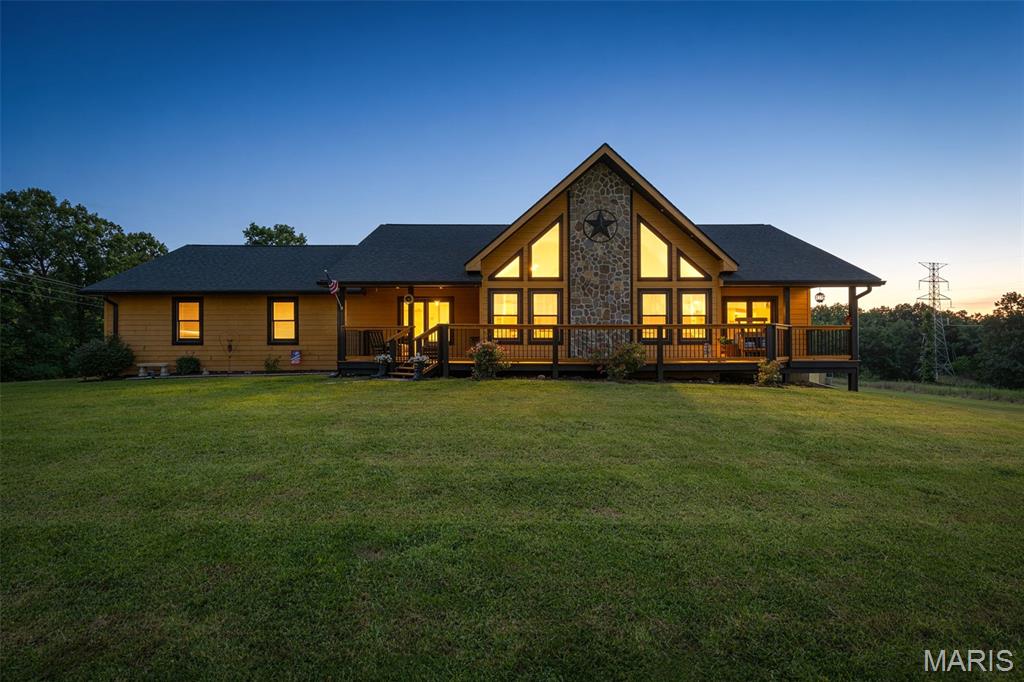
Back on the market, NO FAULT OF SELLER. Welcome to your own piece of paradise! This secluded 31 acre property is nestled just far enough out of town and yet close enough to still have all the conveniences within minutes. The rustic charm of this 4-bedroom, 2-bath, modern ranch style home is thoughtfully designed with maintenance-free fiber cement siding. The main floor great room with its vaulted tongue and groove pine walls and ceiling welcome you inside this comfortable home. The kitchen/dining room combo is just off of the great room with custom cabinetry, ceramic flooring and built-in appliances including a large refrigerator/freezer combo. The under-cabinet lighting is motion sensing and there is ample countertop space with a center island sink/bar area. The main floor laundry/mud room leads you from the kitchen to the oversized two-car garage for easy access to bring in your groceries. The split-floor bedroom design has 2 equal sized bedrooms for the children or guests on one side of the great room with a nice bathroom located between them and the primary suite is located on the other side. Both bathrooms include tub/shower units and ceramic tile floors and all of the bedrooms have ceiling fans for added comfort. The primary bedroom has a large walk-in closet as well. Up a flight of rustic cedar stairs with railing cut from trees on the property is the loft room where you can enjoy a good book or just a little me time. Down to the basement where there is still plenty of opportunity to design the additional space to meet your dreams you will find a fourth bedroom with built-in bunk beds and the beginnings of another bathroom with the shower stall already installed. Also, there is a full concrete safe room with a steel door for storage of valuables or use as a storm shelter. The walkout basement makes for easy access from the yard where you will find an outdoor wood burning furnace that heats the home and water as well.  The property is fenced and cross fenced and has been surveyed and it has about equal amounts of pasture and woods. There is one runout shed located in the front pasture for your animals to shelter in, a separate pipe fenced calf pen and there are two small ponds on the property. The covered deck in the back is just out of the dining area and makes for a great place to grill those steaks or just sit and enjoy a quiet moment. Out front you have two covered porches to choose from as you sit and look out over the pastures and the rolling wooded hillsides that are all yours. There are too many features to cover that make this home the special place that it is so you will just have to come take a look for yourself. So, what are you waiting for?
#26050759

Steelville

142 Hwy Aa

4 Beds

2 Baths

2,000 Sq.Ft.

$490,000

MLS#: 26050759
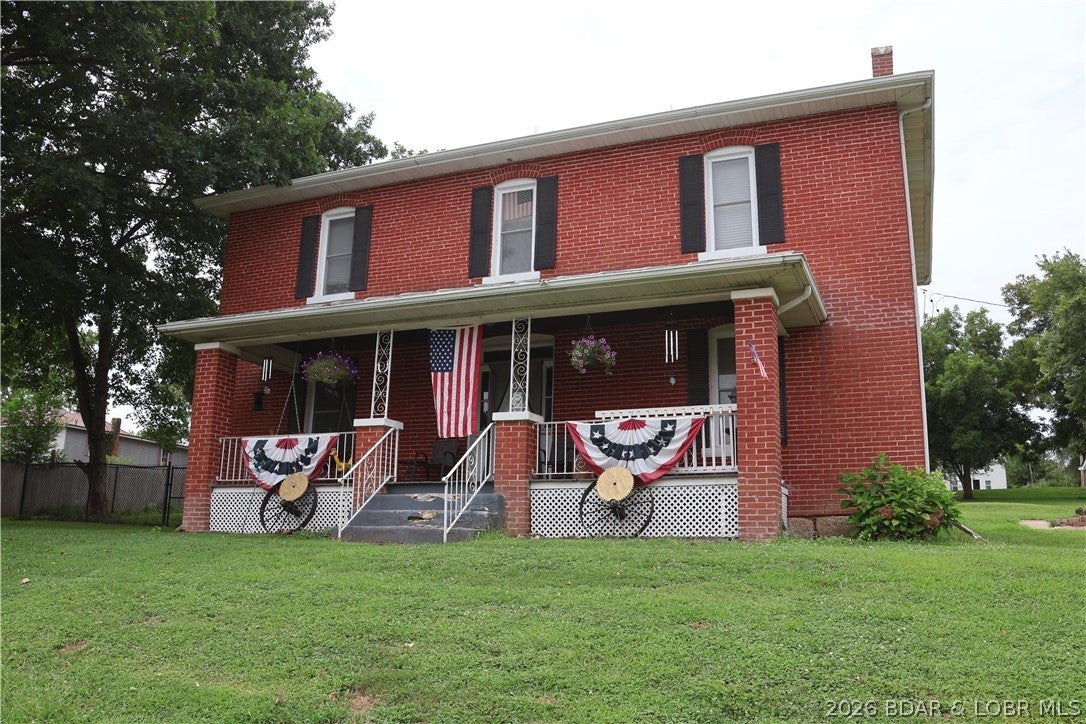
Step into timeless character and modern comfort with this beautiful brick farmhouse, originally built in 1902. This charming home features soaring ceilings, luxury vinyl plank flooring, four spacious bedrooms, three updated full bathrooms, and an inviting floor plan packed with character. The beautifully updated kitchen offers stainless steel appliances, ample workspace, and modern finishes. The large primary suite includes a private full bathroom, while the updated bathrooms feature beautifully tiled showers. Additional highlights include recessed lighting and a dedicated office space perfect for working from home. Outside, enjoy an oversized lot with a fenced-in yard, perfect for pets, along with a classic front porch made for relaxing in the evenings. A spacious 40' x 30' detached two car garage provides plenty of room for vehicles, storage, a workshop, or hobbies. From its historic brick exterior and classic farmhouse charm to its thoughtful modern updates and generous outdoor space, this home offers a unique combination of character, functionality, and comfort. Don't miss your opportunity to make this one-of-a-kind home yours!
#3589366

Other

2820 MAIN Street

4 Beds

3 Baths

2,400 Sq.Ft.

$319,000

MLS#: 3589366
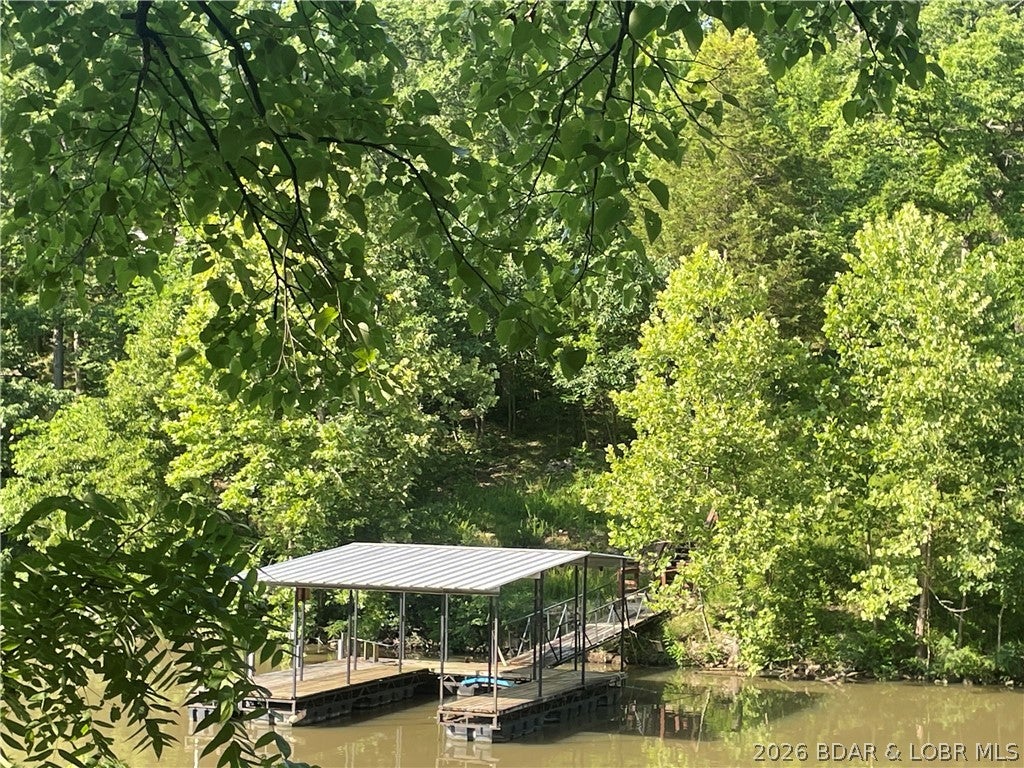
LAKEFRONT OPPERTUNITY AT THE 59 MM! Build your dream home on this beautiful .26 acre lot with 100 feet of shoreline along the Osage Arm of Lake of the Ozarks. Tucked into a protected cove, this property offers the perfect combination of privacy, peaceful water, and the convenient access to the lake's endless recreation. The moderate topography is ideal for a walkout or reverse-style home, giving you the opportunity to create lake views and outdoor living spaces. even better, electric is already on site, helping simplify the building process. Whether you're looking for a weekend retreat, full-time lake home, or investment property, this is your chance to own a piece of Lake of the Ozarks at 59 mile marker. Bring your builder and start turning your lake-life dreams into reality.
#3589319

Climax Springs

TBD Bacon Lane

None Beds

None Baths

0.26 acres

$120,000

MLS#: 3589319
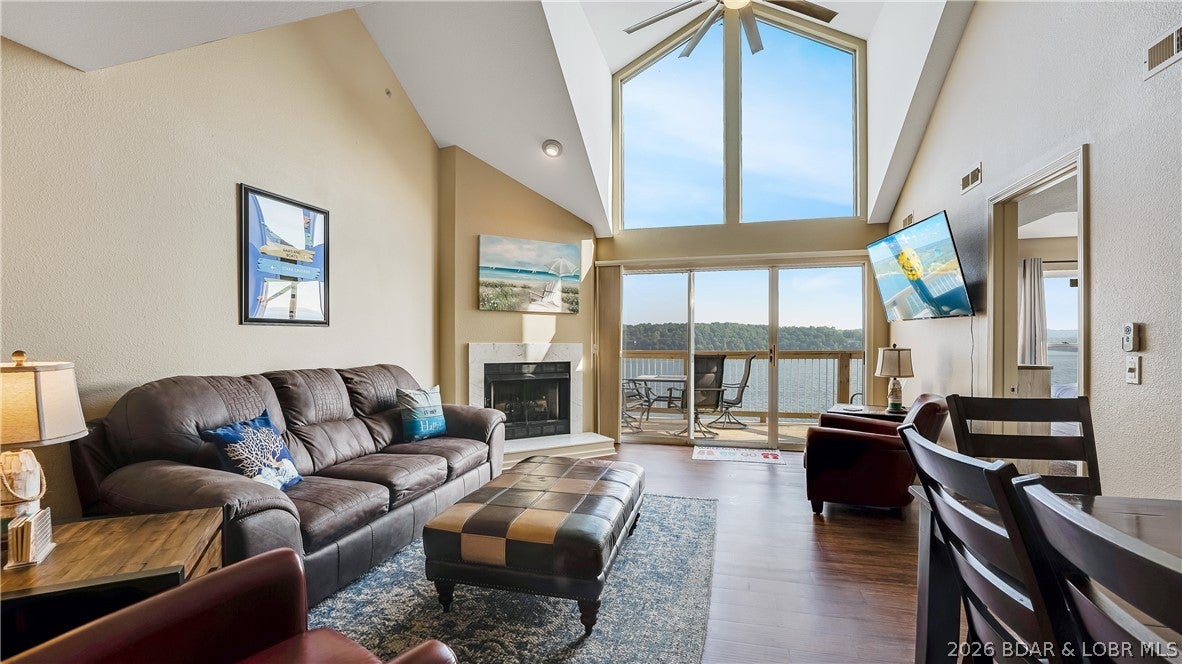
TOP-FLOOR PANORAMIC MAIN CHANNEL VIEWS set this exceptional two-level condo apart in The Ledges – Building 10. Designed to impress, the voluminous open floorplan is anchored by soaring two-story windows that flood the living space with natural light and frame unobstructed views of the main channel at the 21-mile marker. Step directly onto the new deck to take in the lake action and unforgettable sunsets. The main level offers a generous dining area, kitchen with eat-at bar, and a tranquil lakeside primary suite with deck access and a spacious en-suite bath. A guest bedroom, full bath, and laundry with full-size units complete this level for everyday comfort. Upstairs, the loft-style third bedroom overlooks the dramatic lakeview windows and includes bonus living space—ideal for guests, kids, or additional lounging. (add a wall to create separation easily). One of the lake’s most sought-after and family-friendly communities, The Ledges features a sand beach, interior community pool, and a stunning point pool with bar area for enjoying the lake in style. Whether for personal enjoyment or investment potential, this top-floor retreat delivers. 10x30 slip included.
#3589323

Osage Beach

1481 Ledges Dr 1042

3 Beds

2 Baths

1,463 Sq.Ft.

$374,000

MLS#: 3589323
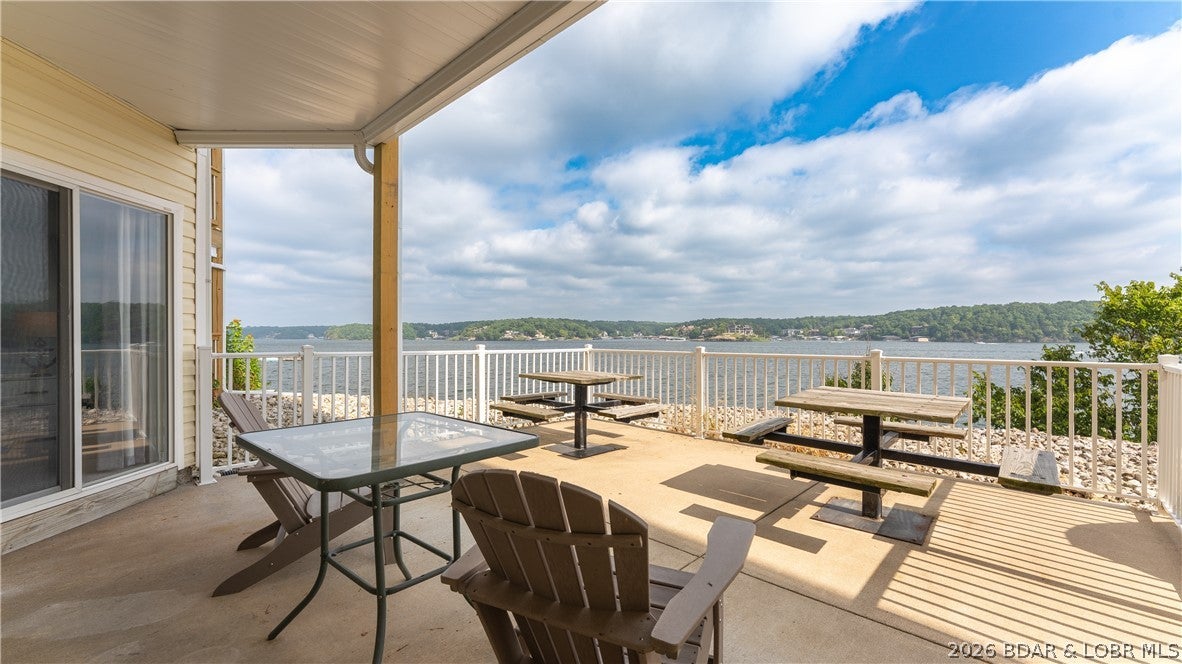
Rare Turnkey Opportunity in Ledges Building 10 — This beautifully renovated two-level condo with both a deck and a lakeside patio is one of only two units in the entire complex offering this exceptional layout. A complete 2023 renovation includes new sheetrock, trim, paint, LVP flooring, carpet, cabinetry, granite kitchen counters, appliances, and all new furnishings, making this property truly move-in ready. The main level features a lakeside primary suite with private bath and direct deck access, plus a guest bedroom and full bath. The deck enjoys majestic, unobstructed main channel views at the 21 milemarker. The lower level offers two additional bedrooms, including a spacious fourth bedroom with three queen beds that can easily be reimagined as a large living and/or game room for expanded entertaining space, which opens to a large lakeside patio. A generous shared bath and oversized laundry room with storage complete this level. The Ledges is one of the lake’s most popular, family-friendly communities with a sand beach, interior pool, and a stunning point-side pool with bar area. Ideal for personal enjoyment or investment.
#3589322

Osage Beach

1481 Ledges Dr 10110

4 Beds

3 Baths

1,807 Sq.Ft.

$499,000

MLS#: 3589322
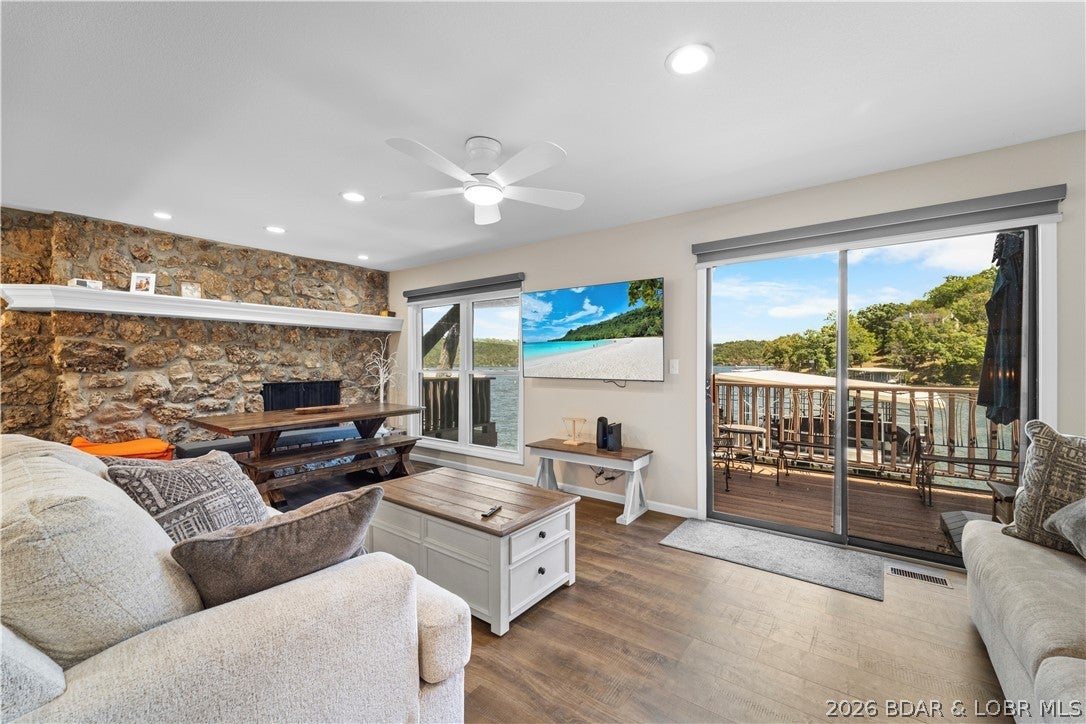
This beautifully renovated 2 -level, 2-bedroom, 2-bath condo offers modern comfort, thoughtful upgrades, and premium finishes throughout. Move-in ready, it’s ideal for full-time living or a lakeside getaway. Included is a12x32 boat slip in the new rough water dock for easy lake access. Inside, the unit was gutted and rebuilt with new drywall, and double-hung insulated windows with e-glass fill the space with light while improving efficiency. Major systems were replaced, including electrical panel and wiring, furnace and heat pump w/Ecobee thermostat, hot water heater, and large-capacity washer and dryer. The remodeled kitchen features custom soft-close cabinetry, new countertops, farmhouse sink, Bosch dishwasher, oven, built-in microwave, and refrigerator. A custom dining table adds a handcrafted touch. Both bathrooms were fully remodeled, and new LVP flooring offers durability and a sleek, modern look. The condo is fully furnished with all new pieces. Entertainment is easy with mounted flat-screen TVs in the living room and bedrooms, plus motorized window shades for effortless light control and privacy. Make this turnkey retreat yours and schedule a showing today!
#3589342

Linn Creek

307 Osage Heritage Circle 1C

2 Beds

2 Baths

1,000 Sq.Ft.

$185,000

MLS#: 3589342
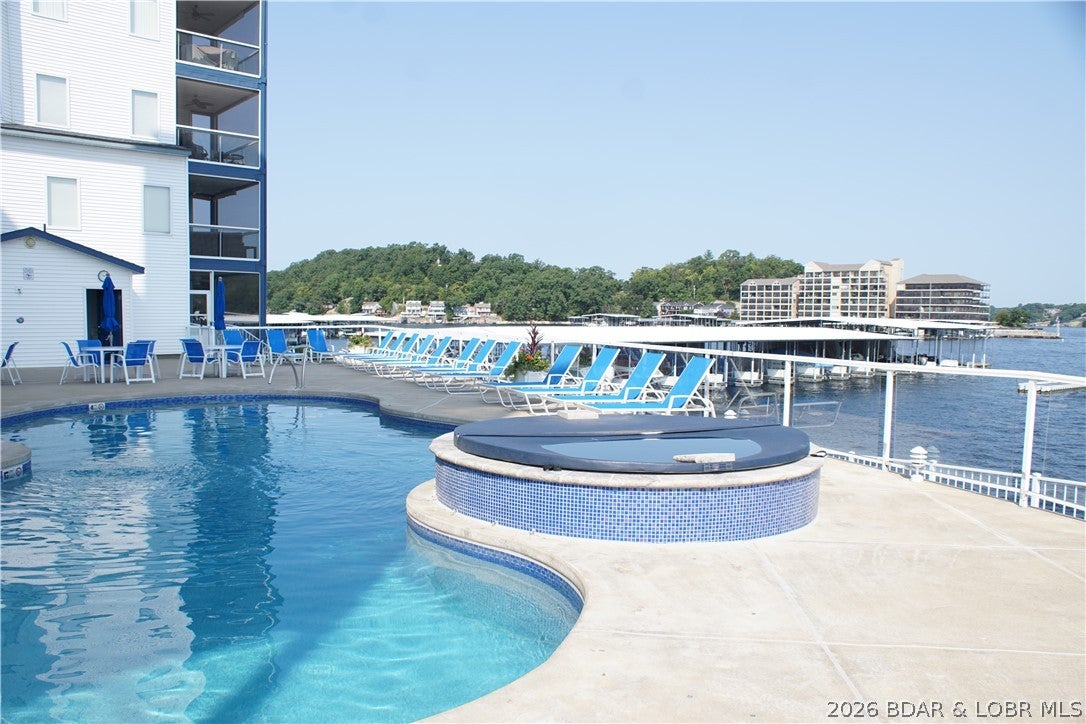
THIS BEAUTIFUL 850 sq foot ONE BEDROOM UNIT HAS A BONUS ROOM FOR EXTRA SLEEPING OR OFFICE. THIS UNIT IS PERFECT FOR THOSE FAMILY VACATIONS. DOCK 4R, SLIP#12, IS DIRECTLY IN FRONT OF THIS LOWER LEVEL WALKOUT UNIT. Special care   with all the new updating, makes the unit show like a display. From the New Stainless Steel appliance, New Walk-In Shower, ceramic tile, grab bars & Special made shower door, new LVP flooring throughout, ceramic tile in bathrooms, kitchen, and dining room. Most condos have a washer & dryer in a closet, this one has a Laundry Room with Newer washer & dryer as well as New ceramic tile & Water Softener. Window treatments & insulated draperies that shield the heat & cold for better heating & cooling bills. Enjoy the beautiful view of the Lake from the Screened-in porch or step out & stroll down the side walk with green grass & landscaping to the 3 Heated Saltwater pools with 2 hot tubs. HOA includes propane gas for the fireplace & outside grill, Water, Trash, Sewer, Dock Maintenance, Elevators to the pools, quarterly pest control, yearly dryer cleaning, pet area, Spectrum hi speed Internet with TV channels. Great Location, beautiful Sunsets, very popular area.
#3589300

Lake Ozark

85 Monarch Cove Road 1C

1 Beds

1 Baths

850 Sq.Ft.

$265,000

MLS#: 3589300
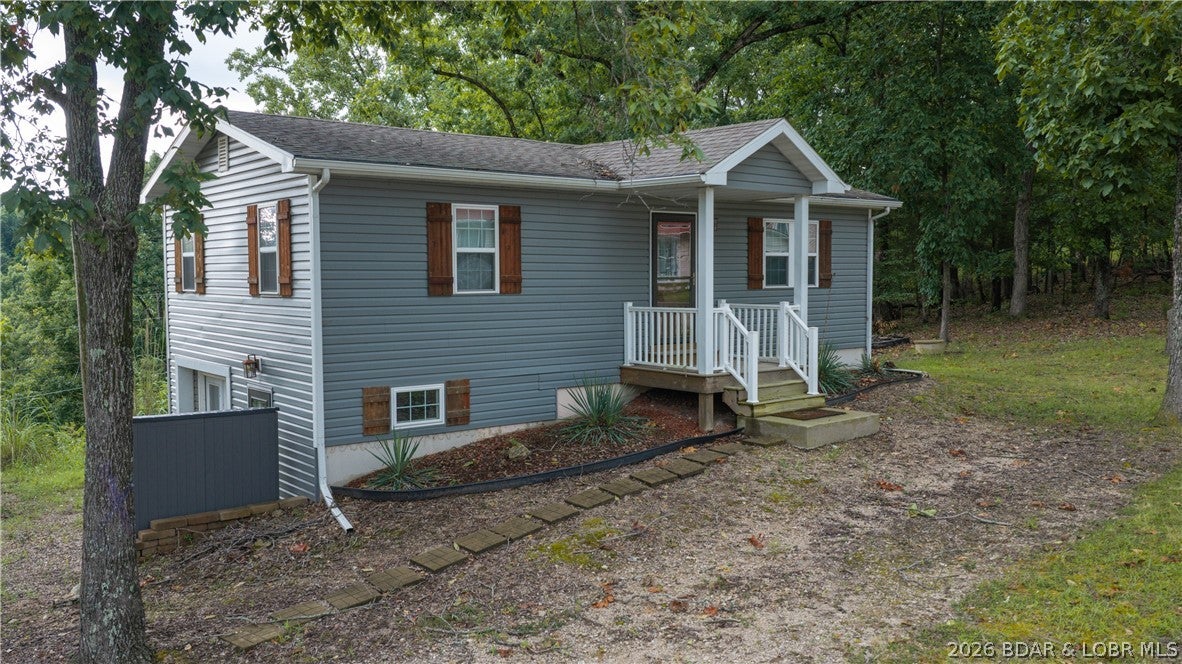
Lake access, a private boat slip, rental potential, and room to add value—this second-tier Lake of the Ozarks property offers a lot at an approachable price point. The 2-bedroom, 1-bath home sits on approximately .7 acres and features an unfinished basement with the potential to expand the home to 3 bedrooms and 2 baths. Just a half-mile drive away, the community dock is tucked into a calm, wide cove and includes your private 10x20 boat slip and dock locker. Next to the dock, enjoy a martini deck overlooking the community swim dock—perfect for taking in the lake views, swimming, fishing, or relaxing by the water. The spacious property also provides room for a future garage, additional parking, or outdoor improvements. Conveniently located just minutes from town, groceries, restaurants, and popular lake destinations. Nightly rentals are allowed, making this a great option for a full-time residence, weekend getaway, or investment property. Schedule your showing and start enjoying lake life!
#3589224

Sunrise Beach

775 Sunrise Acres Point

2 Beds

1 Baths

777 Sq.Ft.

$259,900

MLS#: 3589224
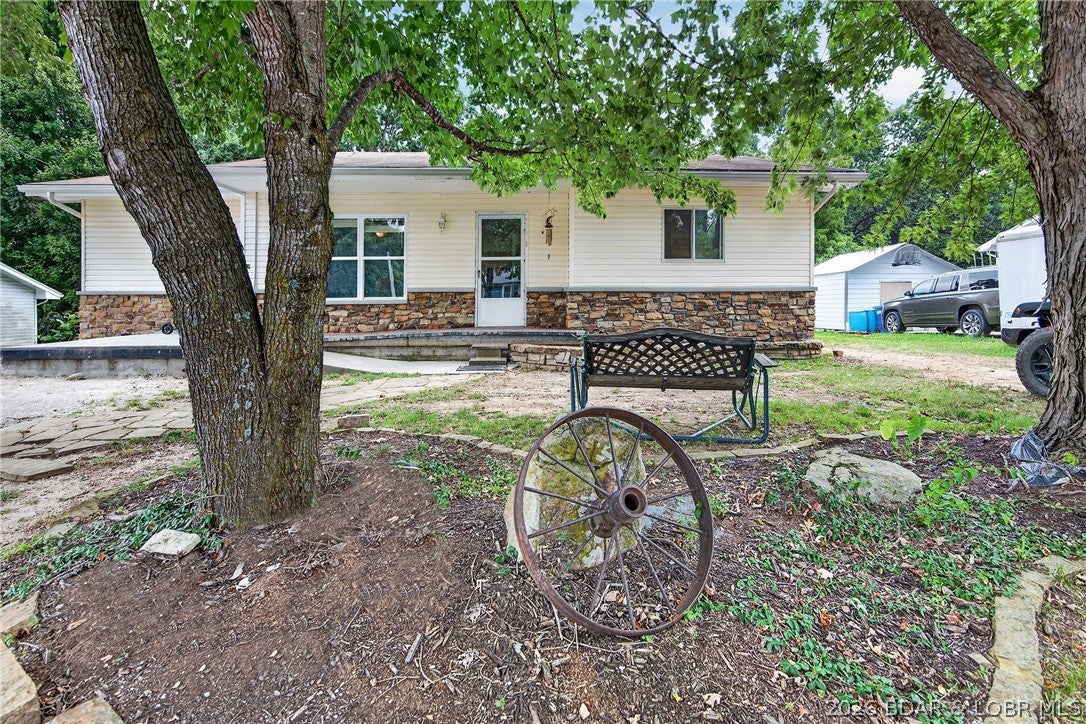
Big lot in city limits with lots of potential. Room to build a garage, shop, pool, etc. Seller has added a ramp to the front door for easy access. Open floor plan with one level living - great starter home or retirement. Close to grocery store, hardware store and everything Laurie has to offer. Back deck looks put into woods to commune with Mother Nature.
#3589274

Laurie

114 Mooreview Drive

3 Beds

2 Baths

1,320 Sq.Ft.

$210,000

MLS#: 3589274
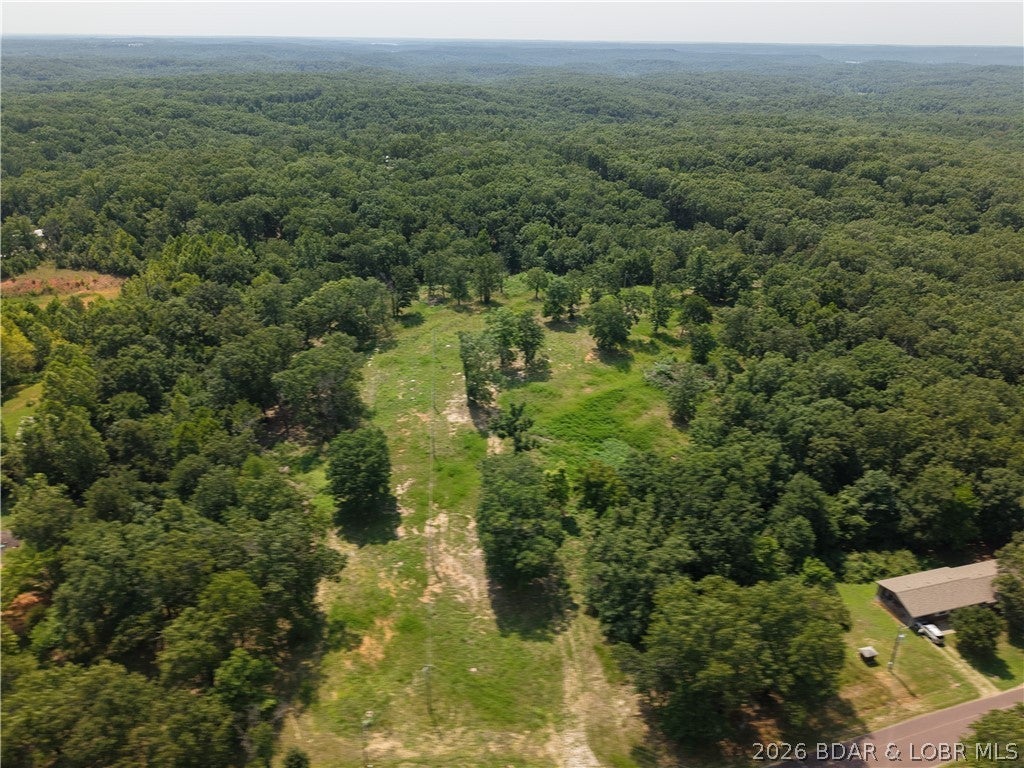
Bring your plans & take advantage of the possibilities this 10.77-acre tract on Cuptree Dr has to offer! Formerly used as a mobile home park, the property has been completely cleared with no old mobile homes remaining. The mostly level acreage could lend itself to a mobile home community, RV or camper spaces, storage, cabins, long-term rentals, a homesite with additional structures, or other residential/commercial use.

Located on a paved road just off Hwy 135 on the west side of Lake of the Ozarks, the property is less than 3 miles from Ozarks International Raceway and only minutes from Laurie. Electric has previously served the property, along with a drilled well & septic system, giving the next owner a valuable head start when bringing their plans to life.
#3589258

Gravois Mills

31385 Cup Tree Drive

None Beds

None Baths

N/A

$210,000

MLS#: 3589258
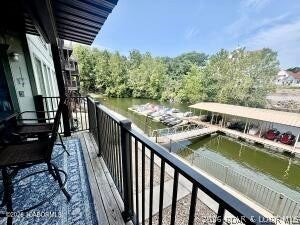
Turnkey waterfront lake getaway with a great nightly rental potential! This recently remodeled 2-bedroom, 2-bath condo in Southwood Shores is ready to enjoy as your own lake retreat or investment property. The updated interior features fresh paint, beautiful flooring, gray cabinetry, stylish countertops and backsplash, an updated kitchen island and appliances, and a recently replaced HVAC system. A new stackable washer and dryer adds even more convenience. The primary suite features a beautifully updated bath with a walk-in tile and stone shower.

Step outside to the private patio with new railings and enjoy peaceful views of the cove. Southwood Shores offers plenty of amenities to complete the lake lifestyle, including an outdoor pool and patio area, playground, tennis court, boat ramp, and boat trailer parking. Whether you're looking for a weekend getaway or vacation rental, this condo is ready for its next owner!
#3589327

Lake Ozark

150 Southwood Shores Place 21-2B

2 Beds

2 Baths

940 Sq.Ft.

$239,000

MLS#: 3589327
Price reduced
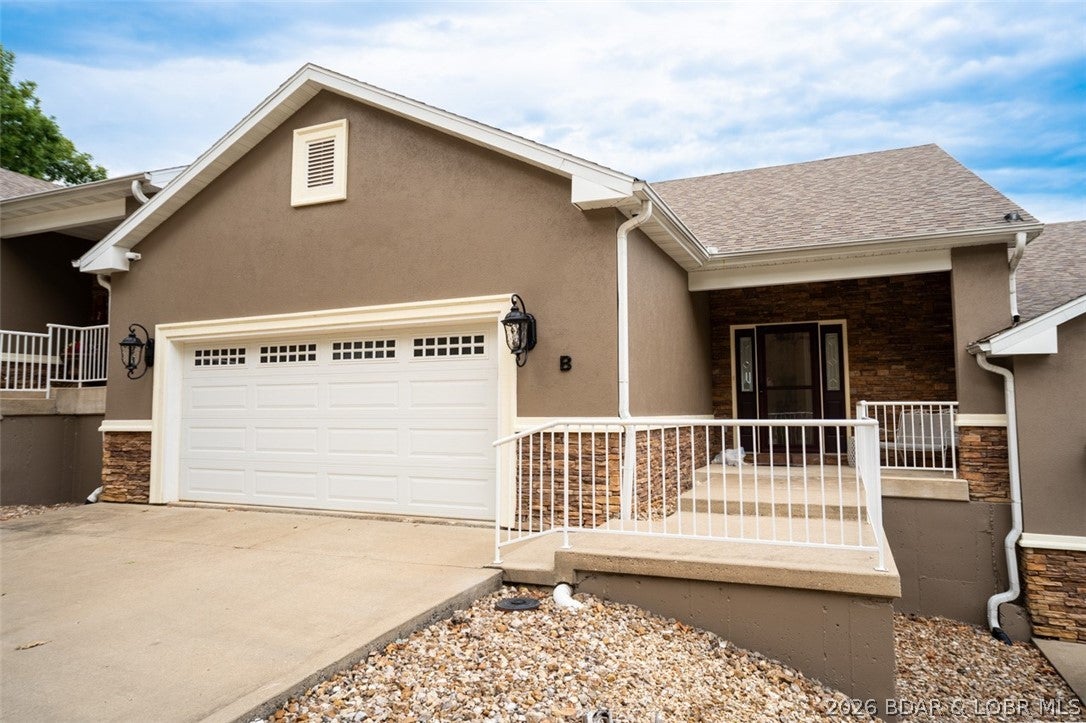
Enjoy the incredible views from this expansive 4 bedroom and 4 bath villa. located near the Bagnell Dam Strip. An excellent location by water or land.  This property includes 2 large boat slips a 16x44, 14x40 which can expand to a 16x40 and a PWC slip.  Three of the bedrooms are lakeside with decks covered and open.  One large screened deck.  Walk out level to the pool area, along with a golf cart access to the boat slips. This. is luxury living at the lake, large enough for that big family, or can shared with 2 families.  This is a rare opportunity at the lake.  Come check it out
#3589078

Lake Ozark

305 Thornsberry Road B

4 Beds

3 Baths

3,400 Sq.Ft.

$799,000

MLS#: 3589078
Price reduced
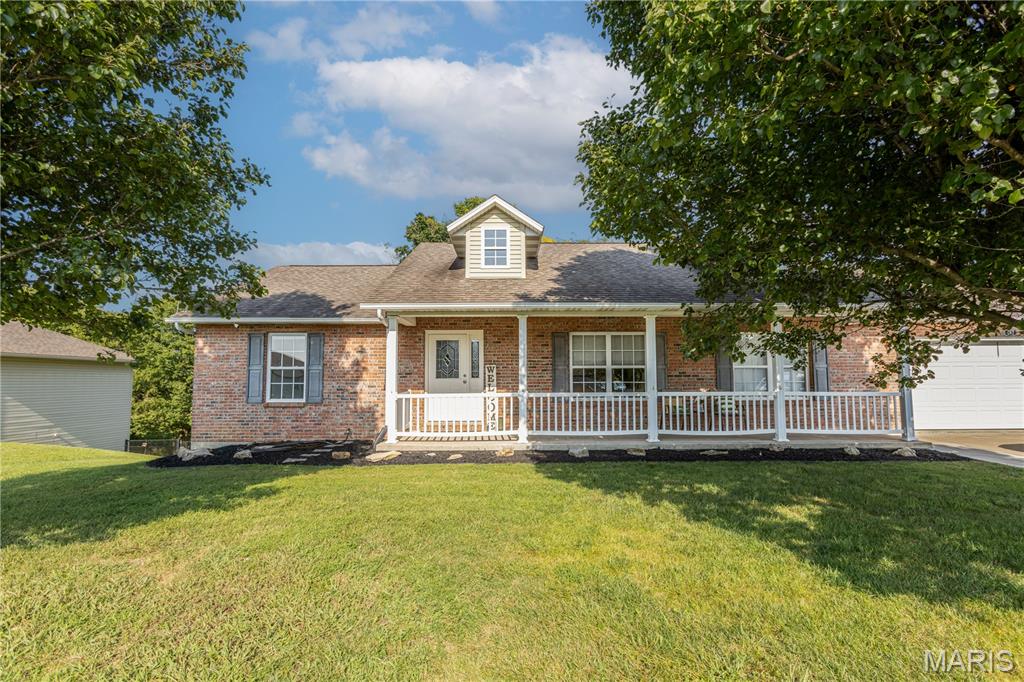
Looking for space, privacy, and a backyard that doesn’t stare straight into someone else’s? This 4-bedroom, 2-bath home in Jackson offers just that. Inside, you’ll find a functional layout with plenty of room to spread out, including a full walkout basement that adds valuable living, entertaining, and storage space. Out back, the private yard overlooks an open field, giving you a peaceful backdrop with room to relax, play, or entertain. Whether it’s morning coffee outside, evenings on the patio, or simply enjoying a little extra breathing room, this setting is one you’ll appreciate. With four bedrooms, two baths, a full walkout lower level, and a backyard that feels tucked away, this Jackson home has the space and setting buyers are looking for.
#26050627

Jackson

467 Oak Meadow Drive

4 Beds

2 Baths

2,789 Sq.Ft.

$309,900

MLS#: 26050627

* Listings identified with the FMLS IDX logo come from FMLS and are held by brokerage firms other than the owner of this website. The listing brokerage is identified in any listing details. Information is deemed reliable but is not guaranteed. If you believe any FMLS listing contains material that infringes your copyrighted work please click here to review our DMCA policy and learn how to submit a takedown request. © 2024. First Multiple Listing Service, Inc.

Categories

Homes Tailored to Your Lifestyle

Buyers Guide

Buying a home is one of the most exciting milestones of your life.

View more

Sellers Guide

Putting your home on the market can be a stressful process, especially when you don’t know what to expect.

View more

Market report

With just a few clicks, you'll gain instant access to valuable insights about the real estate market, including trends, property values, and community analytics.

View more

Home value

Unlike automated valuations, our hands-on review will provide a comprehensive opinion of your home’s value while considering important interior elements and other location intangible factors that machine algorithms so often miss.

View more

Buyers resources

Guides on financing, inspections, and choosing the right Realtor for a smooth home purchase.

Sellers resources

Practical tips on staging, pricing, and preparing your home to attract buyers and maximize your sale.

Send a message

Message successfully sent.

Reason for contacting?

I agree to receive email communication and understand I can unsubscribe at any time.

I agree to be contacted by Realhub DEV via call, email, and text for real estate services. To opt out, you can reply 'stop' at any time or reply 'help' for assistance. You can also click the unsubscribe link in the emails. Message and data rates may apply. Message frequency may vary. Privacy Policy

Sign In Sign Out

Virtual Assistant

Would you like to take the next step with this property? We can help you schedule a showing or virtual tour, or send you more details.

Yes, I would like more information.

Thank You for Your Reply, One of Our Agents will contact you as soon as possible

No, maybe later.

Thank you, you can always contact me via email, phone number or through the contact form.

Realhub AI

Lucy - Your AI-Powered Realtor

Update Your Temporary Password

Personalize your search

Enter your email and we'll notify you immediately when new listings match what you're looking for.

or enter email address

Already have an account ? Login here

Continue your home search

I agree to receive communications and understand I can unsubscribe at any time.

I agree to be contacted by Realhub DEV via call, email, and text for real estate services. To opt out, you can reply 'stop' at any time or reply 'help' for assistance. You can also click the unsubscribe link in the emails. Message and data rates may apply. Message frequency may vary. Privacy Policy

Already have an account ? Login here

We use cookies

We use cookies primarily for analytics to enhance your experience. By accepting, you agree to our use of these cookies. You can manage your preferences or learn more about our cookies policy.