Thinking of selling?

Blue Sapphireline

Browse Properties
  • Nearby me

Popular Features

Community Features

Association

Property Features

Waterfront

View

Exterior Features

Interior Features

Style

E-Alert name

Properties

10000 properties match your criteria

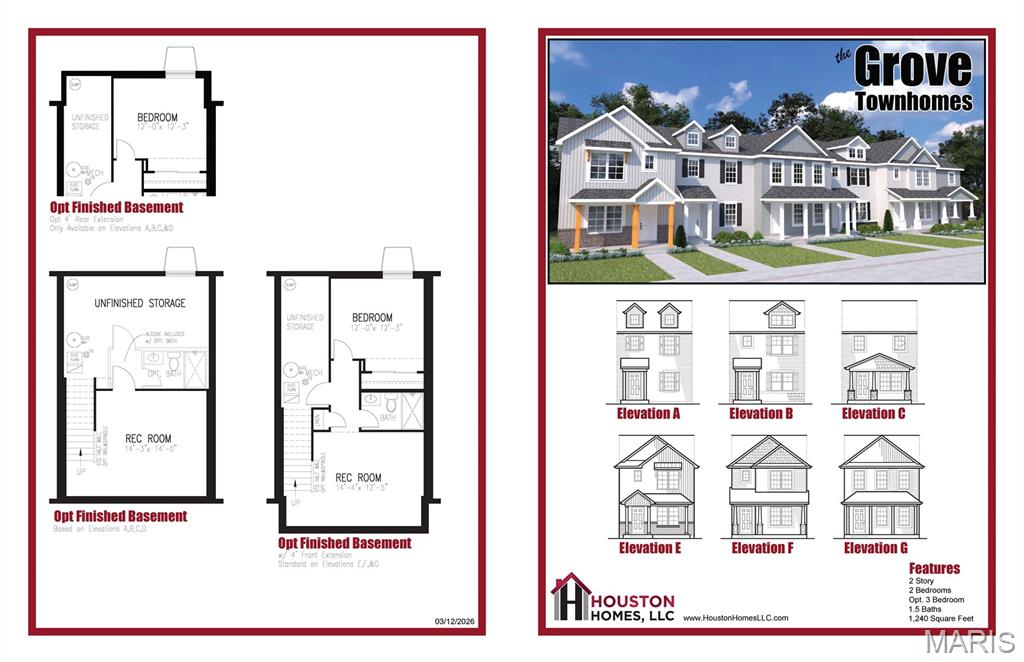
Discover affordable, low-maintenance living without compromising on style in The Grove Townhomes at The New Town at St. Charles. Thoughtfully designed for today's lifestyle, this two-story townhome offers an open-concept main level that seamlessly connects the great room, kitchen, and dining area—creating the perfect space for everyday living and entertaining. The well-appointed kitchen features ample cabinetry, generous counter space, a spacious pantry, and available options including a large center island or peninsula layout to fit your needs. Upstairs, you'll find a spacious Owner's Suite complete with a walk-in closet and convenient second-floor laundry. Need more space? Designed with flexibility in mind, The Grove offers a standard 2-bedroom, 1.5-bath layout, with available options to create a luxurious owner's suite with a private bath (2 bedrooms, 2.5 baths) or expand to a 3-bedroom floor plan to fit the way you live. With premium included features (such as granite countertops) and flexible floor plan options, The Grove, offers exceptional value. Located within The New Town at St. Charles, you'll enjoy a welcoming neighborhood atmosphere with beautifully maintained common areas, parks, lakes, walking trails, and community amenities, all while being just minutes from historic downtown St. Charles, shopping, dining, entertainment. Experience the perfect balance of peaceful community living and everyday convenience.
#26051223

St Charles

0-TBB Grove (NT) 3

3 Beds

2 Baths

1,400 Sq.Ft.

$317,700

MLS#: 26051223
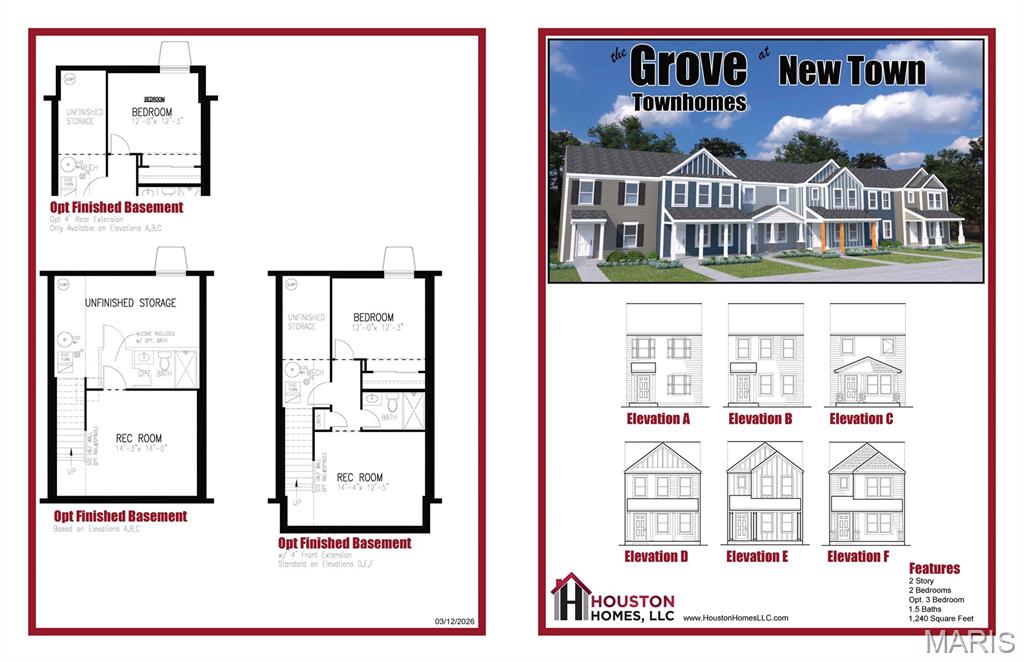
Discover affordable, low-maintenance living without compromising on style in The Grove Townhomes at The New Town at St. Charles. Thoughtfully designed for today's lifestyle, this two-story townhome offers an open-concept main level that seamlessly connects the great room, kitchen, and dining area—creating the perfect space for everyday living and entertaining. The well-appointed kitchen features ample cabinetry, generous counter space, a spacious pantry, and available options including a large center island or peninsula layout to fit your needs. Upstairs, you'll find a spacious Owner's Suite complete with a walk-in closet and convenient second-floor laundry. Need more space? Designed with flexibility in mind, The Grove offers a standard 2-bedroom, 1.5-bath layout, with available options to create a luxurious owner's suite with a private bath (2 bedrooms, 2.5 baths) or expand to a 3-bedroom floor plan to fit the way you live. With premium included features (such as granite countertops) and flexible floor plan options, The Grove, offers exceptional value. Located within The New Town at St. Charles, you'll enjoy a welcoming neighborhood atmosphere with beautifully maintained common areas, parks, lakes, walking trails, and community amenities, all while being just minutes from historic downtown St. Charles, shopping, dining, entertainment. Experience the perfect balance of peaceful community living and everyday convenience.
#26046739

St Charles

0-TBB Grove (NT) 2

2 Beds

1 Baths

1,240 Sq.Ft.

$289,900

MLS#: 26046739
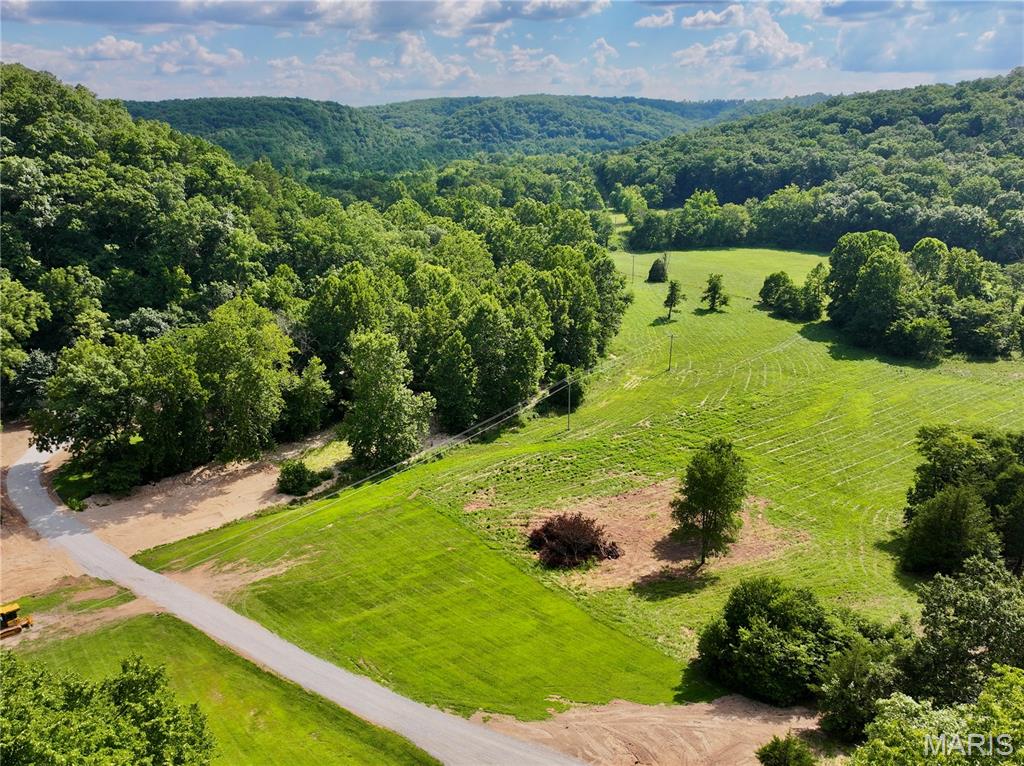
Discover a rare opportunity to own a premier tract bordering Montauk State Park in the heart of the Missouri Ozarks. Offering over 1,250± feet of shared boundary with the park, this property provides privacy, direct access to thousands of acres of public land, and a setting that’s becoming increasingly difficult to find. A beautiful mix of open pasture and mature timber creates outstanding scenic views, excellent wildlife habitat, and multiple build-site options overlooking the rolling countryside. A wet-weather creek winds along the property boundary, while a picturesque pond adds both beauty and recreational appeal. Power is readily available, making it easy to begin building your dream home, hunting cabin, or weekend retreat.

Conveniently located with multiple access routes, you’ll travel just over a quarter mile of gravel road before reaching blacktop. The property also features over 1,600± feet of private road frontage, county road frontage, and a secure electric gate providing both convenience and peace of mind. Walk to both the Current River and Pigeon Creek, where some of Missouri’s most famous spring-fed waters offer world-class trout fishing, floating, and endless outdoor recreation. Wildlife is abundant, with excellent opportunities to enjoy whitetail deer, wild turkey, and countless other native species right outside your back door. Additional adjoining acreage is available for those looking to expand. Whether you’re searching for a private homesite, recreational getaway, or long-term investment bordering one of Missouri’s most iconic state parks, this exceptional property offers a combination of location, beauty, and opportunity that is rarely available.
#26051351

Salem

TBD County Road 6670

None Beds

None Baths

29.0 acres

$260,000

MLS#: 26051351
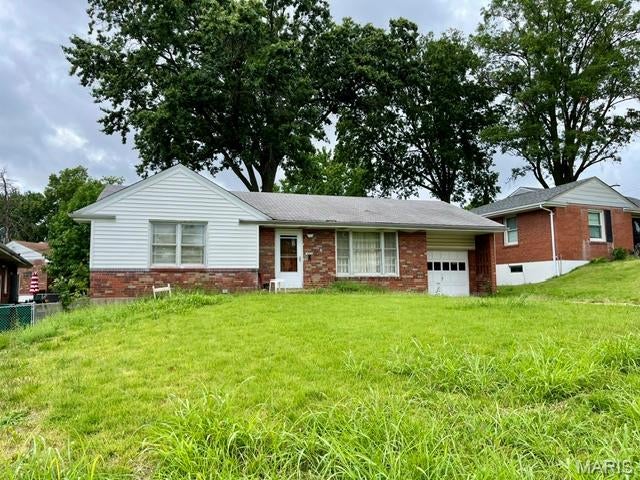
To Be Sold In As-Is Condition!  No Warranties, Guarantees, Inspections or Disclosures Provided By Seller!  Seller Has Never Occupied Property and Has No Knowledge Of Condition!  Please Use Special Sale Contract and Include Proof of Funds, and $1500 Earnest Money Payable To Buyer's Preferred Title Company!  Seller Reserves Up To 20 Days For Acceptance!  Seller Reserves Right To Negotiate Multiple Offers Regardless Of Date/Time Received!  Final Sale Is Subject To MO Probate Court Approval!
#26051441

St Louis

9423 Ardmore Drive

3 Beds

1 Baths

1,318 Sq.Ft.

$60,000

MLS#: 26051441
Price reduced
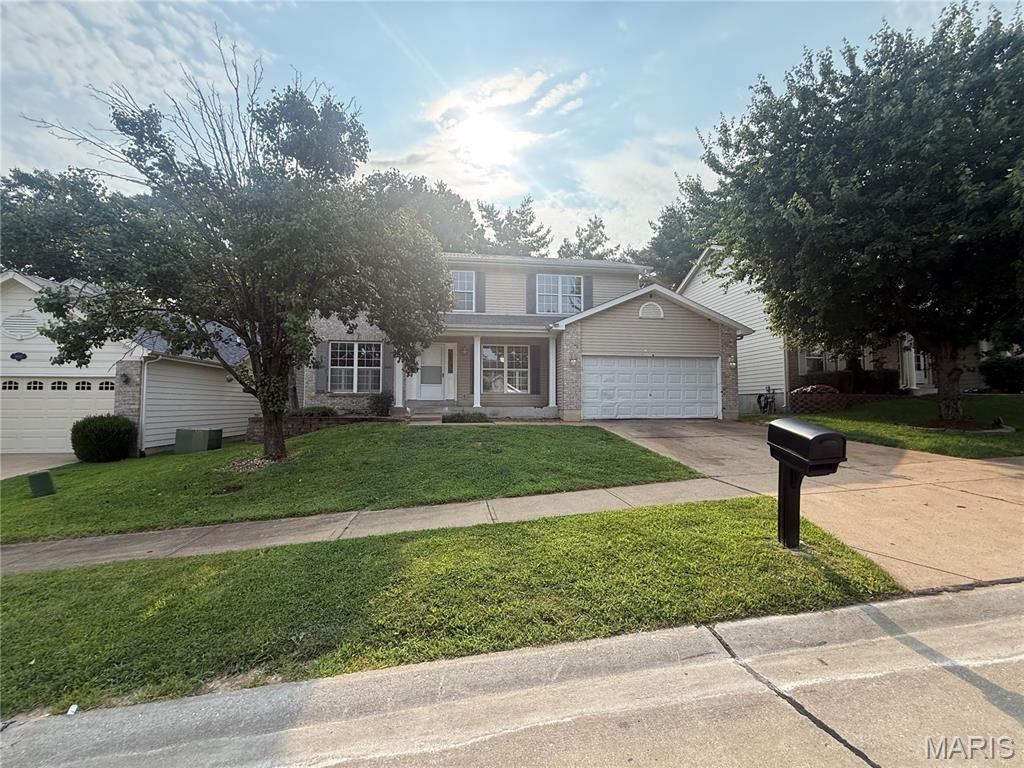
Opportunity awaits with this spacious 4-bedroom, 2.5-bath two-story home offering over 2,200 square feet of finished living space! Being sold as-is, this property presents an excellent opportunity for investors, rehabbers, or buyers looking to build equity with cosmetic updates. The home features a functional layout, solid bones, and plenty of space to create something truly special. With four bedrooms, two and a half bathrooms, and a two-car garage, this property offers the size and features that are highly sought after. The unfinished basement provides additional storage and future potential for even more finished living area. Whether you're looking for your next investment project or a home you can personalize and make your own, this property provides a great foundation to bring your vision to life. Don't miss the opportunity to add value and make this house shine!
#26049196

St Louis

4516 Southridge Pines Drive

4 Beds

2 Baths

2,224 Sq.Ft.

$314,900

MLS#: 26049196
Price reduced
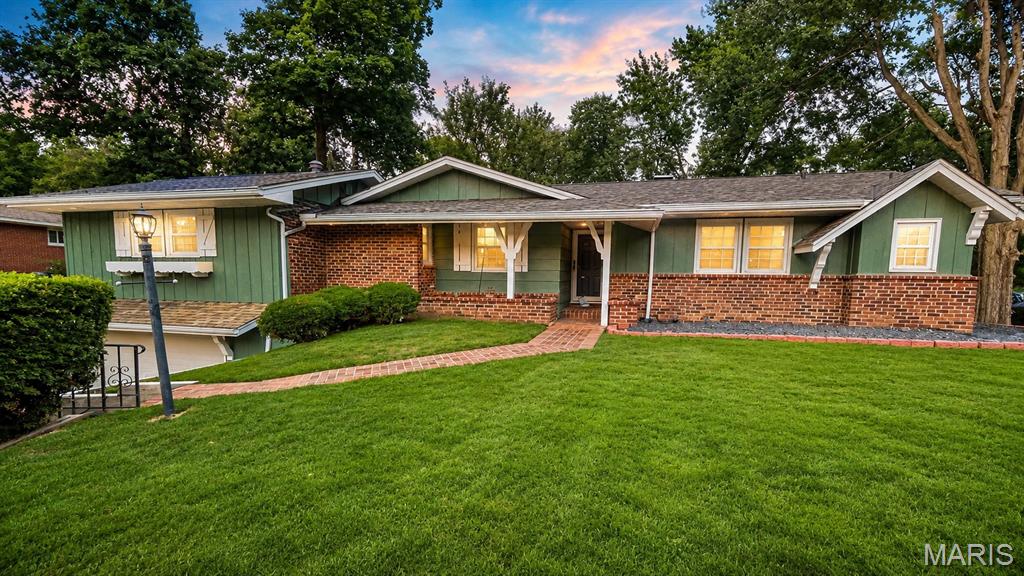
Welcome home to this beautifully renovated 3-bedroom, 2-bathroom home, offering the perfect blend of modern updates, comfort, and space! From the moment you arrive, you’ll appreciate the fresh landscaping and inviting curb appeal.
Step inside to discover new flooring throughout, updated finishes, and a bright, welcoming layout. The spacious family room is perfect for gathering, whether you’re hosting family and friends, enjoying movie nights, or simply relaxing after a long day. With three comfortable bedrooms and two full bathrooms, there’s plenty of room for everyone to feel at home.
Step outside and enjoy the newly paved patio, an ideal spot for summer cookouts, outdoor entertaining, or your morning coffee. The refreshed landscaping adds the finishing touch to the outdoor space.
This home has already been renovated, so all that’s left to do is move in, unpack, and make it yours! Don’t miss your opportunity to own this beautiful move-in-ready home. Schedule your private showing today! More pictures to come soon.
#26051485

Belleville

133 Country Club

3 Beds

2 Baths

1,609 Sq.Ft.

$224,900

MLS#: 26051485
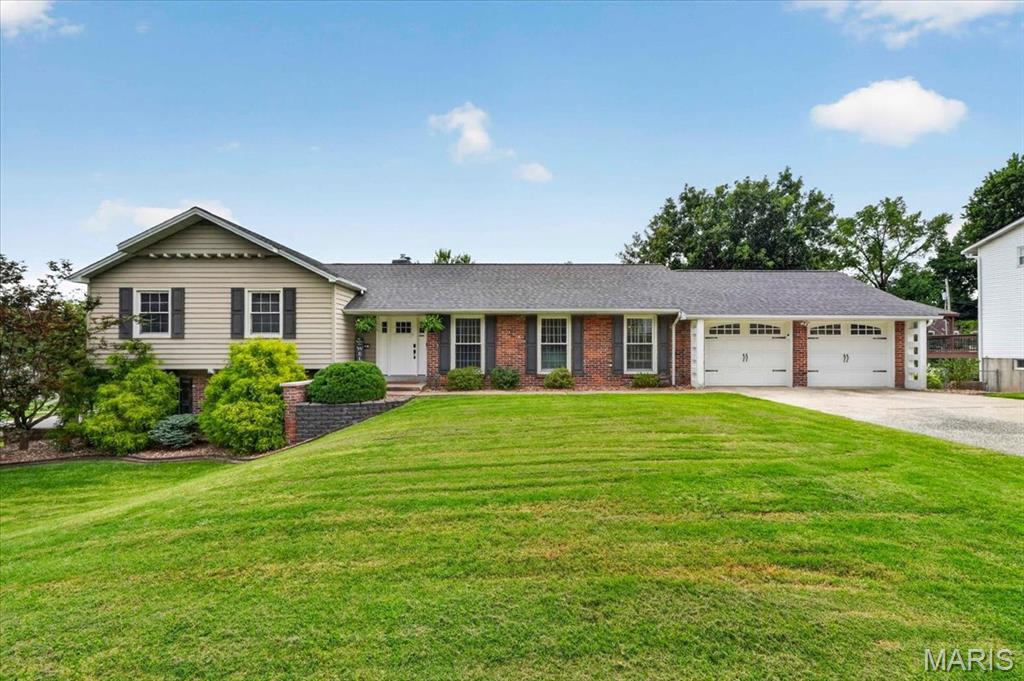
Some homes have one standout feature. This one has three: a gorgeous kitchen, an incredible primary suite, and a backyard that's ready for your next pool party! Welcome to 20 Shawnee Drive, a ONE OF A KIND brick tri-level home tucked away in the desirable Indian Hills subdivision with no HOA. With 3 bedrooms, 2.5 bathrooms, a 2 car garage, and updates throughout, this home will make you want to stay awhile. 

Take time to explore everything Indian Hills has to offer! Mature trees, timeless masonry architecture and the convenient location only an established neighborhood can provide. Even better, Historic Main Street St. Charles is just a golf cart ride away, giving you easy access to charming shops, restaurants, festivals, and year-round events.

Step outside and prepare to be impressed. Situated on over half an acre, the fully fenced backyard is your own private oasis featuring an in-ground saltwater pool, a covered patio, and an outdoor kitchen (gas grill & Blackstone included) that turns every summer night into an occasion.

Inside, this home is just as special. The renovated primary suite feels like a private retreat with a huge walk-in closet and a beautifully updated bathroom featuring a luxurious tile rainfall shower, heated floors, heated towel bar and freestanding tub. The main level offers wood floors, a sunken living room with tons of character, a dining room and a cozy hearth room perfect for morning coffee.

The newly renovated kitchen blends style and functionality with stainless appliances and custom cabinetry featuring built-in organizers, dedicated spice cabinets, and a convenient pull-out trash cabinet. Thoughtful details like these make everyday living easier.

The walk-out lower level offers even more flexible living space with a third bedroom, half bath, brand-new carpet, ample storage, and direct access to an additional side patio.

This Indian Hills gem checks all the boxes and adds a few you didn’t know you needed! Be sure to schedule your showing before it's gone!
#26044847

St Charles

20 Shawnee Drive

3 Beds

2 Baths

2,688 Sq.Ft.

$500,000

MLS#: 26044847
Price reduced
Charming Brick Home with Space, Character & Endless Possibilities!
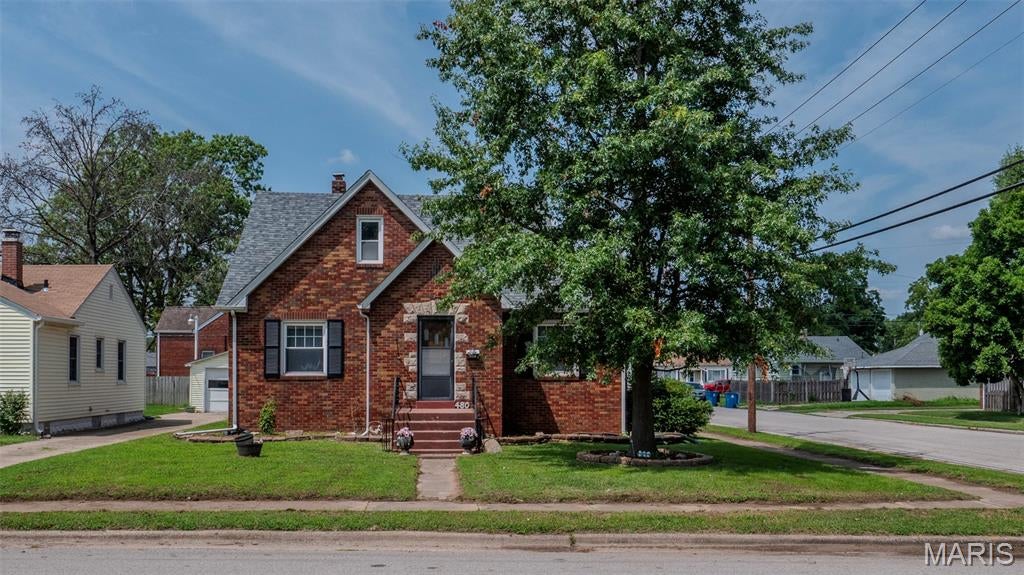
Welcome home to this beautifully maintained 1.5-story brick residence offering over 2,141 +/- square feet of finished living space on a spacious corner lot. Blending classic character within this 3-bedroom, 2.5-bath home provides exceptional flexibility for families, entertaining, or working from home.
The main level features a comfortable living room, formal dining room, functional kitchen, and a bright sunroom perfect for morning coffee or relaxing evenings. The dining room can easily serve as a fourth bedroom, home office, or hobby room to fit your needs.
Upstairs, you'll find a generously sized primary suite complete with an incredible 5' x 28' walk-in closet and a full bath. The finished lower level adds even more living space, with an additional family room and a half bath, making it ideal for guests, teenagers, or multi-generational living.
Outside, enjoy a detached garage, extra concrete parking, a vinyl privacy fence, and a generous yard with ample space for outdoor activities.  The roof on this home was replaced in the summer of 2025.
If you're looking for a solid home with character, flexible living space, and room to make it your own, this is one you won't want to miss.
#26050929

Wood River

480 George Street

3 Beds

2 Baths

2,141 Sq.Ft.

$189,900

MLS#: 26050929
Price reduced
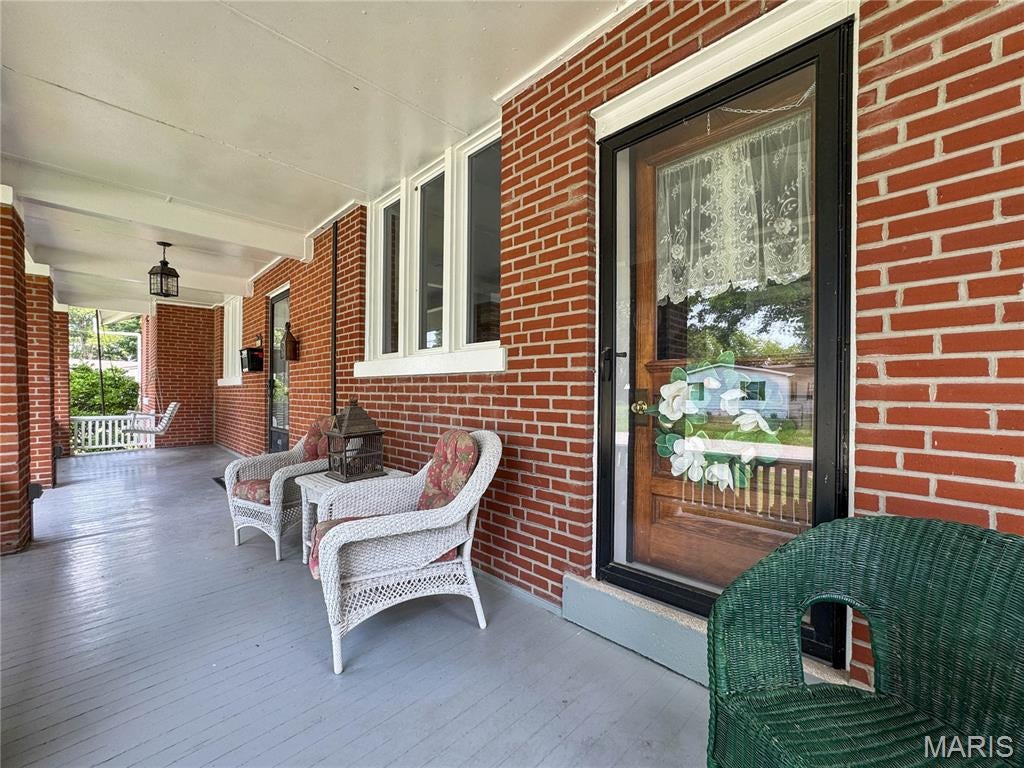
Charming all-brick 1911 historic home in remarkable condition, lovingly maintained by the same owner for over 60 years. Vintage touches throughout add warmth and nostalgia, while major updates provide comfort and efficiency. With over 2,500 sq. ft. of finished living space—not including the immaculate, bright, dry, and freshly painted lower-level storage rooms—this home offers an exceptional blend of character and practicality. Radiant heat and central air keep utility costs manageable year-round.

Situated on three beautifully landscaped lots totaling .60 acres, the property features lush perennial beds, concrete curbing, and multiple driveways. Three outbuildings, each with its own unique features—including one heated and insulated—provide abundant space for hobbies, storage, or a private studio. 

The all-brick exterior is complemented by a full front porch with fresh paint and a classic porch swing, perfect for friendly, neighborly evenings. The expansive backyard offers plenty of room for play, gardening, or entertaining.

Inside, 9' ceilings enhance the spacious feel. The open living and dining area is a massive, centrally located gathering space. Off the living room, a cozy study/library/den features a full wall of built-ins and an inviting nook ideal for an electric fireplace.

The large eat-in kitchen includes 42" solid wood cabinetry, Corian countertops, and generous storage, plus a convenient butler’s pantry connecting to the dining room. Two main-floor bedrooms offer flexibility—one with a walk-in closet, the other with a private enclosed porch overlooking the backyard, perfect for a gym, reading nook, or quiet retreat. A vintage main-floor bath in pristine condition adds timeless charm. Two laundry chutes between the main and upper levels add everyday convenience.

Upstairs, a huge landing provides the perfect space for study time, gaming, slumber parties, or creative fun. A built-in desk with mirror and outlet is ideal for homework or makeup practice. Two very large bedrooms flank the landing, each with storage and built-in bookcases. Ceiling heights upstairs range from 6.5' to 7'. A central half bath and a quiet nook between rooms create additional functional spaces for studying or sensory needs.

The lower level is truly exceptional—one of the nicest basements you’ll find in a home of this age. Bright, dry, painted, and meticulously maintained, every room offers something useful. A full bath with walk-in shower is perfect for muddy days or direct entry from the storm-door entrance. Storage, workshop space, and spotless utility areas round out this impressive level.

This home oozes charm, character, and positive energy—a rare opportunity to own a historic property in extraordinary condition with unmatched space, updates, and personality. New Athens location close to river recreation and public landg delivers more for your money.
#26050477

New Athens

403 N Clinton Street

4 Beds

2 Baths

2,656 Sq.Ft.

$229,900

MLS#: 26050477
Price reduced
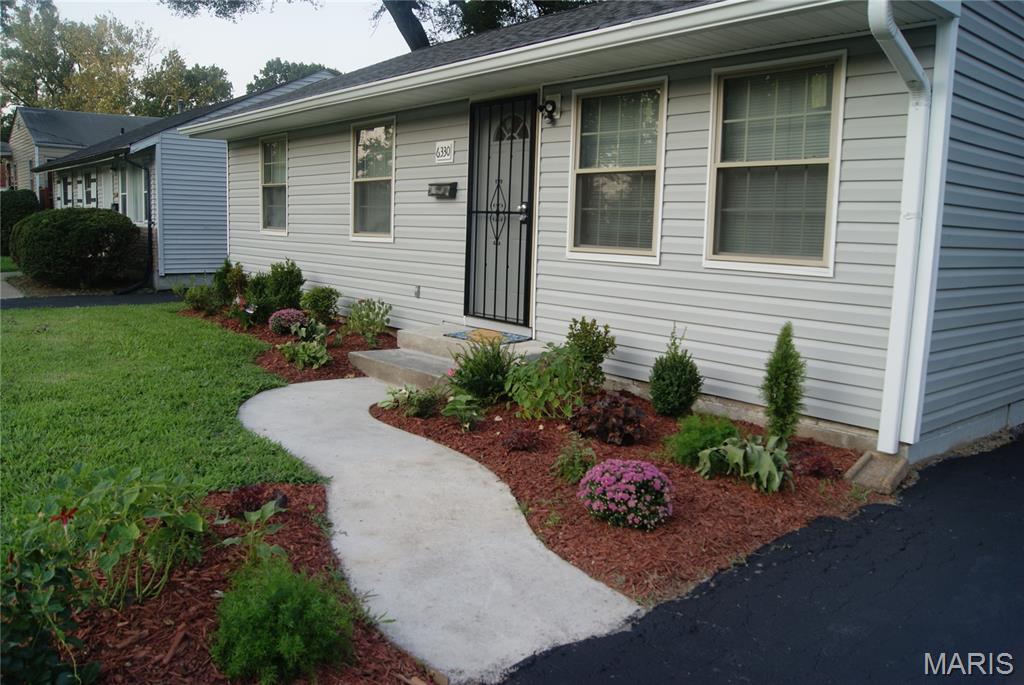
Move-in ready and beautifully renovated! This 3-bedroom, 1-bath ranch features an updated kitchen and bath, newer roof, updated electrical and plumbing, new furnace and A/C, and new security entry doors. Enjoy a large, level yard with plenty of outdoor space. Conveniently located near Berkeley City Hall, the community pool, shopping, Lambert International Airport, Boeing, and I-170, I-270 & I-70. Major updates are already done—just move in and make it yours!
#26051092

St Louis

6330 Washington Avenue

3 Beds

1 Baths

864 Sq.Ft.

$105,000

MLS#: 26051092
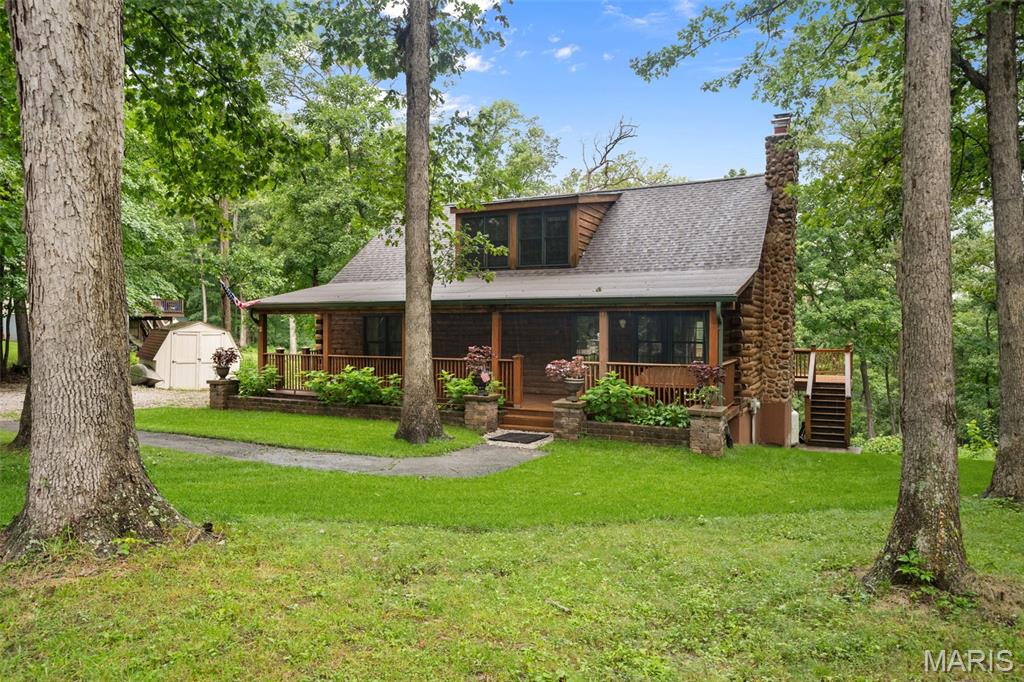
Showings Start Wednesday, August 12th! Are you looking for a truly one-of-a-kind log cabin spectacular home with 71 feet of frontage and your own private access to the Meramec River? Bring your kayaks. Here it is! Situated on 2 private acres, this gorgeous 3-bedroom, 3-full-bath custom 9" D-cut log home offers incredible character, peaceful surroundings and stunning river views.
From the dreamy covered front porch with swing, step inside to soaring 16' vaulted beamed ceilings and an impressive two-story stone wood-burning fireplace that anchors the main living space. The remodeled eat-in kitchen features custom-painted cabinetry, soft-close drawers, pull-out storage, quartz countertops and island, newer appliances, plus a separate oven and convection microwave. Perfectly appointed LVP flows beautifully on the main level living spaces. 
The main level offers a bedroom, full bath, bonus office/bedroom, and access to the expansive deck overlooking your private oasis. Upstairs, you'll find a loft-style primary suite, while the finished walkout lower level adds even more living space with a family room centered around a second stone fireplace, a spacious sleeping room, a full bath, and laundry.
Major updates include beautiful new landscaping, architectural roof ’26, Culligan whole-home water treatment system, HVAC ’23, water heater ’26, drainage system with sump pump, new well pressure tank and gas fireplace logs. Outdoor storage shed, all appliances & white display cabinets stay!
Enjoy the serenity of riverfront living while remaining conveniently located near Highway 44 and just feet from Brookdale Farms. A truly special property offering rustic charm, modern updates, and a setting that is hard to duplicate!
#26048598

Eureka

7889 Jim Weber Road

3 Beds

3 Baths

3,029 Sq.Ft.

$425,000

MLS#: 26048598
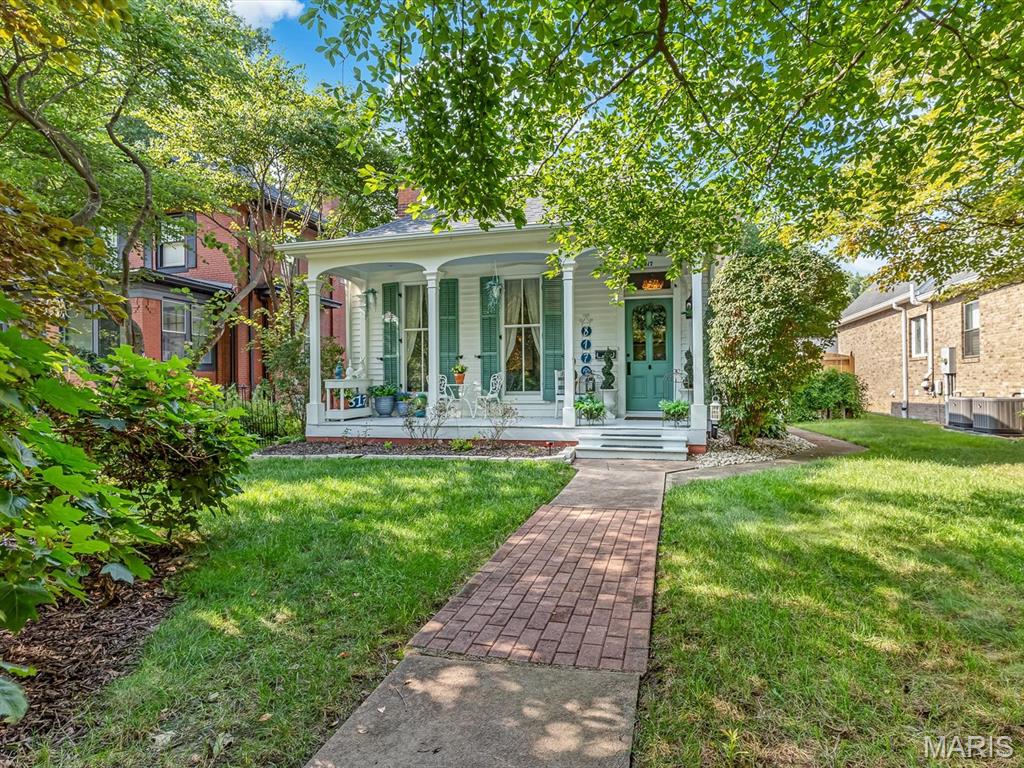
Historical charm with modern updates... this 3 bedroom ranch with stunning yard, appealing floor plan, and ample garage/workshop space is just what you have been searching for on Saint Louis Street. From the stunning front yard with mature landscaping, beautiful trees, and charming front porch, you will be welcomed home. Step inside to inviting foyer that leads to living room featuring soaring ceilings, gorgeous wood floors, custom millwork, great natural light from large windows, and beautiful fireplace and hearth.  Kitchen is the heart of the home with granite counters, updated appliances and ample cabinetry and workspace. Pantry and coffee station maximize the space and keep your day running smoothly. Dining room is the perfect place to gather for meals or entertain and has two stained glass windows that add classic beauty to the room. Step outside to the side porch that is perfect for morning coffee or evening meals and has been lovingly restored with a gorgeous pergola and wisteria for beauty and shade. Bedroom with ensuite bath and large walk in closet blend the past and the present with modern day comforts and historical beauty. Second bedroom is spacious with tall ceilings and dual closets for amazing storage. Third bedroom is open and bright with large closet and has convenient access to second full bath that has been recently updated with new shower and fixtures. Bath features beautiful stained glass and large closet for easy organization. Laundry room has ample space and allows extra room for projects and cleaning supplies.  The outdoor space is just as beautiful as the inside with lush side yard that is fenced and private. Attached two car garage makes every day easy. Detached garage has been updated with new siding, features a perfect porch to enjoy the yard and is ideal for a third car or workshop. This location cannot be matched as you are able to easily walk to downtown Edwardsville for the great restaurants, shopping, farmer's markets, festivals, and everything our community has to offer. Recent updates include geothermal system, waterproofing in basement, new electrical panel, and EV charger. Homeowners have lovingly updated and restored the home with modern comforts while keeping the original feel of the Louisa Gusewelle House on Edwardsville's historic St. Louis Street.  Schedule your private showing today.
#26048247

Edwardsville

817 Saint Louis Street

3 Beds

2 Baths

1,739 Sq.Ft.

$450,000

MLS#: 26048247
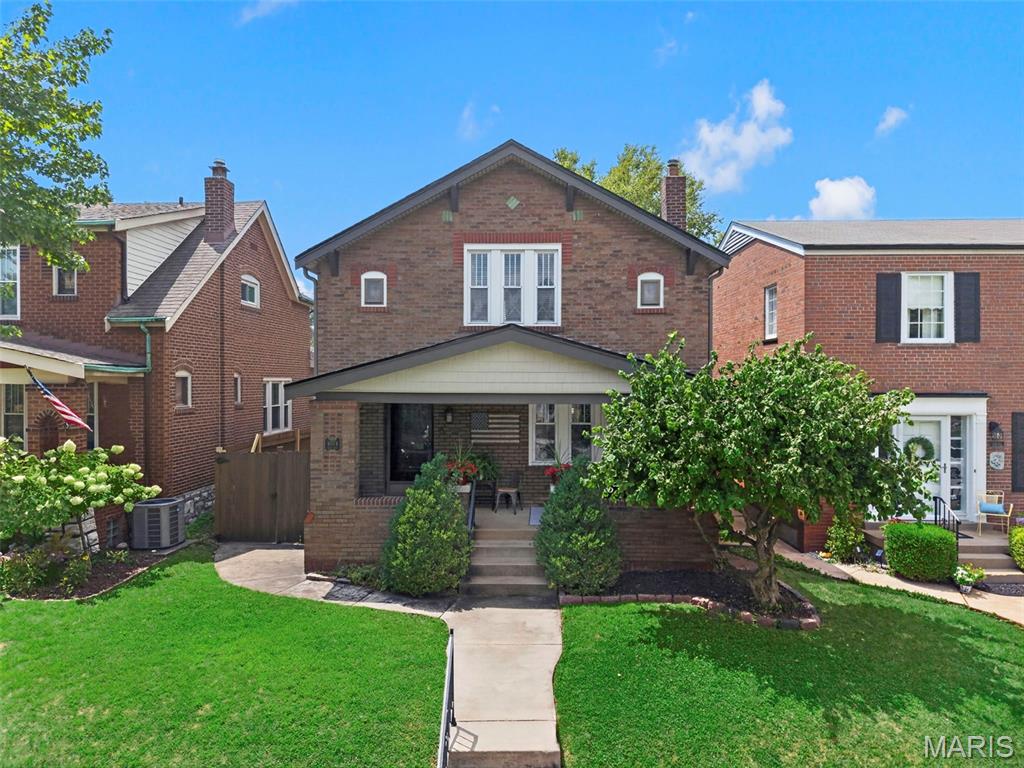
Holly Hills Charmer less than half a block from one of the city's best and largest parks! Peacefully positioned on a quiet street with mature trees with a private fenced in yard shaded perfectly. From the covered front porch to the paver patio complete with raised garden beds and hot city summer stock tank wading pool. Inside hardwood floors and classic craftsman charm flow throughout. Bonus family room or WFH office off the dining room. The designer kitchen is a host's delight complete with breakfast bar and walk through butler's pantry making cookout's and backyard parties incredibly easy. Upstairs three large bedrooms with a bonus room and walk-in closet! The basement is finished for toys or proving yourself to your grown friends while competing in a New Year's Eve Halo tournament, ask me how I know. A bonus sleeping area and a full bathroom provides even more space for spreading out. The oversized garage bringing secure off street parking complemented by plenty of space on the street. Meticulously cleaned and maintained with central air and newer roof and replacement windows. You can bike for miles around Carondelet Park or River Des Peres Greenway trail - go fishing, play pickleball, and disc golf. Make your memories and enjoy this wonderful property.
#26046620

St Louis

4074 Alma Avenue

3 Beds

2 Baths

2,234 Sq.Ft.

$388,000

MLS#: 26046620
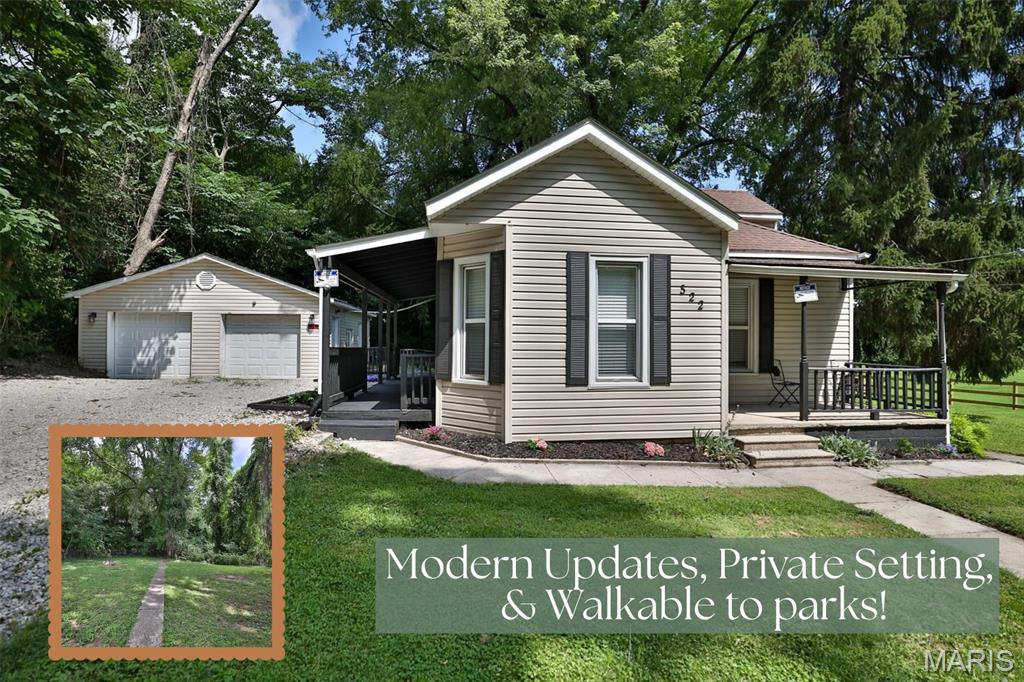
Tucked back among the trees, this charming bungalow feels like a peaceful retreat while still being just minutes from everything Alton has to offer. If you've been searching for a home with character, privacy, and a setting that's hard to find at this price point, this one is worth a look.

Inside, you'll find a welcoming living room with beautiful original built-ins, touches of exposed brick that add warmth and personality, and an easy, comfortable layout that feels like home from the moment you walk in. The wraparound porch is the perfect spot for your morning coffee or winding down in the evening, surrounded by mature trees and a backyard that offers a surprising amount of privacy.

The detached two-car garage and additional off-street parking provide plenty of space for vehicles, hobbies, or extra storage. Conveniently located near downtown Alton, local restaurants, shopping, Olin Park and Piazza Park, you'll enjoy the best of both worlds—a quiet, tucked-away setting without sacrificing convenience.

Whether you're looking for your first home, a place to downsize, or simply a home with charm you won't find in new construction, 522 Shelly Avenue is ready to welcome you home.
#26047016

Alton

522 Shelly Street

3 Beds

1 Baths

888 Sq.Ft.

$119,900

MLS#: 26047016
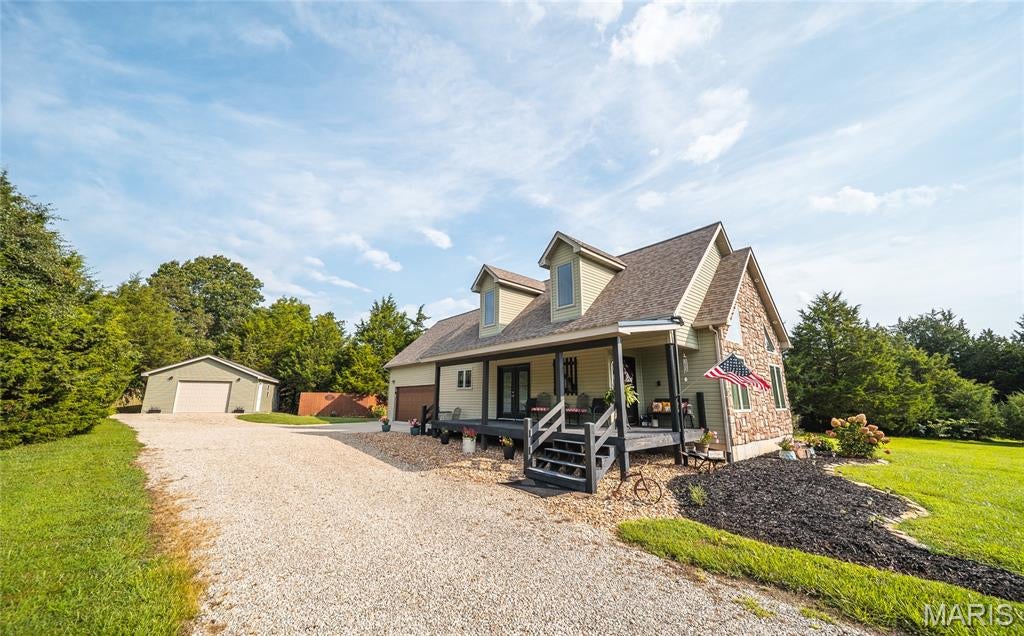
Welcome home to this beautiful custom-built 3-bedroom, 2-bath, 1.5-story home nestled on approximately 2.93 acres. This unique floorplan offers an impressive living room featuring vaulted ceilings, oversized windows that fill the space with natural light, and a spectacular floor-to-ceiling stone gas fireplace as the centerpiece. Gorgeous rock accents and a complementary stone archway create a warm, inviting atmosphere. The spacious kitchen and dining area is designed for both everyday living and entertaining, with an abundance of custom cabinetry, stainless steel appliances, a large center island with a slide-in stove/oven, and ample workspace. A large walk-in pantry with a pocket door adds even more storage. The private upstairs master suite serves as a peaceful retreat, complete with a spacious bedroom, walk-in closet, and a full en-suite bath. On the main level, you'll find two generously sized guest bedrooms, a full guest bathroom, and a large laundry room with ceramic tile flooring. There's an oversized 2-car attached garage with a built-in tornado shelter, a detached one car garage/workshop and a large, level yard backing to mature trees and beautiful landscaping. Built in 2014, this rustic home combines character, comfort, and modern conveniences in a peaceful country setting. Homes like this don't come along often—schedule your private showing today!
#26048680

St James

14795 Private Drive 1122

3 Beds

2 Baths

1,765 Sq.Ft.

$330,000

MLS#: 26048680

* Listings identified with the FMLS IDX logo come from FMLS and are held by brokerage firms other than the owner of this website. The listing brokerage is identified in any listing details. Information is deemed reliable but is not guaranteed. If you believe any FMLS listing contains material that infringes your copyrighted work please click here to review our DMCA policy and learn how to submit a takedown request. © 2024. First Multiple Listing Service, Inc.

Categories

Homes Tailored to Your Lifestyle

Buyers Guide

Buying a home is one of the most exciting milestones of your life.

View more

Sellers Guide

Putting your home on the market can be a stressful process, especially when you don’t know what to expect.

View more

Market report

With just a few clicks, you'll gain instant access to valuable insights about the real estate market, including trends, property values, and community analytics.

View more

Home value

Unlike automated valuations, our hands-on review will provide a comprehensive opinion of your home’s value while considering important interior elements and other location intangible factors that machine algorithms so often miss.

View more

Buyers resources

Guides on financing, inspections, and choosing the right Realtor for a smooth home purchase.

Sellers resources

Practical tips on staging, pricing, and preparing your home to attract buyers and maximize your sale.

Send a message

Message successfully sent.

Reason for contacting?

I agree to receive email communication and understand I can unsubscribe at any time.

I agree to be contacted by Realhub DEV via call, email, and text for real estate services. To opt out, you can reply 'stop' at any time or reply 'help' for assistance. You can also click the unsubscribe link in the emails. Message and data rates may apply. Message frequency may vary. Privacy Policy

Sign In Sign Out

Virtual Assistant

Would you like to take the next step with this property? We can help you schedule a showing or virtual tour, or send you more details.

Yes, I would like more information.

Thank You for Your Reply, One of Our Agents will contact you as soon as possible

No, maybe later.

Thank you, you can always contact me via email, phone number or through the contact form.

Realhub AI

Lucy - Your AI-Powered Realtor

Update Your Temporary Password

Personalize your search

Enter your email and we'll notify you immediately when new listings match what you're looking for.

or enter email address

Already have an account ? Login here

Continue your home search

I agree to receive communications and understand I can unsubscribe at any time.

I agree to be contacted by Realhub DEV via call, email, and text for real estate services. To opt out, you can reply 'stop' at any time or reply 'help' for assistance. You can also click the unsubscribe link in the emails. Message and data rates may apply. Message frequency may vary. Privacy Policy

Already have an account ? Login here

We use cookies

We use cookies primarily for analytics to enhance your experience. By accepting, you agree to our use of these cookies. You can manage your preferences or learn more about our cookies policy.