Thinking of selling?

Blue Sapphireline

Browse Properties
  • Nearby me

Popular Features

Community Features

Association

Property Features

Waterfront

View

Exterior Features

Interior Features

Style

E-Alert name

Properties

10000 properties match your criteria

Price reduced
None
#26050450

Wentzville

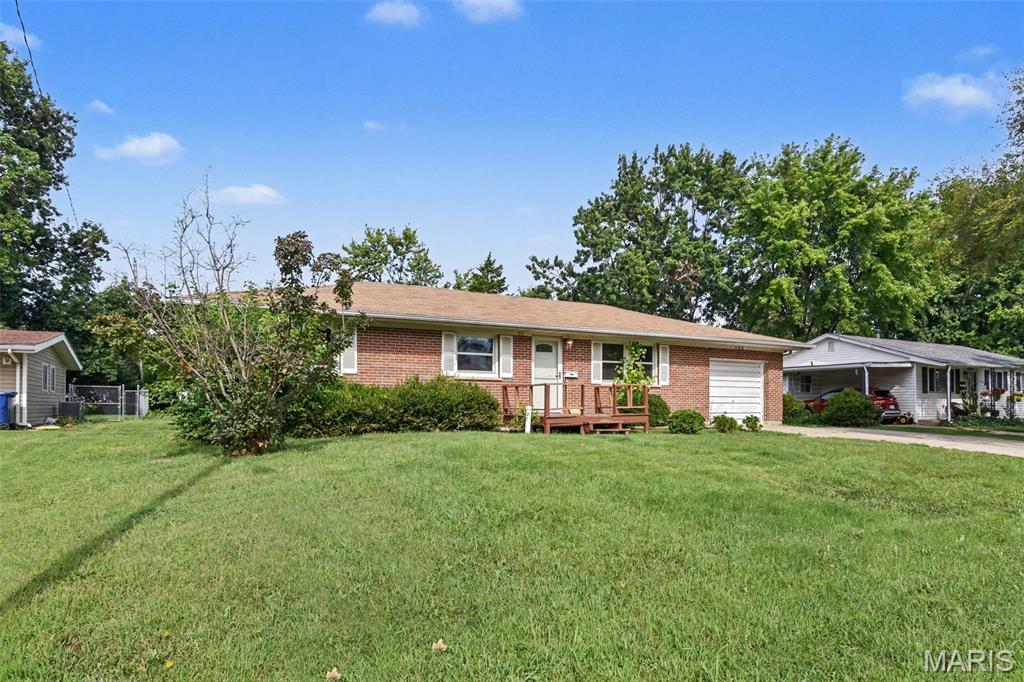
513 Kent Drive

3 Beds

2 Baths

2,334 Sq.Ft.

$252,000

MLS#: 26050450
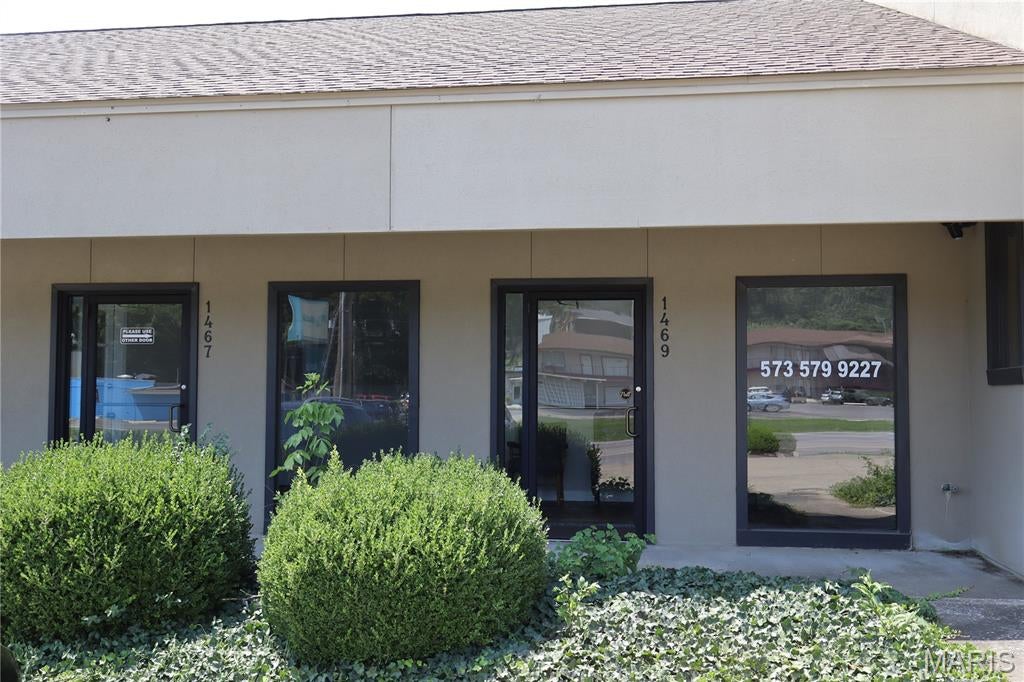
Commercial lease opportunity at 1469 N. Kingshighway! This 820 sq. ft. space offers a versatile layout with the option to expand to 1,640 sq. ft., giving your business room to grow. The unit includes a private in-unit bathroom and can be built to suit (with owner's approval), allowing tenants to customize the space to meet their specific business needs. Whether you’re looking for office, retail, service, or other commercial space, this property offers flexibility in a convenient Kingshighway location. Owner pays real estate taxes, building insurance, common area maintenance, and snow removal. Tenant responsible for utilities and interior expenses. 3–5 year lease required. Bring your business and your vision to this adaptable commercial space!
#26051267

Cape Girardeau

1469 N Kingshighway Street

None Beds

None Baths

N/A

$1,128

MLS#: 26051267
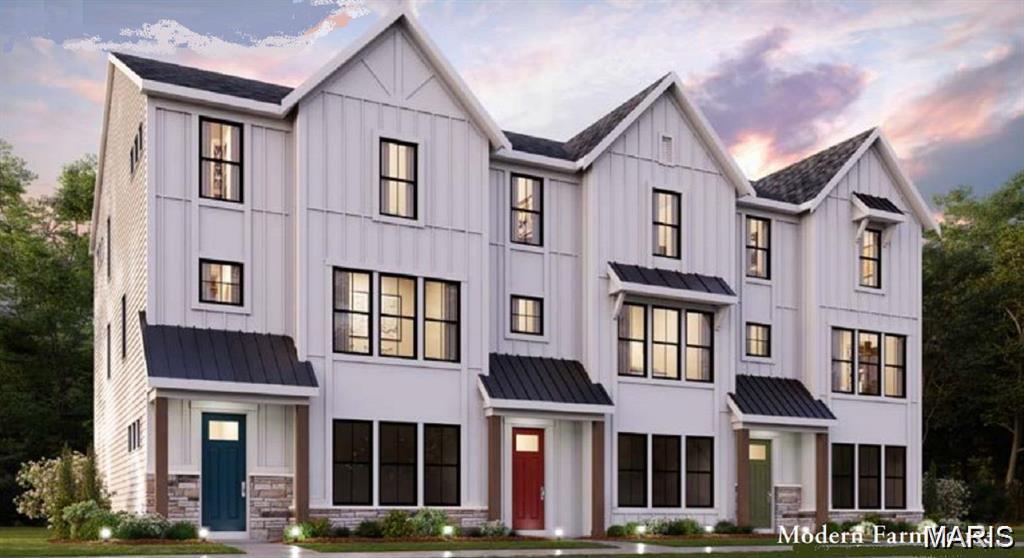
New construction by Fischer Homes in the beautiful Townes At Wildhorse Village The community, featuring the stunning Hanover design. This condo design offers 3 bedrooms, 2 full baths, and 2 half baths. The main level showcases an open-concept layout where spacious kitchens with large pantry storage connect flexible dining areas to light-filled family rooms. The upper level provides private retreats with an owner's suite featuring an en-suite bath, plus two additional bedrooms, a full bath, and a conveniently located laundry room. This home combines smart vertical design with thoughtful customization options, creating modern functionality with versatile living spaces tailored to your lifestyle. The spacious 2-bay garage completes this exceptional home.
#26051193

Chesterfield

305 Mistflower Court

3 Beds

3 Baths

2,515 Sq.Ft.

$844,301

MLS#: 26051193
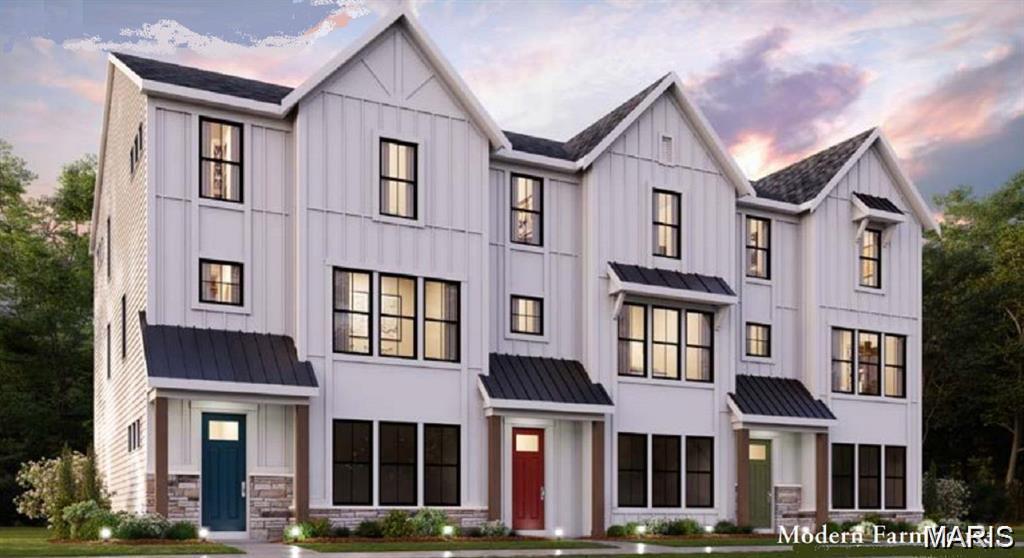
New construction by Fischer Homes in the beautiful Townes At Wildhorse Village The community, featuring the stunning Hanover design. This condo design offers 3 bedrooms, 3 full baths, and 1 half bath. The main level showcases an open-concept layout where spacious kitchens with large pantry storage connect flexible dining areas to light-filled family rooms. The upper level provides private retreats with an owner's suite featuring an en-suite bath, plus two additional bedrooms, a full bath, and a conveniently located laundry room. This home combines smart vertical design with thoughtful customization options, creating modern functionality with versatile living spaces tailored to your lifestyle. The spacious 2-bay garage completes this exceptional home.
#26051189

Chesterfield

301 Mistflower Court

3 Beds

3 Baths

2,515 Sq.Ft.

$778,646

MLS#: 26051189
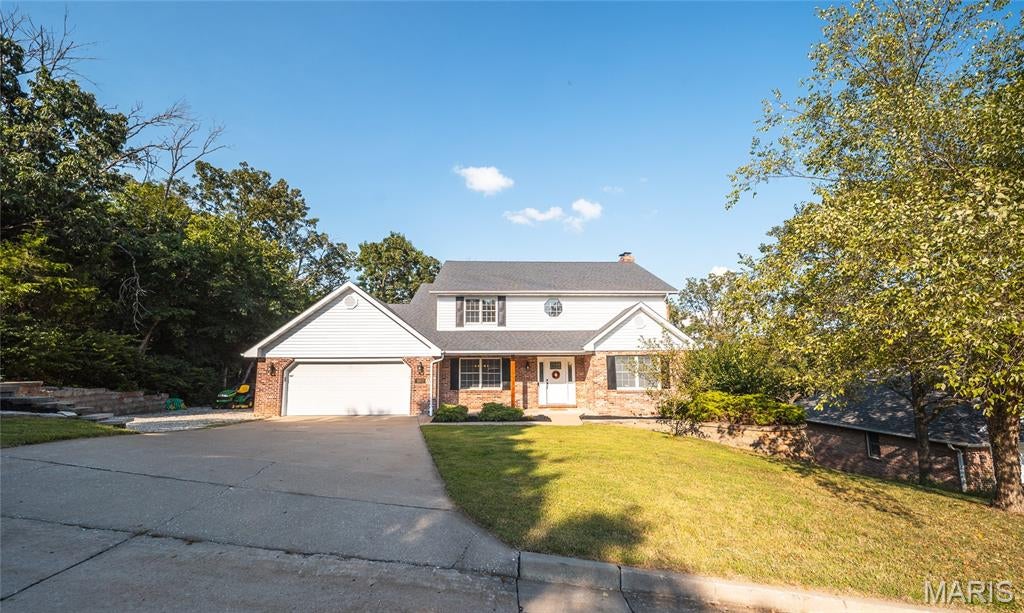
Welcome to this spacious and rare 3,300+ square-foot estate in the desirable Sleepy Hollow Subdivision, conveniently located just minutes from everyday necessities. Featuring 5 bedrooms and 3.5 bathrooms, this impressive home offers abundant space, thoughtful updates, and a layout designed for comfortable living and entertaining.

From the moment you step inside, the impressive two-story entryway with soaring ceilings creates a grand first impression. Modern updates throughout blend beautifully with timeless hardwood floors, while abundant natural light fills the home with a warm and inviting atmosphere.

The large kitchen is a chef’s dream, featuring an abundance of granite countertops, stainless steel appliances, and a pantry providing plenty of storage. Just off the kitchen, the cozy family room offers the perfect gathering space, complete with a fireplace for relaxing on chilly evenings.

Upstairs, the spacious primary suite provides a private retreat with a walk-in closet, double vanity, stand-up shower, and jetted tub. Four of the five bedrooms are located upstairs, creating a convenient and comfortable sleeping level for the household.

The finished basement adds even more living and entertaining space, featuring a built-in bar that is perfect for hosting friends and family. An unfinished storage room with built-in shelving provides excellent organization and additional storage.

Step outside onto the deck or patio and enjoy the privacy of a backyard that backs to trees, creating a peaceful and serene setting.

Recent updates include vinyl siding, HVAC, new cabinets, fresh paint, new carpet, upgraded shower surrounds, a new front door, and more.

Move-in ready and filled with space, updates, and thoughtful features, this exceptional 5-bedroom, 3.5-bath home is ready for its next chapter. Don’t miss your opportunity to make it yours—schedule your private tour today!
#26051462

Jefferson City

2011 Legend Court

5 Beds

3 Baths

3,330 Sq.Ft.

$483,000

MLS#: 26051462
None
#26051283

Highland

14261 Saint Rose Road

None Beds

None Baths

79.2 acres

$1,441,440

MLS#: 26051283
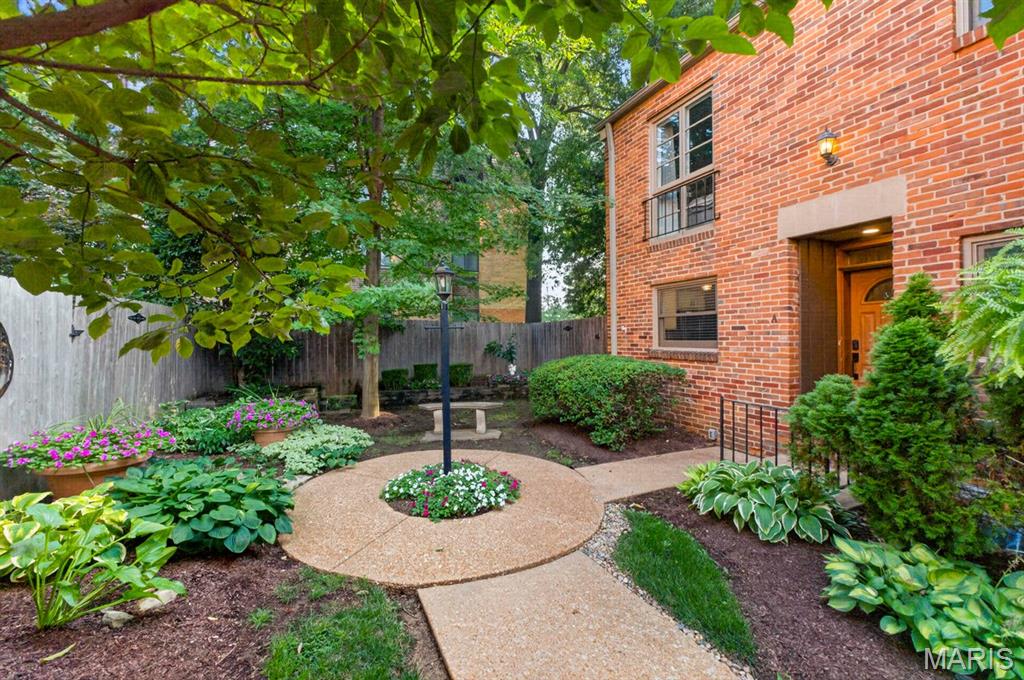
Rare opportunity to own this premium end-unit downtown Kirkwood townhome in an intimate, impeccably maintained community of just 10 residences centered around a beautifully landscaped courtyard. Pride of ownership shines throughout this full-brick, two-story townhome, showcasing architectural character paired with sophisticated modern updates and extensive improvements. Refinished oak hardwood floors, contemporary lighting, fresh neutral decor, beautifully renovated bathrooms, and thoughtful upgrades create a home that is truly move-in ready.

The inviting foyer opens to a light-filled living and dining area highlighted by a floor-to-ceiling brick fireplace with an updated surround. French sliding doors lead to a private, fenced garden patio with pergola—perfect for relaxing or entertaining. The updated kitchen features white cabinetry, granite countertops, stainless steel appliances, and picturesque courtyard views. A beautifully renovated powder room completes the main level.

Upstairs, you'll find a spacious primary bedroom with two closets and new blackout shades, along with a generous second bedroom. The beautifully renovated Jack-and-Jill bath is a true showstopper, featuring eye-catching blue-and-white patterned tile flooring, a marble-top vanity, crisp white cabinetry, updated lighting and fixtures, and a sleek glass-enclosed shower, creating a timeless, designer-inspired retreat.

The finished lower level is a true extension of the home's living space, showcasing a stunning recreation room with quality craftsmanship, including new drywall, all-new plumbing, added electrical outlets, and stylish light fixtures. Additional enhancements include updated lighting and electrical on the front and back porches, a newly added storage shed, and numerous thoughtful improvements that make this home truly exceptional.
All 3 Refrigerators included in sale of home.
#26050898

Kirkwood

426 S Kirkwood Road A

2 Beds

1 Baths

1,303 Sq.Ft.

$339,900

MLS#: 26050898
Price reduced
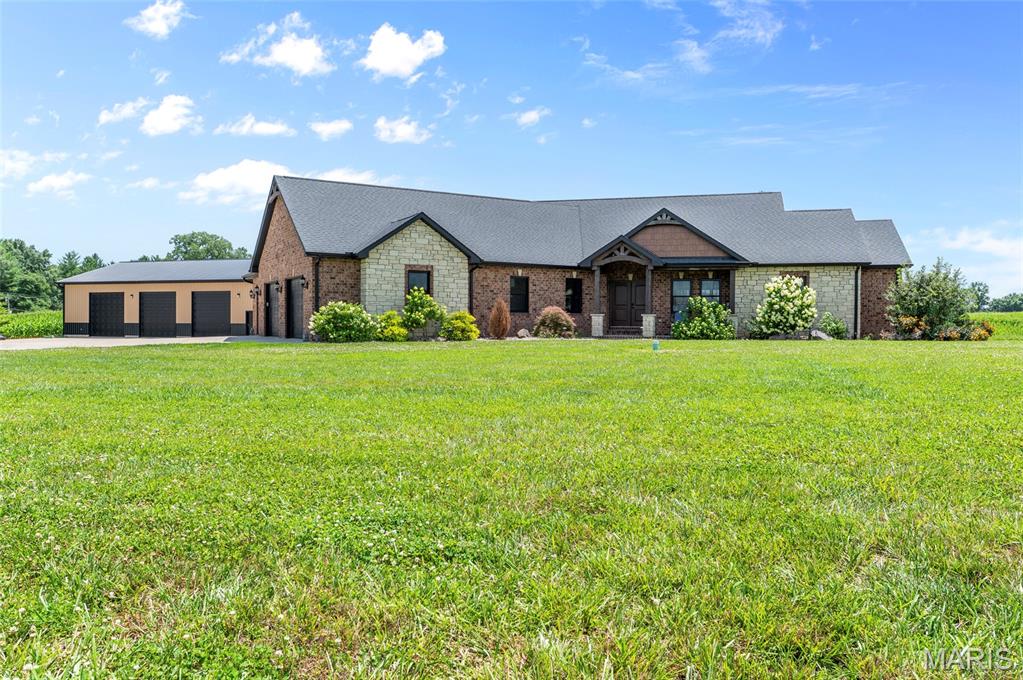
Beautiful, newer built home situated on 5 acres in Triad school district. This 3700 sq foot ranch with finished lower level walks out to a gorgeous backyard entertaining pool area. Built in 2020 this all brick/ stone home is absolutely stunning. ( NO HOA) Property also consists of a 40 x 60 stick built outbuilding fully insulated, wired for heat, concrete floor with 12 foot garage doors. This home offers geo thermal heat/ ac/ water heater. Fireplace, stove and pool heater is on propane. The main level hosts a living room, dining area, eat in kitchen, laundry area, 3 spare bedrooms, primary suite and an additional 1.5 baths (another full bath in primary suite). The living room is open to kitchen and dining area and leads to a large covered patio off the back of the home. Two of the spare bedrooms are connected with a jack and jill bathroom with dual vanities. The primary master bath has dual vanities, 2 closets and a linen closet, make up vanity and a separate tub and shower. The lower level is a walk out and has a family room, roughed in 5th bedroom, full bath, additional Rec area and 2 storage areas. The lower level walks out to the pool area. The pool is salt water, heated with a slide. It ranges from 3 foot to 6.5 feet in depth. The back patio offers a covered patio area and a fire pit. Seller to give flooring allowance if buyer wants to put new carpet in bedrooms.
#26041945

Troy

8318 WEST MILL CREEK RD

4 Beds

3 Baths

3,700 Sq.Ft.

$1,100,000

MLS#: 26041945
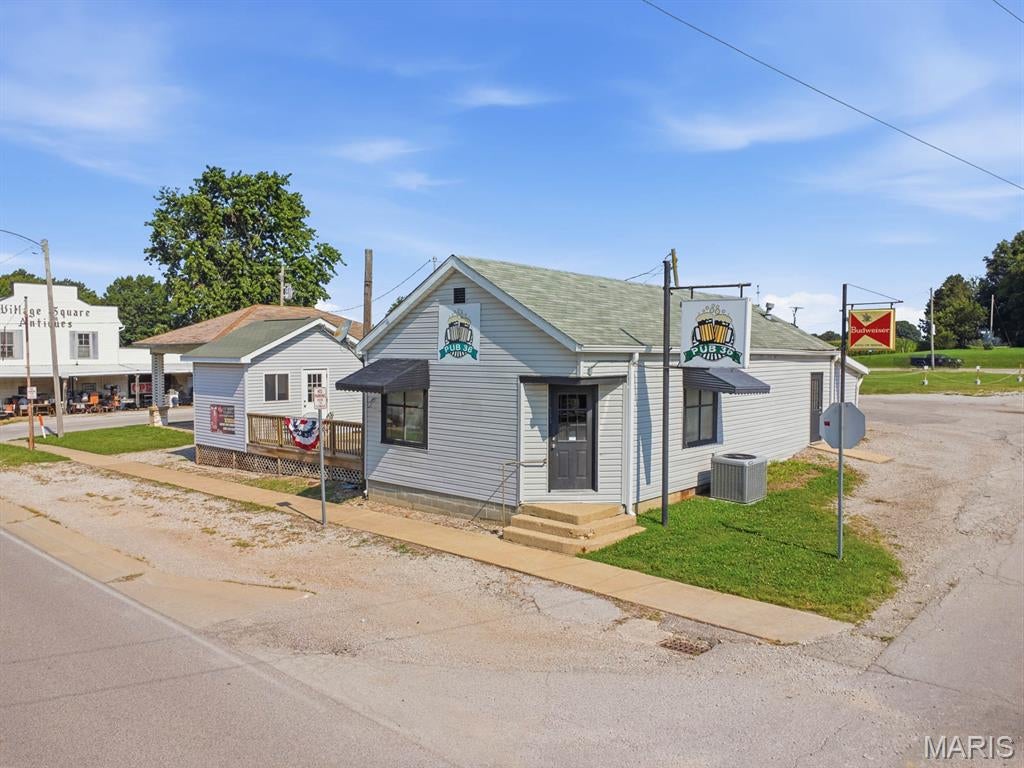
Don’t miss this exceptional opportunity to own a well-established bar and tavern in a high-traffic location. With years of successful operation and a versatile property layout, this turnkey business is an excellent option for an owner-operator or investor looking to step into a proven setting.
The well-maintained building features a spacious bar area, gaming area, large open room ideal for pool tables, dart boards, and additional seating, plus a generous storage room and walk-in beer cooler. Guests can also enjoy a great back patio area for outdoor seating, while the large parking lot provides added convenience and accessibility.  An additional building offers valuable storage space and further flexibility, with potential for expansion, rental income, or a complementary new business venture. This established property offers multiple avenues for continued use and future growth.  New Roof put on Sept. 2026
#26051278

Pocahontas

102 Park

None Beds

None Baths

1,352 Sq.Ft.

$220,000

MLS#: 26051278
Price reduced
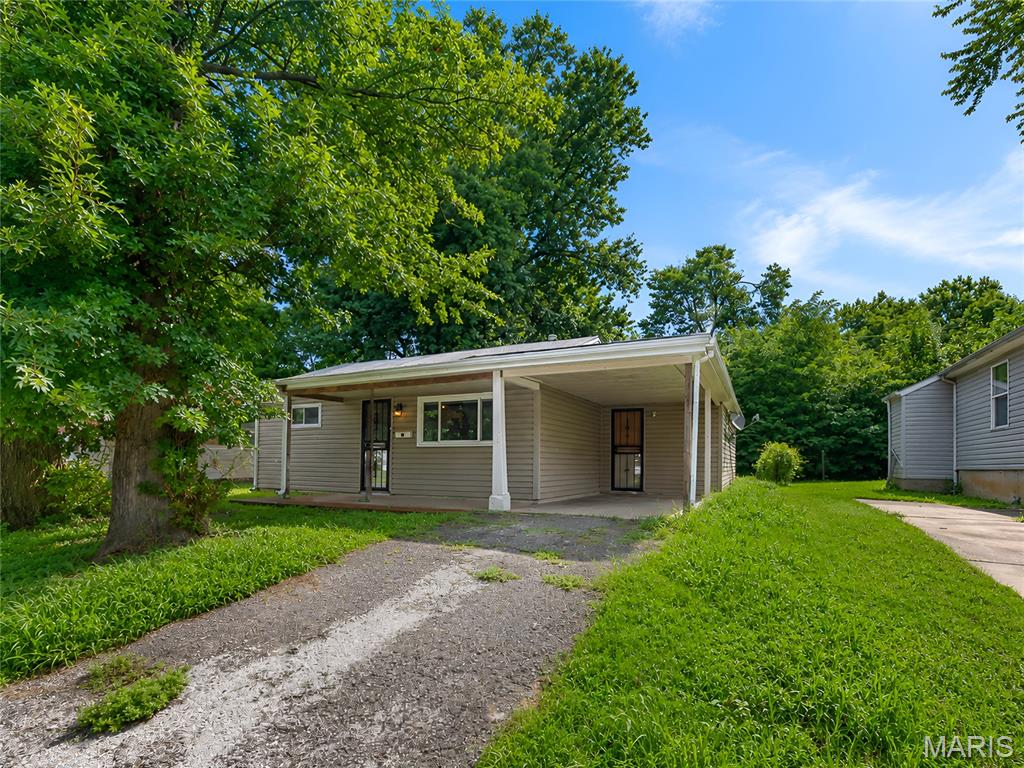
Move right into this beautifully updated ranch in the established Castle Point neighborhood! This charming home offers the perfect blend of modern updates and everyday comfort. Inside, you'll find updated flooring, fresh finishes, modern fixtures, and a bright, welcoming living space that's ready for its next owner. The updated kitchen features contemporary cabinetry, ample counter space, and a functional layout ideal for both daily living and entertaining.

Enjoy added peace of mind with major mechanical updates already completed, including a new HVAC system installed in January 2025 and a new water heater installed in 2024. Comfortable bedrooms, an updated bathroom, and an efficient floor plan make this home an excellent choice for first-time buyers, downsizers, or anyone looking for a move-in ready home.

Outside, the spacious backyard provides plenty of room for entertaining, gardening, or simply relaxing, while the attached carport adds convenient covered parking. Conveniently located near shopping, dining, parks, schools, and major highways, this property also presents an excellent opportunity for investors looking to expand their rental portfolio with a low-maintenance, turnkey home in a strong rental market. Don't miss your opportunity to own this beautifully updated property!
#26050817

St Louis

10108 Earl Drive

3 Beds

1 Baths

687 Sq.Ft.

$89,900

MLS#: 26050817
Price reduced
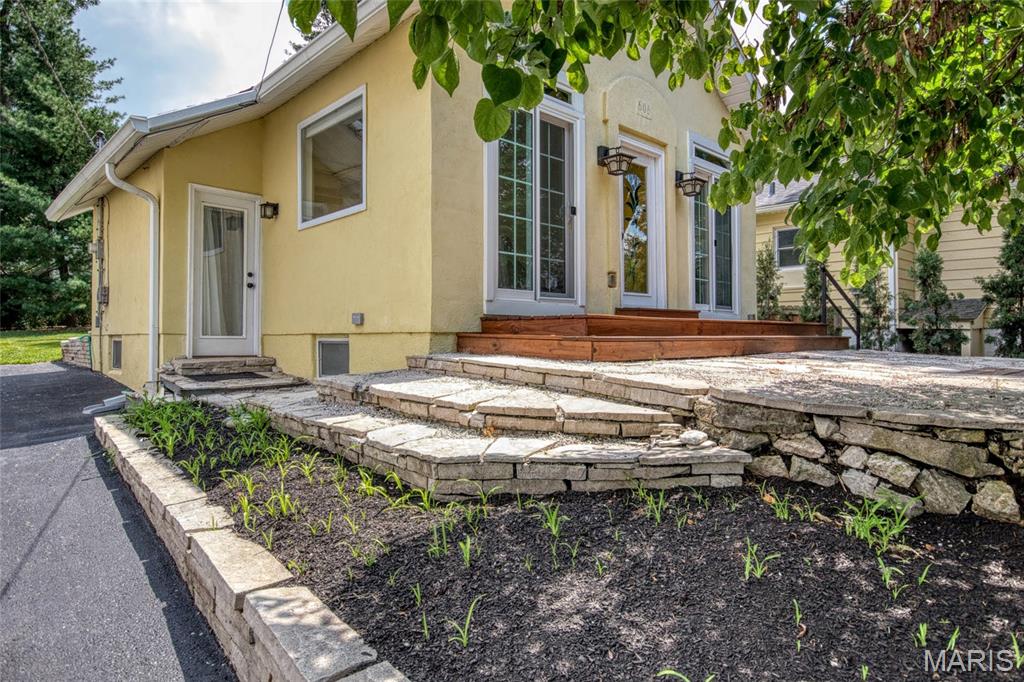
Looking for a cheerful 2nd place to call home because you have family or work calling you to St. Louis but you'd rather not have to air b n b it?  Perhaps you're looking for the perfect condo alternative without the fees!  College students/parents - now you can stop paying rent!!!  If you've ever wondered what "less is more" could truly feel like,  the options here are endless in this Tuxedo Park special find!!  We all know bigger isn't always better although an addition would certainly be a possibility on this 46x144  lot on a nice quiet street!  Abundant natural light throughout,  even in the lower level! And wait 'til you see the list of updates!! Roof 2023, plumbing and electrical redone, water heater 2019, hvac 2019, beautiful maple hardwood floors throughout, cheerful stained glass,  windows and French doors 2019-2025,  appliances replaced since 2020, landscaping and terracing, privacy fencing, driveway and 17 cedar tree plantings - all since 2022!  Come check it out!!!
#26050303

Webster Groves

606 Cornelia Avenue

1 Beds

1 Baths

636 Sq.Ft.

$225,000

MLS#: 26050303
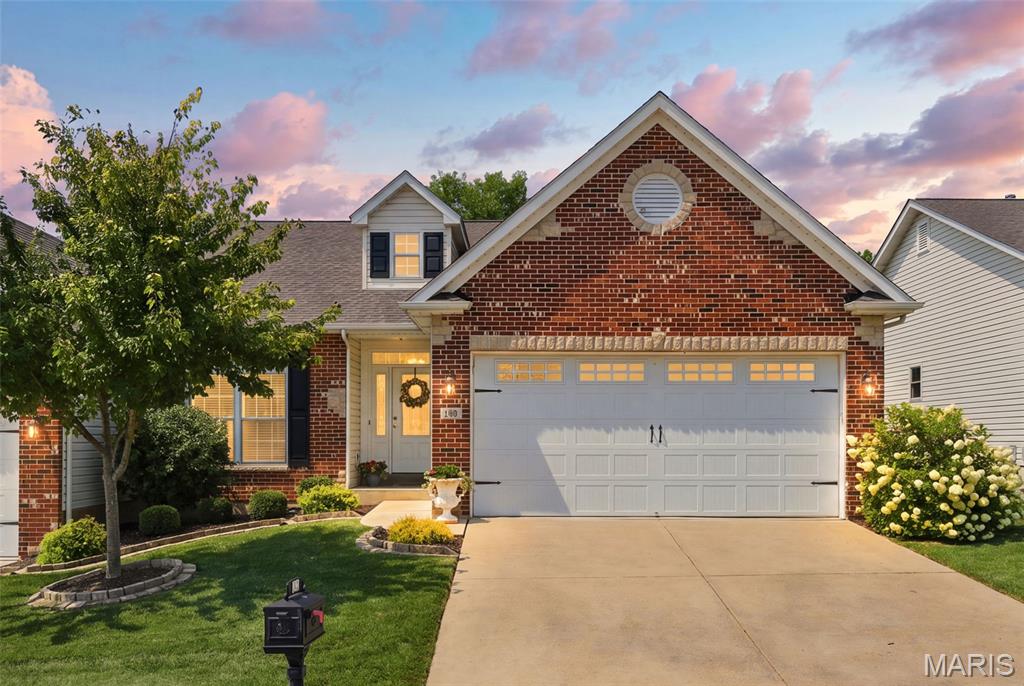
Welcome to your New Home! This maintained 2-bedroom, 2-bath villa nestled on a quiet cul-de-sac in the highly desirable St. Andrews Village subdivision. Designed for effortless living, this exceptional home offers the perfect blend of comfort, style, and convenience. Enjoy a truly low-maintenance lifestyle with an HOA that covers lawn care, snow removal, irrigation, the NEW ROOF, and select exterior maintenance, giving you more time to enjoy the things you love.?Step inside to an airy, open-concept floor plan highlighted by soaring vaulted ceilings, abundant natural light with Anderson windows and a warm gas fireplace that creates an inviting focal point for everyday living and entertaining. The well-appointed kitchen features beautiful quartz countertops, a newer dishwasher, and a refrigerator that stays with the home, offering both functionality and style. The main-level washer and dryer are also included for added convenience.?Escape to the spacious primary suite, highlighted by a coffered ceiling and a bay window over looking the back yard. An attached five-piece bathroom completes the ultimate personal oasis. This villa is complemented by a generous second bedroom and full bath, providing comfortable one-level living. Extend your living space outdoors on the screened, covered deck, where you can relax with your morning coffee or unwind while overlooking the peaceful backyard. The lower level is a?garden-level and?has lots of natural light, includes a rough-in for a future bathroom, offering endless opportunities to create more room if you choose.?Residents also enjoy scenic neighborhood walking trails that enhance the community's charm. This is a Must See!
#26048454

St Charles

303 Glasgow Drive

2 Beds

2 Baths

1,441 Sq.Ft.

$347,900

MLS#: 26048454
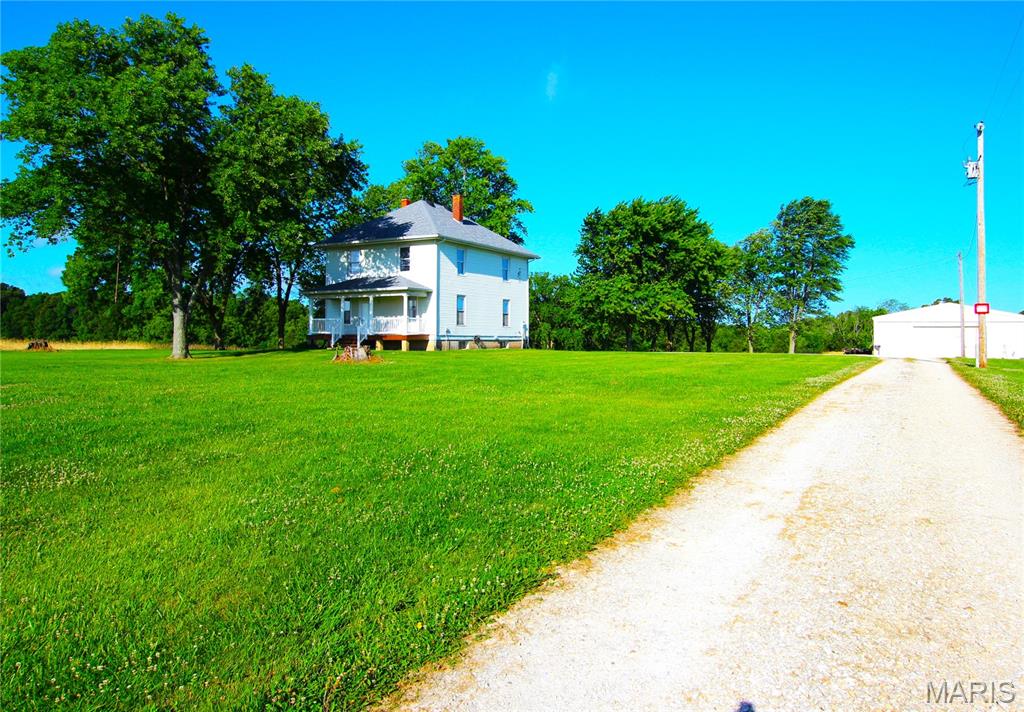
Looking to live in the country with lots of living space to relax and unwind, lots of fresh air and nature. This historical two-story home has been freshly painted, some new flooring, large rooms, 4 beds upstairs along with new full bath and linen closet. Main level has kitchen, newer appliances, breakfast room, living room, den or office with built ins and huge pocket doors. Living room has door to front of house and door to side screened porch and deck. Lots of parking spaces, but no access to garage or pole barn. This is a NO smoking and NO pet property no exceptions. Credit and background checks apply, applications available online, $30 application fee, upload copy of state issued picture ID and proof of income. NO vouchers will be accepted.
#26051377

Warrenton

30665 Gerard Drive

5 Beds

2 Baths

2,916 Sq.Ft.

$1,400

MLS#: 26051377
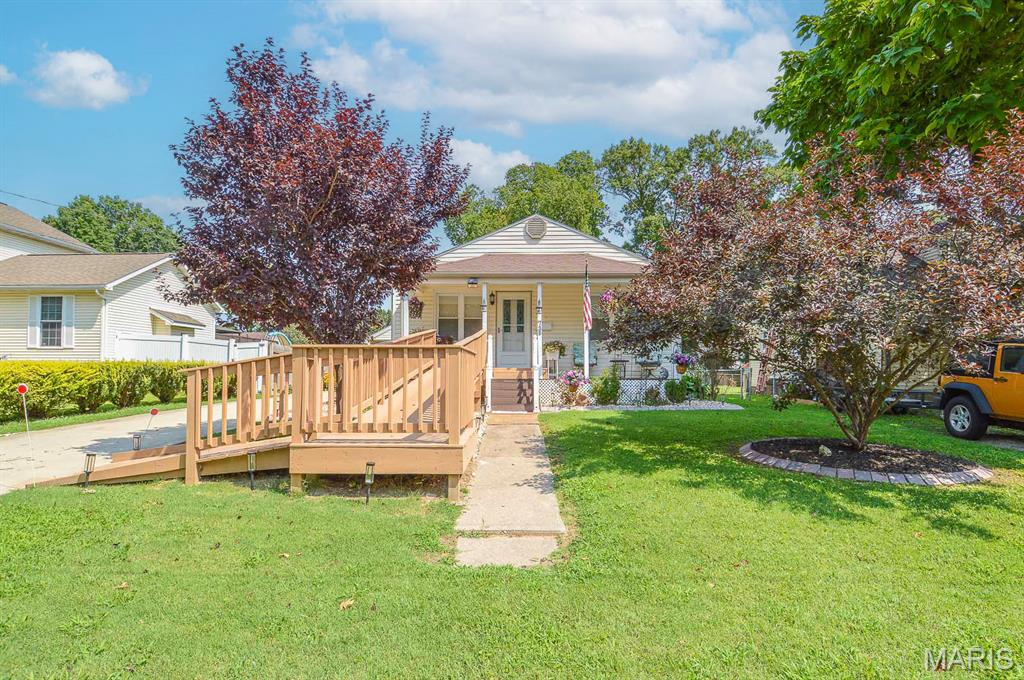
Price listed is Starting Bid Only. Bidding starts closing 9/03/2026 @ 5 p.m.  Lovingly cared for 2BR/1BA estate home offering comfortable living spaces, a full basement, detached garage, carport, and a fully fenced backyard in the heart of Collinsville, IL! Step inside to a spacious living room filled with natural light from large vinyl windows and featuring convenient access to the primary bedroom with ample closet space. The eat-in kitchen is well-equipped with stainless steel appliances, abundant counter top space, and plenty of room for casual dining. A well-appointed full bathroom is conveniently situated near the second bedroom and the laundry room. The full, unfinished basement provides exceptional storage space and offers the opportunity to finish for additional living space that best suits your needs. Outdoors, enjoy your morning coffee from the inviting covered front porch or relax beneath the covered rear patio overlooking the large, fully fenced backyard, perfect for pets, gardening, entertaining, or outdoor activities. Conveniently located near shopping, dining, parks, and major roadways, this well-maintained home is ready for its next owner to enjoy. Property will sell under auction terms and be sold AS- IS, WHERE-IS. Seller, will not make any repairs as a result of any building, occupancy, or environmental inspections. Buyer will be required to sign an Auction Purchase & Sale Agreement if final bid is accepted by Sellers.
#26051190

Collinsville

735 Bond Avenue

2 Beds

1 Baths

1,092 Sq.Ft.

$30,000

MLS#: 26051190
Price reduced
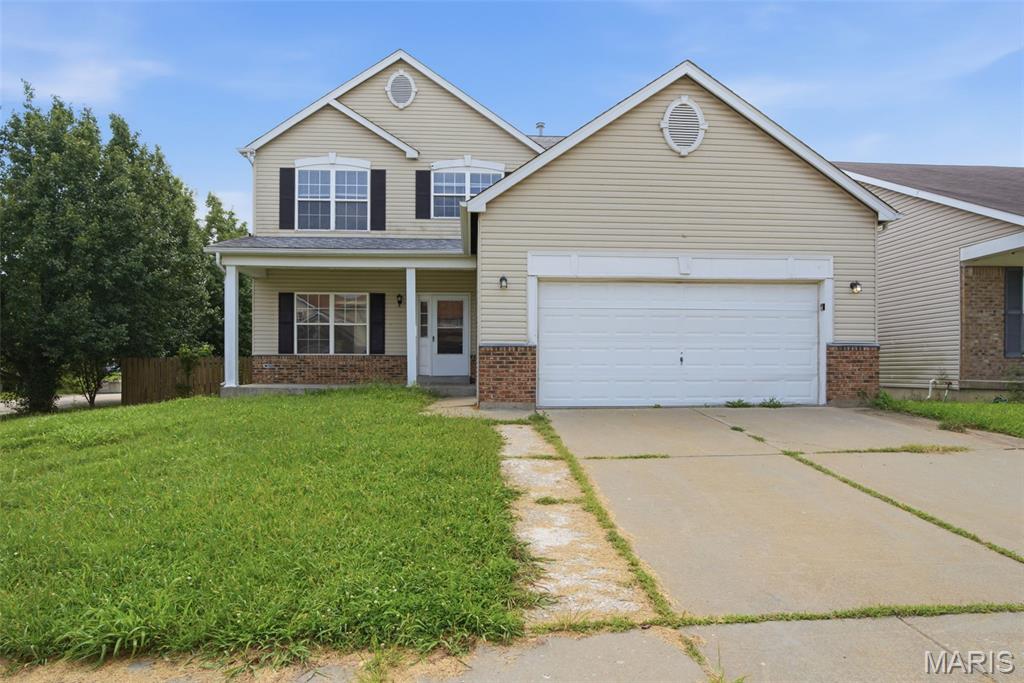
Discover this spacious 2-story home featuring 4 bedrooms, 2.5 bathrooms, and a 2-car garage with a layout designed for comfortable living and entertaining. A welcoming front porch and inviting foyer set the tone as you enter. The living room features a cozy fireplace, while the formal dining room is perfect for gatherings. The kitchen offers an island for added workspace and flows into the main living areas. Upstairs you'll find all four bedrooms, including a spacious primary suite with a double vanity and jetted tub, along with an additional living area that provides flexible space for a media room, playroom, or home office. A separate laundry room adds everyday convenience. Step outside to enjoy the wood deck overlooking the wood-fenced backyard, perfect for relaxing or entertaining. One or more photos may have been virtually staged, AI generated, or digitally enhanced to illustrate the property's potential.
#26049442

St Louis

9537 Wilson Bridge Drive

4 Beds

2 Baths

2,380 Sq.Ft.

$239,900

MLS#: 26049442

* Listings identified with the FMLS IDX logo come from FMLS and are held by brokerage firms other than the owner of this website. The listing brokerage is identified in any listing details. Information is deemed reliable but is not guaranteed. If you believe any FMLS listing contains material that infringes your copyrighted work please click here to review our DMCA policy and learn how to submit a takedown request. © 2024. First Multiple Listing Service, Inc.

Categories

Homes Tailored to Your Lifestyle

Buyers Guide

Buying a home is one of the most exciting milestones of your life.

View more

Sellers Guide

Putting your home on the market can be a stressful process, especially when you don’t know what to expect.

View more

Market report

With just a few clicks, you'll gain instant access to valuable insights about the real estate market, including trends, property values, and community analytics.

View more

Home value

Unlike automated valuations, our hands-on review will provide a comprehensive opinion of your home’s value while considering important interior elements and other location intangible factors that machine algorithms so often miss.

View more

Buyers resources

Guides on financing, inspections, and choosing the right Realtor for a smooth home purchase.

Sellers resources

Practical tips on staging, pricing, and preparing your home to attract buyers and maximize your sale.

Send a message

Message successfully sent.

Reason for contacting?

I agree to receive email communication and understand I can unsubscribe at any time.

I agree to be contacted by Realhub DEV via call, email, and text for real estate services. To opt out, you can reply 'stop' at any time or reply 'help' for assistance. You can also click the unsubscribe link in the emails. Message and data rates may apply. Message frequency may vary. Privacy Policy

Sign In Sign Out

Virtual Assistant

Would you like to take the next step with this property? We can help you schedule a showing or virtual tour, or send you more details.

Yes, I would like more information.

Thank You for Your Reply, One of Our Agents will contact you as soon as possible

No, maybe later.

Thank you, you can always contact me via email, phone number or through the contact form.

Realhub AI

Lucy - Your AI-Powered Realtor

Update Your Temporary Password

Personalize your search

Enter your email and we'll notify you immediately when new listings match what you're looking for.

or enter email address

Already have an account ? Login here

Continue your home search

I agree to receive communications and understand I can unsubscribe at any time.

I agree to be contacted by Realhub DEV via call, email, and text for real estate services. To opt out, you can reply 'stop' at any time or reply 'help' for assistance. You can also click the unsubscribe link in the emails. Message and data rates may apply. Message frequency may vary. Privacy Policy

Already have an account ? Login here

We use cookies

We use cookies primarily for analytics to enhance your experience. By accepting, you agree to our use of these cookies. You can manage your preferences or learn more about our cookies policy.