Thinking of selling?

Blue Sapphireline

Browse Properties
  • Nearby me

Popular Features

Community Features

Association

Property Features

Waterfront

View

Exterior Features

Interior Features

Style

E-Alert name

Properties

10000 properties match your criteria

New on site 2 days ago
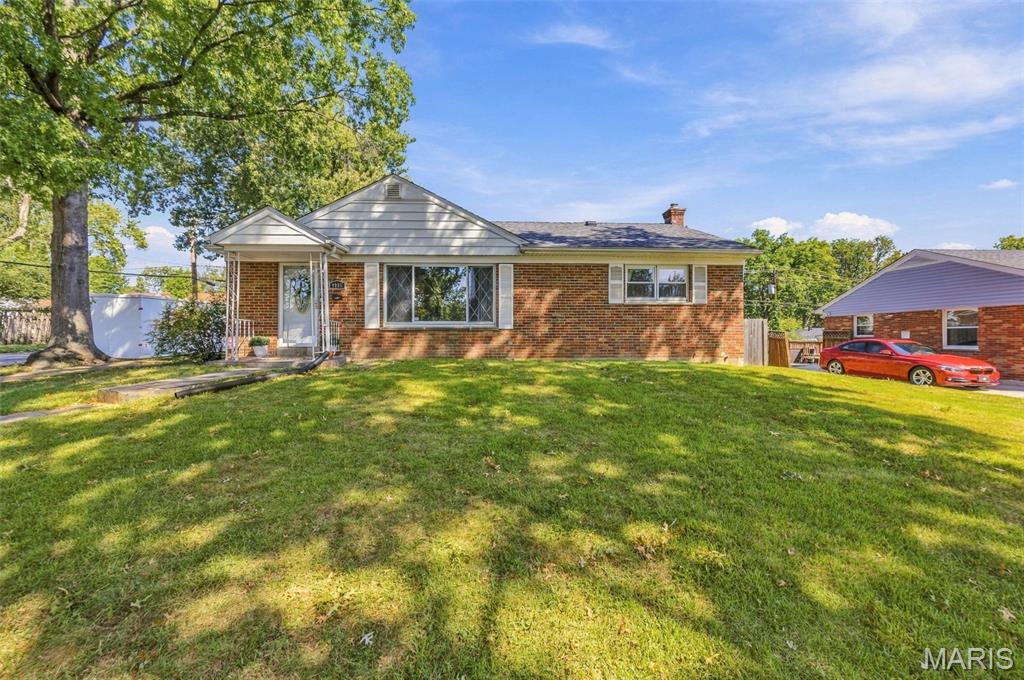
Welcome home to this beautifully maintained 3-bedroom, 2-bathroom brick ranch in the heart of University City! Featuring a bright, functional floor plan, the main level boasts comfortable living spaces and a layout perfect for everyday life. The standout feature is the fantastic lower-level space, complete with a full bathroom and a versatile walk-out that opens directly to a large, level backyard—ideal for entertaining, gardening, or relaxing. Situated in a fantastic, established neighborhood with easy access to Clayton, Washington University, and local parks. Plus, enjoy convenient access to the new Market at Olive development, featuring Costco, Target, Dierbergs, popular dining options, and everyday shopping just minutes away. Don't miss out on this U-City gem!
#26036372

University City

8035 Braddock Drive

3 Beds

2 Baths

1,818 Sq.Ft.

$225,000

MLS#: 26036372
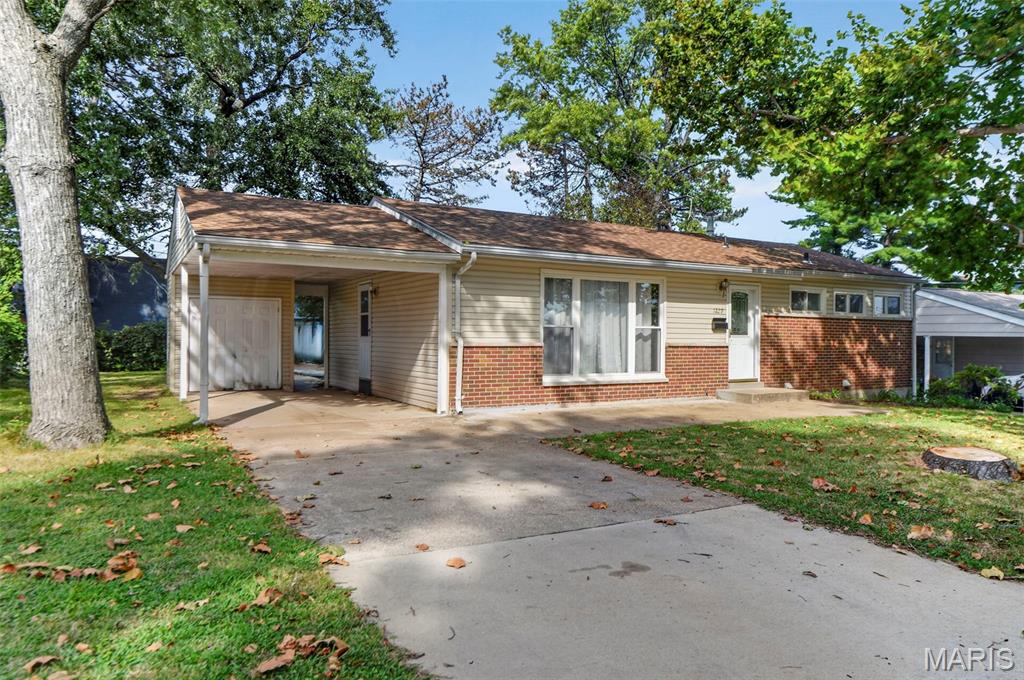
Showing Starts on Friday 9/18/2026 Welcome to this freshly painted, beautifully maintained home in the highly sought-after Ladue School District, offering a fantastic location with convenient access to highways, shopping, dining, and everyday amenities.
The main level features hardwood floors and three bedrooms, creating a warm and inviting living space. The finished lower level offers even more flexibility with a bonus room, an additional bedroom/sleeping area, and a full bathroom—perfect for guests, a home office, recreation space, or extended living. Major updates include a new roof installed just two months ago, providing added peace of mind. The refrigerator and 1-year-old washer and dryer will stay, adding even more value and convenience.
Located in a wonderful, established area, this move-in-ready home combines Ladue Schools, flexible living space, hardwood floors, recent updates, and easy access to highways, shopping, and dining. A great opportunity in a desirable location!
#26056170

St Louis

1229 Olivette Drive

3 Beds

2 Baths

1,708 Sq.Ft.

$265,000

MLS#: 26056170
New on site today
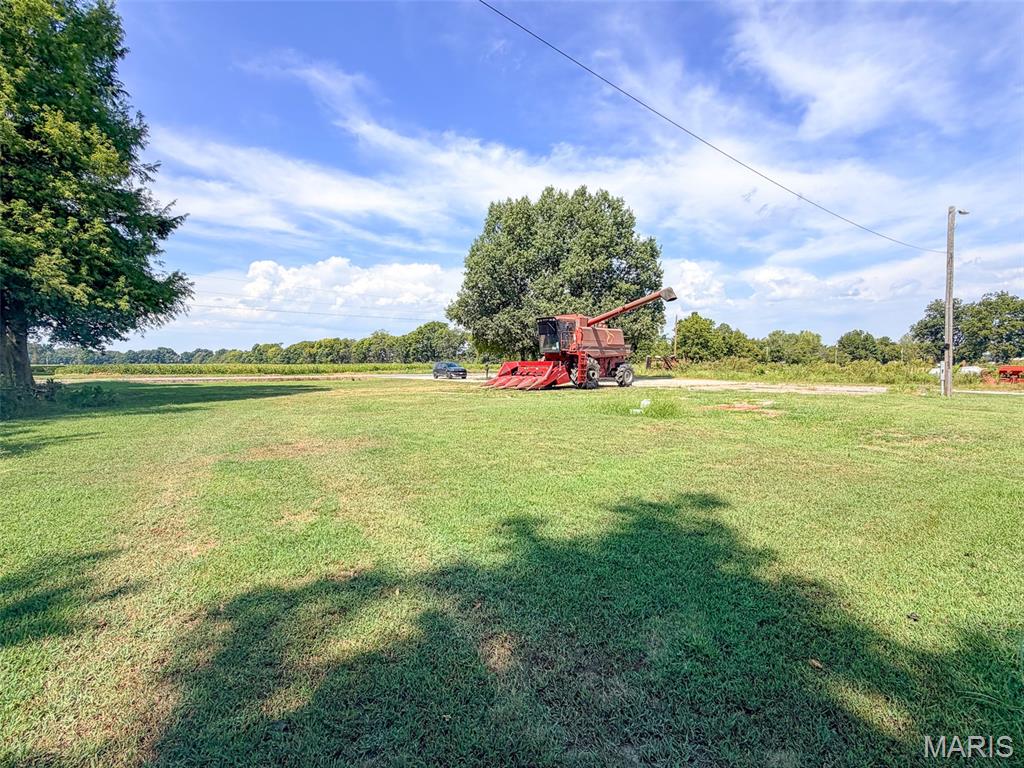
This vacant residential lot is ready for you to build on! Sitting on half an acre, this clear, flat lot offers plenty of usable space for your future home. A double-wide previously sat on the property, and the concrete slab remains in place. County water and electric are available, making this a great opportunity to bring your plans to life.
#26060462

New Madrid

672 County Highway 707

None Beds

None Baths

0.5 acres

$17,500

MLS#: 26060462
New on site today
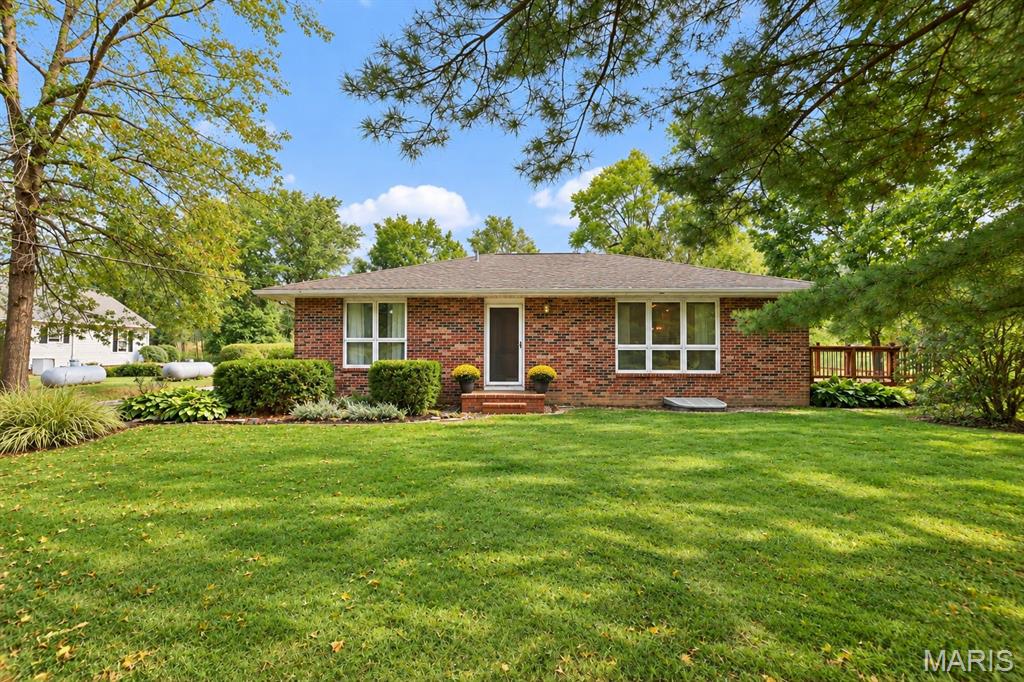
The space you’ve been looking for with endless possibilities! This 2,481 SF all-brick ranch offers the perfect blend of rural tranquility, spacious living with 3 bedrooms/3 bathrooms. Situated on 1 acre with a wooded tree line along the back of the property, this home provides privacy and room to enjoy the outdoors. Inside, the quaint living room features beautiful solid wood floors, while the remodeled eat-in kitchen offers a center island, updated Corian countertops, and direct access to the impressive 27 x 11 deck—perfect for entertaining or relaxing while taking in the peaceful surroundings. Two updated bathrooms are located on the main level, along with a spacious laundry room/mudroom for added everyday convenience. The lower level provides an abundance of additional living space, including a family room, office space, 3/4 bathroom, and a bedroom with an egress window. The flexible layout offers plenty of options for guests, hobbies, work-from-home space, recreation, or additional living needs. The property features a 2-car attached garage PLUS a rare 29 x 23 heated detached garage. Whether you need space for extra vehicles, recreational toys, equipment, or a workshop, this oversized heated garage offers exceptional versatility. Conveniently located just outside Edwardsville with easy access to the interstates, SIUE, new developments, shopping, dining, MCT bike trails and area amenities, all while enjoying the feel of country living. A rare opportunity for acreage, flexible living space, and two garages in a convenient location!
#26060022

Edwardsville

5831 Redbud Ln

3 Beds

3 Baths

2,481 Sq.Ft.

$320,000

MLS#: 26060022
New on site today
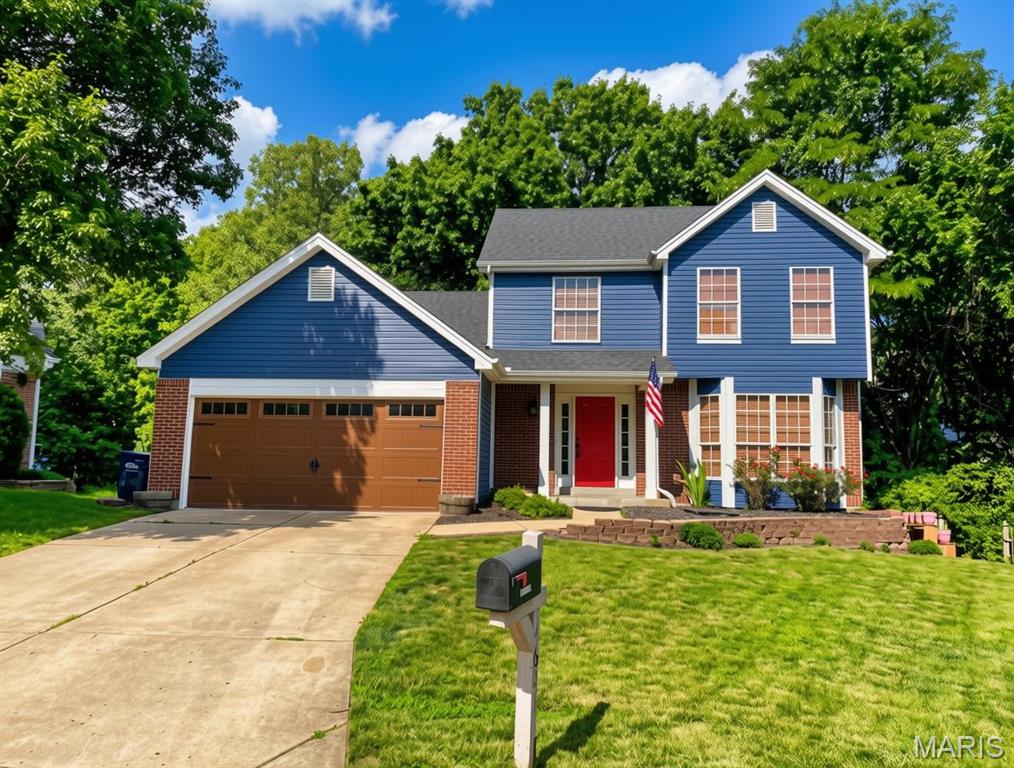
At the quiet end of a cul-de-sac, tucked against the trees, sits a 3-bedroom, 2.5-bath two-story that's been lovingly renovated and is ready for its next chapter. Nearly every inch has been refreshed — from the striking new exterior and craftsman-style garage door to the beautiful, new flooring that flows throughout.

At its heart is a beautifully updated kitchen: crisp white shaker cabinetry, sweeping granite counters, stainless steel appliances, and cozy tile underfoot. Sliding doors open to an private deck overlooking the woods — an easy spot for morning coffee or evening gatherings.

Inside, soaring vaulted ceilings and a classic brick fireplace give the living space real character. Both full baths have been tastefully remodeled with modern vanities and granite and marble tops, with a convenient half bath for guests. Three generous bedrooms and an unfinished, walk out, lower level that could be used as a gym, playroom, flex space, etc — round out the home.

But the real magic is out back: a private, wooded yard with a running creek, a peaceful retreat that feels worlds away yet sits within an established subdivision.  But don't forget about the subdivision amenities!  Pool, clubhouse, tennis court/basketball court and ponds! 

Extensively renovated and lovingly maintained, this is more than a house — it's a place to put down roots. Come see it before it's gone.
#26059816

Eureka

4606 Hickory Ridge View Court

3 Beds

2 Baths

1,592 Sq.Ft.

$330,000

MLS#: 26059816
New on site today
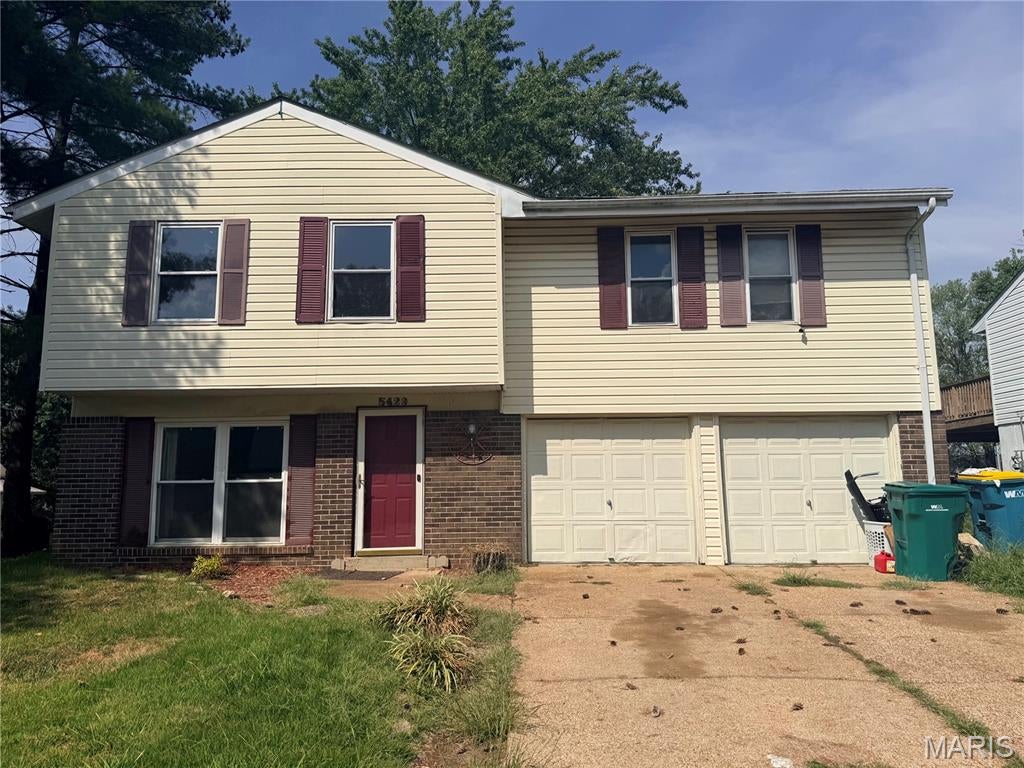
?? DON'T BLINK OR YOU'LL MISS IT! ??Looking for a home where you can build instant equity? This fantastic 3-bed, 2-bath raised ranch is your perfect match! It needs a little bit of love, but the instant equity is undeniable. Bring your design ideas and make it uniquely yours!?? Wont last long—come see it TODAY before it's gone!
#26060026

High Ridge

5429 Nantucket Court

3 Beds

2 Baths

1,360 Sq.Ft.

$169,900

MLS#: 26060026
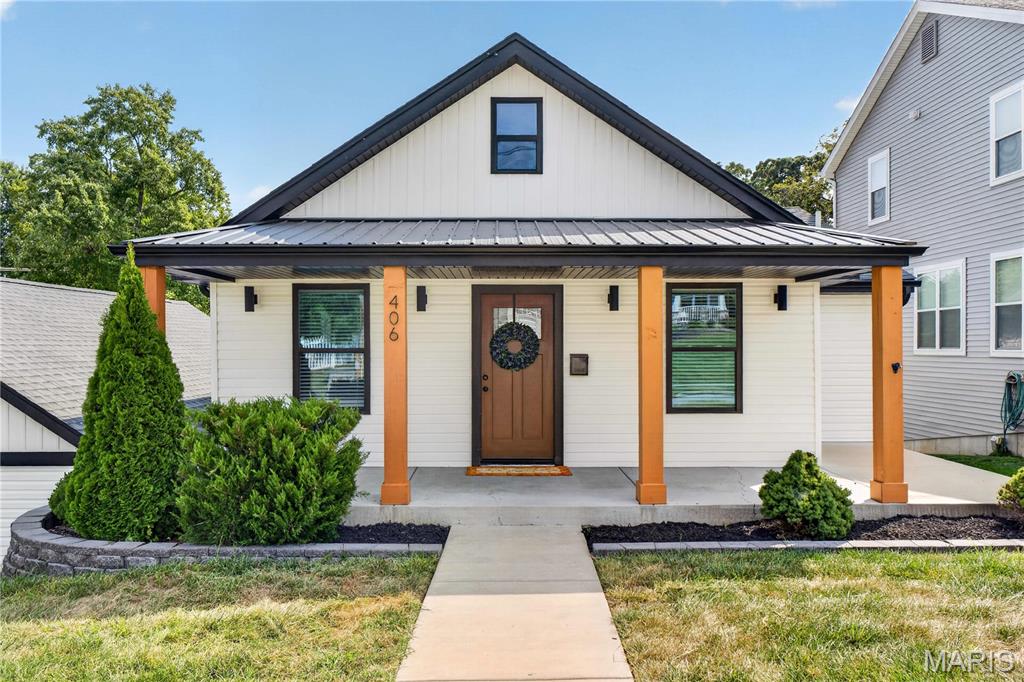
Welcome to 406 George Ave, a beautifully renovated 4-bedroom, 2.5-bath home offering custom finishes and incredible versatility in the heart of Kirkwood! Completely renovated from top to bottom in 2020, this home goes well beyond your typical builder-grade remodel. Step inside to an inviting open floor plan featuring beautiful hardwood flooring and a show-stopping custom kitchen with quartz countertops, stylish cabinetry, and black stainless steel appliances. The main level offers two bedrooms, including a spacious primary suite complete with a beautifully updated, luxurious ensuite bath. Head downstairs to the finished lower level where you’ll find two additional bedrooms, along with a spacious recreation/media room perfect for movie nights, entertaining, or simply relaxing. The oversized two-car garage offers another unique bonus: a separate space with baseboard heat, ideal for a home office, gym, workshop, studio, or ultimate hangout. Extensive improvements include the roof, siding, HVAC, kitchen, bathrooms, flooring, carpeting, and more. All of this in a fantastic Kirkwood location within the highly regarded Kirkwood School District. With its thoughtful renovation, flexible floor plan, impressive finishes, and abundance of finished living space, this home is truly a standout! *Open House 9/20 12-2pm.*
#26052901

Kirkwood

406 George Avenue

4 Beds

1 Baths

2,798 Sq.Ft.

$649,000

MLS#: 26052901
New on site 1 day ago
Coming soon
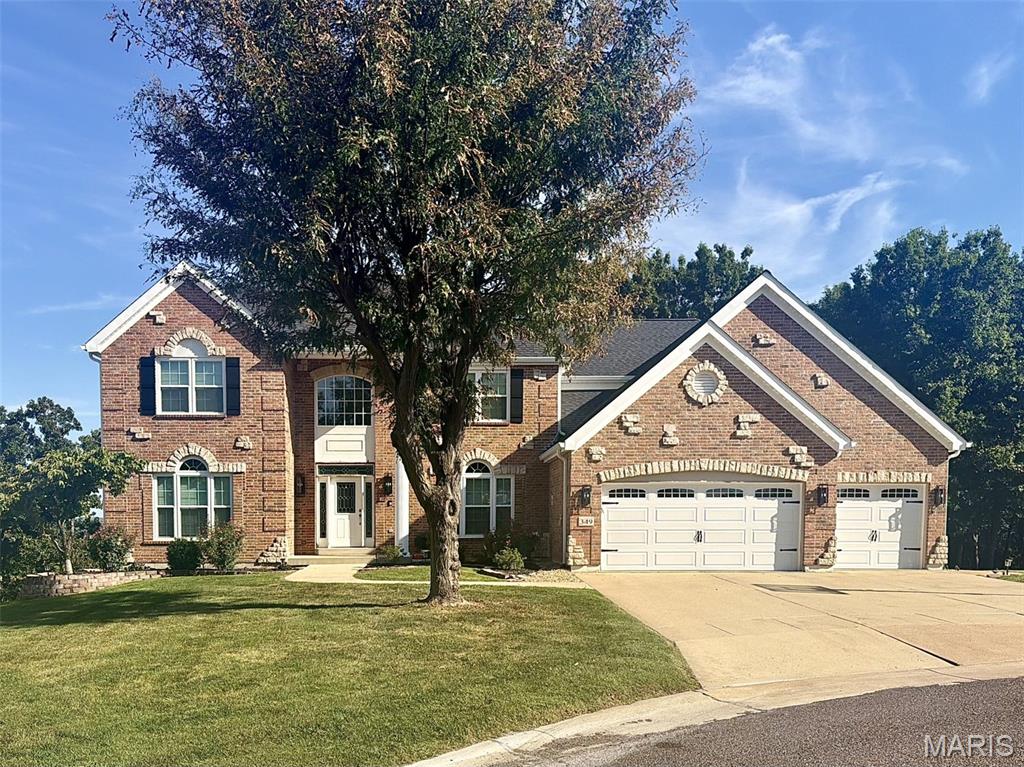
Professional Pics Coming Soon!!!
#26060114

St Louis

349 Greycliff Bluff Drive

4 Beds

3 Baths

4,210 Sq.Ft.

$990,000

MLS#: 26060114
New on site 3 days ago
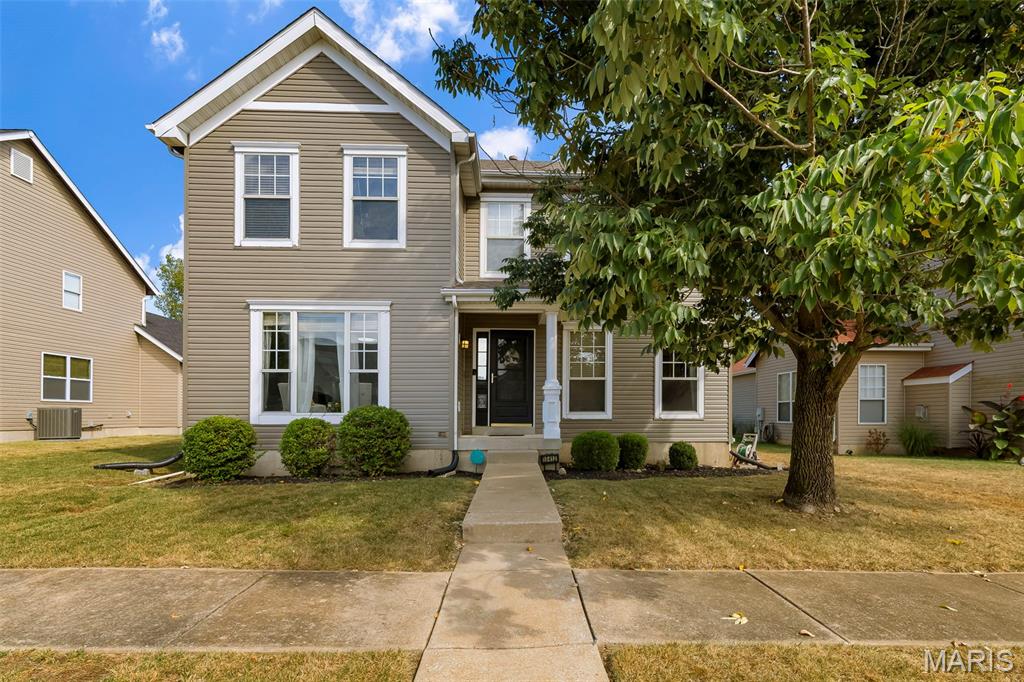
This beautifully maintained residence offering the perfect blend of space, comfort, and timeless charm in Florissant is waiting on its new owner(s). Competitively priced this home delivers an incredible opportunity for buyers seeking quality, space, and instant value.

Nestled within a quiet cul-de-sac, this home delivers an inviting atmosphere from the moment you arrive. Inside, you will find a generous floor plan designed for effortless daily living and easy entertaining. Enjoy the light-filled living spaces that cater to an open-concept floor plan. The main level layout offers optimal convenience, featuring a functional laundry room right off the eat-in kitchen that leads out to a low-maintenance landscaped, flat backyard setup for weekend gatherings, outdoor dining, gardening, or just relaxing. Spacious bedrooms with ample closet storage and privacy, paired with stylish bathrooms. A spacious attached garage along with a large driveway to accommodate multiple vehicles and guests comfortably.

Enjoy peaceful cul-de-sac living while staying just minutes from major highways, local parks, dining, and shopping. Whether you are looking for your next family sanctuary or a move-in ready property with exceptional space and location, 15412 Jost Main Street is must-see. Schedule your private showing today!
#26059440

Florissant

15412 Jost Main Street

3 Beds

2 Baths

1,740 Sq.Ft.

$289,900

MLS#: 26059440
New on site 4 days ago
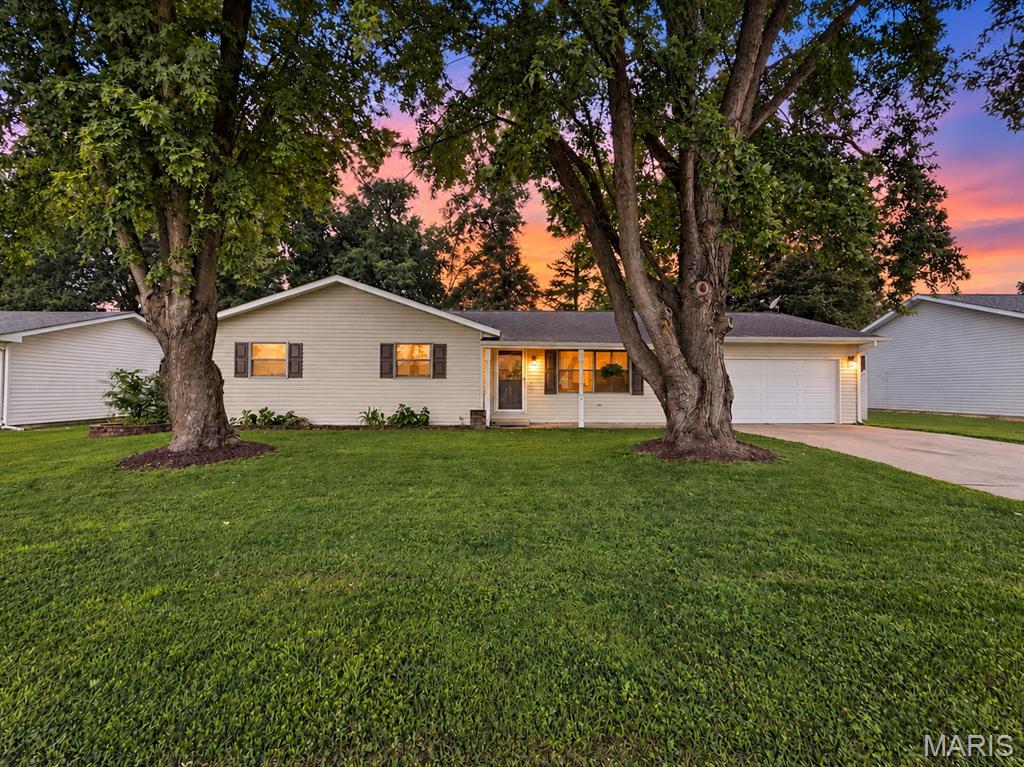
The street's named Leisure. The house lives up to it. Pull up to 403 Leisure and the first thing you notice is shade. Two mature trees out front, standing there longer than most of the houses around them. Walk in and it opens up. Vaulted ceilings over the main living area. Brick fireplace anchoring the room. Clean sight lines from the front window all the way back to the kitchen. Nobody cooks alone in this house. Whoever's at the stove is still in the conversation. Out back is where it earns its keep. Paver patio sized for the grill. Wood deck with string lights already hung. Privacy fence. Big shade tree in the corner of the yard. It's the kind of backyard where an ordinary Friday runs two hours long. Fire pit going, kids running, nobody in a hurry to leave. Day to day, here's what makes it work. 1,454 square feet, all on one level, not one wasted foot. Three bedrooms, two full baths. The primary is a true suite, private bath and glass door shower. Two more bedrooms down the hall with the second full bath, and one of them, shiplap accent wall and all, is set up as an office right now if you don't need the third. The kitchen is bright and crisp. White cabinetry, black hardware, tile backsplash, white appliances that stay. Vinyl plank flooring that handles boots, dogs, and spilled coffee without flinching. Main floor laundry right off it with a utility sink and cabinet storage. No hauling a full basket up and down stairs. Ever. Two car garage, finished and lit up bright, with pull down attic access for the totes you only touch twice a year. Storage shed out back for the mower and the lawn gear. At this size storage is usually the problem. Here it isn't. Short commute to Scott AFB. Truly move in ready, in a town people actually want to be in, at a price that still makes sense.nClean, updated ranches in New Baden don't linger. They never do.
#26059147

New Baden

403 Leisure Street

3 Beds

2 Baths

1,454 Sq.Ft.

$235,000

MLS#: 26059147
New on site 2 days ago
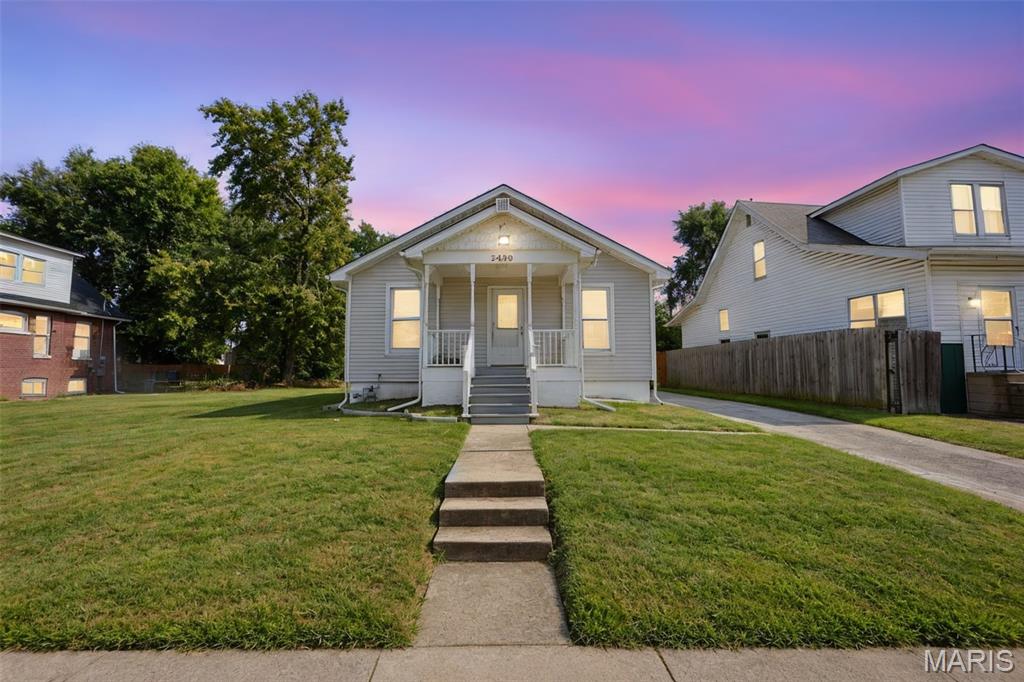
Welcome to this 3 Bedroom home plus 2 bonus rooms, where fresh updates and modern finishes make this Remodeled home truly move-in ready!  Step inside to a bright, refreshed interior designed for comfortable everyday living and easy entertaining.

Thoughtful improvements throughout give the home a clean, updated feel while maintaining the warmth and charm every buyer wants. With its remodeled interior, inviting living spaces, and convenient location, this property offers an excellent opportunity for buyers looking for a home where the work has already been done.

Fresh, updated, and ready for its new owner — all that’s missing is you! Schedule your private showing and come see everything this beautiful home has to offer.
#26059447

Granite City

2440 Iowa Street

3 Beds

1 Baths

1,500 Sq.Ft.

$150,000

MLS#: 26059447
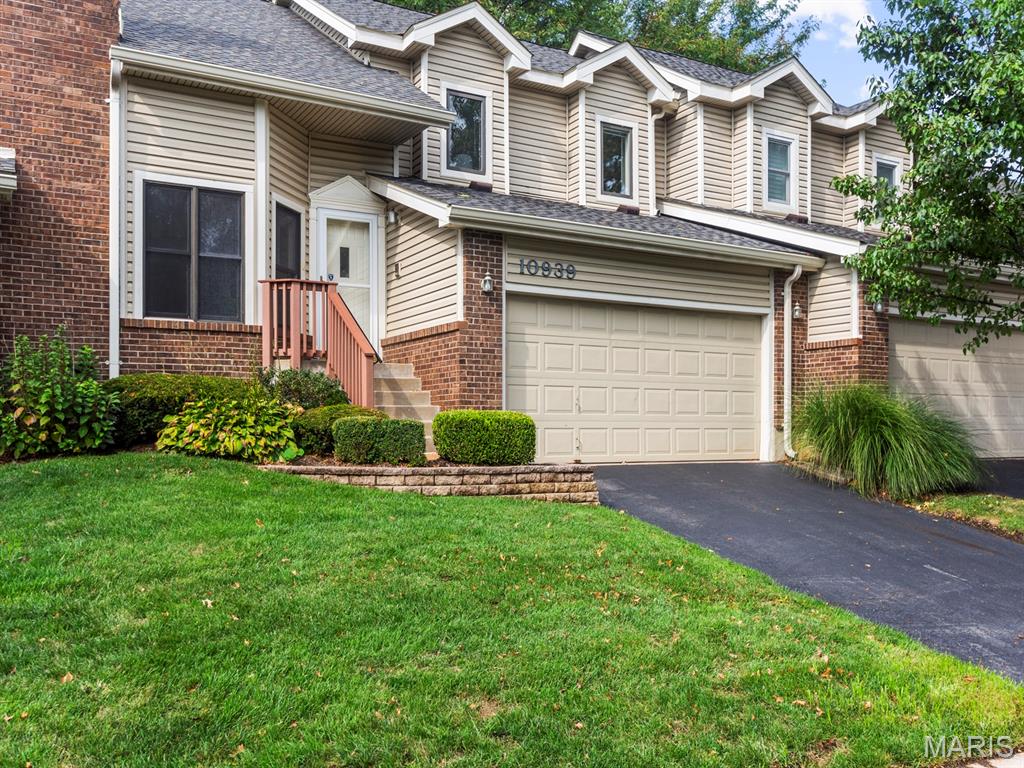
Welcome to 10939 Vauxhall Drive in the highly desirable Briarcliff Community, served by Ladue Schools! This move-in ready villa features a private driveway and attached 2-car garage. Step inside to a sun-lit living room featuring vaulted ceilings, built-in shelving, and a cozy woodburning fireplace. Down a few steps, the open-concept kitchen seamlessly connects to an oversized dining and family space with easy access to the guest bath, laundry room, garage, and backyard. Upstairs, the expansive primary suite offers two closets and an updated ensuite bath with a dual vanity and spacious shower. Two additional bedrooms—one featuring access to a private deck—and an updated hall bath complete the upper level. With fresh paint throughout, brand-new carpeting, and a newer air conditioner, this home is ready for you to move in!
#26052442

Creve Coeur

10939 Vauxhall Drive

3 Beds

2 Baths

1,610 Sq.Ft.

$349,900

MLS#: 26052442
New on site 2 days ago
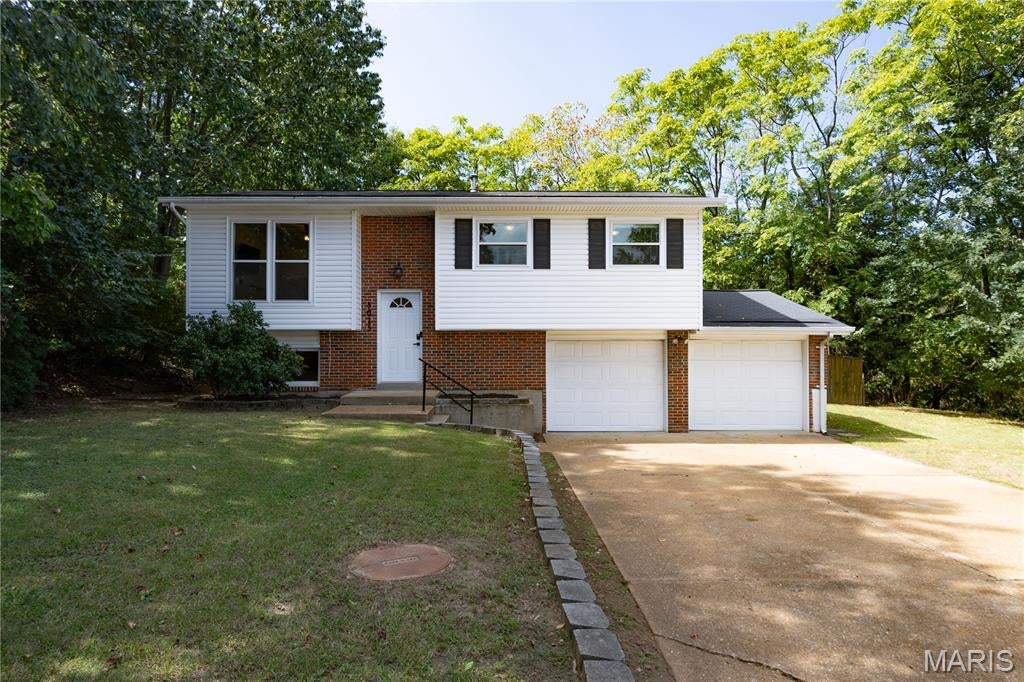
A lot has changed at 5015 Country Ridge Drive since the sellers purchased it in 2024! The wall between the kitchen and living room was removed, giving this 3-bedroom, 2-bath split foyer the open layout it was missing. New LVP flooring runs throughout the home, complemented by fresh paint, updated lighting and plumbing fixtures, all-new windows, and a completely remodeled main-level bathroom. Outside, the home sits on a .496-acre corner lot in a cul-de-sac, with a private backyard that backs to trees and offers plenty of room to enjoy. New front and rear exterior doors, including the kitchen sliding door and screen door add to the list of improvements. The refrigerator was replaced in 2024, and will stay. Updated inside, private out back, and ready for its next owner—come and see what makes this one stand out!
#26059496

Imperial

5015 Country Ridge Drive

3 Beds

2 Baths

1,230 Sq.Ft.

$255,000

MLS#: 26059496
New on site 1 day ago
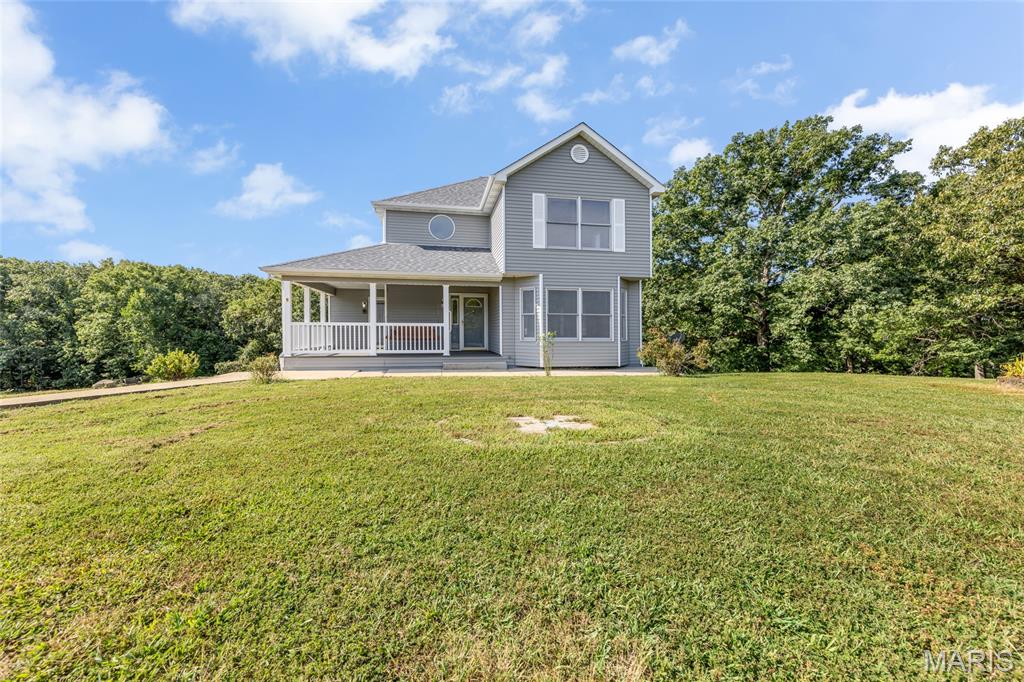
Welcome to a quiet country sanctuary tucked away on 26 breathtaking, tree-lined acres in scenic Sullivan, Missouri. This charming two-story home with a brand new roof offers roughly 1,820 square feet of finished living space designed to capture the surrounding natural beauty. You are welcomed by a large front porch equipped with its own swing, making it the perfect spot for a morning cup of coffee or an evening beverage. Step through the front door into an inviting foyer that flows seamlessly into the home's primary living spaces. The expansive living room serves as the heart of the main floor — a light-filled gathering spot framed by large windows with views of the surrounding land. Right off the living room sits the dedicated dining area. The functional kitchen offers abundant cabinetry and leads naturally into a bright breakfast room where you can easily stay connected to the conversation. A convenient main-level full bathroom and dedicated laundry room complete the main level for effortless day-to-day living. Head upstairs to find a sprawling primary suite that easily accommodates a full king set with room to spare, featuring its own hallway leading to the primary bathroom. The cozy second bedroom provides a quiet retreat for family, guests, or a home office, located right next to another full upper-level bathroom. Downstairs, the full walk-out basement expands your living space even further. A massive recreation room stands ready for game nights, a home gym, or a media lounge, while a huge utility room offers endless storage or space for a workshop. A fourth full bathroom completes the lower level. Outside, step off the porch or the large composite deck to explore private trails, store your gear in the detached garage, or simply enjoy the ultimate freedom of 26 private acres. Schedule your private tour today!
#26051366

Sullivan

4161 Chapel Hill Spur

2 Beds

4 Baths

2,156 Sq.Ft.

$499,900

MLS#: 26051366
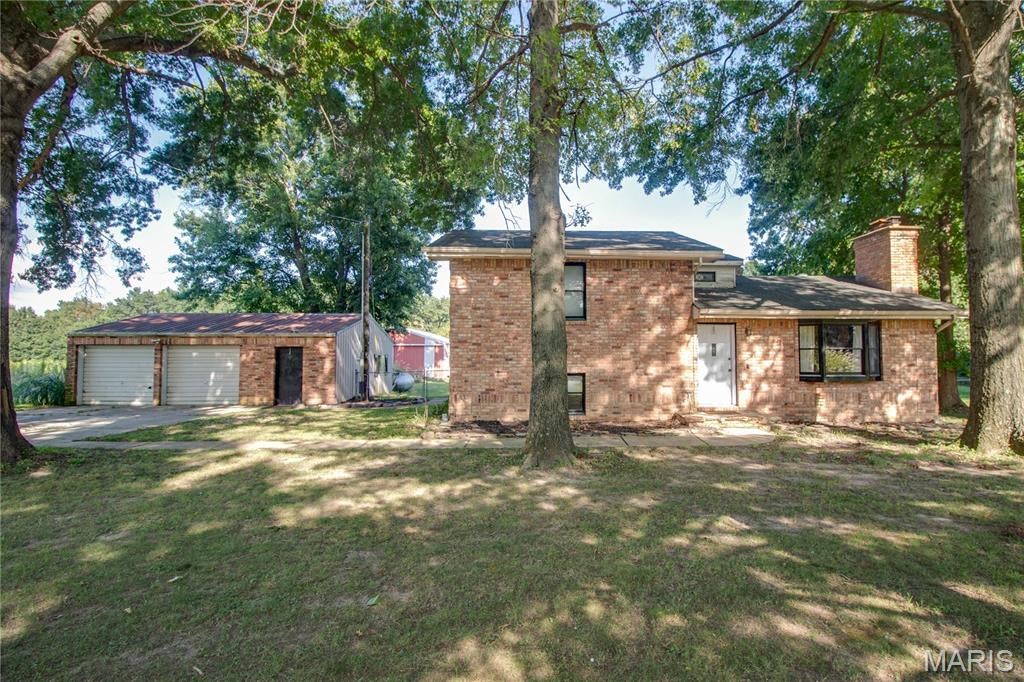
This beautiful updated 3-bedroom, 2-bath home offers the perfect blend of comfort, character, and country living on approximately 2 acres. The main level features an open kitchen and dining area, a spacious living room with a stone fireplace, and a relaxing sunroom overlooking the property. The generous primary suite includes a large sitting area, walk in closet and a beautiful private bathroom. Downstairs, a finished bonus room provides additional space for a family room, home office, hobby area, or recreation room. Step outside to enjoy the large deck, ideal for entertaining or relaxing while taking in the peaceful surroundings. The property also features an oversized detached two-car garage and a large barn with two stalls, making it an excellent opportunity for those looking for space for hobbies, animals, or additional storage. Recent updates include new kitchen cabinets. counters, appliances, new flooring throughout, lighting and some plumbing.  Conveniently located between Godfrey and Jerseyville, this property offers a wonderful opportunity to enjoy a rural lifestyle while remaining close to area amenities.
#26054041

Jerseyville

16776 Indian Lake Road

3 Beds

2 Baths

1,732 Sq.Ft.

$290,000

MLS#: 26054041

Prev 1 ... 4 5 6 7 8 ... 666 Next
* Listings identified with the FMLS IDX logo come from FMLS and are held by brokerage firms other than the owner of this website. The listing brokerage is identified in any listing details. Information is deemed reliable but is not guaranteed. If you believe any FMLS listing contains material that infringes your copyrighted work please click here to review our DMCA policy and learn how to submit a takedown request. © 2024. First Multiple Listing Service, Inc.

Categories

Homes Tailored to Your Lifestyle

Buyers Guide

Buying a home is one of the most exciting milestones of your life.

View more

Sellers Guide

Putting your home on the market can be a stressful process, especially when you don’t know what to expect.

View more

Market report

With just a few clicks, you'll gain instant access to valuable insights about the real estate market, including trends, property values, and community analytics.

View more

Home value

Unlike automated valuations, our hands-on review will provide a comprehensive opinion of your home’s value while considering important interior elements and other location intangible factors that machine algorithms so often miss.

View more

Buyers resources

Guides on financing, inspections, and choosing the right Realtor for a smooth home purchase.

Sellers resources

Practical tips on staging, pricing, and preparing your home to attract buyers and maximize your sale.

Send a message

Message successfully sent.

Reason for contacting?

I agree to receive email communication and understand I can unsubscribe at any time.

I agree to be contacted by Realhub DEV via call, email, and text for real estate services. To opt out, you can reply 'stop' at any time or reply 'help' for assistance. You can also click the unsubscribe link in the emails. Message and data rates may apply. Message frequency may vary. Privacy Policy

Sign In Sign Out

Virtual Assistant

Would you like to take the next step with this property? We can help you schedule a showing or virtual tour, or send you more details.

Yes, I would like more information.

Thank You for Your Reply, One of Our Agents will contact you as soon as possible

No, maybe later.

Thank you, you can always contact me via email, phone number or through the contact form.

Realhub AI

Lucy - Your AI-Powered Realtor

Update Your Temporary Password

Personalize your search

Enter your email and we'll notify you immediately when new listings match what you're looking for.

or enter email address

Already have an account ? Login here

Continue your home search

I agree to receive communications and understand I can unsubscribe at any time.

I agree to be contacted by Realhub DEV via call, email, and text for real estate services. To opt out, you can reply 'stop' at any time or reply 'help' for assistance. You can also click the unsubscribe link in the emails. Message and data rates may apply. Message frequency may vary. Privacy Policy

Already have an account ? Login here

We use cookies

We use cookies primarily for analytics to enhance your experience. By accepting, you agree to our use of these cookies. You can manage your preferences or learn more about our cookies policy.