Thinking of selling?

Blue Sapphireline

Browse Properties
  • Nearby me

Popular Features

Community Features

Association

Property Features

Waterfront

View

Exterior Features

Interior Features

Style

E-Alert name

Properties

10000 properties match your criteria

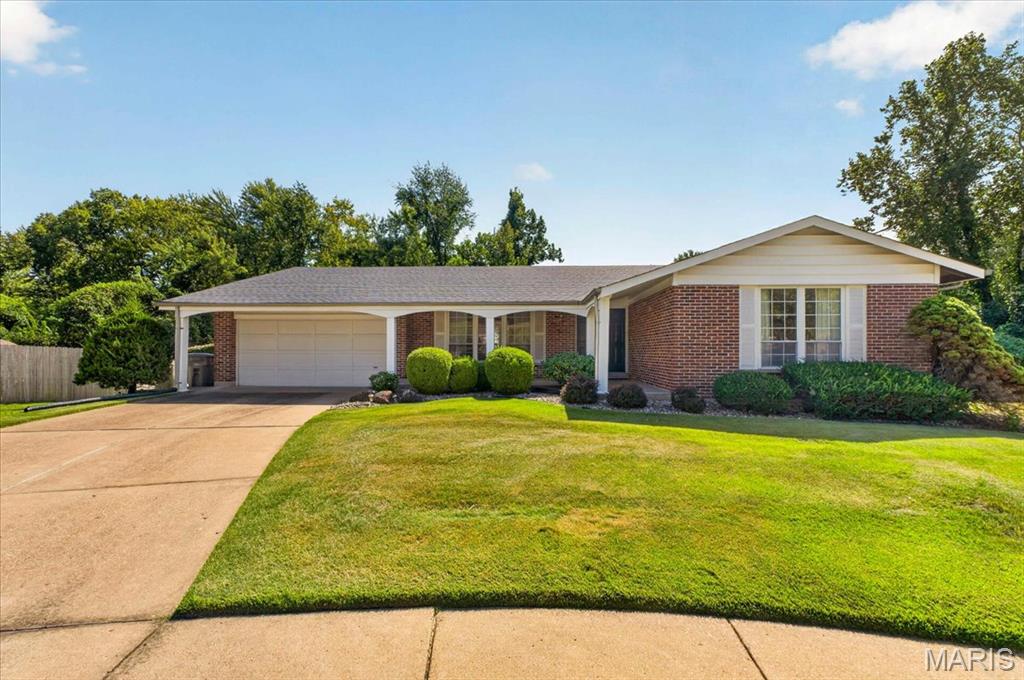
Welcome Home to 3616 Viembra Drive! Want to be in a new home for the holidays? Located in a quiet cul-de-sac in the Parc Argonne Subdivision and backing to common ground, this 3 Bed, 2 Full Bath Brick Ranch Home has been meticulously maintained for the last 20 years. The covered Front Porch welcomes you to the home and leads you into the entry foyer. The Living Room is adorned with original hardwood trim throughout, while the large picture windows bathe the room in natural light. The Living Room flows into the Formal Dining Area with seamless access to the eat in Kitchen. The timeless Kitchen with Cherry cabinets, double oven, and pantry conveniently connects to the 2 car garage making it simple to unload groceries. The Family Room with Decorative Fireplace offers the perfect space to relax or entertain. Down the hallway you’ll find the Primary Bedroom with dual closets and private Full Bath with walk in shower. Two additional bedrooms and full hall bath complete the main level. The unfinished lower level is a clean slate ready to match your lifestyle and walks out into the fenced in backyard. Enjoy a cup of coffee or wind down in the evening in the screened-in porch or on the back deck overlooking the private back yard. This all-electric home offers an economic way of living in a central location to all North County has to offer.  You won’t want to wait around and miss this outstanding opportunity!
#26059267

Florissant

3616 Viembra Drive

3 Beds

2 Baths

1,606 Sq.Ft.

$210,000

MLS#: 26059267
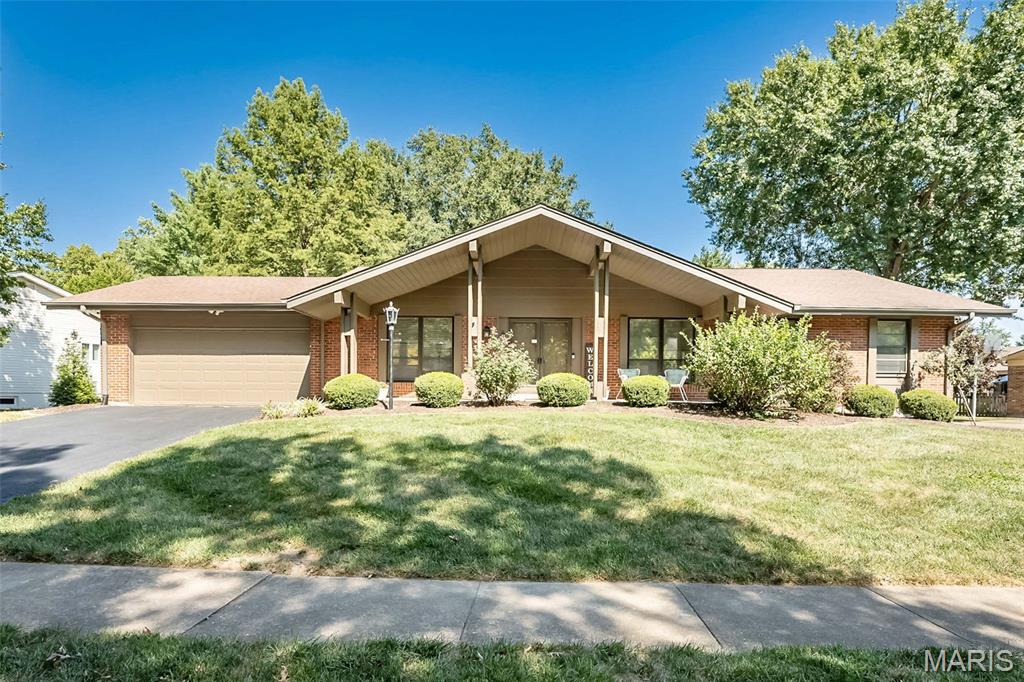
Welcome to 1538 Woodroyal West Drive, where generous living space, classic character, and a fantastic Chesterfield location come together! This 4-bedroom brick home offers approximately 3,900 square feet of finished living space, 2 full and 2 half baths, plus a finished lower level that adds even more room to spread out. Step inside to fresh paint, newer flooring, and multiple spacious living areas, including formal living and dining rooms plus an inviting family room featuring a wood-burning fireplace and an impressive wall of built-in bookcases.

The bright kitchen offers abundant cabinetry, stainless steel appliances, plenty of workspace, a center island, and an adjoining breakfast area. Practicality meets convenience with main-floor laundry and exceptional storage throughout the home, including dedicated coat, linen, and utility closets. The generous primary suite offers plenty of room to unwind with a private bath featuring a soaking tub and separate shower, while three additional bedrooms complete the upper level.

Downstairs, the lower level expands your living space with a spacious finished area featuring multiple recreation spots, a wet bar, and a half bath, ideal for game days, movie nights, or hosting holidays! Beyond the finished area, you’ll find a dedicated unfinished storage room to keep things organized, plus an additional unfinished room that provides outstanding potential for future expansion.

Effortless indoor-outdoor living awaits with access to the backyard from the kitchen, family room, or convenient garage service door. Step outside onto the oversized patio featuring a well-maintained hot tub, all overlooking a level, fully fenced backyard with mature trees and plenty of room to play, garden, or relax. Utility shed with solar lights. Hard wired exterior cameras.

A new furnace was installed in June 2026 and includes an extended warranty! Located in the Parkway School District with convenient access to Chesterfield shopping, dining, and major highways. Four bedrooms, multiple living spaces, hot tub, expansion potential, and a fenced backyard in Chesterfield! There’s a lot to love here, so don’t wait to see this one in person! 

Open Houses Friday 5-7pm and Sunday 1-3pm!
#26052218

Chesterfield

1538 Woodroyal West Drive

4 Beds

2 Baths

3,885 Sq.Ft.

$525,000

MLS#: 26052218
New on site 4 days ago
Coming soon
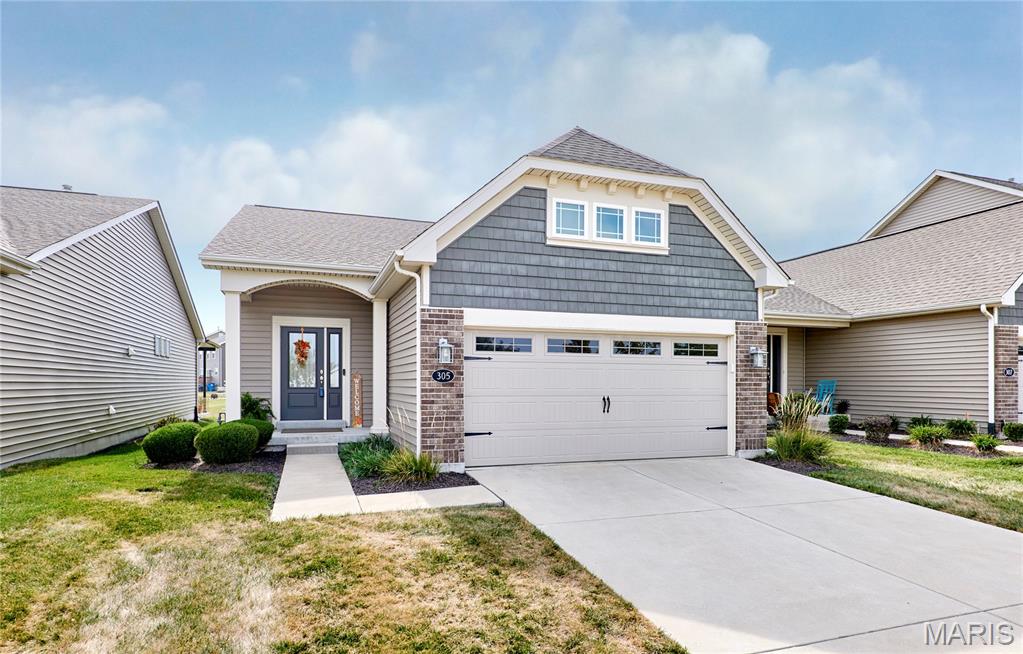
Looking for newer one-level living without giving up space? Take a look at 305 Copperfield Court.

Built in 2020, this ranch offers 1,492 SF, 2 bedrooms, 2 full baths, a 2-car garage and a full unfinished lower level. If two bedrooms work for you, there's a lot here that's hard to find in one home.

Engineered hardwood runs through the entry, kitchen, dining area and living room, with 9' ceilings giving the main living area an open feel.

The kitchen wasn't done with builder-basic finishes. It features custom cabinetry with 42" uppers, soft-close doors and drawers, quartz countertops, stone backsplash, a large breakfast bar with seating and two pantries. All stainless-steel kitchen appliances stay, including the refrigerator.

The primary suite includes a walk-in closet and private bath with double vanity and cultured-marble shower with built-in seat.

And you aren't limited to the 1,492 SF upstairs. The full unfinished lower level has a 9' pour, egress and bathroom rough-in. Finish it later if you want more living, recreation, office or guest space, or leave it unfinished and take advantage of the storage.

Charlestowne Place offers HOA lawn care along with neighborhood lakes, parks, playgrounds, gazebos and walking trails.

The location has another story worth knowing. A new 97-acre Legacy Farms public park is being developed nearby. Phase 1 is planned to include trails, green space, native meadow areas, wetlands, a playground, pavilion, disc golf and pump track, with Phase 1 expected to open in 2027. The surrounding area has also seen significant school investment, including Orchard Farm High School and Two Rivers Elementary School.

If you're looking for a newer ranch with nearly 1,500 SF of one-level living, an upgraded kitchen, 2-car garage, less exterior maintenance and room to expand later, 305 Copperfield deserves a closer look.

Schedule your private showing.
#26055662

St Charles

305 Copperfield Court

2 Beds

2 Baths

1,478 Sq.Ft.

$359,900

MLS#: 26055662
Coming soon
Most one-bedroom condos feel small. This one doesn't.

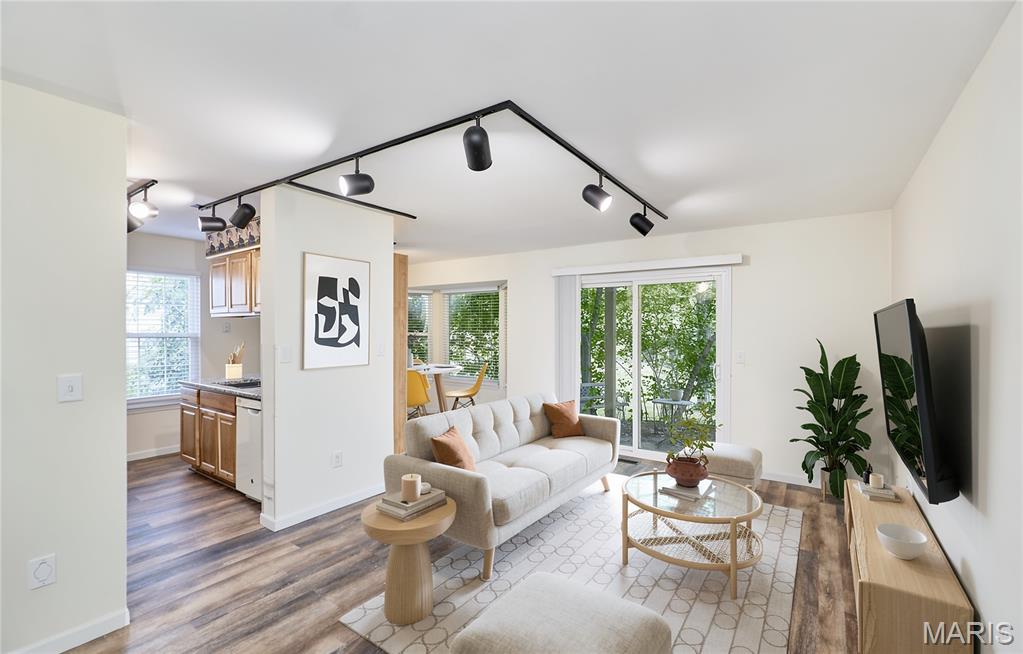
This beautifully updated main-level condo gives you the simplicity of condo living, while the finished lower level adds a surprising amount of usable space.

The main level features fresh paint, luxury vinyl plank flooring, an inviting living and dining area, and an updated kitchen with range, microwave, dishwasher and refrigerator. The spacious primary bedroom and full bath are also on the main level.

Then there's the downstairs.

The finished lower level provides a large family room, a second full bathroom, and a bonus room that can adapt to whatever you need...home office, hobby space, exercise room, guests or additional storage.

Step outside to your private patio overlooking common ground. A tankless water heater, gas HVAC with humidifier and air filtration, and an assigned parking space add to the home's everyday convenience.

The HOA covers exterior maintenance, water, sewer and trash, giving you more time to enjoy your home and less to worry about maintaining it.

Located near shopping, restaurants, parks and major highways, with Francis Howell School District.

If you've been looking at one-bedroom condos but don't want to sacrifice usable space, this one is worth seeing in person.

Schedule your private showing and see just how much more this condo offers than the square footage on the main level suggests.
#26046299

St Charles

146 Old Buggy Court A

1 Beds

2 Baths

1,130 Sq.Ft.

$169,900

MLS#: 26046299
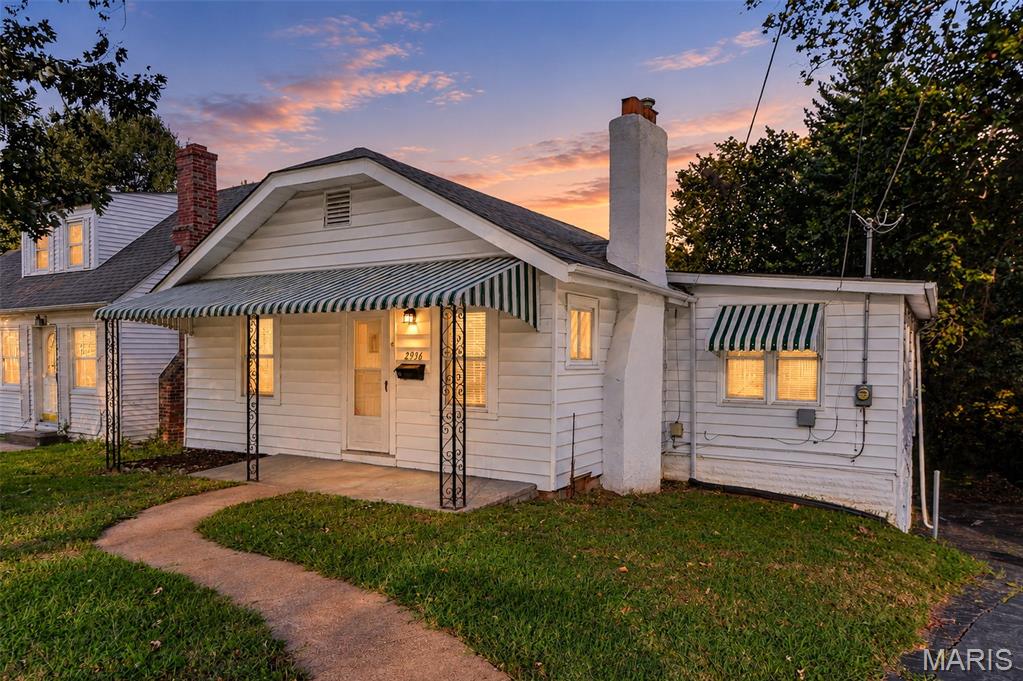
Affordable two bedroom home in a nice area* split bedroom floor plan will be great for a lot of families * easy to care for laminate flooring *decorative fireplace * newer roof ( about 2 yr olds) Walkout basement * large yard*Ask agent about a lender that has $7500 in closing costs ( can be used to buy down rate ,HPP ect...)
#26058017

St Louis

2936 Hilleman Avenue

2 Beds

1 Baths

1,222 Sq.Ft.

$77,777

MLS#: 26058017
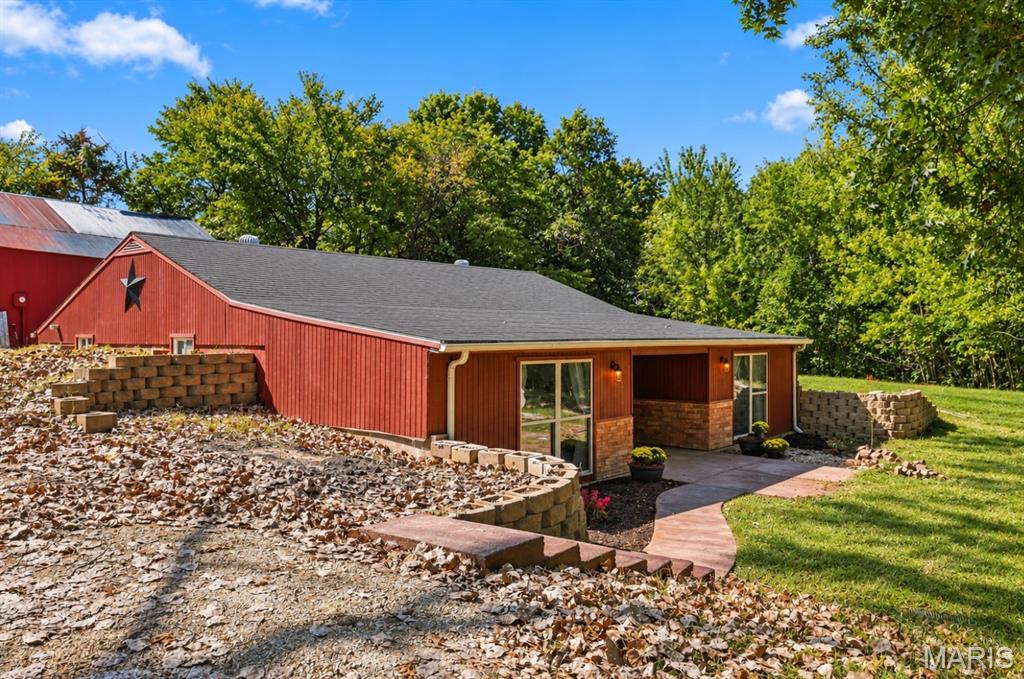
New on site 4 days ago
***OPEN HOUSE CANCELED***Welcome home, where everything is NEW and the work has already been done for you! Situated on 4.28 acres, this beautifully renovated 3-bedroom, 2-bath home has been completely transformed from top to bottom. Step inside to a fresh, modern interior featuring an inviting open feel, stylish finishes, a beautifully updated kitchen, new bathrooms, flooring, fixtures and more. The updates go far beyond what you can see—all utilities are brand new as well, giving you the comfort and peace of mind of a newly renovated home. Outside, enjoy 4.28 acres offering privacy, space and plenty of possibilities. The detached garage/workshop provides additional room for vehicles, storage, hobbies or equipment, while access to a shared pond adds to the peaceful country setting. Whether you're dreaming of a small homestead, need room to spread out or simply want country living without taking on a renovation, this one is ready to welcome you home!
#26059720

Warrenton

21479 State Highway U

1 Beds

2 Baths

1,050 Sq.Ft.

$220,000

MLS#: 26059720
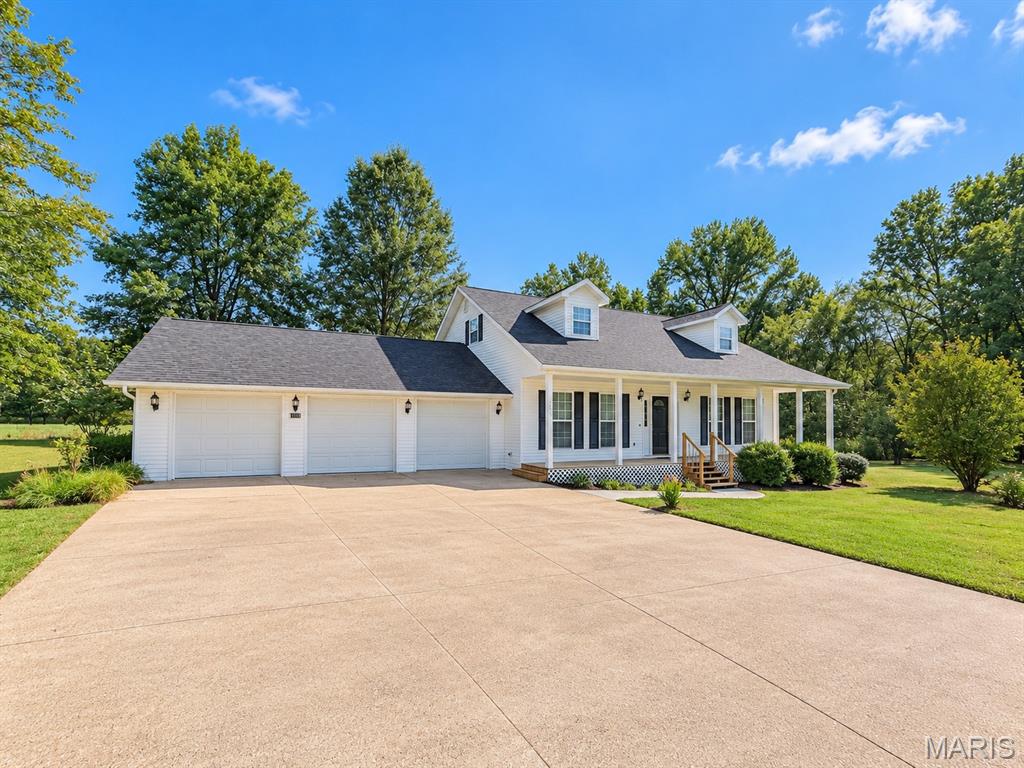
New on site 2 days ago
None
#26060036

Poplar Bluff

5701 Lake Shore Drive

3 Beds

2 Baths

2,024 Sq.Ft.

$298,000

MLS#: 26060036
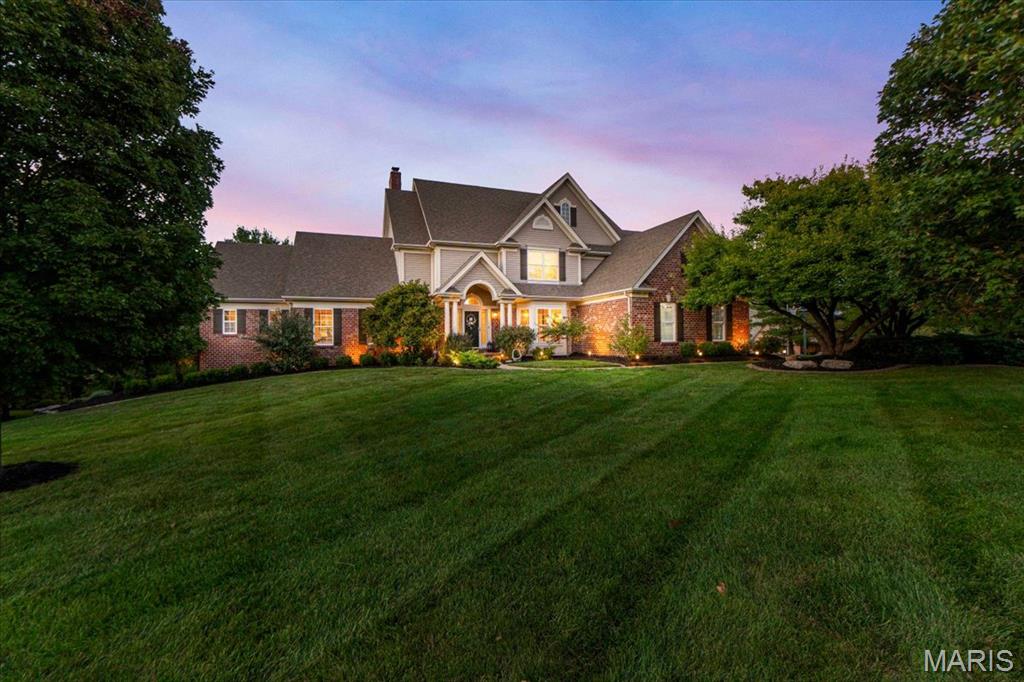
New on site 3 days ago
Experience timeless elegance in this beautiful traditional luxury Fischer and Frichtel built home, ideally situated on an expansive, private, level one-acre lot in the sought-after Pevely Farms neighborhood. Overlooking the golf course, this exceptional property pairs classic architecture with thoughtfully designed spaces for both everyday functional living and entertaining. Throughout the home, refined architectural details including crown molding, intricate millwork, graceful archways and custom built-ins add character, warmth and a sense of enduring luxury.

At the heart of the home, a dramatic two-story great room is framed by soaring floor-to-ceiling windows, filling the space with natural light while showcasing beautiful views of the golf course. The chef’s kitchen offers a welcoming gathering place and flows effortlessly into the home’s living and entertaining spaces. A private main-floor primary suite and conveniently located main-level laundry provide the ease of one-level living while maintaining the generous scale of the home.

The lower level offers an impressive amount of finished living and entertaining space, including an authentic wine cellar added in 2020. And as if the finished spaces weren’t enough, an abundance of unfinished space remains providing exceptional storage today with the flexibility to create even more finished living space in the future.

Step outside to an expansive backyard designed to feel like a private retreat. A stunning pool, outdoor fireplace and generous outdoor living areas create an inviting space to enjoy throughout the seasons, all complemented by sweeping views of the golf course.

Located within the Rockwood School District and serving Eureka High School, this Pevely Farms residence brings together timeless architectural details, an impressive floor plan, exceptional indoor and outdoor living spaces, and a beautiful golf course location.
#26059963

Eureka

5 Barn Side Court

4 Beds

4 Baths

6,110 Sq.Ft.

$1,199,000

MLS#: 26059963
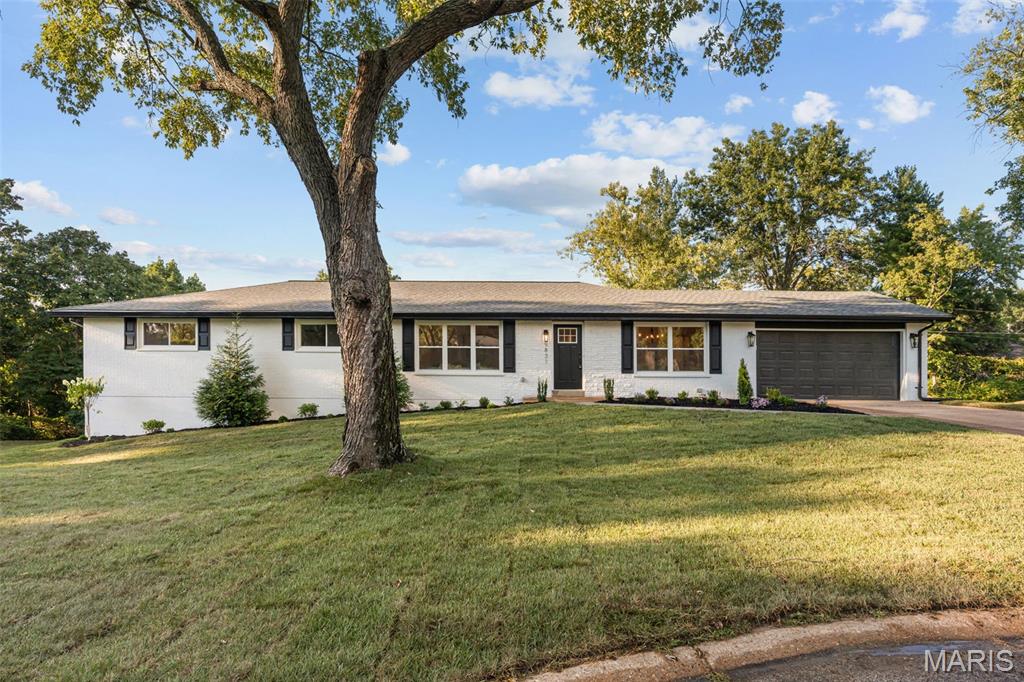
Welcome to this beautifully renovated brick ranch in Ladue Schools! Situated on nearly half an acre at the end of a quiet cul-de-sac in Creve Coeur, this home has 3,200+ square feet of thoughtfully designed living space. You’ll love the curb appeal with new landscaping, brick and stone detail, and updated shutters and light fixtures. The foyer opens to a bright dining room and vaulted living room, featuring stylish lighting and gleaming hardwood floors that continue throughout the main living space. The open layout of the family room and kitchen allows you to host gatherings with ease. The gourmet kitchen boasts top-of-the-line stainless steel appliances, quartz counters, island with breakfast bar, modern lighting, white cabinets with crown molding, black fixtures, and a timeless subway-tile backsplash. It flows seamlessly into the vaulted family room with a cozy gas fireplace. French doors lead to the light-filled sunroom addition. The primary suite is a retreat, with new carpeting, a walk-in closet with organization system, and a luxurious bathroom complete with a freestanding tub, step-in shower, dual-sink vanity with brushed gold fixtures, and gorgeous tilework. Two more bedrooms and another full bathroom with tile-surround tub, quartz vanity, and ceramic tile floors round out the main level. The walk-out finished basement adds a rec room, 4th bedroom, bath w/step-in tile-surround shower, and space for storage. Enjoy the fall weather on the patio overlooking the large backyard and trees beyond. Just moments from schools, parks, and all of the shopping and restaurants along Olive and Lindbergh, with quick access to I-170 and I-270, Westport, and Clayton, this home in a great location is one you won’t want to miss!
#26059417

Creve Coeur

9831 Sundown Square

4 Beds

3 Baths

3,231 Sq.Ft.

$800,000

MLS#: 26059417
New on site 2 days ago
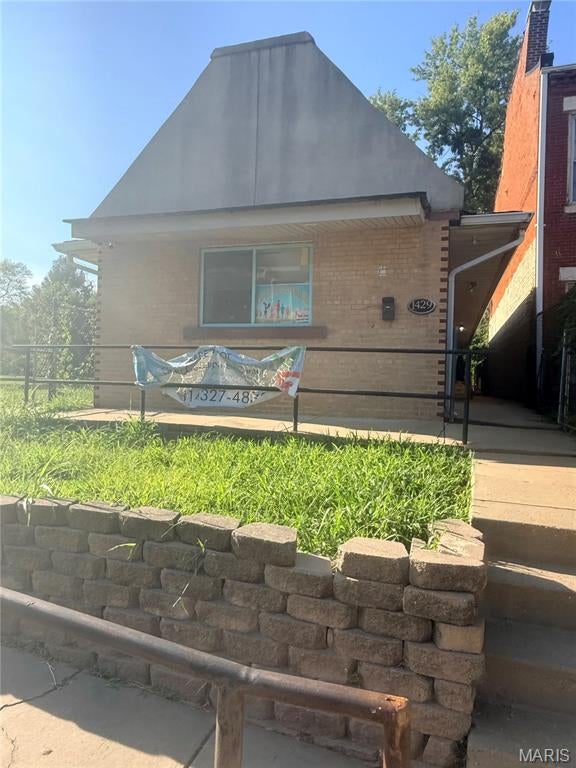
INCOME-PRODUCING OPPORTUNITY! 1429 Farrar Street offers immediate cash-flow potential with an existing childcare tenant currently paying $1,800/month ($21,600 annually). The property is configured to accommodate the tenant's established childcare operation, offering investors the advantage of existing rental income from day one, subject to the current lease terms. A unique opportunity to add an income-producing property with an established tenant to your portfolio. Buyer to verify lease terms, rental income, zoning, licensing, permitted use, and all property information. The property is to be sold as-is.
#26060178

St Louis

1429 Farrar Street

None Beds

1 Baths

1,581 Sq.Ft.

$180,000

MLS#: 26060178
New on site 2 days ago
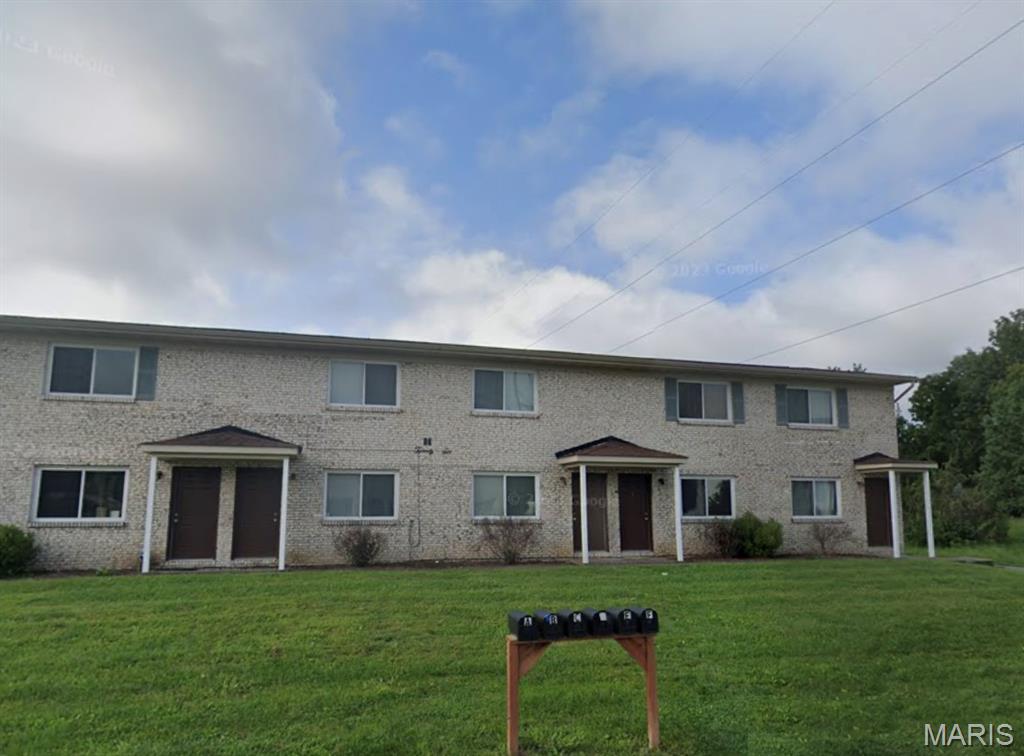
Two Bedroom Townhouse in Glen Addie Terrace, LVP Flooring Throughout Main Living Areas, 15 x 12 Living Room, Main Floor Half Bathroom, 11 x 8 Kitchen Features Staggered Cabinetry, Appliances Include Glass Top Electric Range with Built In Microwave, Dishwasher, Garbage Disposal and Refrigerator, Adjacent 10 x 8 Dining Area Walks Out to Back Patio, Second Floor Provides 13 x 11 Master Bedroom, Full Hallway Bathroom, 13 x 10 Second Bedroom, Washer and Dryer Connections, Photos of Similar Unit, Available 10/15/2026.
#26060140

Belleville

18 SARPY Road D

2 Beds

2 Baths

935 Sq.Ft.

$1,150

MLS#: 26060140
New on site 2 days ago
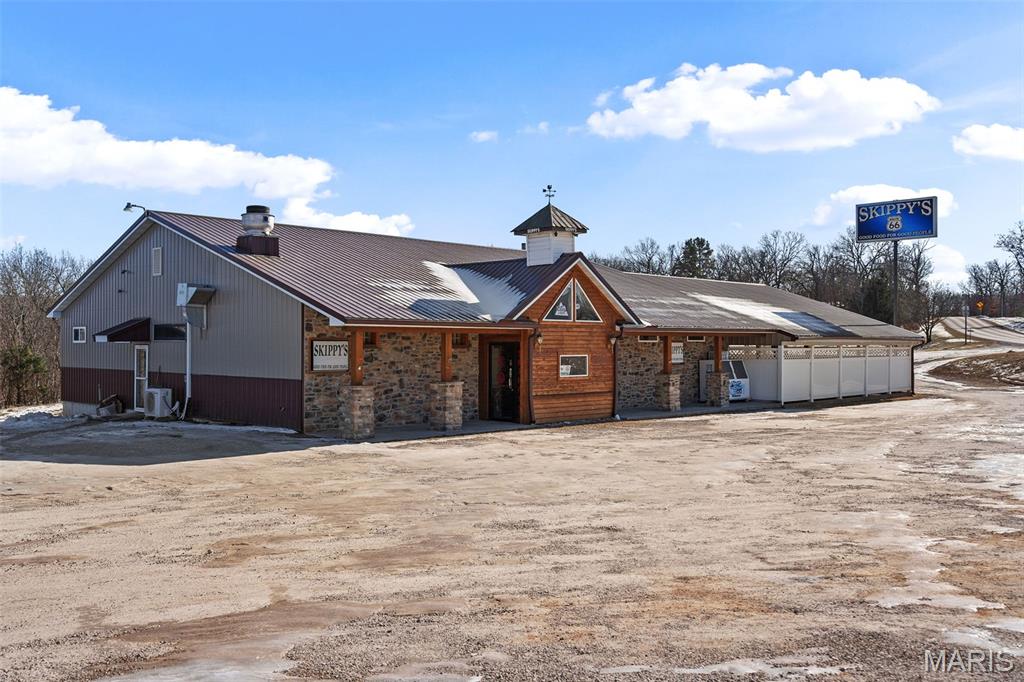
This is an incredible opportunity to purchase a prime real estate investment property. The property has been run as a very successful restaurant/tavern business for many years. The location is absolutely perfect for many types of businesses or to keep running as Skippy's. Highway 44 is at the exit and is one of the busiest hwys in the country. The famous Route 66 goes past the property and has seen a large regrowth of visitors driving the famous roadway. The property is at a busy intersection that also is on the way to the famous Onondaga State Park and to the very well-known river float companies. This really is an ideal opportunity to purchase a prime piece of real estate at a very reasonable price. Location: Corner Location, High Traffic, Hwy/Interstate Frntg
#26060224

Leasburg

247 Highway H

None Beds

None Baths

4,380 Sq.Ft.

$749,000

MLS#: 26060224
New on site 2 days ago
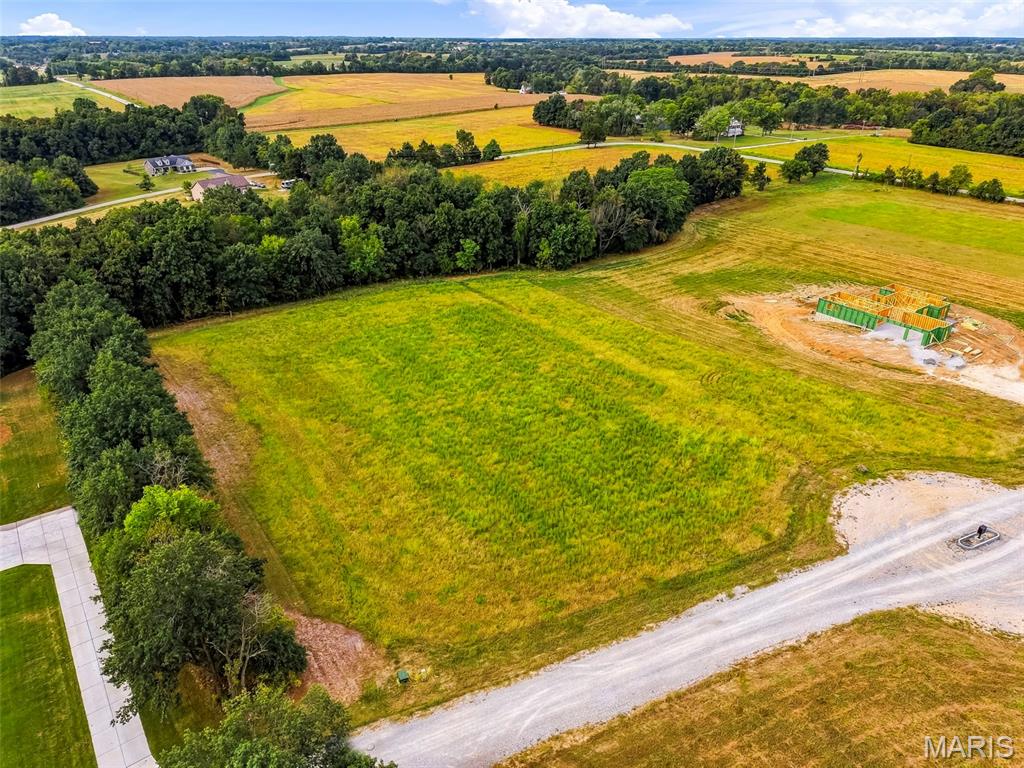
Looking for the perfect spot to build your dream home?  Look no further than this beautiful 3-acre homesite in Winchester Estates, an exclusive acreage subdivision in Wright City! This wooded, gently sloping lot offers a private setting with a mature tree line along the rear and a natural tree-lined division between the property and neighboring lot, creating a peaceful sense of privacy. The slope of the property provides an excellent opportunity for a walkout lower level.

Winchester Estates features 12 spacious lots ranging from 3 to 3.22 acres, offering the privacy and tranquility of country living while remaining conveniently close to Highway 70 and major roadways for an easy commute. Custom homes must have a minimum of 2,100 square feet and include at least 25% brick or stone on the exterior. Add a spacious 600+ square foot detached building, perfect for a workshop, garage, storage, or hobby space. Chickens are permitted, and boats and RVs may be stored behind the home or garage.

Located in unincorporated Warren County, this is a fantastic opportunity to build a custom home with plenty of room to enjoy the outdoors while still being close to everyday conveniences. A copy of the subdivision restrictions is available upon request.
#26060112

Wright City

11304 Windsor Place

None Beds

None Baths

3.0 acres

$160,000

MLS#: 26060112
New on site 2 days ago
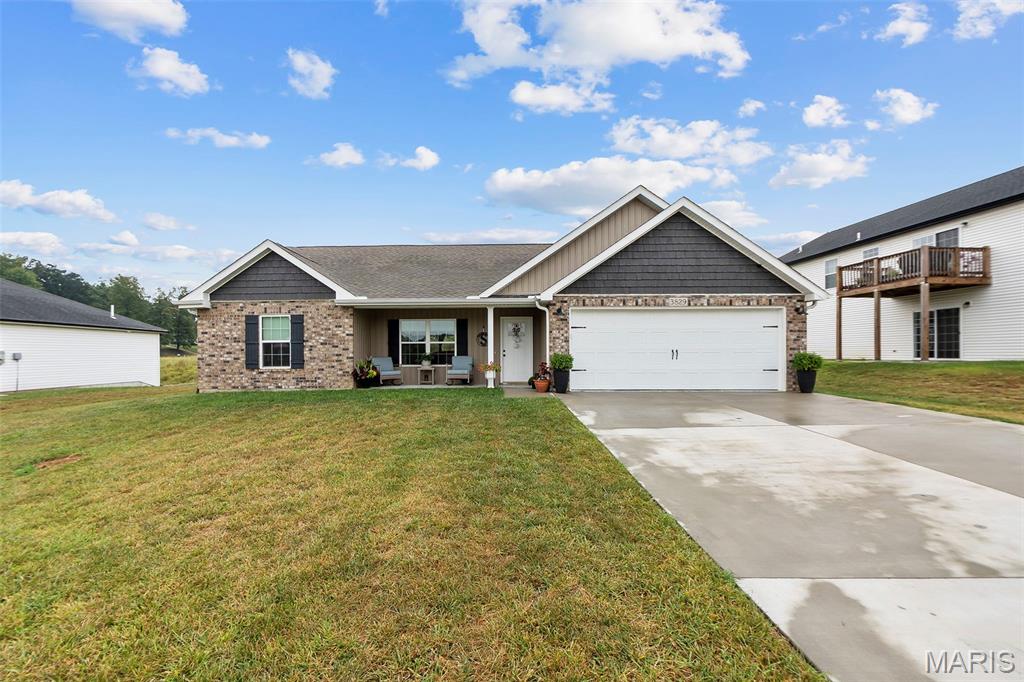
Built in 2023, this beautifully customized 3 bedroom, 2 bathroom home offers all the benefits of newer construction with thoughtful upgrades that set it apart from the rest.
Inside, you'll find LVT flooring throughout and a desirable split bedroom floor plan. The sellers have added character and functionality with wainscoting, a stone fireplace, custom closet systems, and other details that give the home a more finished, custom feel. Even the garage has been upgraded with a workbench and organized tool storage.

The outdoor space is a true highlight. A gazebo, firepit, and stone pathway create an inviting backyard retreat that's ready for relaxing, entertaining, and evenings outside. A separate storage shed provides even more space for lawn equipment and outdoor gear.

Move in ready, beautifully maintained, and filled with upgrades inside and out, this home offers the ease of newer construction with the personality and finishing touches already done for you.
#26060179

Cape Girardeau

3829 Silverton Circle

3 Beds

2 Baths

1,350 Sq.Ft.

$315,000

MLS#: 26060179
New on site 2 days ago
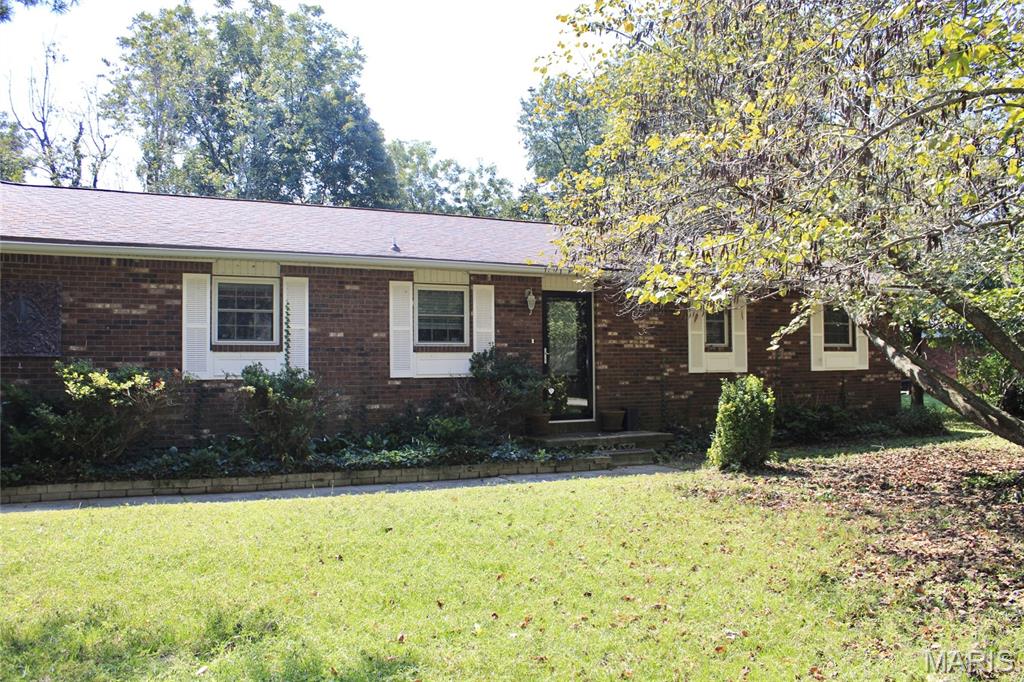
Priced to sell ! This 3 Bedroom, 2 Bath home sits on a 165 x121 corner lot. Spacious Living Room with Fireplace and open to a galley Kitchen with white cabinetry , all appliances stay including washer and dryer. Living area has a back door access leading to the huge fenced in Backyard with deck . down the oversized hallway you will find 2 bedrooms and full bath , also a master bath and bedroom with double closets for extra storage. Call today to schedule your tour !
#26060264

Malden

39741 Bernard Road

3 Beds

2 Baths

1,508 Sq.Ft.

$185,000

MLS#: 26060264

Prev 1 ... 47 48 49 50 51 ... 666 Next
* Listings identified with the FMLS IDX logo come from FMLS and are held by brokerage firms other than the owner of this website. The listing brokerage is identified in any listing details. Information is deemed reliable but is not guaranteed. If you believe any FMLS listing contains material that infringes your copyrighted work please click here to review our DMCA policy and learn how to submit a takedown request. © 2024. First Multiple Listing Service, Inc.

Categories

Homes Tailored to Your Lifestyle

Buyers Guide

Buying a home is one of the most exciting milestones of your life.

View more

Sellers Guide

Putting your home on the market can be a stressful process, especially when you don’t know what to expect.

View more

Market report

With just a few clicks, you'll gain instant access to valuable insights about the real estate market, including trends, property values, and community analytics.

View more

Home value

Unlike automated valuations, our hands-on review will provide a comprehensive opinion of your home’s value while considering important interior elements and other location intangible factors that machine algorithms so often miss.

View more

Buyers resources

Guides on financing, inspections, and choosing the right Realtor for a smooth home purchase.

Sellers resources

Practical tips on staging, pricing, and preparing your home to attract buyers and maximize your sale.

Send a message

Message successfully sent.

Reason for contacting?

I agree to receive email communication and understand I can unsubscribe at any time.

I agree to be contacted by Realhub DEV via call, email, and text for real estate services. To opt out, you can reply 'stop' at any time or reply 'help' for assistance. You can also click the unsubscribe link in the emails. Message and data rates may apply. Message frequency may vary. Privacy Policy

Sign In Sign Out

Virtual Assistant

Would you like to take the next step with this property? We can help you schedule a showing or virtual tour, or send you more details.

Yes, I would like more information.

Thank You for Your Reply, One of Our Agents will contact you as soon as possible

No, maybe later.

Thank you, you can always contact me via email, phone number or through the contact form.

Realhub AI

Lucy - Your AI-Powered Realtor

Update Your Temporary Password

Personalize your search

Enter your email and we'll notify you immediately when new listings match what you're looking for.

or enter email address

Already have an account ? Login here

Continue your home search

I agree to receive communications and understand I can unsubscribe at any time.

I agree to be contacted by Realhub DEV via call, email, and text for real estate services. To opt out, you can reply 'stop' at any time or reply 'help' for assistance. You can also click the unsubscribe link in the emails. Message and data rates may apply. Message frequency may vary. Privacy Policy

Already have an account ? Login here

We use cookies

We use cookies primarily for analytics to enhance your experience. By accepting, you agree to our use of these cookies. You can manage your preferences or learn more about our cookies policy.