Thinking of selling?

Blue Sapphireline

Browse Properties
  • Nearby me

Popular Features

Community Features

Association

Property Features

Waterfront

View

Exterior Features

Interior Features

Style

E-Alert name

Properties

10000 properties match your criteria

New on site 4 days ago
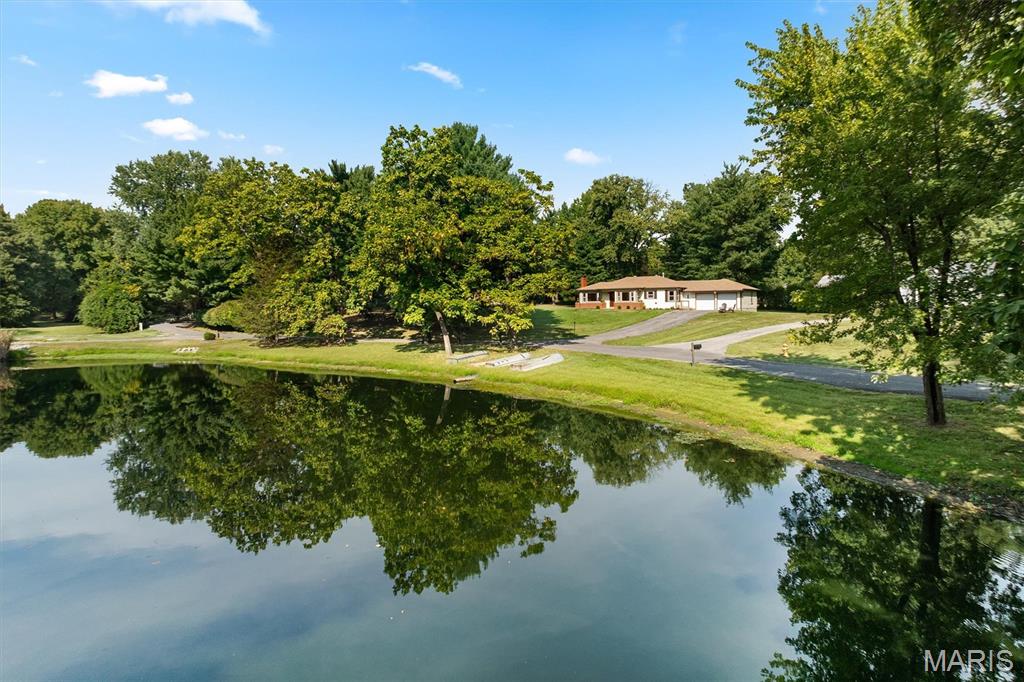
Prestige Pine Lake living in a fully renovated lakefront home! Original charm blends with modern updates to bring this beauty back to its full potential. Refinished pine floors, original bathroom tile, an atrium planter, and a pine wood accent wall preserve the home’s character while new plumbing/ electrical,  kitchen and bath updates, adding a new bath, laundry room and full appliance package give the new owners confidence and a piece of mind.
Set on three quarters of an acre and a waterfront lot, this home offers just the right footprint with views of the fully stocked lake, fishing rights, and the possibly to add your own future dock. Tucked away in this sought-after lake community, you’re just minutes from groceries, hardware stores, restaurants, and everyday services—yet once you’re back home, it feels like a private getaway.
Don't’ miss your rare opportunity to own part of Pine Lake and one of its fine homes around it. Before making an offer on any property, buyers should independently verify all MLS data derived from various sources and not warrant its accuracy.
#26059373

Collinsville

11 Pine Lake Drive

3 Beds

1 Baths

1,205 Sq.Ft.

$299,000

MLS#: 26059373
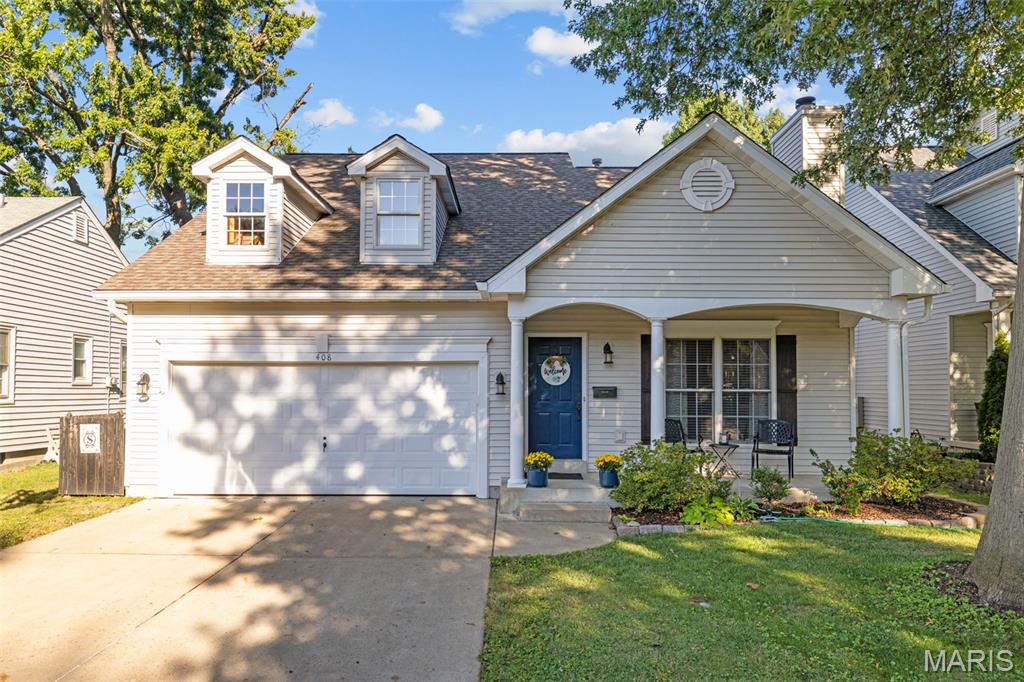
You've been waiting for this one! Welcome to this beautifully updated 1.5-story in an amazing walkable Kirkwood location! Just steps from Kirkwood Park and Downtown Kirkwood, you won't need to go far to find everything you need. Built in 2003 and filled with updates, this home gives peace of mind without sacrificing the charm of classic Kirkwood style. You'll have great curb appeal with landscaping, shade trees, and a large covered front porch. The open layout of the living and dining room is perfect for entertaining, featuring a brick-surround gas fireplace, stylish lighting, and gleaming hardwoods that continue into the kitchen, creating a cohesive look. The thoughtfully designed kitchen boasts granite counters, open shelving balanced by an array of custom cabinets with crown molding, subway tile backsplash, farmhouse sink, stainless steel appliances, a planning desk, and breakfast bar with wood detail. The spacious primary suite has a walk-in closet with organizers and a luxurious bathroom with step-in shower, wood-look ceramic tile floors, large vanity, and beautiful tilework throughout. A convenient half bath and laundry room completes the main level. Upstairs are three more bedrooms and an updated full bathroom. The finished lower level adds a rec room, sleeping area, and bathroom w/step-in shower, plus room for storage. Newer HVAC (2023) and roof (2020). Enjoy the last days of summer in the fenced backyard. Grill with friends on the patio, or relax in the screened porch. Pride of ownership shines in this home. Don't miss out!
#26057025

Kirkwood

408 Longfellow Avenue

4 Beds

3 Baths

2,784 Sq.Ft.

$650,000

MLS#: 26057025
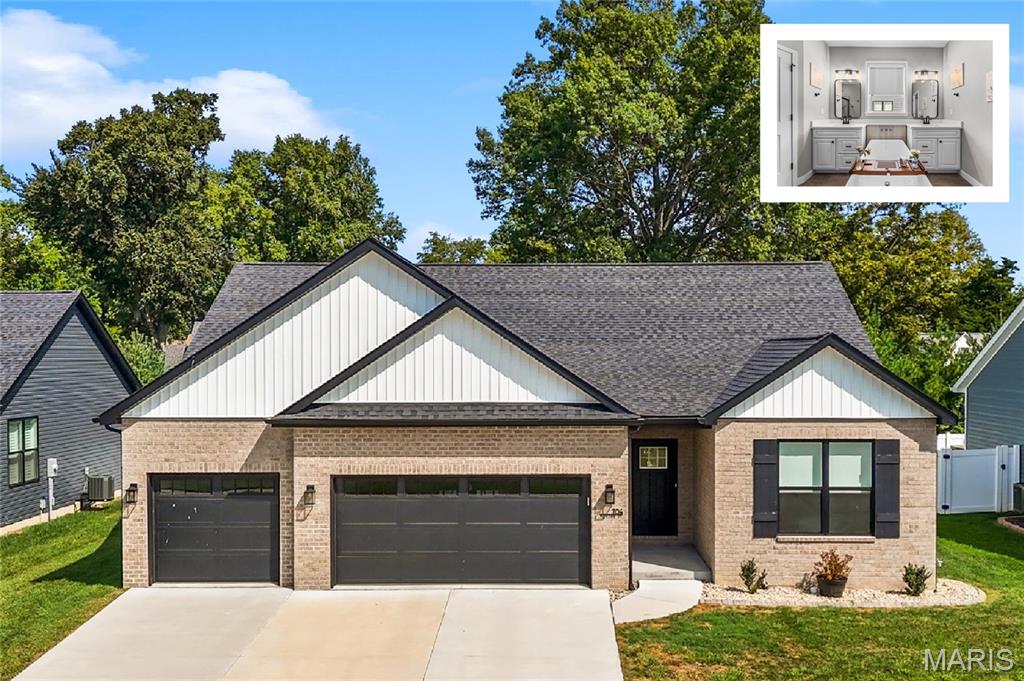
Classic curb appeal meets thoughtful, modern living in this beautifully maintained, better than new Mascoutah home, featuring a timeless brick front, open floor plan, and an impressive newly finished basement. Vaulted ceilings span the living room and kitchen, creating an airy, open feel while luxury vinyl plank flooring and a gas fireplace flanked by built-ins add both style, warmth and consistency to the main living space.
The kitchen is designed to be both beautiful and functional, offering quartz countertops, a center island, and a walk-in pantry with plenty of storage. A desirable split-bedroom layout provides privacy, with a spacious primary suite featuring dual vanities, large soaking tub, an oversized shower, and walk-in closet, while two additional bedrooms offer upgraded carpeting. Just off the garage entry, a dedicated drop zone and main-level laundry add thoughtful, everyday convenience and organization.
The recently finished lower level adds an entirely new dimension of living space, complete with a dedicated office, fourth bedroom, full bath, and secondary living area—ideal for guests, a home office, recreation, or everyday flexibility. An unfinished section provides exceptional storage and offers the opportunity for future expansion. With space, updates, and flexibility in all the right places, 704 Mortar is a home that delivers far beyond the expected
#26056161

Mascoutah

704 Mortar Street

4 Beds

3 Baths

2,706 Sq.Ft.

$548,800

MLS#: 26056161
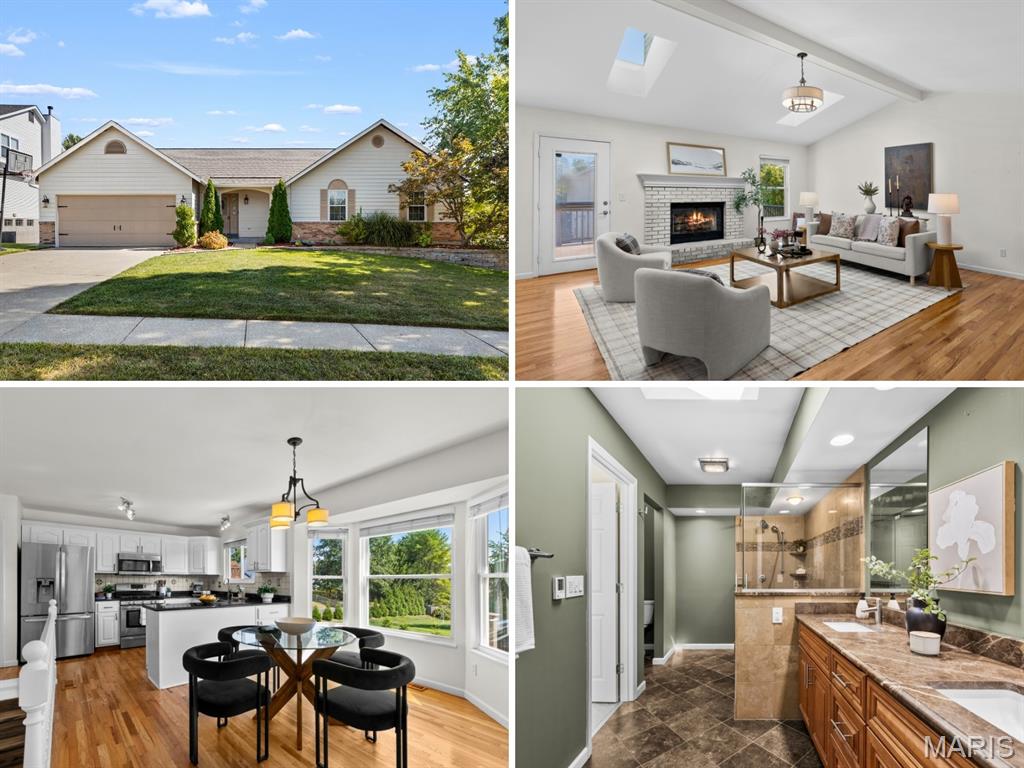
Sprawling ranch with VAULTED GREAT ROOM and part-finished WALKOUT LOWER LEVEL, short walk to 78-acre Wapelhorst Park (newer pool complex, pond, playground, sports, trail). Expansive CORNER LOT with professional landscaping and inground irrigation. Fantastic curb appeal with brick detail, COVERED FRONT PORCH and 2-car garage with coach lights. Bright entry foyer leads to OPEN-CONCEPT great room with INCREDIBLE NATURAL LIGHT, high ceiling, pair of skylights, center gas FIREPLACE with brick hearth, and bar area for entertaining. Gleaming HARDWOOD FLOORING throughout in warm finish. Classic kitchen with white raised-panel cabinets, GRANITE COUNTERS, tile backsplash, STAINLESS APPLIANCES (gas cooking, front controls) and dining room bay. Step out to OVERSIZED DECK with durable composite planks, full-glass storm door and stairs to patio. Primary suite with SPA-LIKE BATH, huge glass-enclosed shower, custom tile, dual vanity, upscale STONE COUNTERS, skylight and WALK-IN CLOSET. Secondary bedrooms share updated hall bath with tub/shower combo. Convenient main-level laundry with built-in storage. Open stairway down to flexible rec room with recessed lights, water-resistant luxury vinyl plank flooring, half bath, BONUS ROOM and storage. Sliding door walkout to LARGE PATIO - ideal for gatherings. Near Highways 70/370/94 and variety of shops and restaurants, with most daily errands within a mile.
#26059288

St Charles

2079 Autumn Wood Drive

3 Beds

2 Baths

2,857 Sq.Ft.

$399,900

MLS#: 26059288
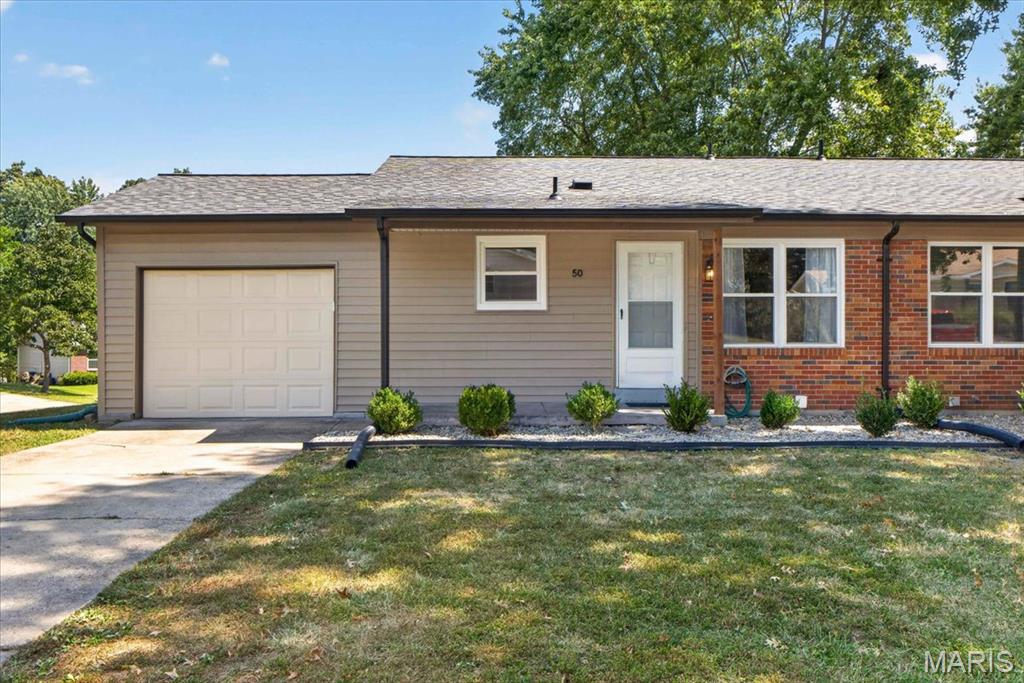
Welcome to 50 Laura Drive. This 3 Bedroom, 2 full bathroom home has been head to toe refreshed for it's new owner.
Entry walks into a light and bright living space with faux brick accent wall, neutral flooring and walls. Crisp white paint accentuates the windows, doors and trim. Those crisp white accents carry through into the kitchen featuring white cabinetry, stainless steel appliances (including dishwasher, built-in microwave and gas range/oven) plus an adorable center island with storage. The kitchen also boasts a pantry and a cute window above the sink looking out across the front yard.  Continuing along you’ll find three lovely sized bedrooms, all feeling fresh with calming tones of the walls and floor. There is a full main level bathroom with tub/shower combo in addition to the vanity, commode, and linen storage. A stairway off the living room leads to a partially finished walkout lower level which opens to a nicely sized recreational space with a glazed, marbled concrete finished flooring and white beadboard wainscotting. A bonus full second bathroom with a pedestal sink and stand-up shower adds value and convenience. A well sized storage/ utility room offers ample storage space. Natural light continues into the lower level with a full lookout window and sliding glass door access to the rear yard.

This property also offers a great investment opportunity, as the connected unit is also available for sale.  Purchase No. 50 on its own or purchase bot units and use the additional unit as a rental to generate income that could help offset mortgage costs.
#26023853

St Peters

50 Laura Drive

3 Beds

2 Baths

864 Sq.Ft.

$200,000

MLS#: 26023853
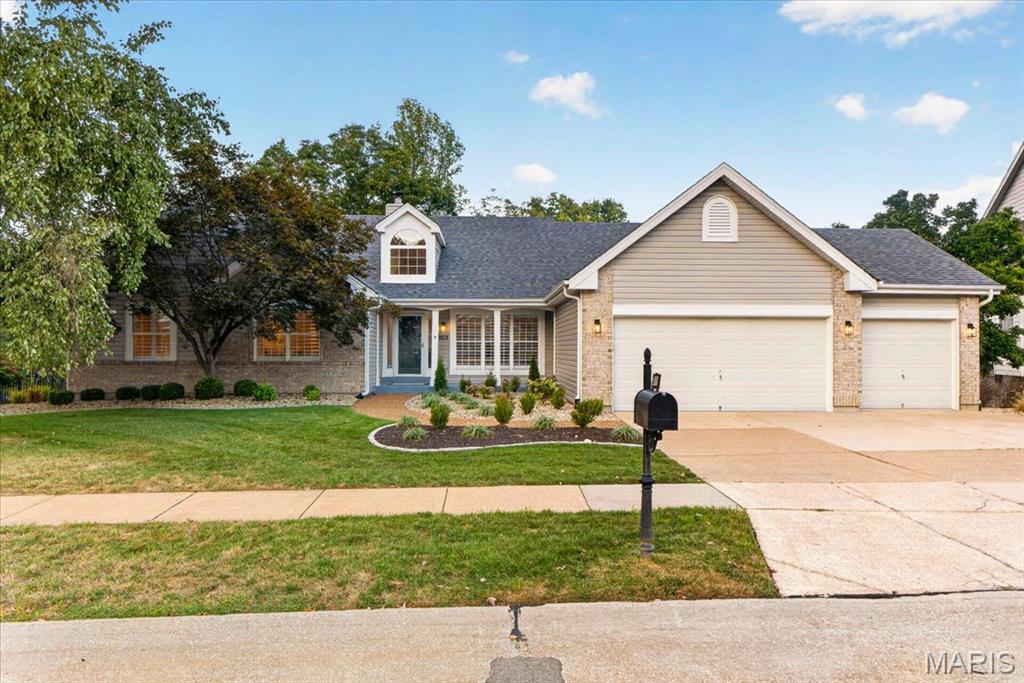
Privacy and peaceful surroundings set the stage for this beautiful atrium ranch, ideally positioned near the end of a cul-de-sac on a wooded half-acre lot. A welcoming foyer opens to a light-filled interior featuring vaulted ceilings, hardwood flooring, plantation shutters, fresh paint, and thoughtful architectural details throughout. The Great Room makes an immediate impression with its vaulted ceiling, gas fireplace, built-in cabinetry, and see-through wet bar toward the Breakfast Room. The adjacent Dining Room adds an elegant touch with its coffered ceiling and plantation shutters, while the nearby Living Room offers flexibility for a home office, reading room, or additional gathering space. At the center of the home, the Kitchen combines white cabinetry with crown molding, granite countertops, a center island, tile backsplash, and a suite of GE appliances, including double ovens, built-in microwave, gas cooktop, and dishwasher. The adjoining Breakfast Room features hardwood floors, a vaulted ceiling, planning desk, and a sliding door leading to the deck. The Primary Suite provides a comfortable retreat with a vaulted ceiling, bay window, plantation shutters, and spacious walk-in closet. The private bath offers a large corner tub, dual sinks, custom-tiled walk-in shower, vaulted ceiling, and large tile flooring. Two additional bedrooms, a full bath, and the conveniently located laundry room complete the main level. The finished lower level expands the living space with a generous Family Room featuring a wood-burning fireplace, full bath, and fourth bedroom, along with a walk-out to the patio. Additional unfinished space provides abundant storage. Outside, enjoy the privacy of the wooded lot from the new deck, paver patio, and beautifully established setting. Additional highlights include a finished 3-car garage, newer landscaping, a concrete driveway. With its spacious layout, versatile living spaces, and peaceful setting, this home offers a wonderful opportunity to enjoy both comfort and privacy in a desirable location.
#26058921

Wildwood

1308 Westhampton Woods Court

4 Beds

3 Baths

3,441 Sq.Ft.

$779,900

MLS#: 26058921
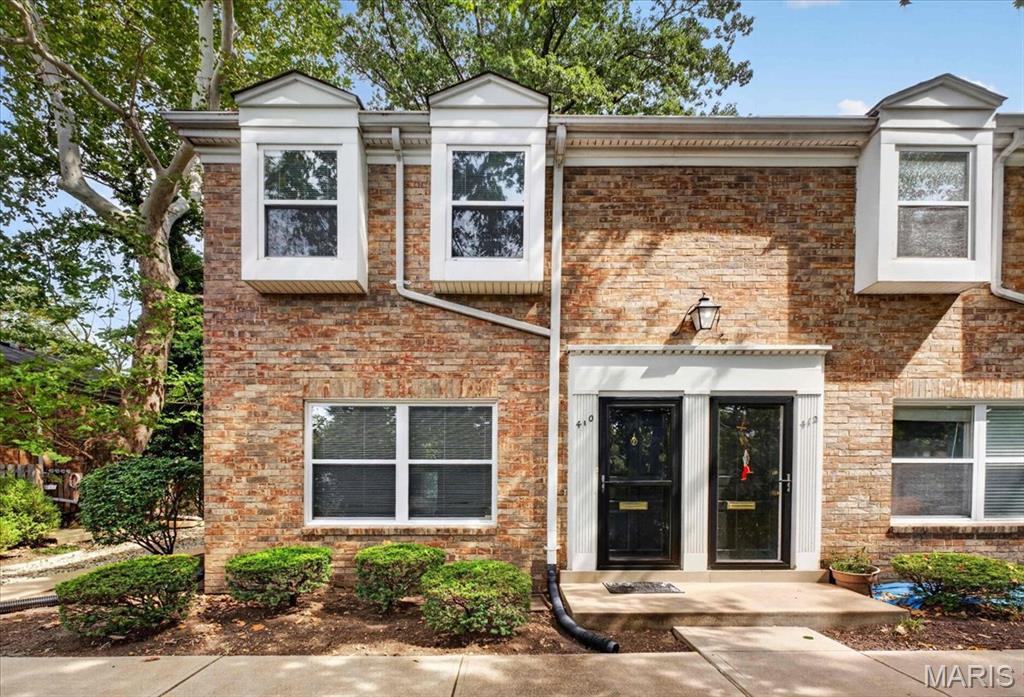
Beautiful 2-bedroom, 1.5-bath townhome in the heart of Kirkwood, perfectly situated across from Kirkwood Park and just steps from vibrant Downtown Kirkwood. This low-maintenance home offers the perfect blend of comfort and convenience.

The bright kitchen features an inviting eat-in dining area and opens to a private patio through sliding glass doors, overlooking green space—ideal for relaxing or entertaining in a yard-like setting without the upkeep.

The main level includes a convenient half bath, while upstairs you’ll find two generously sized bedrooms with ample closet space and a full hall bathroom. The finished basement adds valuable extra living space, perfect for a home office, gym, or media room.

Additional highlights include designated covered parking, in unit washer, dryer, and refrigerator that stay with the home, and an unbeatable walkable location near parks, shops, and dining. Freshly painted, thoughtfully updated, and truly move-in ready, this is the perfect opportunity to start enjoying everything Kirkwood has to offer—this one won’t last long!
#26039110

Kirkwood

410 S Geyer Road

2 Beds

1 Baths

1,044 Sq.Ft.

$255,000

MLS#: 26039110
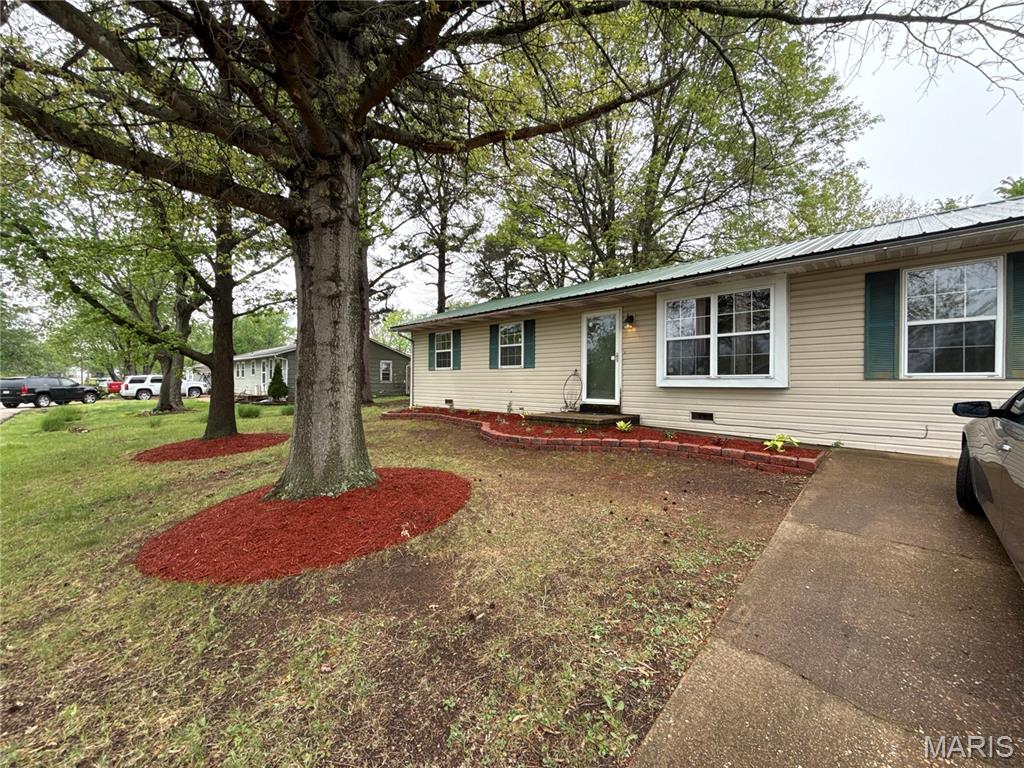
New on site 2 days ago
Property is agent owned. New HVAC, flooring, paint, fixtures, and appliances.
#26059617

Sullivan

1009 Louisiana Street

3 Beds

1 Baths

1,352 Sq.Ft.

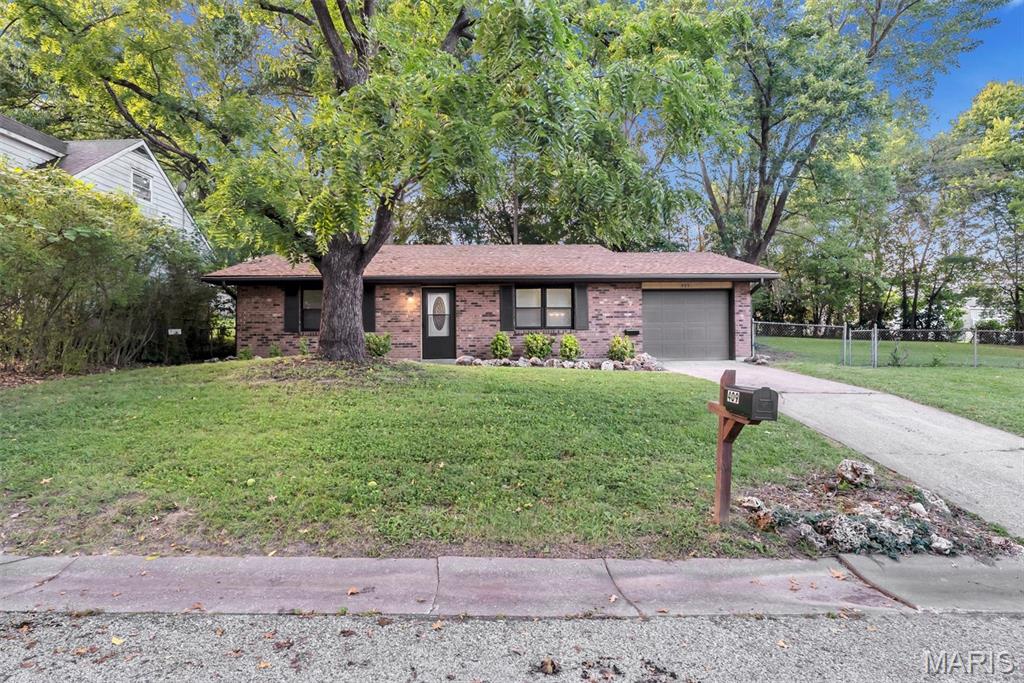
$200,000

MLS#: 26059617
New on site 4 days ago
Beautiful three bedroom two bathroom home with finished lower level! Enter through the new storm door and front door into a freshly painted home with new carpeting in all bedrooms, two bathrooms with ceramic tile flooring, the kitchen with ceramic tile flooring and room for a small kitchen table, plus new stainless steel appliances.  The lower level features new carpeting, new ceiling tiles, and a fireplace to keep your home warm and cozy during those cold winter days! All this and a new architectural shingled roof and HVAC system were was just installed. The living room and dining room were combined into a very large dining room.  Envision how you might layout your main floor to meet your family's needs! The sale of this house also includes and extra lot (one of the largest, .361 of an acre, in the neighborhood) that makes a huge fenced yard for family fun and entertainment or sell it at a later date to a builder or a buyer who may want to build a home next door. Property to be sold AS-IS and seller will not provide occupancy or do any repairs. This is an estate sale and current relative cannot attest to the condition of the house however; the seller has installed a new roof, new HVAC system, new stainless refrigerator and stove, new front door and storm door, and repaired the propane gas fireplace to working condition.
#26059231

Washington

409 E 11th Street E

3 Beds

2 Baths

1,438 Sq.Ft.

$299,500

MLS#: 26059231
New on site 2 days ago
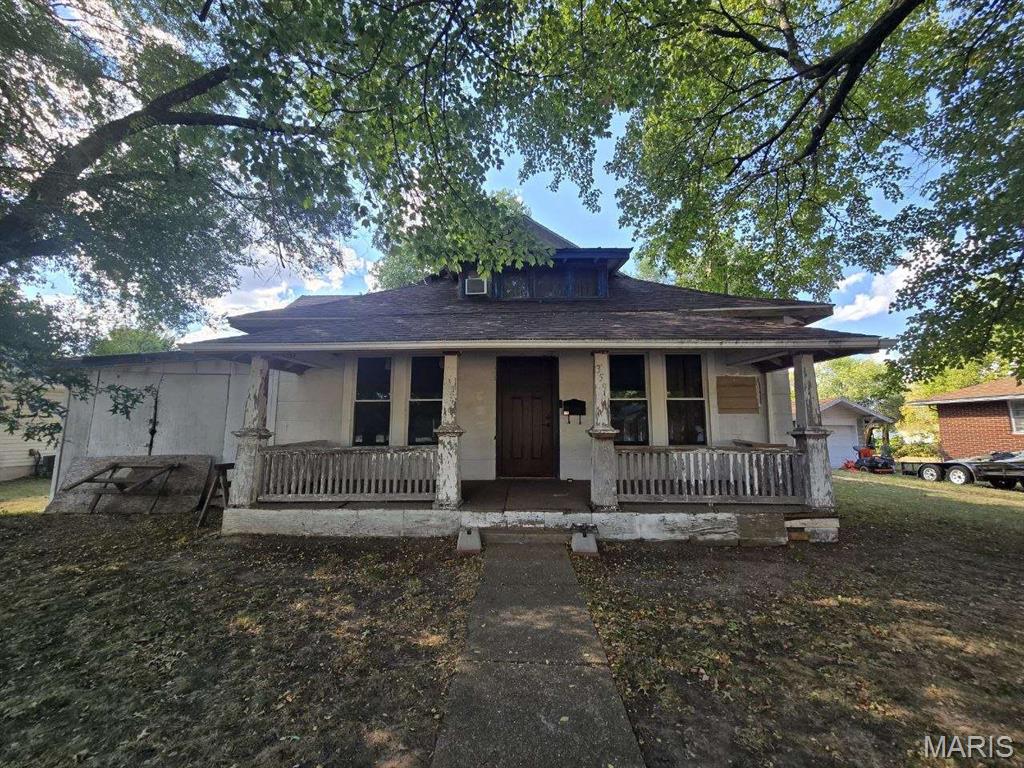
Welcome to a new Lifestyle. This Bright, open and airy home features towering ceilings and showcases the clean lines of a custom West Coast design. This newly expanded kitchen boasts Calacatta Gold quartz with brushed brass elements for a soft touch and is simply gorgeous. There is a primary suite on the the first floor with wide, white oak plank flooring continuously throughout. Primary bath resembles mini spa-like retreat with a custom-built shower adorning a marble floor and complete with a stylist vanity station. All new secondary bathroom along with carpet, hardware/interior baseboard/trimming, electrical, plumbing , appliances, Central A/C and More! Come and experience the "unlimited potential" of personal design touches you can create to make this a showstopper to truly Bask-in!
#26058185

Lebanon

359 W Hayes Street

3 Beds

1 Baths

1,158 Sq.Ft.

$64,900

MLS#: 26058185
New on site 4 days ago
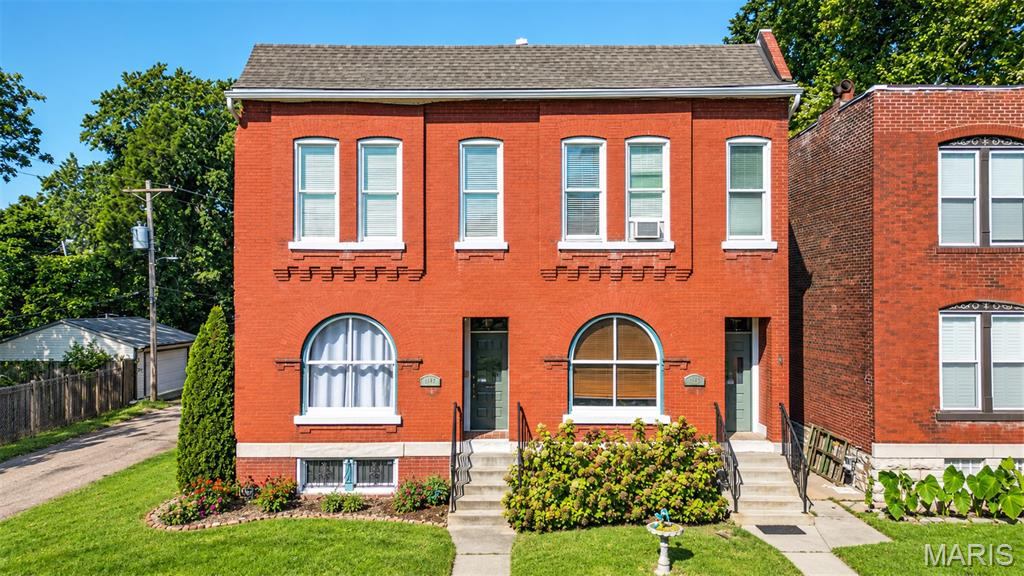
City living at its finest! Located in the wonderful historic Fox Park neighborhood this two story brick home is a must see. Step inside to find large open rooms, 10-foot high ceilings and wonderful millwork. The living room has an impressive arched window that floods the room with natural light. A cozy gas fireplace with wonderful wood mantel makes this the perfect spot to relax on a cold winter day. From the living room you enter an oversized dining room large enough to entertain all your family and friends. The eat-in kitchen has a wonderful layout with stainless appliances, Silestone counters, and a large island with room for stools. The adjoining breakfast room has an amazing wall of custom built-in cabinetry providing loads of additional storage space and a coffee bar. A door in the breakfast room provides access to the backyard. A convenient half bath completes the main floor. Upstairs you will find the primary suite with full bath including a large tub and double vanity. The suite also includes a door to a charming covered balcony overlooking the fenced-in backyard.  There are two additional, generously sized bedrooms and another full bath on this level. A laundry closet in the hallway makes doing laundry so convenient. The basement provides additional storage space and a door leading to the backyard. Outside you will find a two car carport with automated garage door, a paver patio and a large second lot which adds additional outdoor space and plenty of room to garden. Convenient location close to Highway 44, restaurants, schools and hospitals.  An easy walk to several neighborhood favorites including Lona's Lil Eats, Little Fox restaurant and Fox Park.  Missouri Botanical Garden and Tower Grove Park are minutes away.  
Include both addresses on the sale contract 2141 Oregon Ave and side lot 2143 Oregon Ave.  Taxes for 2141 Oregon Ave are $4,315 and for 2143 Oregon Ave taxes are $92.
#26059567

St Louis

2141 Oregon Avenue

3 Beds

2 Baths

2,112 Sq.Ft.

$389,900

MLS#: 26059567
New on site 3 days ago
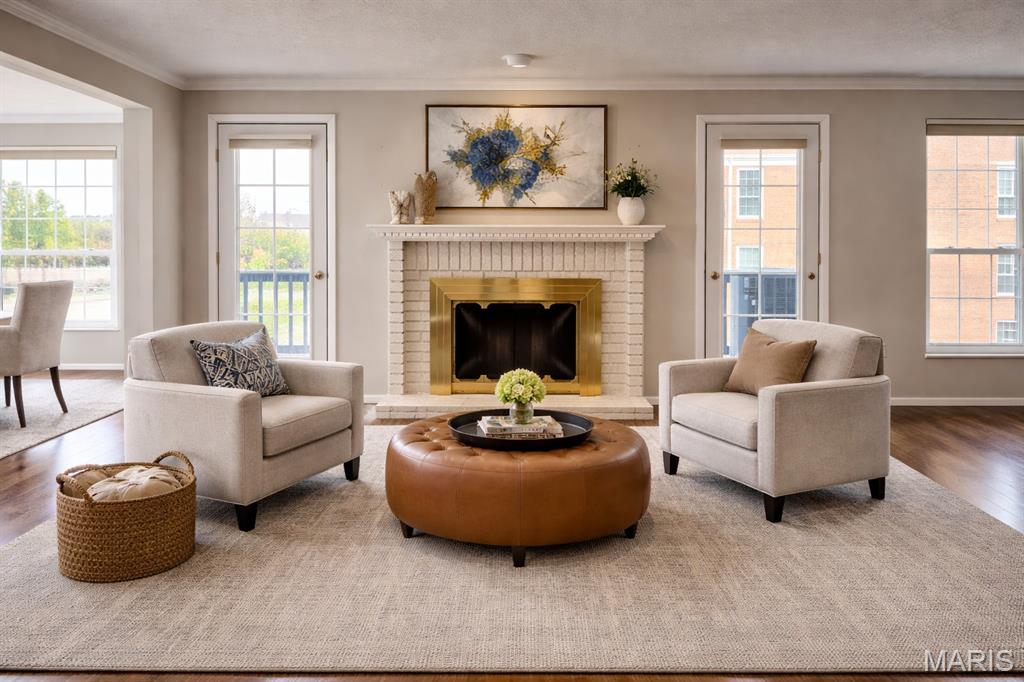
Looking for the BEST DEAL in the Manors of Oxford Hill? Well, this is it. At more than 1700 square feet of open living with 2 bedrooms and 2 full bathrooms, this is your opportunity to move in and make this space yours. All the carpets were replaced in March of 2025. When you first walk in, you’ll notice the HUGE open plan for dining and living spaces. Centering the space is the wood burning fireplace with mantel flanked by 2 separate doors leading to the wood deck, plenty of natural light pours through the windows. Parquet flooring in the entry and kitchen, ceramic tile flooring in the 2 bathrooms. In unit laundry is a bonus (not all units in this complex have it) and the washer and dryer stay as well as all the kitchen appliances including the refrigerator. The primary bedroom has a huge walk-in closet with plenty of room for everything! This unit has 2 dedicated parking spaces in the heated garage that convey with the sale. There is a swimming pool and cabana as an extra bonus. You really owe it to yourself to check this one out. Close to the JCC, shopping, dining, the airport and major routes like Lindbergh Blvd and the Page Extension for easy access to St Charles and beyond. Yes, this unit needs some updating, so come with ideas to make it your own. Property is being sold as is with the seller to do no municipal inspections. All appliances convey "as is" at no cost. Please use Special Sale Contract.
#26059972

St Louis

10367 Oxford Hill Drive 26

2 Beds

2 Baths

1,718 Sq.Ft.

$127,500

MLS#: 26059972
New on site 2 days ago
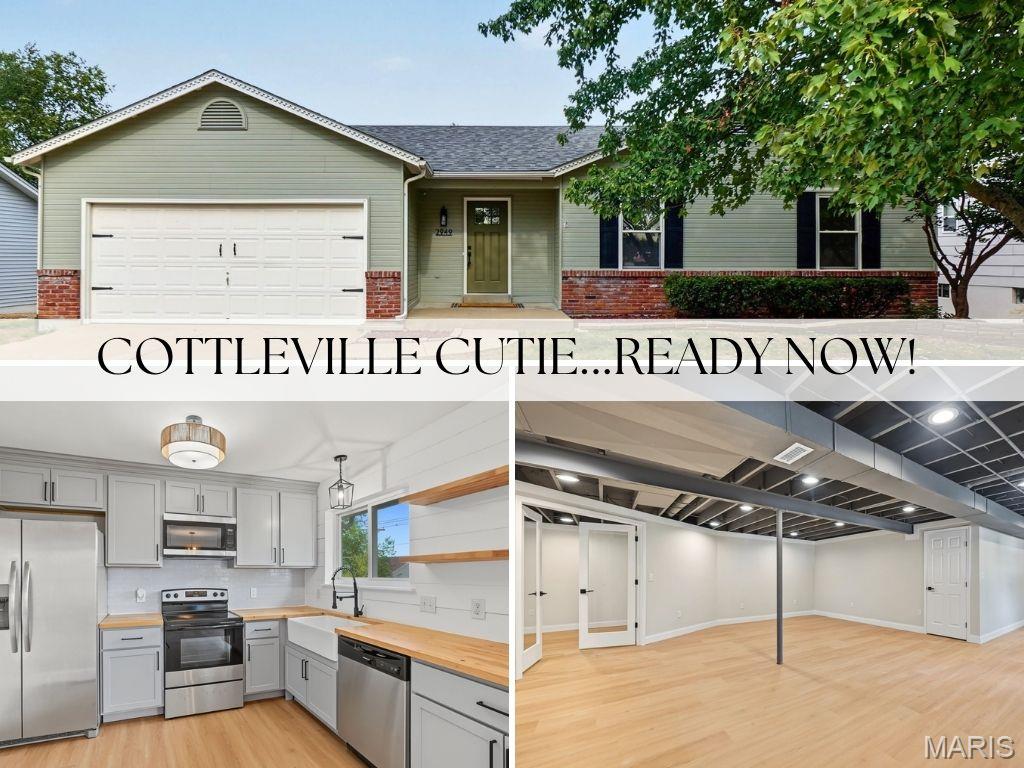
Welcome to 2949 White Stable Drive, a beautifully remodeled 3 bedroom, 2.5 bath home in the Morgan Oaks neighborhood, just across the street from Cottlevillage! Enjoy being within a quick distance of local restaurants, shops, parks, and community events in downtown Cottleville. 

Inside, you'll find new luxury vinyl plank flooring, new carpet, fresh paint, and updated light fixtures throughout. The charming farmhouse-style kitchen features stainless steel appliances, tiled backsplash, open shelving, an apron-front sink, and shiplap detailing.

The finished walkout basement offers even more living space, including a fourth room ideal for an office, guest room, or playroom, plus a half bathroom, laundry area, and storage areas. Stylish, spacious, and ideally located, this move-in-ready rental offers the perfect combination of comfort and convenience.
#26060200

O'Fallon

2949 White Stable Drive

3 Beds

2 Baths

2,279 Sq.Ft.

$2,700

MLS#: 26060200
New on site 2 days ago
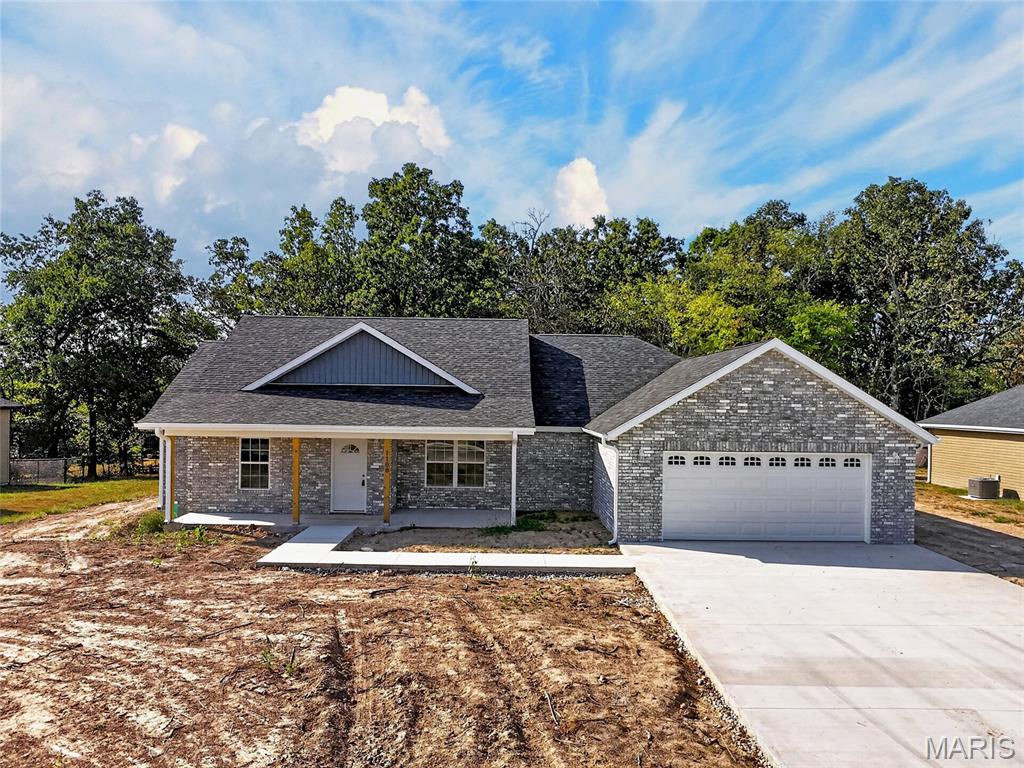
Welcome to this stunning new construction offering 4 bedrooms, 2 bathrooms, and a thoughtfully designed layout that blends modern style with everyday functionality. Designed with comfort and convenience in mind, this home will feature an open-concept floor plan filled with natural light, creating a bright and inviting atmosphere perfect for entertaining or daily living. Interior finishes include attractive low-maintenance flooring, modern fixtures, neutral color palettes, and a beautifully designed kitchen that flows seamlessly into the spacious living and dining areas. The generously sized bedrooms will provide flexibility for family, guests, or a home office, while the private primary suite is expected to feature a walk-in closet and an en-suite bath designed for relaxation and comfort. Additional features will include a spacious two-car garage with room for parking, storage, and hobbies, along with quality craftsmanship and stylish finishes throughout. Built with today’s buyers in mind, this home is designed to offer the perfect combination of clean modern design, functionality, and warmth. Whether you’re hosting gatherings, enjoying quiet evenings at home, or simply looking for the benefits of brand-new construction, this property is set to deliver. Don’t miss your opportunity to own a beautiful new home built by a trusted local builder offering the modern features and timeless appeal buyers are searching for.
#26060190

Lebanon

1100 Daytona Drive

4 Beds

2 Baths

1,843 Sq.Ft.

$345,000

MLS#: 26060190
New on site 2 days ago
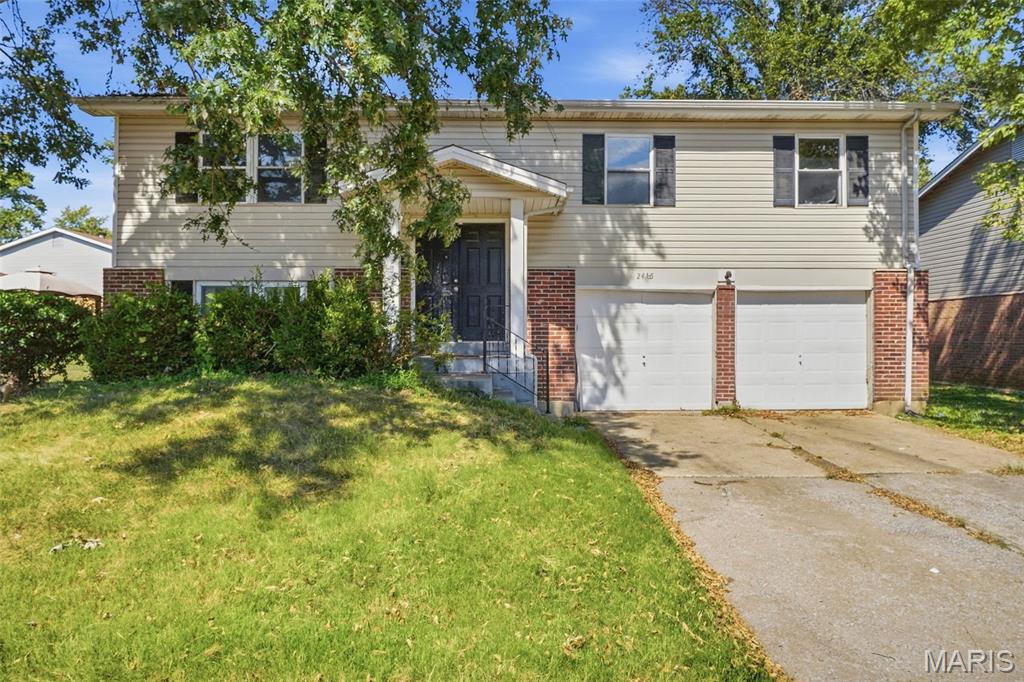
Welcome to this inviting 3-bedroom, 2-bathroom home offering a comfortable and versatile layout. The living room provides a welcoming space for relaxing or entertaining, while the dining area is ideal for family meals and gatherings. The kitchen offers a practical space for everyday cooking, and the three bedrooms can accommodate family, guests, a home office, study, or hobby room. The home also offers convenient living space with room for your personal touches and updates. With its flexible floor plan and comfortable spaces, this property presents a great opportunity to create a home that fits your lifestyle.
#26058144

Florissant

2465 Kingsford Drive

3 Beds

2 Baths

1,575 Sq.Ft.

$159,900

MLS#: 26058144

Prev 1 ... 41 42 43 44 45 ... 666 Next
* Listings identified with the FMLS IDX logo come from FMLS and are held by brokerage firms other than the owner of this website. The listing brokerage is identified in any listing details. Information is deemed reliable but is not guaranteed. If you believe any FMLS listing contains material that infringes your copyrighted work please click here to review our DMCA policy and learn how to submit a takedown request. © 2024. First Multiple Listing Service, Inc.

Categories

Homes Tailored to Your Lifestyle

Buyers Guide

Buying a home is one of the most exciting milestones of your life.

View more

Sellers Guide

Putting your home on the market can be a stressful process, especially when you don’t know what to expect.

View more

Market report

With just a few clicks, you'll gain instant access to valuable insights about the real estate market, including trends, property values, and community analytics.

View more

Home value

Unlike automated valuations, our hands-on review will provide a comprehensive opinion of your home’s value while considering important interior elements and other location intangible factors that machine algorithms so often miss.

View more

Buyers resources

Guides on financing, inspections, and choosing the right Realtor for a smooth home purchase.

Sellers resources

Practical tips on staging, pricing, and preparing your home to attract buyers and maximize your sale.

Send a message

Message successfully sent.

Reason for contacting?

I agree to receive email communication and understand I can unsubscribe at any time.

I agree to be contacted by Realhub DEV via call, email, and text for real estate services. To opt out, you can reply 'stop' at any time or reply 'help' for assistance. You can also click the unsubscribe link in the emails. Message and data rates may apply. Message frequency may vary. Privacy Policy

Sign In Sign Out

Virtual Assistant

Would you like to take the next step with this property? We can help you schedule a showing or virtual tour, or send you more details.

Yes, I would like more information.

Thank You for Your Reply, One of Our Agents will contact you as soon as possible

No, maybe later.

Thank you, you can always contact me via email, phone number or through the contact form.

Realhub AI

Lucy - Your AI-Powered Realtor

Update Your Temporary Password

Personalize your search

Enter your email and we'll notify you immediately when new listings match what you're looking for.

or enter email address

Already have an account ? Login here

Continue your home search

I agree to receive communications and understand I can unsubscribe at any time.

I agree to be contacted by Realhub DEV via call, email, and text for real estate services. To opt out, you can reply 'stop' at any time or reply 'help' for assistance. You can also click the unsubscribe link in the emails. Message and data rates may apply. Message frequency may vary. Privacy Policy

Already have an account ? Login here

We use cookies

We use cookies primarily for analytics to enhance your experience. By accepting, you agree to our use of these cookies. You can manage your preferences or learn more about our cookies policy.